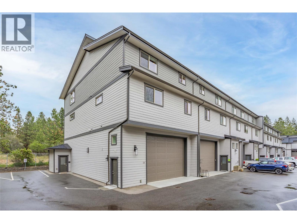
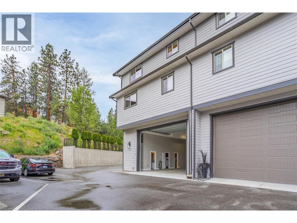
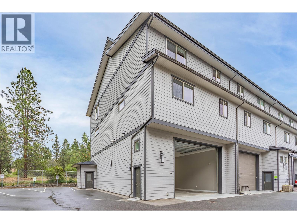
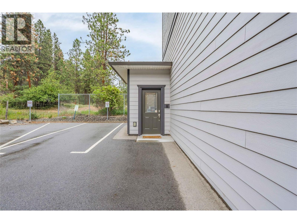
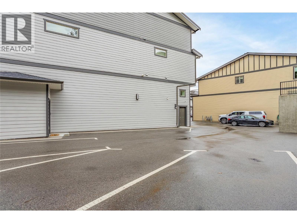
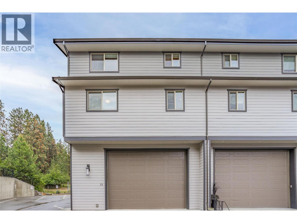
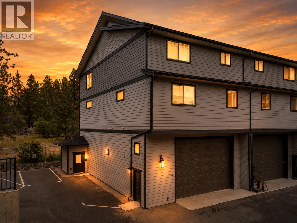
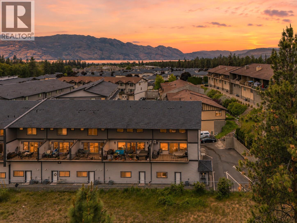
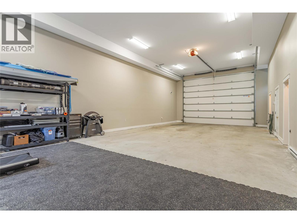
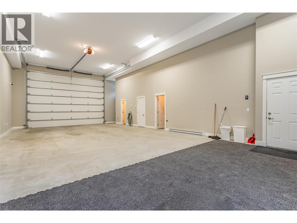
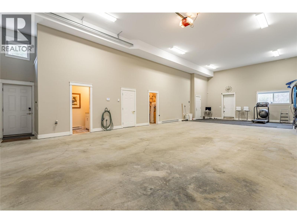
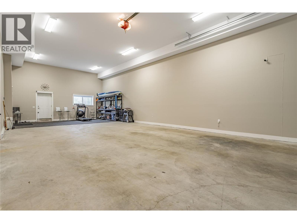
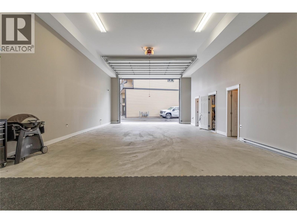
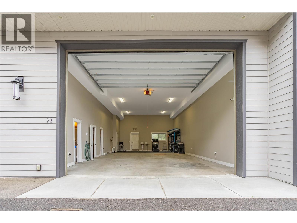
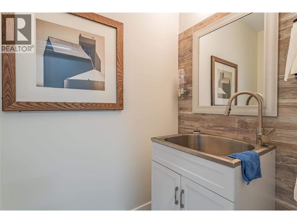
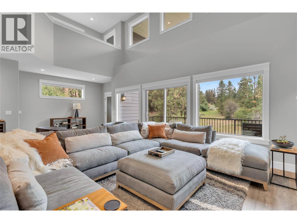
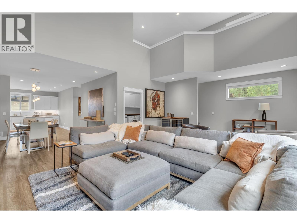
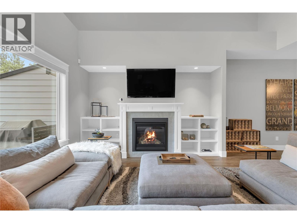
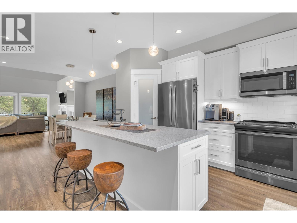
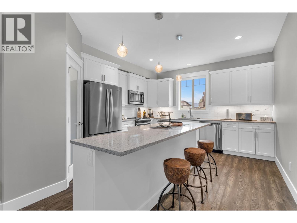
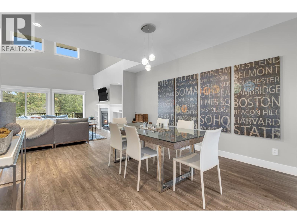
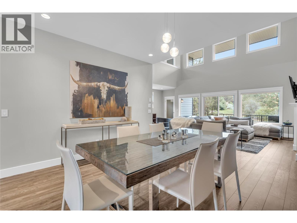
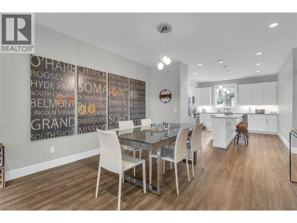
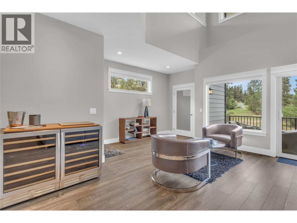
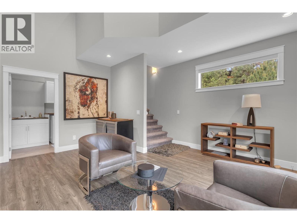
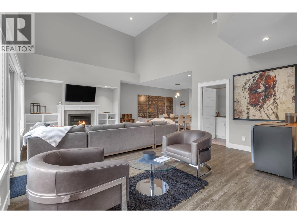
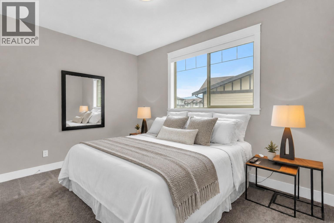
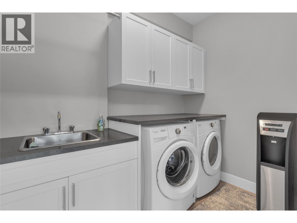
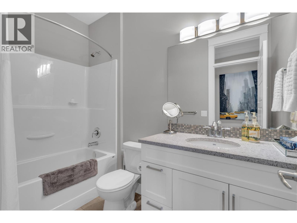
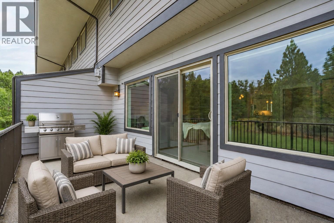
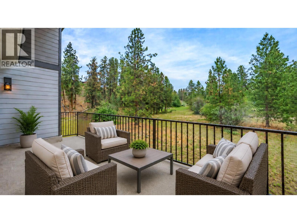
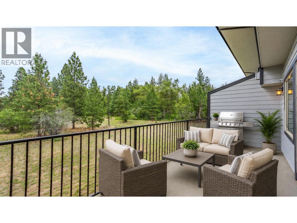
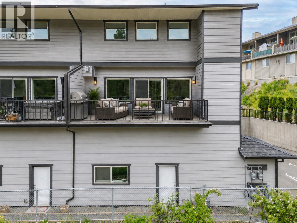
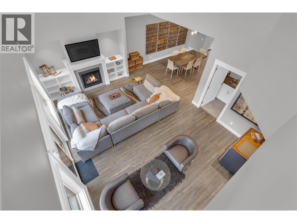
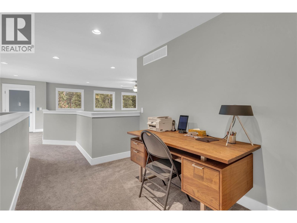
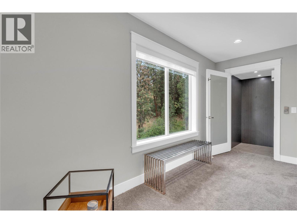
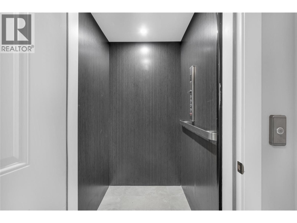
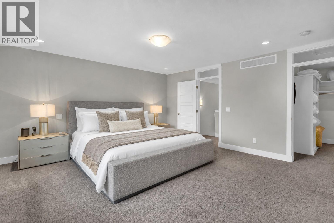
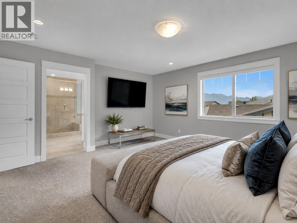
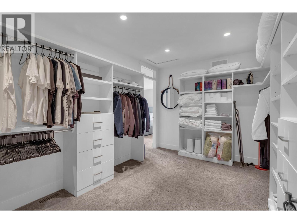
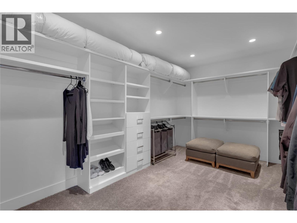
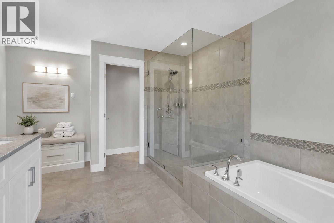
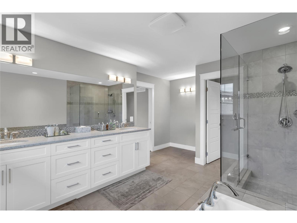
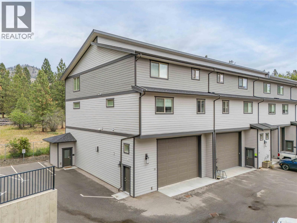
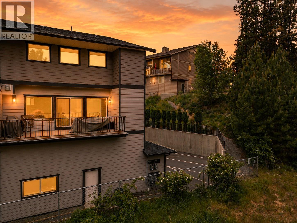
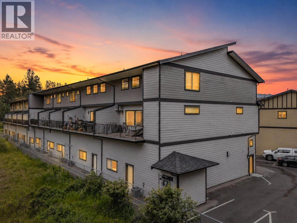
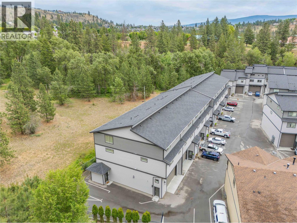
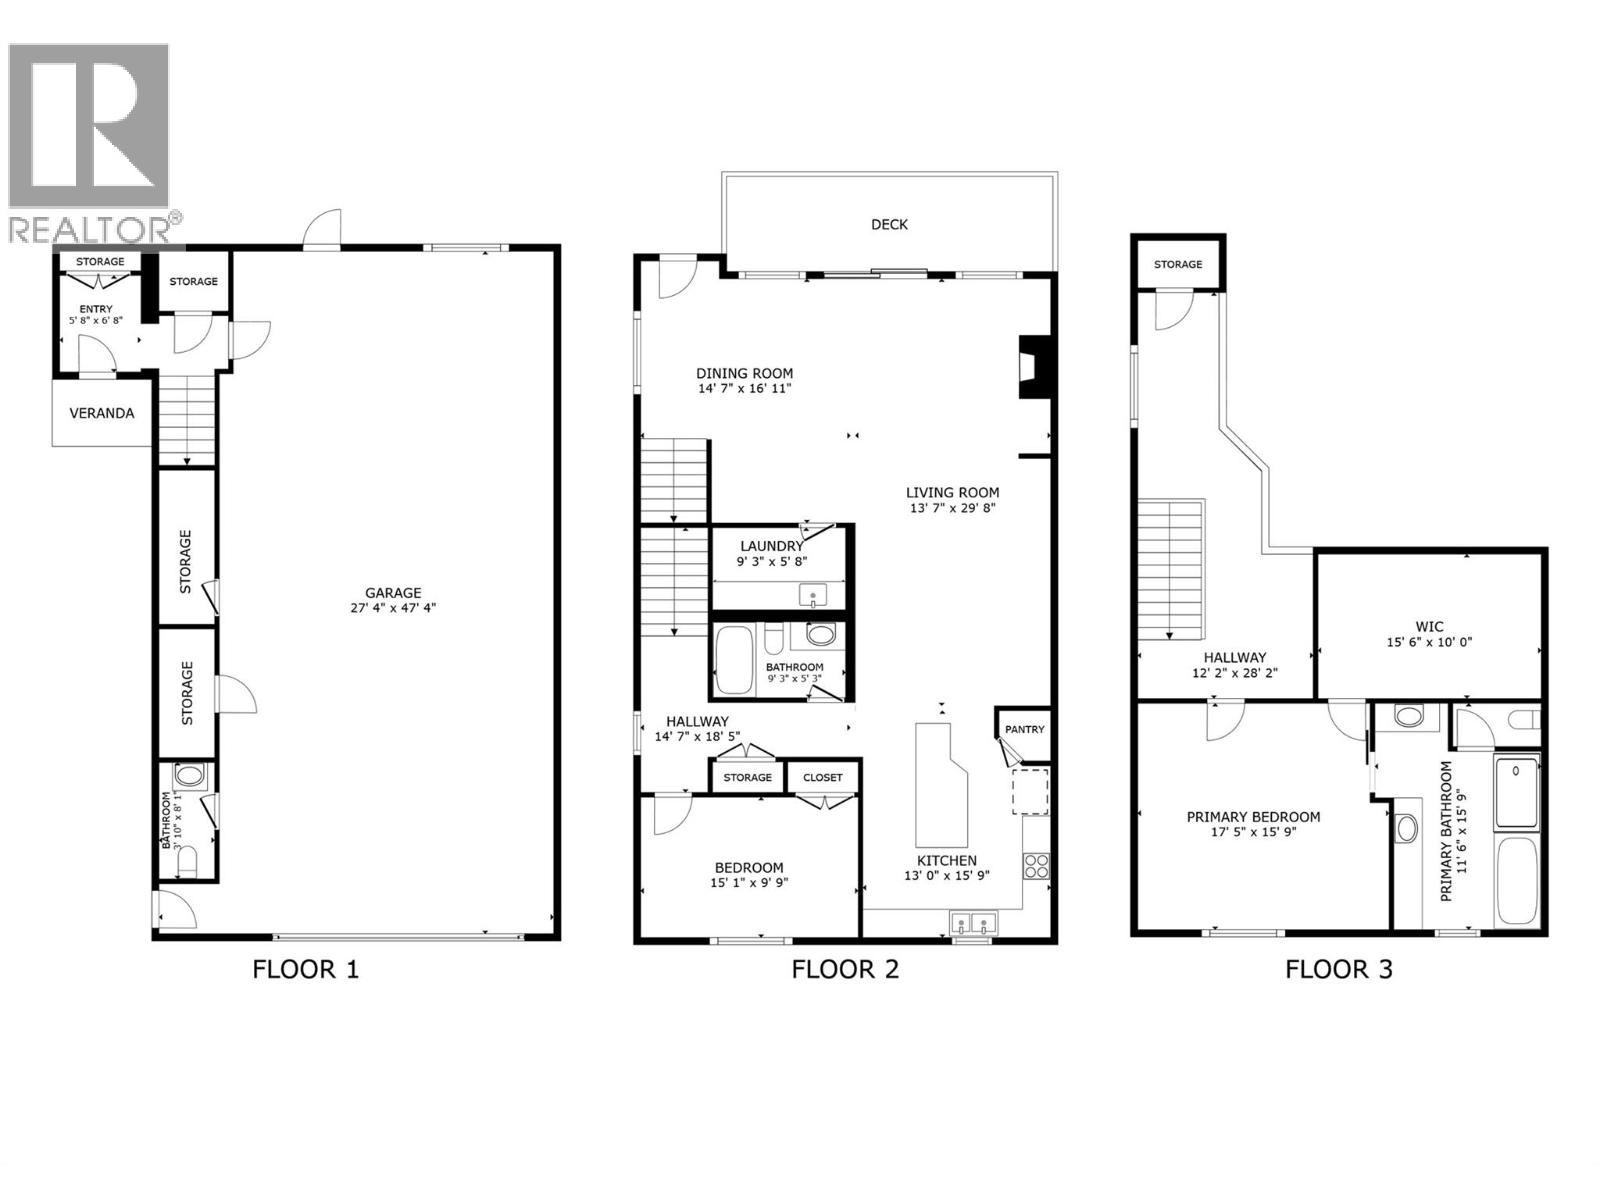
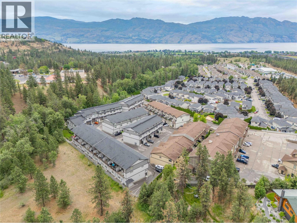
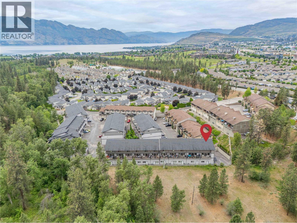
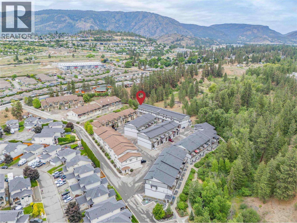
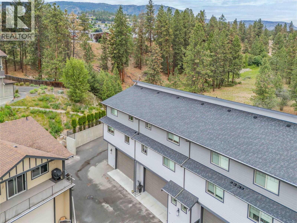
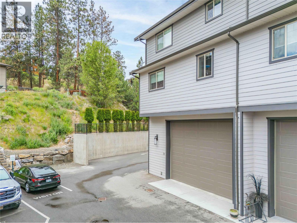
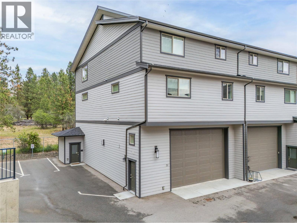
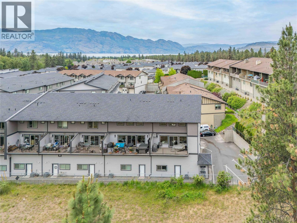
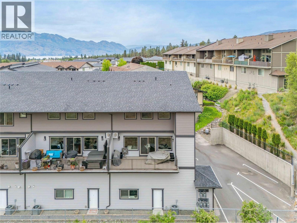
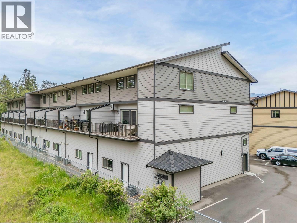
Designed with the RV enthusiast in mind, this exceptional home offers the perfect blend of luxury and functionality, featuring an impressive 24' x 50' garage with a commercial-grade RV door. With water, power, sewer hookup, plus 2 bonus exterior parking stalls, there’s ample room for a motorhome, boat, vehicles, tools and more. Whether you're a full-time RV’er, collector, hobbyist or entrepreneur, this versatile space offers endless possibilities - create the ultimate workshop, install vehicle lifts, store all your toys, and eliminate the cost and hassle of off-site storage. Enjoy 2200+ sq. ft. of elegant living space with soaring ceilings, expansive windows, open-concept design, and convenient elevator access from the garage to the upper level. The modern kitchen features quartz countertops, soft-close cabinetry, stainless steel appliances, under-cabinet lighting, a large island, and gas stove option. The spacious primary suite offers a walk-in closet and spa-inspired ensuite. Lightly lived in and meticulously maintained, this home shows like new. Located in sought-after Tesoro Arca, this lock-and-leave property features separate security systems for home and garage and is just minutes to Okanagan Lake, golf, wineries, beaches, hiking and shopping. Rarely does a home combine premium RV storage, exceptional living space and a prime Okanagan location so seamlessly. Park, plug in, and enjoy the Okanagan lifestyle! (id:48970)
Show More