- ©MLS 10387370
- Area 2097 sq ft
- Bedrooms 3
- Bathrooms 3
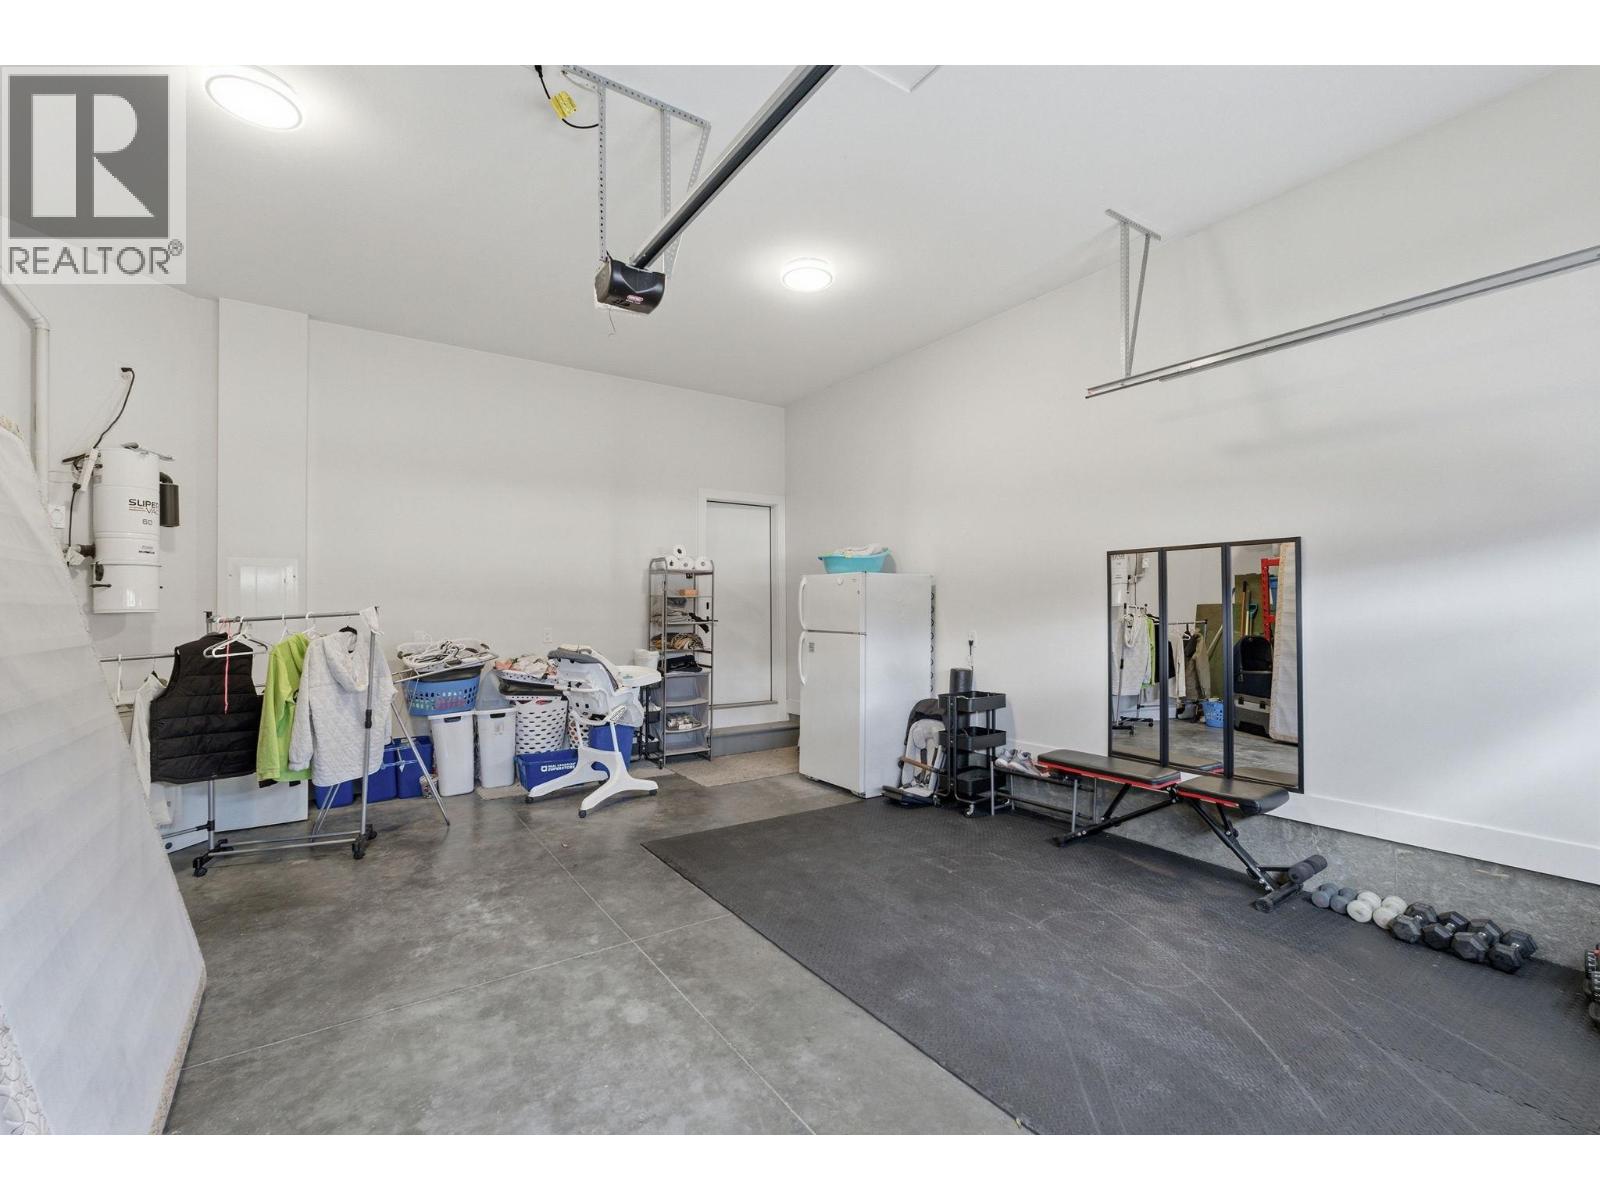
- Parkings 4
Description
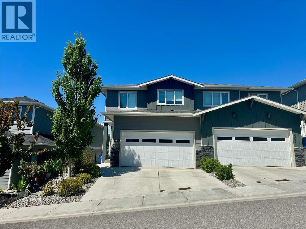
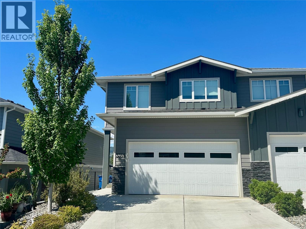
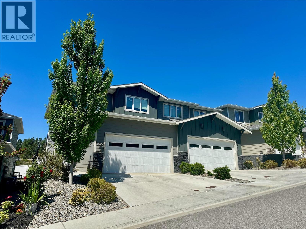
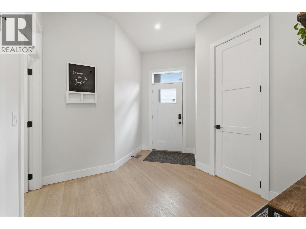
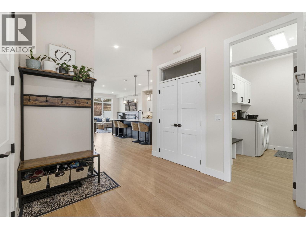
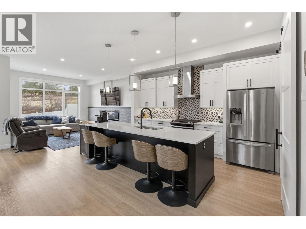
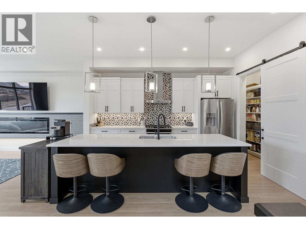
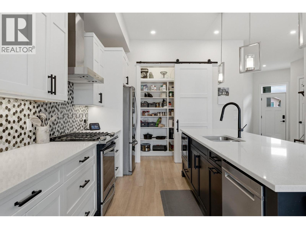
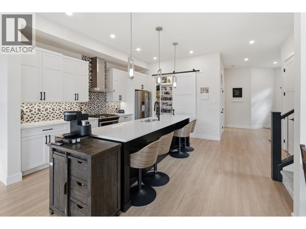
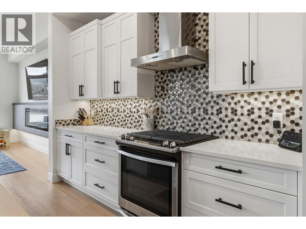
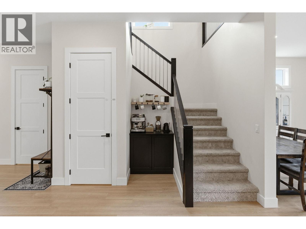
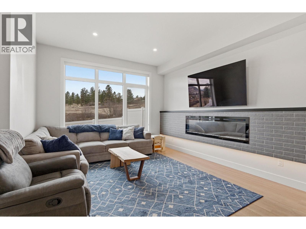
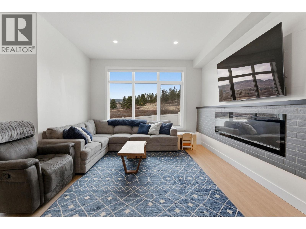
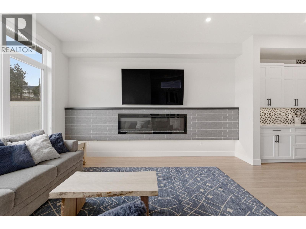
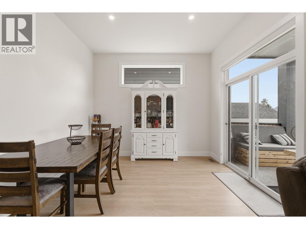
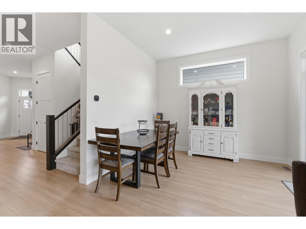
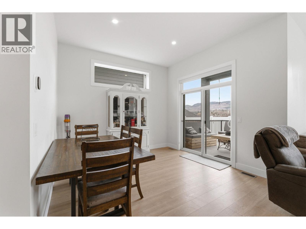
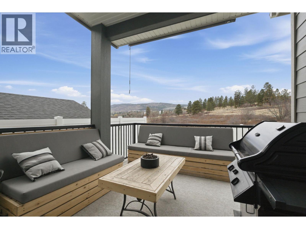
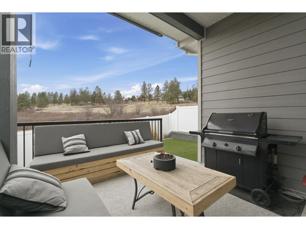
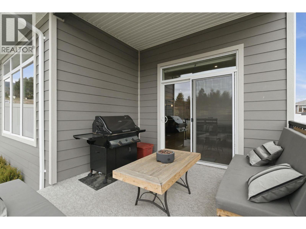
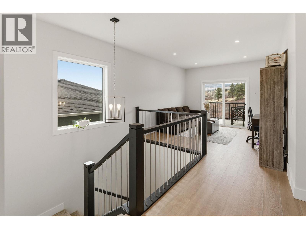
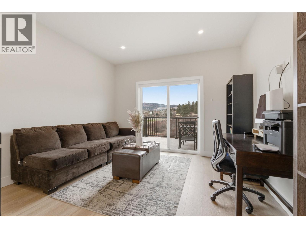
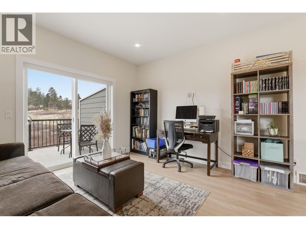
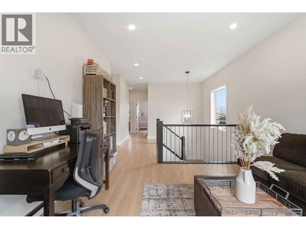
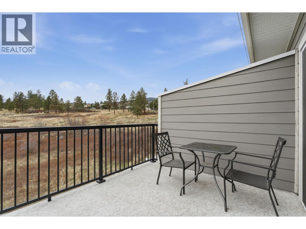
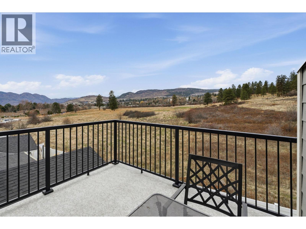
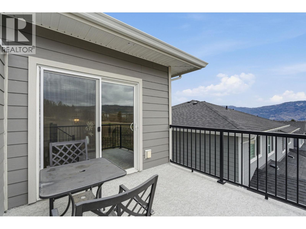
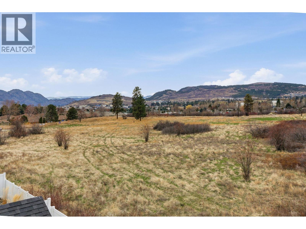
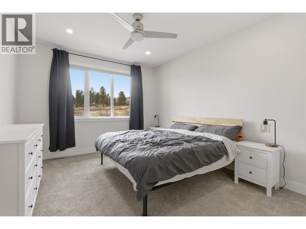
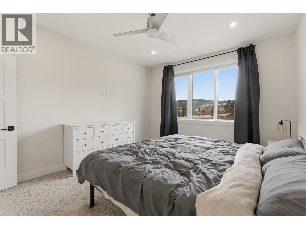
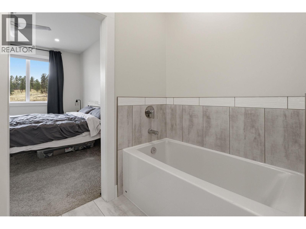
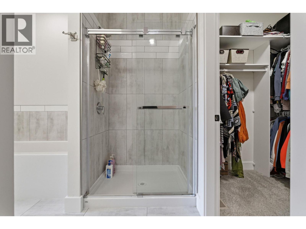
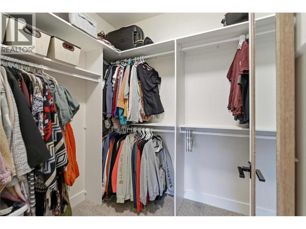
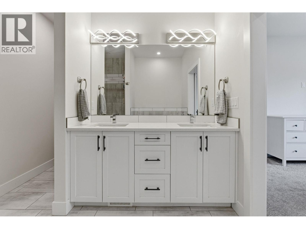
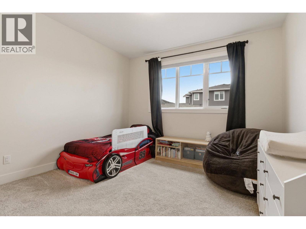
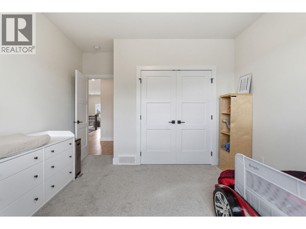
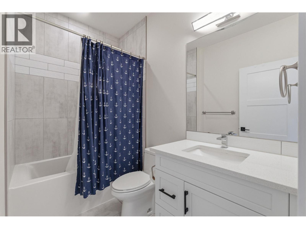
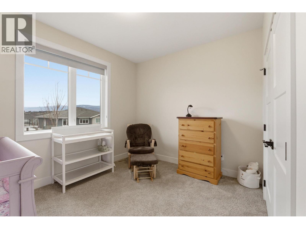
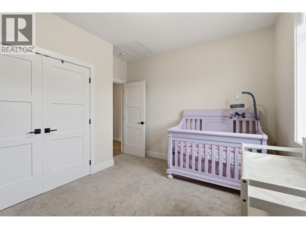
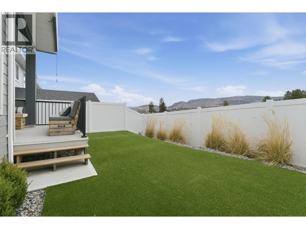
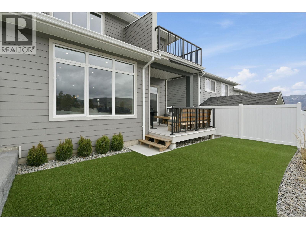
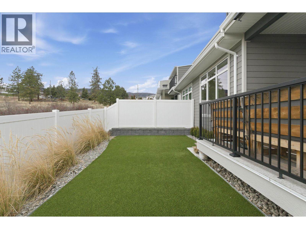
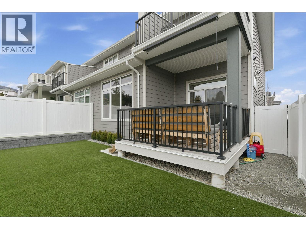
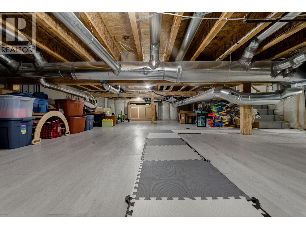
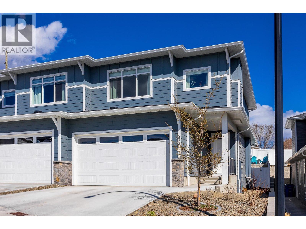
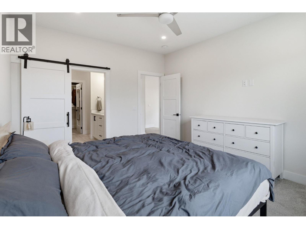
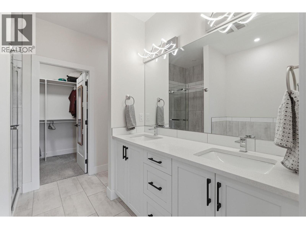
BEST LOCATION in Hawk's Landing! Take in the warm glow of the western sky from your private backyard, the perfect setting to relax and unwind at the end of the day. This stylish 3 bedroom, 2 1/2 bath home offers a functional and modern layout, complete with a versatile upstairs flex room featuring its own private balcony to enjoy the views. The main floor with 10 foot ceilings showcases an open-concept design with patio doors leading to a deck and a low-maintenance yard. The kitchen is both beautiful and practical, featuring white quartz countertops throughout, a striking combination of white and dark cabinetry, a gas range, and an island with black hardware accents and sink. A cleverly hidden pantry behind sliding barn doors adds both charm and functionality. Upstairs, the spacious primary bedroom includes a walk-in closet and 5 piece ensuite, along with two additional bedrooms and a full bathroom. The flex room is ideal for a home office, TV room, or kids' play space. An unfinished crawl space provides ample storage, keeping your living areas clutter free. Enjoy incredible value with NO Property Transfer Tax, No Speculation Tax, No GST, and a 99-year prepaid lease with no lease payments. Conveniently located close to everyday essentials, grocery stores, restaurants, parks and schools. Everything you need is just minutes away. A fantastic opportunity for easy, low maintenance living in a desirable community. Low strata fee of $133/month. (id:48970) Show More
Details
- Constructed Date: 2021
- Property Type: Single Family
- Type: Duplex
- Community: Hawks Landing
- Neighbourhood: Westbank Centre
- Maintenance Fee: 133.93/Monthly
Features
- Pet Restrictions
- Pets Allowed With Restrictions
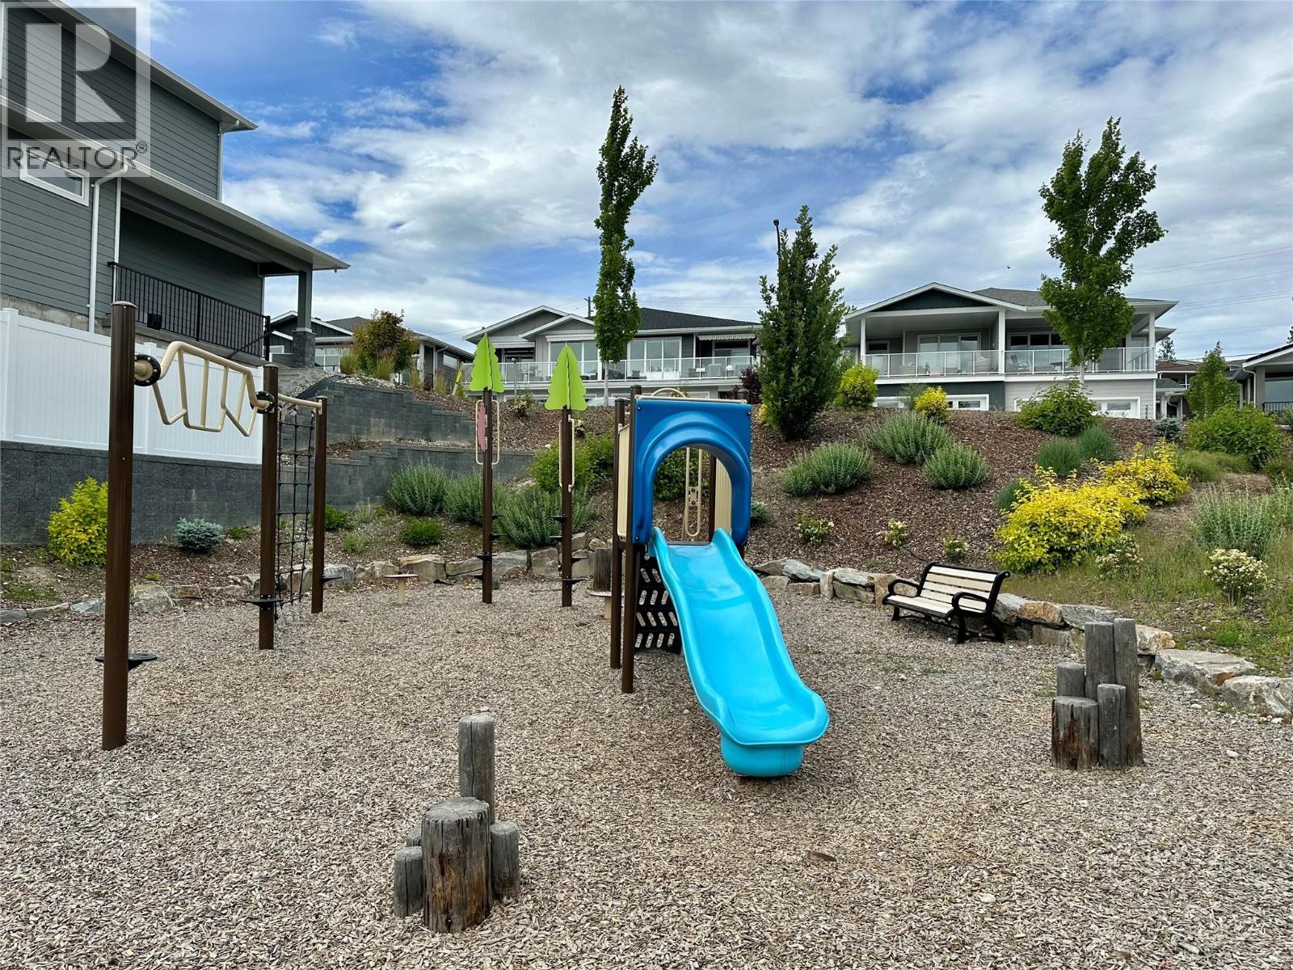
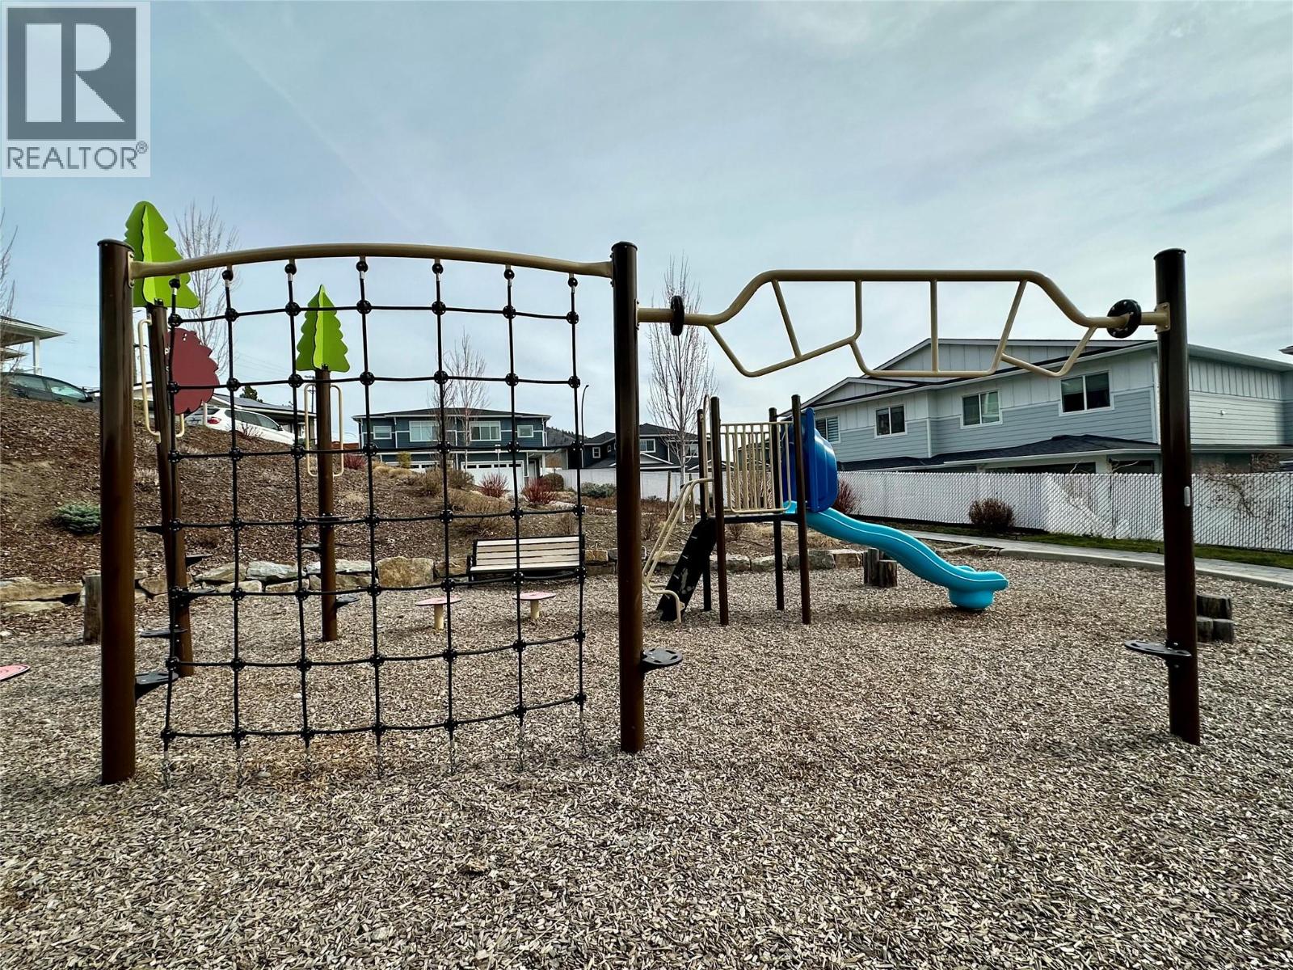
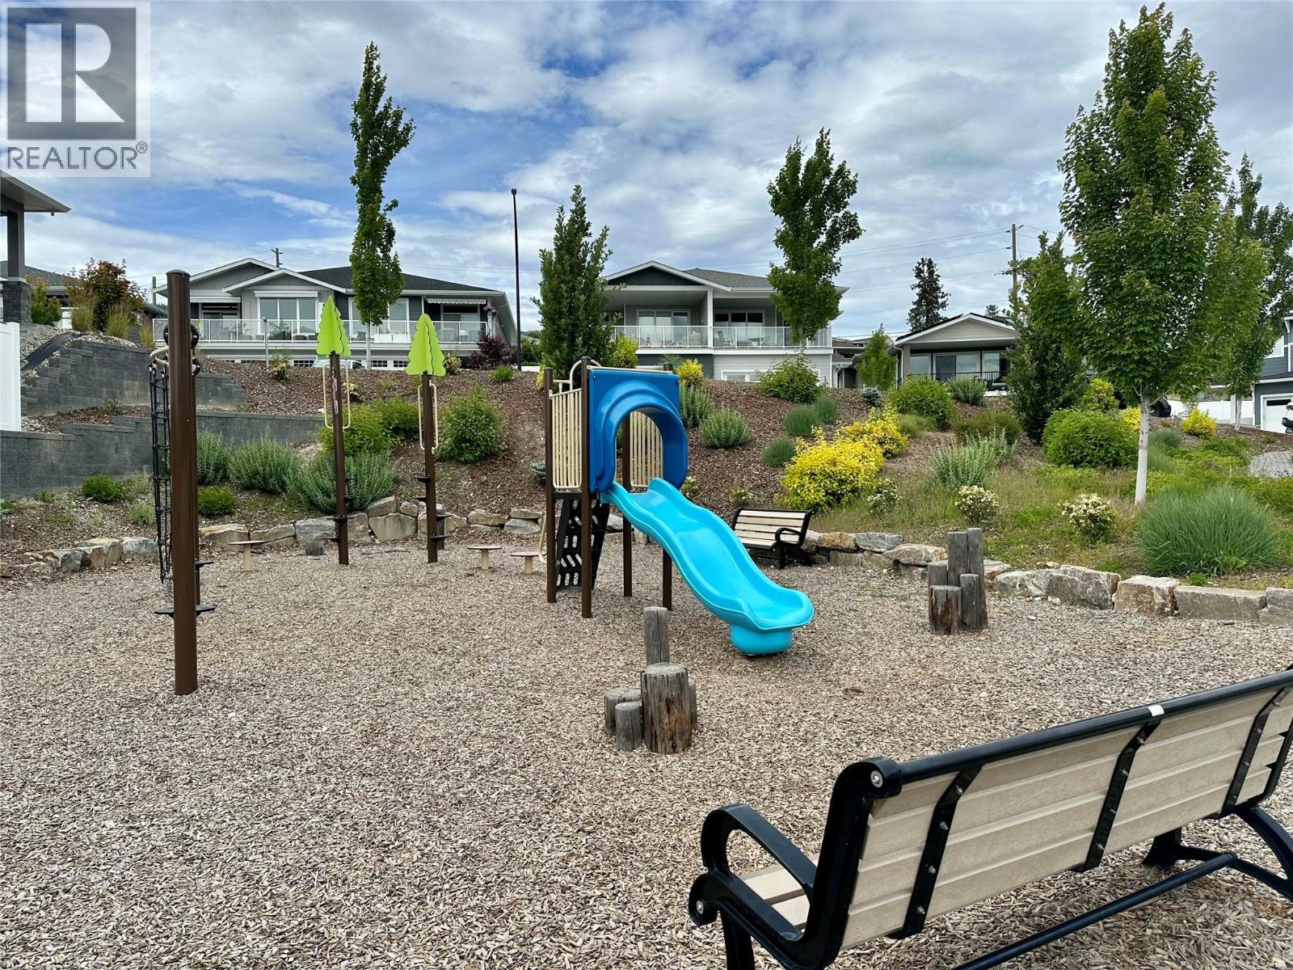
- Playground
- Refrigerator
- Dishwasher
- Dryer
- Range - Gas
- Microwave
- Hood Fan
- Washer
- Central air conditioning
- Forced air
- See remarks
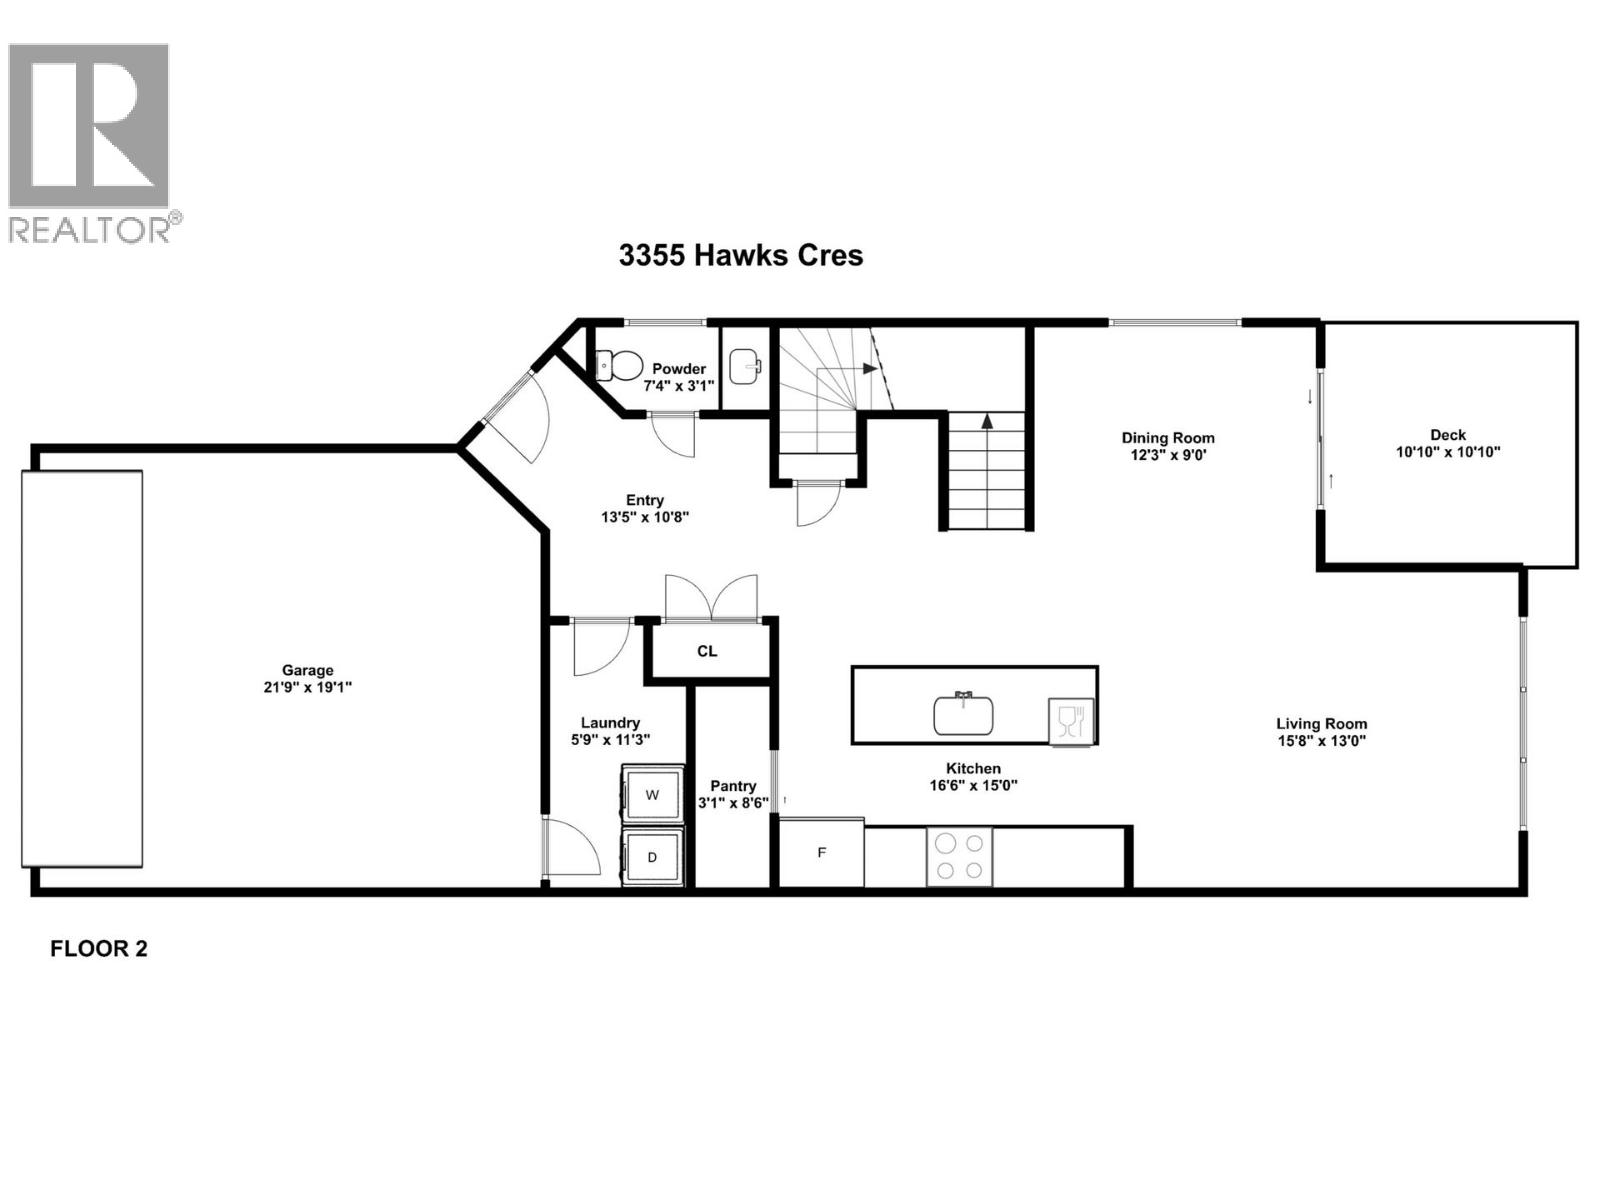
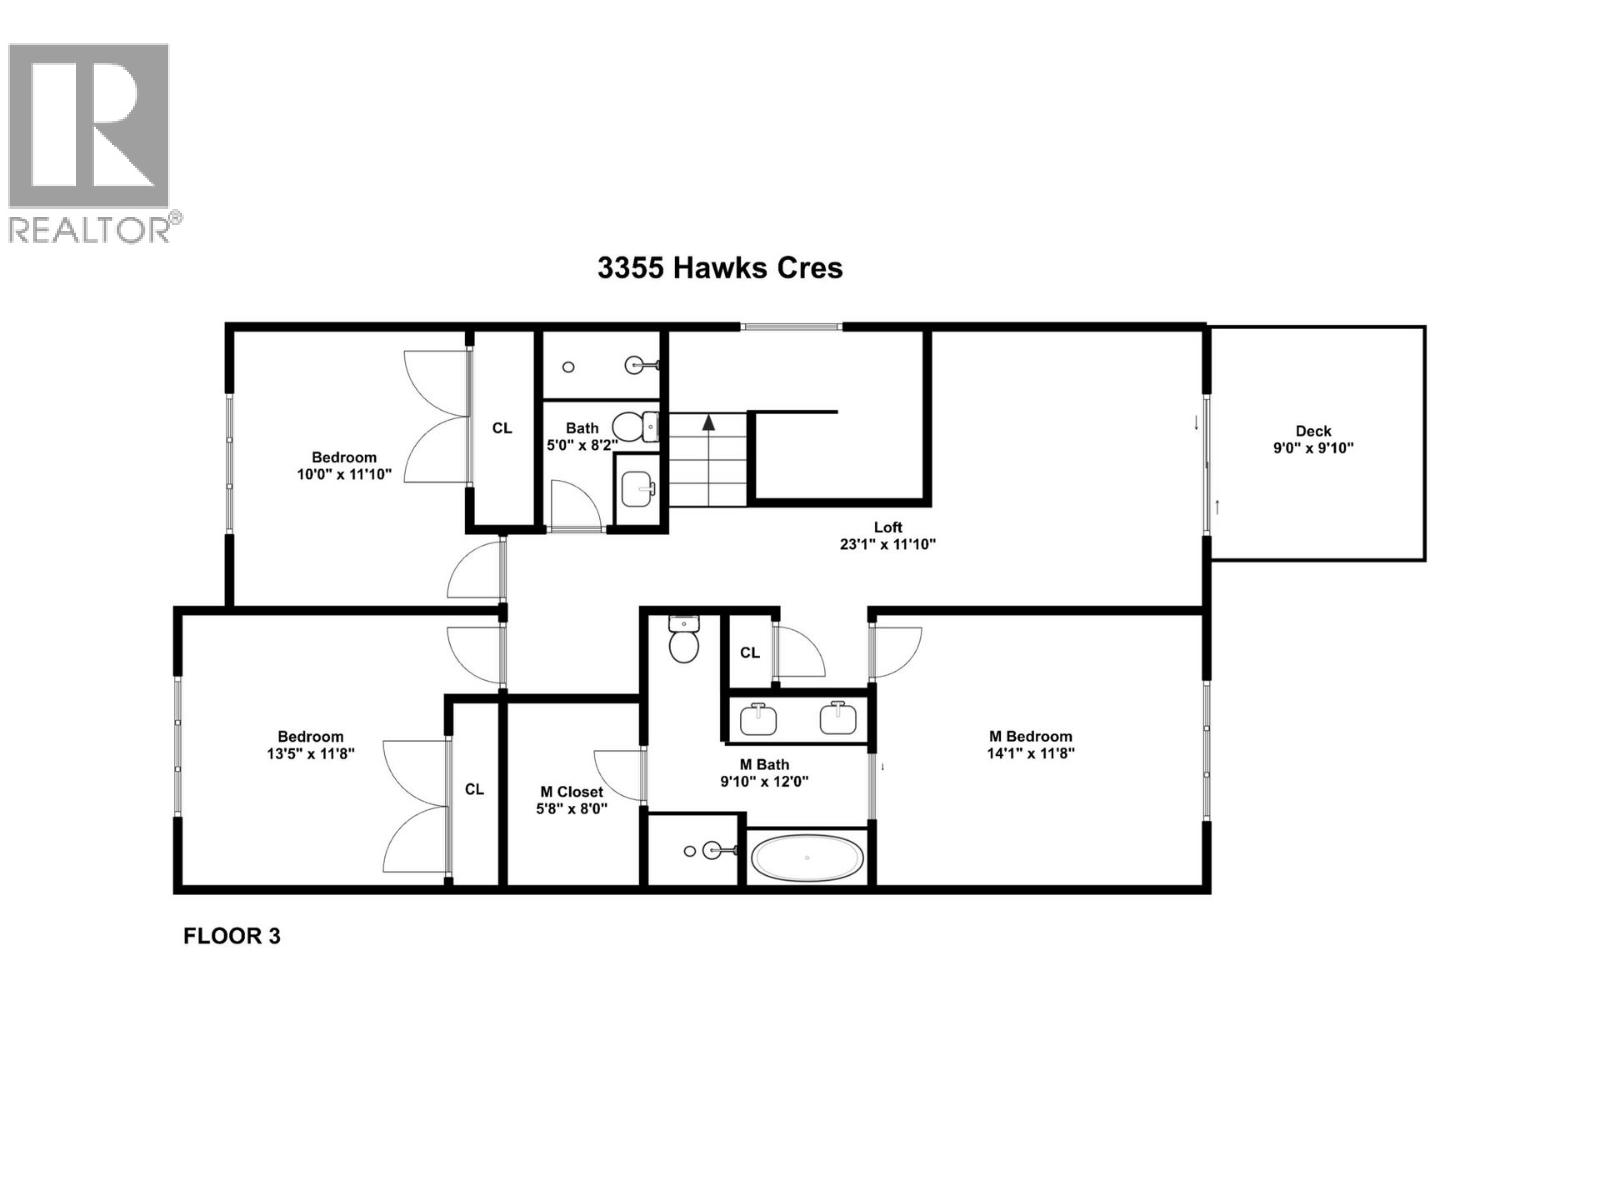
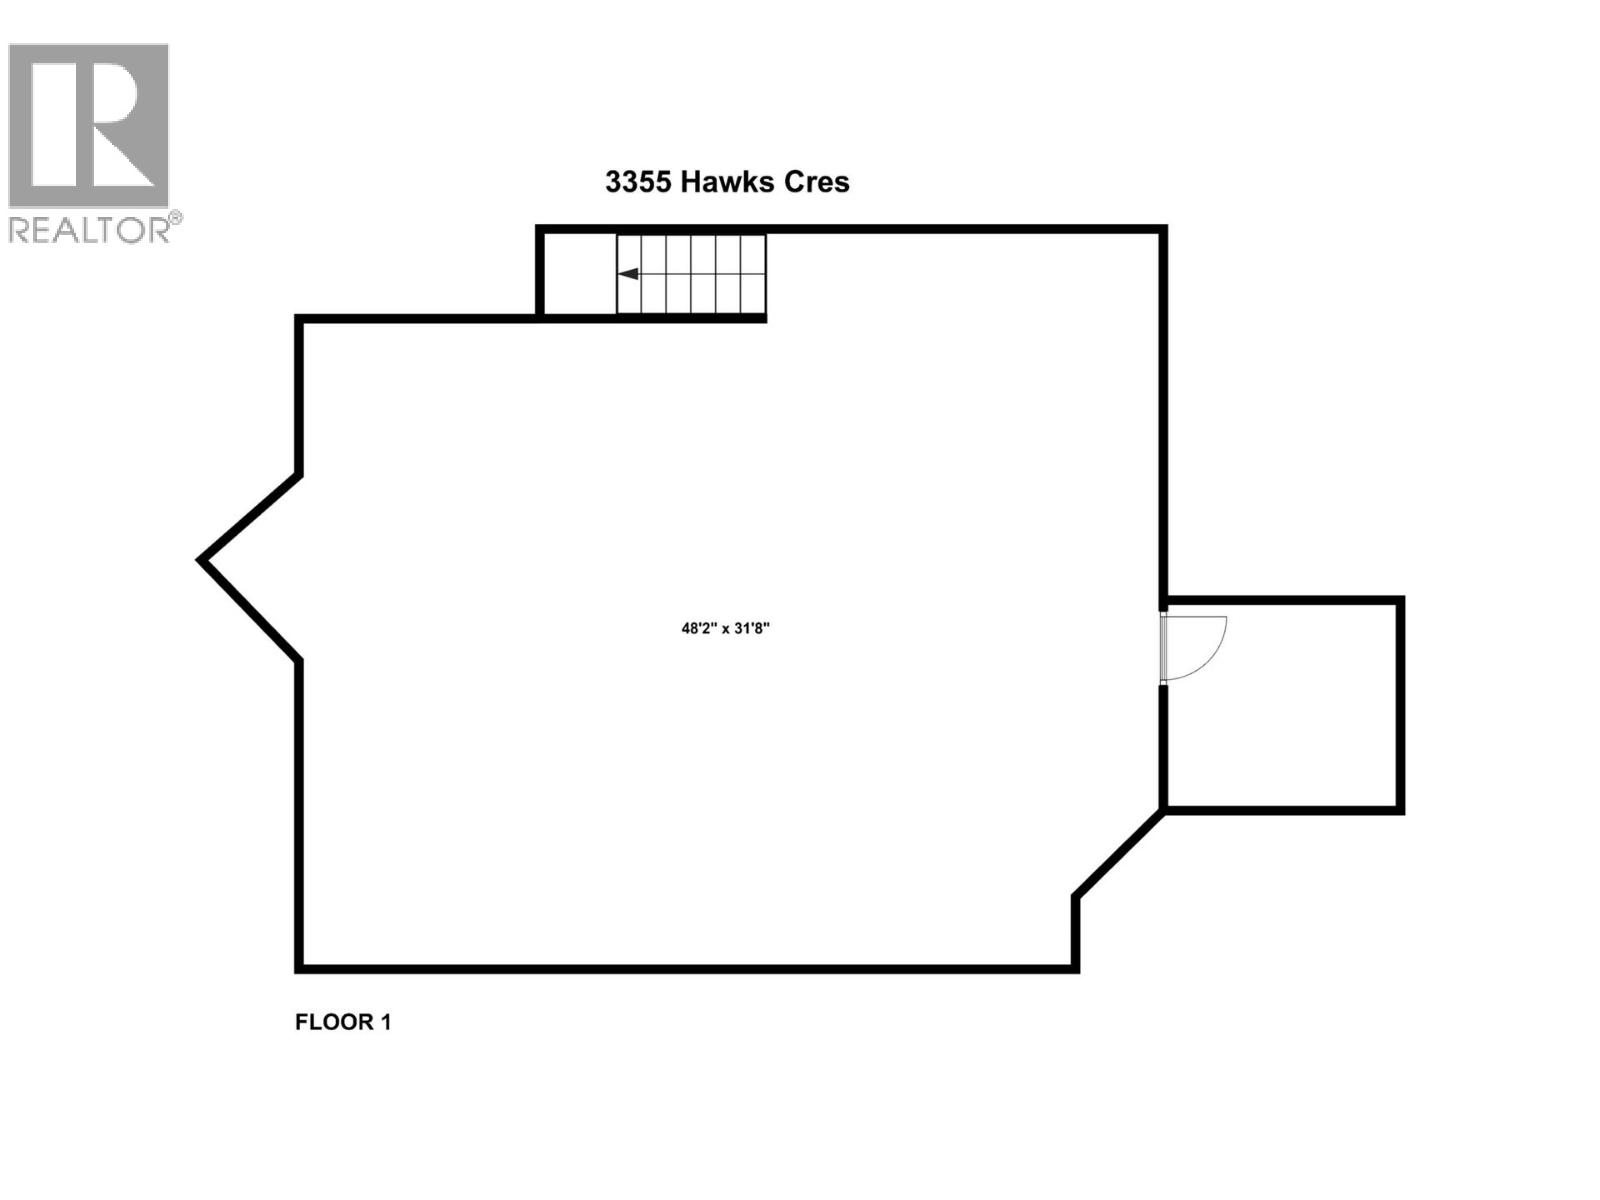
Rooms Details For 3355 Hawks Crescent
| Type | Level | Dimension |
|---|---|---|
| Other | Second level | 9'10'' x 9' |
| 5pc Bathroom | Second level | 8'2'' x 5' |
| Bedroom | Second level | 11'10'' x 10' |
| Bedroom | Second level | 13'5'' x 11'8'' |
| 3pc Ensuite bath | Second level | 12' x 9'10'' |
| Primary Bedroom | Second level | 14'1'' x 11'8'' |
| Loft | Second level | 23'1'' x 11'10'' |
| Other | Main level | 21'9'' x 19'1'' |
| Other | Main level | 10'10'' x 10'10'' |
| Other | Main level | 13'5'' x 10'8'' |
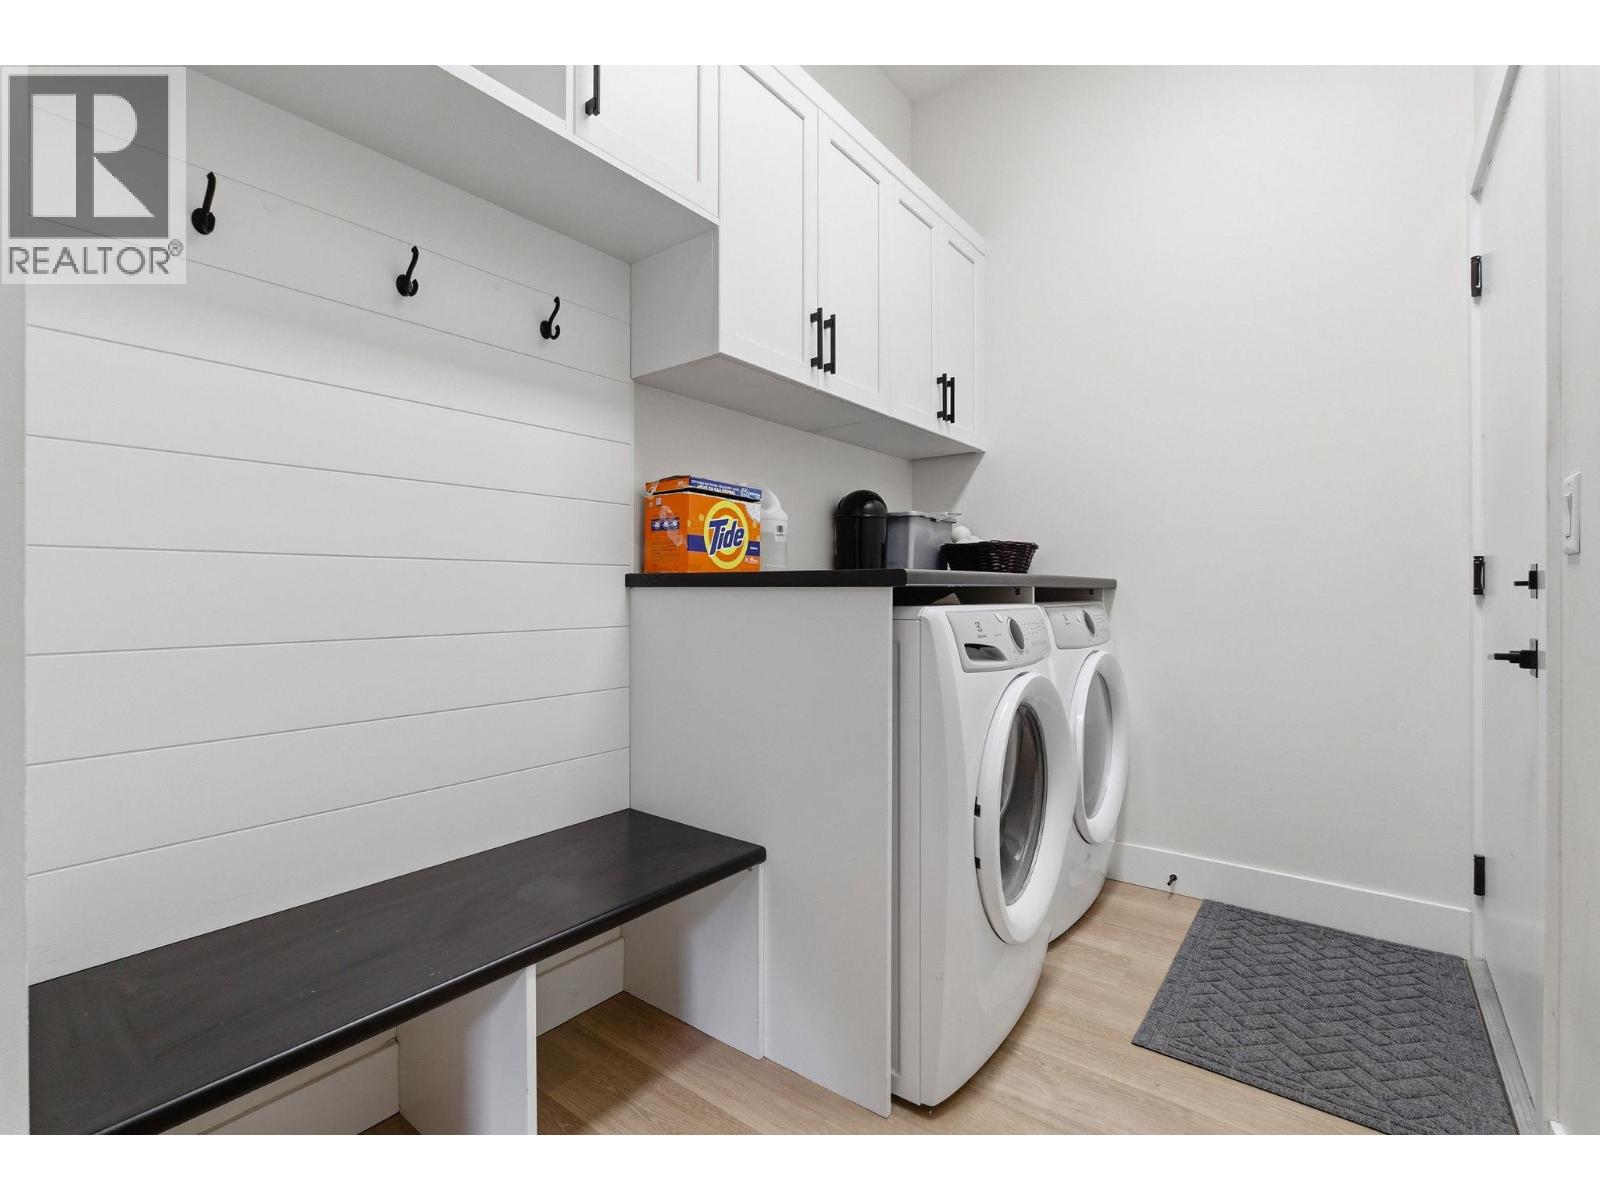
| Laundry room | Main level | 11'3'' x 5'9'' |
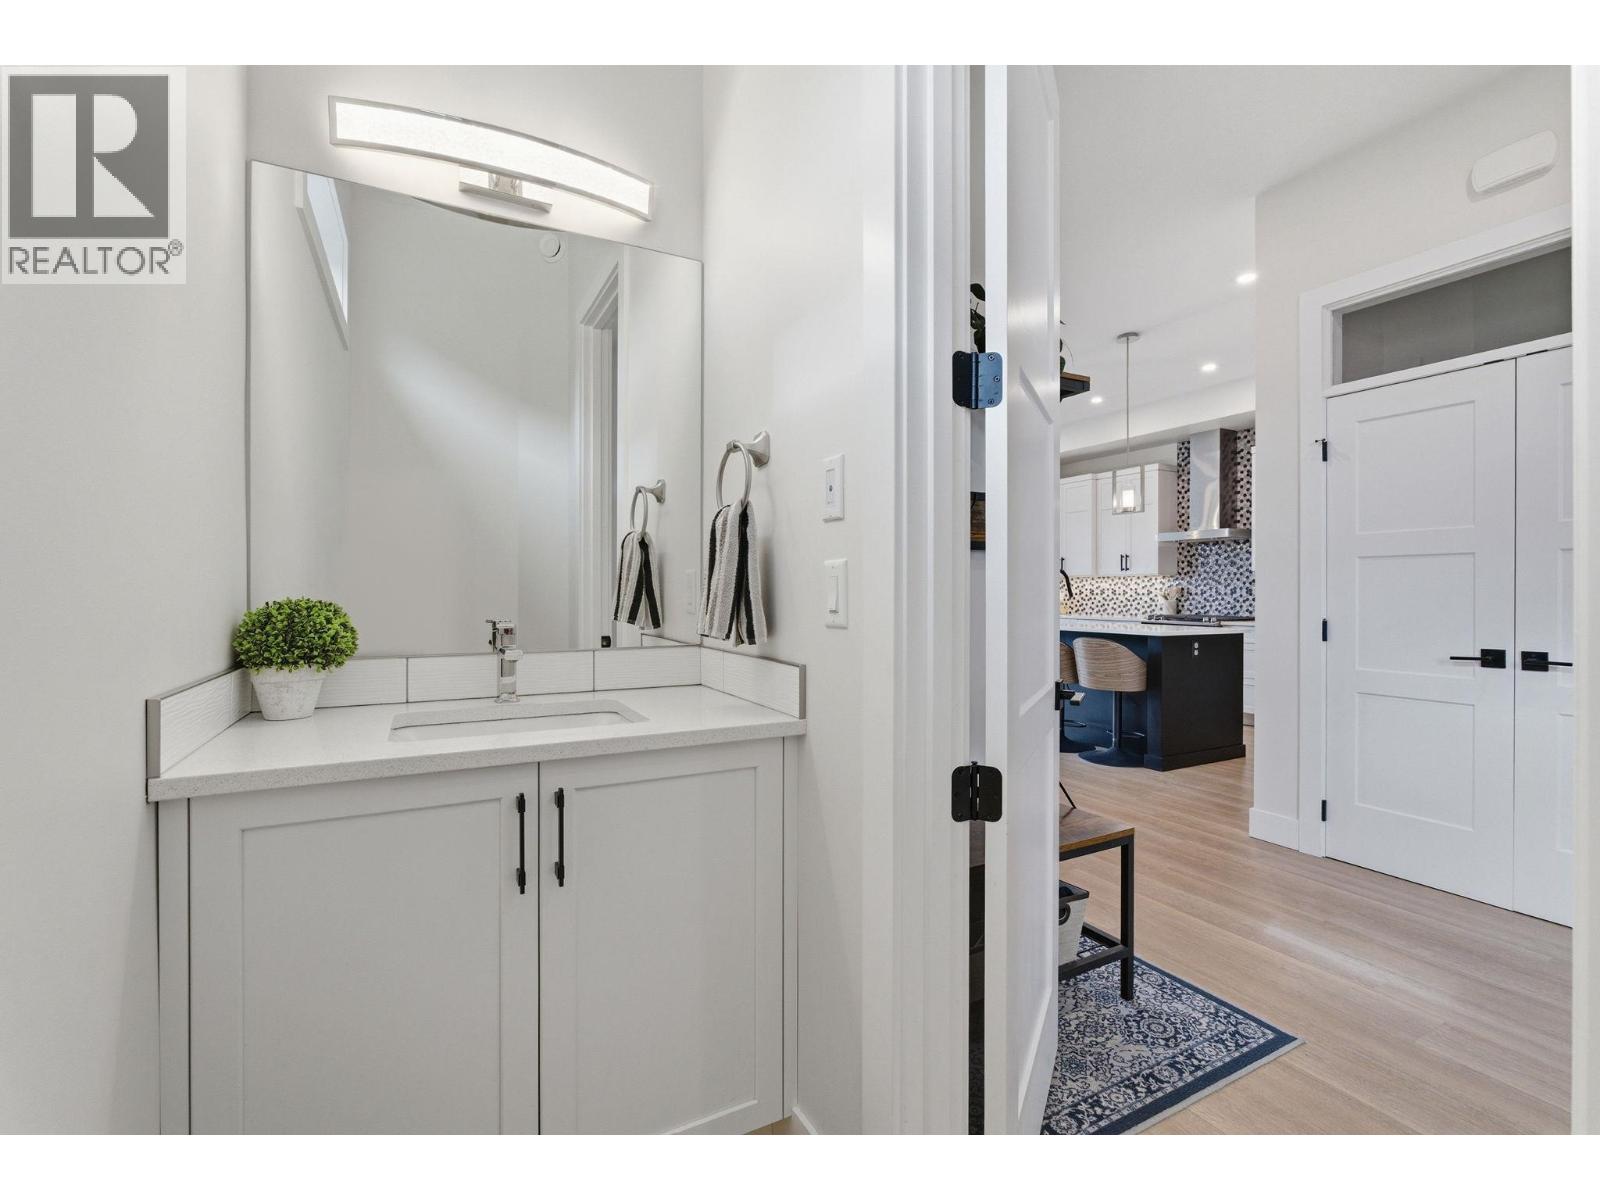
| 2pc Bathroom | Main level | 7'4'' x 3'1'' |
| Pantry | Main level | 8'6'' x 3'1'' |
| Kitchen | Main level | 16'6'' x 15' |
| Dining room | Main level | 12'3'' x 9' |
| Living room | Main level | 15'8'' x 13' |
Location
Similar Properties
For Sale
$ 599,000 $ 333 / Sq. Ft.
- 10393236 ©MLS
- 3 Bedroom
- 2 Bathroom
For Sale
$ 762,500 $ 391 / Sq. Ft.
- 10380140 ©MLS
- 3 Bedroom
- 3 Bathroom
For Sale
$ 499,900 $ 370 / Sq. Ft.
- 10393247 ©MLS
- 3 Bedroom
- 2 Bathroom
This REALTOR.ca listing content is owned and licensed by REALTOR® members of The Canadian Real Estate Association
Data provided by: Okanagan-Mainline Real Estate Board