- ©MLS 10392512
- Area 3052 sq ft
- Bedrooms 4
- Bathrooms 4
- Parkings 4
Description
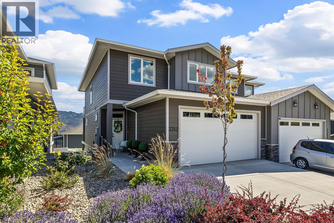
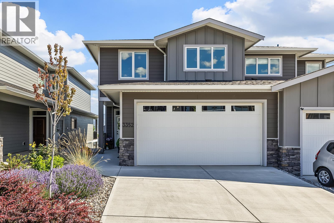
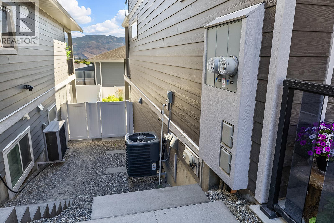
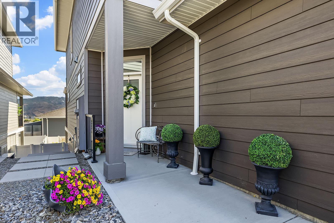
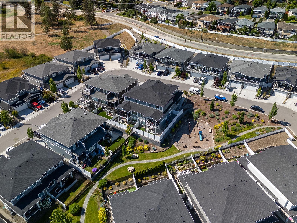
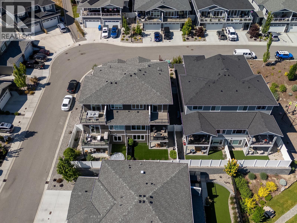
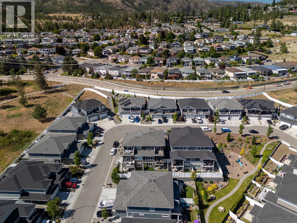
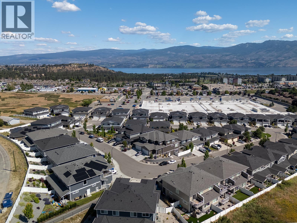
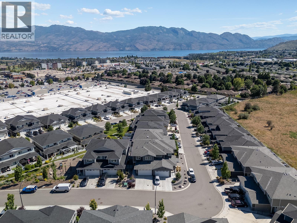
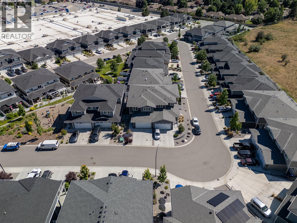
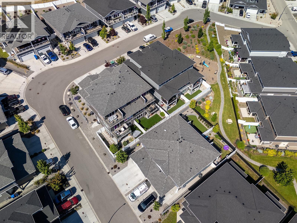
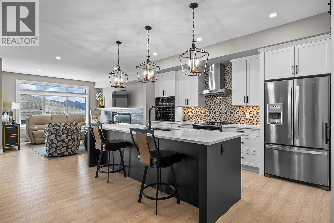
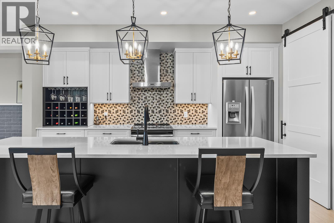
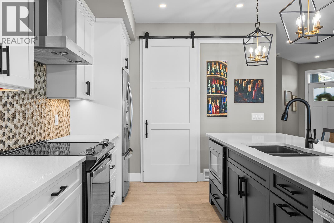
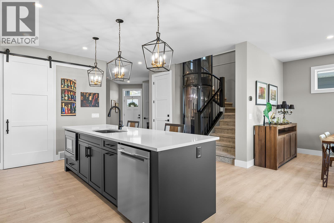
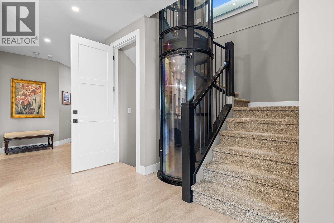
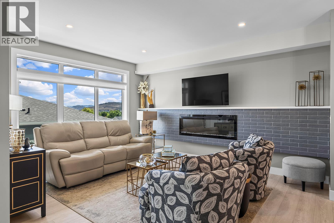
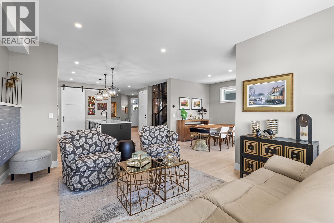
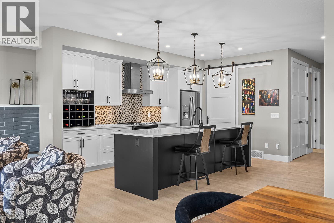
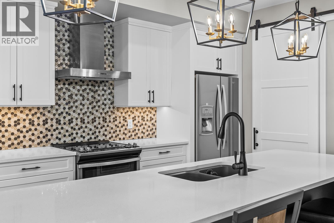
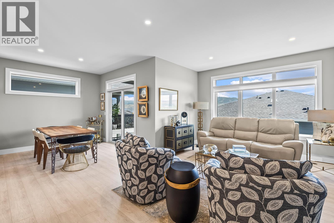
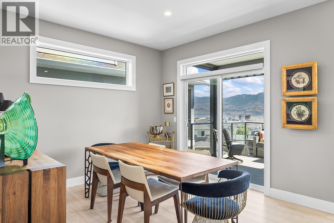
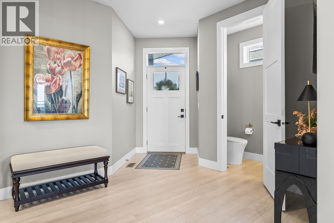
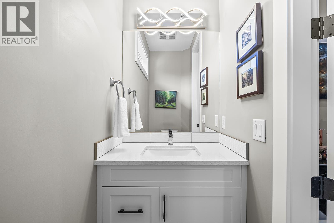
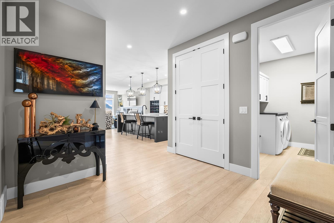
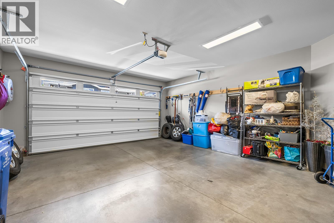
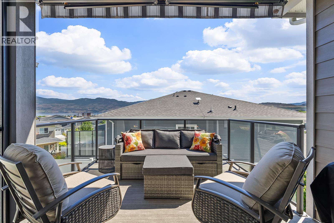
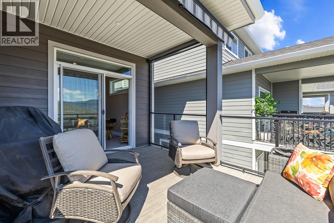
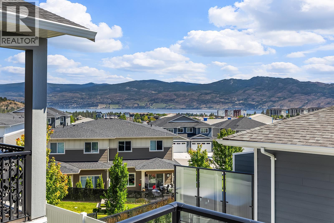
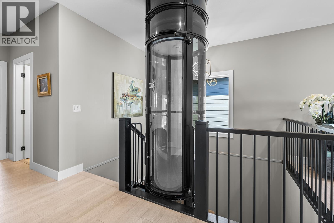
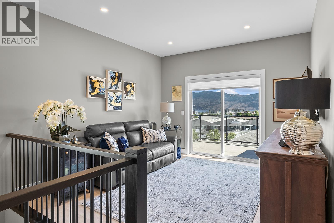
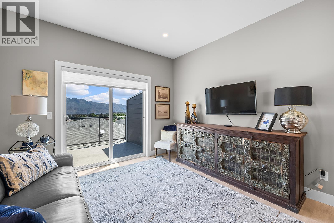
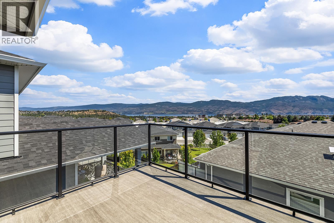
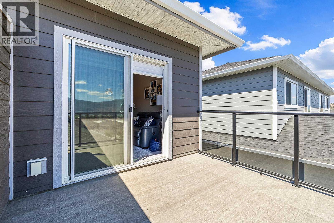
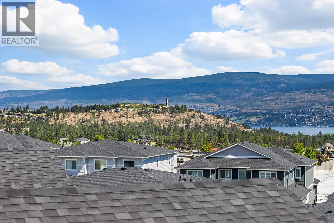
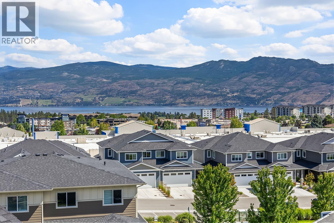
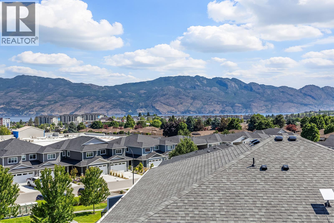
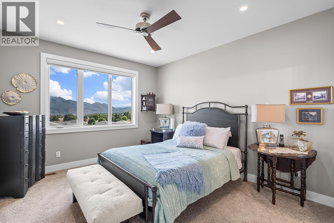
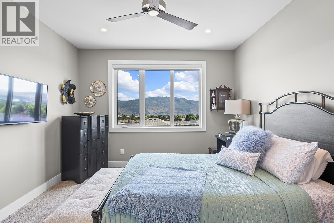
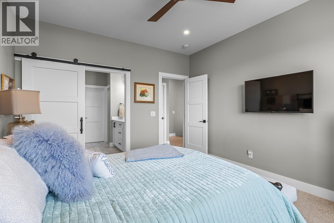
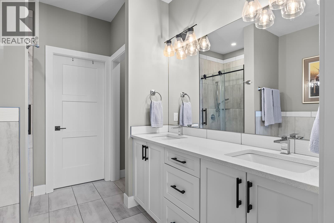
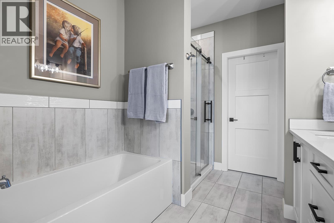
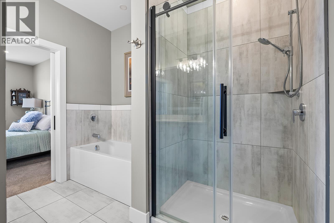
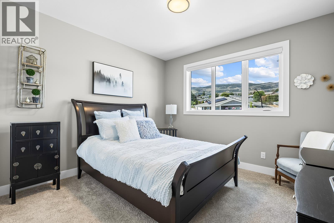
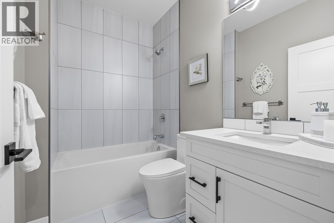
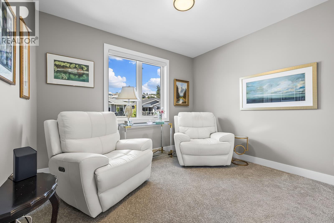
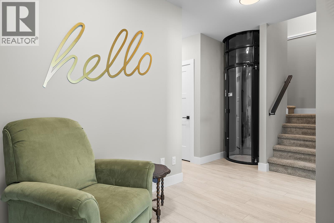
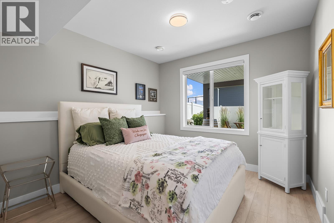
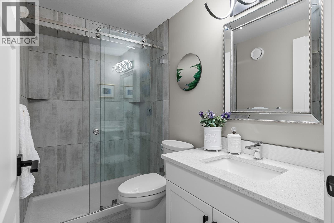
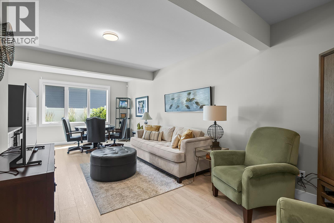
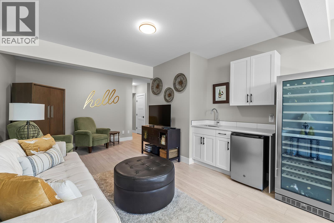
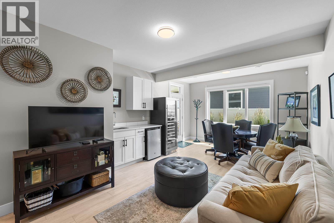
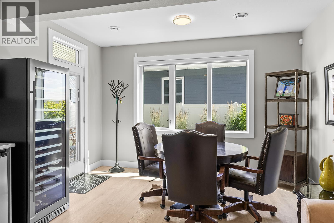
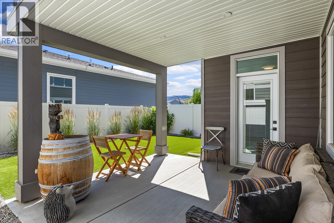
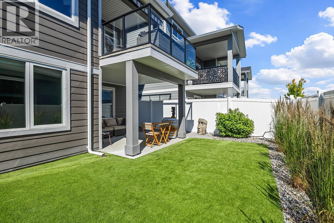
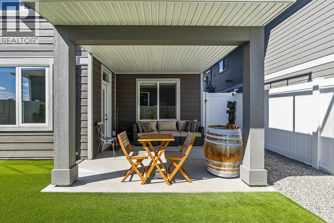
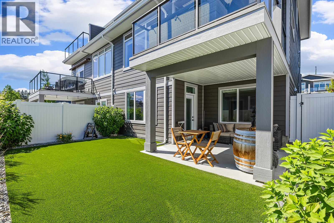
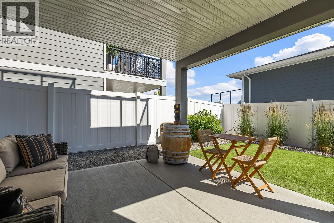
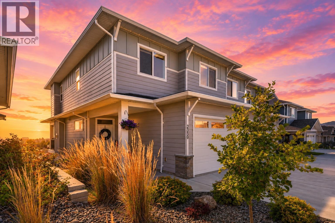
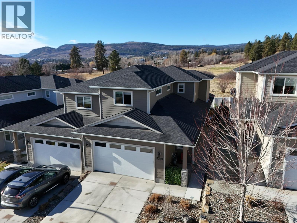
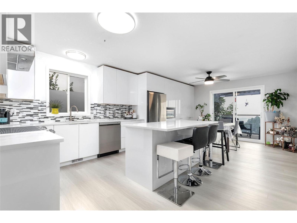
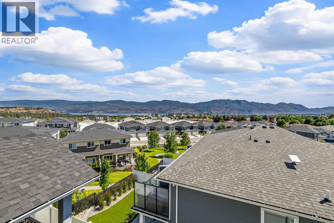
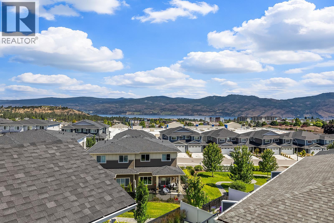
OPEN HOUSE SATURDAY, JUNE 27 FROM 12–2 PM. Panoramic lake views from two patios and a finished walk-out basement in Hawks Landing. No GST and no PTT, this home offers high-end finishings and an A+ location close to restaurants, grocery stores, parks, and schools. Offering over 3,000 sq. ft. finished, the home features 3 bedrooms and 2.5 bathrooms upstairs, plus 1 bedroom, a full bathroom, and a large rec room in the basement. Plenty of storage throughout ensures you’ll never run out of space. The large open-concept main floor plan includes a designer kitchen with white quartz countertops, white and dark cabinetry, black hardware accents, a black kitchen sink, and oversized white tile in the bathrooms. The home has been meticulously maintained with annual servicing of all systems, including a furnace and ducts recently cleaned, irrigation serviced, and turf yard maintained yearly. The outdoor space is private and low-maintenance, with a fully turfed yard, finished landscaping, two patios with a view, high-end Okanagan Screens and Blinds, automated blinds throughout the home, an electric awning extending to the railing, and a gas BBQ hookup. A standout feature is the elevator, providing easy access between all levels without stairs, making daily living simple for all ages. Set in a private, convenient location, this move-in-ready home offers luxury, functionality, and low-maintenance living. (id:48970) Show More
Details
- Constructed Date: 2021
- Property Type: Single Family
- Type: Duplex
- Access Type: Easy access
- Community: Hawks Landing
- Neighbourhood: Westbank Centre
- Maintenance Fee: 134.00/Monthly
Ammenities + Nearby
- Schools
- Shopping
- Schools
- Shopping
Features
- See remarks
- Mountain view
- View (panoramic)
- Central air conditioning
- Forced air
- See remarks
Rooms Details For 3352 Hawks Crescent
| Type | Level | Dimension |
|---|---|---|
| 4pc Bathroom | Second level | 8'3'' x 5'4'' |
| 5pc Bathroom | Second level | 12'0'' x 9'6'' |
| Bedroom | Second level | 11'10'' x 11'5'' |
| Bedroom | Second level | 11'10'' x 13'11'' |
| Family room | Second level | 11'9'' x 11'9'' |
| Primary Bedroom | Second level | 12'0'' x 13'8'' |
| Other | Second level | 8'3'' x 5'11'' |
| Utility room | Basement | 8'5'' x 6'7'' |
| Storage | Basement | 11'1'' x 13'11'' |
| Recreation room | Basement | 13'1'' x 25'2'' |
| Bedroom | Basement | 10'0'' x 11'8'' |
| Other | Basement | 2'5'' x 7'11'' |
| 3pc Bathroom | Basement | 8'6'' x 4'10'' |
| 2pc Bathroom | Main level | 3'3'' x 7'10'' |
| Dining room | Main level | 11'1'' x 11'2'' |
| Kitchen | Main level | 16'4'' x 14'8'' |
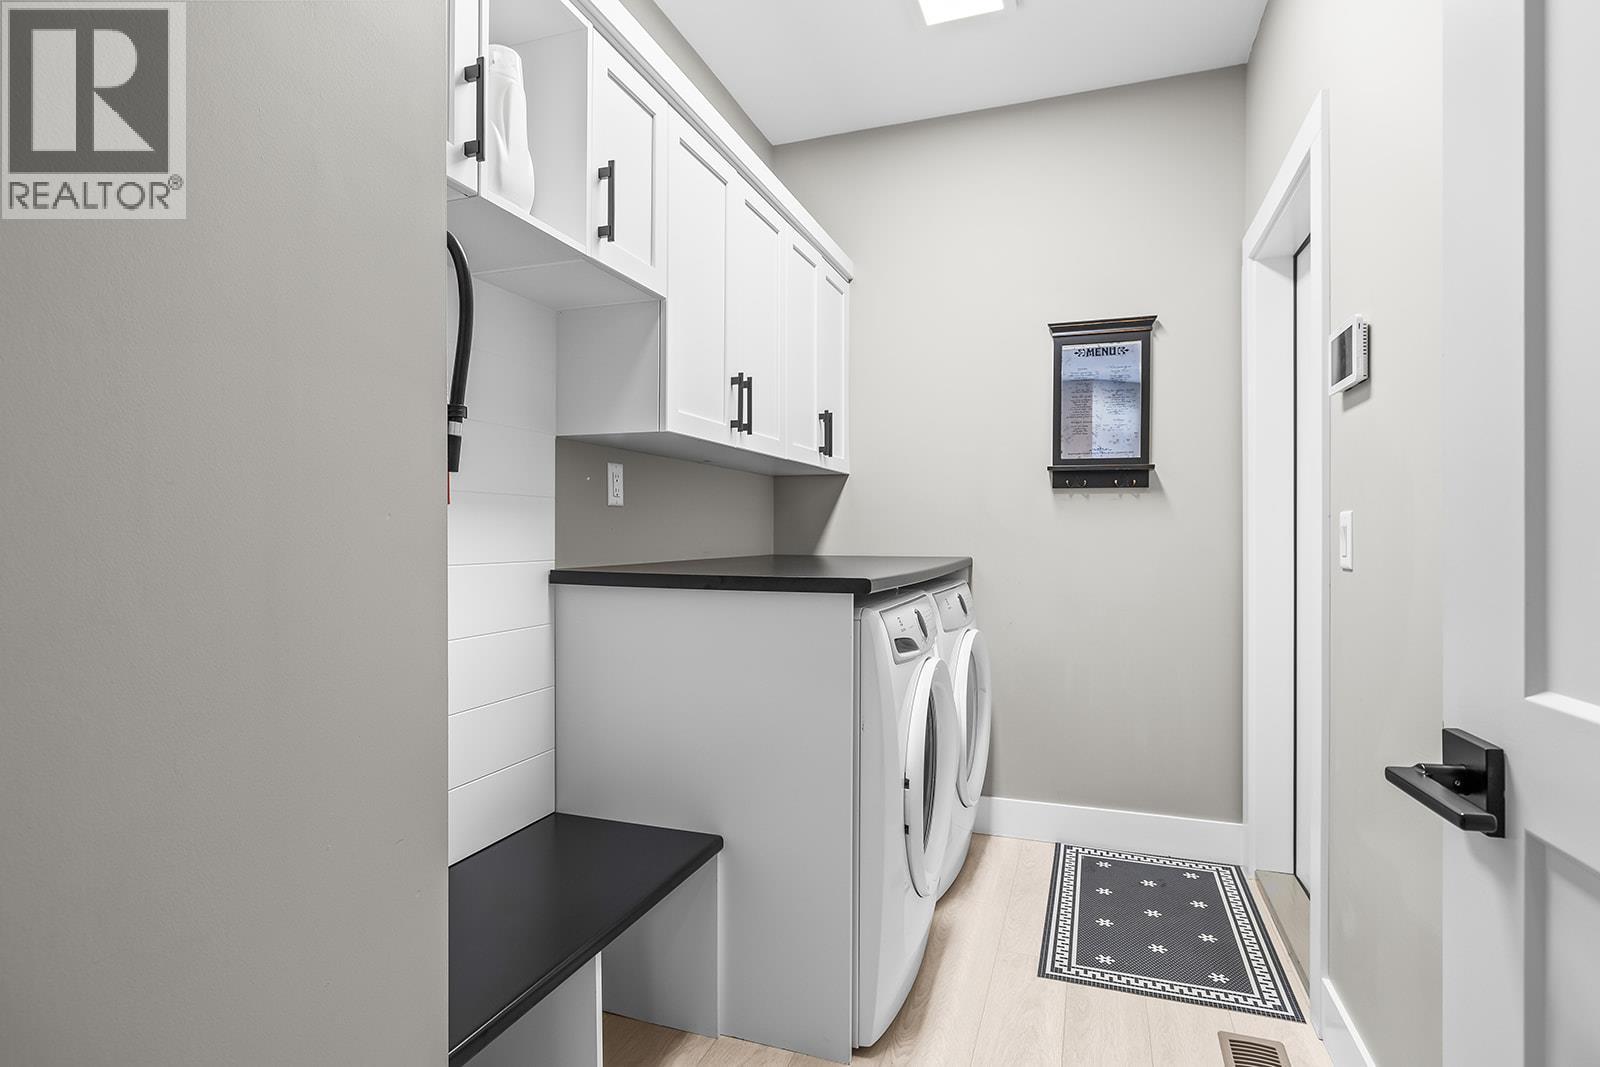
| Laundry room | Main level | 10'2'' x 5'9'' |
| Living room | Main level | 13'0'' x 15'7'' |
| Other | Main level | 21'6'' x 19'1'' |
Location
Similar Properties
For Sale
$ 774,000 $ 287 / Sq. Ft.
- 10378595 ©MLS
- 4 Bedroom
- 4 Bathroom
For Sale
$ 799,900 $ 440 / Sq. Ft.
- 10374763 ©MLS
- 4 Bedroom
- 3 Bathroom
For Sale
$ 1,019,500 $ 317 / Sq. Ft.
- 10382782 ©MLS
- 4 Bedroom
- 3 Bathroom
This REALTOR.ca listing content is owned and licensed by REALTOR® members of The Canadian Real Estate Association
Data provided by: Okanagan-Mainline Real Estate Board