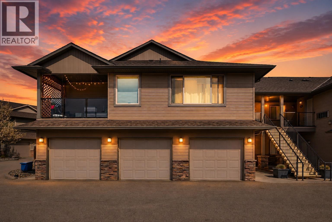
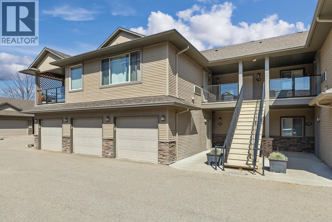
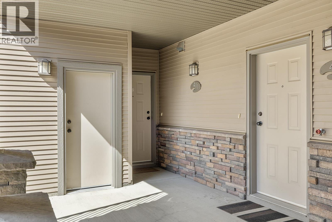
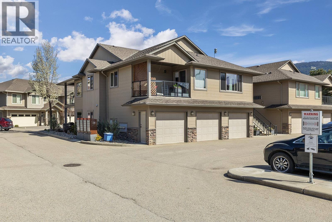
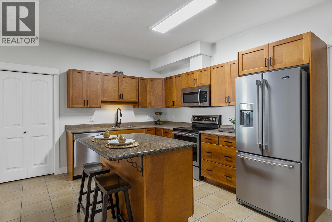
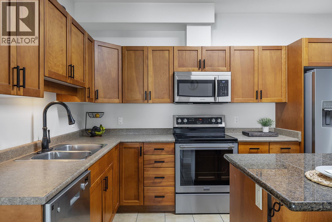
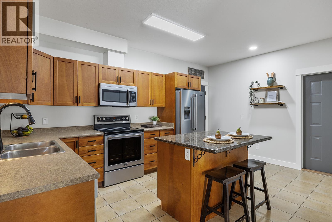
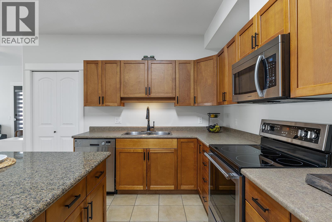
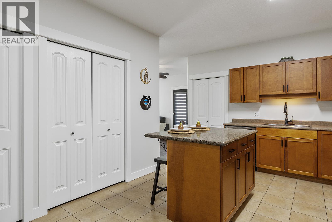
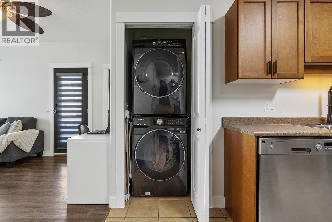
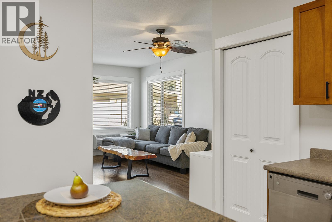
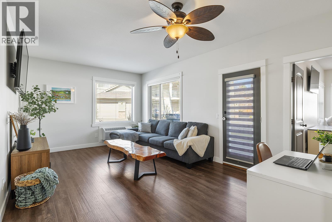
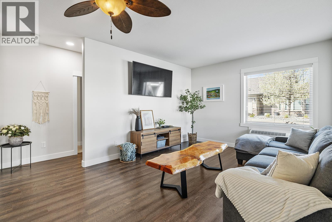
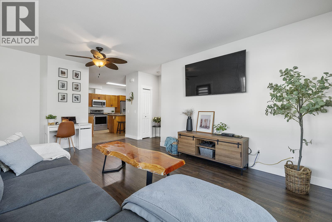
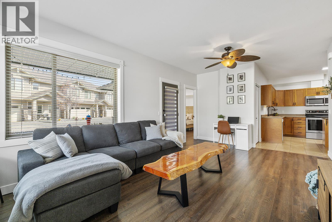
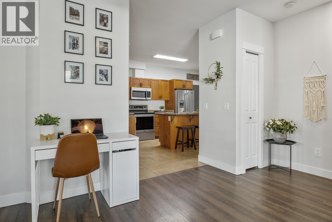
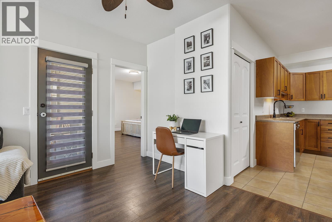
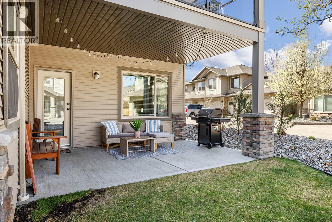
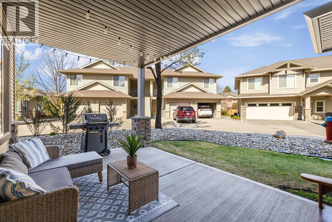
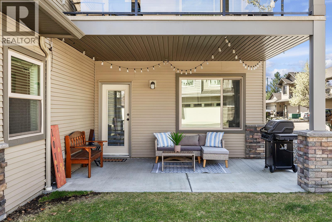
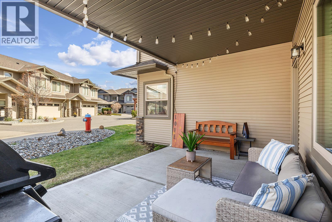
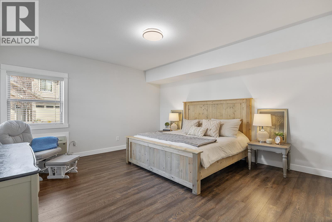
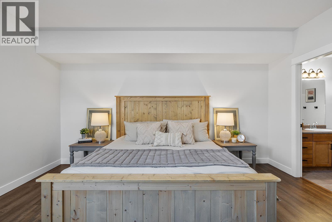
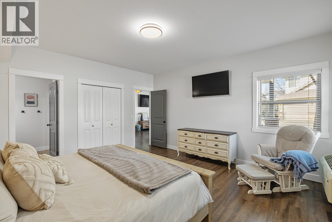
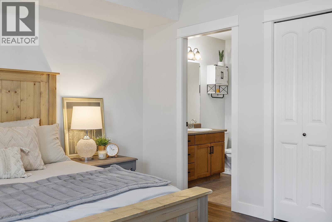
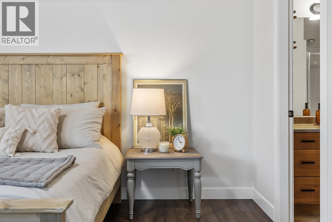
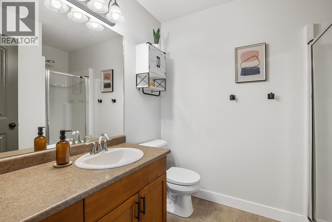
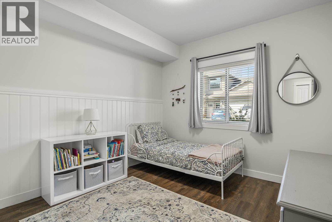
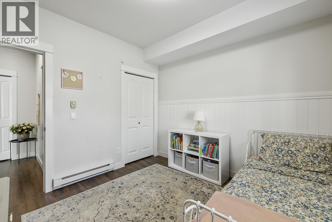
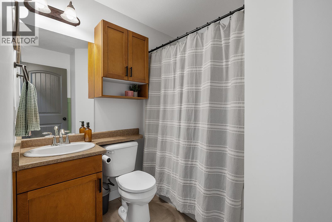
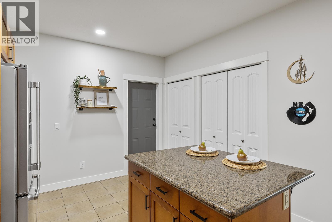
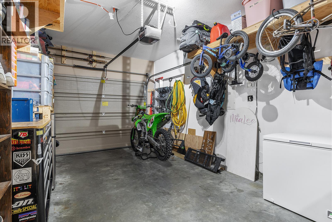
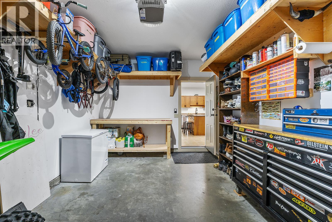
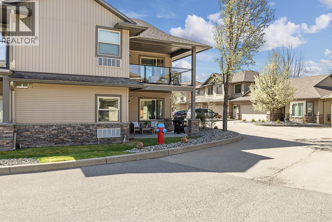
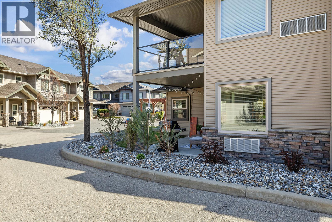
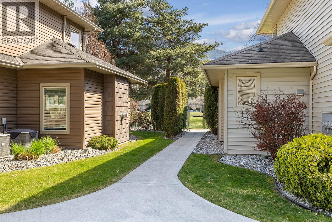
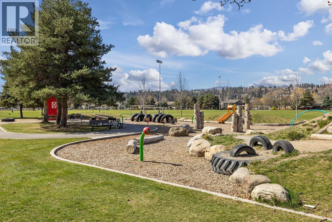
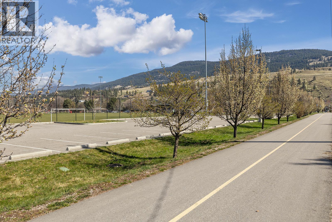
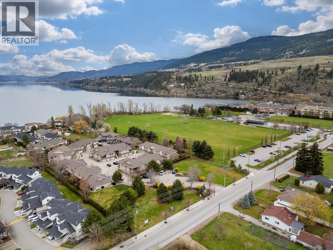
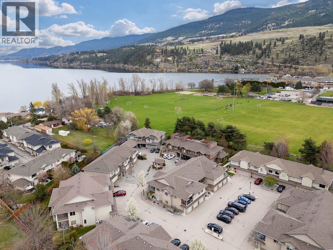
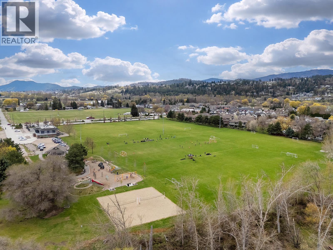
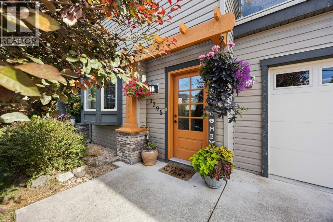
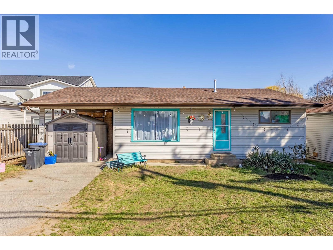
Welcome to this charming ground-floor 2 bed, 2 bath home offering comfort, convenience, and exceptional value. Immaculately maintained and freshly painted throughout, this unit is move-in ready and thoughtfully designed. The bright kitchen features updated stainless steel appliances, an eat-up island, and direct access to the attached single-car garage—perfect for everyday ease. A private front entry also leads directly into the kitchen for added functionality. The spacious living room opens onto a covered concrete patio and grassy area, creating a seamless indoor-outdoor living experience. The well-designed split-bedroom layout ensures privacy, with a generously sized primary bedroom featuring a 3-piece ensuite and walk-in shower. The second bedroom is bright and inviting, with convenient access to a full 4-piece bathroom. Thoughtful upgrades include newer lighting with dimmable features, a newer hot water tank, and two new P-TAC systems for efficient heating and cooling. Plus, low strata fees keep ownership affordable. Pet lovers will appreciate the rare allowance of 2 dogs or cats with no size restrictions. The attached garage provides parking for one car w/ storage with convenient access to first-come, first-serve parking for residents & visitors just outside. Steps to The Rail Trail, Beasley Park & beach—enjoy lake days, trails & easy Lake Country living right at your doorstep. A fantastic opportunity for first-time buyers, downsizers, or investors alike! (id:48970)
Show More