- ©MLS 10397980
- Area 1661 sq ft
- Bedrooms 2
- Bathrooms 2
- Parkings 1
Description
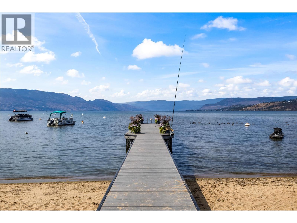
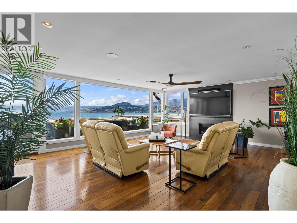
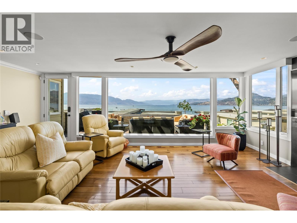
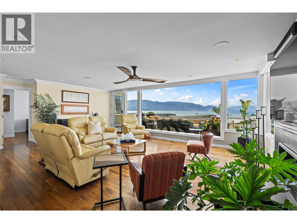
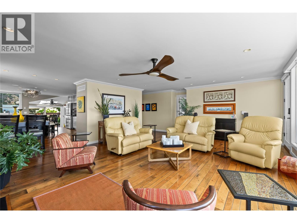
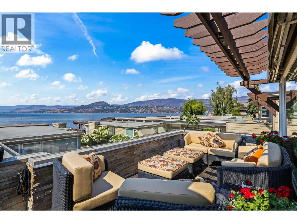
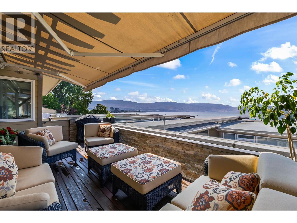
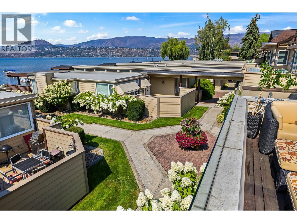
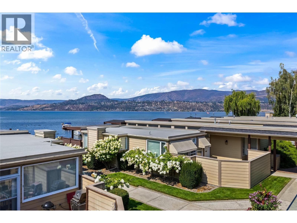
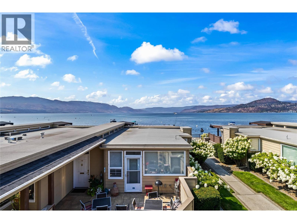
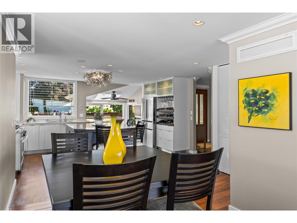
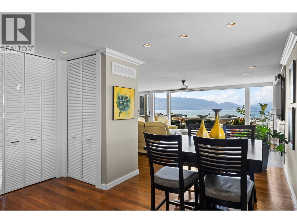
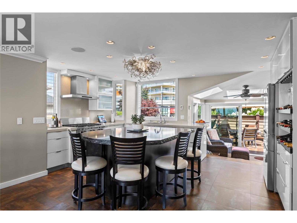
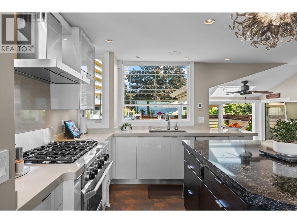
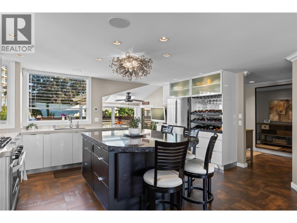
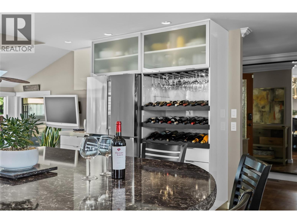
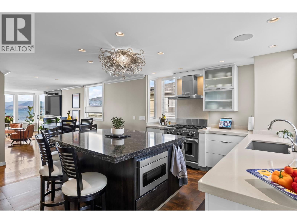
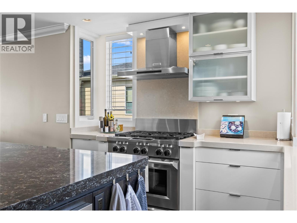
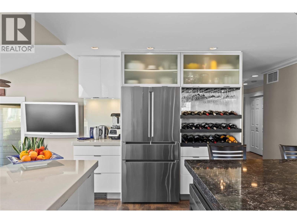
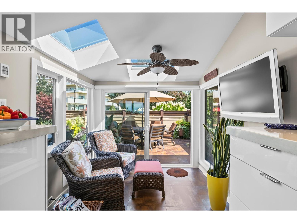
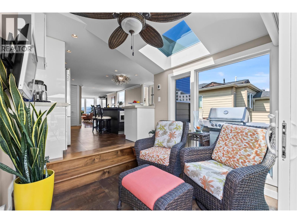
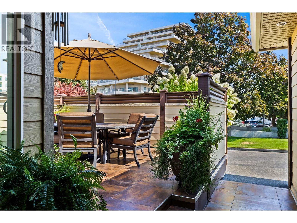
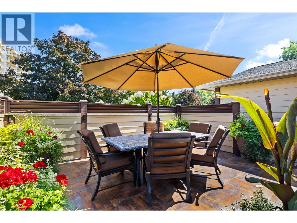
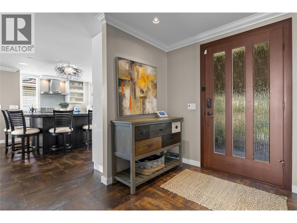
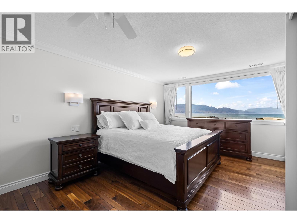
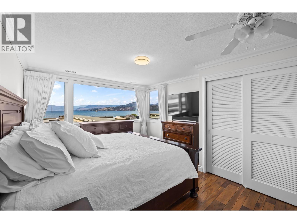
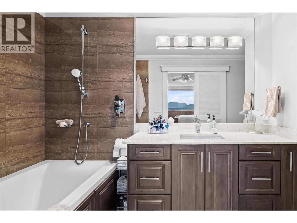
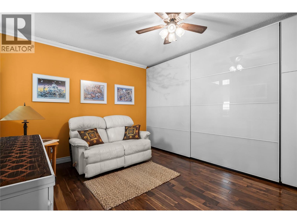
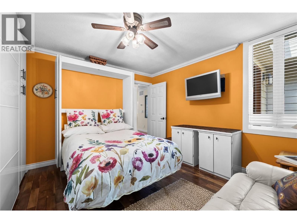
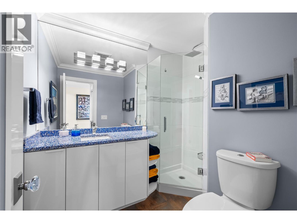
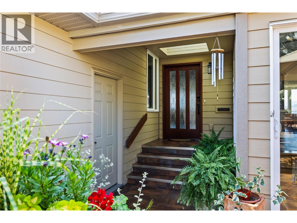
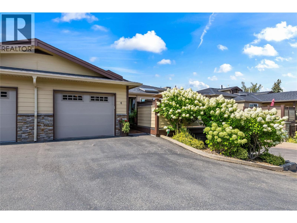
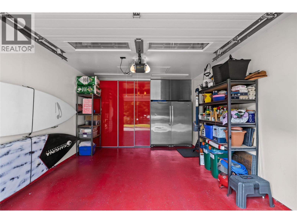
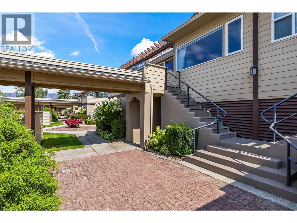
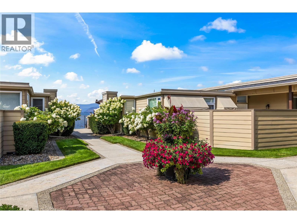
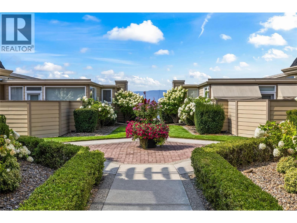
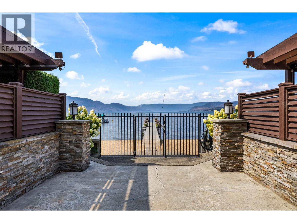
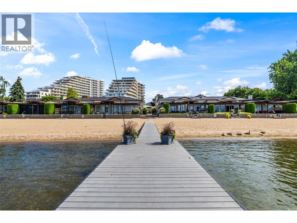
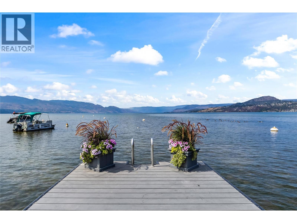
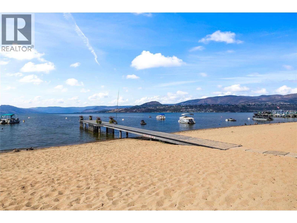
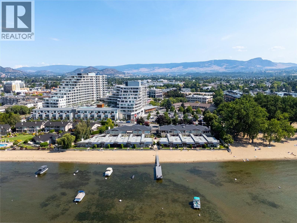
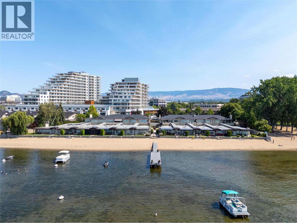
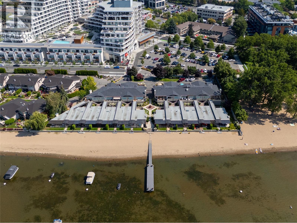
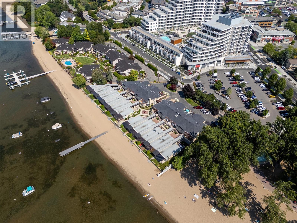
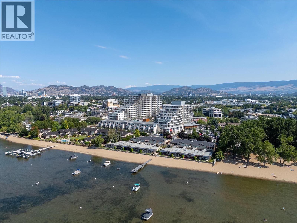
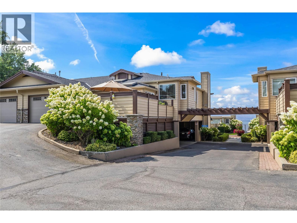
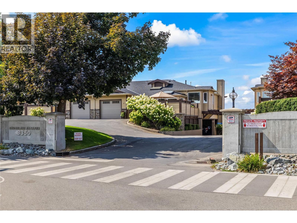
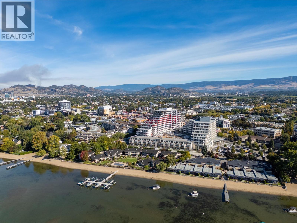
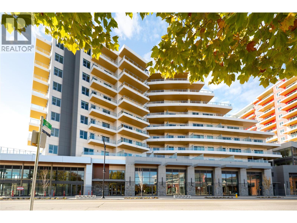
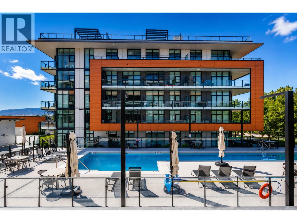
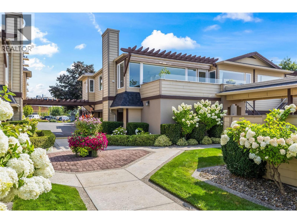
SHORELINE ESTATES | BEACH, VIEWS & UNBEATABLE LOCATION! Enjoy the Okanagan lifestyle from this beautifully renovated 2-bedroom, 2-bathroom townhome at Shoreline Estates. Bright and welcoming, the home features a versatile sunroom and incredible lake and mountain views. Just steps from the beach and within easy walking distance of an amazing selection of shops, restaurants, cafes and grocery stores, you’ll have everything you need right outside your door. Outdoor enthusiasts will love the large storage locker, perfect for bikes and water toys, plus the rare bonus of an anchor for your buoy for your boat. Parking is a breeze with two stalls, including one in the garage and a second covered stall outside. Whether you’re looking for a full-time home, vacation getaway or investment opportunity, this is Okanagan living at its best! (id:48970) Show More
Details
- Constructed Date: 1987
- Property Type: Single Family
- Type: Row / Townhouse
- Community: Shoreline Estates
- Neighbourhood: Lower Mission
- Maintenance Fee: 678.52/Monthly
Features
- Central air conditioning
- Forced air
- Waterfront on lake
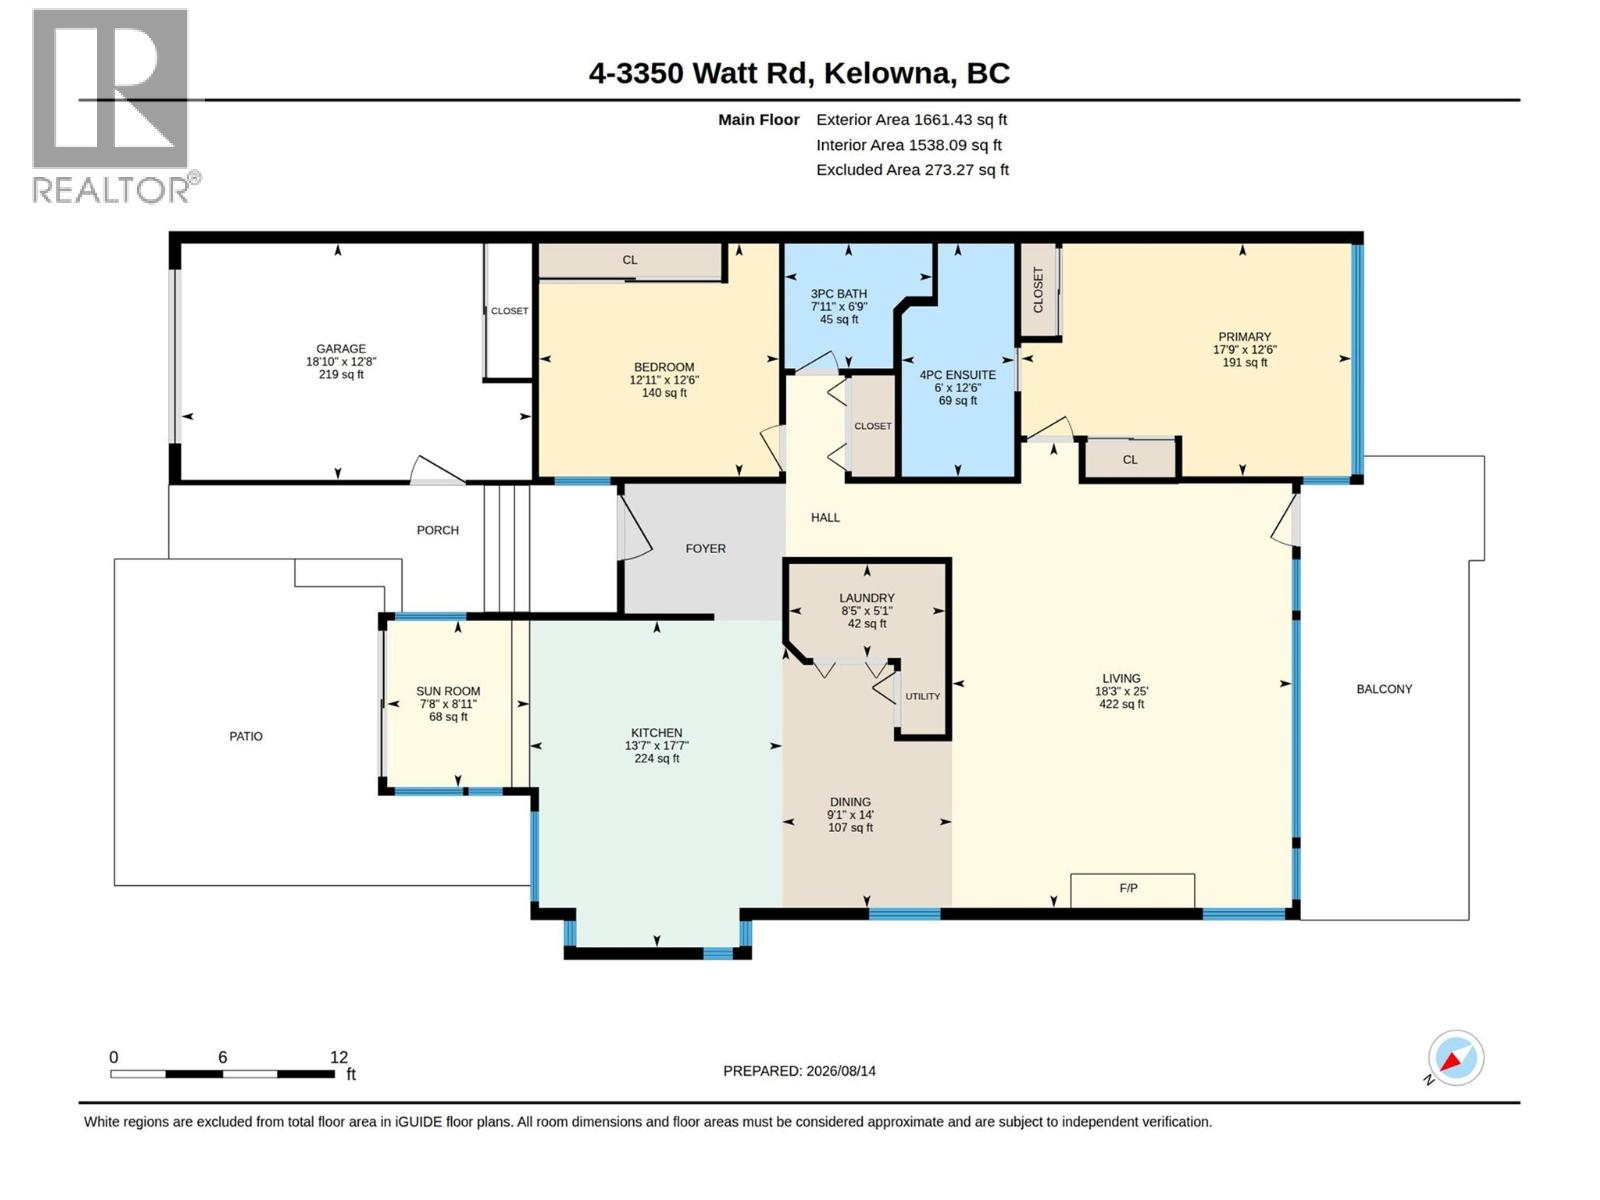
Rooms Details For 3350 Watt Road Unit# 4
| Type | Level | Dimension |
|---|---|---|
| Other | Main level | 18'10'' x 12'8'' |
| Bedroom | Main level | 12'11'' x 12'6'' |
| 3pc Bathroom | Main level | 7'11'' x 6'9'' |
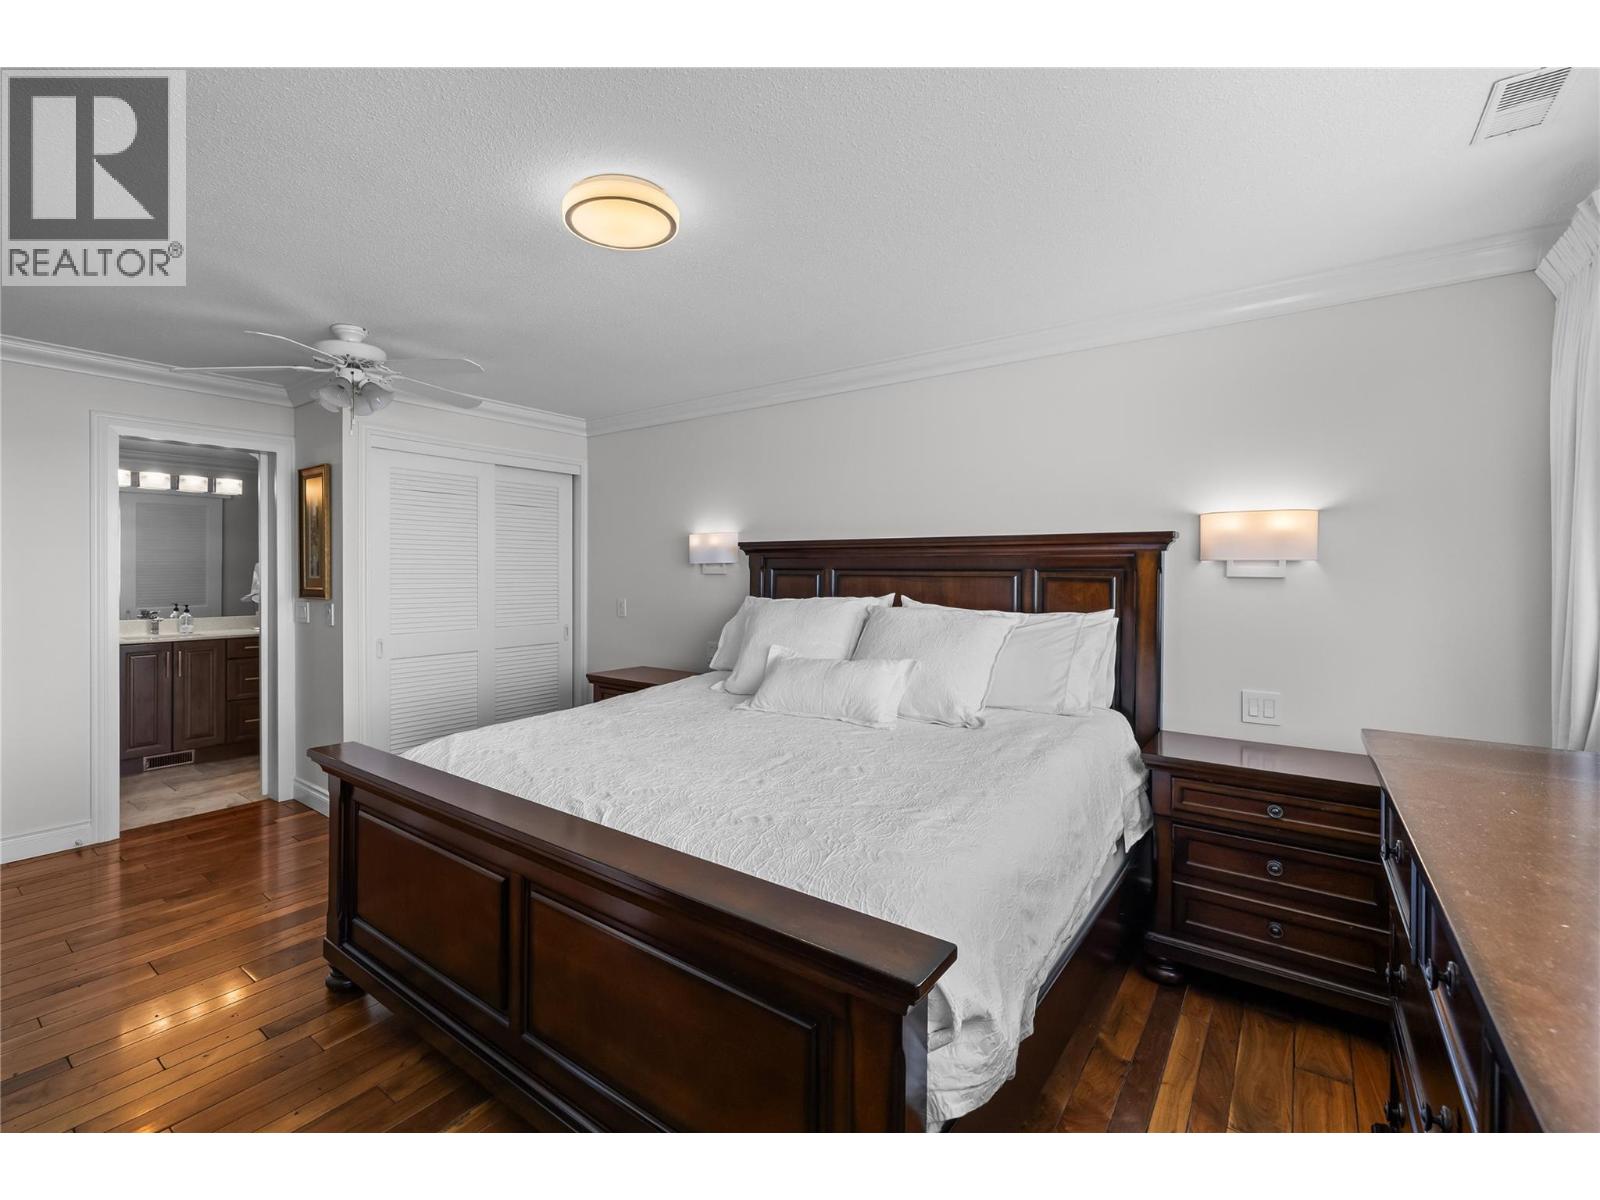
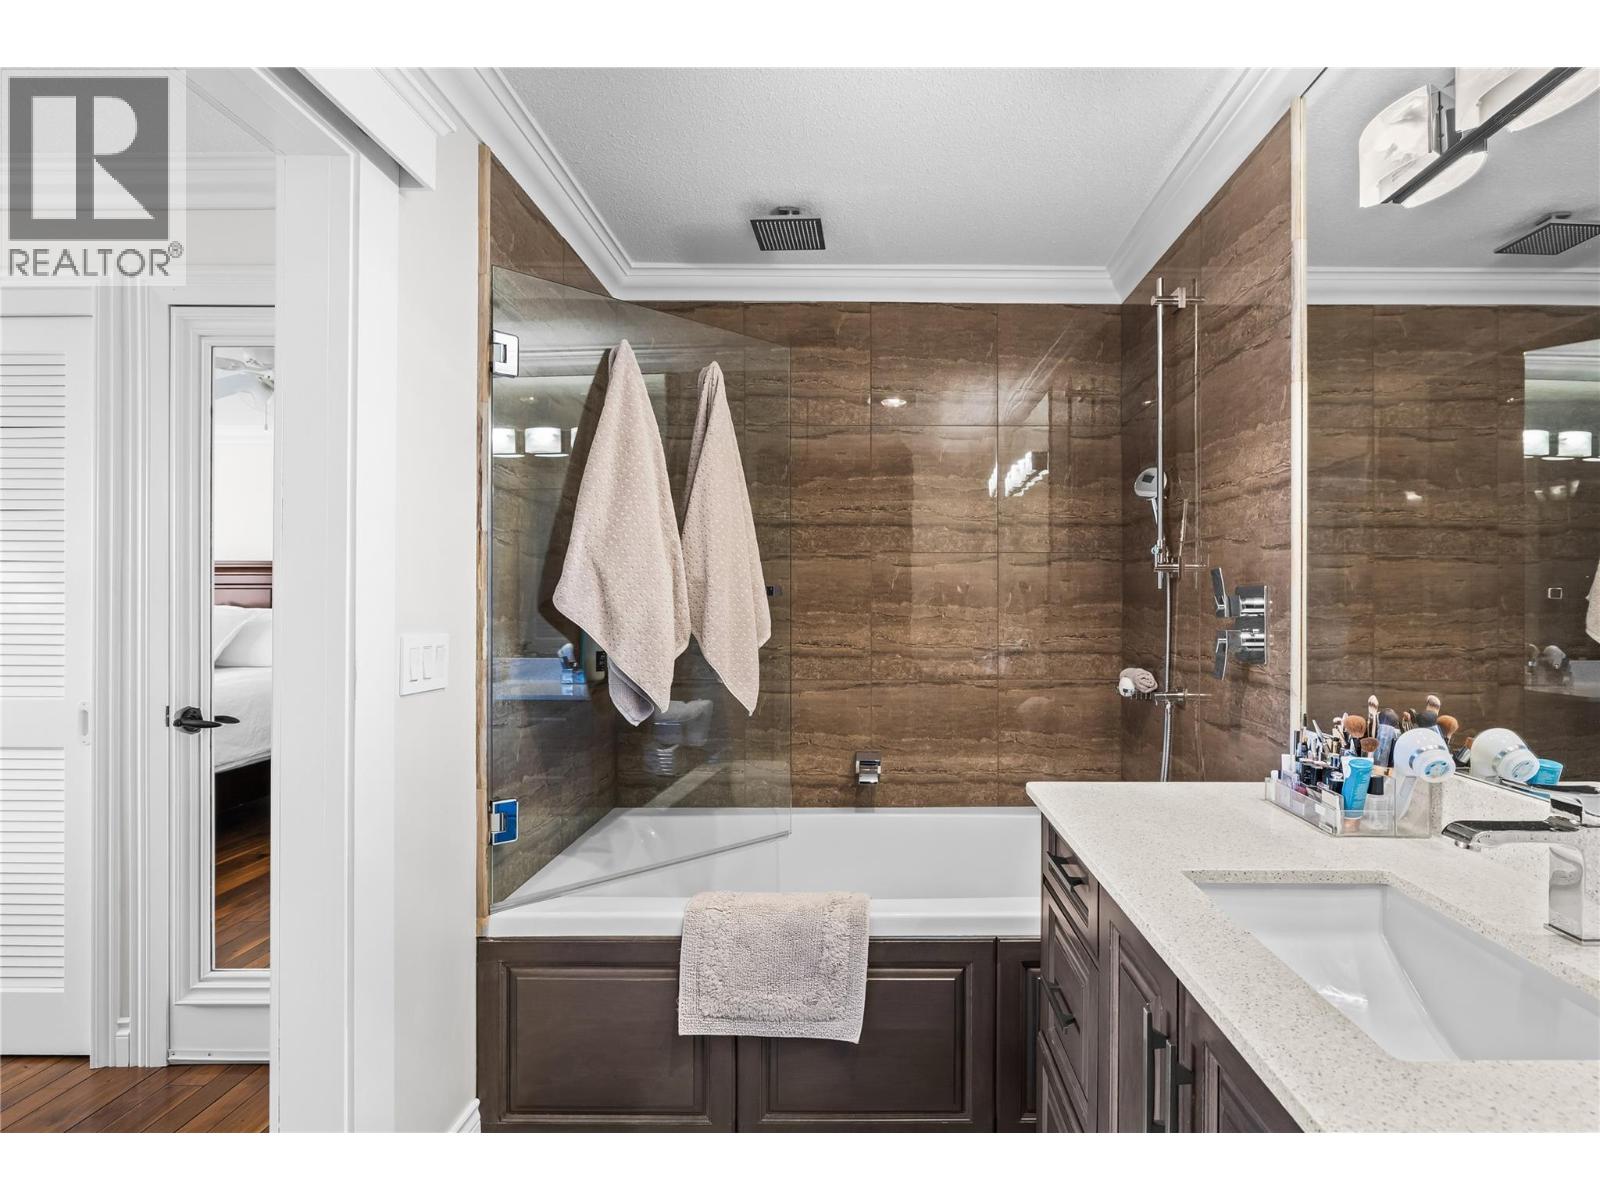
| 4pc Ensuite bath | Main level | 6'0'' x 12'6'' |
| Primary Bedroom | Main level | 17'9'' x 12'6'' |
| Living room | Main level | 18'3'' x 25'0'' |
| Laundry room | Main level | 8'5'' x 5'1'' |
| Dining room | Main level | 9'1'' x 14'0'' |
| Kitchen | Main level | 13'7'' x 17'7'' |
| Sunroom | Main level | 7'8'' x 8'11'' |
Location
Similar Properties
For Sale
$ 949,900 $ 950 / Sq. Ft.
- 10393690 ©MLS
- 2 Bedroom
- 2 Bathroom
For Sale
$ 939,900 $ 896 / Sq. Ft.
- 10388465 ©MLS
- 2 Bedroom
- 2 Bathroom
For Sale
$ 869,000 $ 899 / Sq. Ft.
- 10391416 ©MLS
- 2 Bedroom
- 2 Bathroom
This REALTOR.ca listing content is owned and licensed by REALTOR® members of The Canadian Real Estate Association
Data provided by: Okanagan-Mainline Real Estate Board