- ©MLS 1043519
- Area 8080 sq ft
- Bedrooms 16
- Bathrooms 16
- Parkings 4
Description
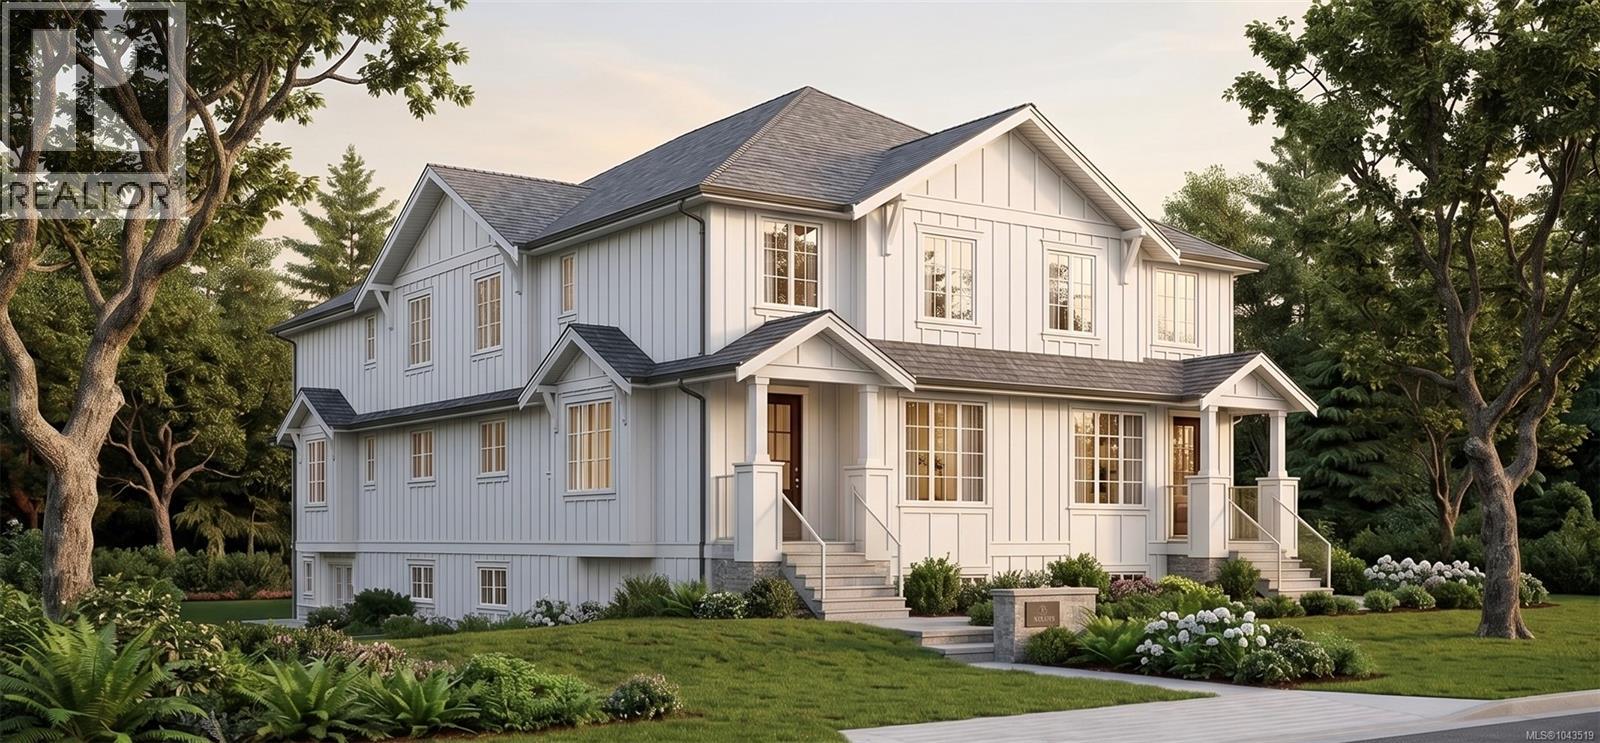
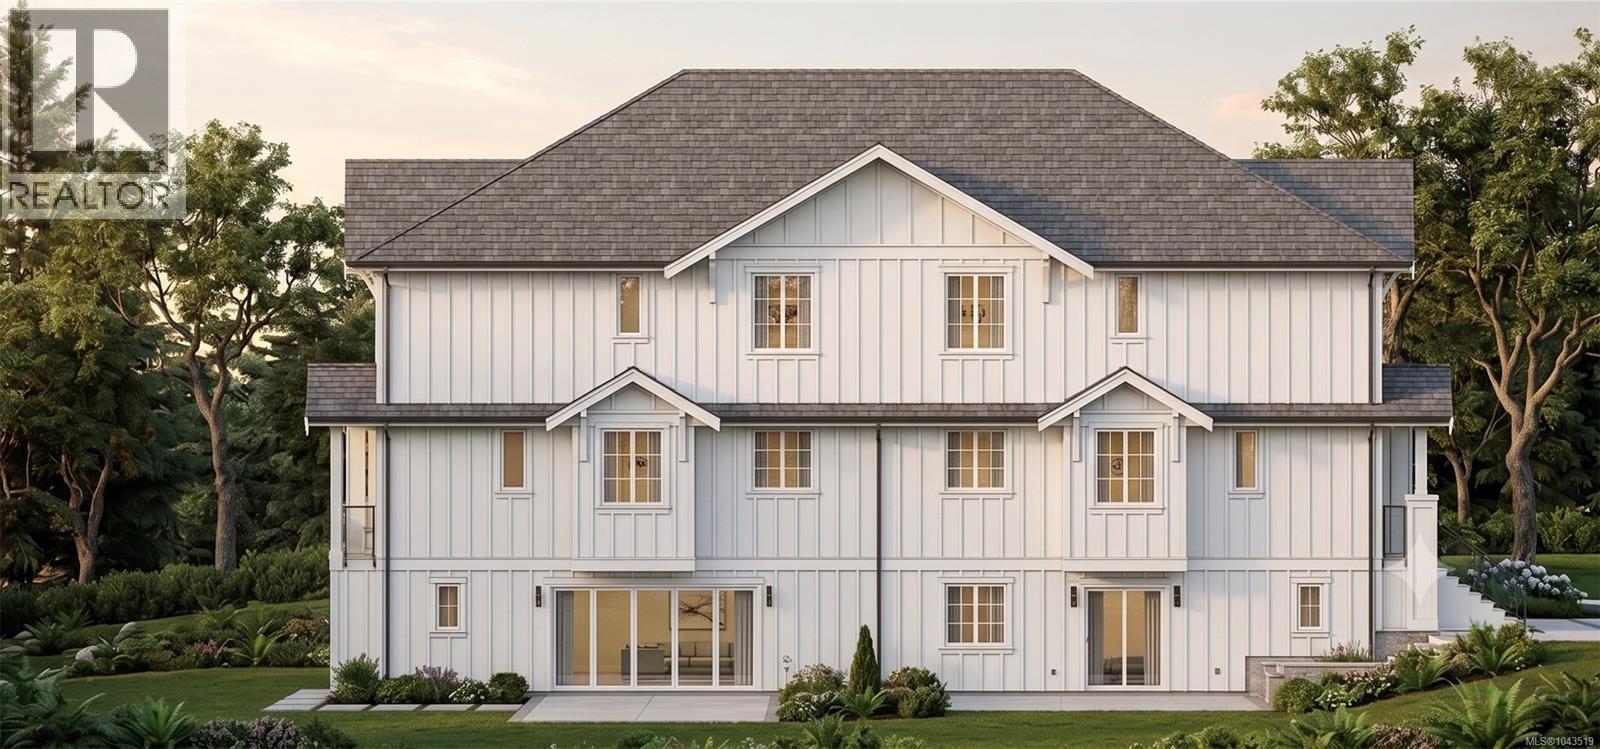
This beautifully designed development features 4 separate titled townhomes with versatile layouts allowing for additional/self contained living on the lower level. Each unit has one bed/one bath living on the lower level with a large rec room, separate entrance & patio space. The main level has a spacious layout with large windows, open layout, chef's kitchen, massive pantry or office space & 2 piece bath. Upstairs there are 3 generously sized bedrooms per unit including a primary bedroom with a walk in closet and spa inspired ensuite. The versatility of a property like this presents an enticing opportunity to investors looking to rent this property as a whole or live in & rent out the others to cover your mortgage payments in a premium Saanich location! Currently at the framing/rough in stage with potential to make adjustments. Call today for more info. (id:48970) Show More
Details
- Constructed Date: 2026
- Property Type: Single Family
- Type: Fourplex
- Access Type: Road access
- Architectural Style: Character, Cottage, Cabin
- Neighbourhood: Maplewood
Features
- Central location
- Level lot
- Corner Site
- Shed
- City view
- Dishwasher
- Dryer
- Range - Electric
- Refrigerator
- Washer
- Air Conditioned
- Forced air
Rooms Details For 3350 Cook St
| Type | Level | Dimension |
|---|---|---|
| Bathroom | Second level | 8 ft x 6 ft |
| Bathroom | Second level | 6 ft x 7 ft |
| Bathroom | Second level | 8 ft x 6 ft |
| Bathroom | Second level | 8 ft x 6 ft |
| Bathroom | Second level | 8 ft x 6 ft |
| Bathroom | Second level | 6 ft x 6 ft |
| Bathroom | Second level | 8 ft x 6 ft |
| Bathroom | Second level | 8 ft x 7 ft |
| Bedroom | Second level | 12 ft x 12 ft |
| Bedroom | Second level | 12 ft x 12 ft |
| Bedroom | Second level | 12 ft x 12 ft |
| Bedroom | Second level | 12 ft x 12 ft |
| Bedroom | Second level | 12 ft x 12 ft |
| Bedroom | Second level | 12 ft x 12 ft |
| Bedroom | Second level | 12 ft x 12 ft |
| Bedroom | Second level | 12 ft x 12 ft |
| Bedroom | Second level | 12 ft x 12 ft |
| Bedroom | Second level | 12 ft x 12 ft |
| Bedroom | Second level | 12 ft x 12 ft |
| Ensuite | Second level | 12 ft x 10 ft |
| Bedroom | Second level | 12 ft x 12 ft |
| Bedroom | Second level | 12 ft x 12 ft |
| Primary Bedroom | Second level | 13 ft x 12 ft |
| Bathroom | Lower level | 10 ft x 5 ft |
| Bathroom | Lower level | 6 ft x 8 ft |
| Bathroom | Lower level | 7 ft x 5 ft |
| Bedroom | Lower level | 12 ft x 12 ft |
| Bedroom | Lower level | 12 ft x 11 ft |
| Bathroom | Main level | 5 ft x 5 ft |
| Bathroom | Main level | 5 ft x 5 ft |
| Bathroom | Main level | 5 ft x 8 ft |
| Bathroom | Main level | 5 ft x 8 ft |
| Kitchen | Main level | 12 ft x 12 ft |
| Kitchen | Main level | 12 ft x 12 ft |
| Kitchen | Main level | 12 ft x 12 ft |
| Kitchen | Main level | 12 ft x 12 ft |
Location
This REALTOR.ca listing content is owned and licensed by REALTOR® members of The Canadian Real Estate Association
Data provided by: Victoria Real Estate Board