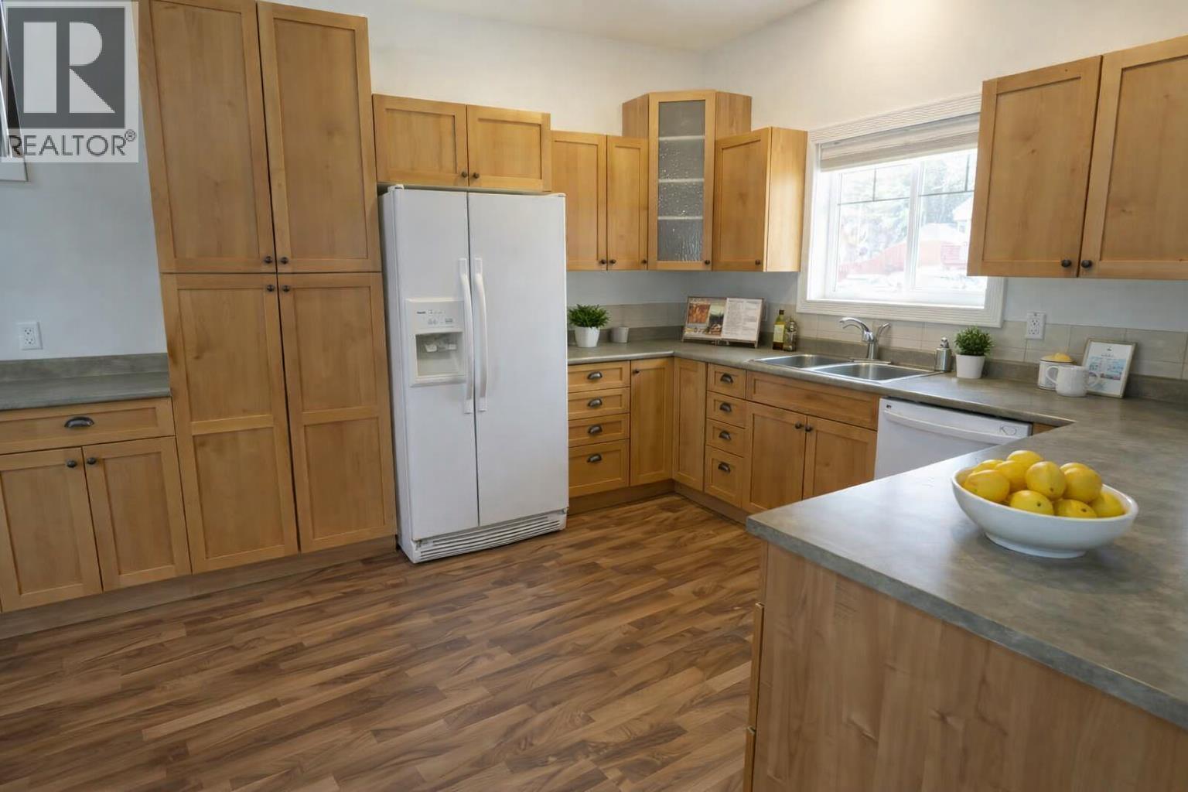
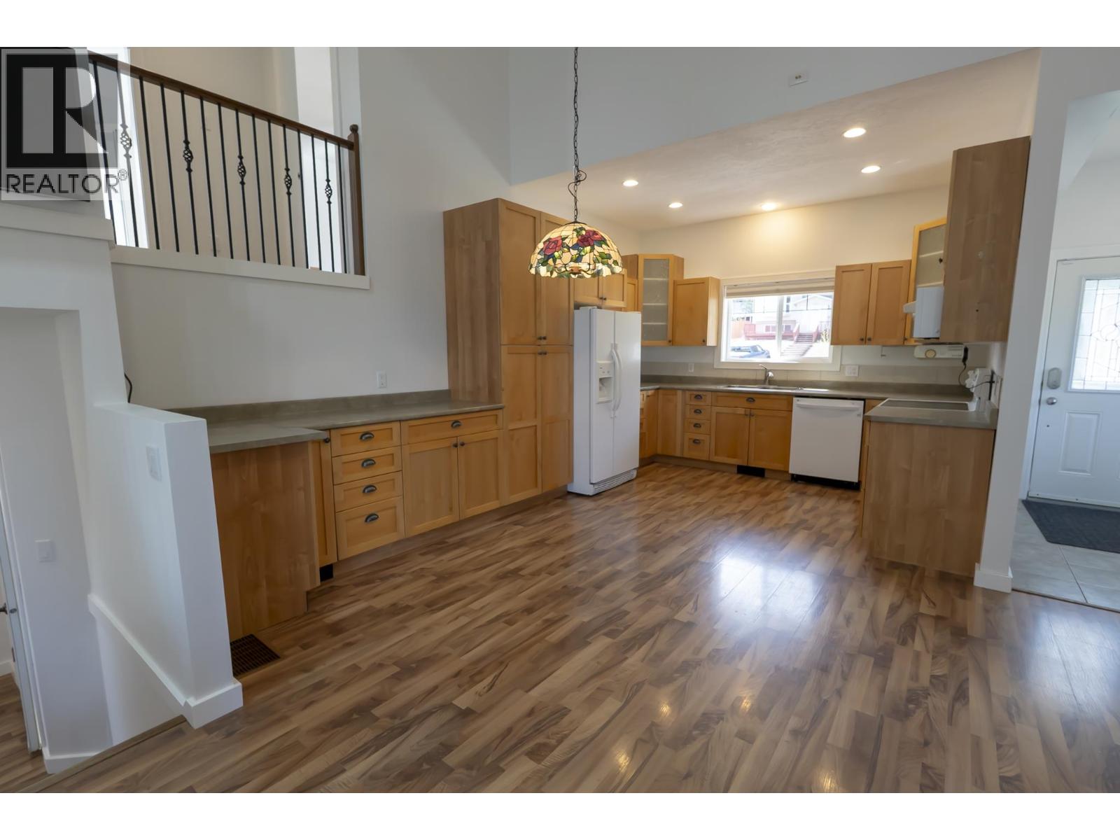
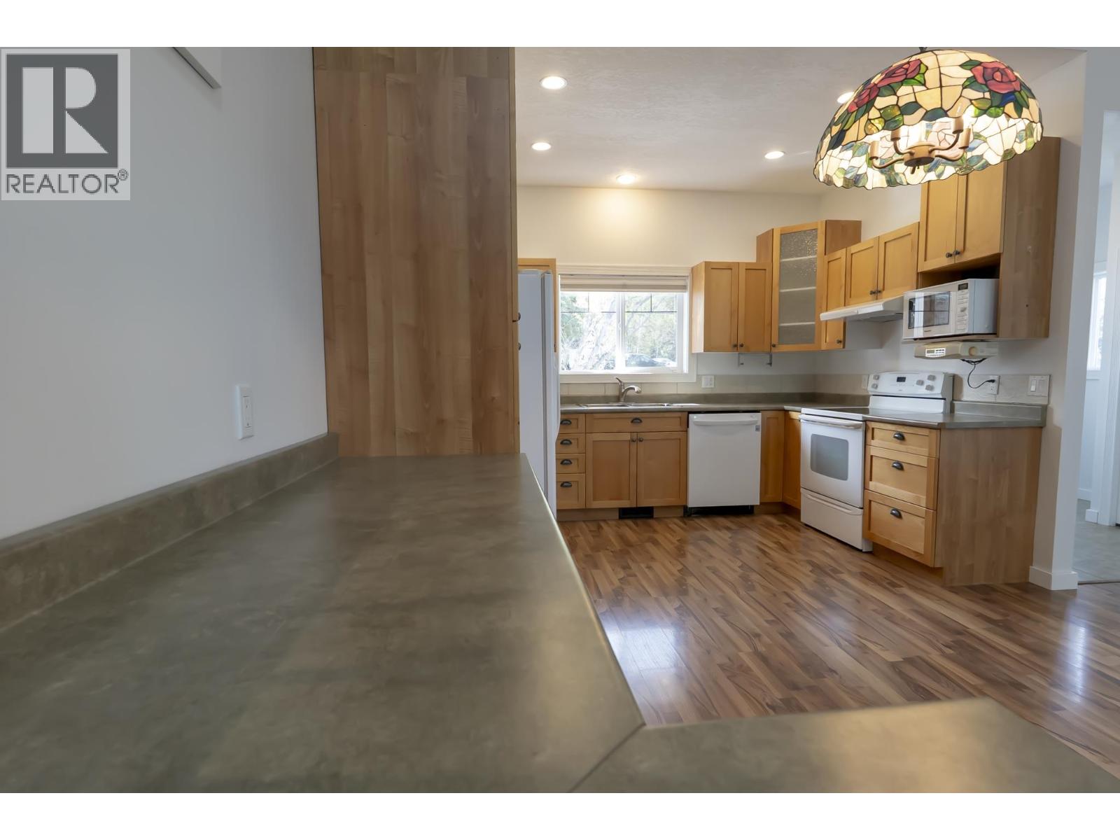
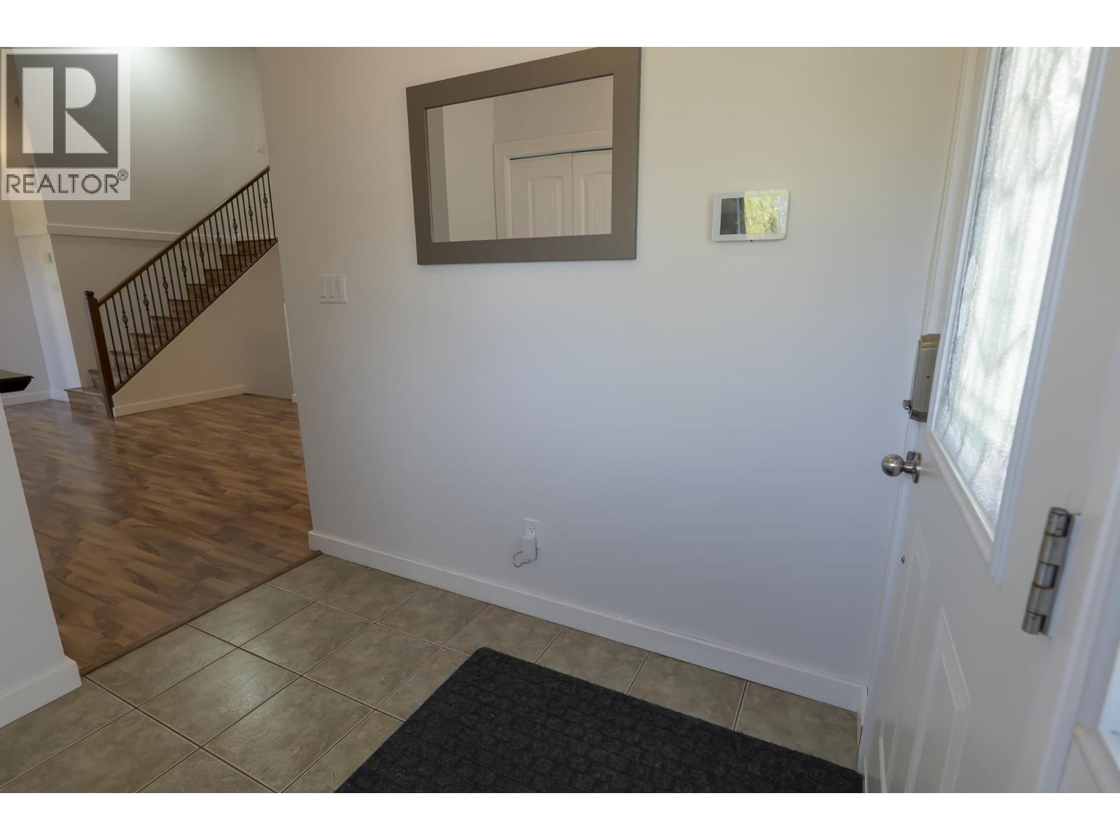
- ©MLS R3120363
- Area 2809 sq ft
- Bedrooms 6
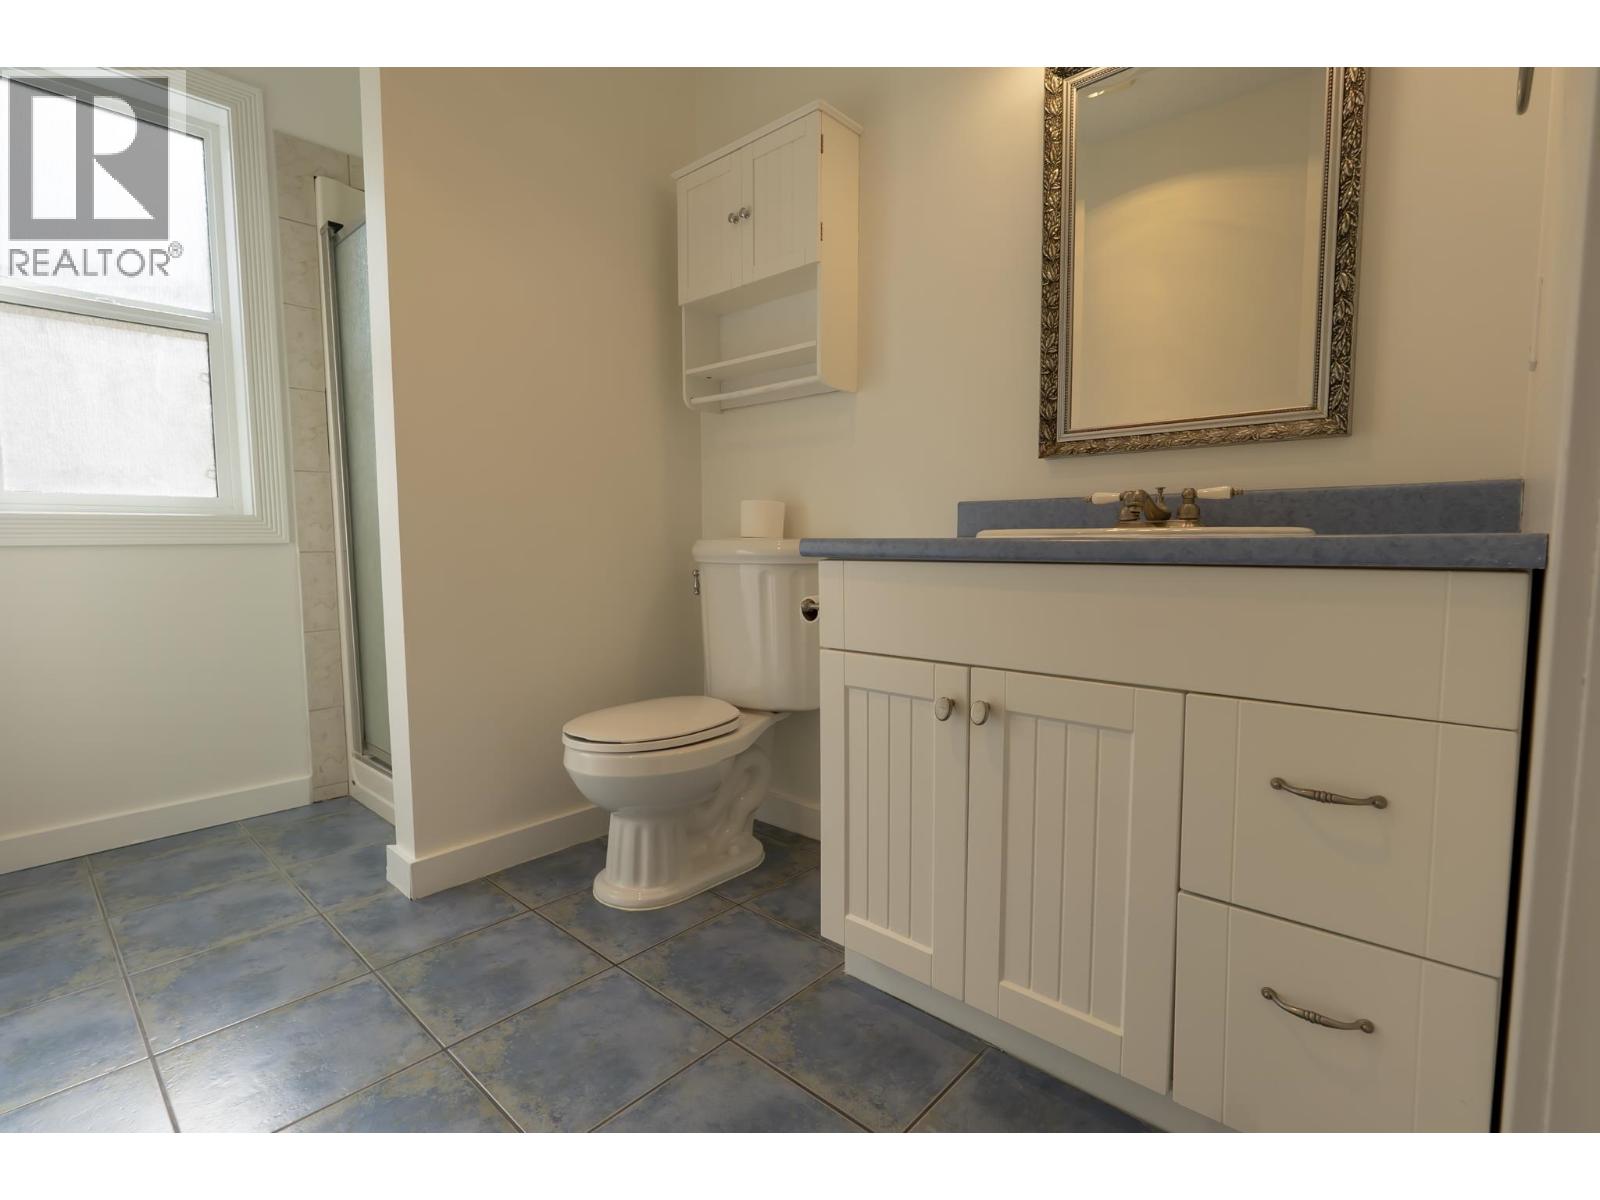
- Bathrooms 3
Description
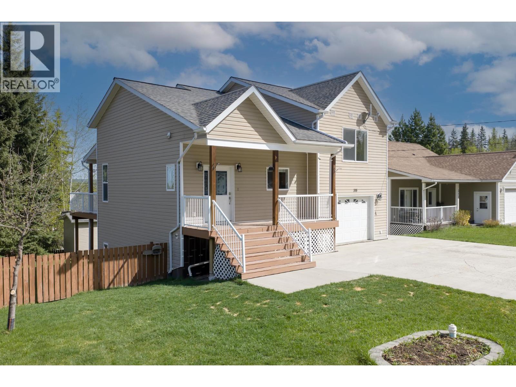
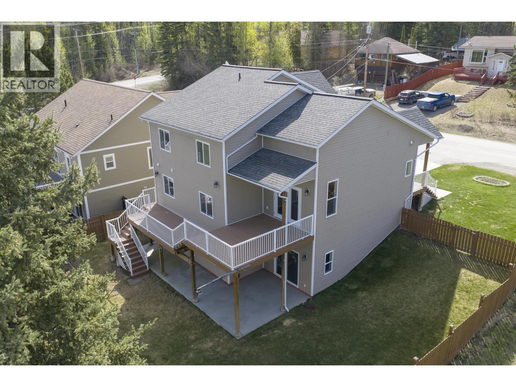
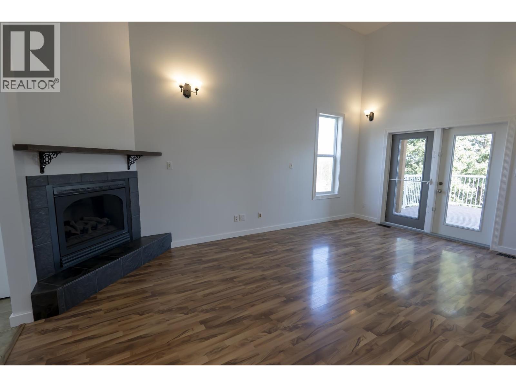
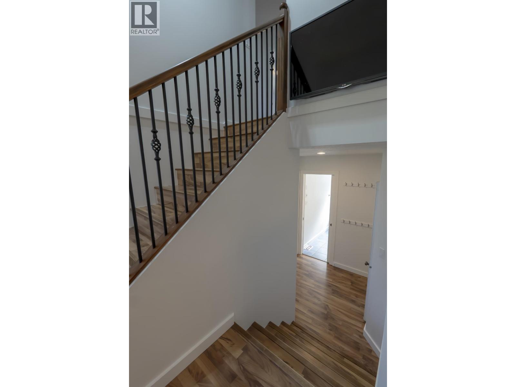
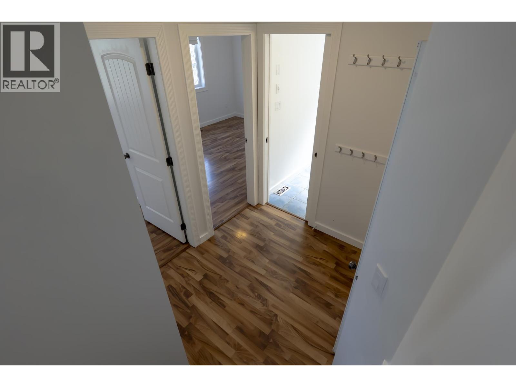
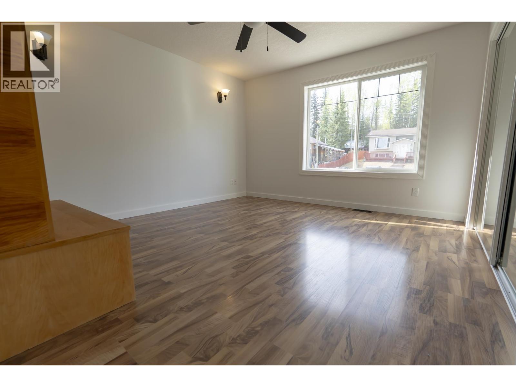
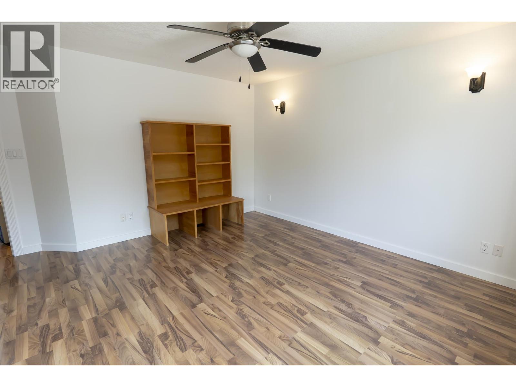
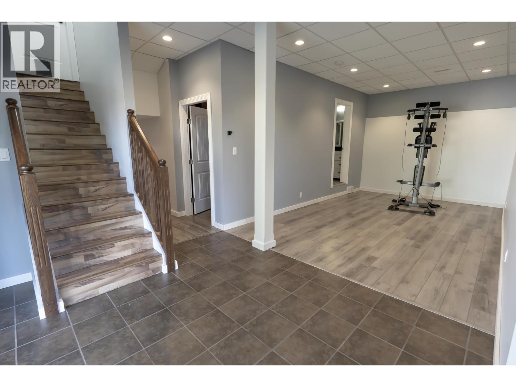
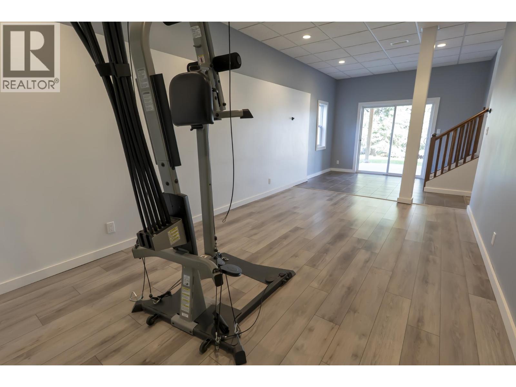
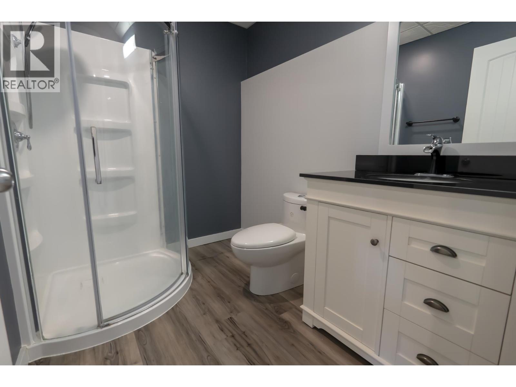
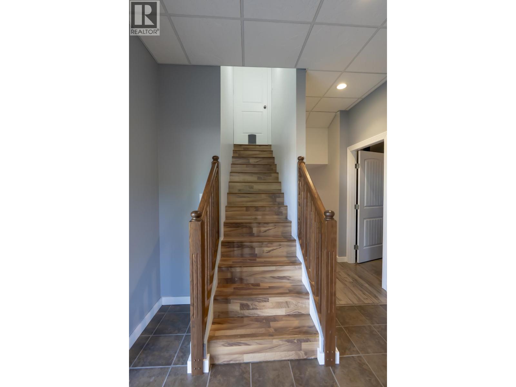
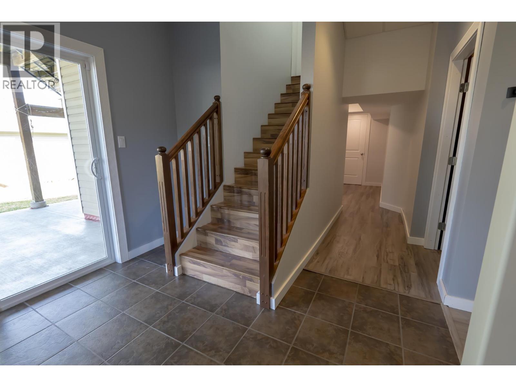
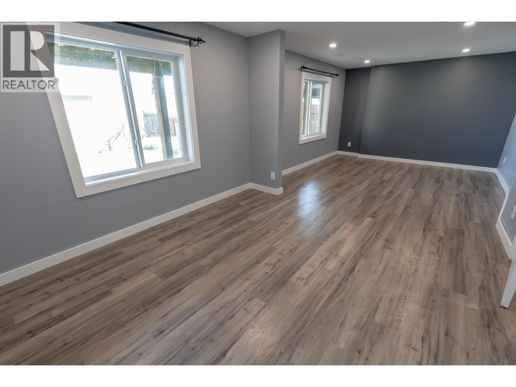
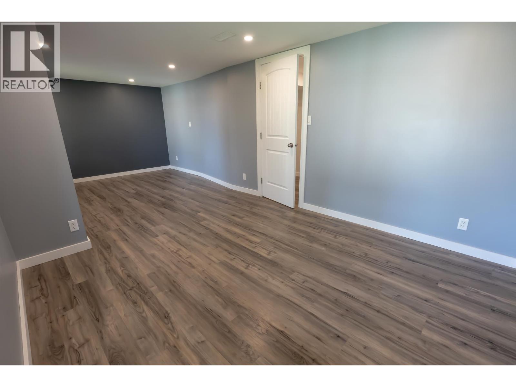
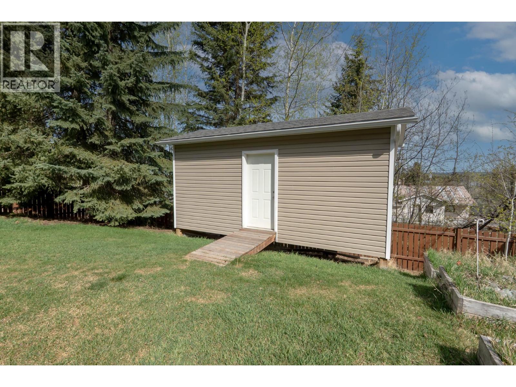
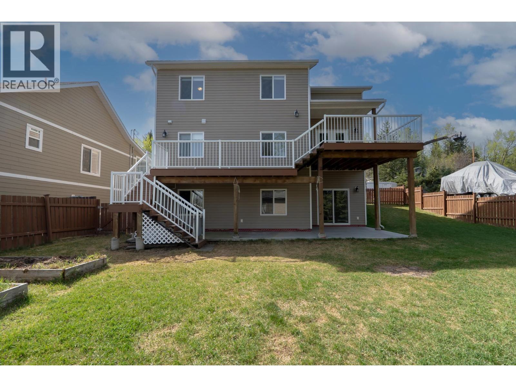
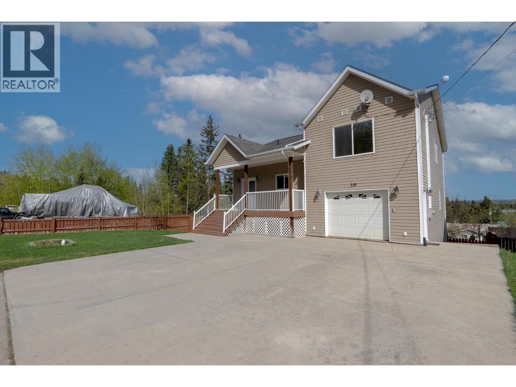
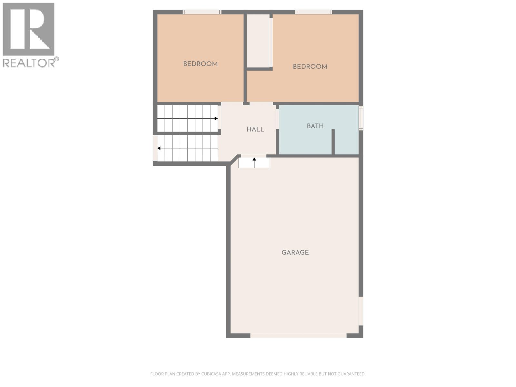
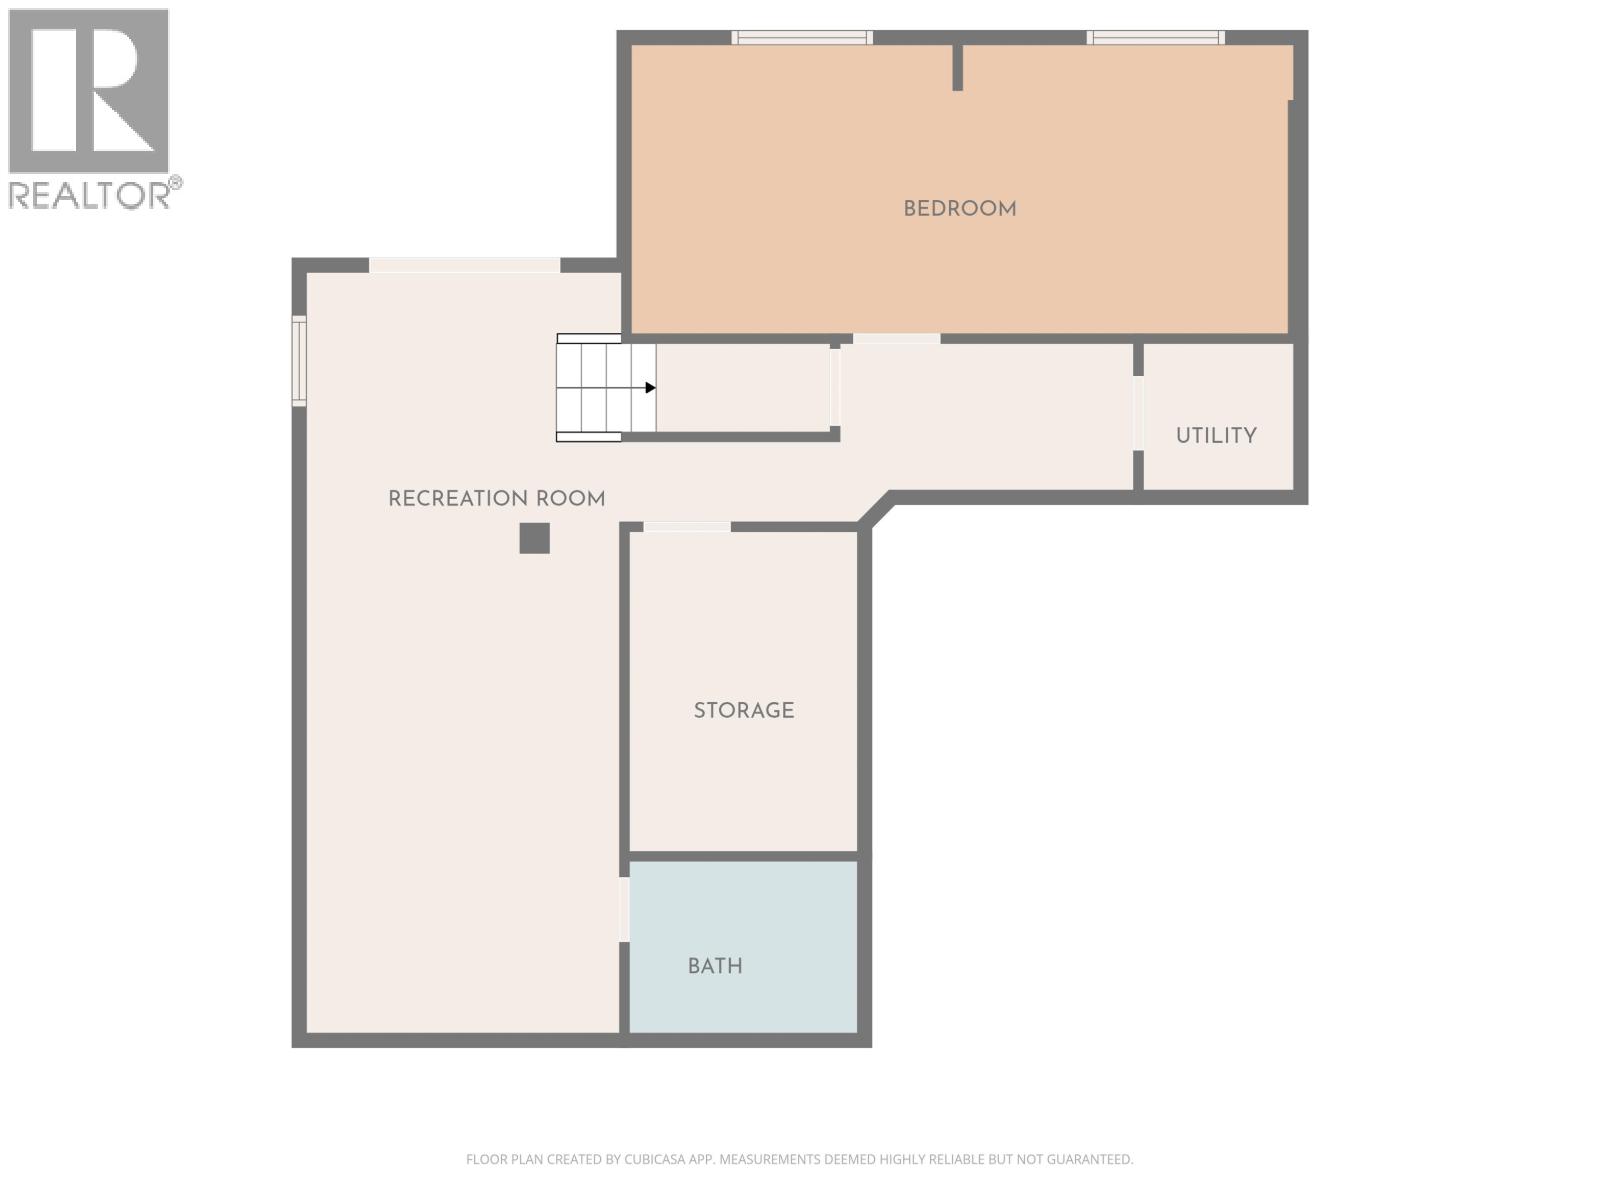
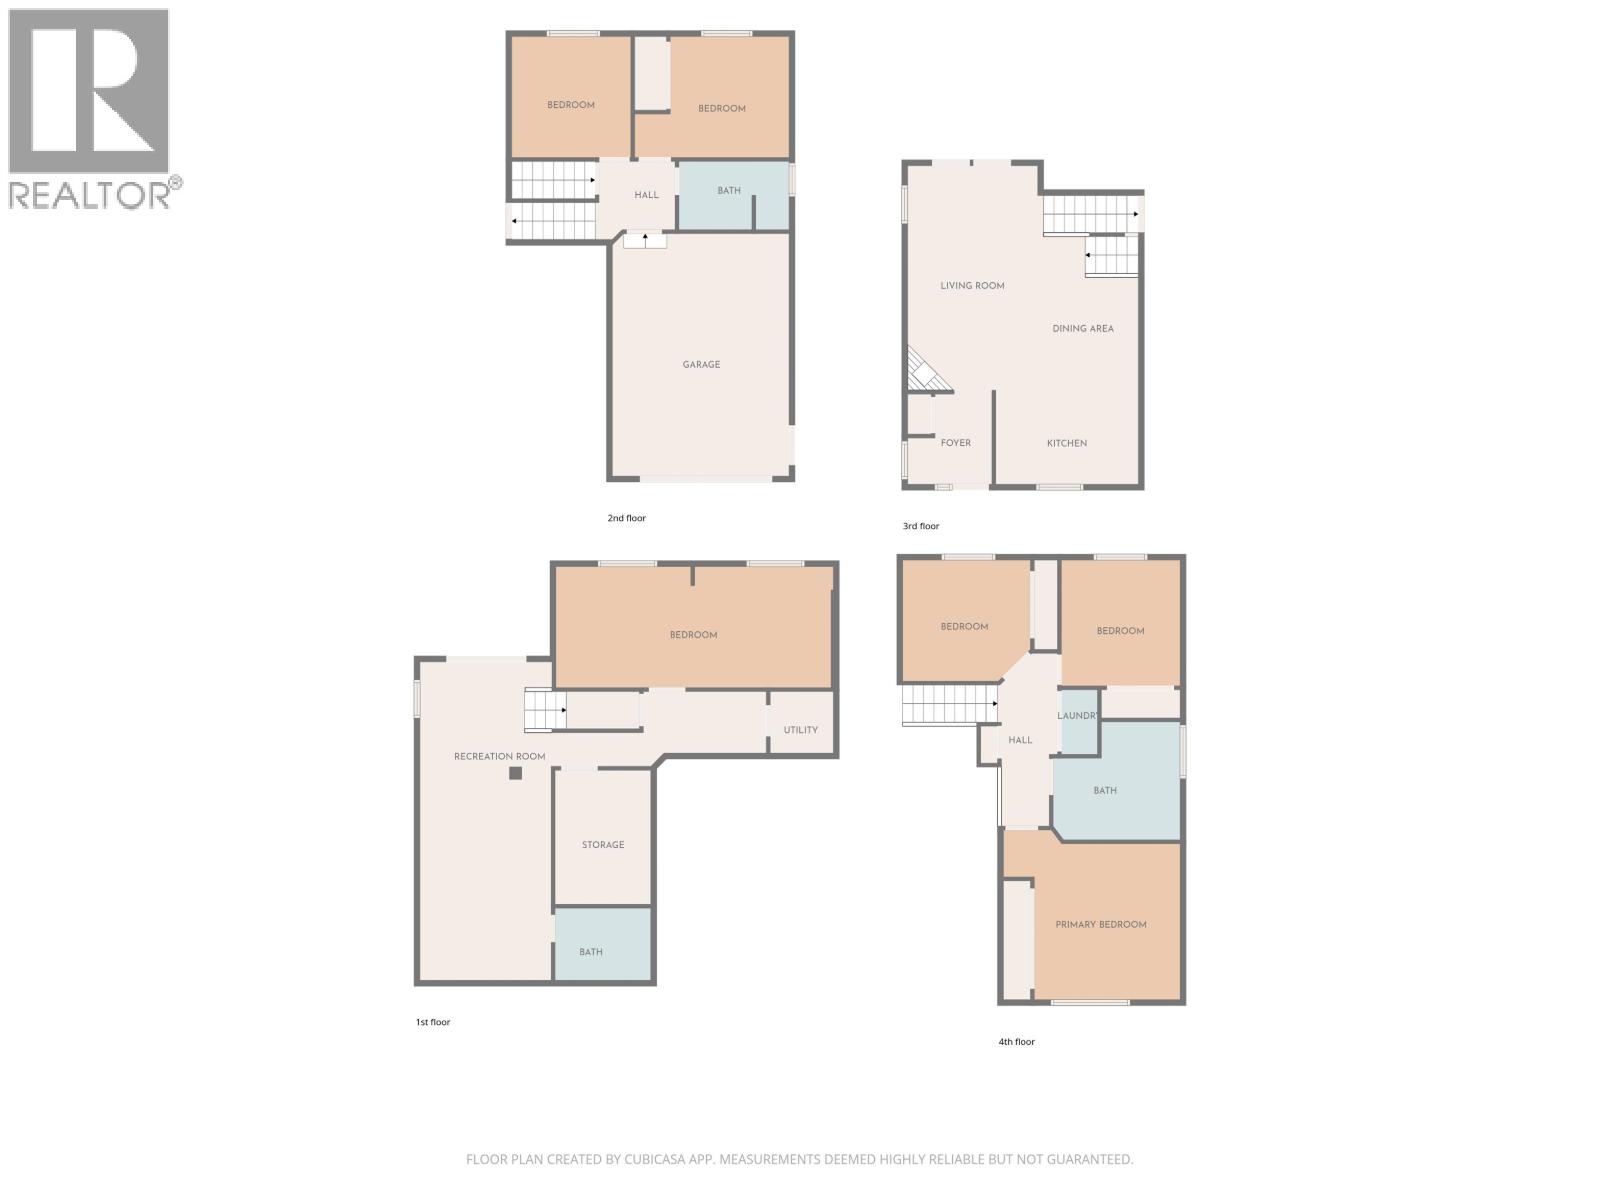
Welcome to this fantastic family home on 6th Street in Vanderhoof! This 3-level split offers 5 bedrooms and 3 bathrooms, providing plenty of space for growing families. Bright, functional living areas flow nicely, while the fully fenced backyard is perfect for kids and pets. Enjoy the convenience of a concrete driveway and attached garage with inside entry. Downstairs features two spacious rec-style rooms with walk-out access to a patio—ideal for a gym, studio, or additional living space. Take in beautiful valley views from this well-located home in a great neighbourhood. A solid opportunity offering space, flexibility, and excellent location—don’t miss it! (id:48970) Show More

Details
- Constructed Date: 2006
- Property Type: Single Family
- Type: House
- Total Finished Area: 2809 sqft
Features
- Valley view
- Washer
- Dryer
- Refrigerator
- Stove
- Dishwasher
- Forced air
Rooms Details For 335 W 6TH STREET
| Type | Level | Dimension |
|---|---|---|
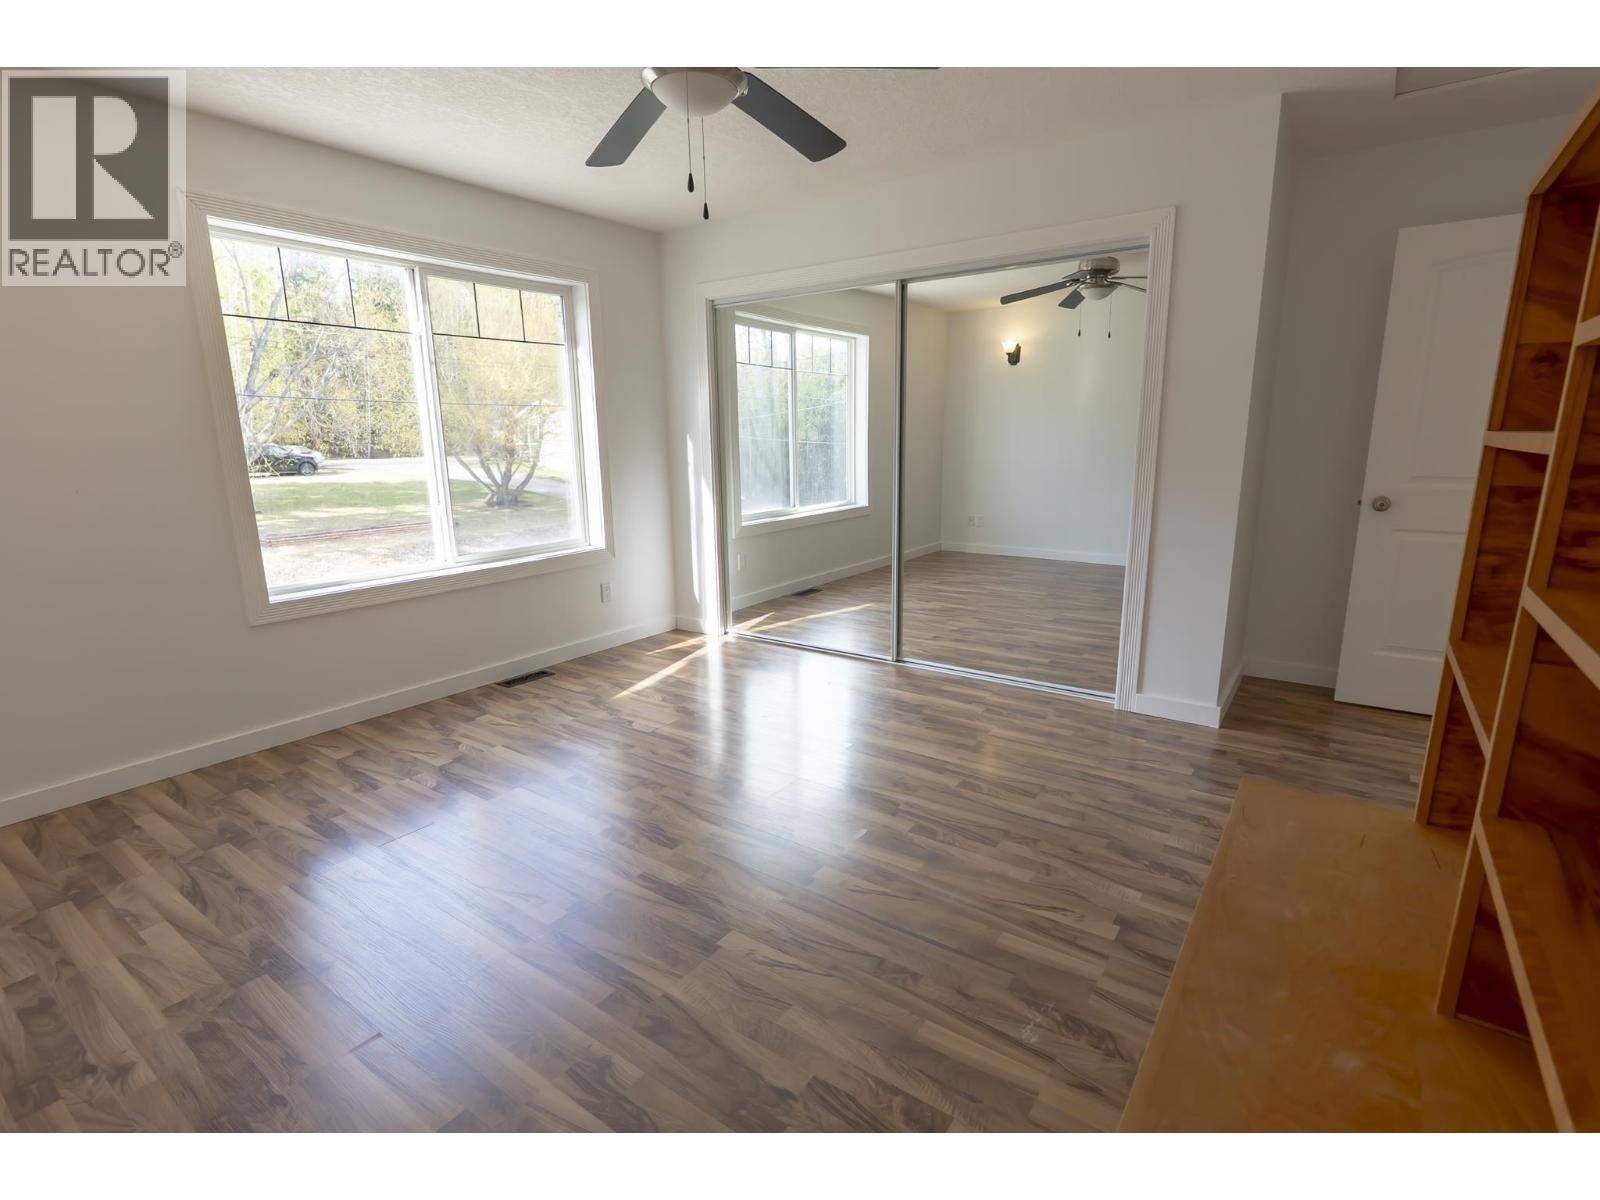
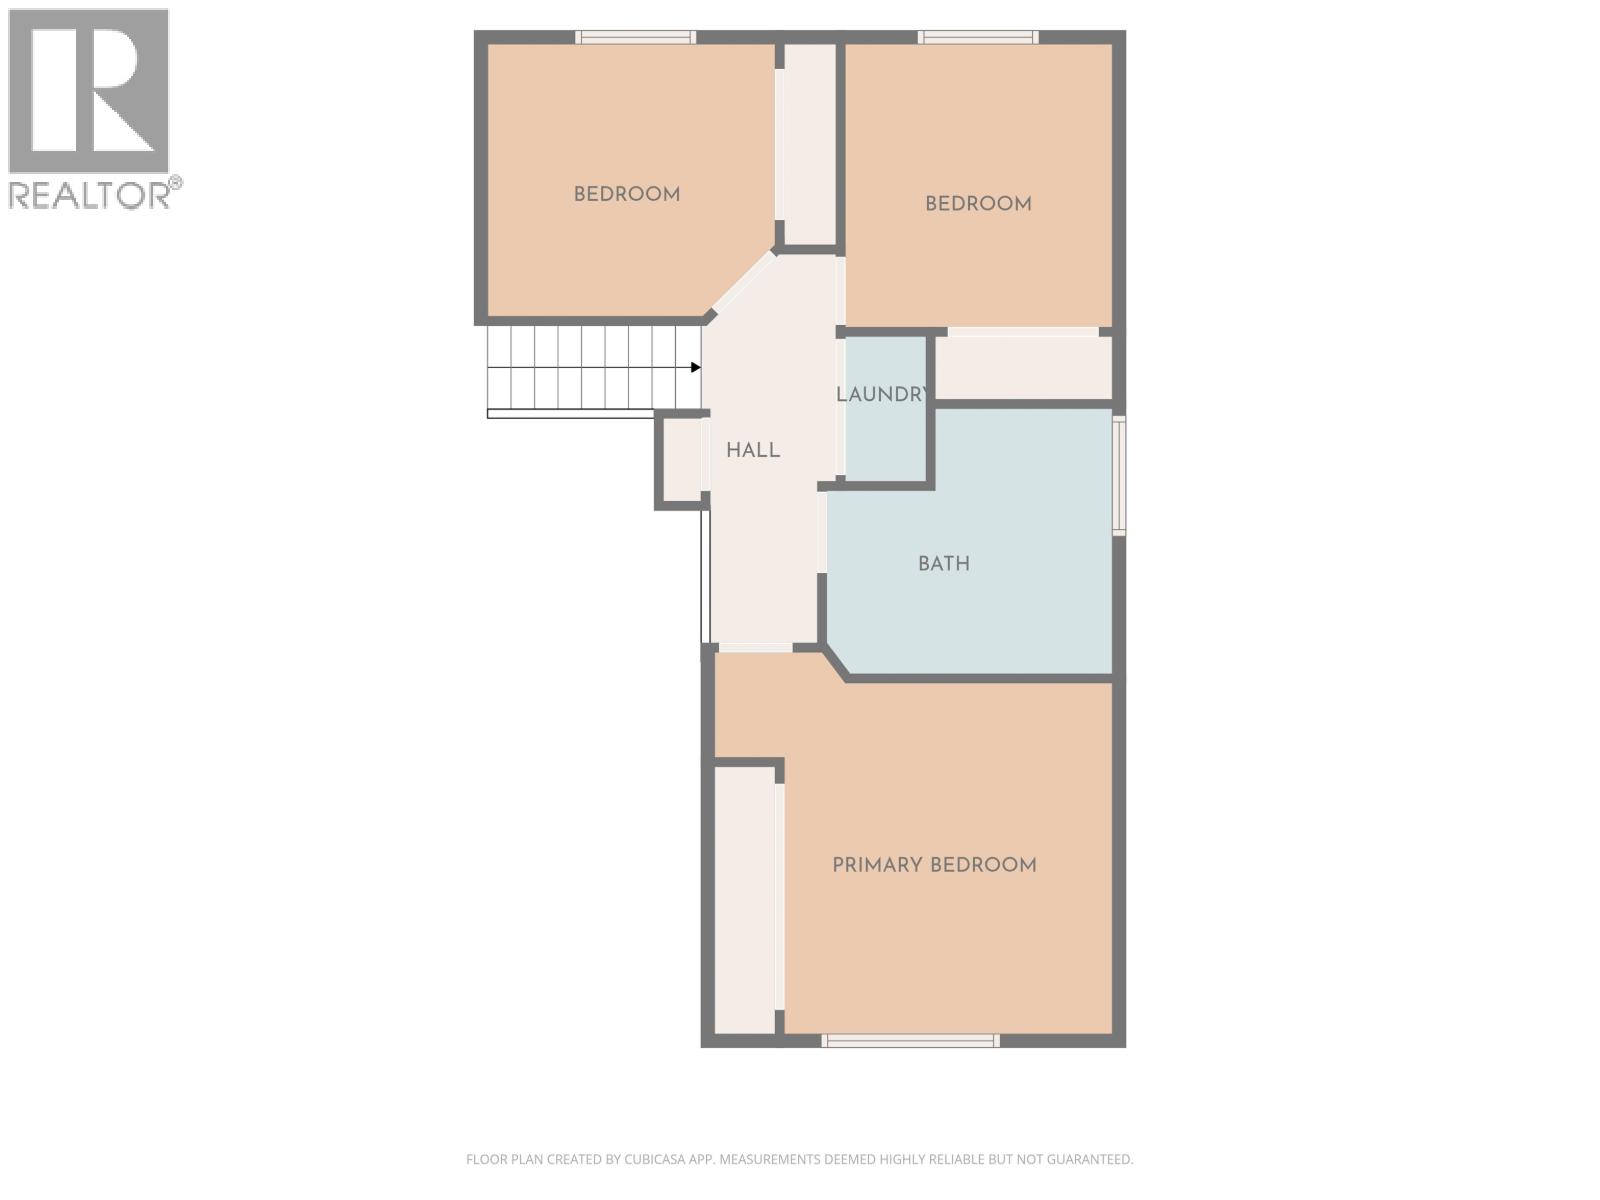
| Primary Bedroom | Above | 14 ft ,9 in x 14 ft ,2 in |
| Laundry room | Above | 3 ft x 5 ft ,5 in |
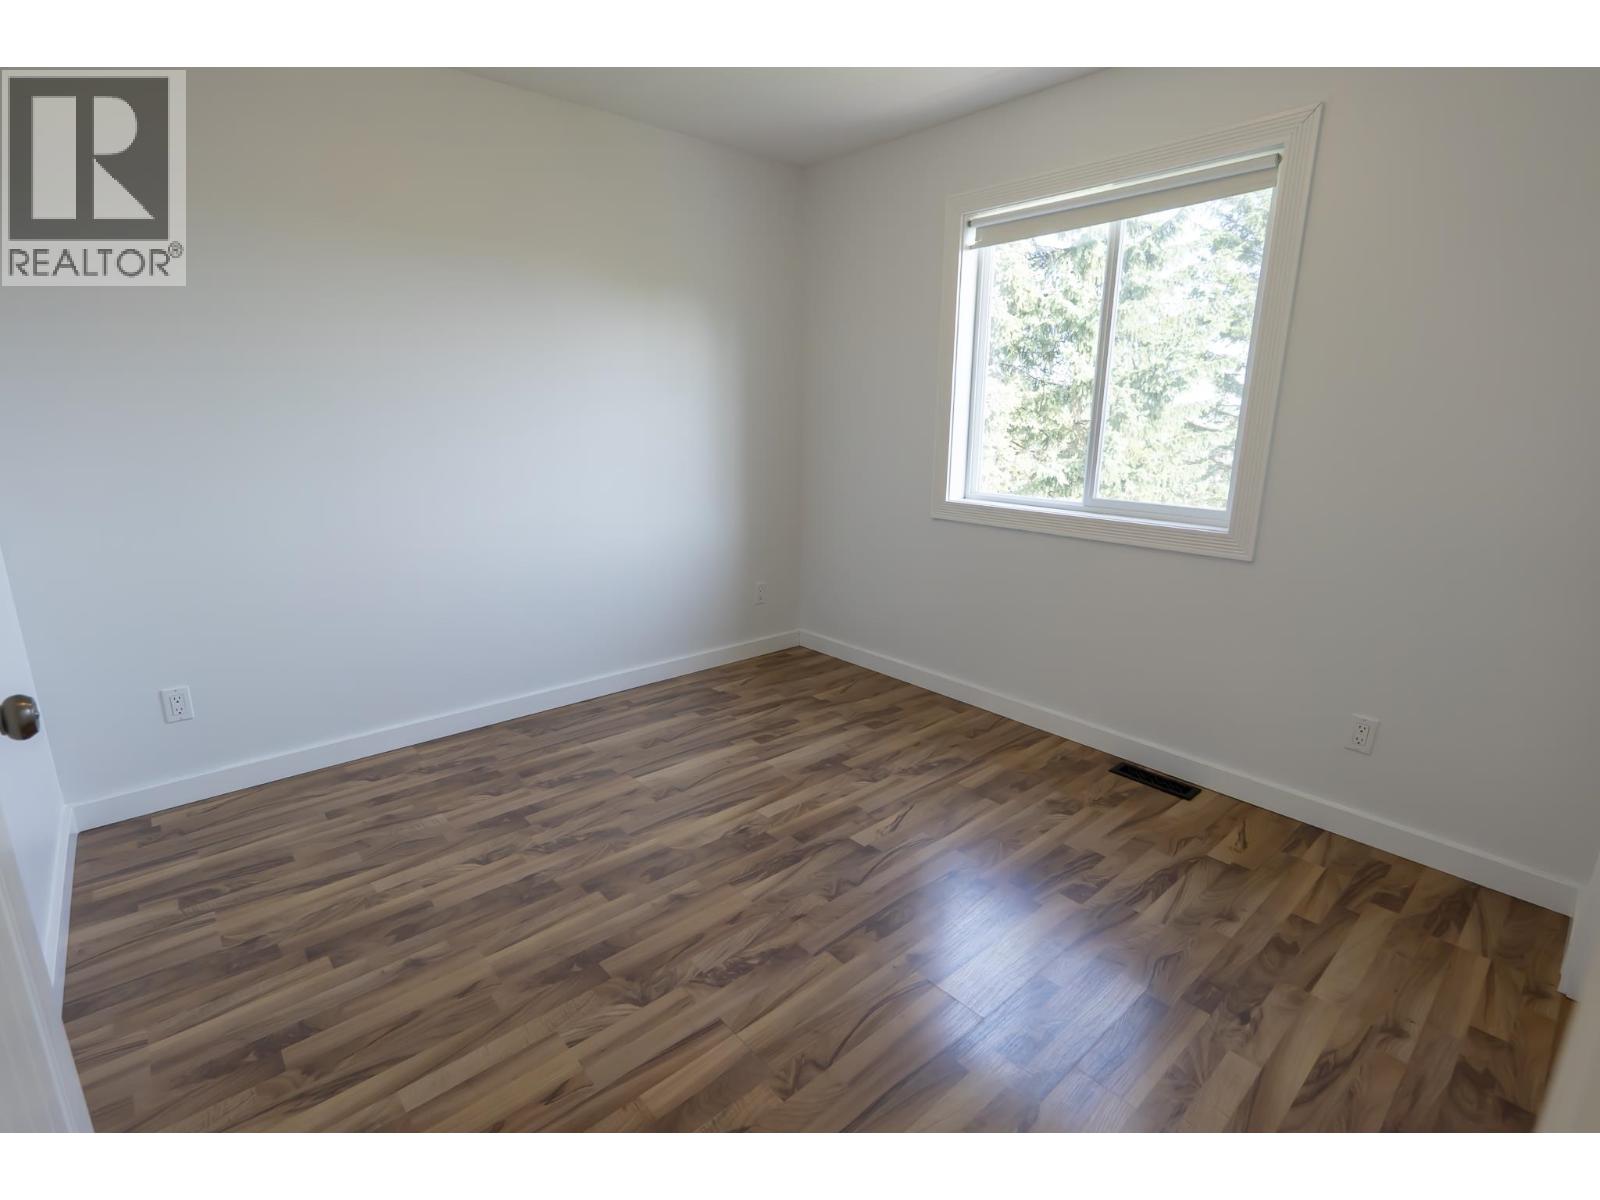
| Bedroom 4 | Above | 10 ft ,8 in x 10 ft ,2 in |
| Bedroom 5 | Above | 9 ft ,1 in x 10 ft ,6 in |
| Recreational, Games room | Basement | 29 ft x 26 ft ,8 in |
| Bedroom 6 | Basement | 23 ft ,3 in x 10 ft ,2 in |
| Storage | Basement | 7 ft ,1 in x 11 ft ,2 in |
| Utility room | Basement | 5 ft ,3 in x 5 ft ,2 in |
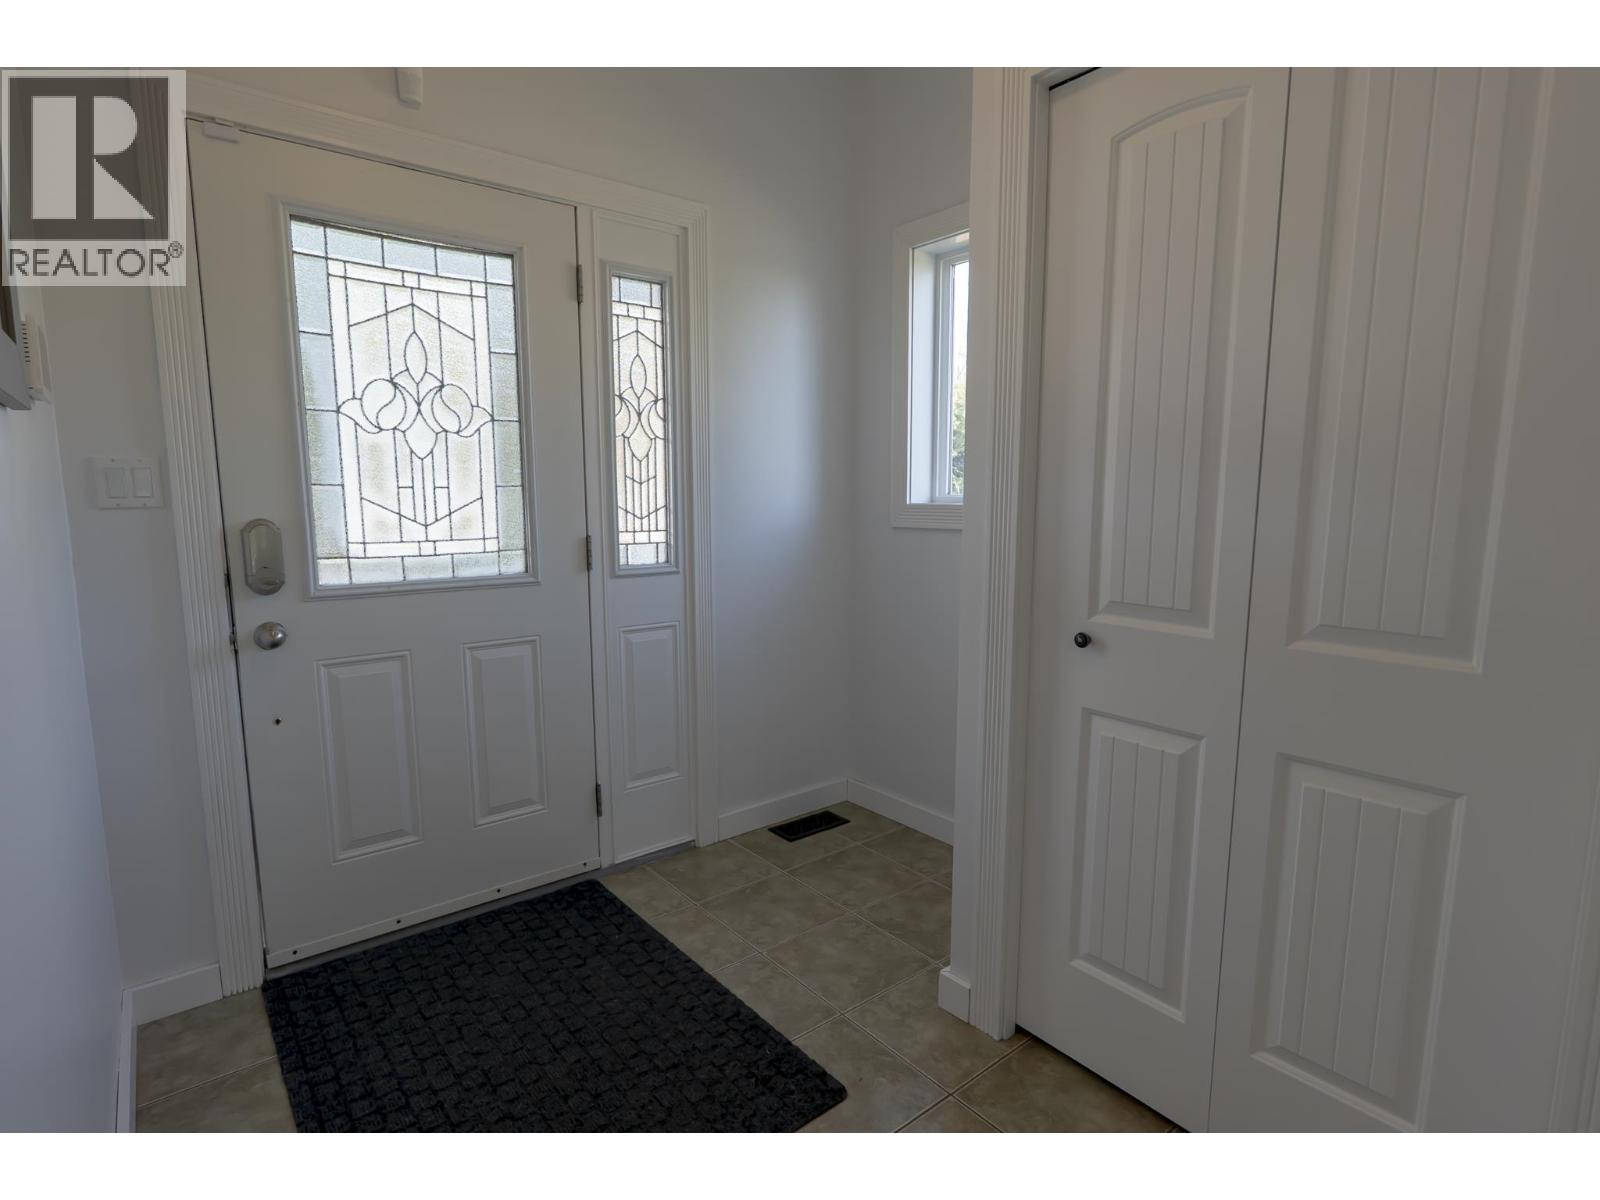
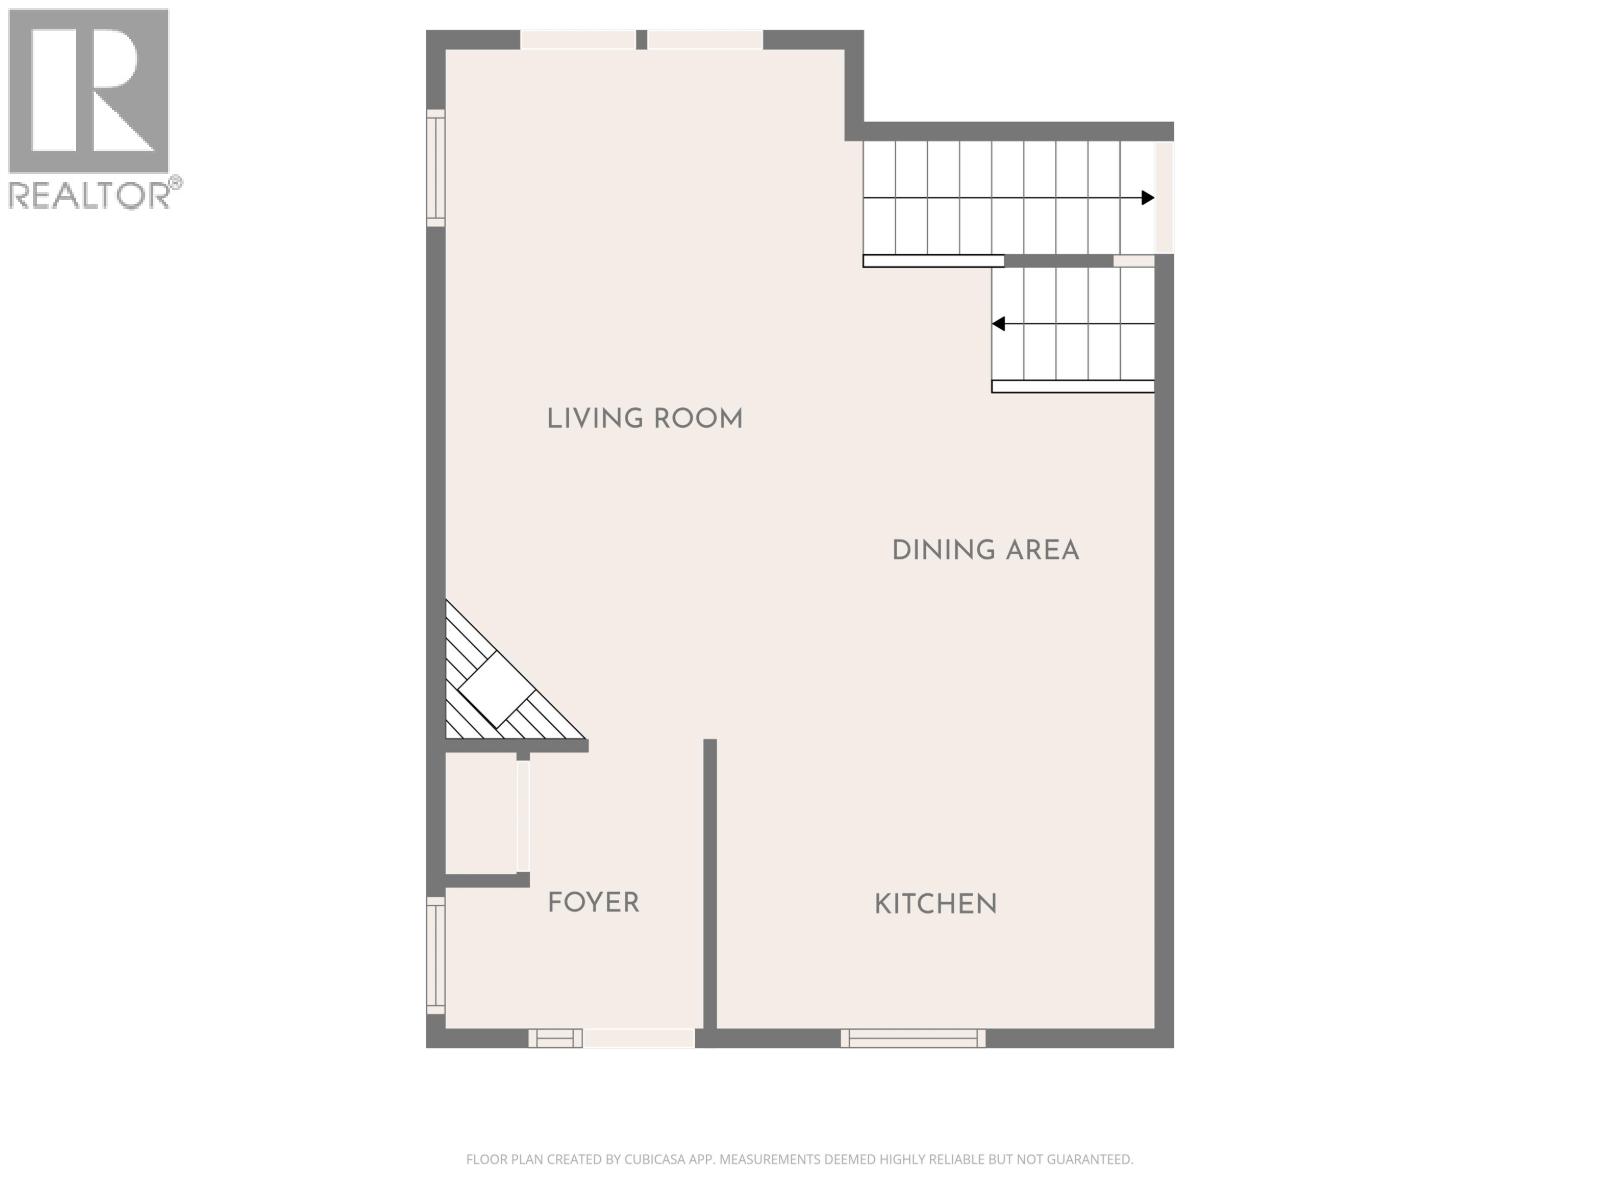
| Foyer | Main level | 7 ft x 7 ft ,1 in |
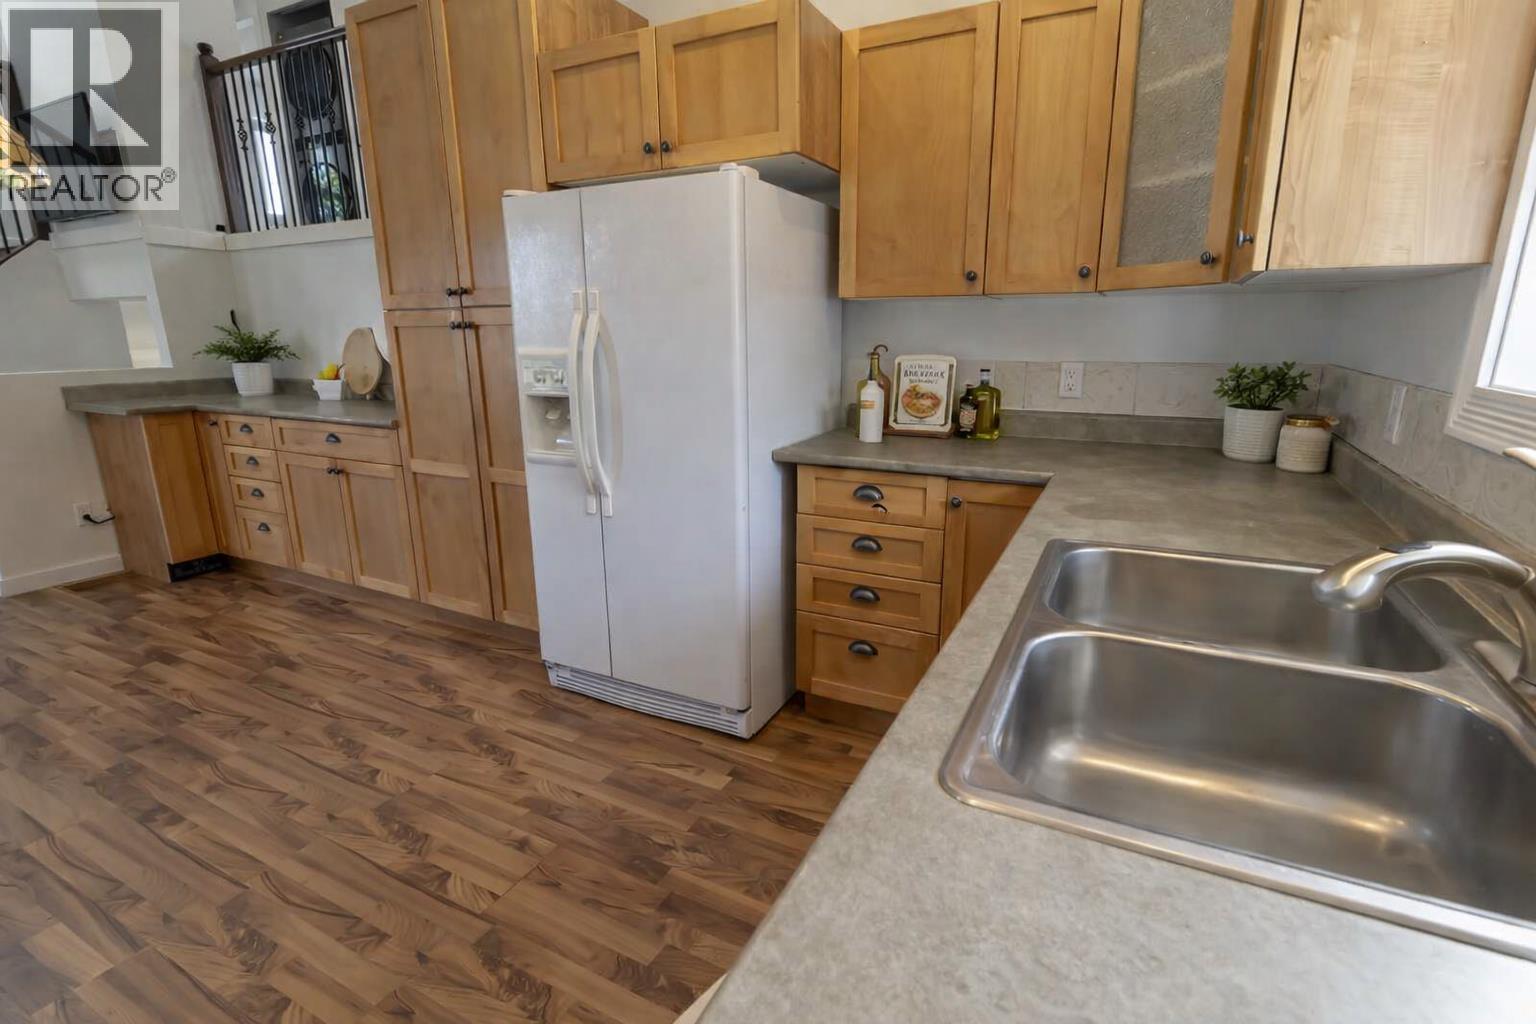
| Kitchen | Main level | 11 ft ,1 in x 7 ft ,1 in |
| Dining room | Main level | 8 ft ,5 in x 16 ft ,4 in |
| Living room | Main level | 10 ft ,1 in x 18 ft ,9 in |
| Bedroom 2 | Upper Level | 10 ft x 10 ft ,2 in |
| Bedroom 3 | Upper Level | 12 ft ,1 in x 10 ft ,2 in |
Location
This REALTOR.ca listing content is owned and licensed by REALTOR® members of The Canadian Real Estate Association
Data provided by: BC Northern Real Estate Board