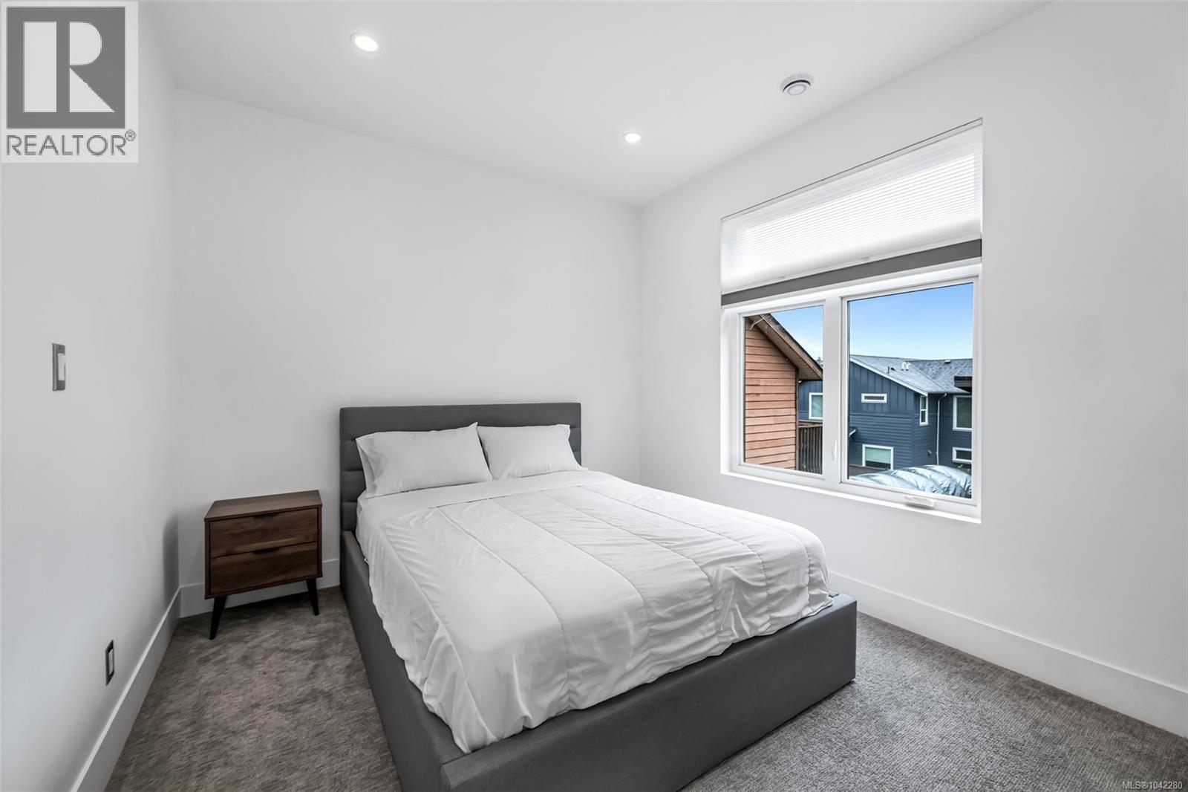
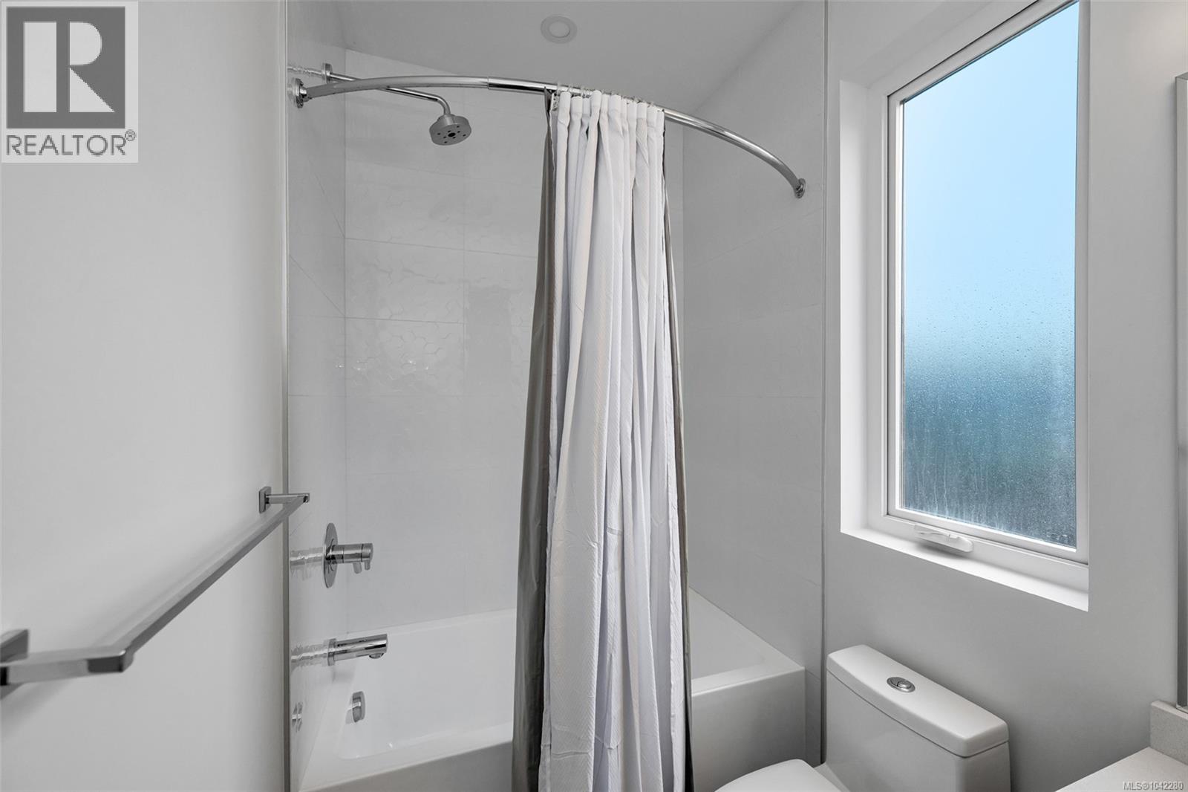
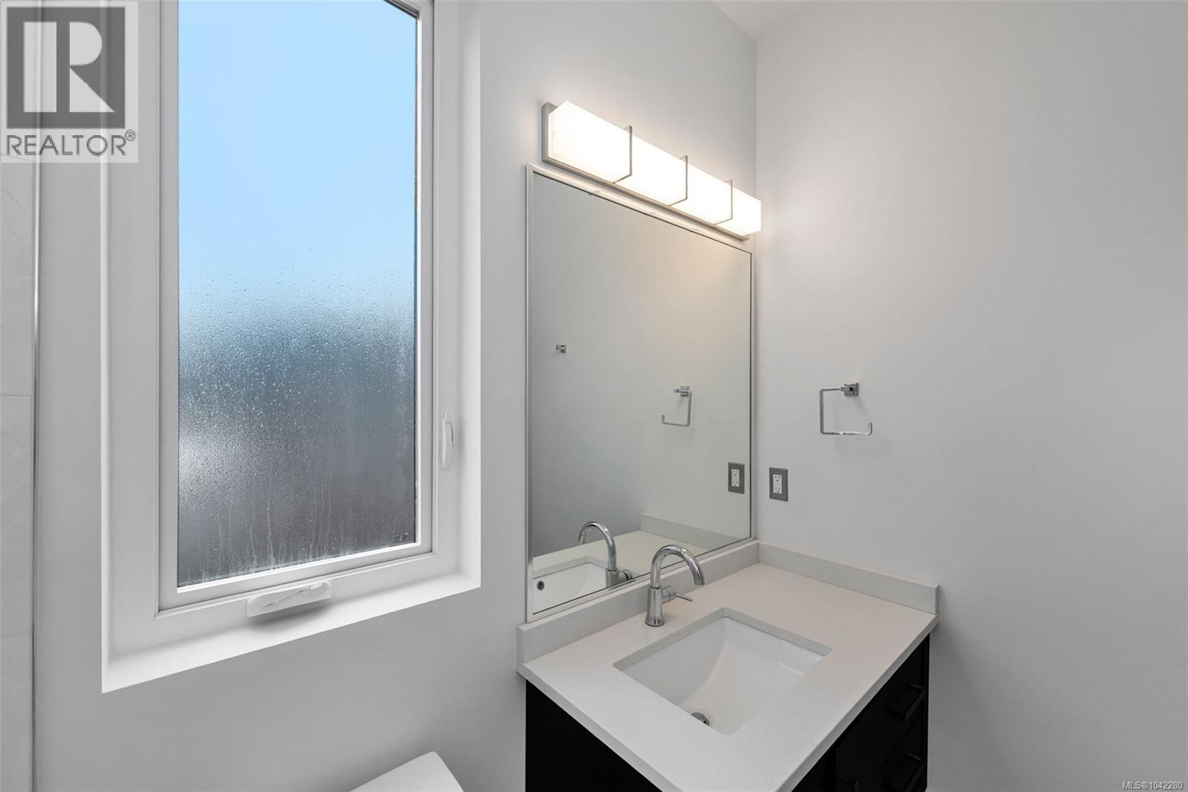
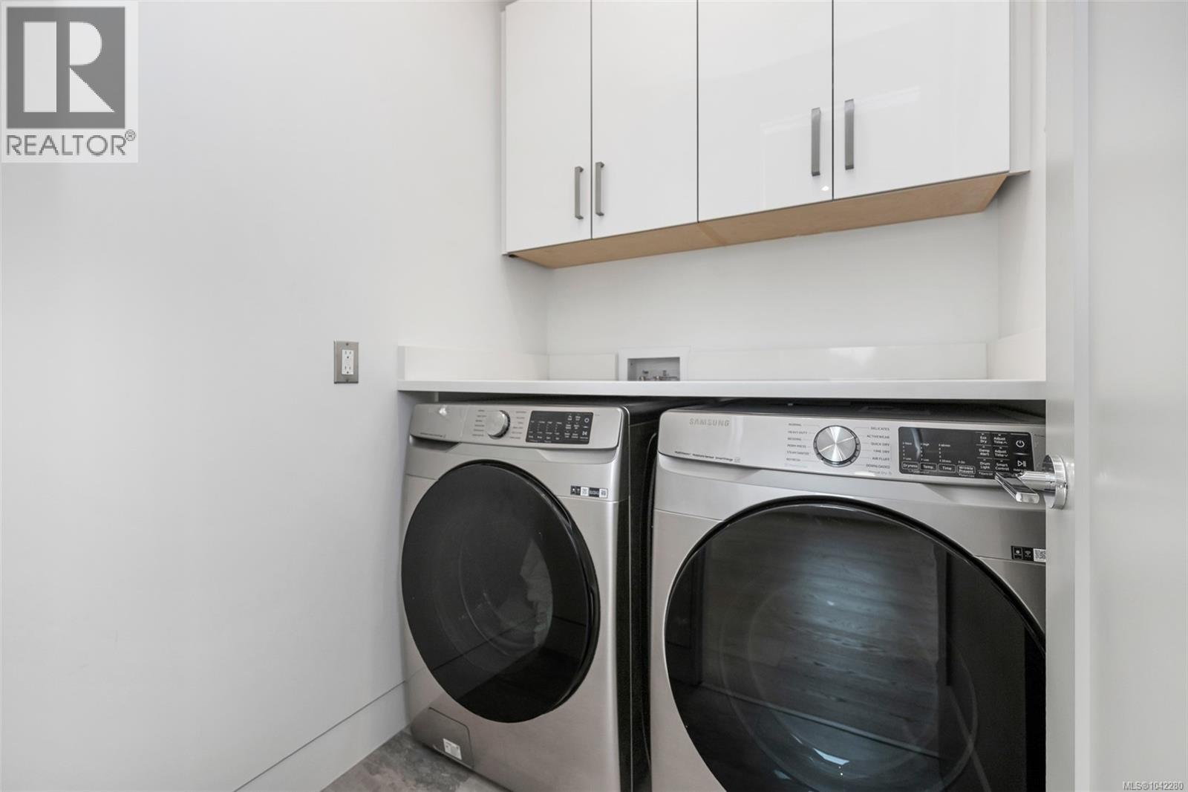
- ©MLS 1042280
- Area 1921 sq ft
- Bedrooms 3
- Bathrooms 4
- Parkings 4
Description
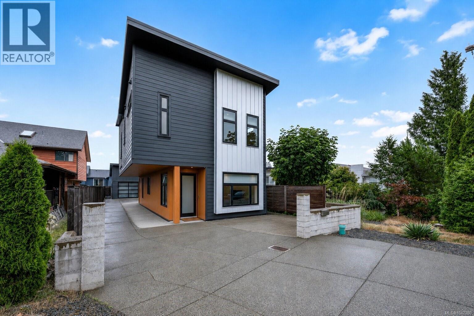
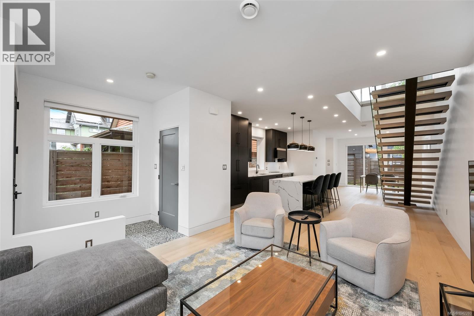
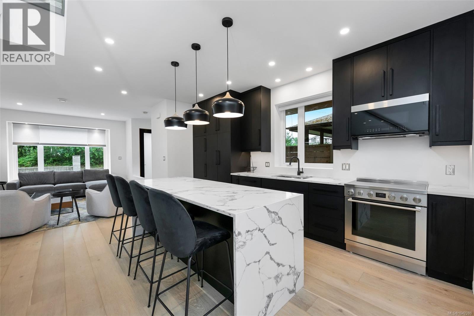
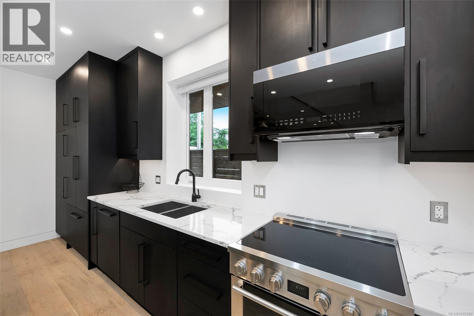
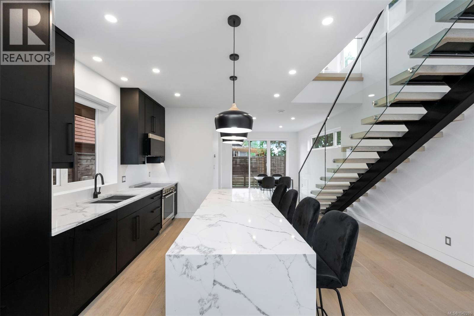
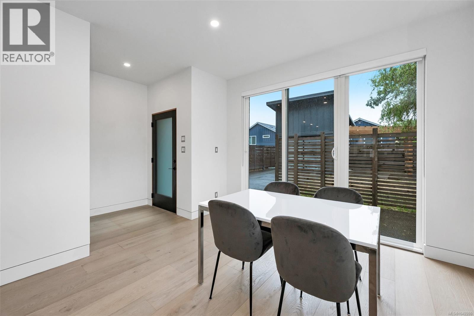
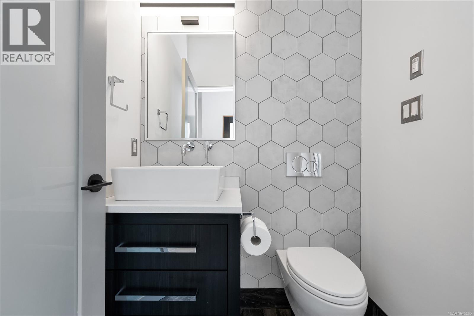
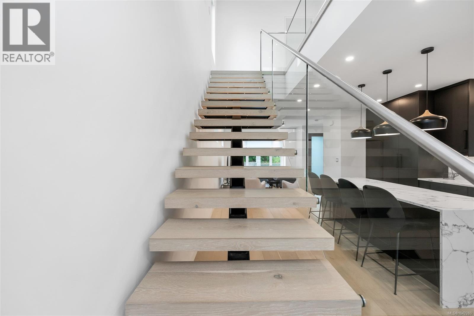
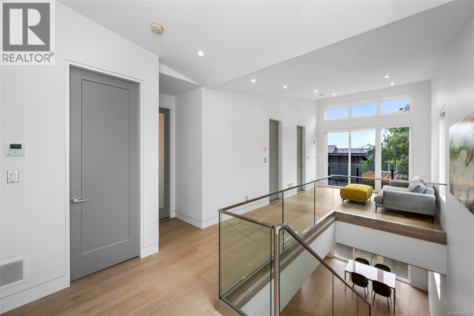
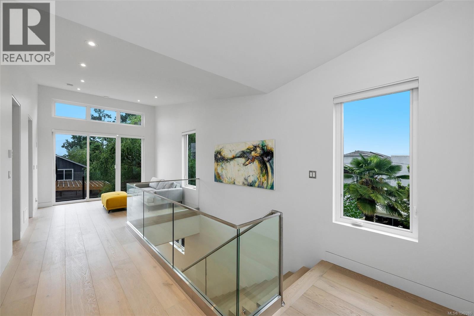
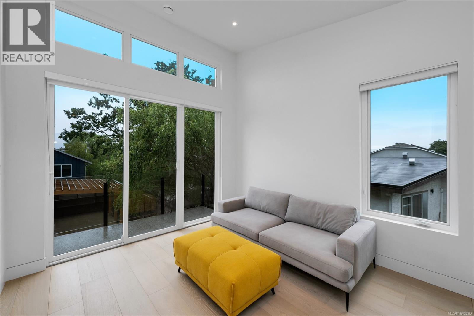
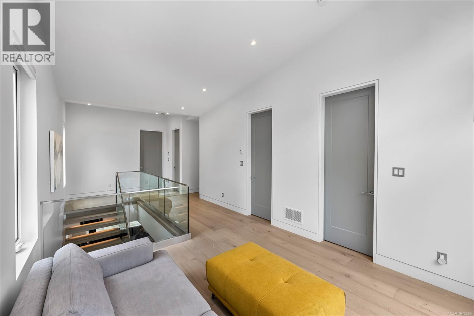
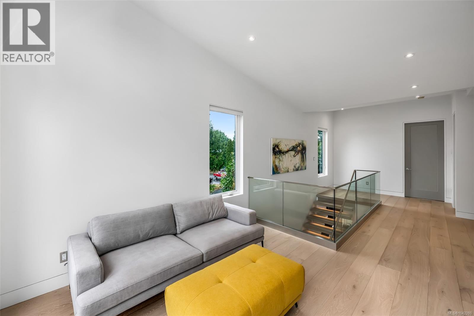
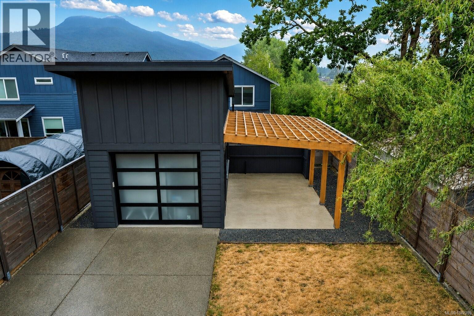
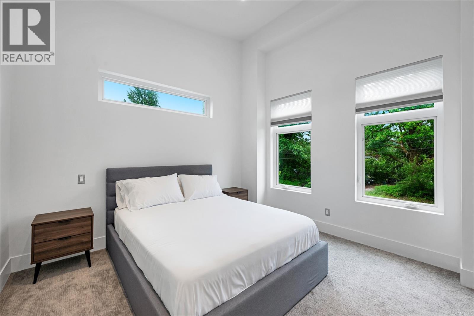
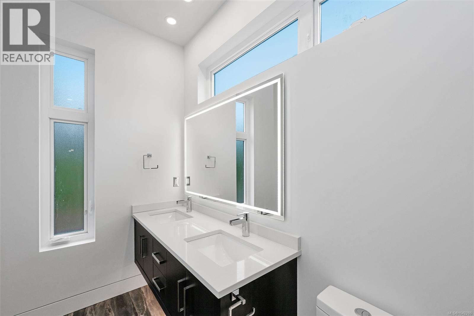
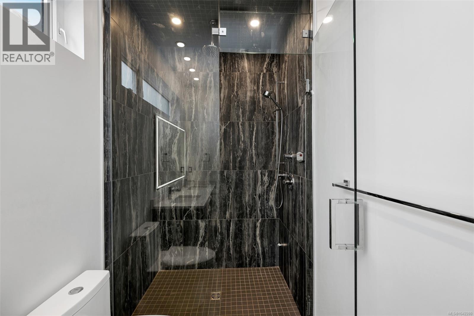
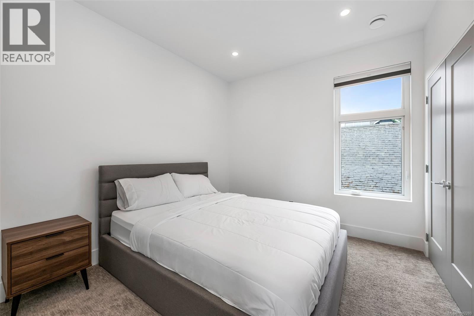
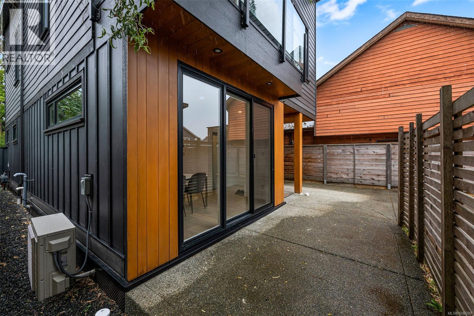
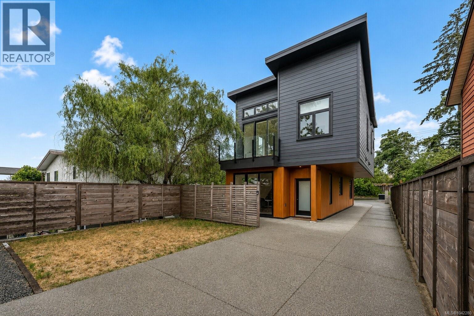
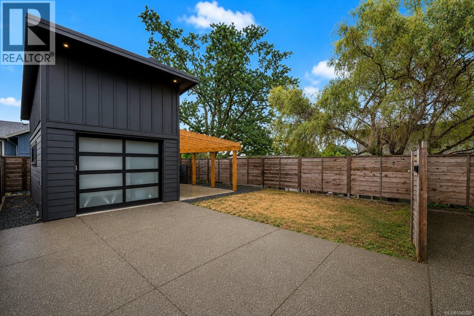
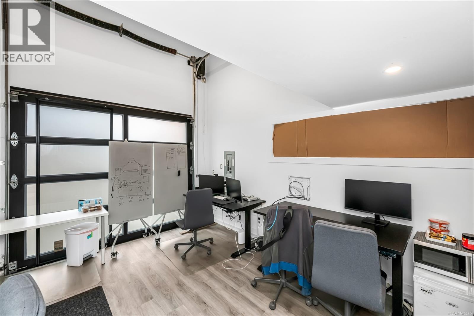
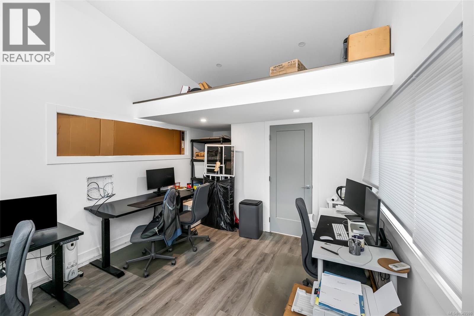
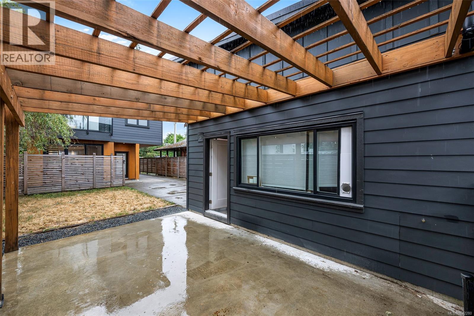
Modern 3-bed, 2.5-bath 1800 SF home with elevated design & standout finishes. Bright, open interiors feature engineered wood floors on both levels, over height ceilings, recessed baseboards, & a floating staircase with glass & metal railings. The kitchen centers around a large eat-at island with quartz waterfall counter; bathrooms feature quartz & floating vanities with sensor lighting. The primary ensuite has a tiled steam shower, & the powder room has a Duravit wall-mounted toilet. Comfort is maximized with in-floor radiant heating, heat pump, & natural gas hot water on demand. Exterior blends metal, Hardi plank, board-and-batten, & cedar for street appeal; the cantilevered upper floor provides covered parking. A separate detached building offers a 2 pc bath (plumbed for shower), hot water, finished floors, & a loft for storage or sleeping. The pergola area is plumbed for an outdoor kitchen with a gas line. Walk to shopping, recreation & trails within minutes. (id:48970) Show More
Details
- Constructed Date: 2020
- Property Type: Single Family
- Type: House
- Access Type: Road access
- Architectural Style: Contemporary
- Neighbourhood: West Duncan
Features
- Central location
- Level lot
- Rectangular
- Mountain view
- Dishwasher
- Dryer
- Range - Electric
- Refrigerator
- Washer
- Air Conditioned
- Heat Pump
Rooms Details For 3341 Skinner Rd
| Type | Level | Dimension |
|---|---|---|
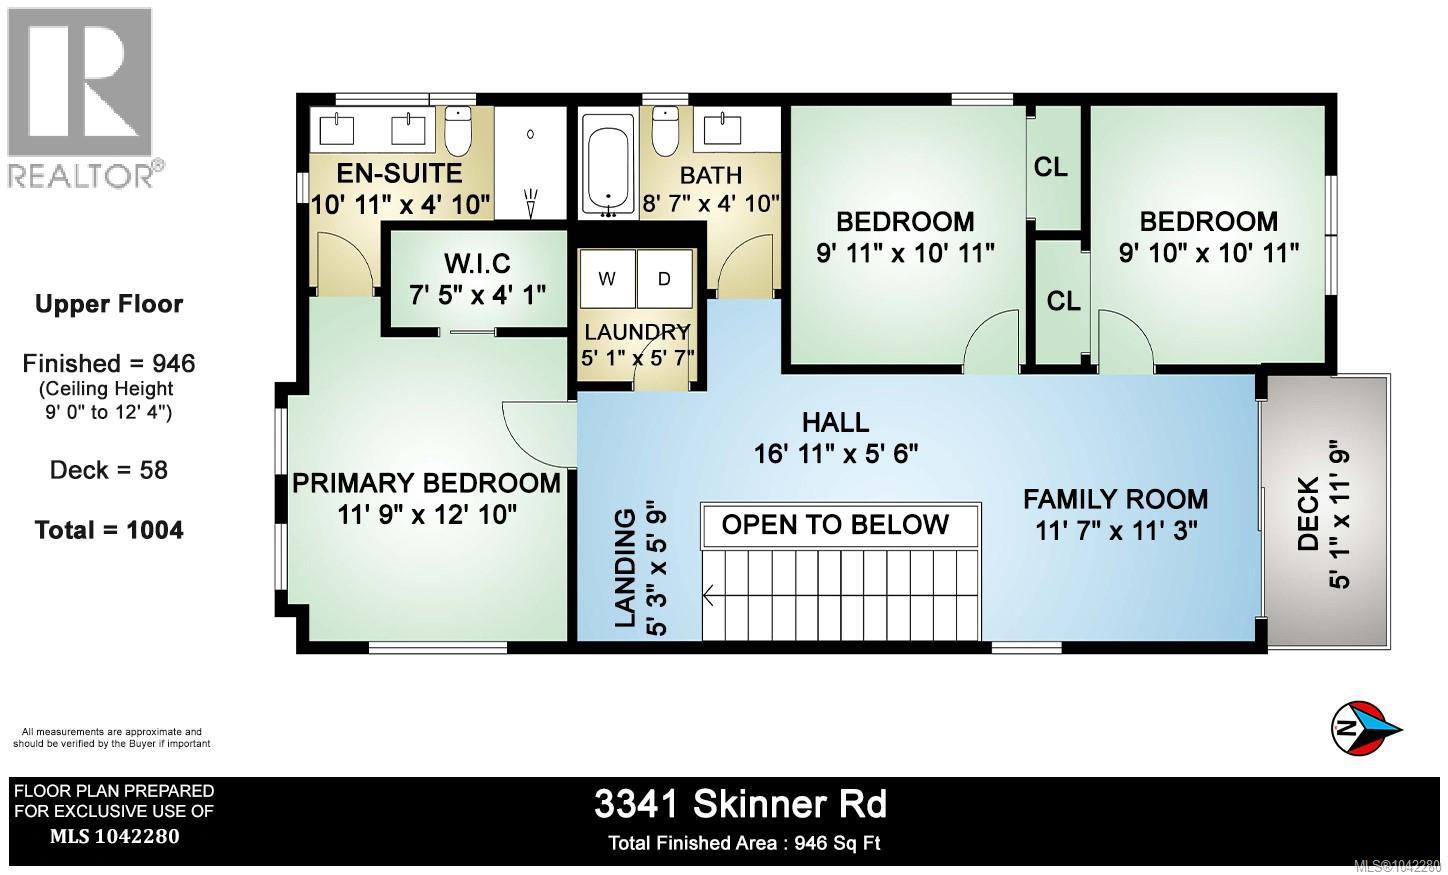
| Ensuite | Second level | 4-Piece |
| Primary Bedroom | Second level | 11'9 x 12'10 |
| Laundry room | Second level | 5'1 x 5'7 |
| Bathroom | Second level | 4-Piece |
| Bedroom | Second level | 9'11 x 10'11 |
| Bedroom | Second level | 9'10 x 10'11 |
| Family room | Second level | 11'7 x 11'3 |
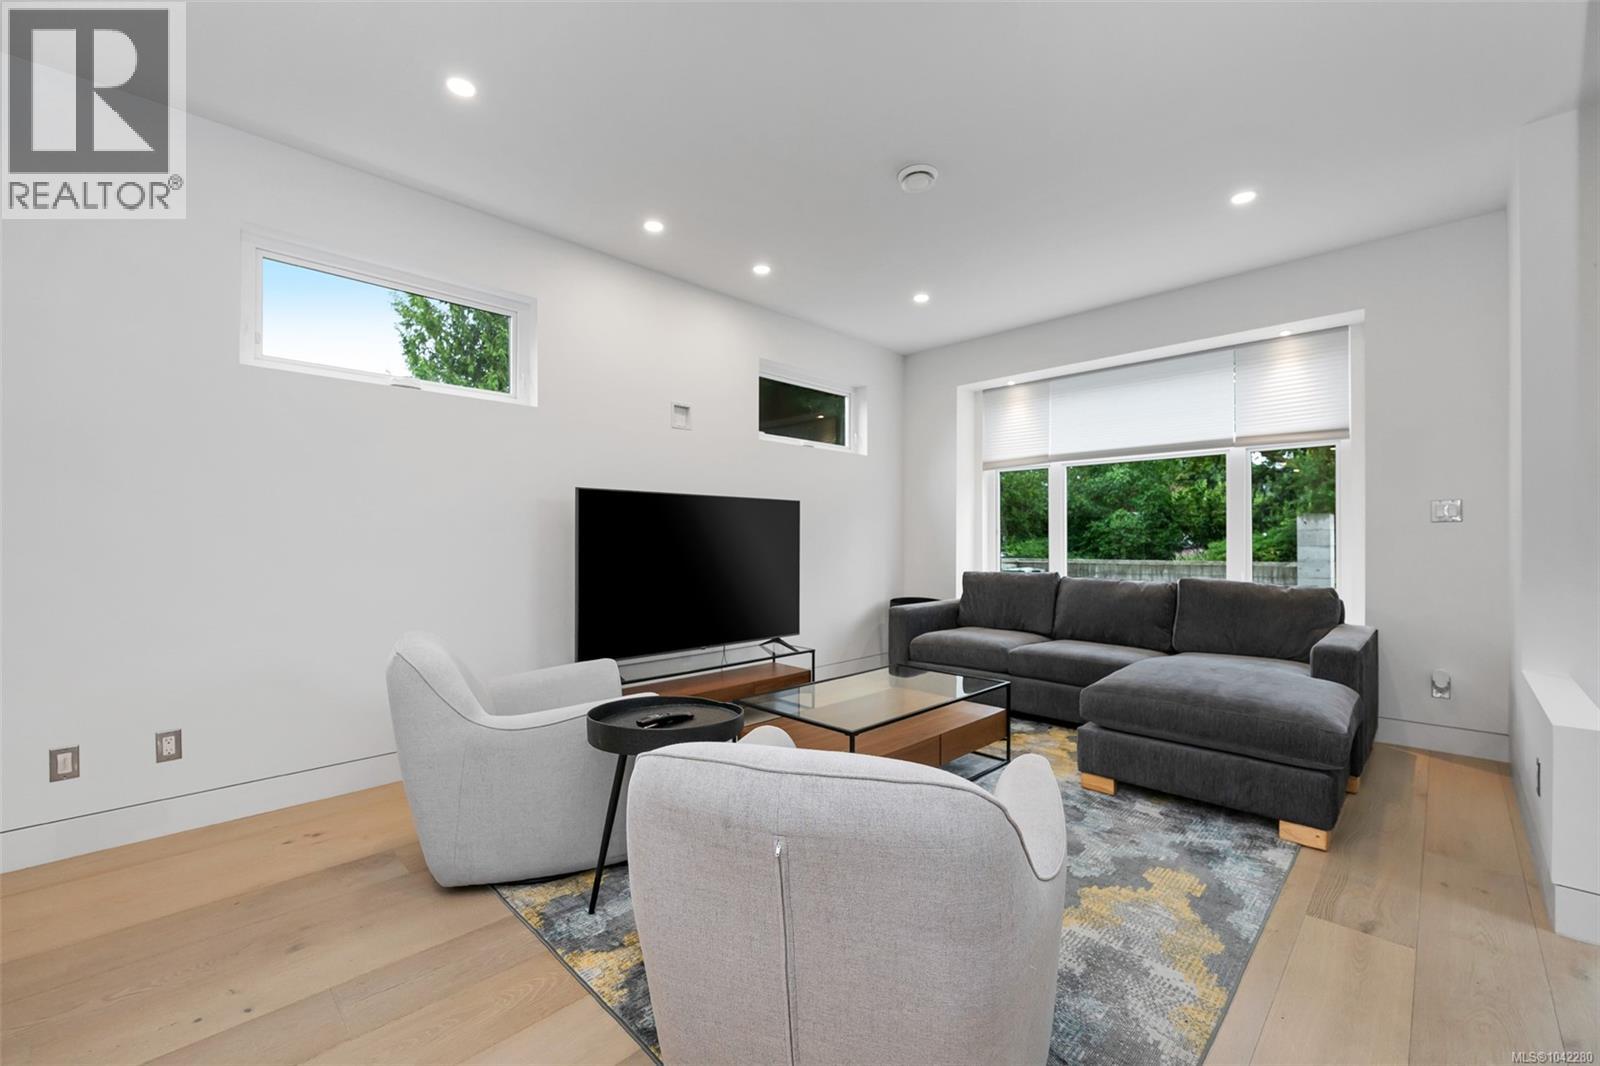
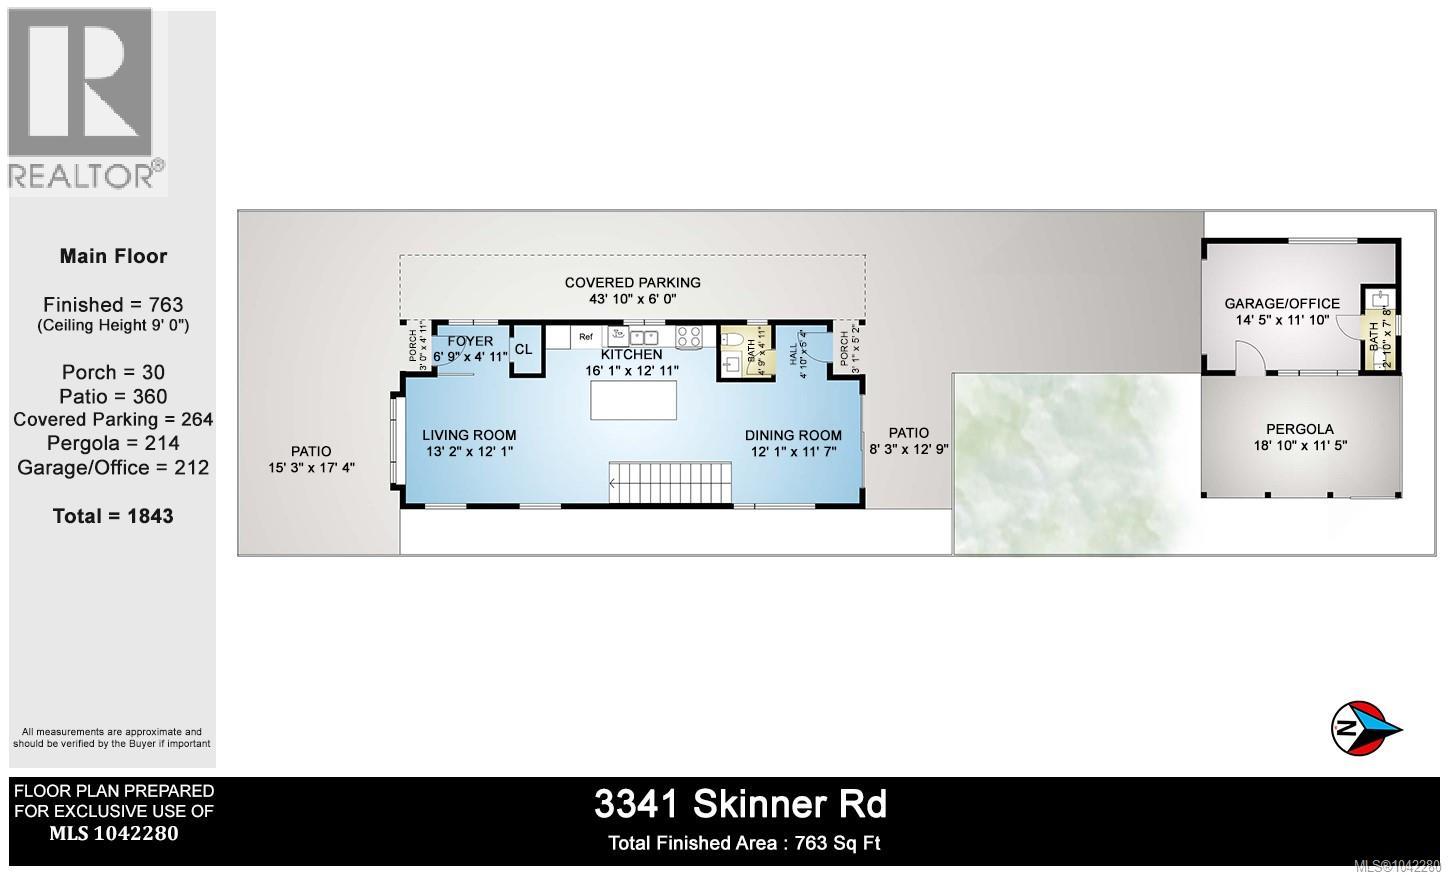
| Living room | Main level | 13'2 x 12'1 |
| Dining room | Main level | 12'1 x 11'7 |
| Bathroom | Main level | 2-Piece |
| Kitchen | Main level | 16'1 x 12'11 |
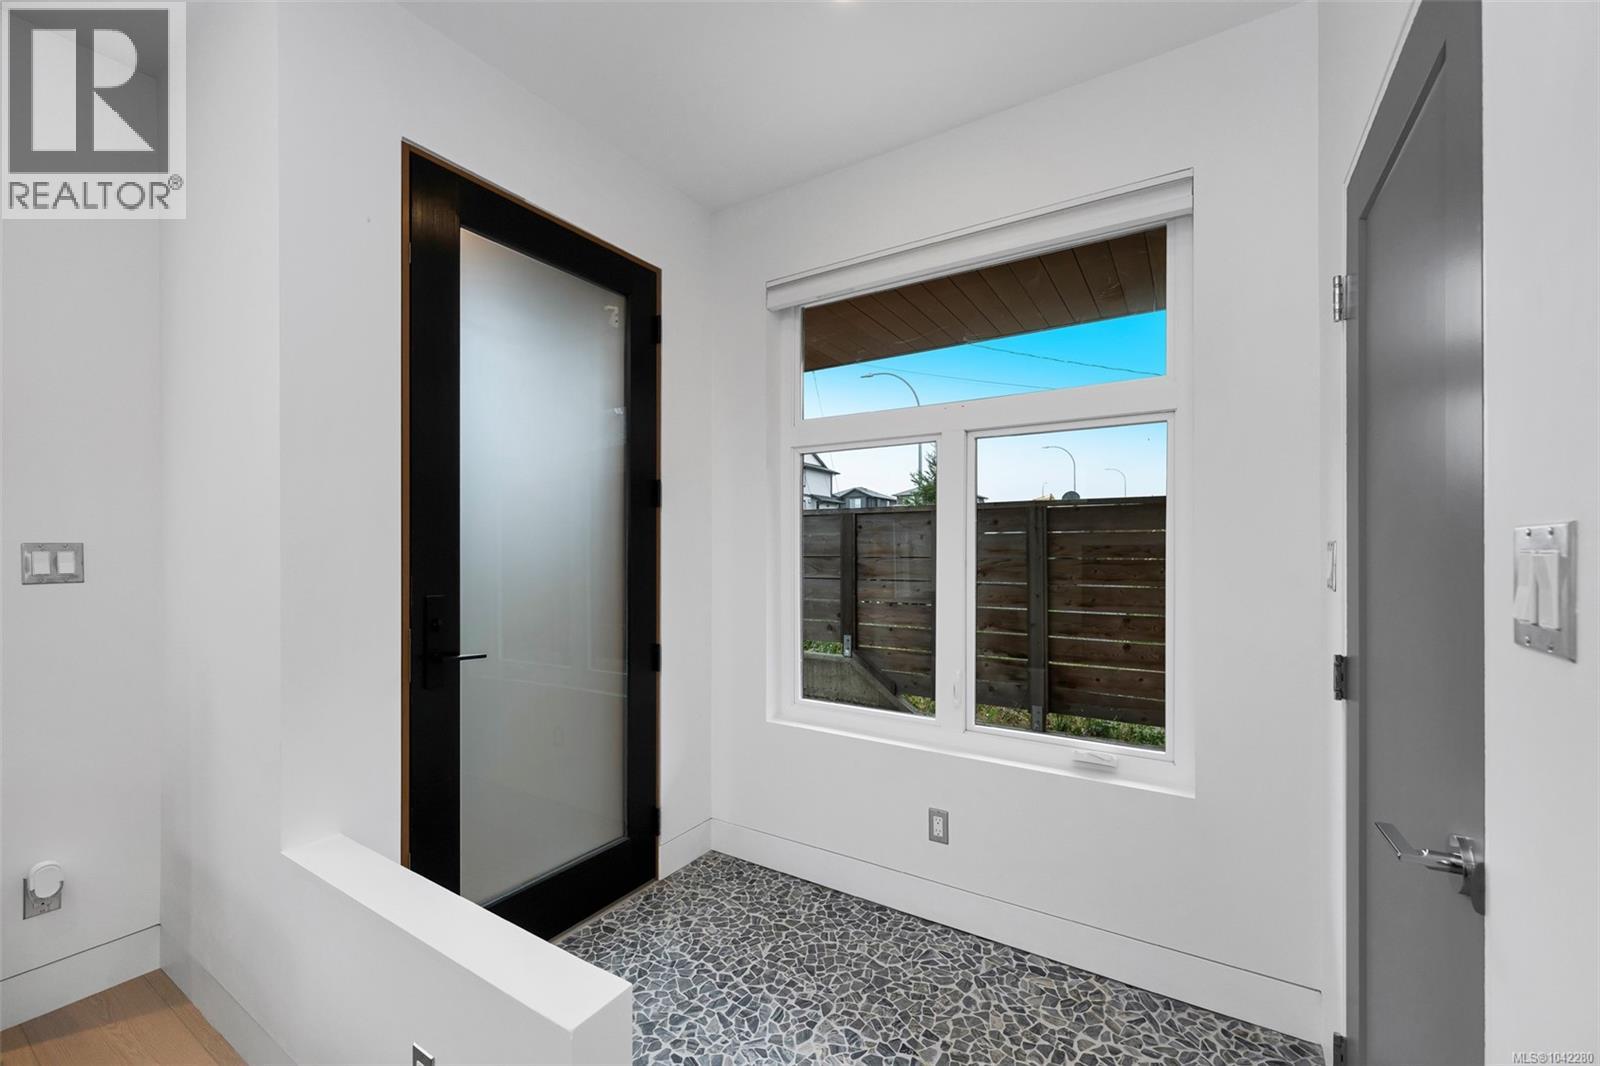
| Entrance | Main level | 6'9 x 4'11 |
| Bathroom | Auxiliary Building | 2-Piece |
| Other | Auxiliary Building | 14'5 x 11'10 |
Location
This REALTOR.ca listing content is owned and licensed by REALTOR® members of The Canadian Real Estate Association
Data provided by: Vancouver Island Real Estate Board