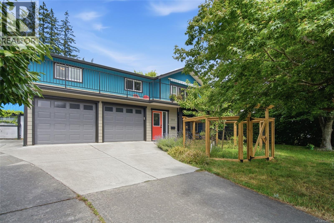
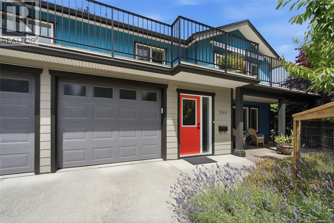
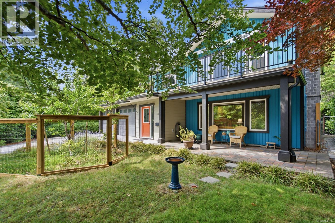
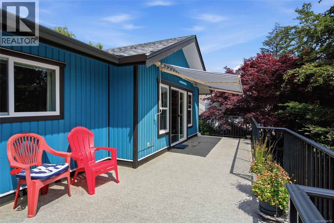
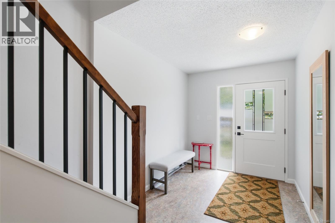
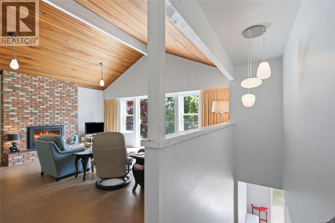
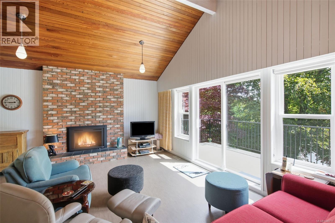
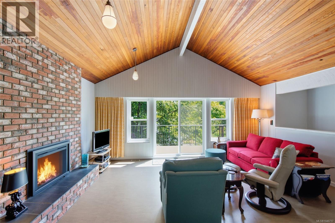
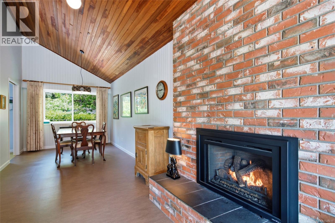
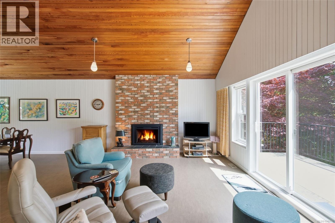
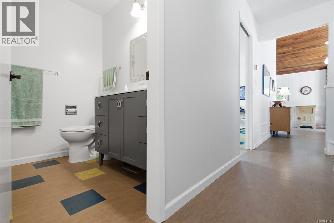
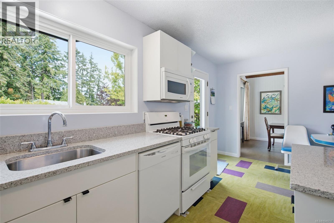
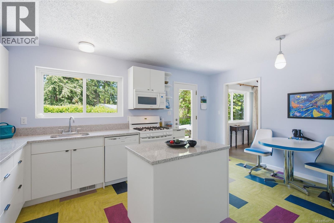
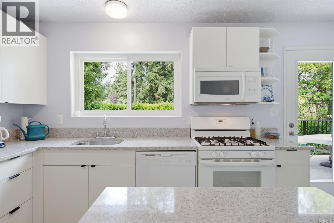
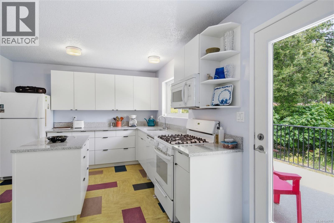
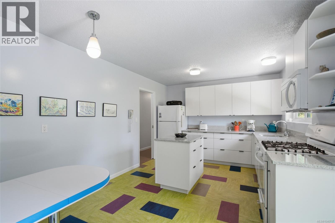
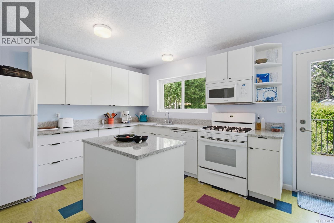
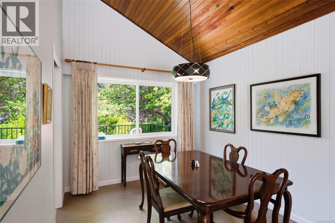
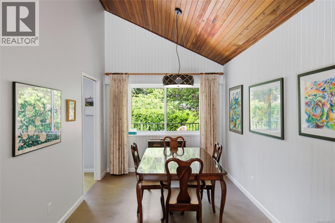
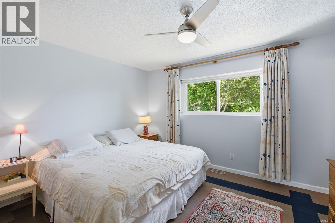
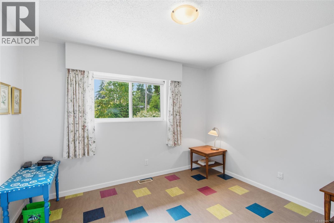
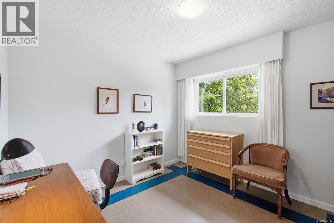
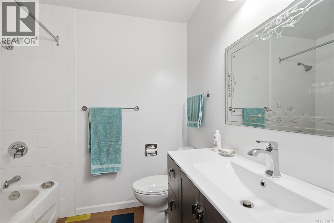
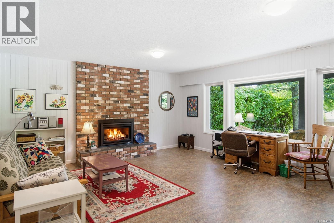
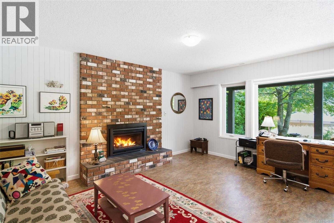
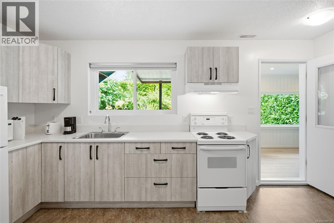
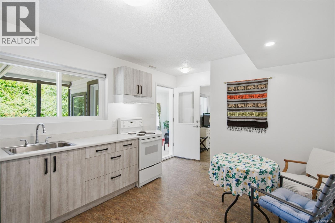
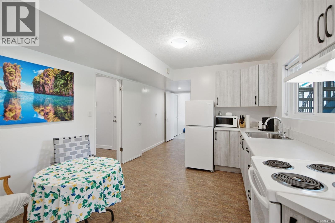
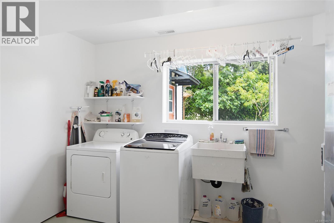
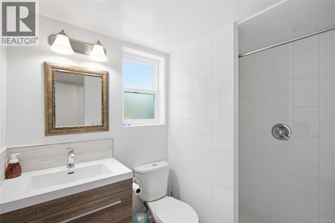
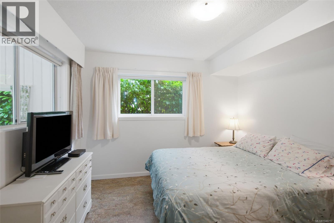
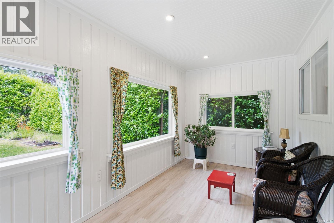
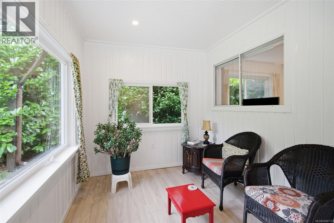
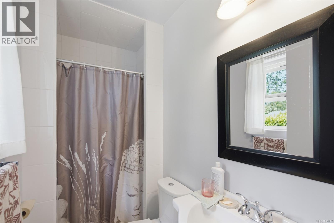
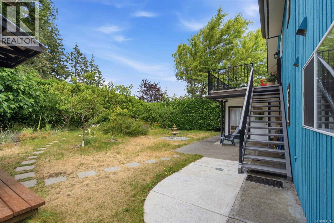
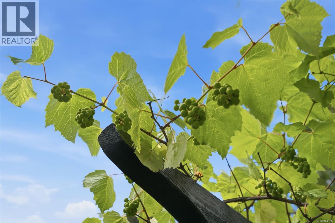
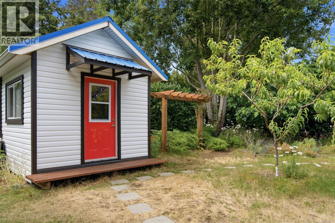
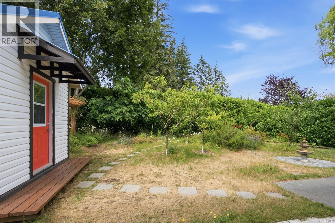
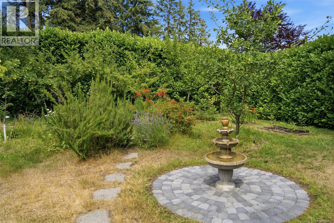
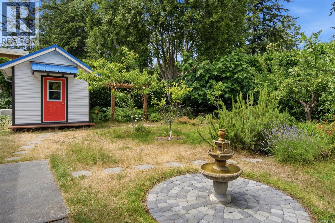
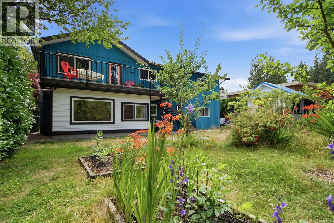
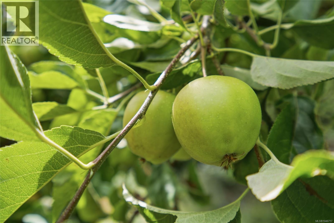
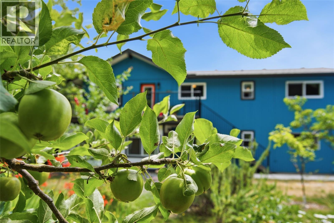
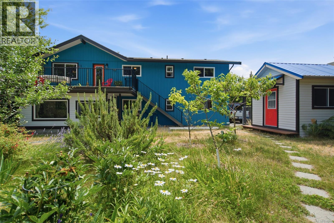
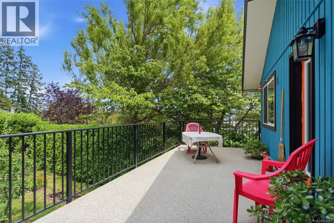
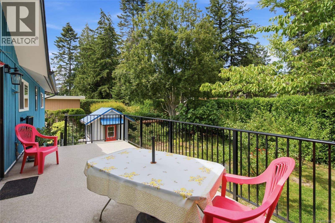
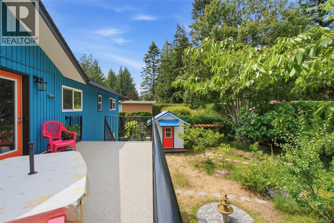
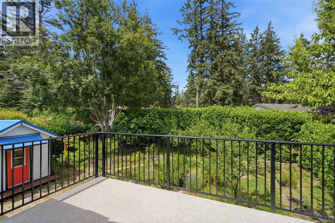
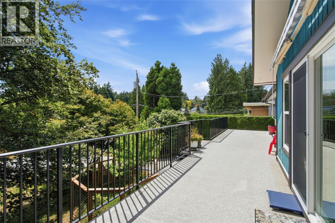
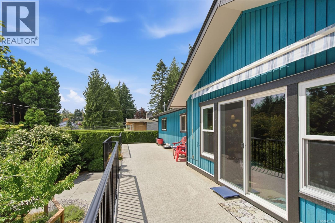
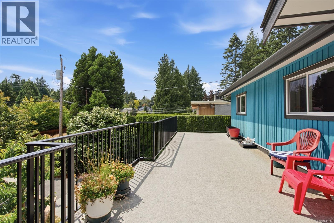
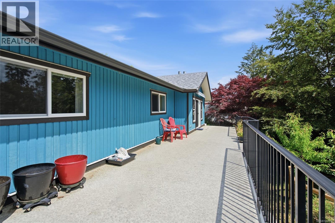
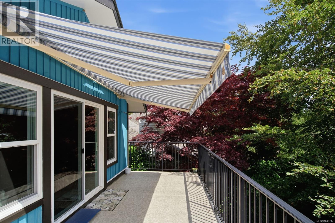
Nestled in Nanaimo’s sought-after Stephenson Point neighborhood, 3340 Kite Way is a nature lover’s dream. Sitting on a private 8,970 sq. ft. lot framed by mature hedges, this 2,330 sq. ft. home offers a peaceful sanctuary filled with visiting birds and greenery, just minutes from waterfront parks, top schools, and bus routes. Inside, quality meets daily comfort. The main floor features vaulted cedar ceilings, a gas fireplace, and a renovated kitchen with sleek quartz counters, modern low-maintenance marmoleum flooring, and a gas range. With 4 bedrooms and 3 baths across two levels, the lower layout adapts easily for a garden suite or high-demand Airbnb. Big-ticket updates—roof (2022), efficient windows, furnace, and a 2nd subpanel—ensure easy living. Outside, enjoy covered decks, a gas BBQ hookup, and a lush orchard with grapes, figs, plums, apples, and cherry trees. Complete with a double garage and RV parking, it’s a tranquil, move-in-ready haven. Big-ticket updates—roof (2022), efficient windows, furnace, and a 2nd subpanel—ensure easy living. Outside, enjoy covered decks, a gas BBQ hookup, and a lush orchard with grapes, figs, plums, apples, and cherry trees. Complete with a double garage and RV parking, it’s a tranquil, move-in-ready haven. Call Shawn or Kristin for your personal tour. 250-668-9565 (id:48970)
Show More