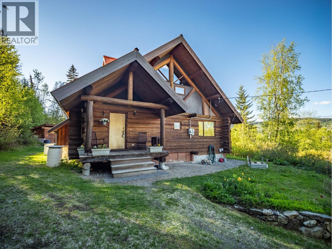
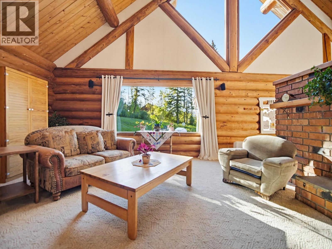
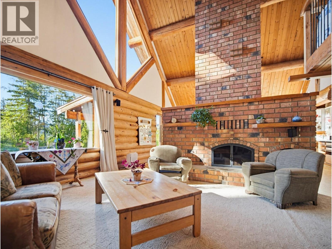
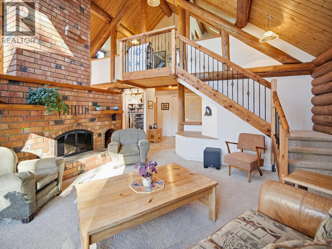
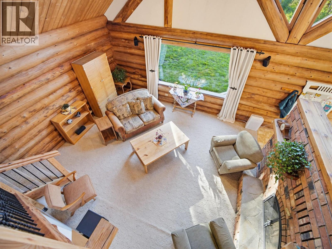
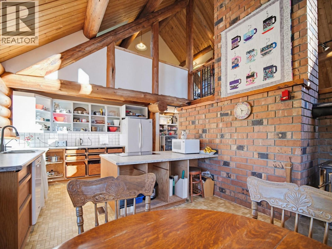
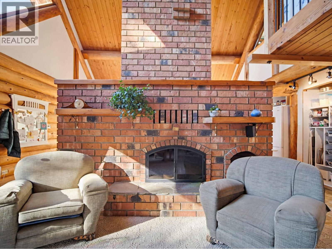
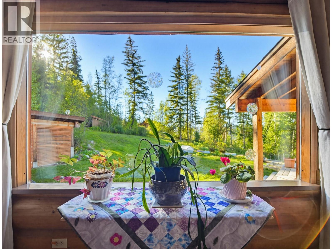
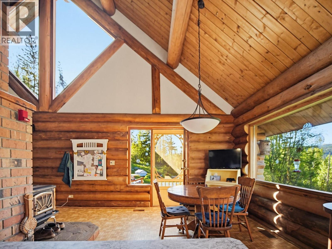
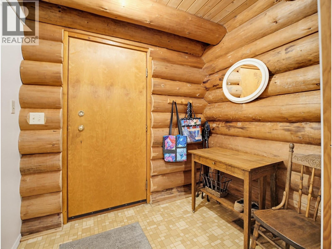
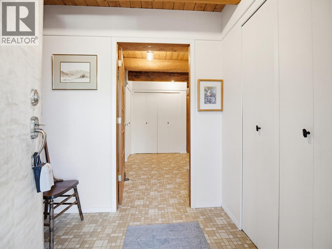
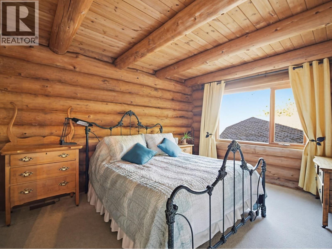
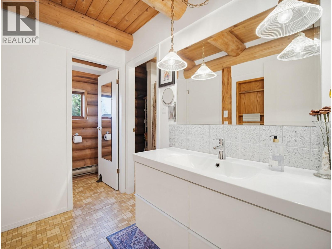
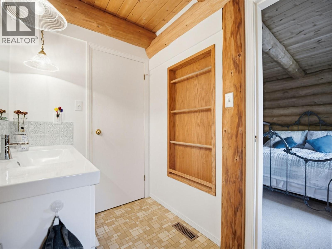
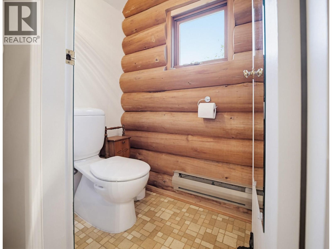
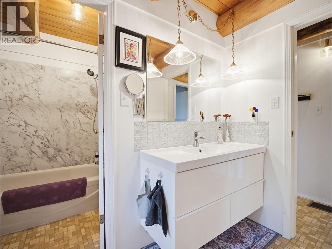
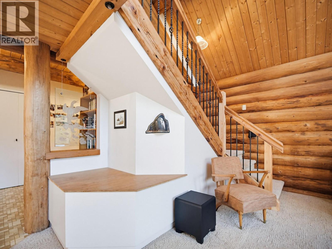
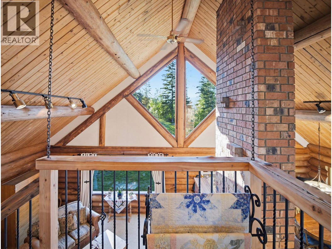
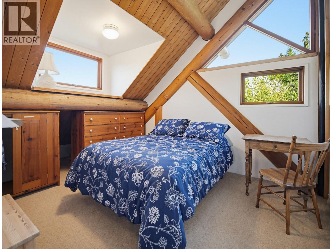
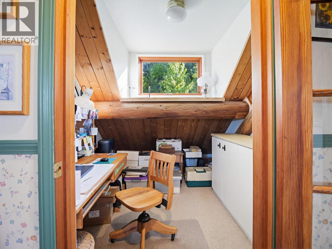
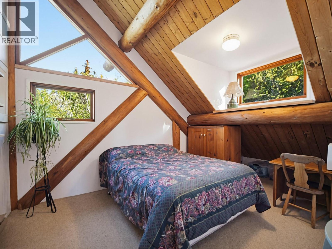
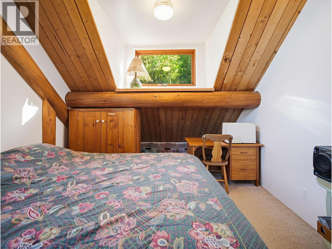
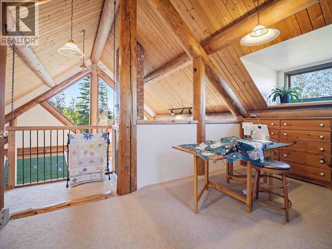
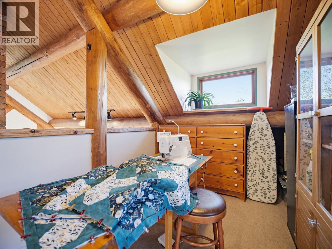
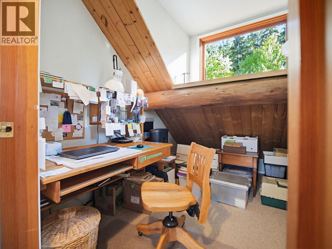
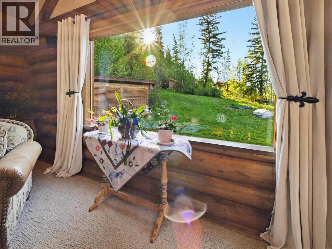
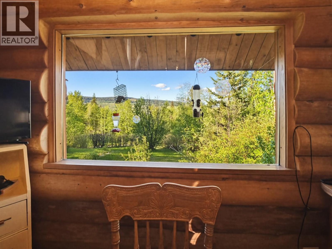
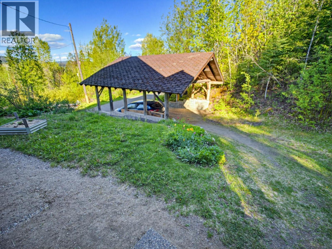
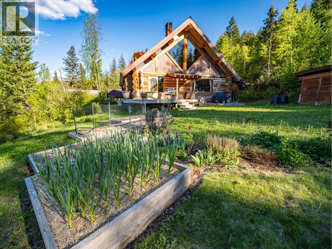
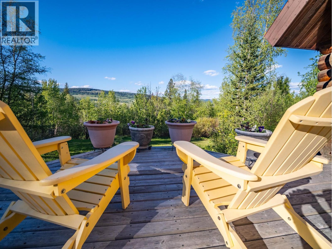
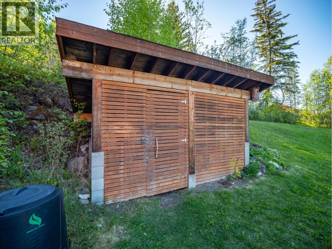
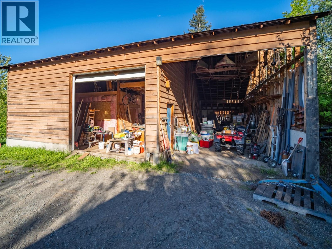
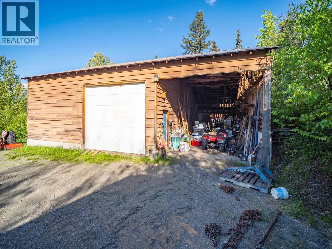
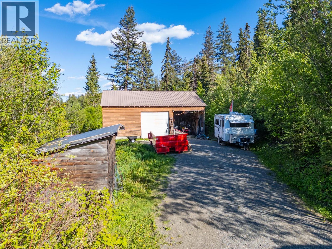
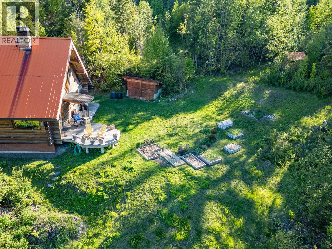
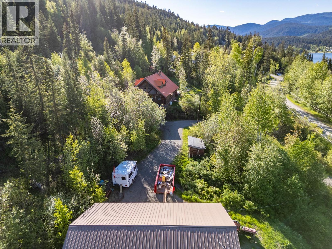
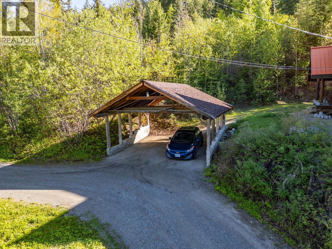
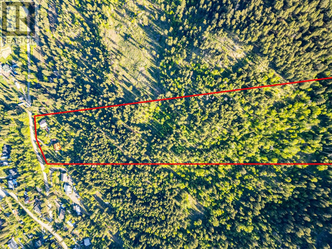
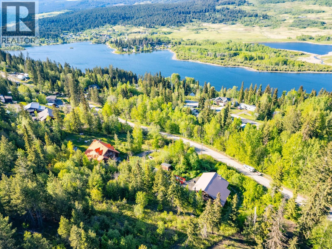
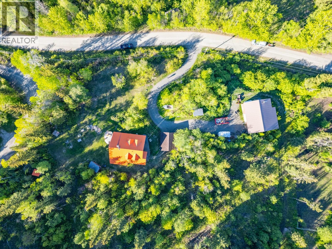
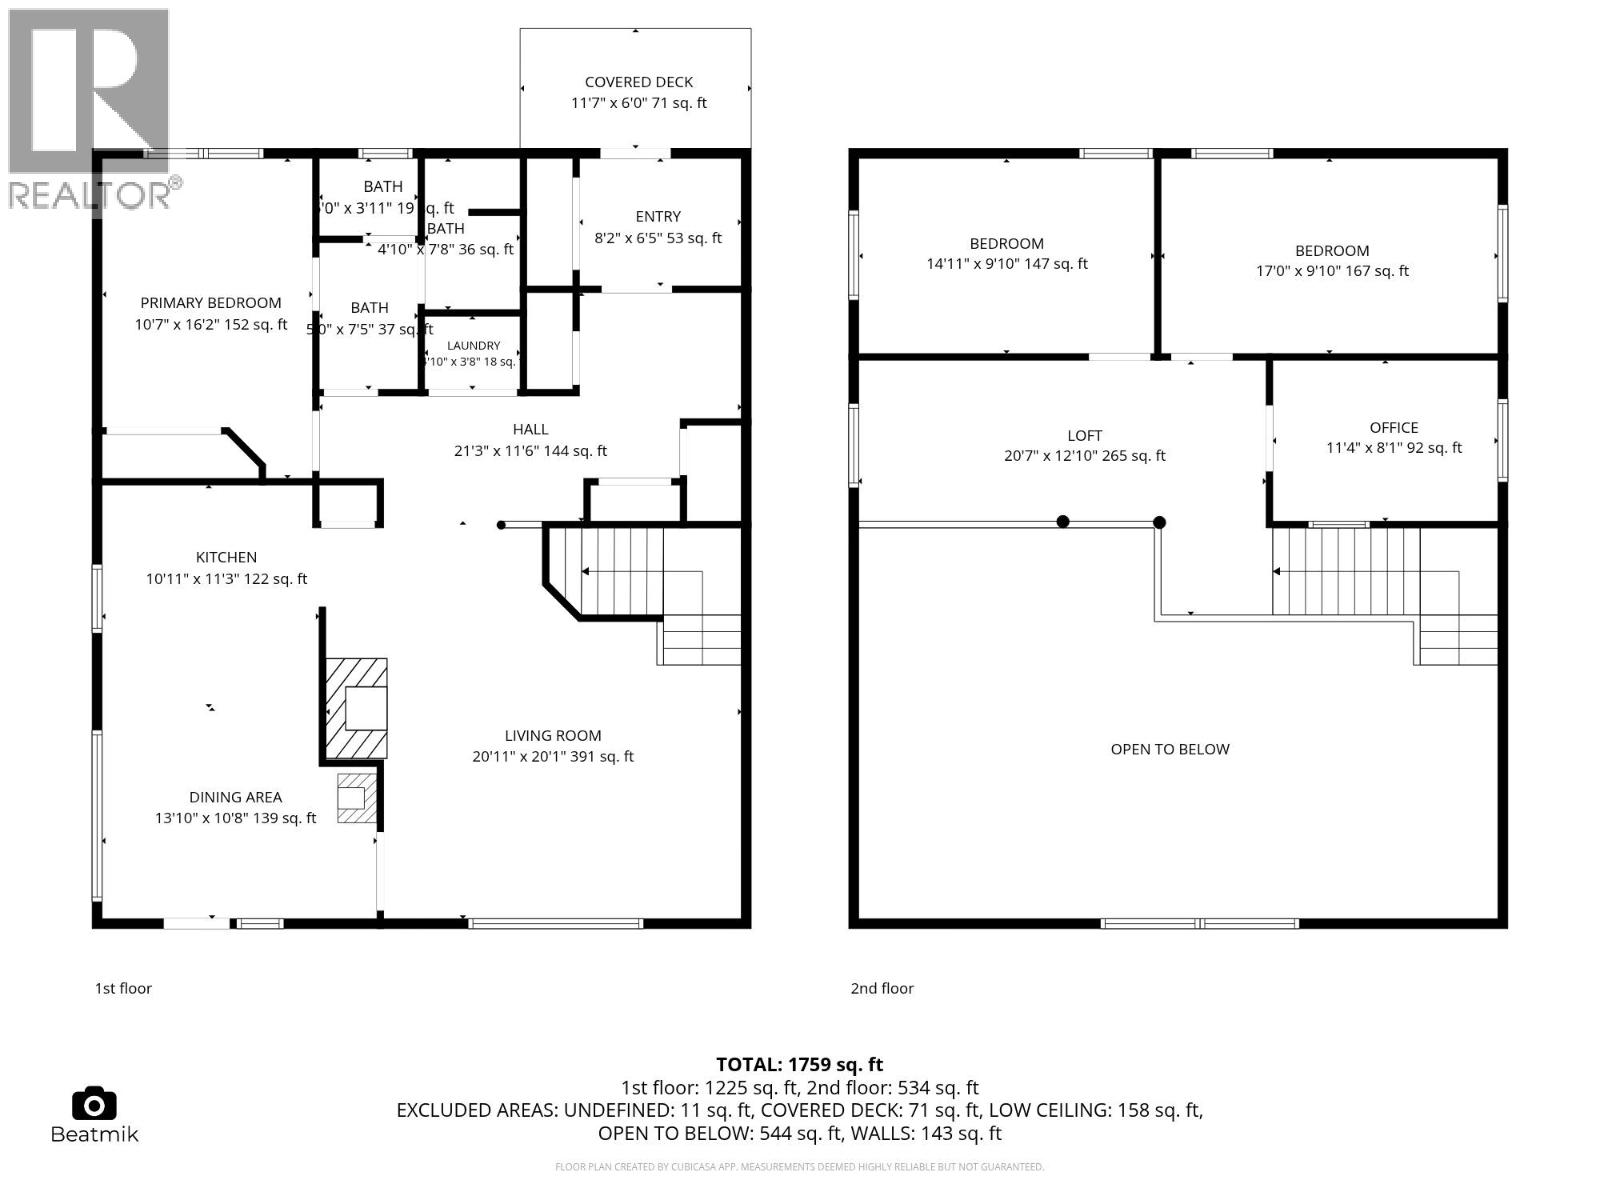
Mountain tranquility awaits in this custom-built 3 bedroom home located in the community of Pinantan Lake near Kamloops. Serene lake and valley views abound on the property, mature forest is your back yard to share with deer, grouse and the living wild outdoors. Within the home, oversized windows and vaulted living space combined with lovely custom woodwork creates a feeling that you are connected to nature. Your 21+ acre private backyard borders crown land and allows for plenty of exploring. Inside the home you will find a well thought-out floor plan offering a functional layout for both families and entertaining. Tons of storage throughout, grand spaces, vaulted ceilings and an incredible masonary chimney centrepiece. The spacious and inviting kitchen is perfect for family gatherings, opposite the living area with 20ft ceiling and back yard vistas, handcrafted open staircase and beautiful custom trim throughout made of wood salvaged from the historic red bridge in Kamloops. Very interesting and super practical main bathroom configuration separates toilet, shower/bath, and vanity in different spaces and functions for multiple users at the same time. And your own massive detached shop 36 x 42 ft with workshop and separate 100amp power for toys, hobbies, and storage. House has a separate 200amp service. School, store, lake and beach all within a 5min drive, outdoor recreation at your doorstep, Kamloops 1/2 hr. Home sq footage approximate, buyer to verify. (id:48970)
Show More