- ©MLS R3082840
- Area 1676 sq ft
- Bedrooms 4
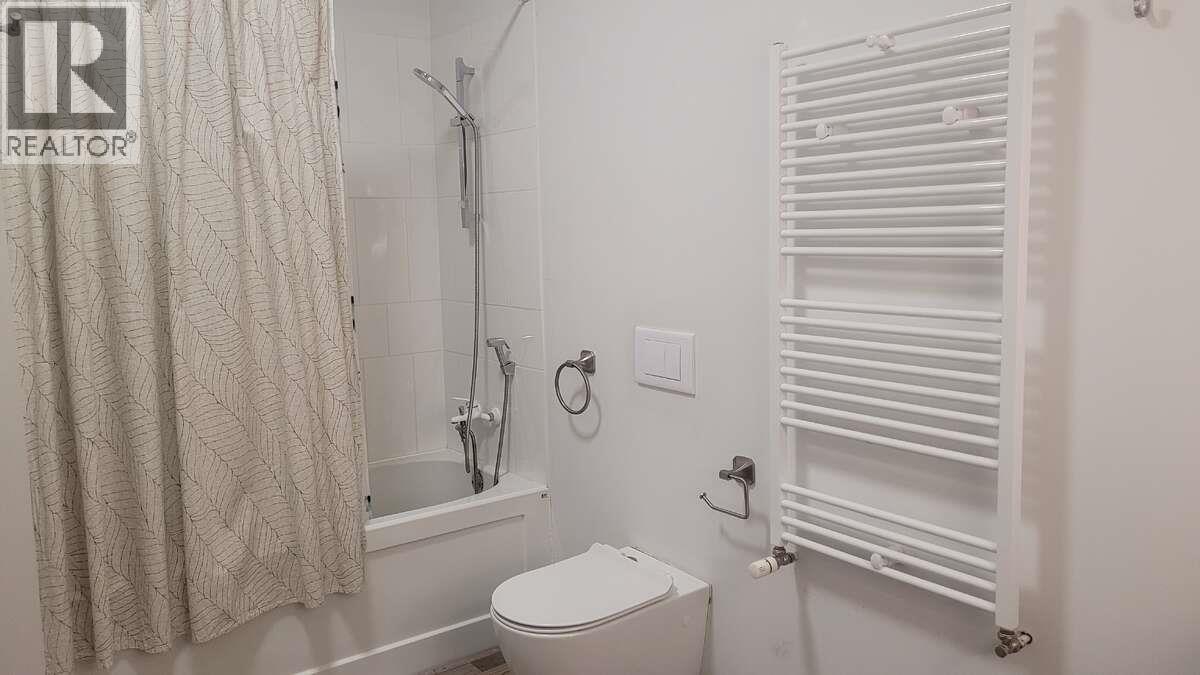
- Bathrooms 2
Description
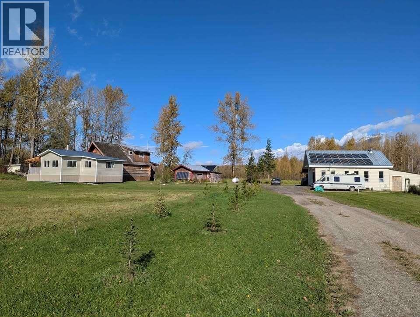
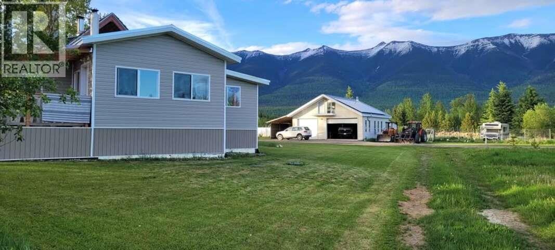
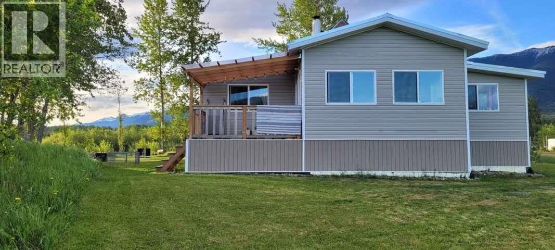
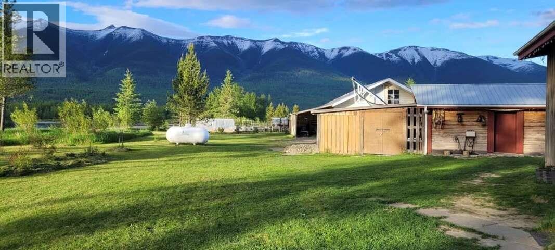
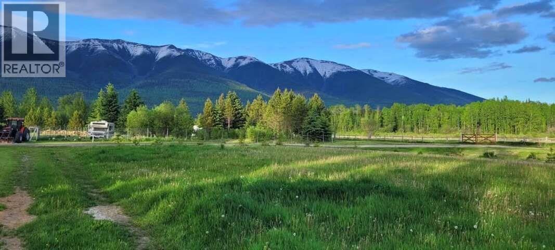
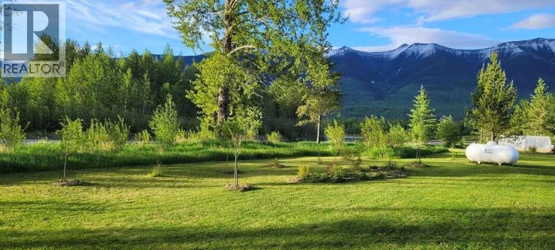

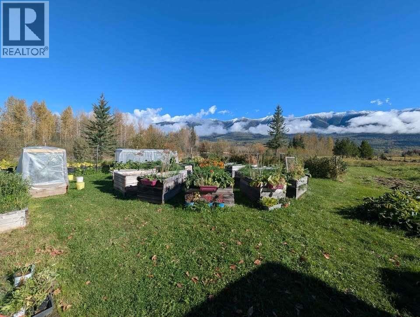
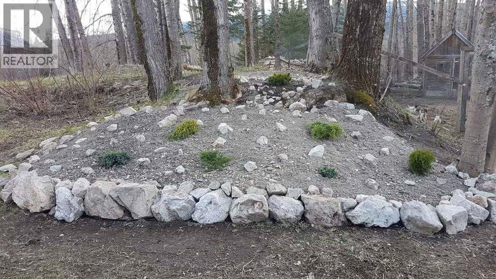
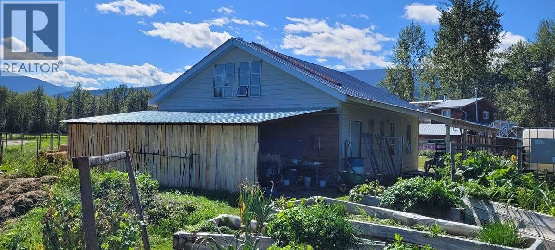
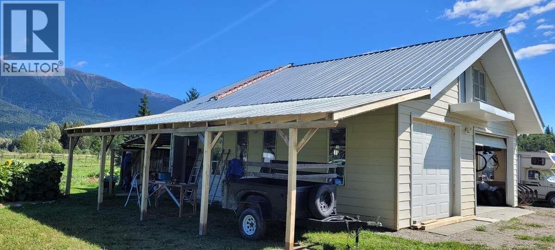
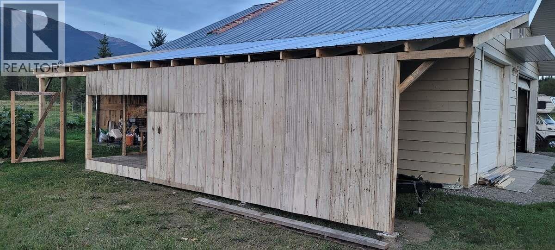
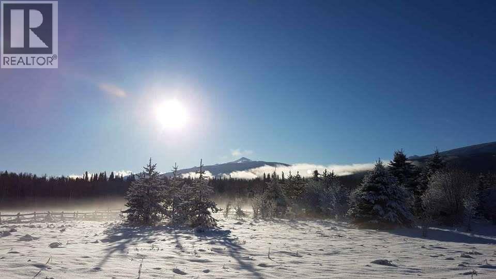
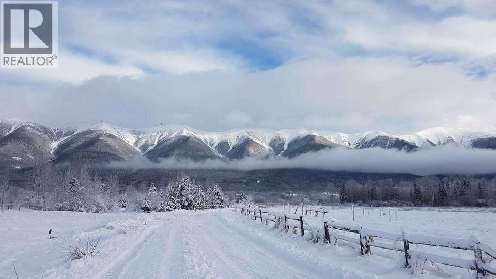
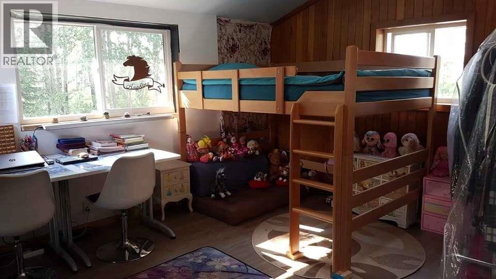
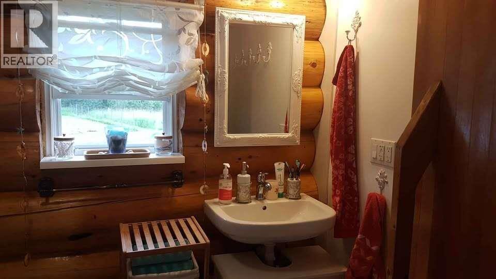
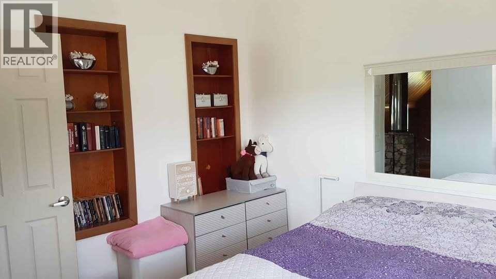
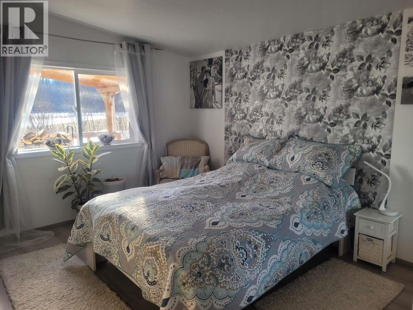
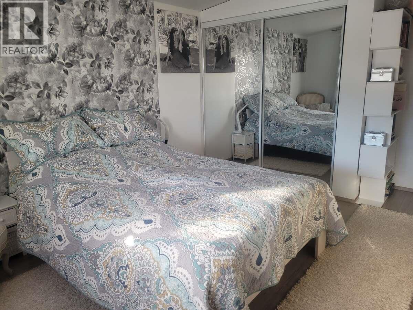


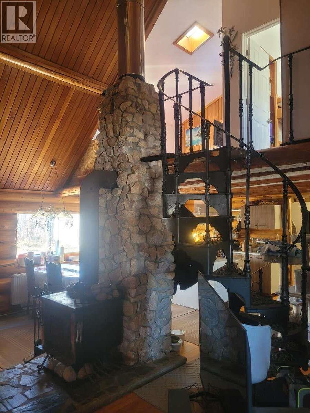
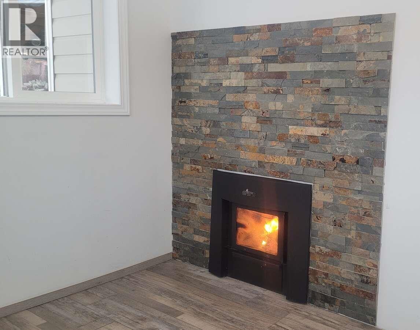
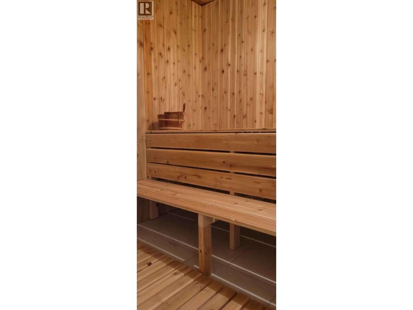
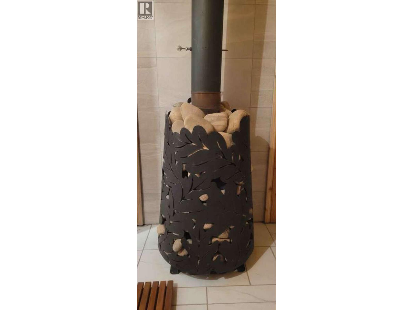
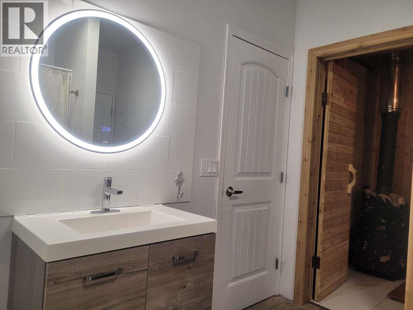
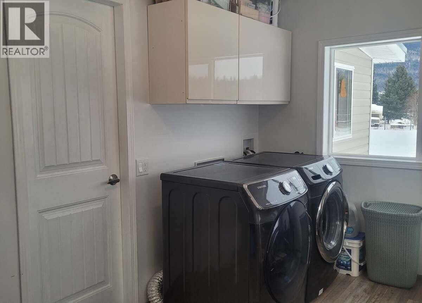
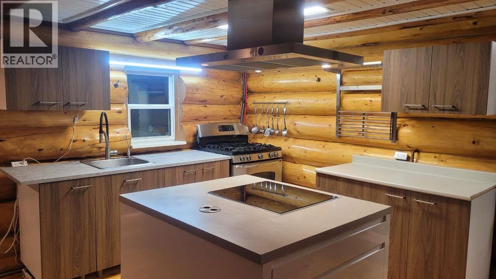
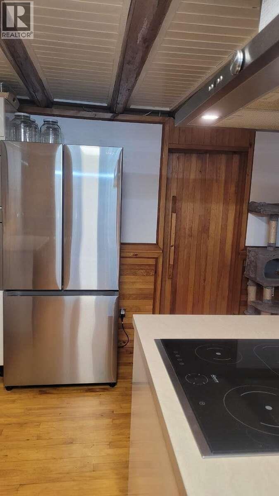
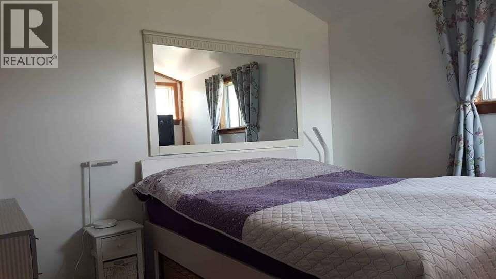
For more info, click the Brochure button. # 55-Acre Riverfront Homestead with Established Income Business – McBride, BC **Live the dream of self-sufficient country living while enjoying the beauty of the Canadian Rockies.** Welcome to this truly unique 55-acre riverfront property located just minutes from McBride, British Columbia. Surrounded by breathtaking mountain views and bordering the Fraser River, this exceptional property offers privacy, peace, and the opportunity to enjoy a sustainable lifestyle with an established income-producing business included. Whether you dream of hobby farming, gardening, raising animals, or simply escaping city life, this property has everything you need. ## Beautiful Family Home The welcoming log home with a spacious addition offers approximately 1,676 sq. ft. of comfortable living space featuring: 4 Bedrooms 2 Bathrooms Bright country kitchen Spacious living and dining areas Laundry room Sauna Two efficient wood stoves Comfortable year-round (id:48970) Show More
Details
- Constructed Date: 1982
- Property Type: Single Family
- Type: House
- Total Finished Area: 1676 sqft
Ammenities + Nearby
- Laundry - In Suite
Features
- Workshop
- Sauna
- Washer
- Dryer
- Refrigerator
- Stove
- Dishwasher
- Storage
- Waterfront
Rooms Details For 3325 GARRETT ROAD
| Type | Level | Dimension |
|---|---|---|
| Bedroom 4 | Above | 8 ft ,6 in x 10 ft |
| Bedroom 5 | Above | 10 ft ,6 in x 12 ft |
| Storage | Above | 3 ft ,2 in x 5 ft ,6 in |
| Kitchen | Main level | 11 ft x 15 ft |
| Living room | Main level | 16 ft x 22 ft |
| Flex Space | Main level | 15 ft ,4 in x 9 ft ,5 in |
| Pantry | Main level | 11 ft ,4 in x 7 ft ,6 in |
| Mud room | Main level | 7 ft ,4 in x 7 ft ,6 in |
| Other | Main level | 15 ft ,2 in x 4 ft |
| Bedroom 2 | Main level | 14 ft ,8 in x 11 ft ,5 in |
| Bedroom 3 | Main level | 14 ft ,8 in x 11 ft ,5 in |
| Sauna | Main level | 9 ft ,5 in x 6 ft ,9 in |
| Other | Main level | 7 ft x 11 ft |
| Other | Main level | 11 ft ,5 in x 8 ft ,2 in |
Location
This REALTOR.ca listing content is owned and licensed by REALTOR® members of The Canadian Real Estate Association
Data provided by: BC Northern Real Estate Board