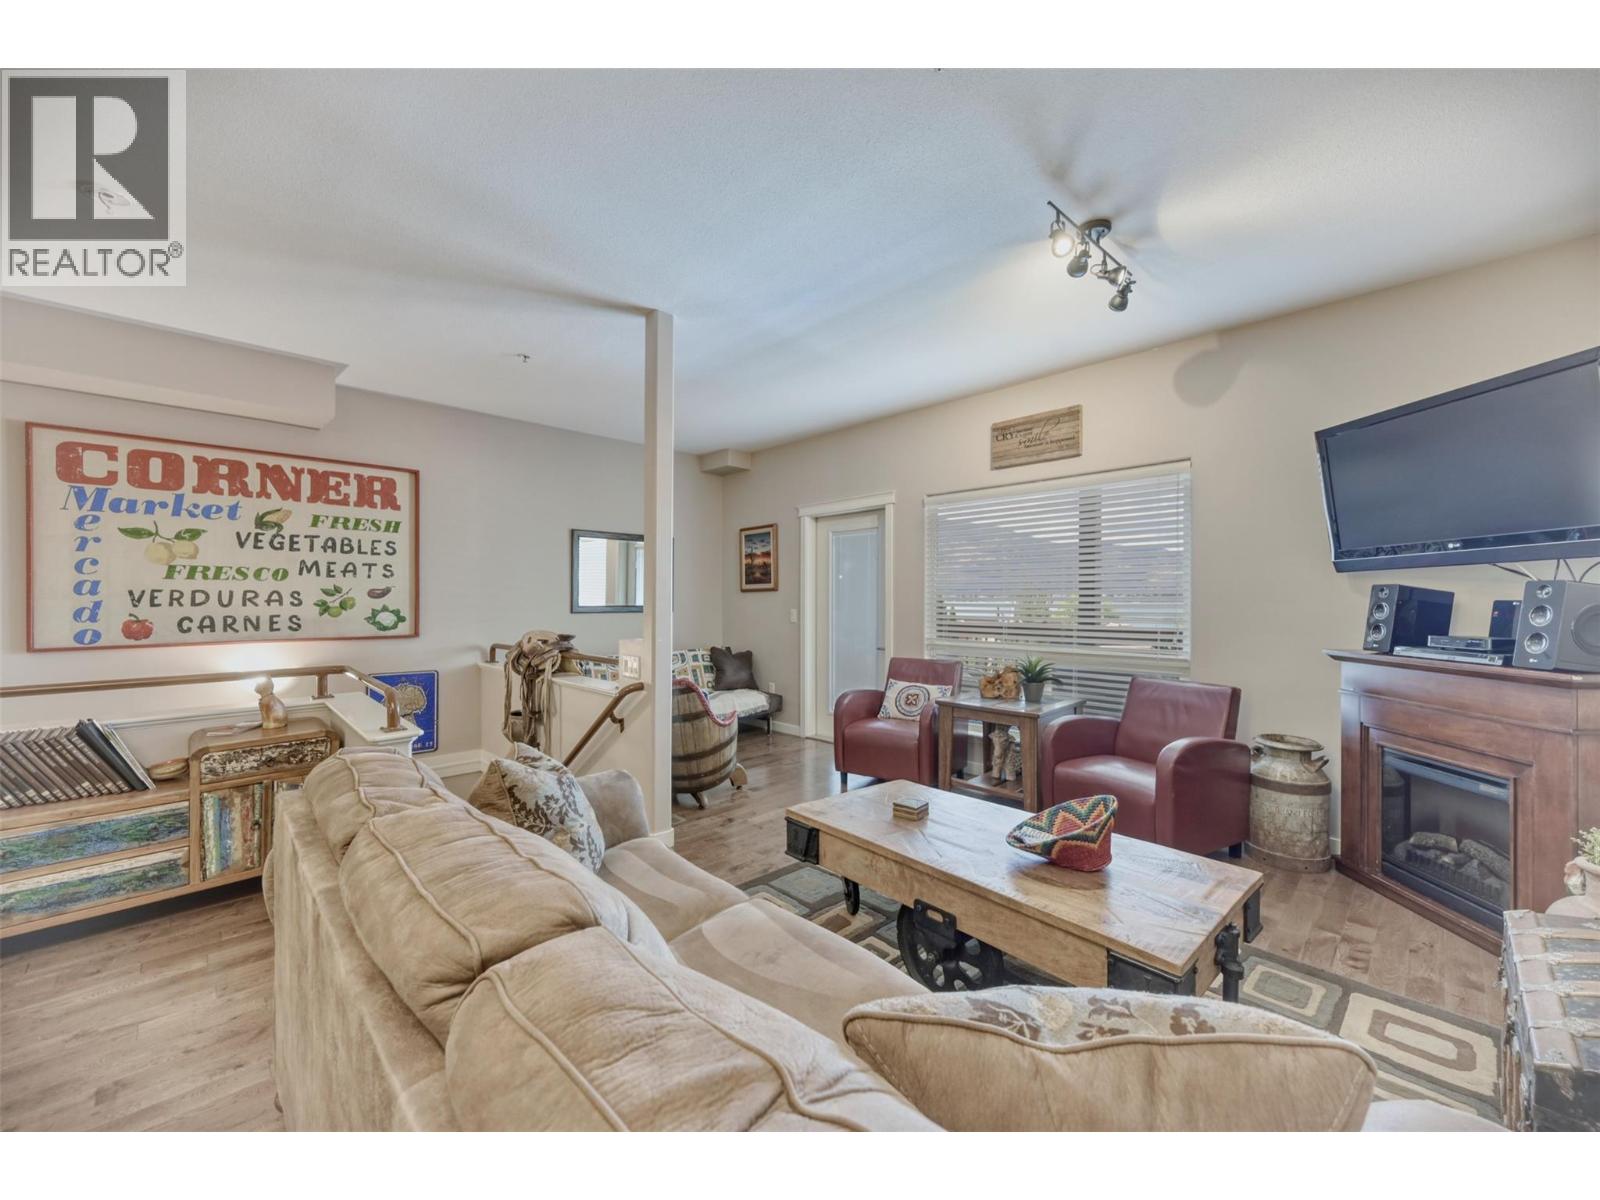
- ©MLS 10375286
- Area 2128 sq ft
- Bedrooms 3
- Bathrooms 3
- Parkings 1
Description

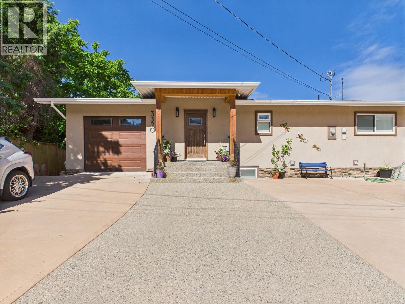
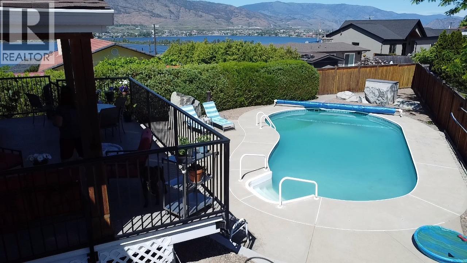
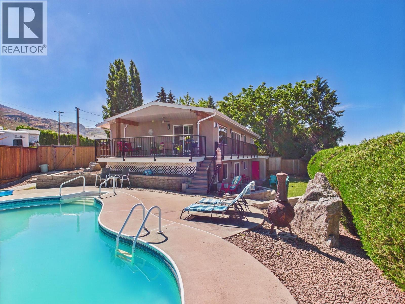

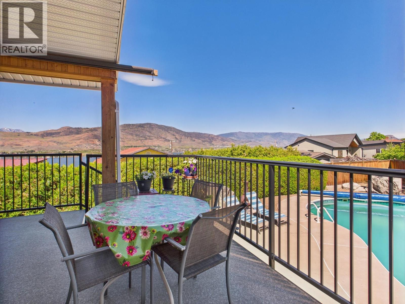
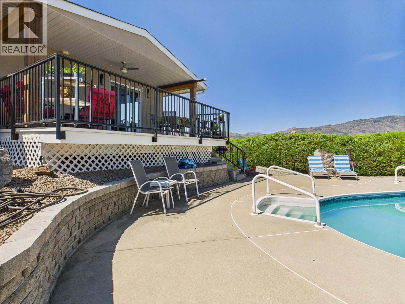
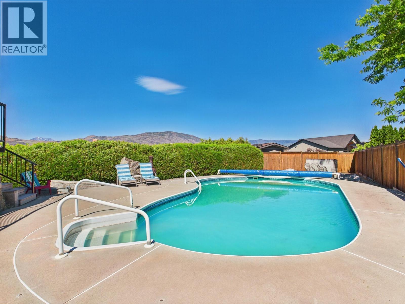

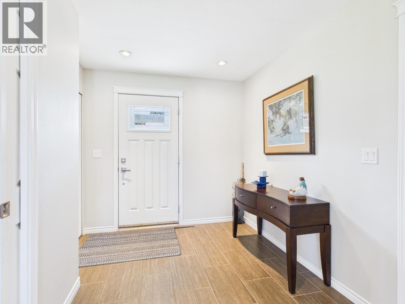
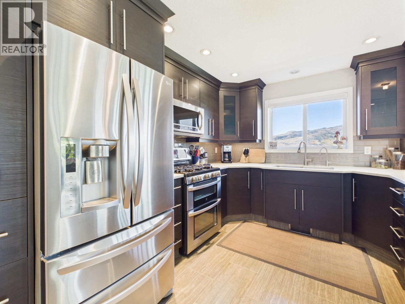
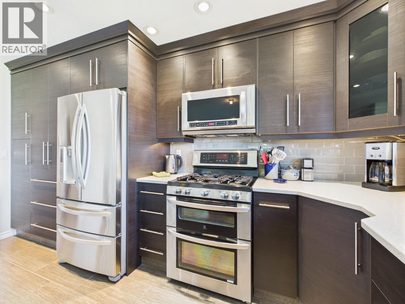
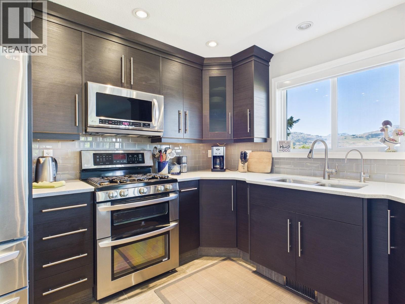
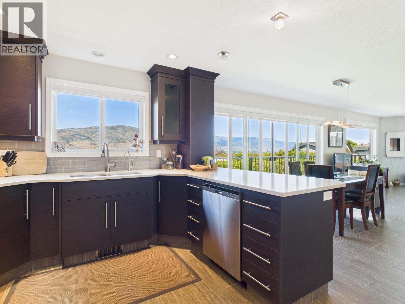
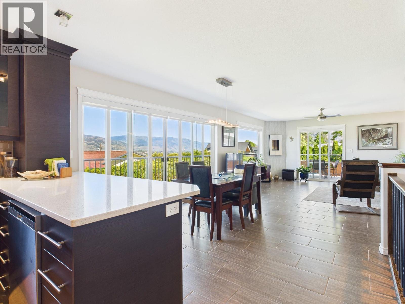
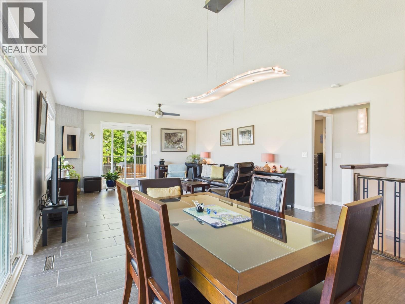
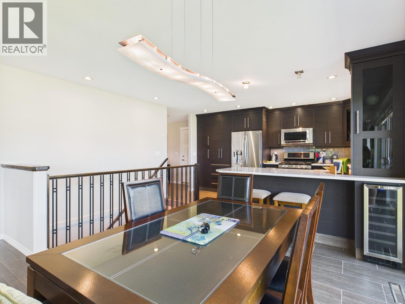
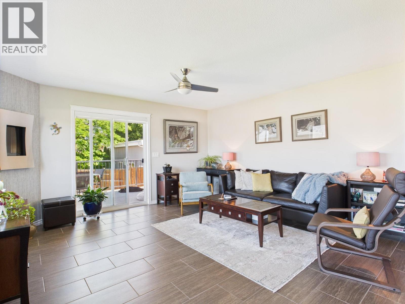
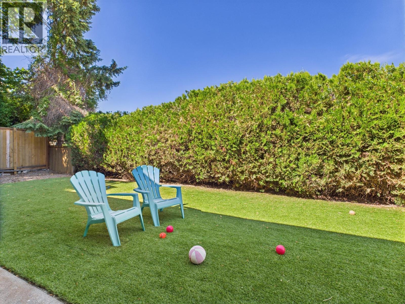
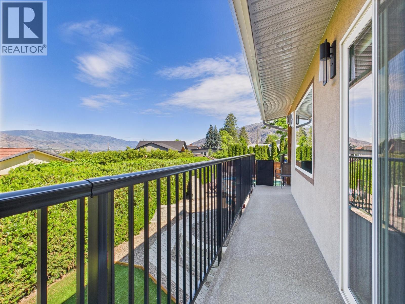
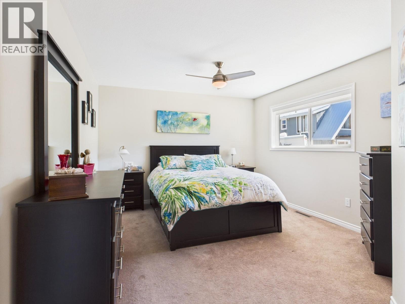
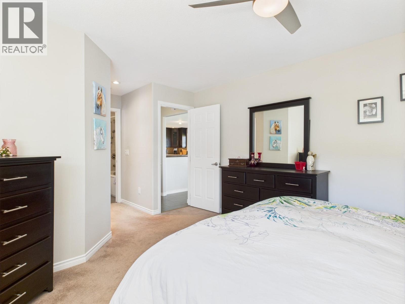

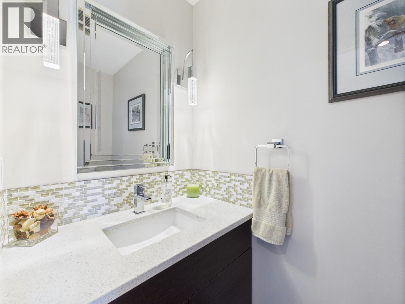

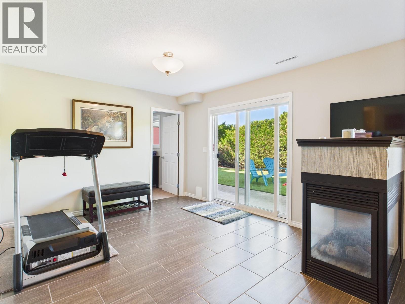
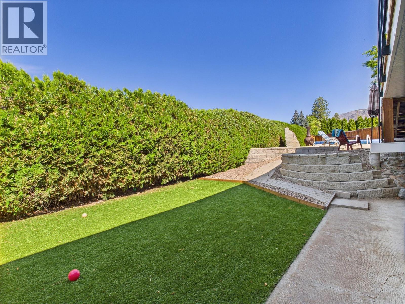
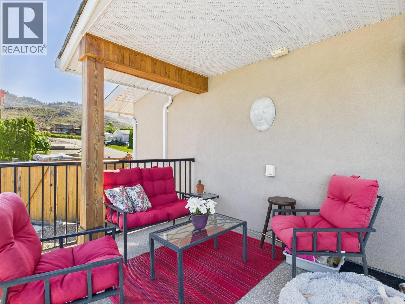
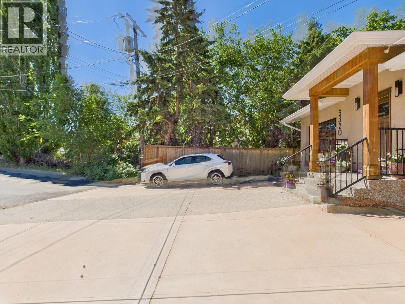

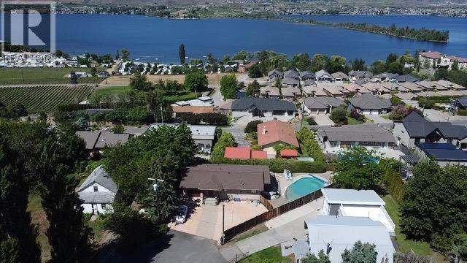
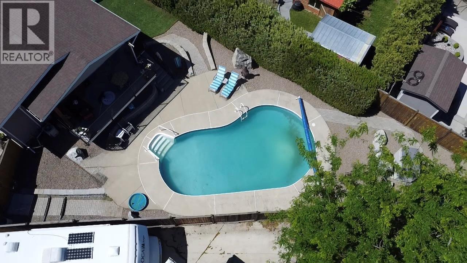
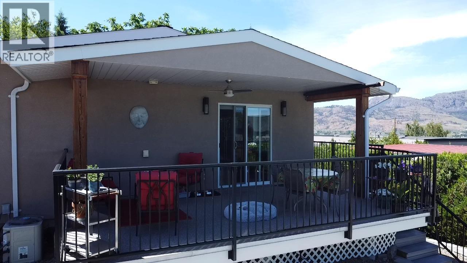
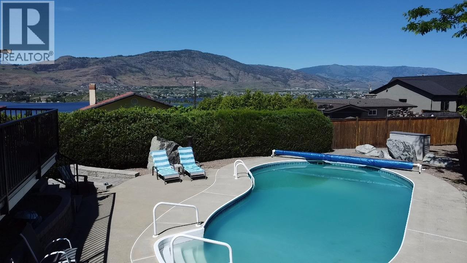
AMAZING PROPERTY - MUST SEE! Experience elevated living in this beautifully finished home, perfectly positioned to capture breathtaking lake and mountain views. From the moment you arrive, you’ll appreciate the level-entry design and thoughtful layout, featuring a walkout lower level and a spacious covered deck overlooking the in-ground pool. Outdoor living is effortless with a fully fenced, zero-maintenance yard finished with high-quality turf—ideal for entertaining or relaxing in the sun. The premium kitchen is a chef’s dream, showcasing top-tier cabinetry, sleek quartz countertops, and stainless steel appliances. The main level offers a spacious primary bedroom with a l en suite and 2pc powder room. while the lower level features two additional bedrooms, a full bathroom, and a generous family room—perfect for guests or family living. Soak up sunshine all day, cool off in the pool, and unwind with spectacular sunset views from your private backyard retreat. Combining an exceptional location, incredible views, and quality finishes throughout, this home truly has it all. Don’t miss this opportunity—schedule your private showing today. (id:48970) Show More
Details
- Constructed Date: 1965
- Property Type: Single Family

- Type: House
- Architectural Style: Ranch
- Neighbourhood: Osoyoos
- Pool Type: Inground pool
Features
- Refrigerator
- Dishwasher
- Dryer
- Cooktop - Gas
- Oven - gas
- Microwave
- Washer
- Water purifier
- Water softener
- Wine Fridge
- Central air conditioning
- Forced air
- See remarks
Rooms Details For 3320 36TH Avenue
| Type | Level | Dimension |
|---|---|---|
| 3pc Bathroom | Lower level | Measurements not available |
| Laundry room | Lower level | 12'1'' x 11'11'' |
| Family room | Lower level | 25'11'' x 14'11'' |
| Bedroom | Lower level | 11'2'' x 14'11'' |
| Bedroom | Lower level | 15'0'' x 11'10'' |
| Primary Bedroom | Main level | 19'5'' x 11'10'' |
| Living room | Main level | 15'4'' x 14'11'' |
| Kitchen | Main level | 11'10'' x 14'11'' |
| Full ensuite bathroom | Main level | Measurements not available |
| Dining room | Main level | 10'0'' x 11'7'' |
| 2pc Bathroom | Main level | Measurements not available |
Location
Similar Properties
For Sale
$ 1,199,000 $ 382 / Sq. Ft.
- 10385469 ©MLS
- 3 Bedroom
- 4 Bathroom
For Sale
$ 1,099,000 $ 356 / Sq. Ft.
- 10385340 ©MLS
- 3 Bedroom
- 3 Bathroom
For Sale
$ 549,900 $ 430 / Sq. Ft.
- 10371252 ©MLS
- 3 Bedroom
- 3 Bathroom
This REALTOR.ca listing content is owned and licensed by REALTOR® members of The Canadian Real Estate Association
Data provided by: Okanagan-Mainline Real Estate Board