- ©MLS 10391268
- Area 2259 sq ft
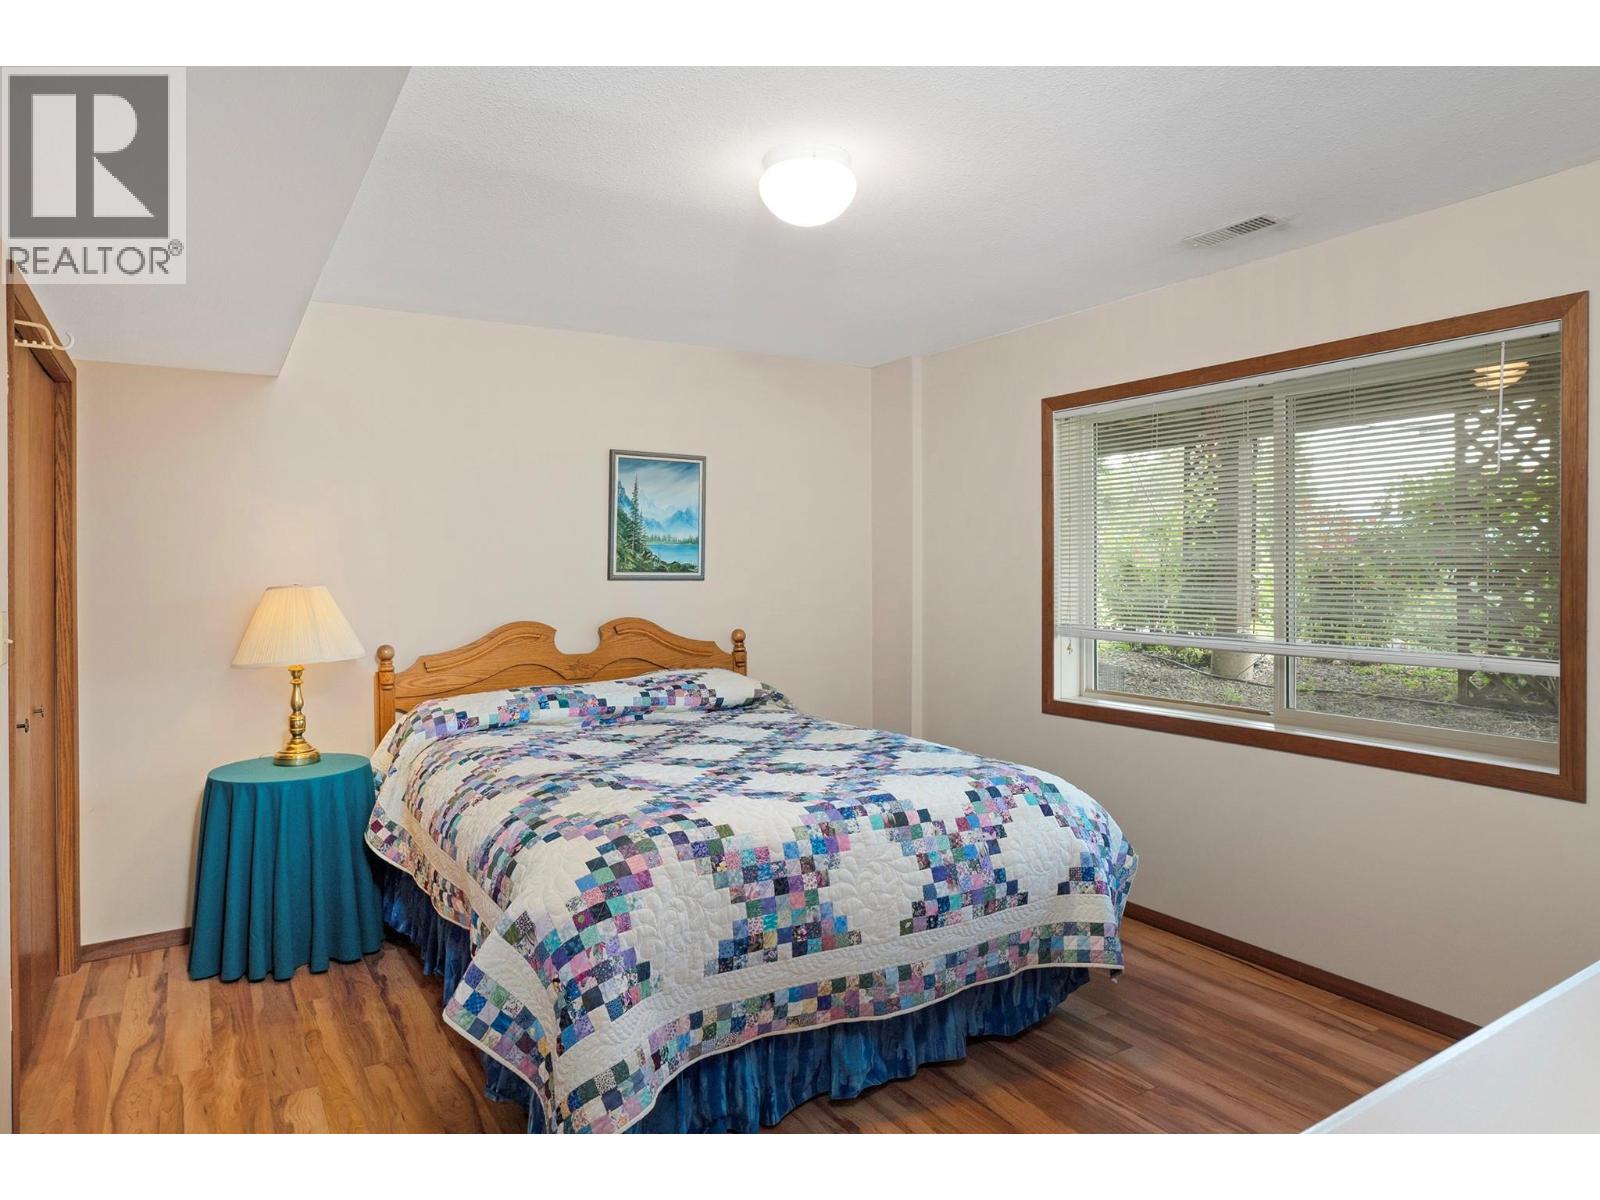
- Bedrooms 4
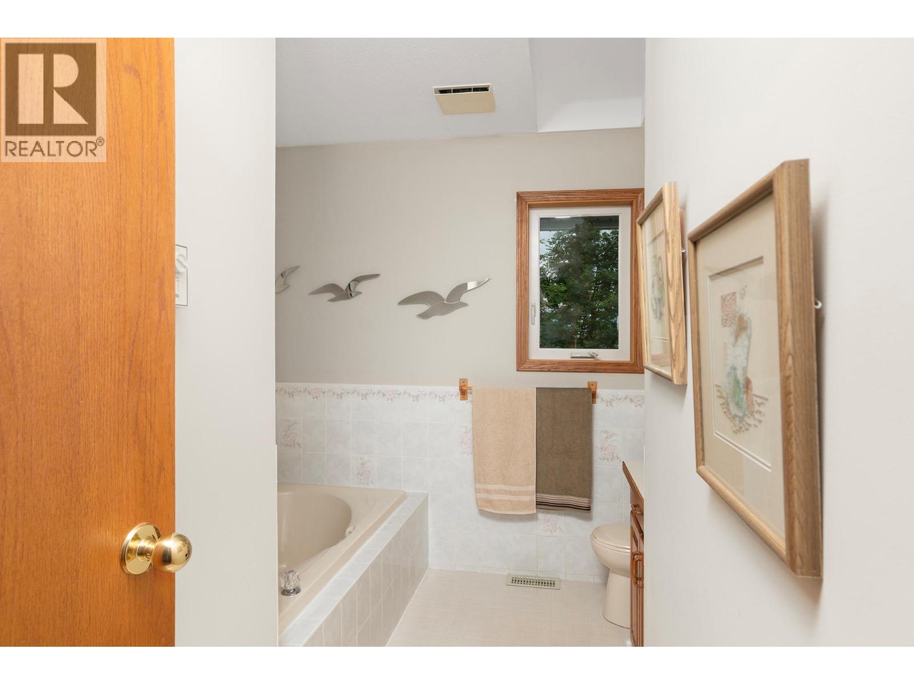
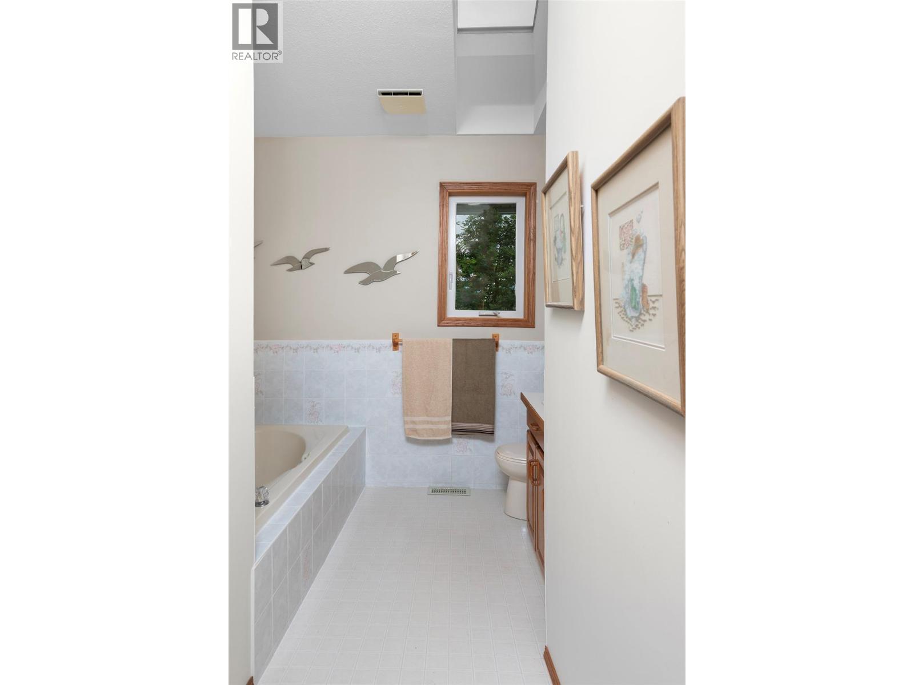
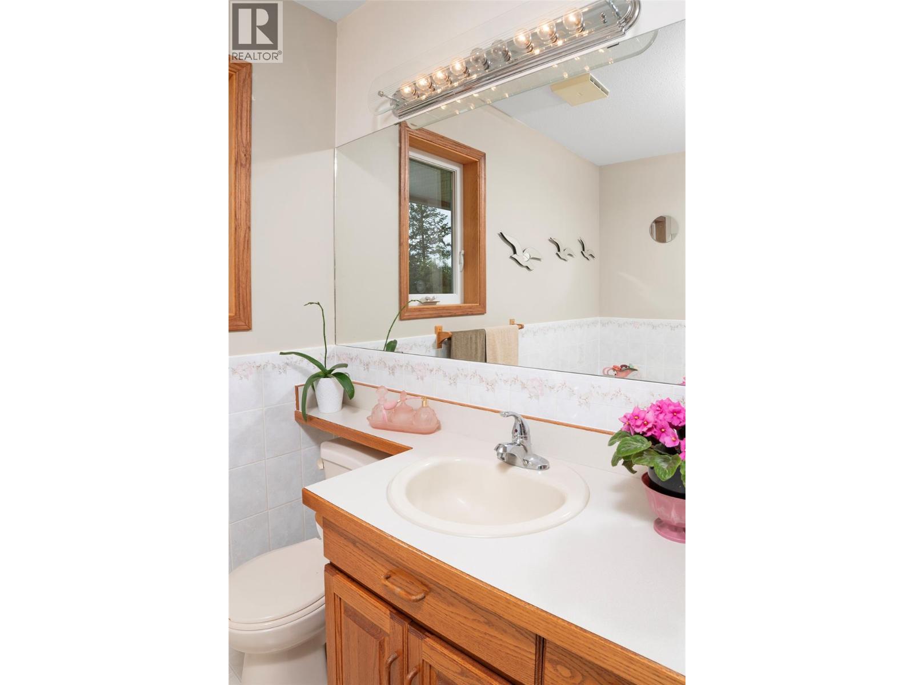
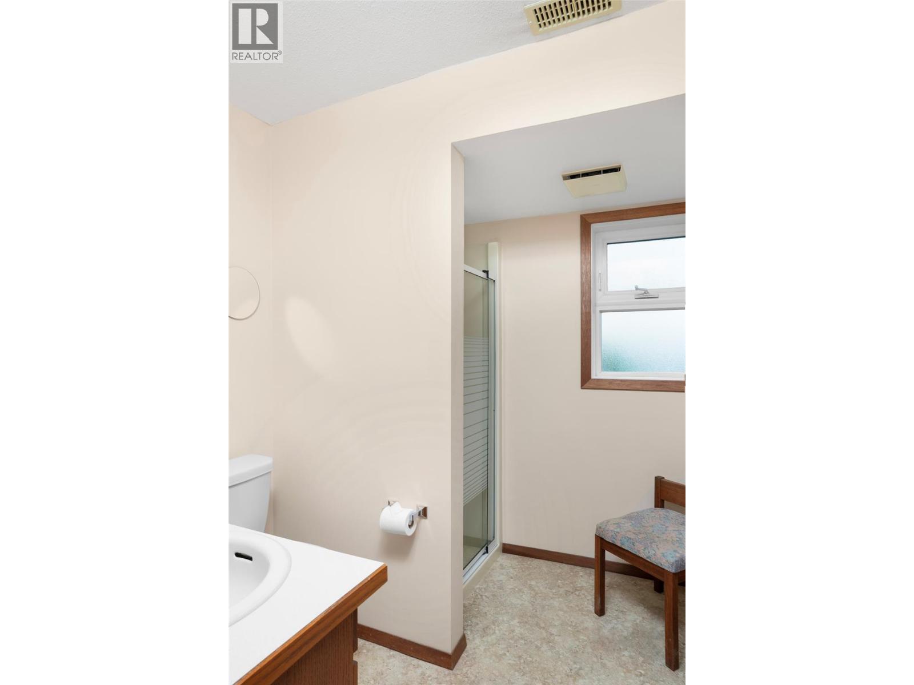
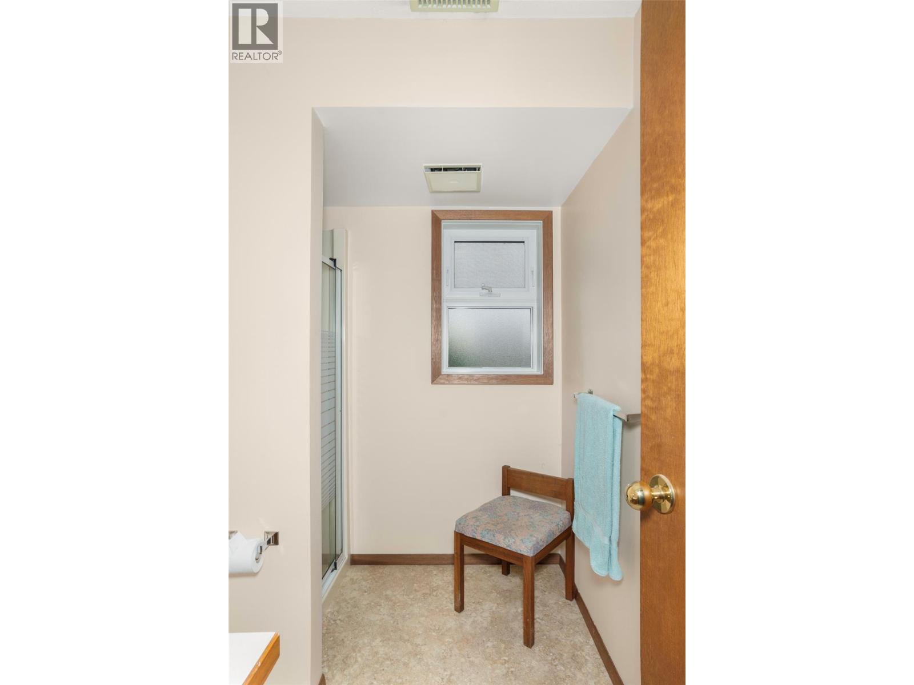
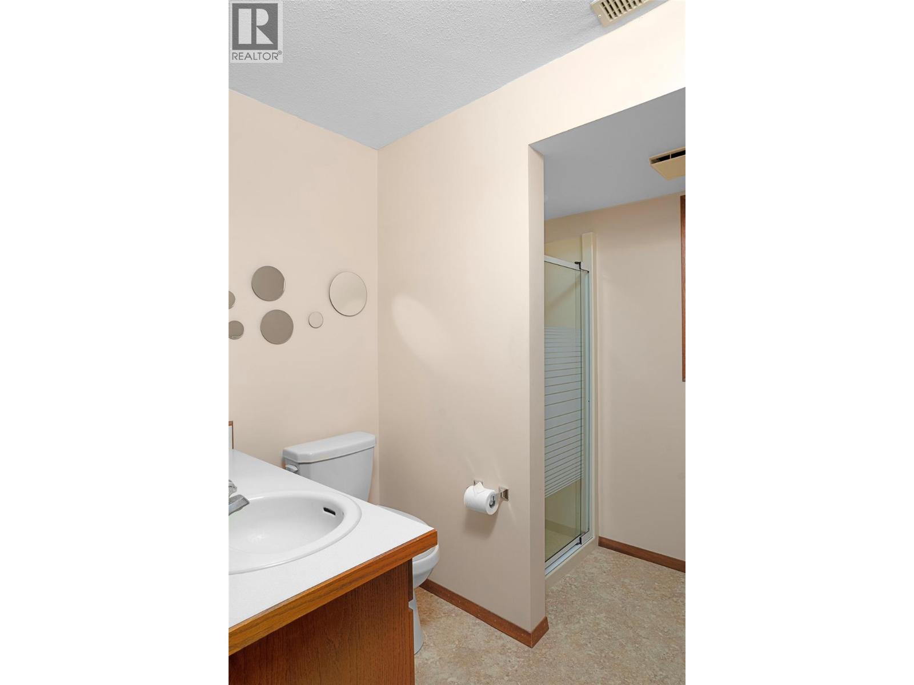
- Bathrooms 3
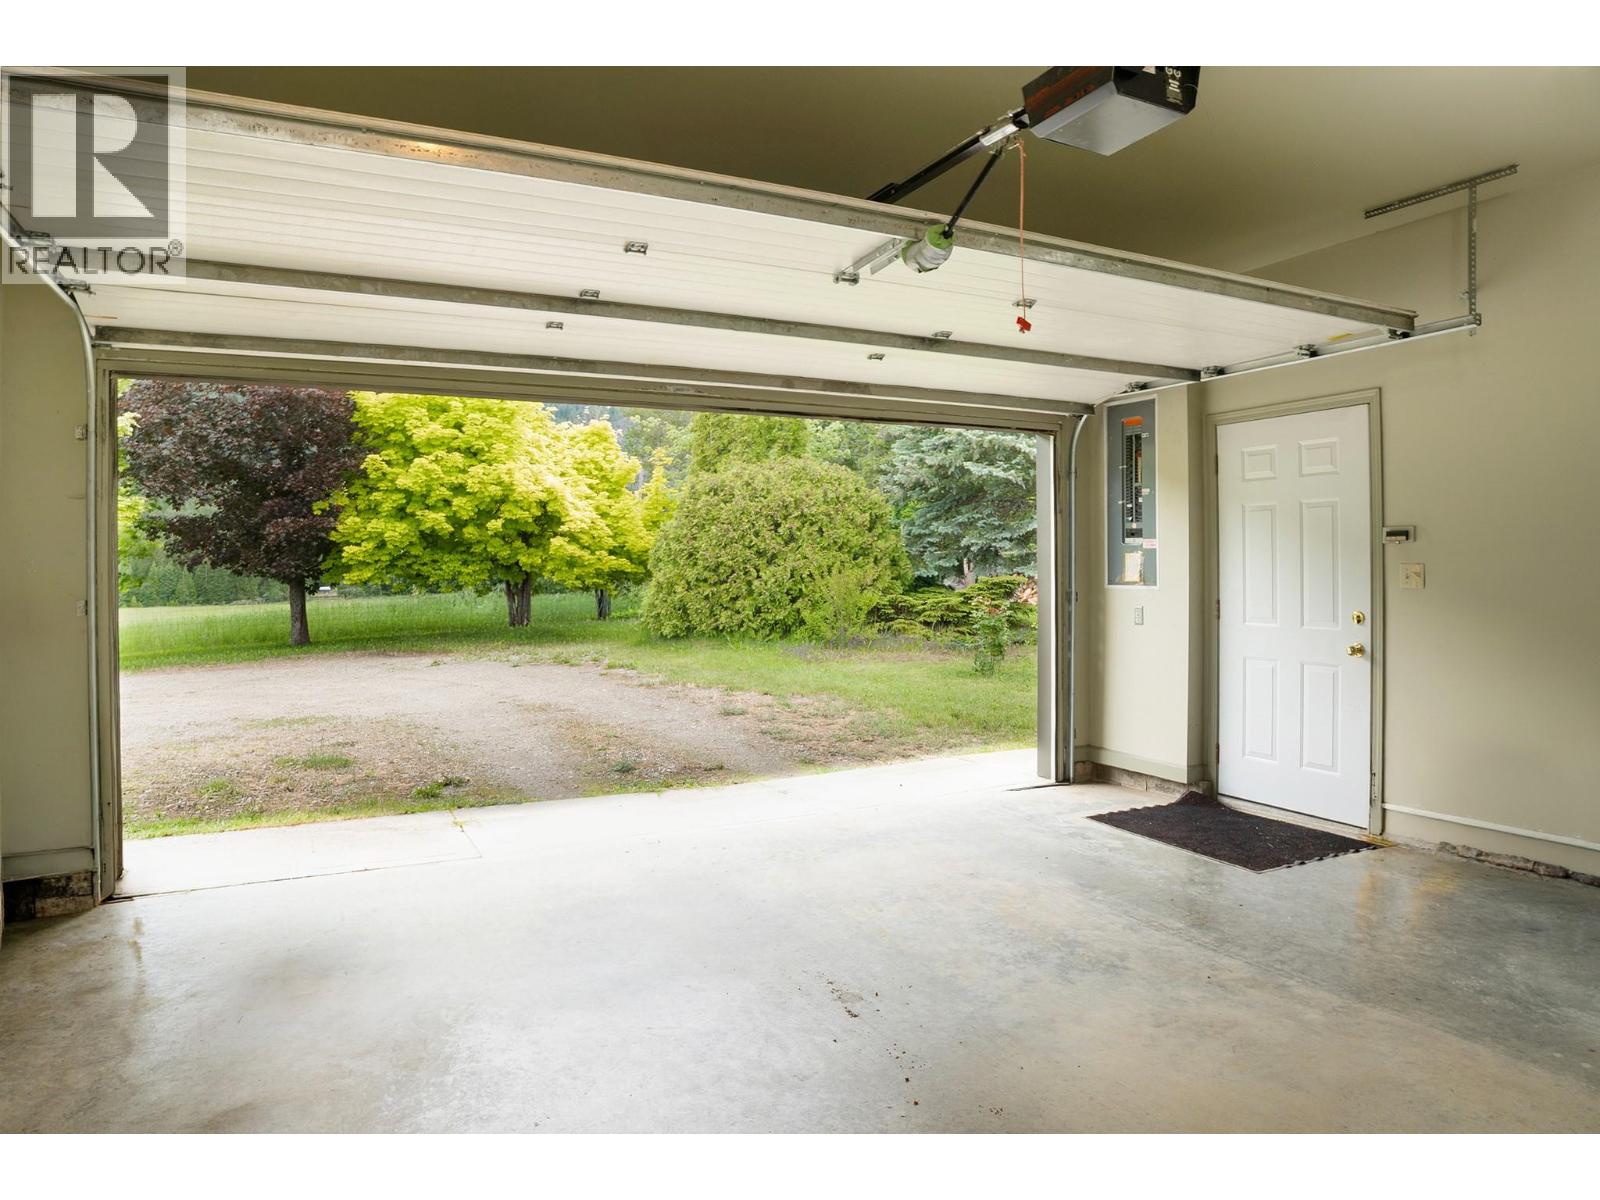
- Parkings 2
Description
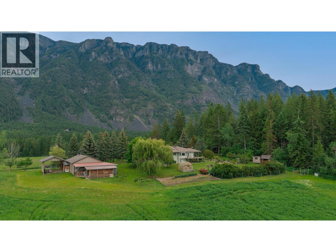
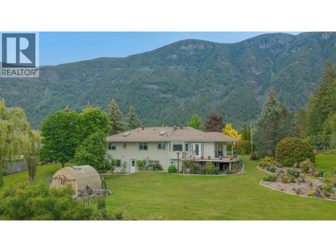
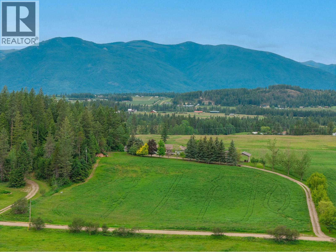
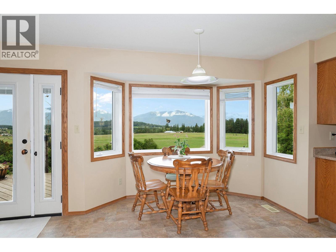
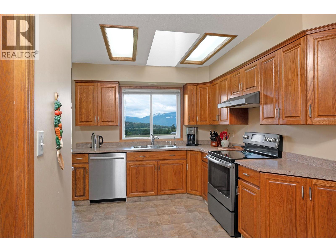
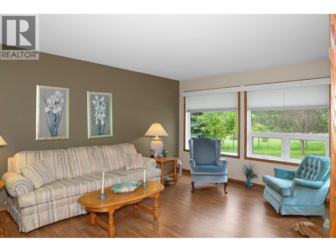
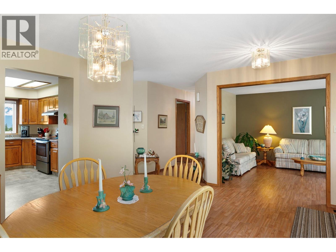
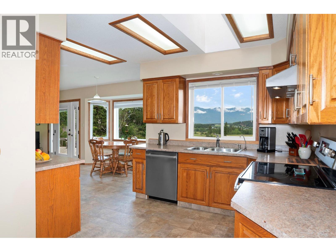
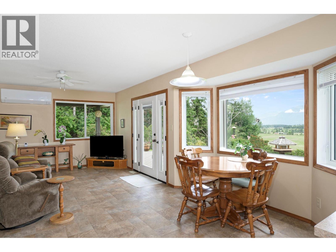
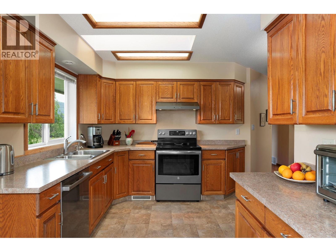
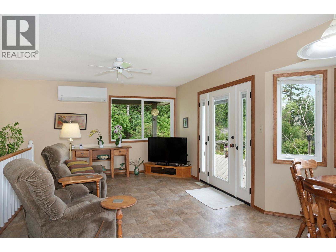
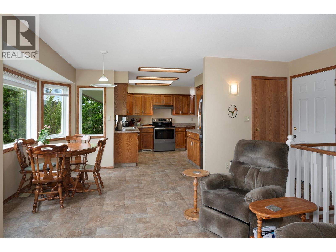
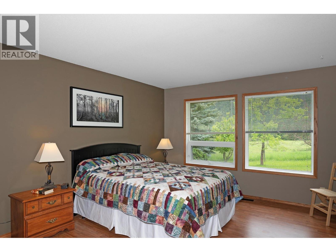
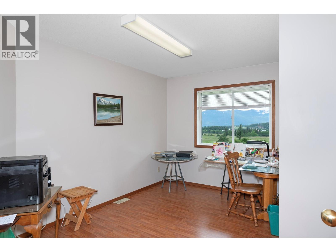
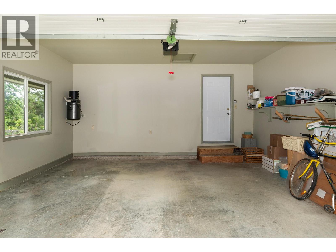
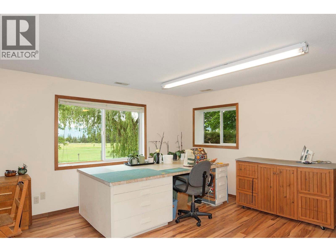
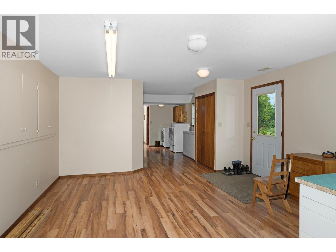
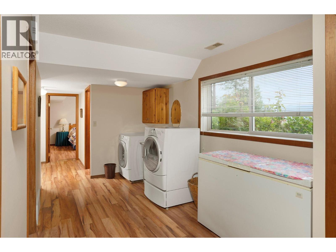
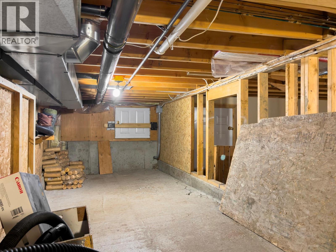
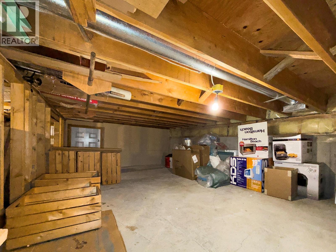
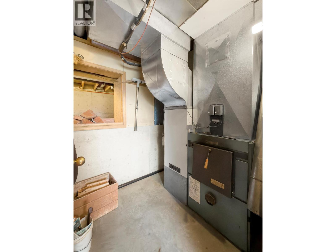
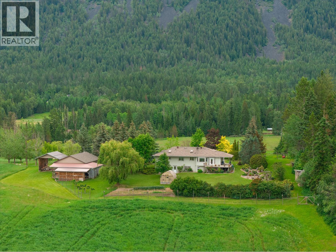
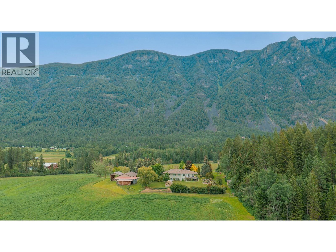
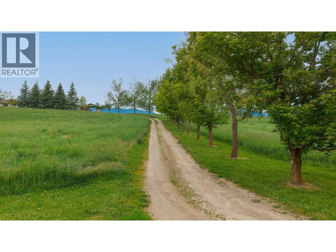
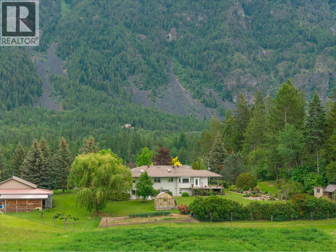
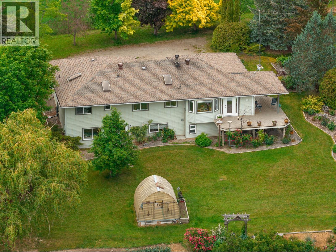
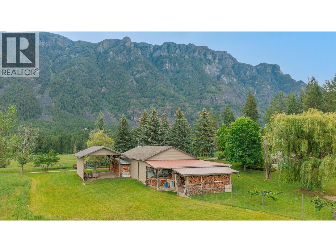
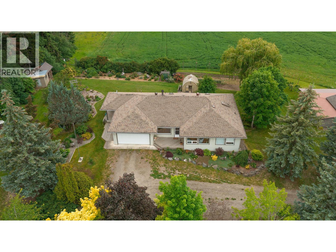
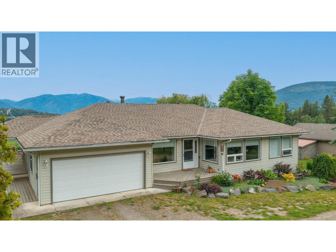
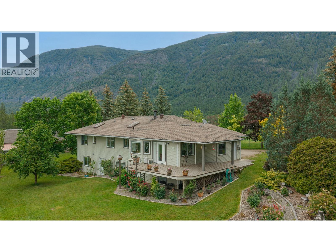
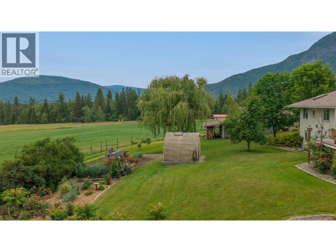
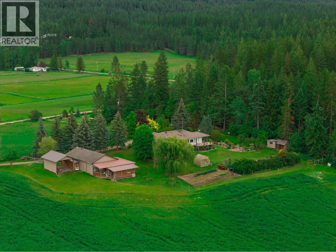
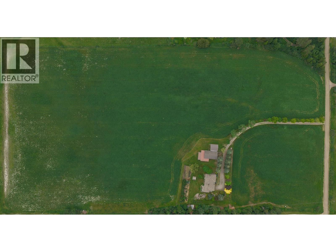
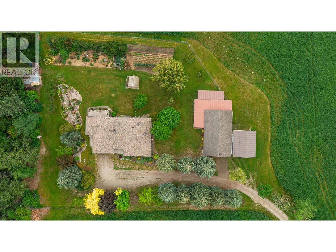
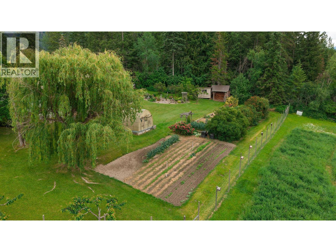
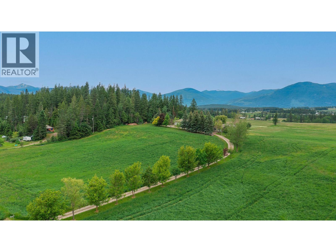
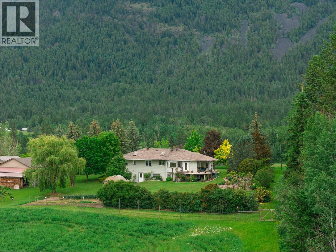
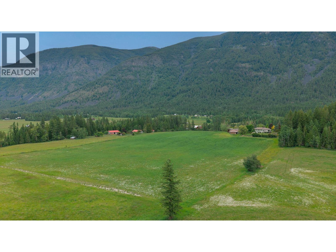
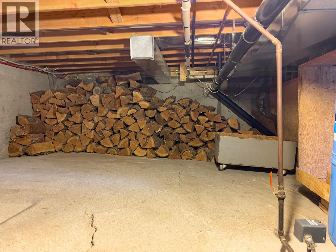
Privacy, Space, and Beautiful Views!! Just under 20 acres with both Skimmerhorn and west-facing views, this private property offers a peaceful setting while taking full advantage of the surrounding scenery. Sitting atop a gentle rolling hill, the 4 bedroom, 3 bathroom home enjoys beautiful mountain views and sunsets year-round from the west-facing kitchen and living area. Outside, the property features manicured lawns, mature trees, established gardens, a garage, and a detached shop. Much of the acreage is currently in hay and is cut by a neighbouring farmer, helping keep the land maintained. The home is heated with a wood/electric furnace, offering flexibility and efficiency. Whether you're looking for space for animals, hobbies, or simply room to enjoy the outdoors, this property offers plenty of possibilities in a quiet, private setting. (id:48970) Show More

Details
- Constructed Date: 1994
- Property Type: Single Family
- Type: House
- Architectural Style: Bungalow
- Neighbourhood: Creston
Features
- Balcony
- Forced air
- Stove
- See remarks
Rooms Details For 3319 Lloyd Road
| Type | Level | Dimension |
|---|---|---|
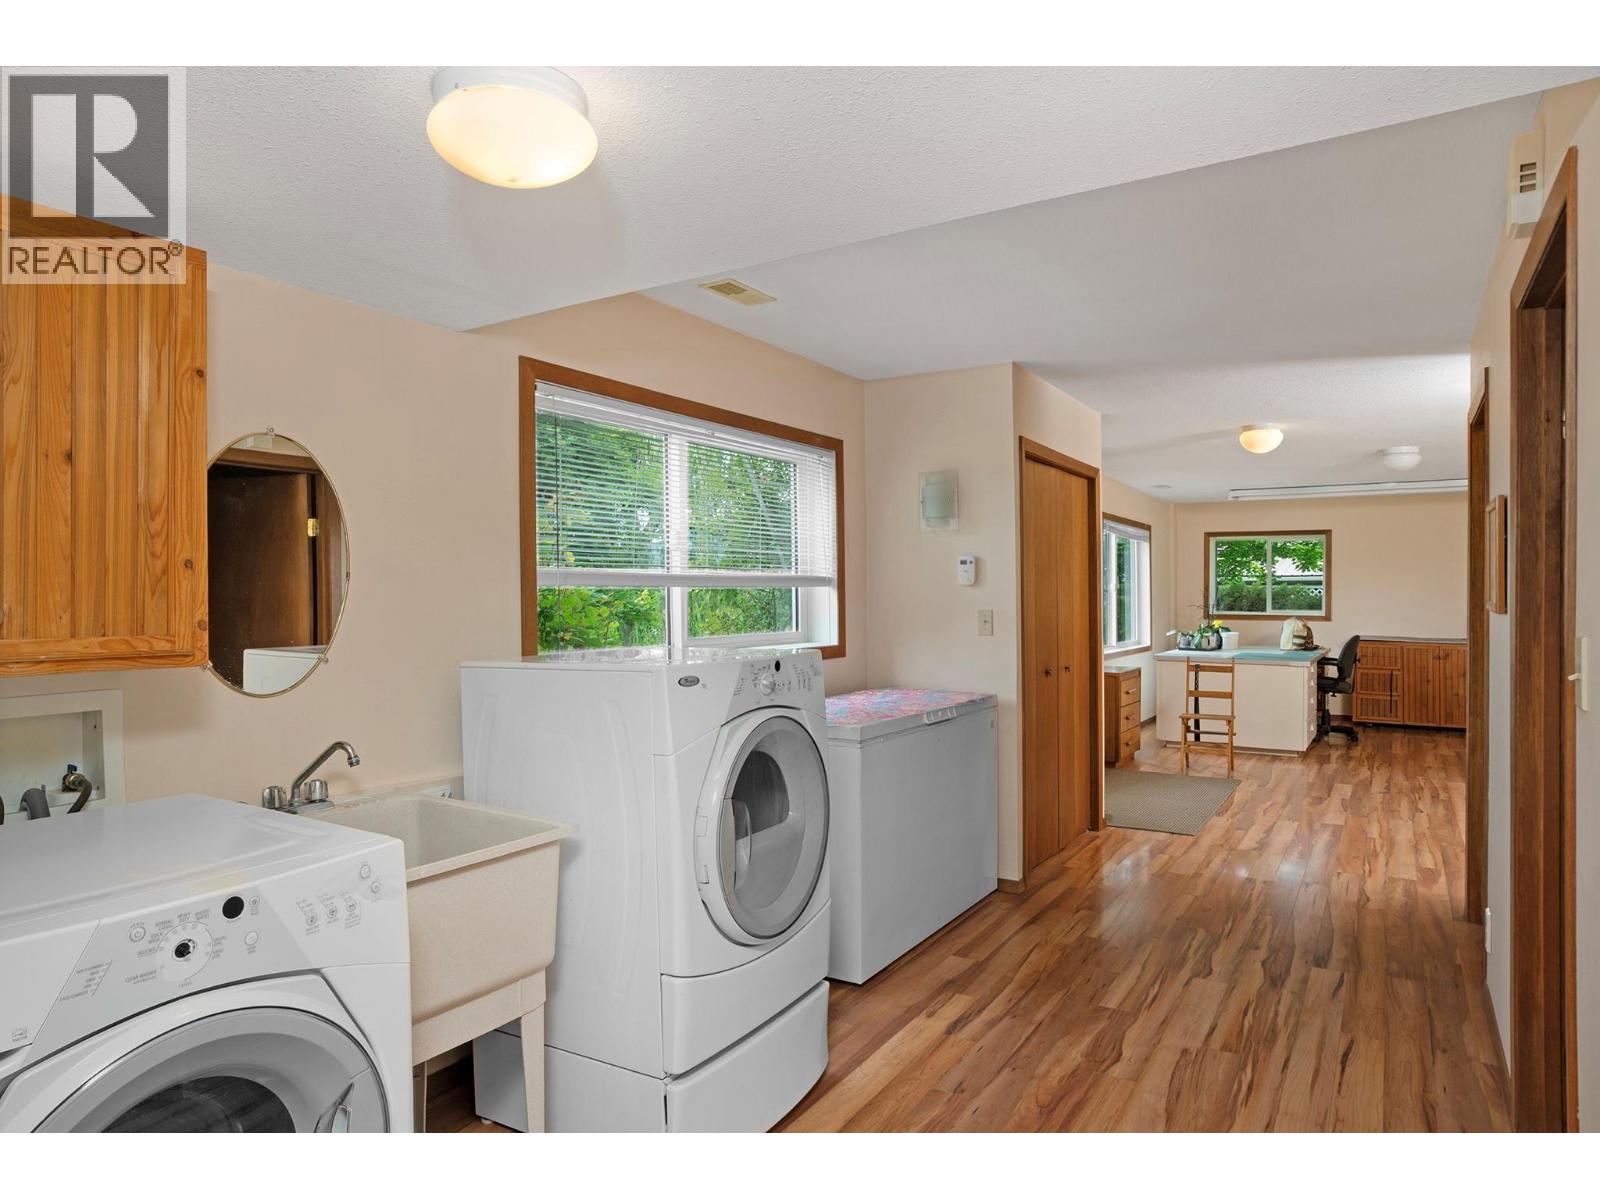
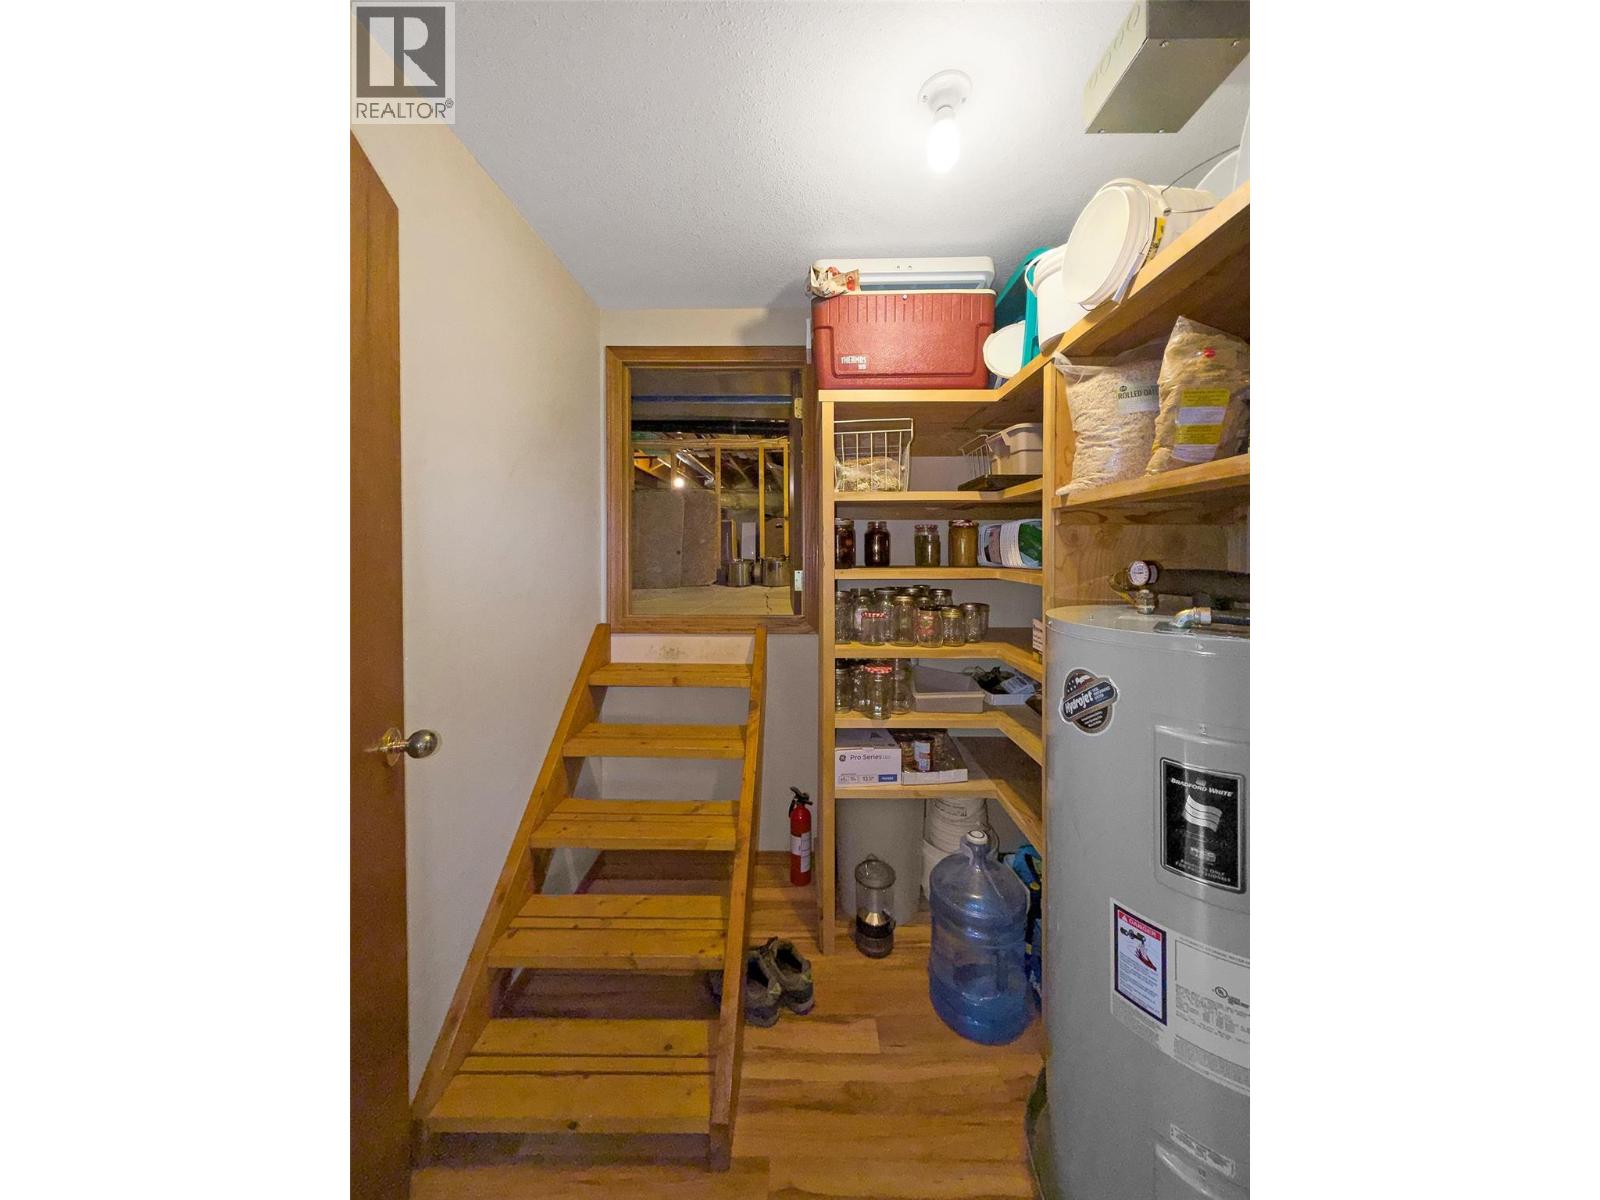
| Utility room | Lower level | 4'11'' x 6'4'' |
| Other | Lower level | 6'6'' x 6'1'' |
| Other | Lower level | 7' x 6'6'' |
| Other | Lower level | 10' x 3'1'' |
| Other | Lower level | 16'1'' x 8' |
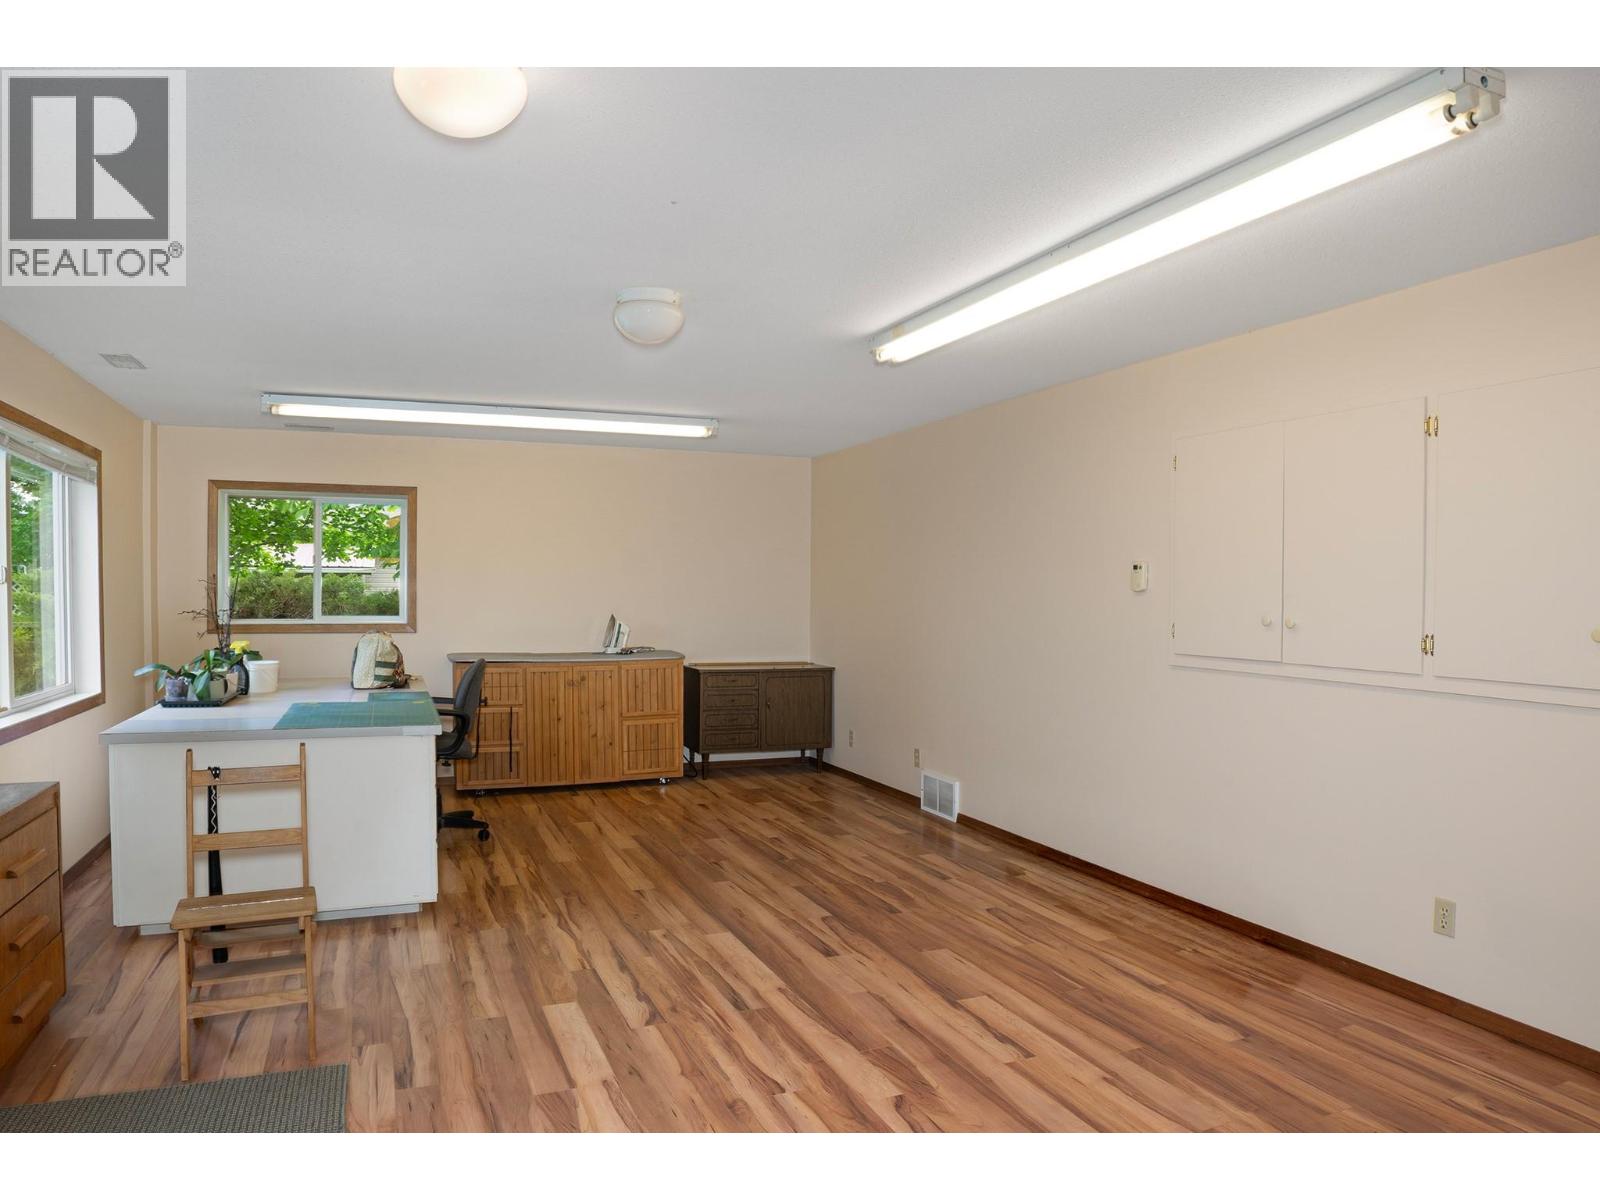
| Living room | Lower level | 21'3'' x 7'7'' |
| Full bathroom | Lower level | Measurements not available |
| Bedroom | Lower level | 13'1'' x 11' |
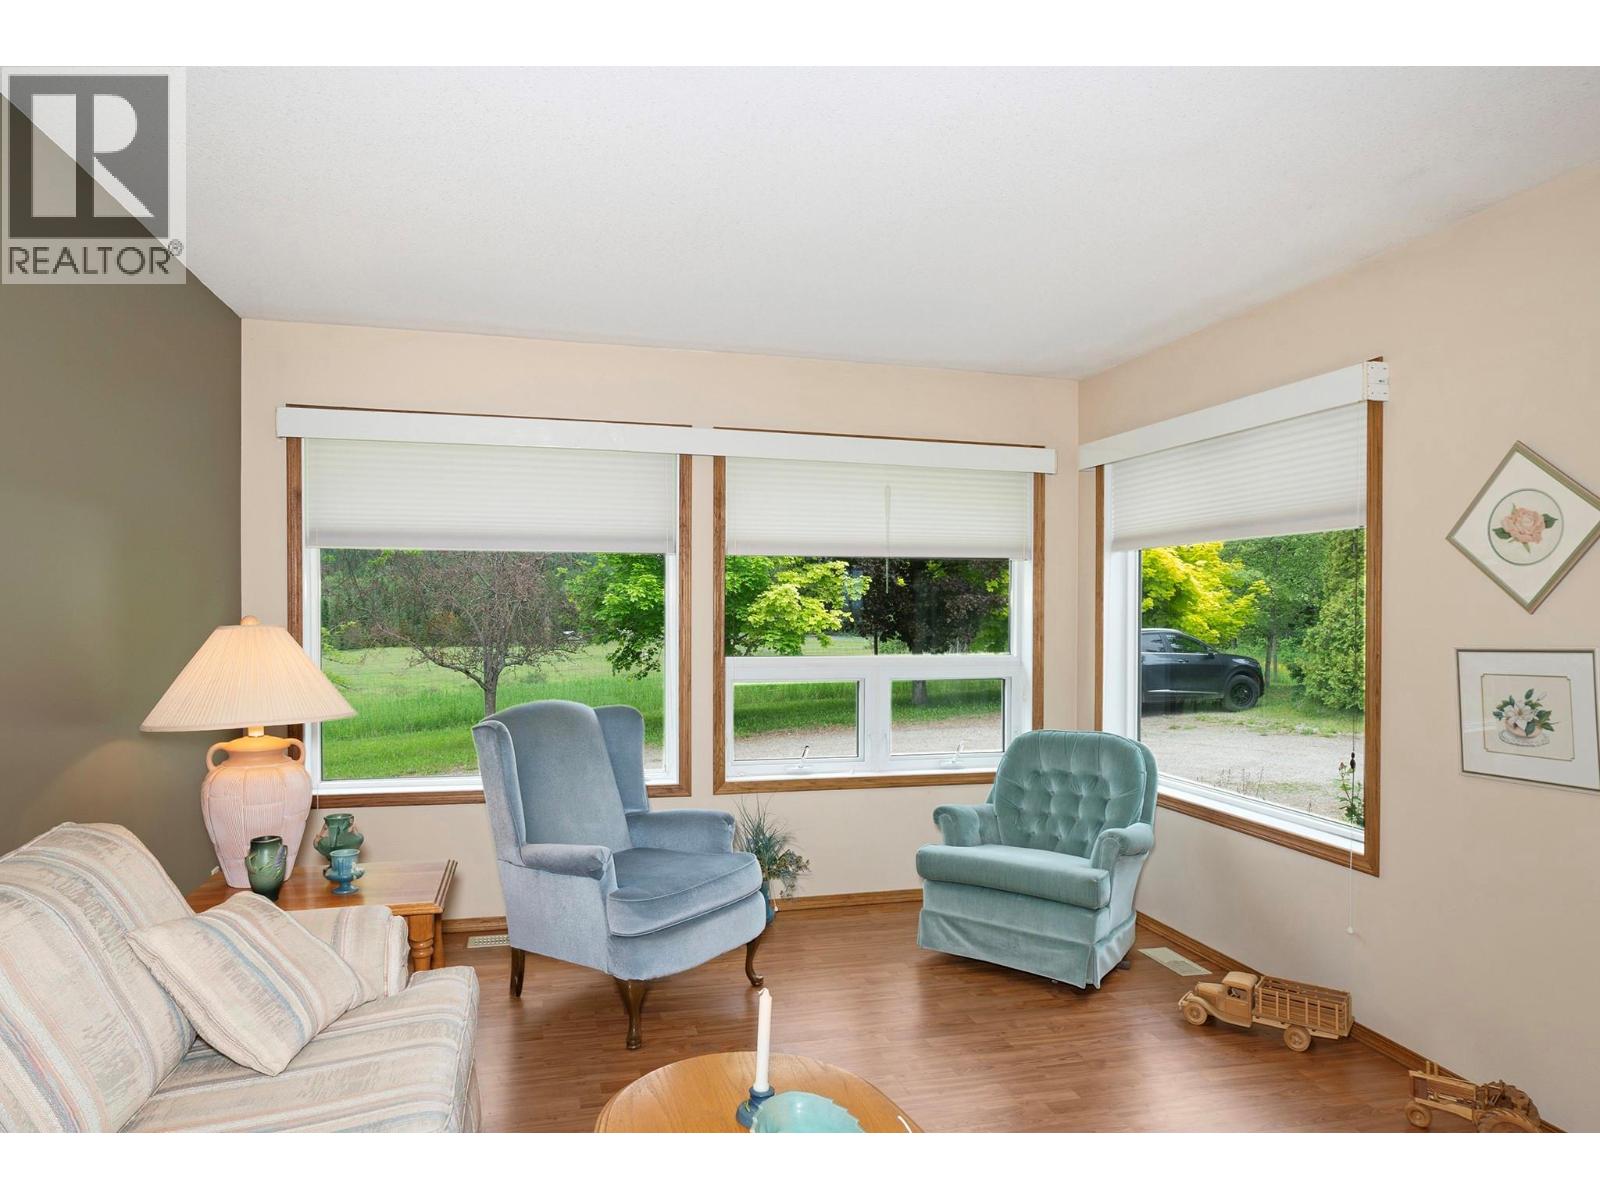
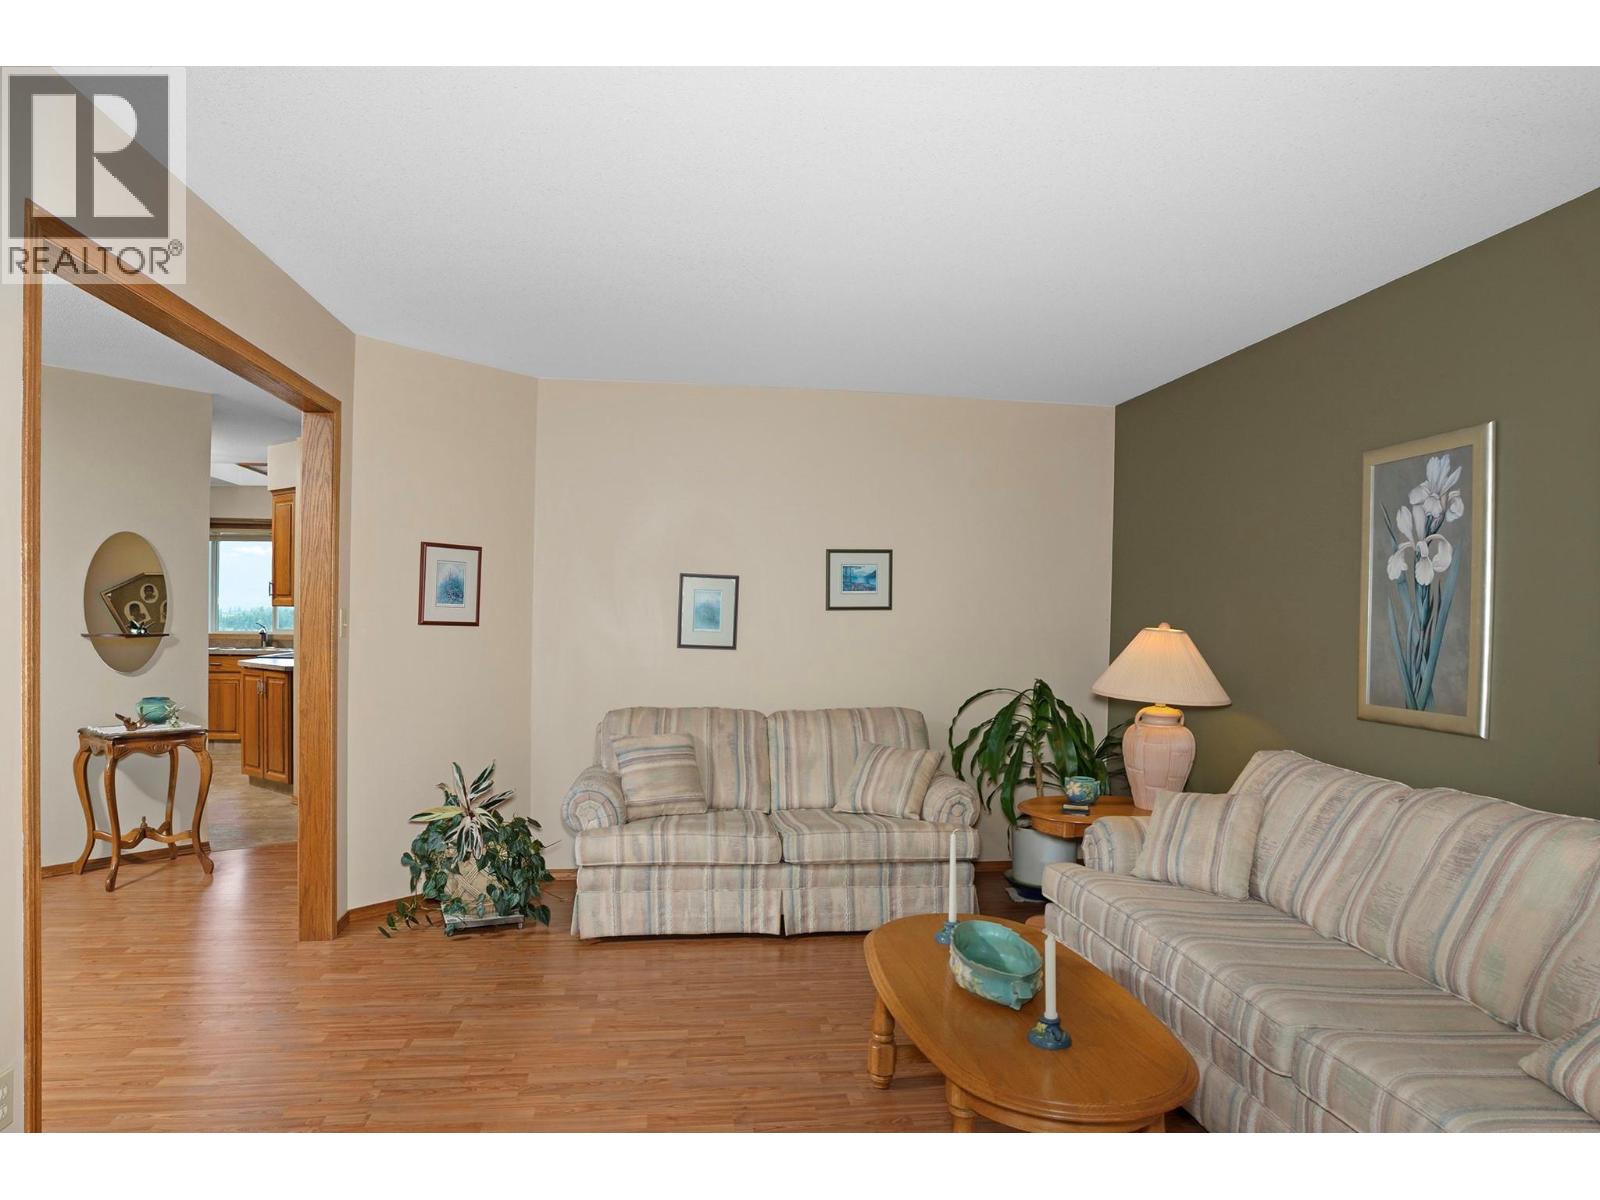
| Living room | Main level | 11'10'' x 17'9'' |
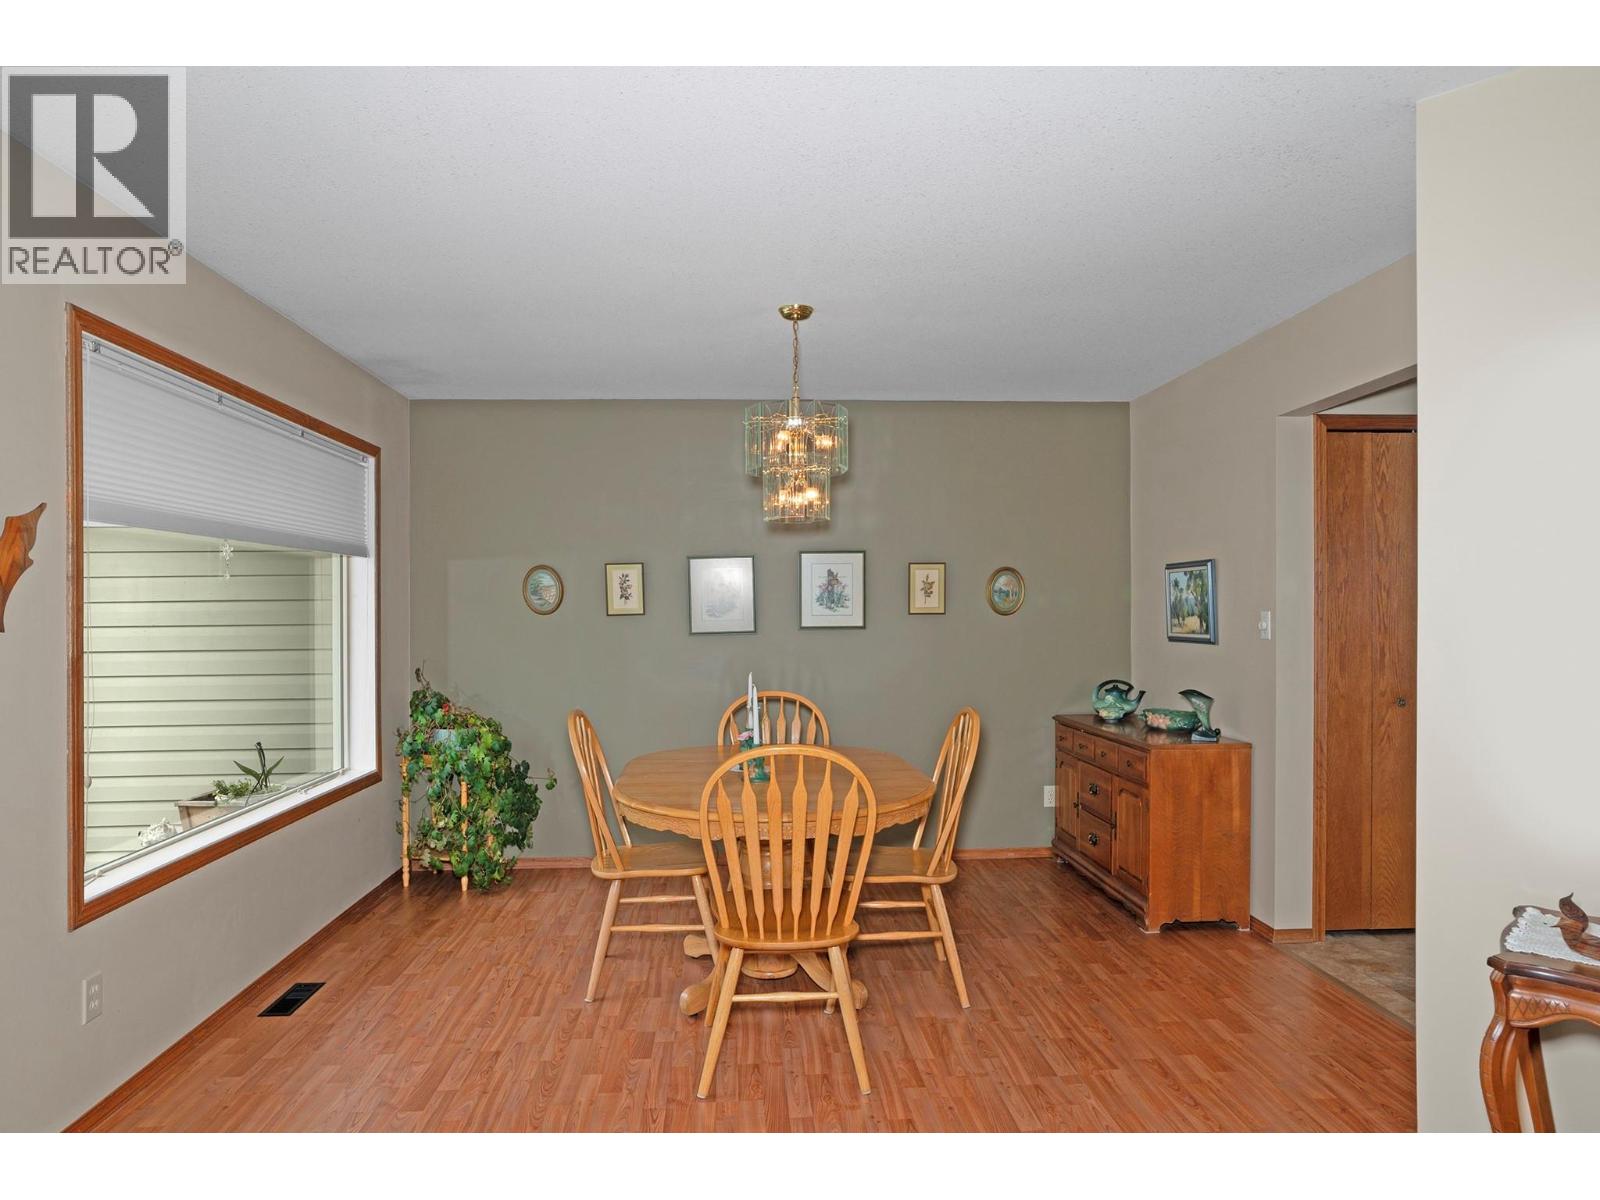
| Dining room | Main level | 14' x 12' |
| Living room | Main level | 16'3'' x 14'8'' |
| Kitchen | Main level | 14'4'' x 8'9'' |
| Bedroom | Main level | 8' x 7' |
| Bedroom | Main level | 8' x 7' |
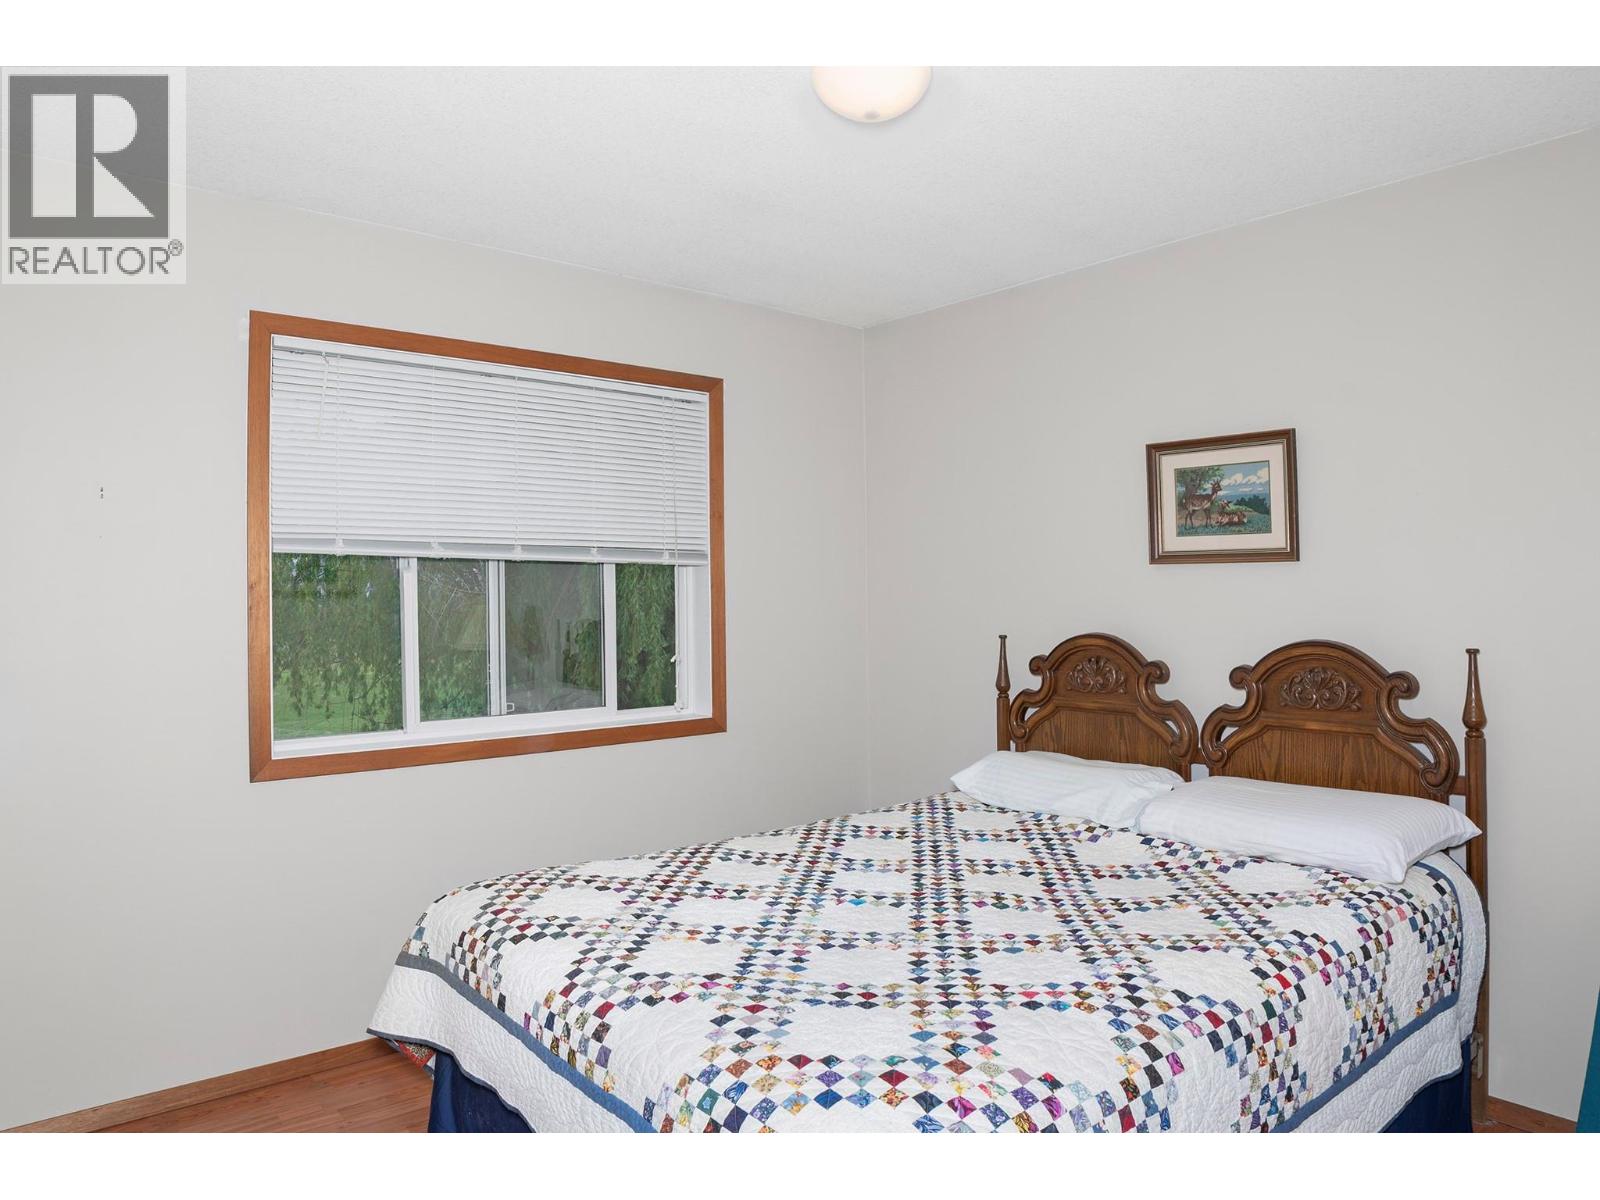
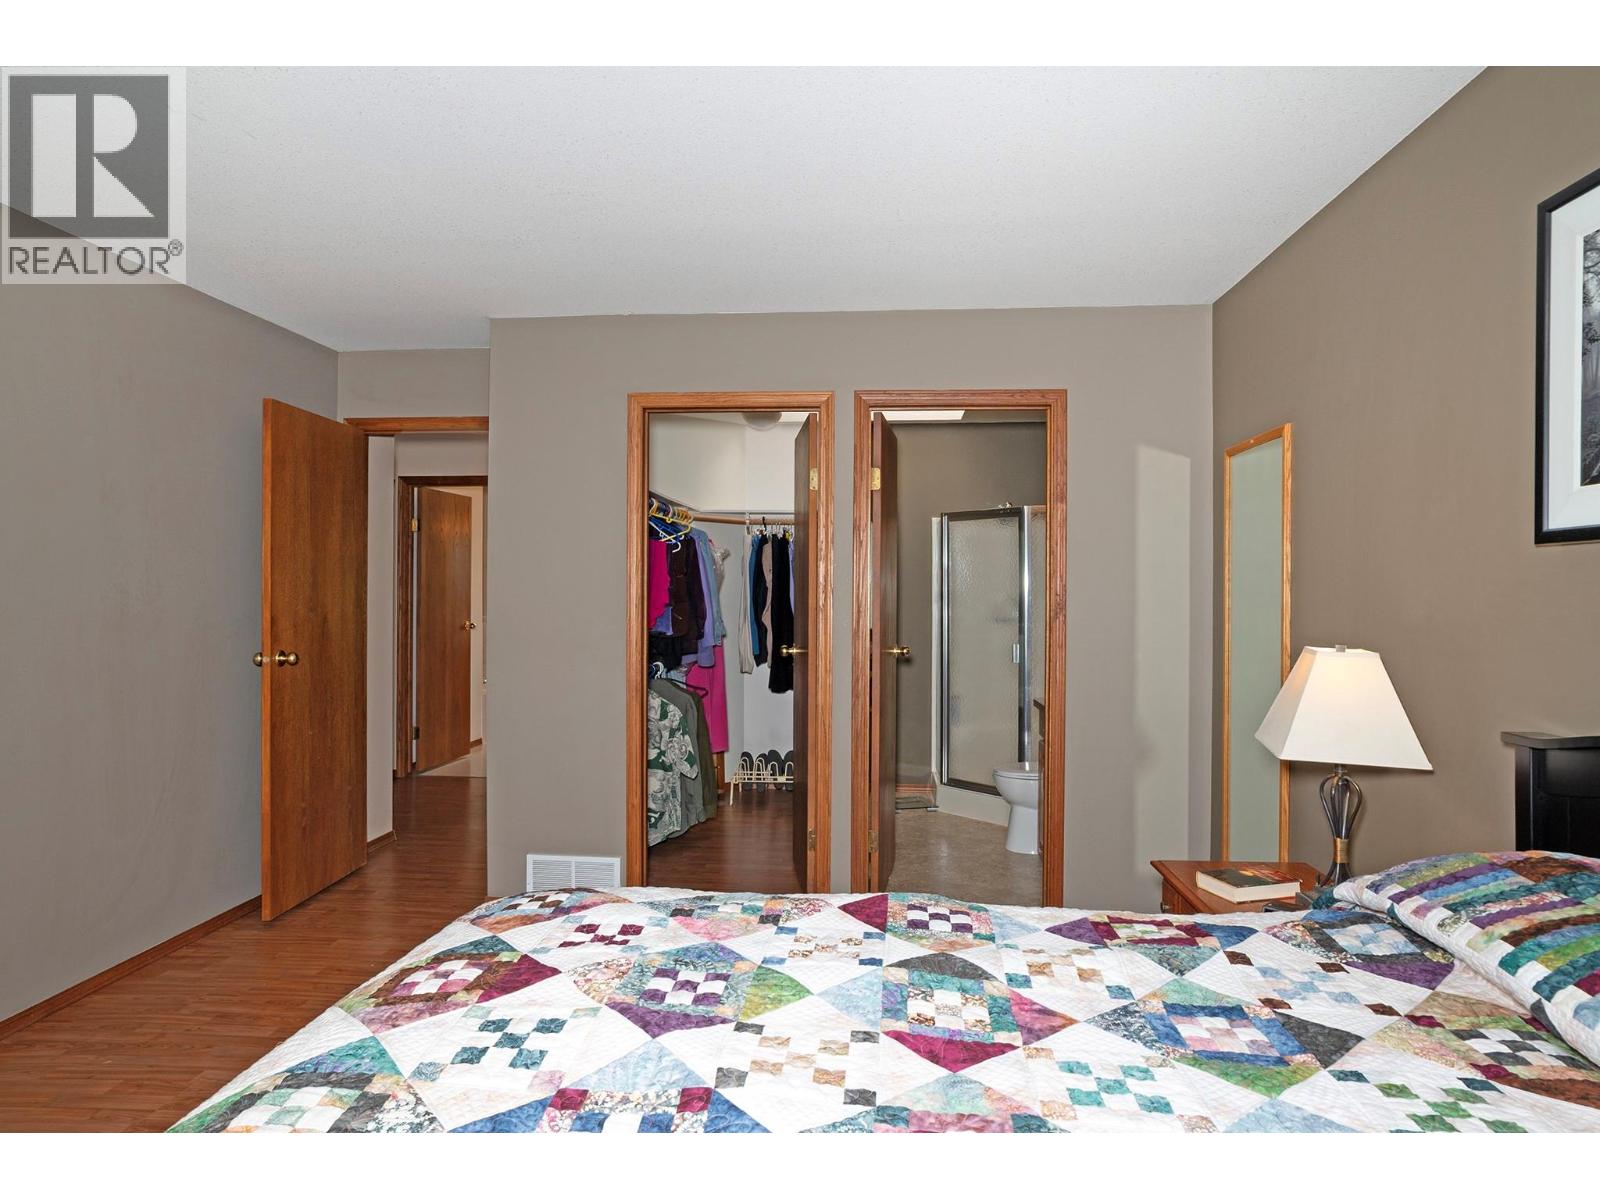
| Primary Bedroom | Main level | 12'7'' x 14'10'' |
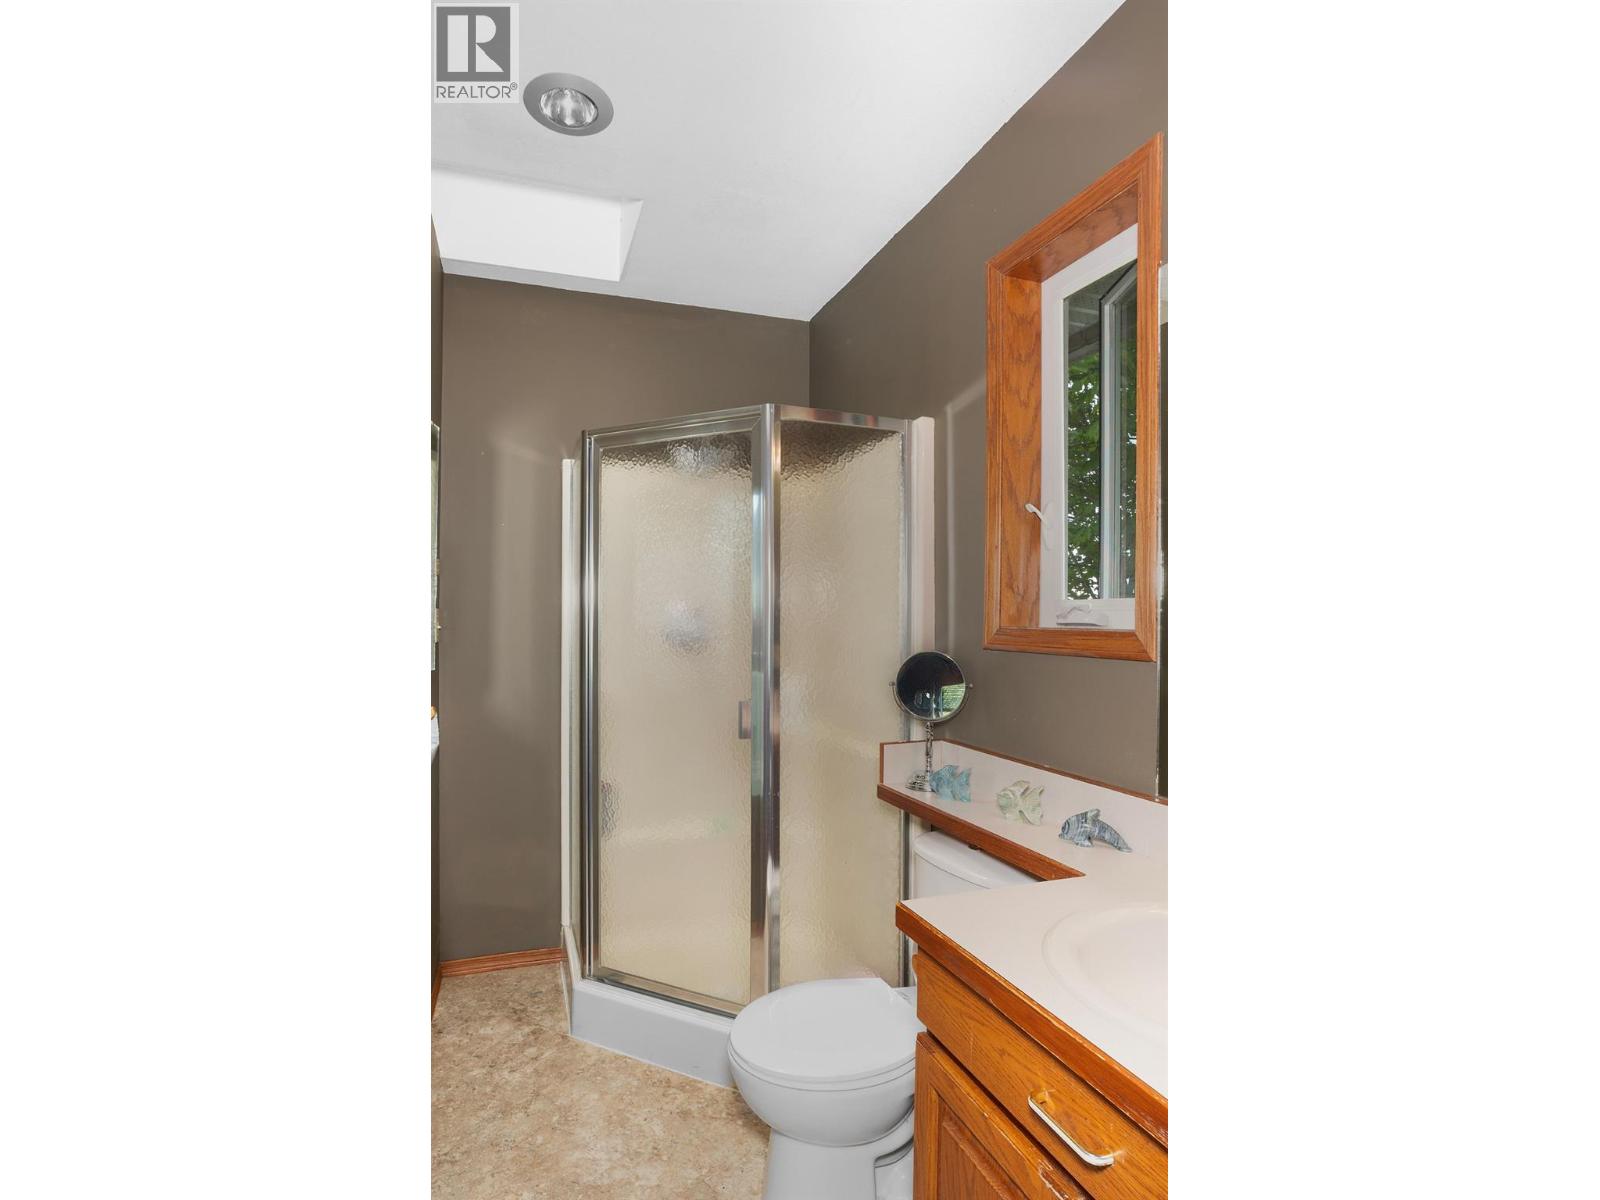
| Full bathroom | Main level | Measurements not available |
| Full bathroom | Main level | Measurements not available |
Location
This REALTOR.ca listing content is owned and licensed by REALTOR® members of The Canadian Real Estate Association
Data provided by: Okanagan-Mainline Real Estate Board