- ©MLS R3146744
- Area 2280 sq ft
- Bedrooms 3
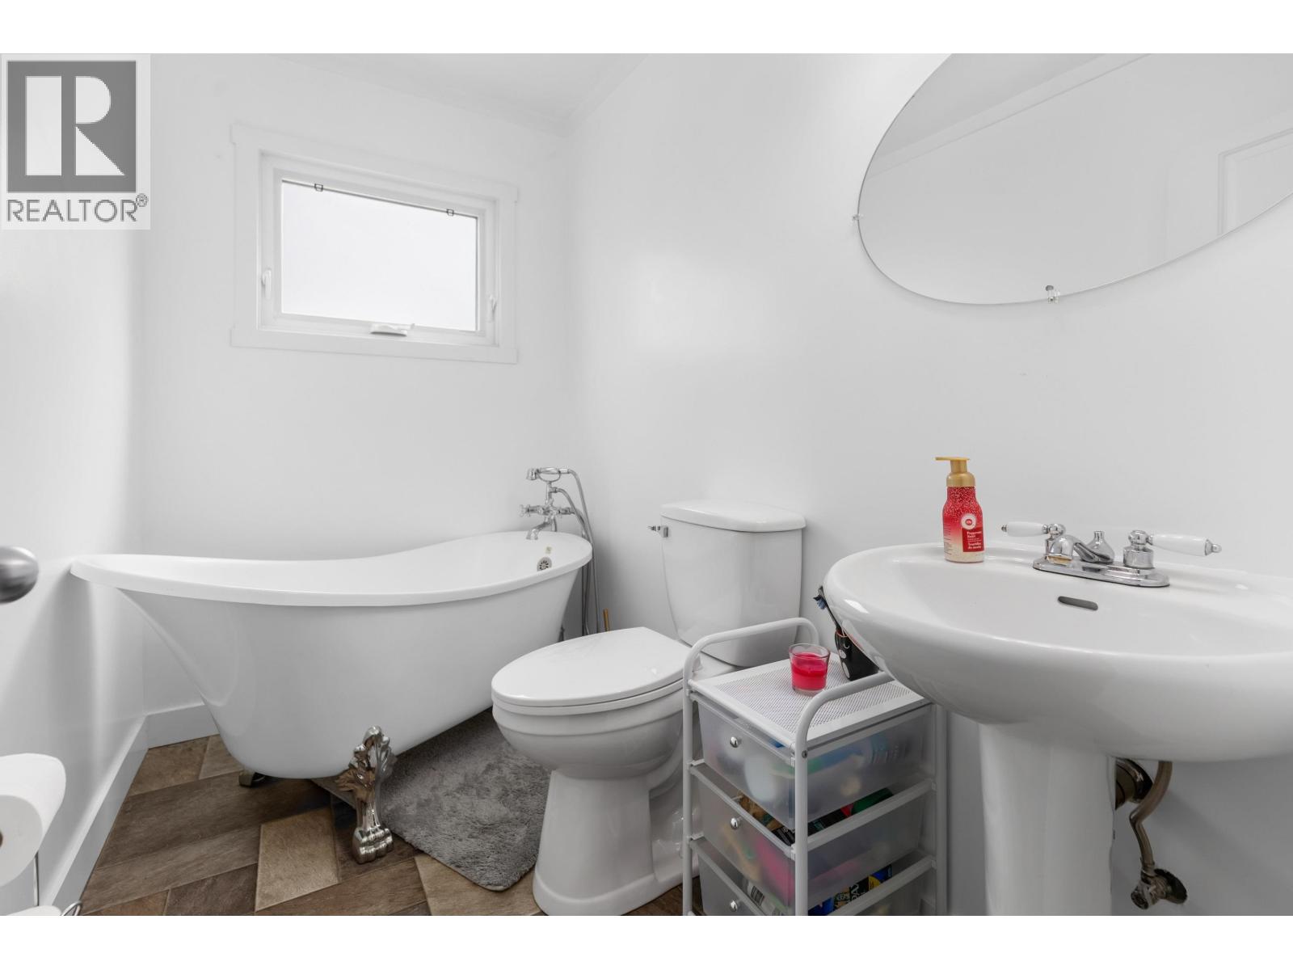
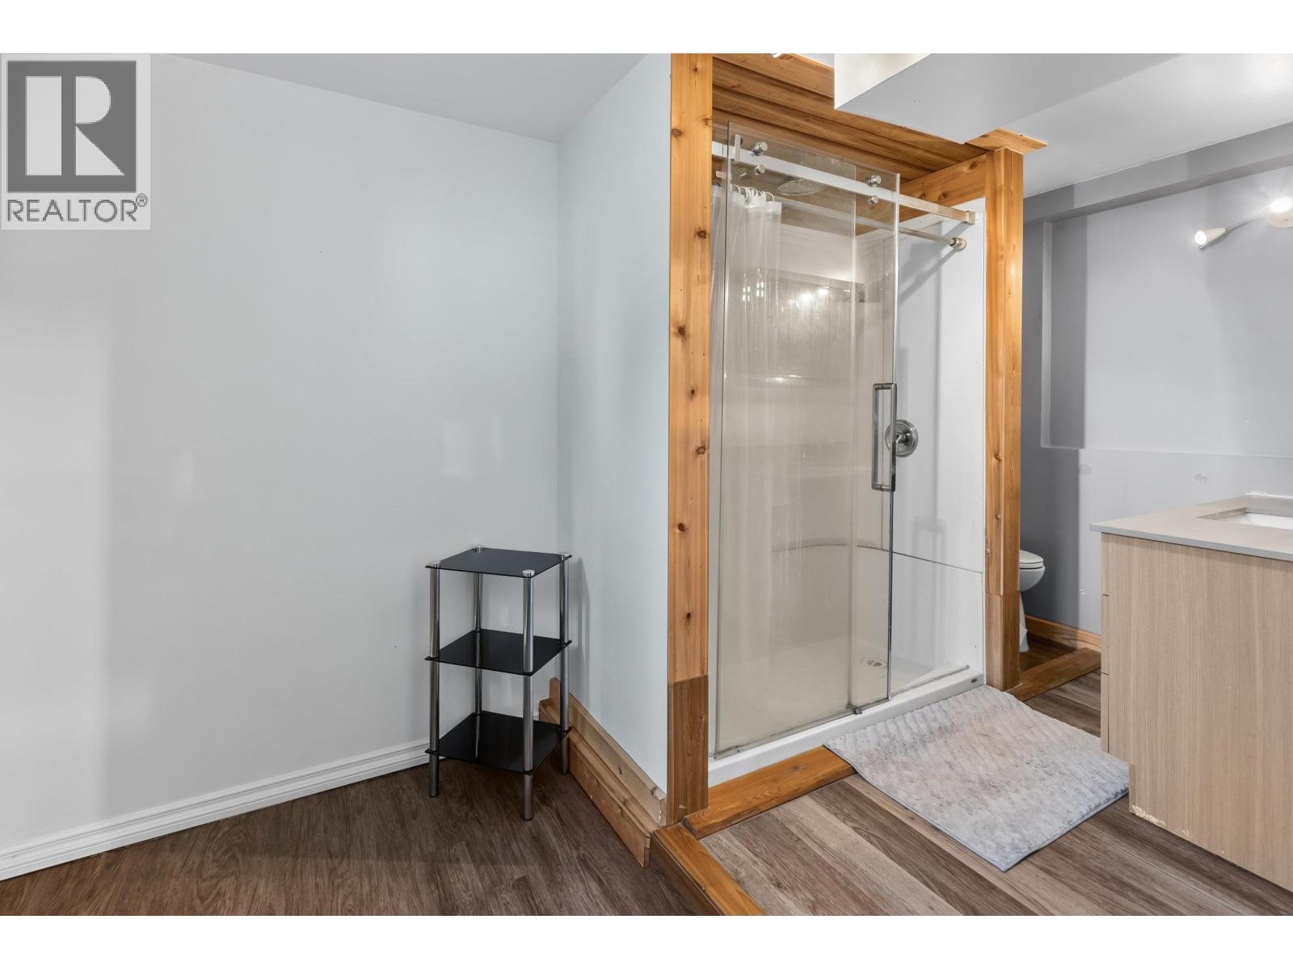
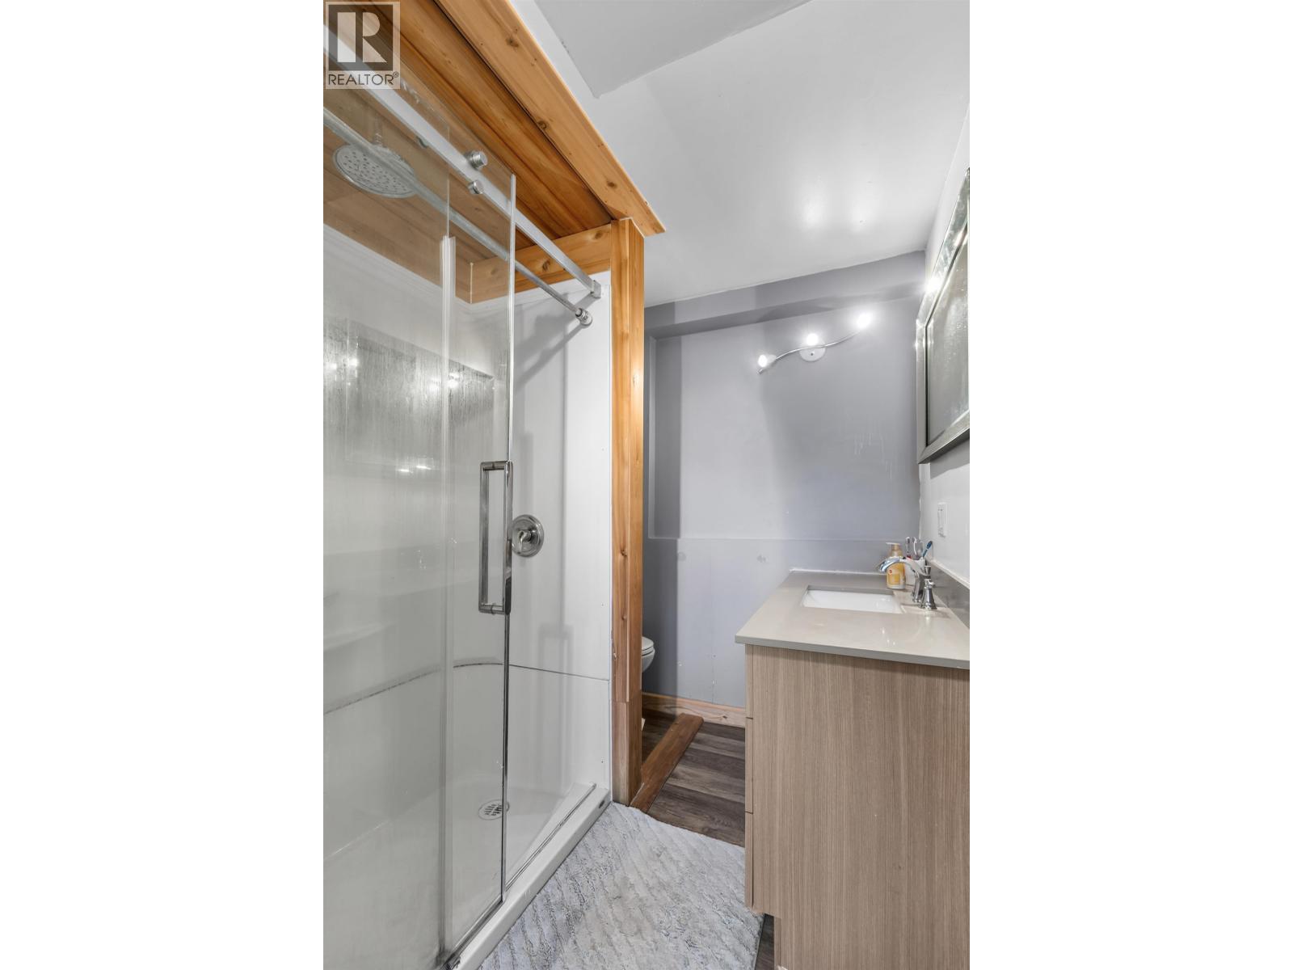
- Bathrooms 2
Description
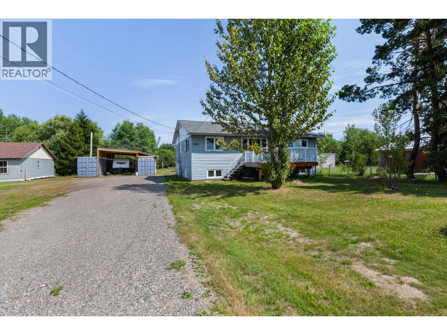
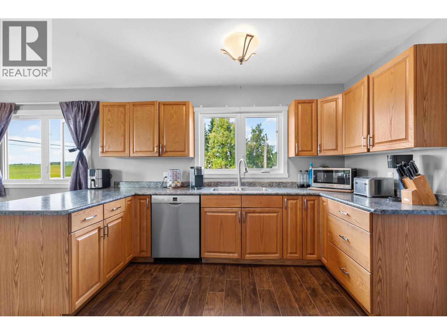
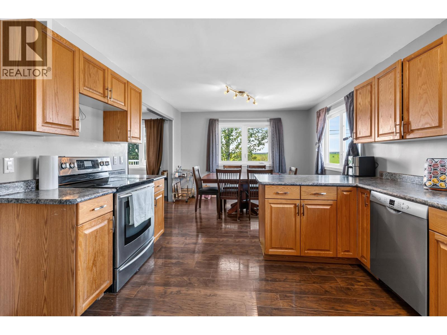
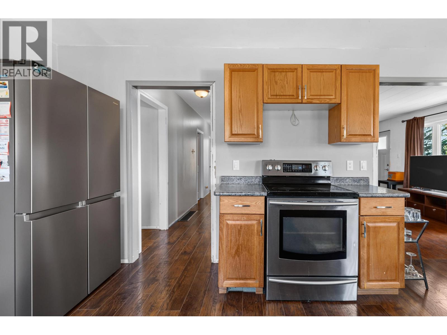
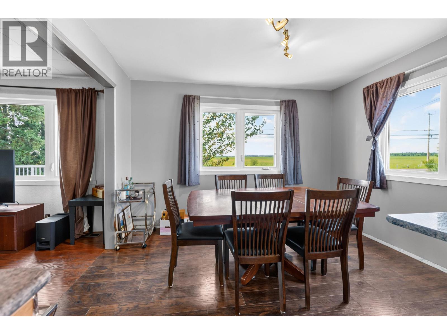
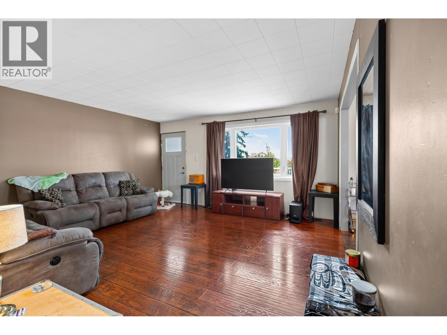
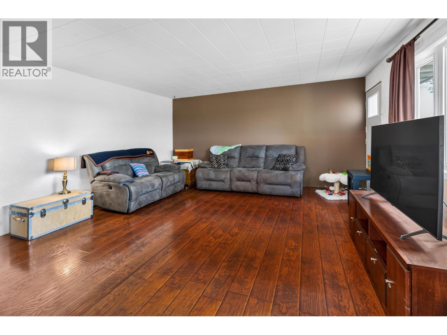
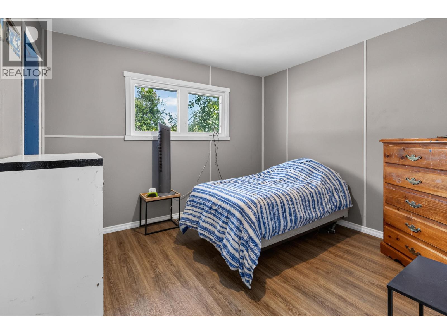
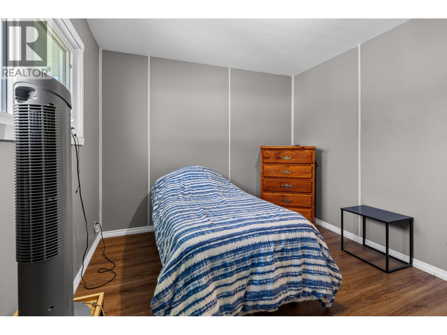
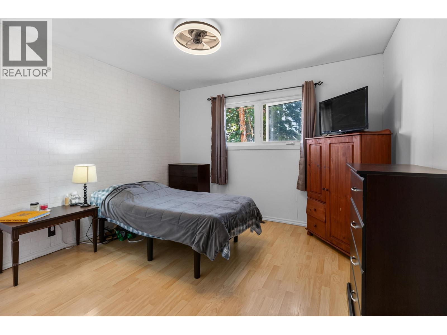
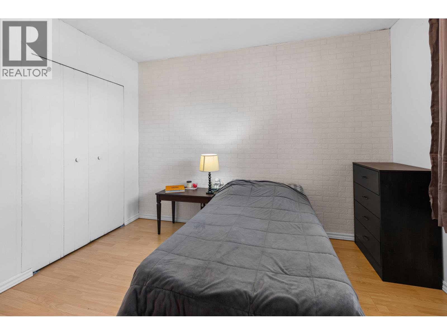
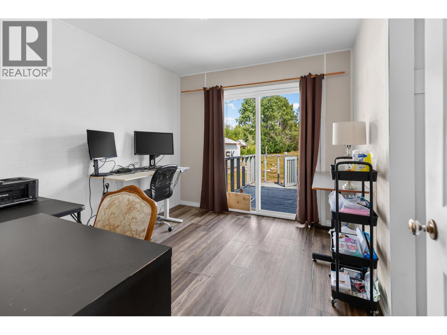
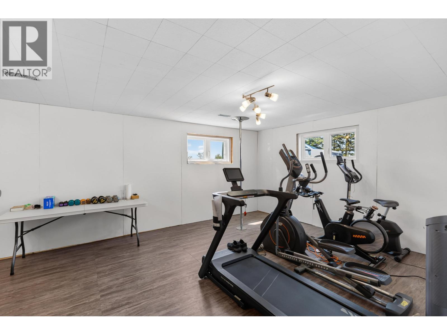
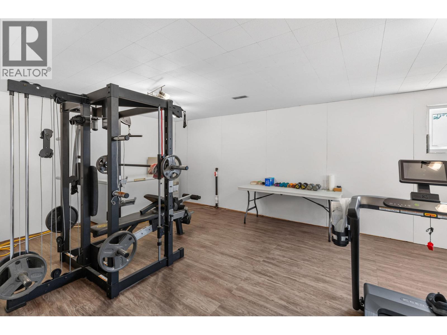
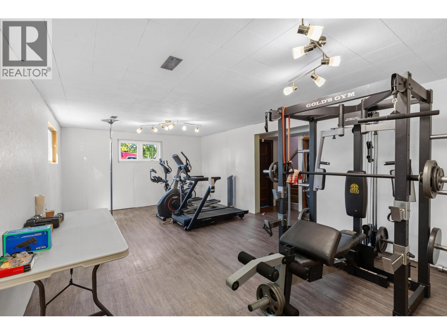
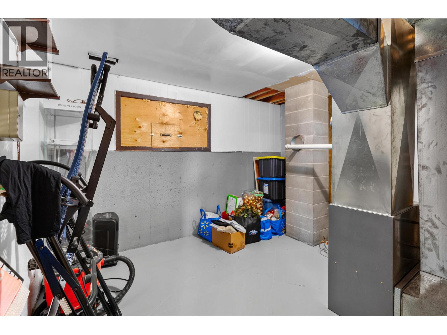
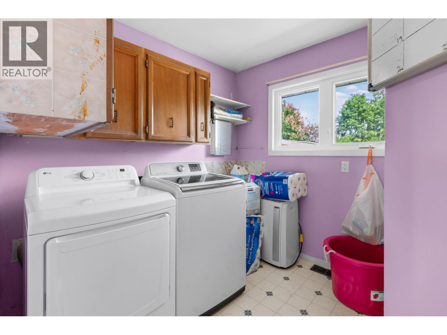
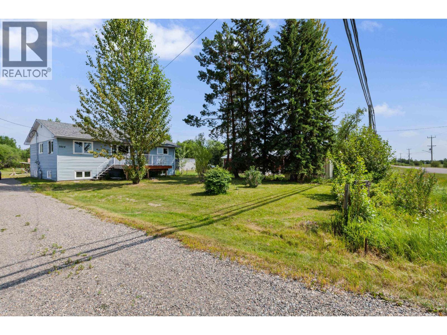
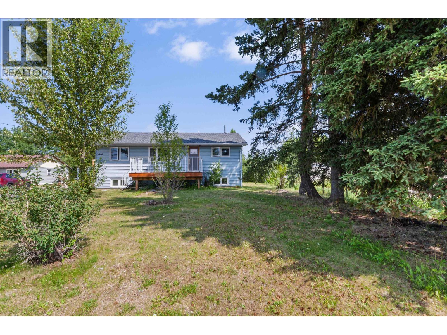
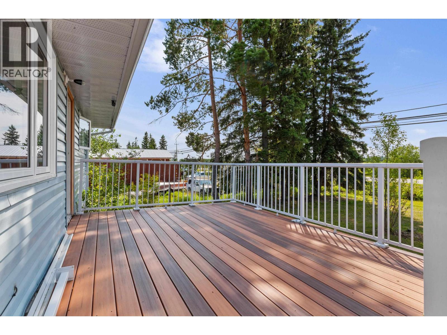
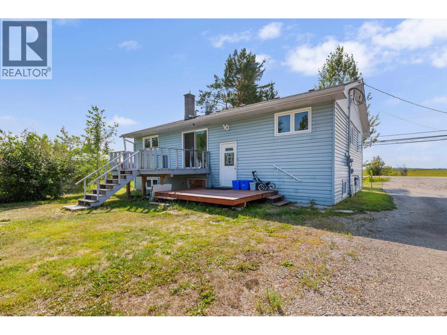
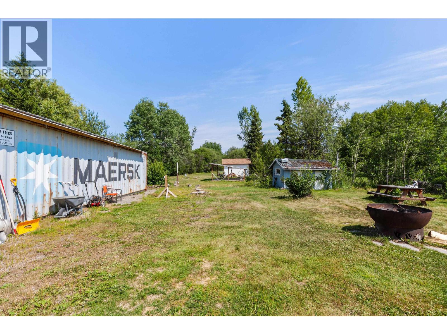
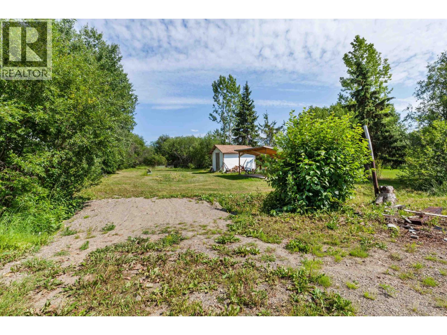
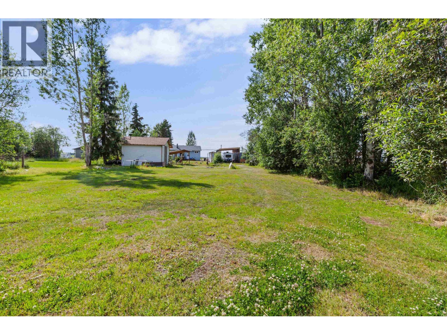
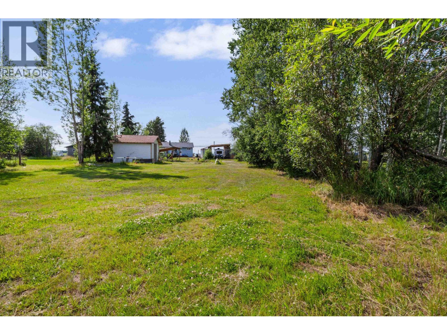
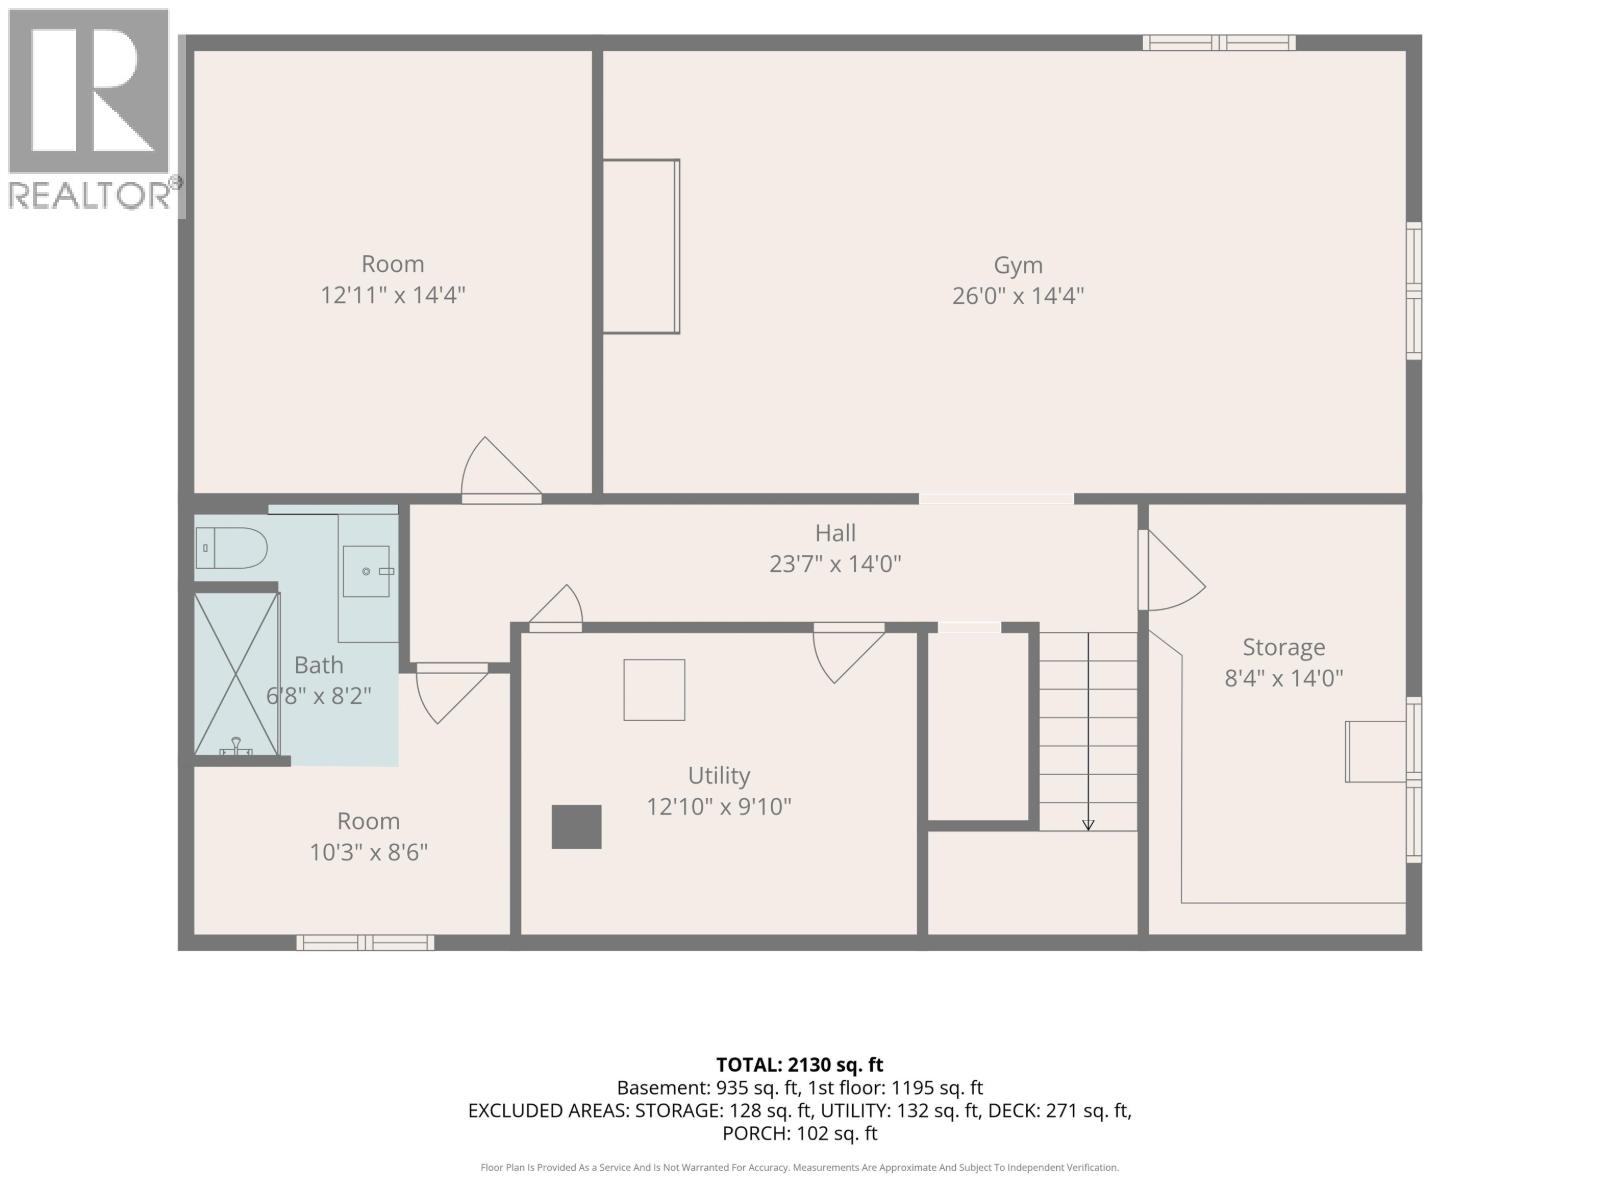
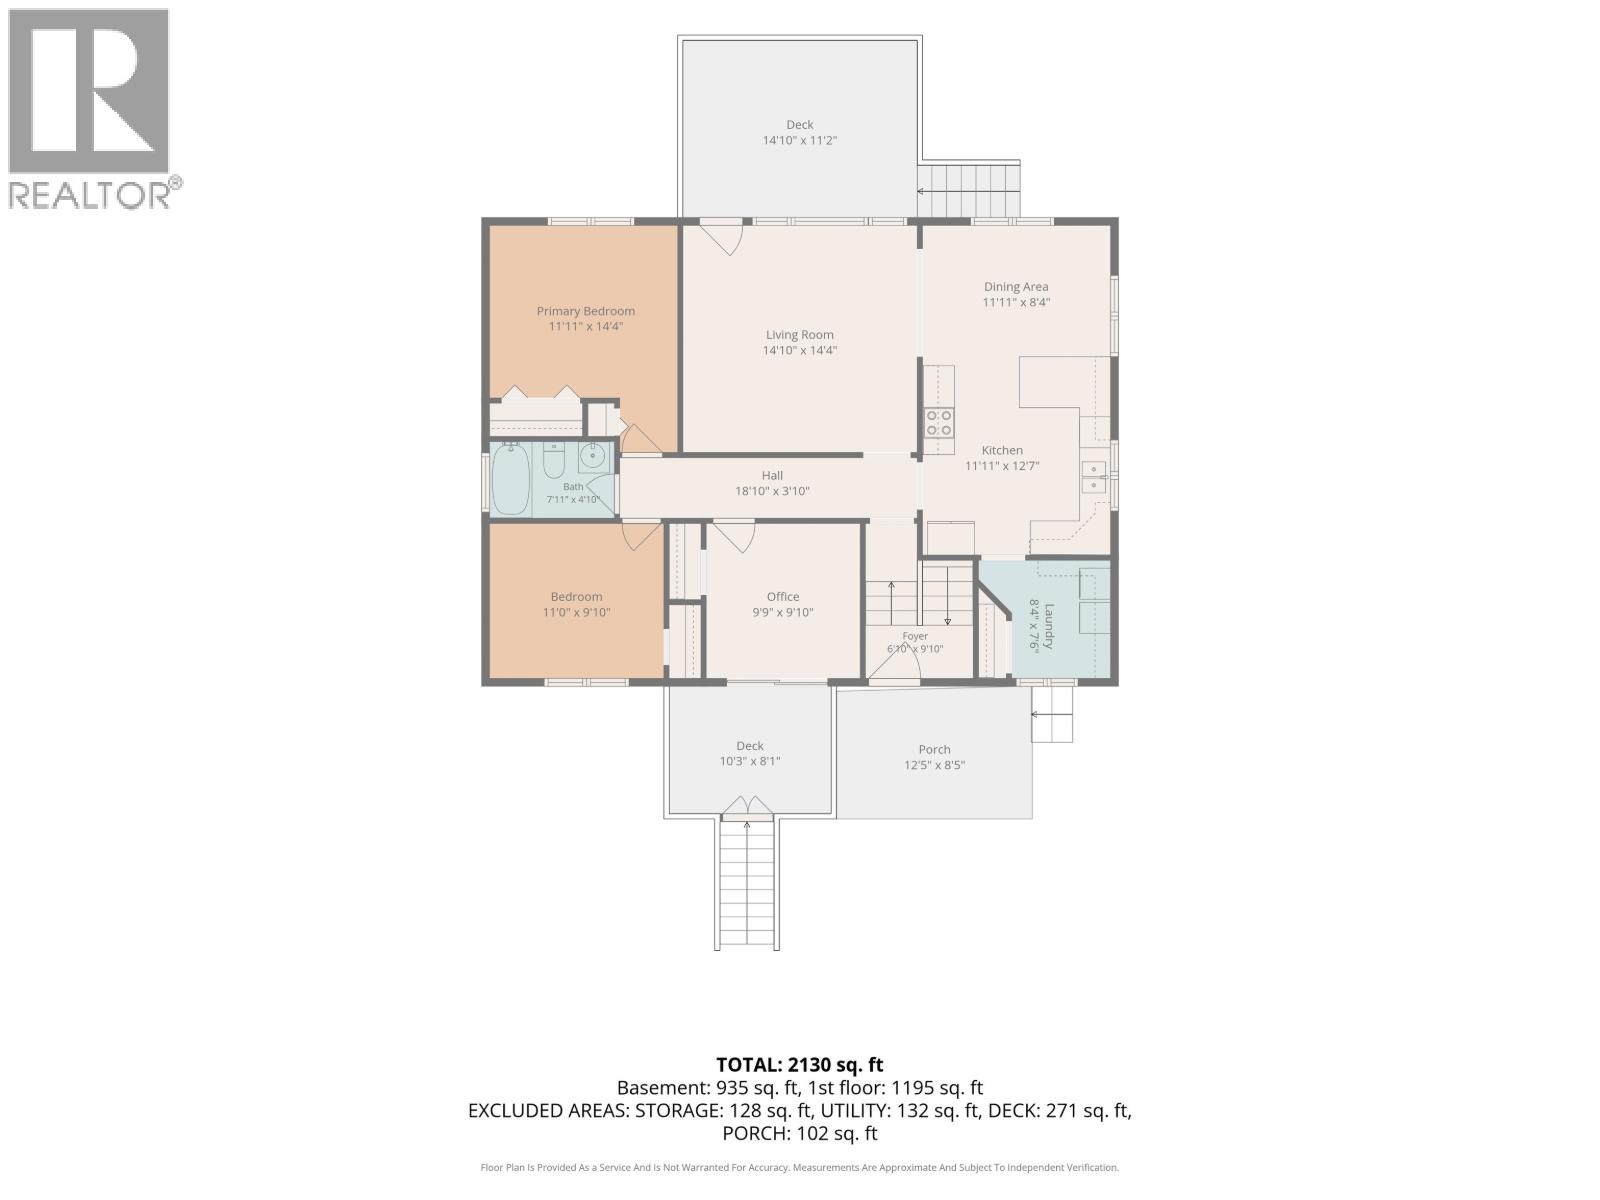
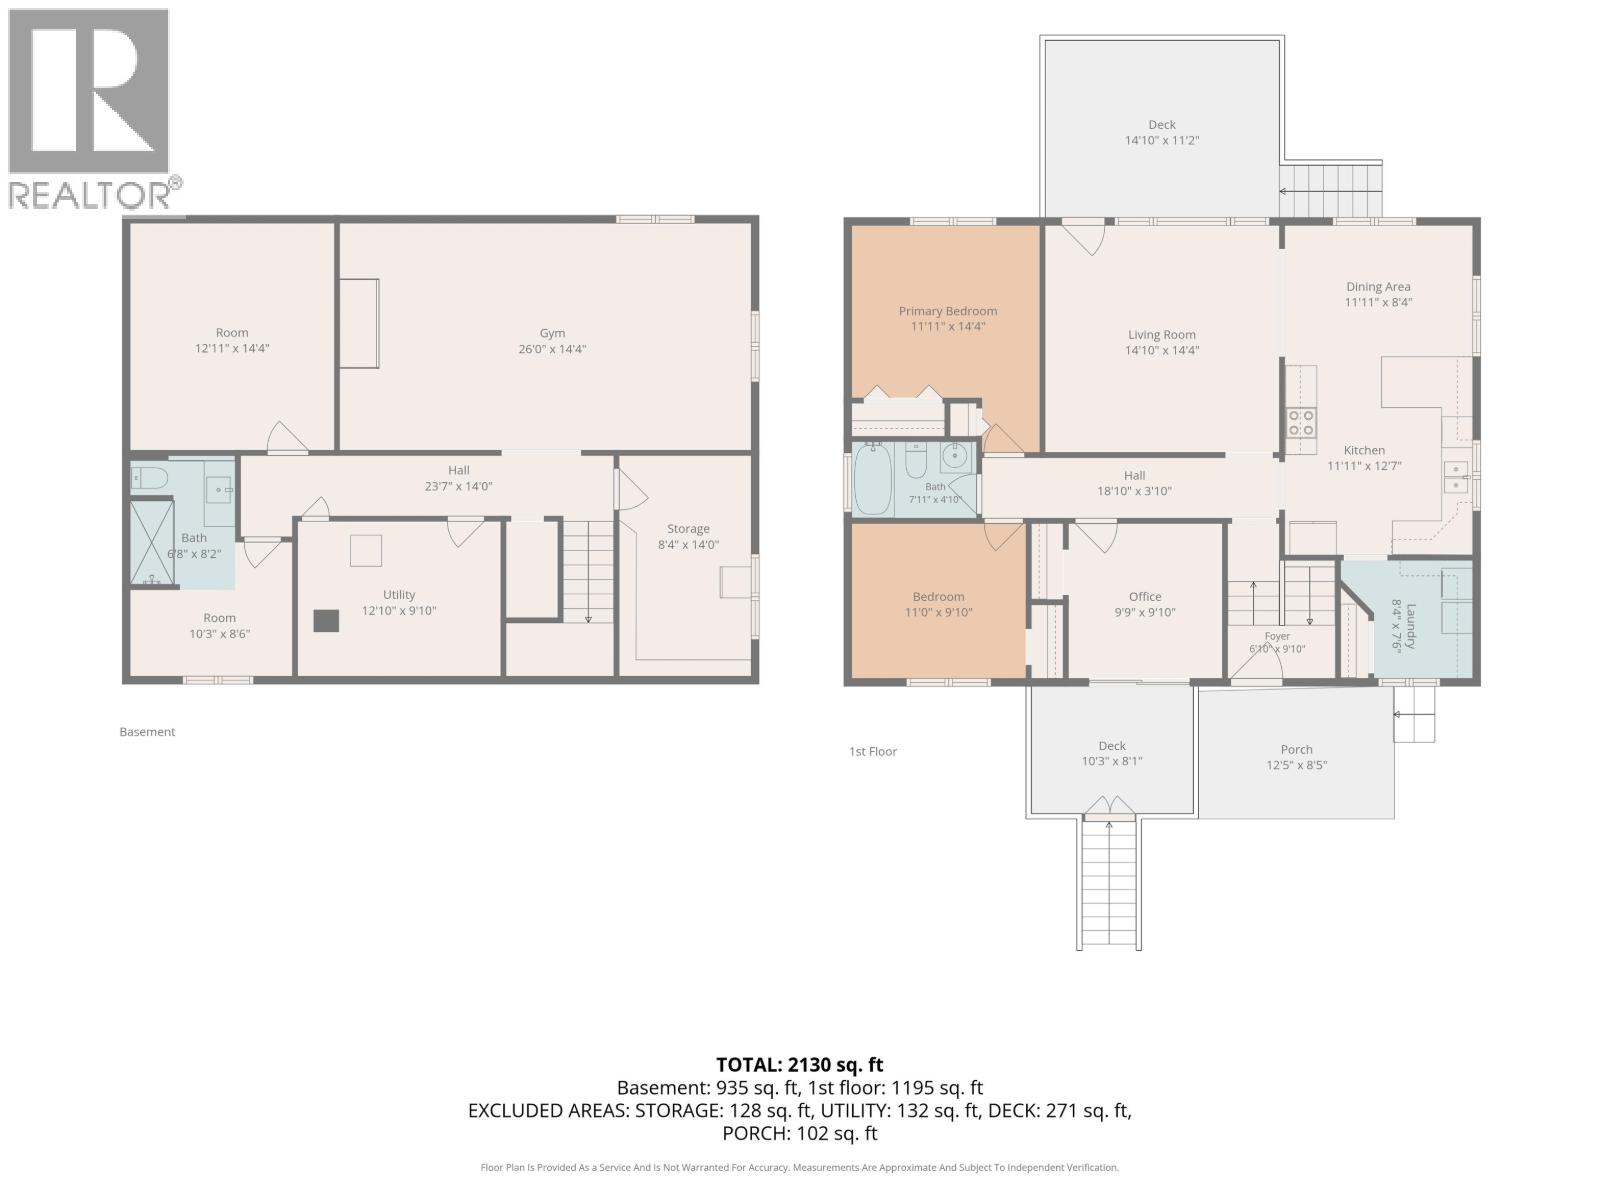
Get the space you need without giving up the convenience of city services! This 1.1 acre property is located within city limits & is connected to city water & sewer. The home features 3 bedrooms on the main floor, plus a 4th bedroom downstairs, laundry room off the kitchen, a bright daylight basement with a large rec room, storage room and second bathroom downstairs. Several important updates have been completed: vinyl windows approximately 5 years ago & a 200-amp electrical service. Two C-Cans with RV-sized covered parking between them, providing excellent storage & workspace. The expansive yard offers excellent potential for gardens, outdoor living, or a horse (buyer to verify zoning allowances). While the home could benefit from cosmetic finishing and fresh paint, it is move in ready. (id:48970) Show More
Details
- Constructed Date: 1966
- Property Type: Single Family
- Type: House
- Total Finished Area: 2280 sqft
Features
- Forced air
Rooms Details For 3314 S BLACKBURN ROAD
| Type | Level | Dimension |
|---|---|---|
| Kitchen | Basement | 14 ft ,4 in x 12 ft ,1 in |
| Bedroom 3 | Basement | 10 ft ,3 in x 8 ft ,6 in |
| Recreational, Games room | Basement | 26 ft x 14 ft ,4 in |
| Storage | Basement | 14 ft x 8 ft ,4 in |
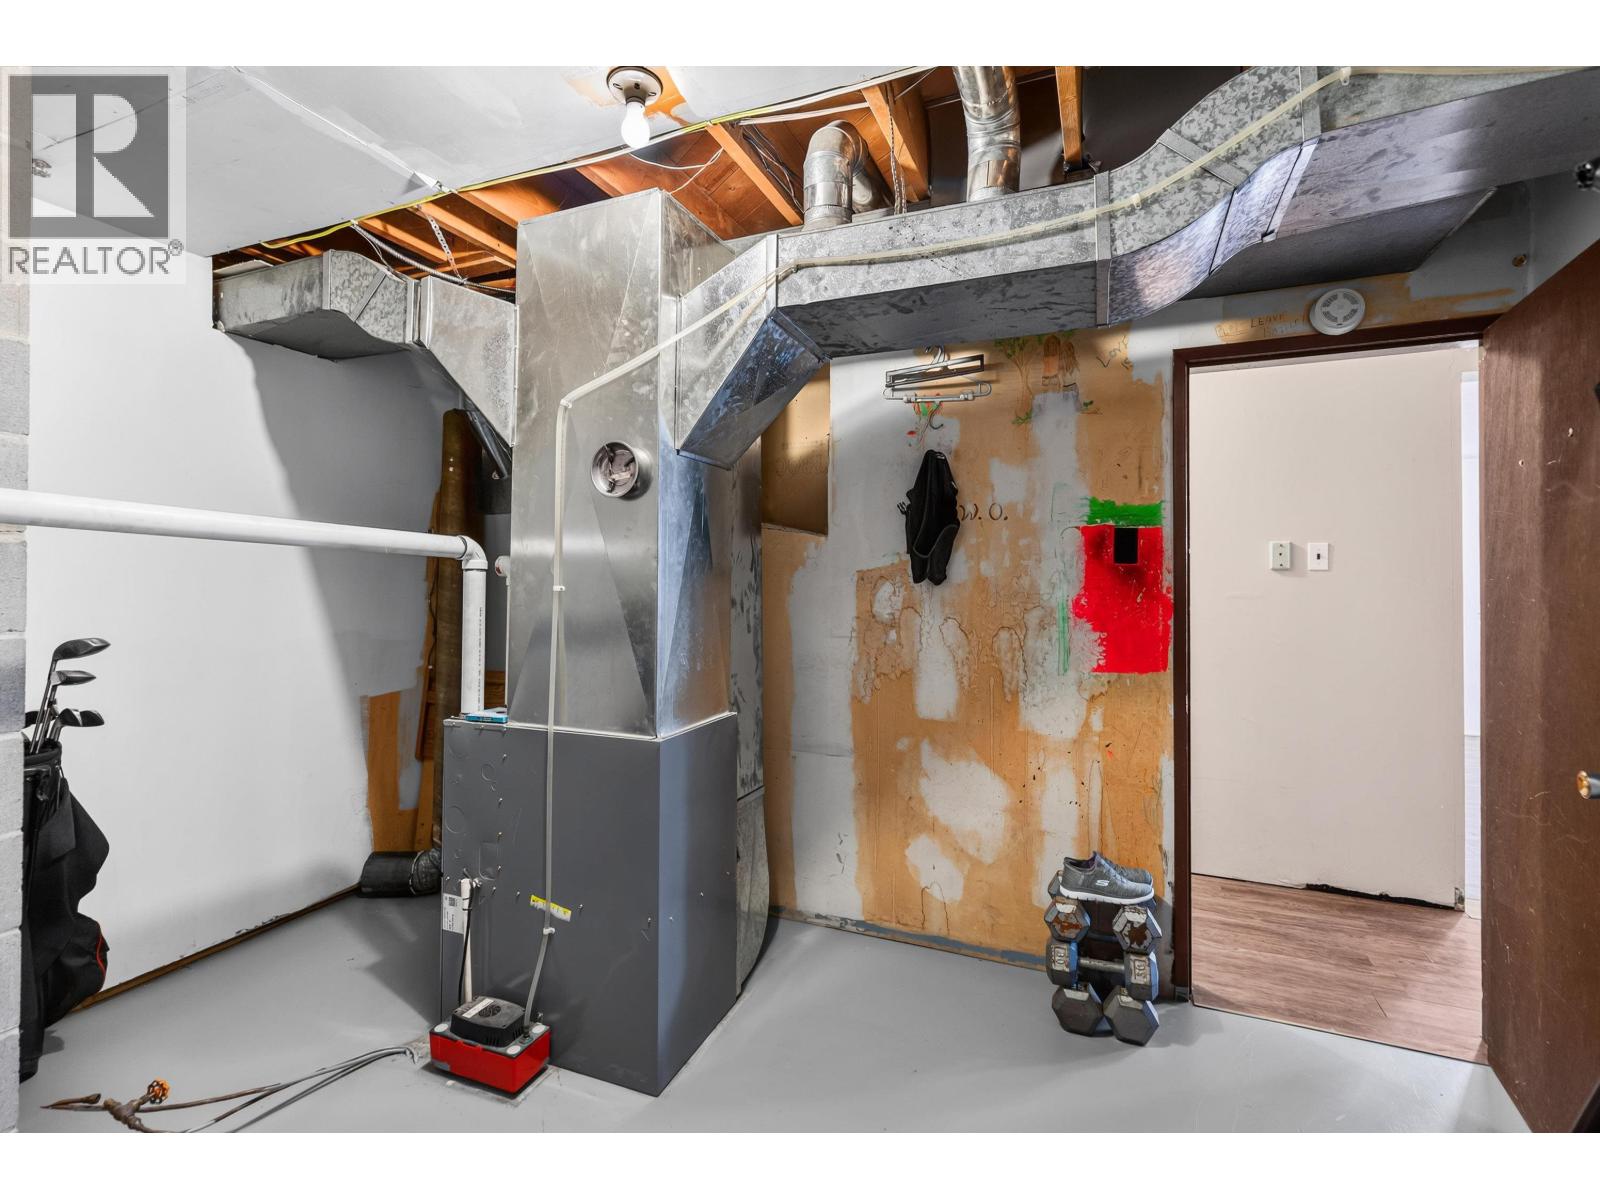
| Utility room | Basement | 12 ft ,1 in x 9 ft ,1 in |
| Kitchen | Main level | 12 ft ,7 in x 11 ft ,1 in |
| Dining room | Main level | 11 ft ,1 in x 8 ft ,4 in |
| Living room | Main level | 14 ft ,1 in x 14 ft ,4 in |
| Primary Bedroom | Main level | 14 ft ,4 in x 11 ft ,1 in |
| Bedroom 2 | Main level | 11 ft x 9 ft ,1 in |
| Office | Main level | 9 ft ,1 in x 9 ft ,9 in |
| Laundry room | Main level | 8 ft ,4 in x 7 ft ,6 in |
| Foyer | Main level | 9 ft ,1 in x 6 ft ,1 in |
Location
This REALTOR.ca listing content is owned and licensed by REALTOR® members of The Canadian Real Estate Association
Data provided by: BC Northern Real Estate Board