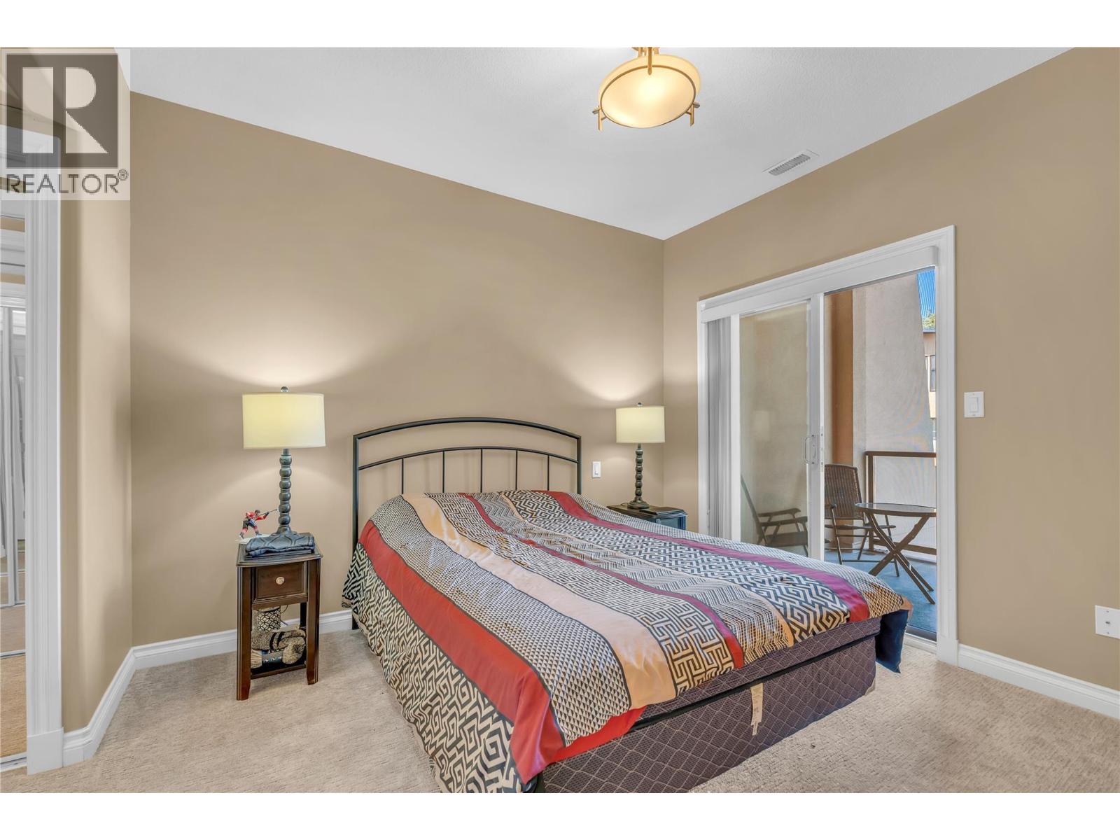
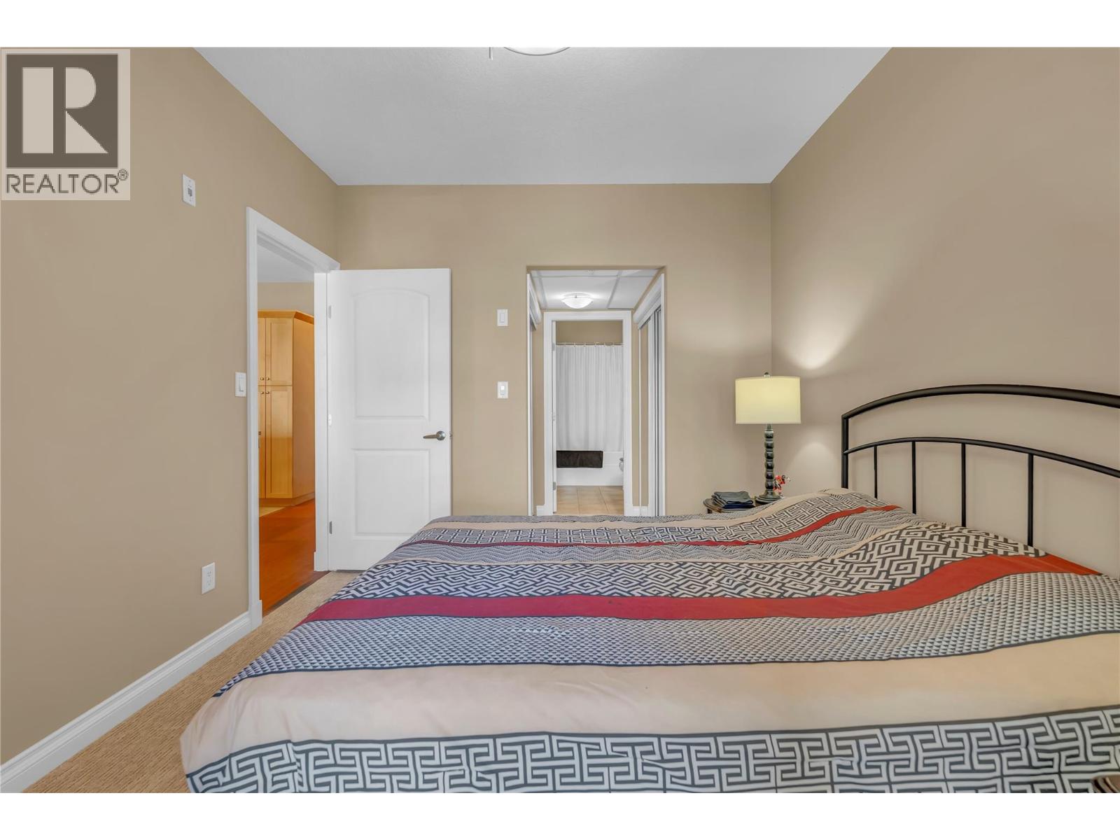
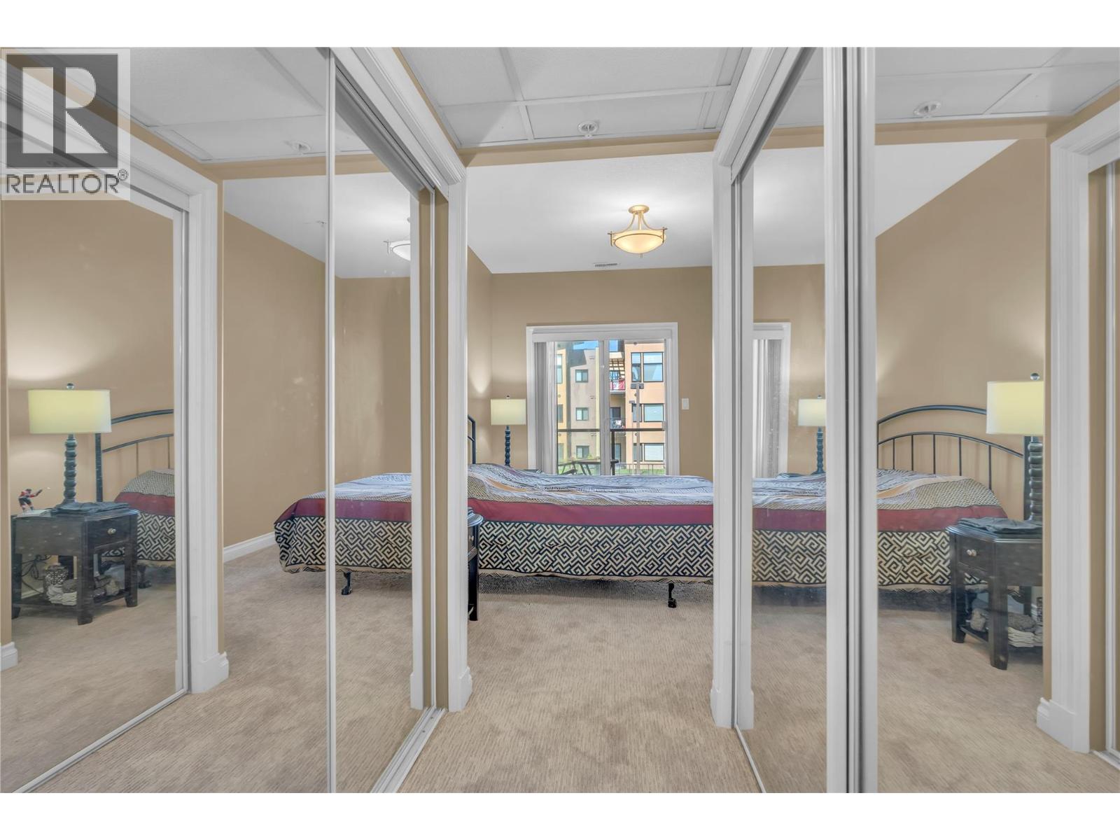
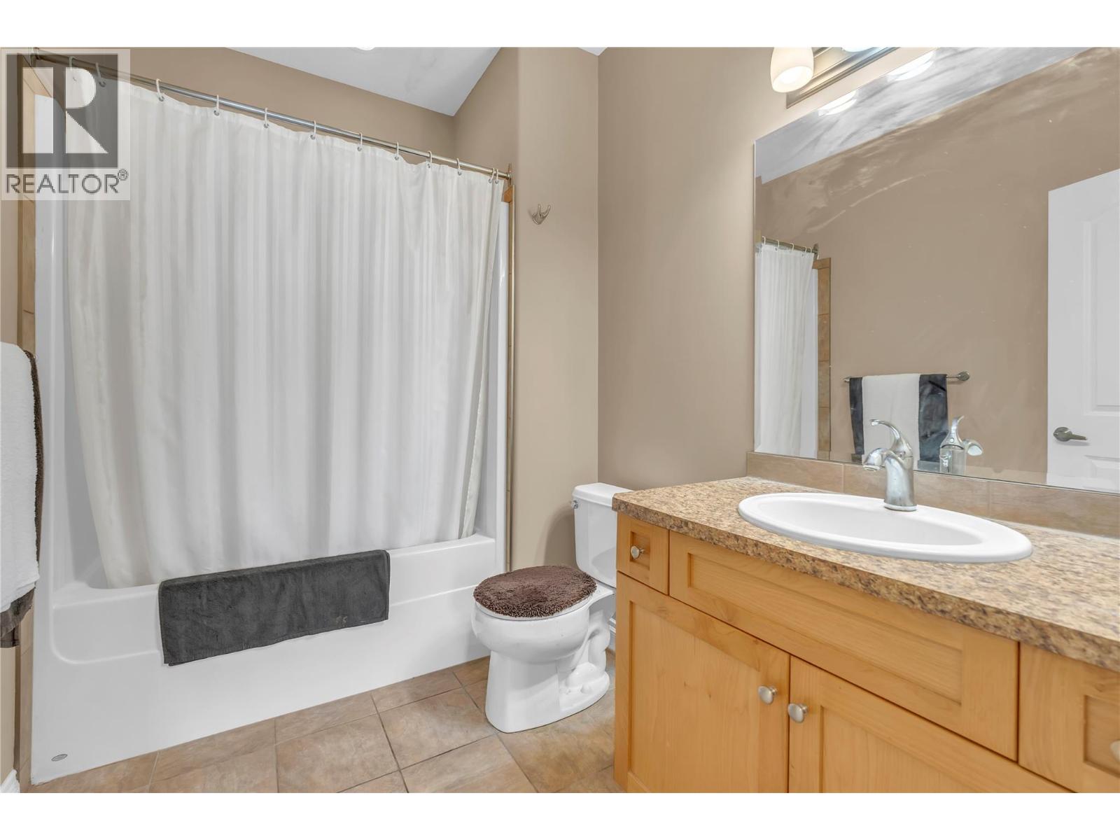
- ©MLS 10398738
- Area 816 sq ft
- Bedrooms 1
- Bathrooms 2
- Parkings 1
Description
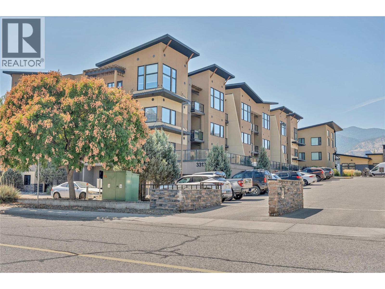
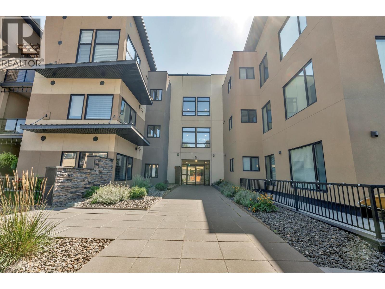
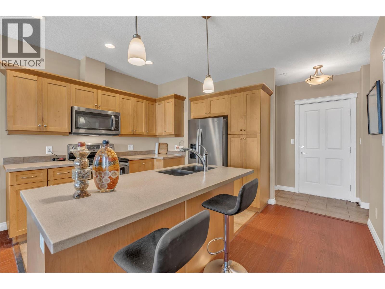
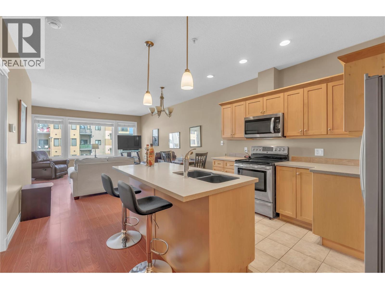
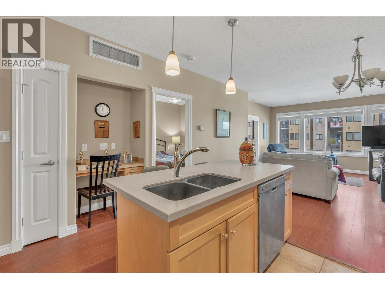
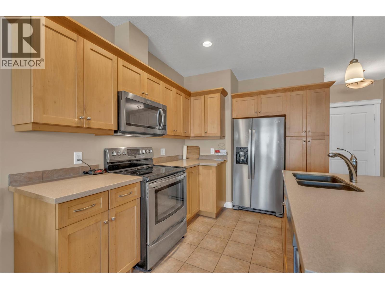
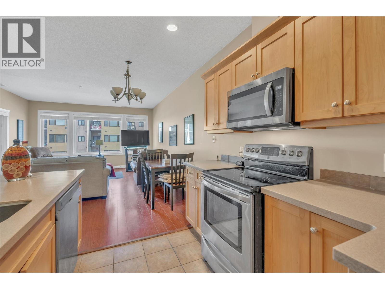
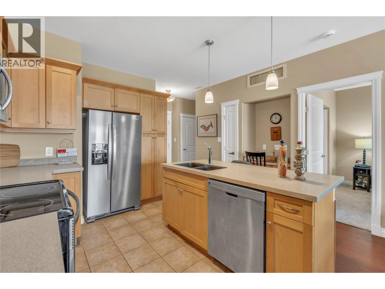
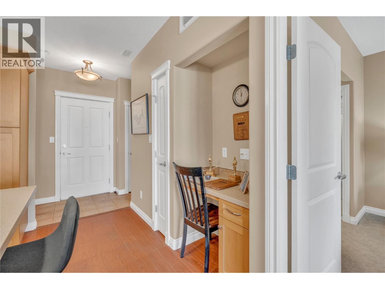
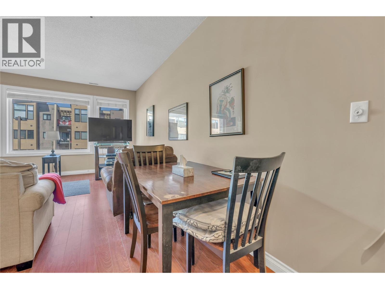
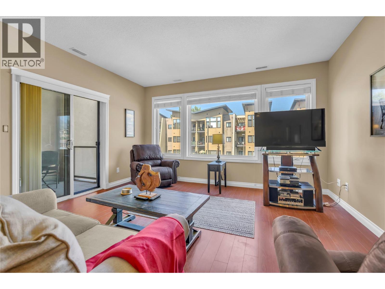
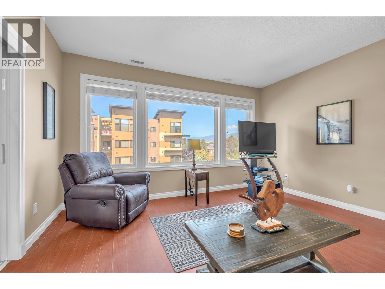
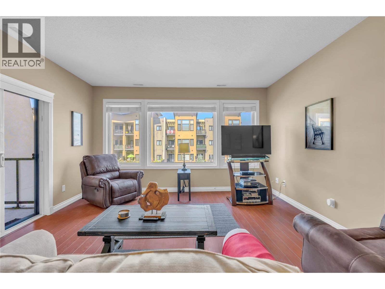
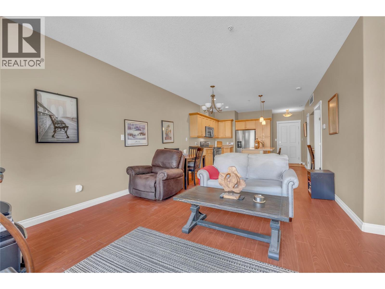
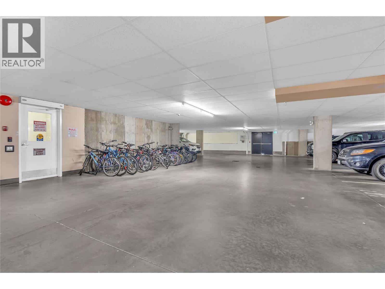
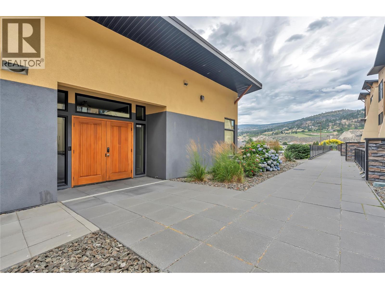
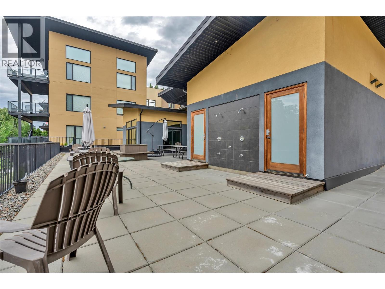
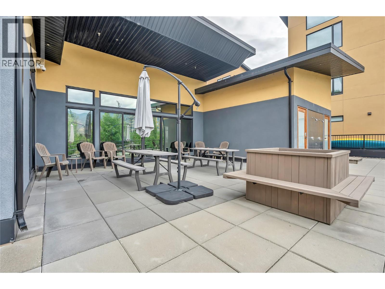
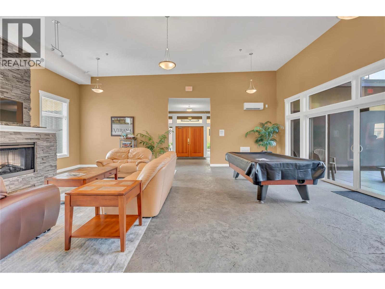
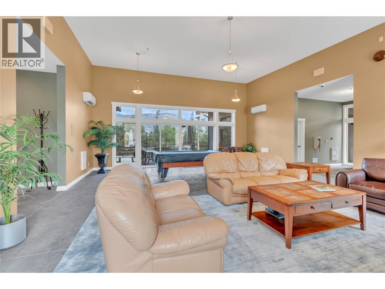
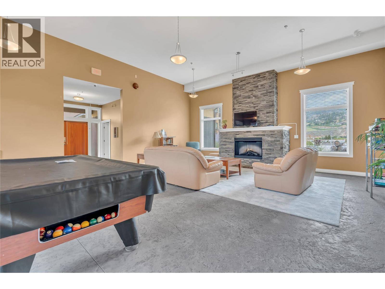
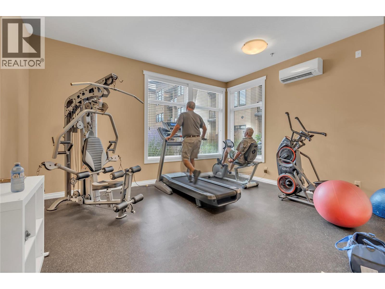
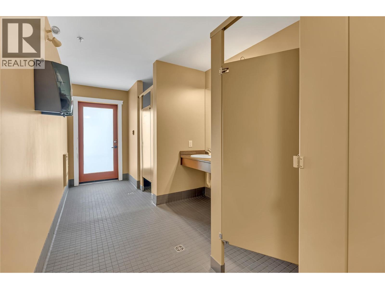
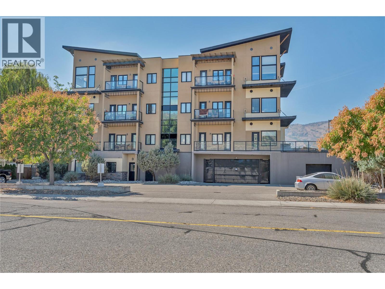
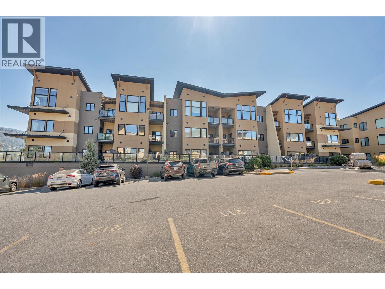
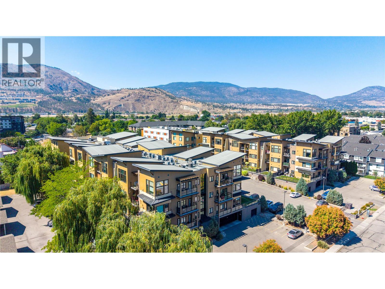
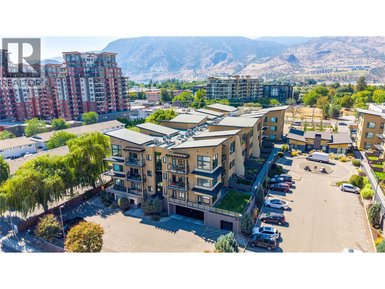
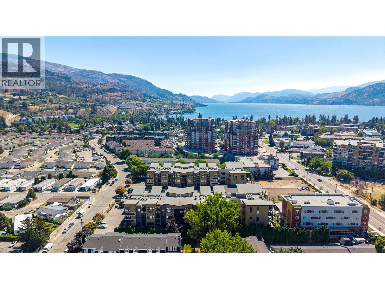
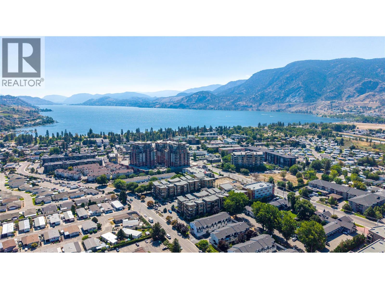
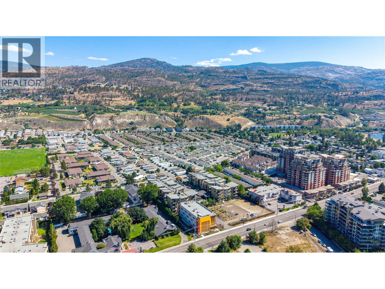
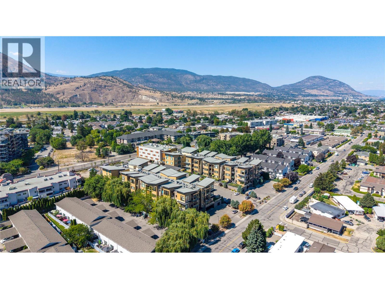
Welcome to this updated 1-bedroom, 1.5-bathroom condo in a fantastic location close to Skaha Beach, park, and just steps from shopping and everyday amenities. This inviting condo has seen thoughtful updates throughout, including fresh paint, a new refrigerator, and a new microwave, making it move-in ready and easy to enjoy. The unit includes a dedicated parking stall and storage locker, and ample visitor parking. The pet-friendly complex allows dogs up to 18 inches at the shoulder, making it a great option for pet owners. Residents can also enjoy the complex clubhouse, featuring a fitness room, comfortable social area, and designated BBQ space, perfect for relaxing or connecting with neighbours. Contact the listing agent today for more information (id:48970) Show More
Details
- Constructed Date: 2008
- Property Type: Single Family
- Type: Apartment
- Access Type: Easy access
- Architectural Style: Other
- Community: THE VERANA
- Neighbourhood: Main South
- Maintenance Fee: 347.76/Monthly
Ammenities + Nearby
- Clubhouse
- Storage - Locker
- Golf Nearby
- Public Transit
- Airport
- Park
- Recreation
- Schools
- Shopping
- Golf Nearby
- Public Transit
- Airport
- Park
- Recreation
- Schools
- Shopping
Features
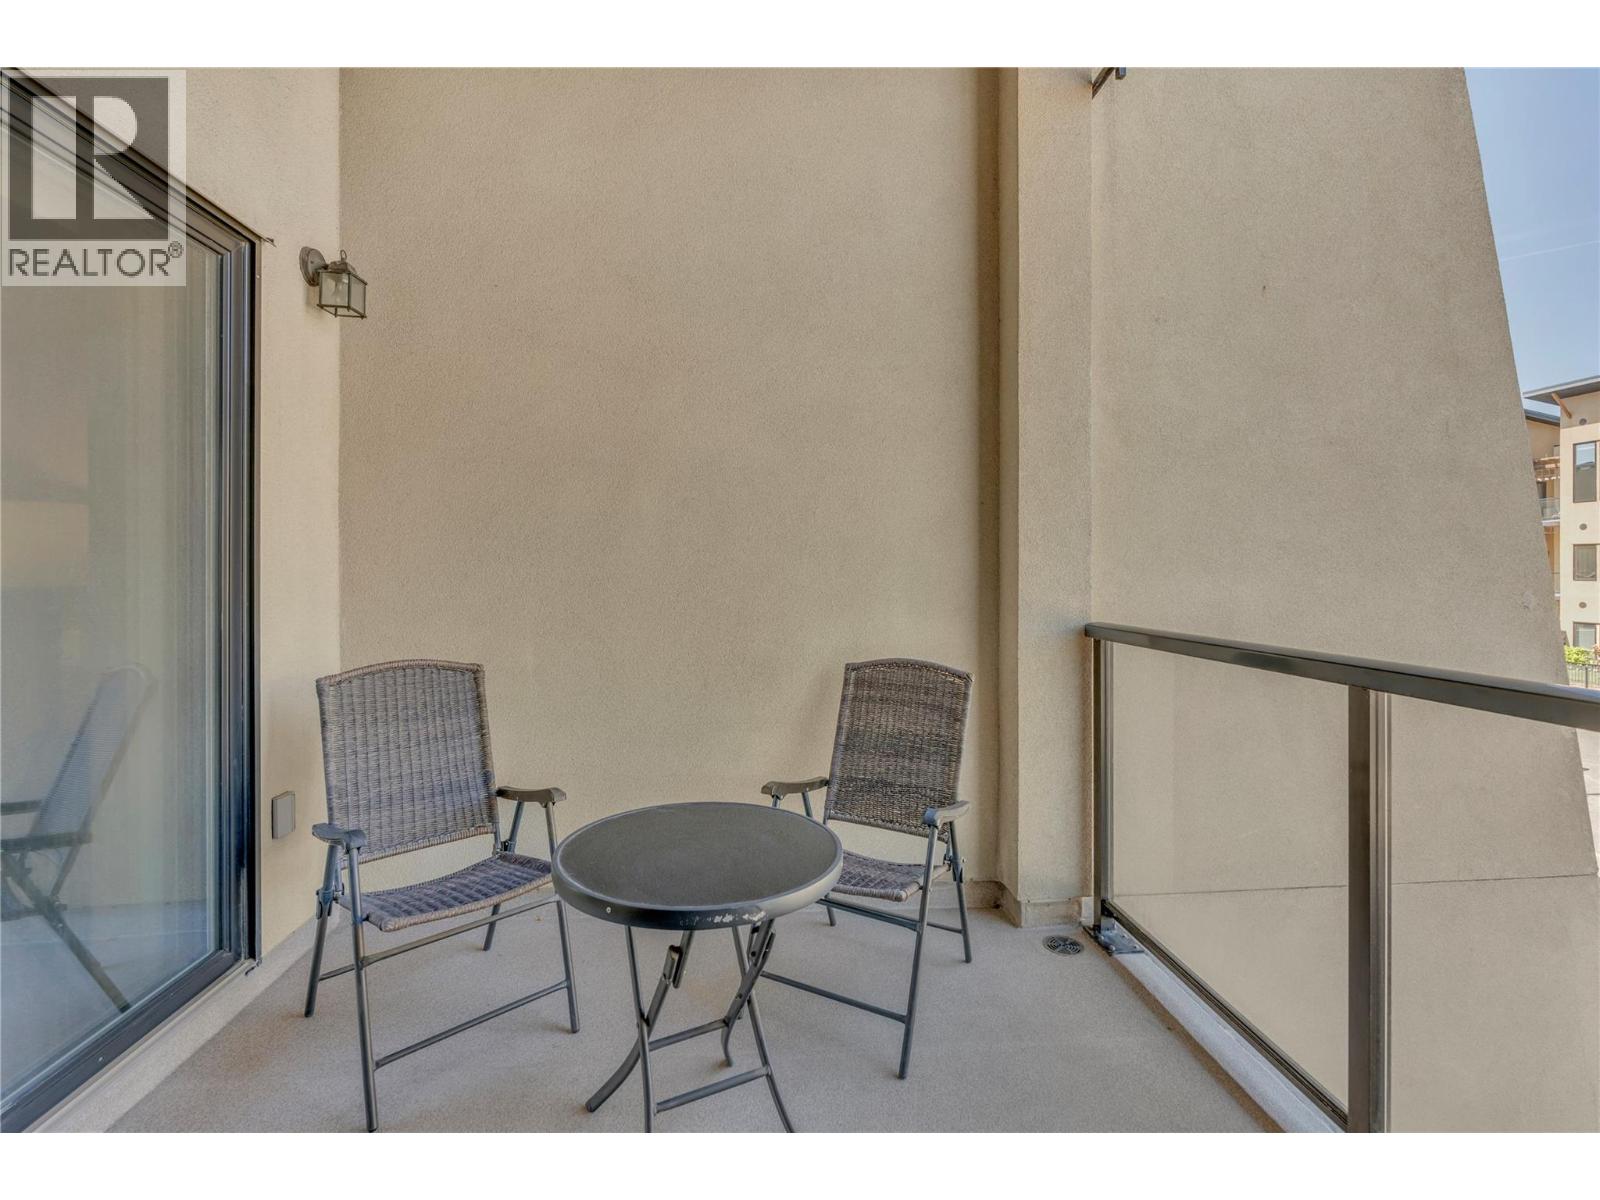
- Balcony
- Pets Allowed
- Clubhouse
- Mountain view
- Range
- Refrigerator
- Dishwasher
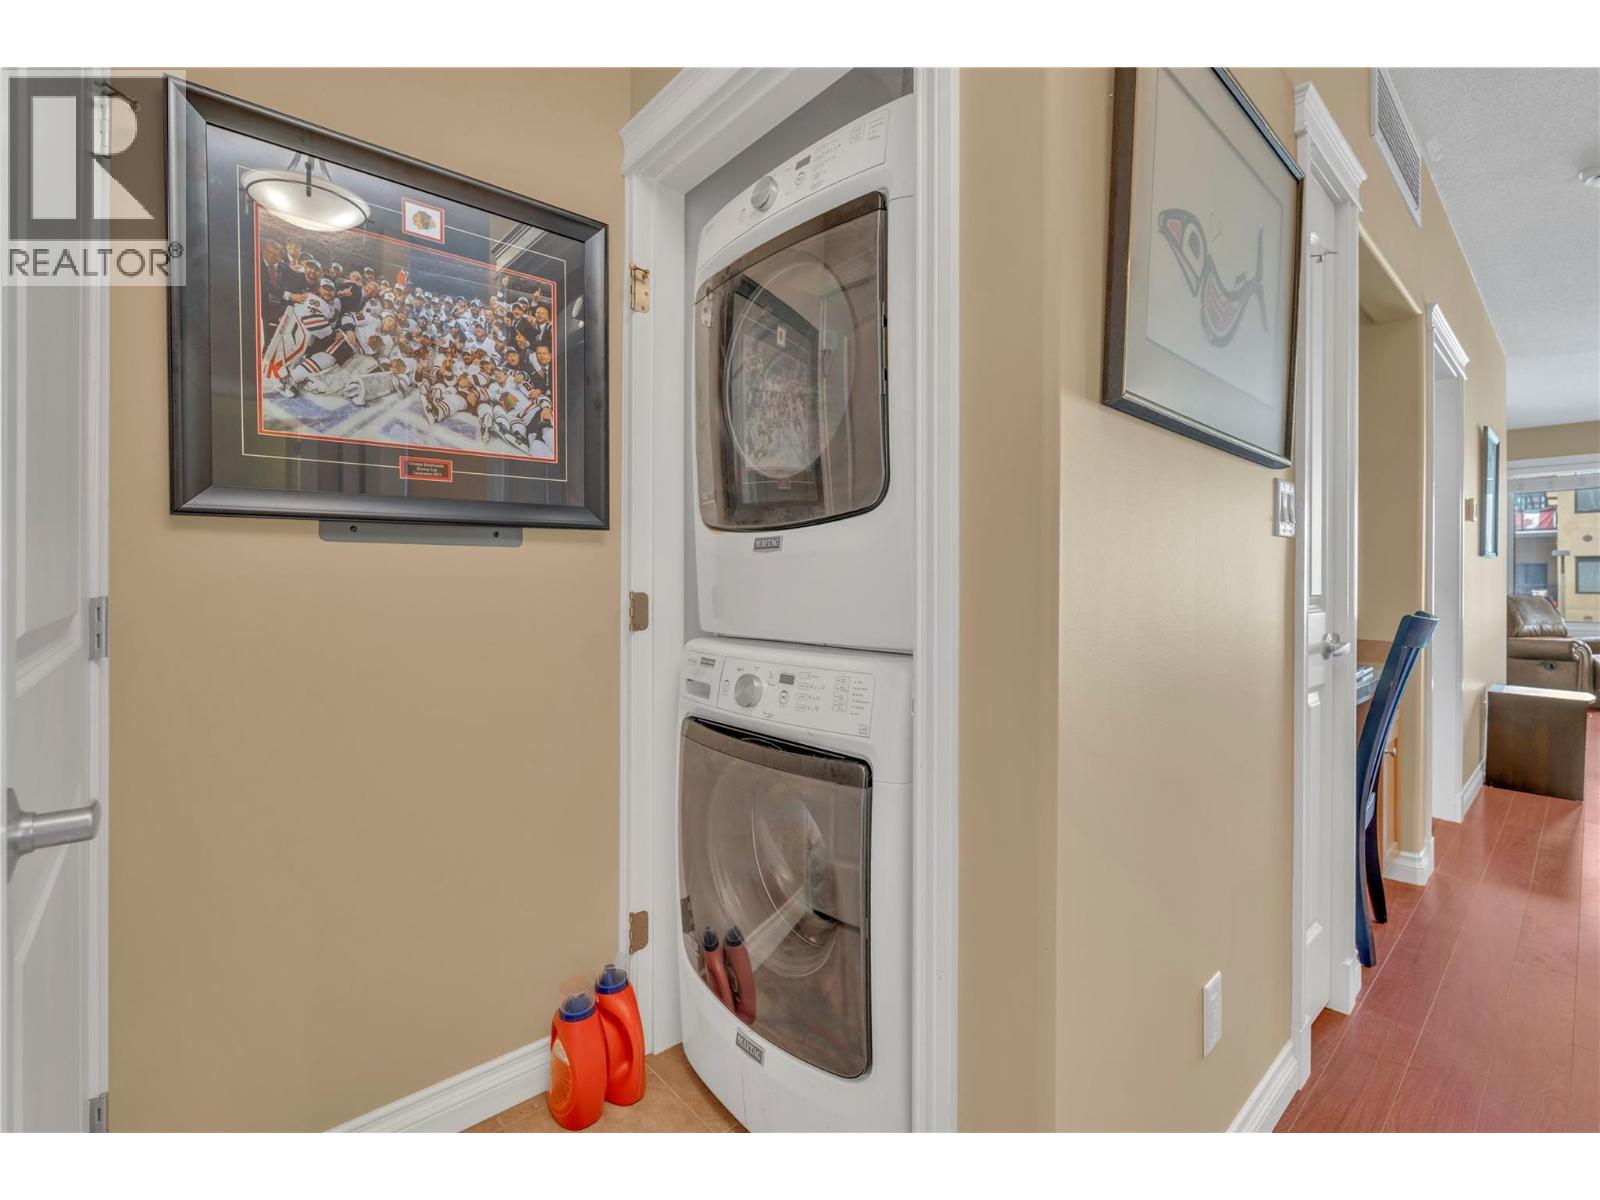
- Dryer
- Microwave
- Washer
- Central air conditioning
- Forced air
- Storage, Locker
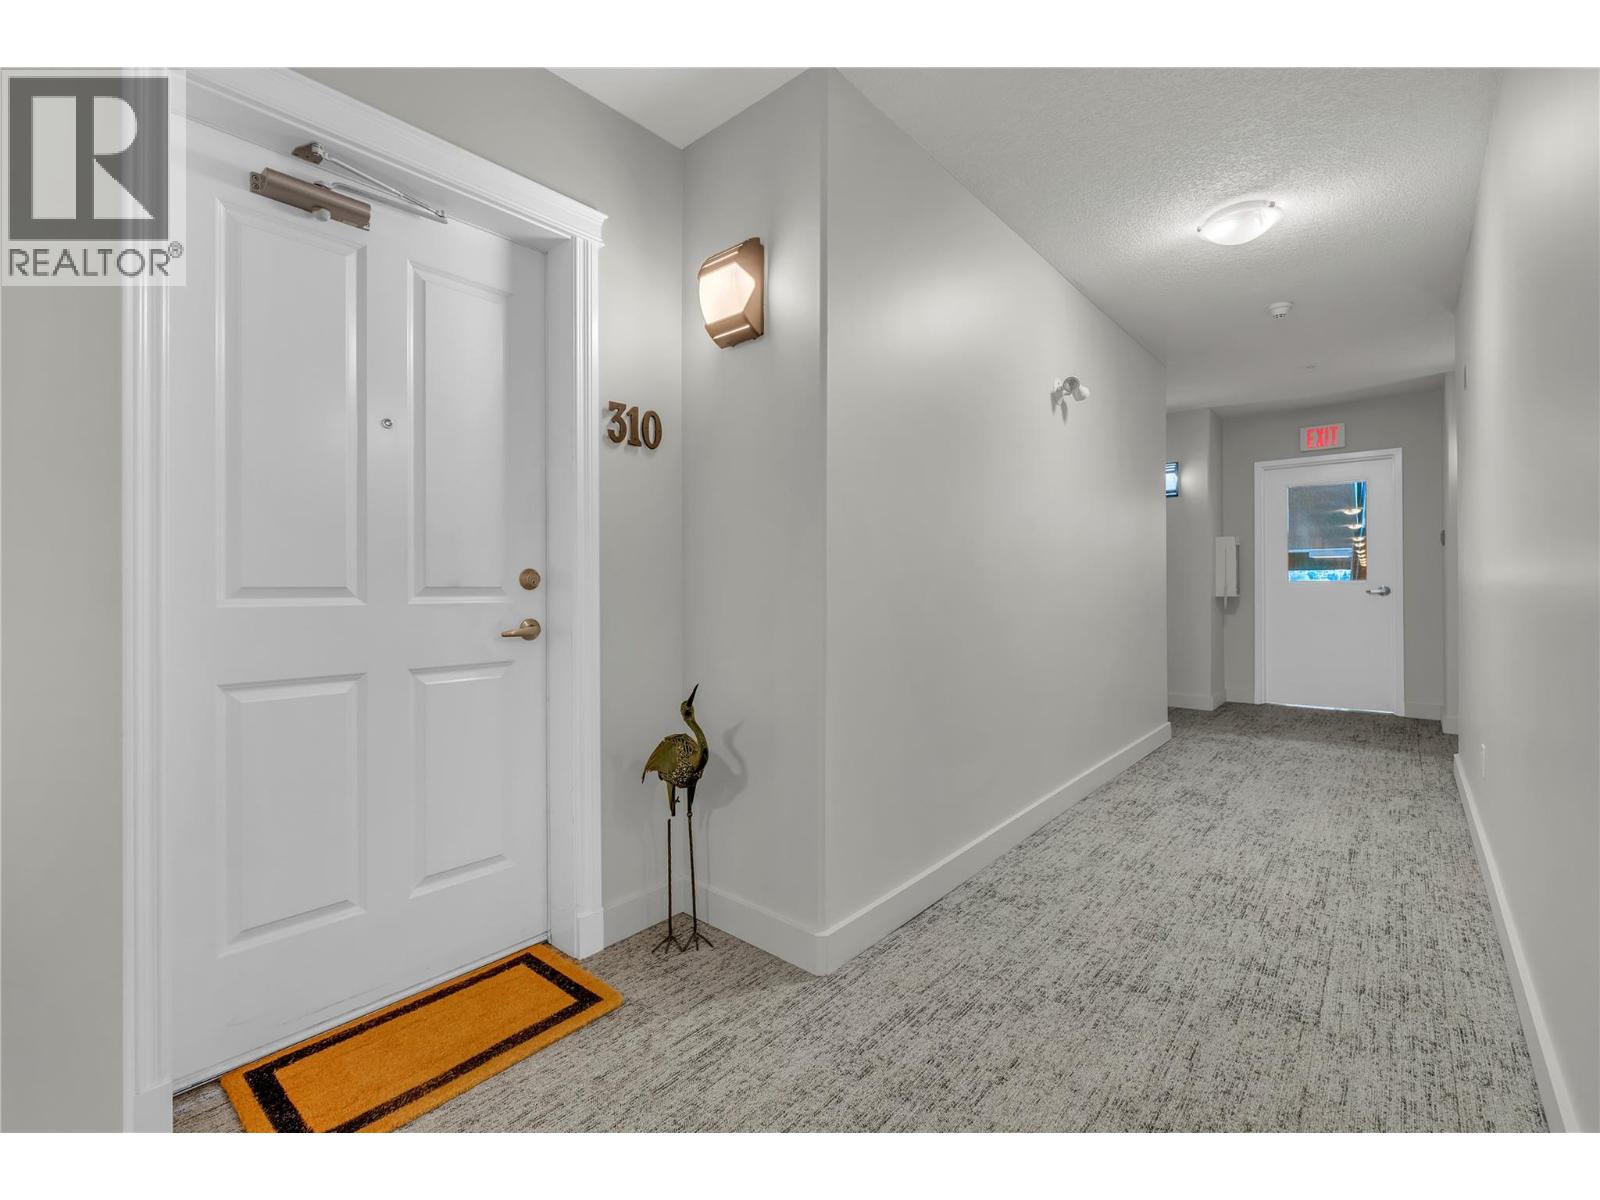
Rooms Details For 3313 WILSON Street Unit# 310
| Type | Level | Dimension |
|---|---|---|
| 4pc Ensuite bath | Main level | 9'1'' x 6'4'' |
| Primary Bedroom | Main level | 11' x 9'11'' |
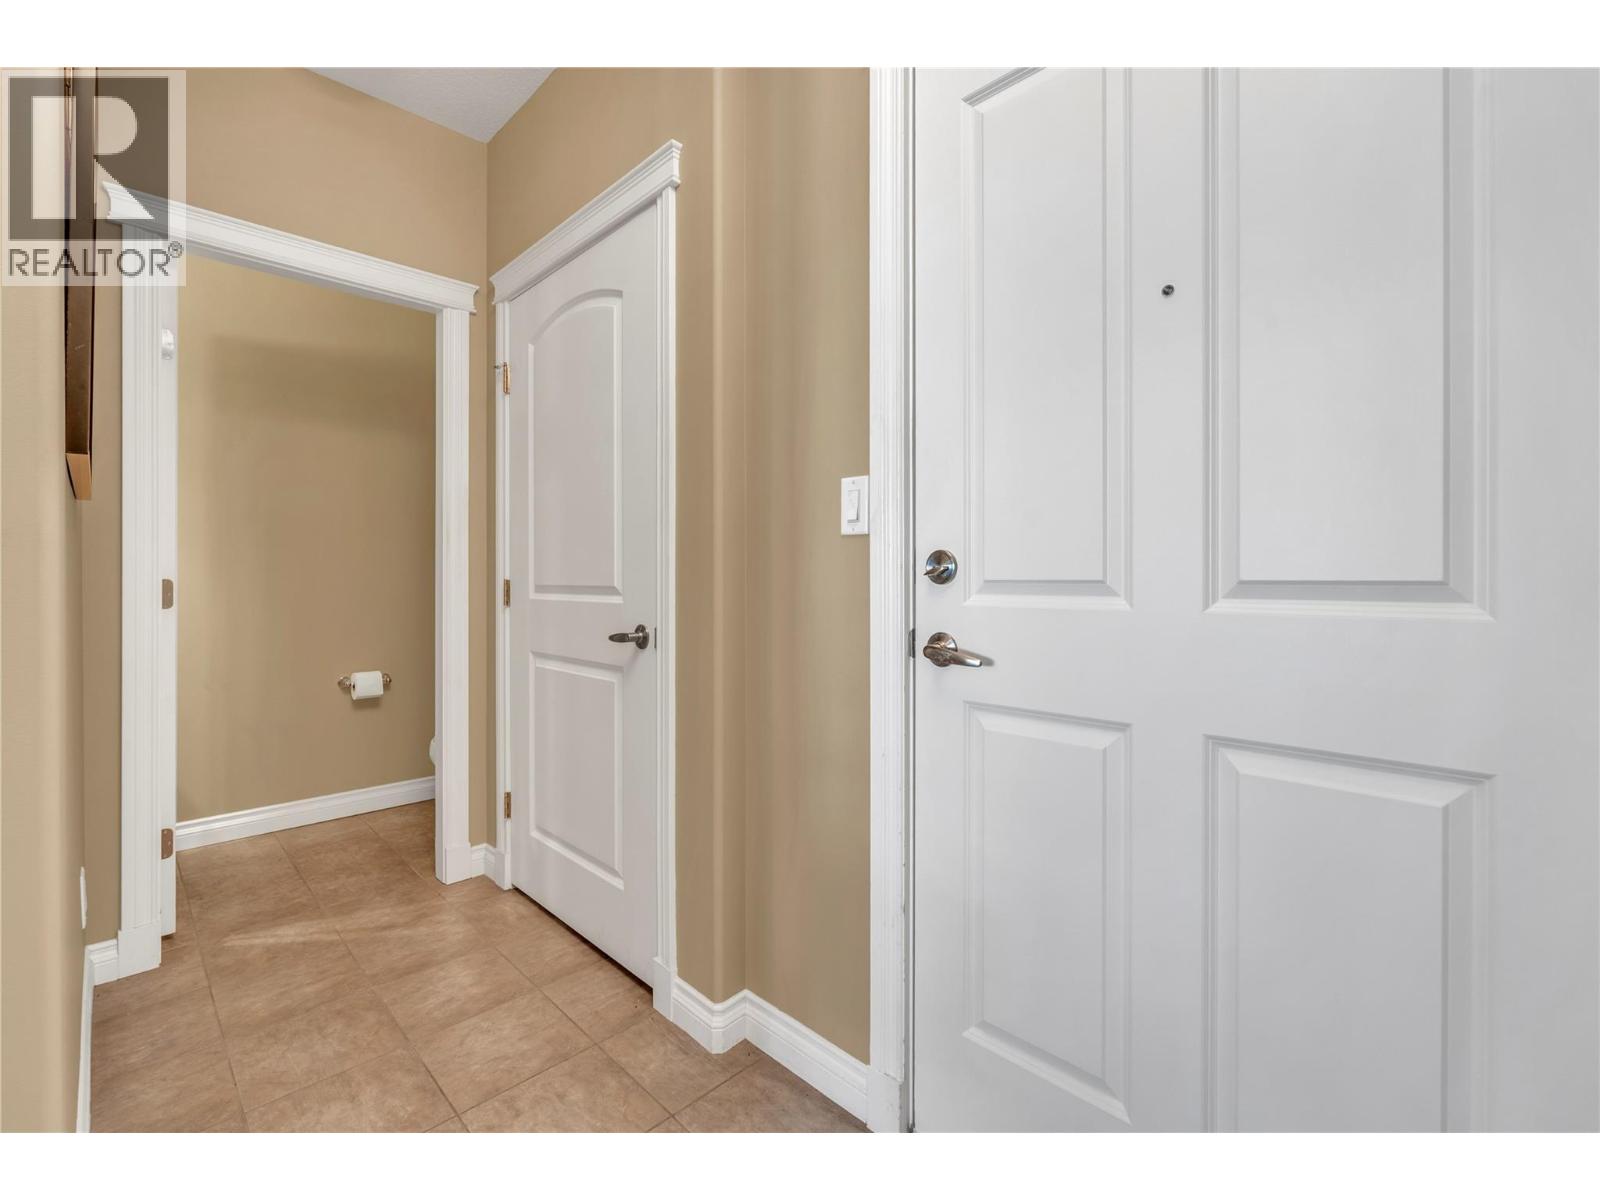
| Foyer | Main level | 4' x 13'2'' |
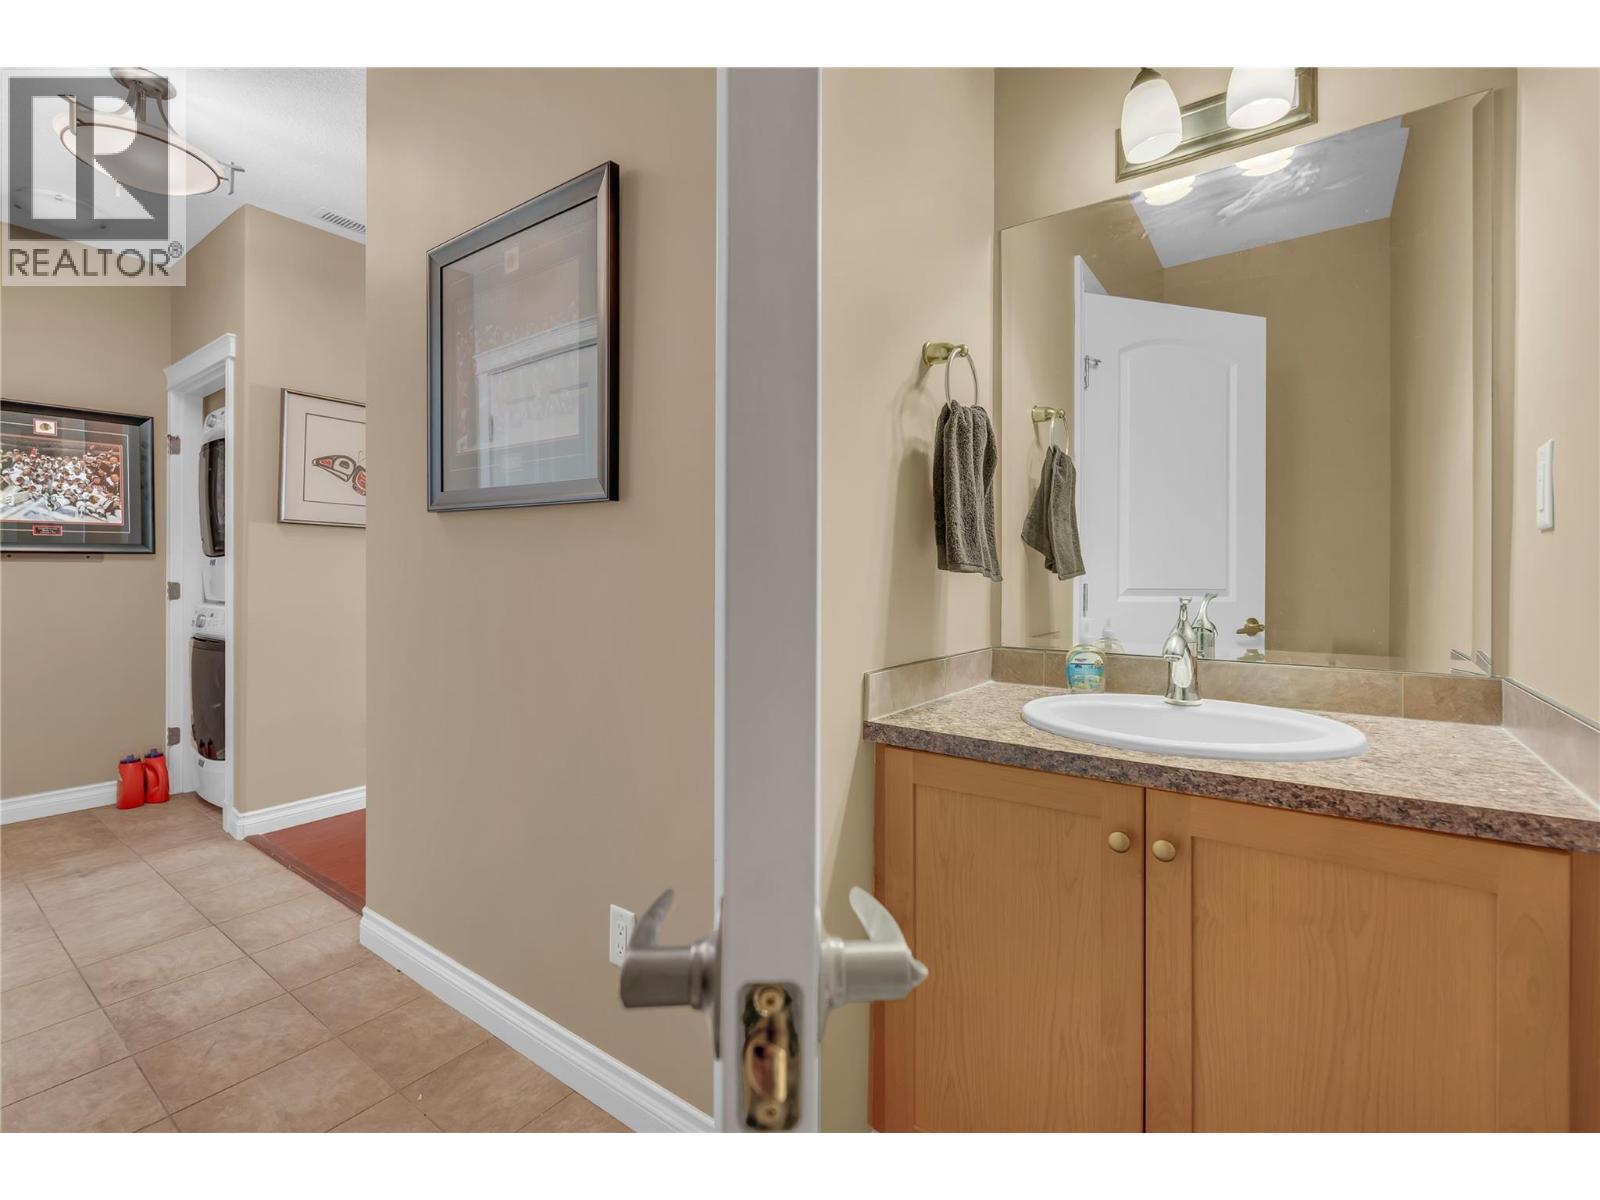
| 2pc Bathroom | Main level | 8'2'' x 3' |
| Kitchen | Main level | 11'4'' x 14'11'' |
| Dining room | Main level | 6' x 12'11'' |
| Living room | Main level | 13'5'' x 14'9'' |
Location
This REALTOR.ca listing content is owned and licensed by REALTOR® members of The Canadian Real Estate Association
Data provided by: Okanagan-Mainline Real Estate Board