- ©MLS 10394621
- Area 2470 sq ft
- Bedrooms 4
- Bathrooms 2
- Parkings 2
Description
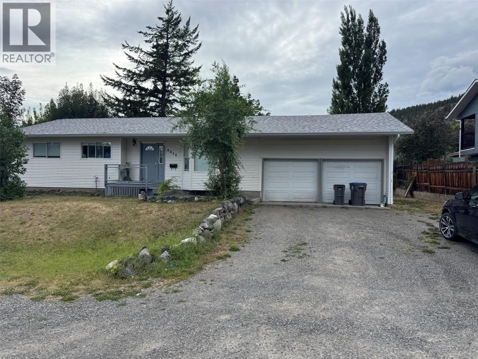
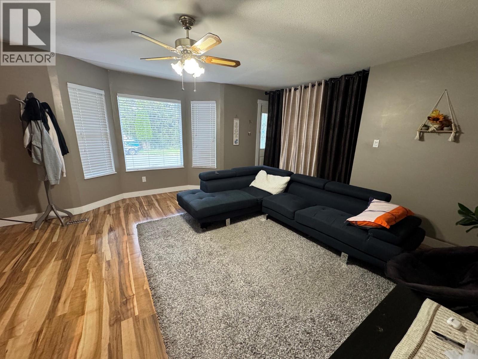
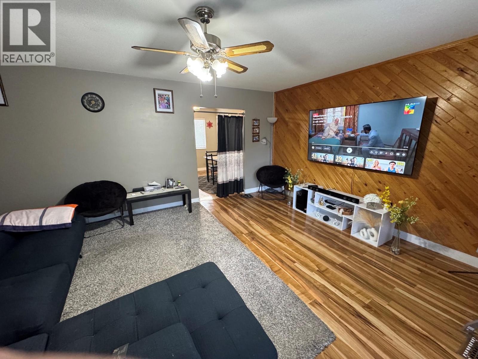
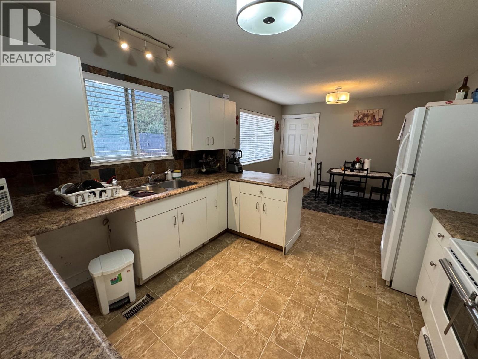
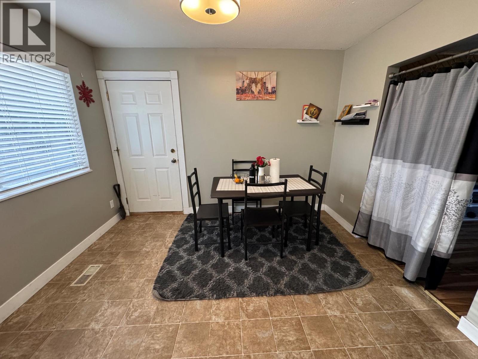
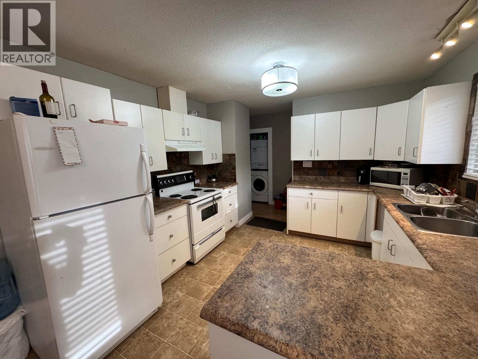
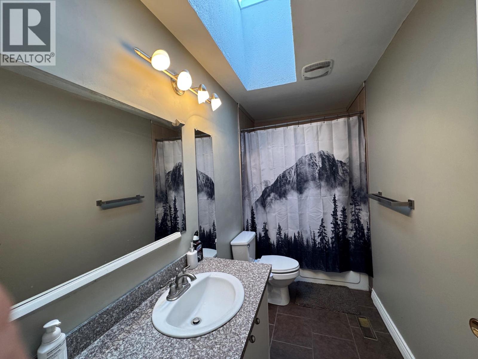
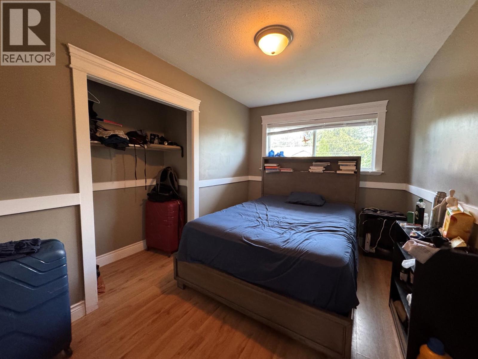
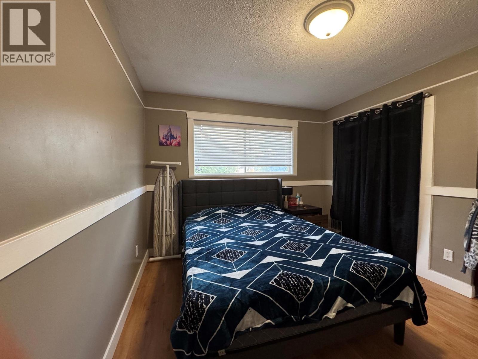
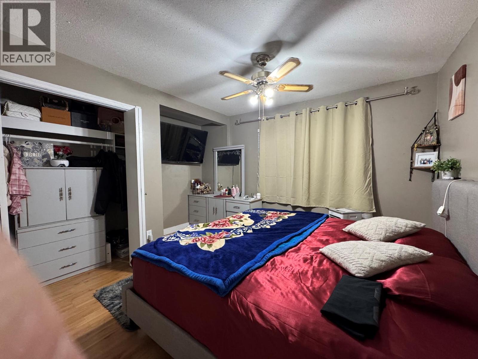
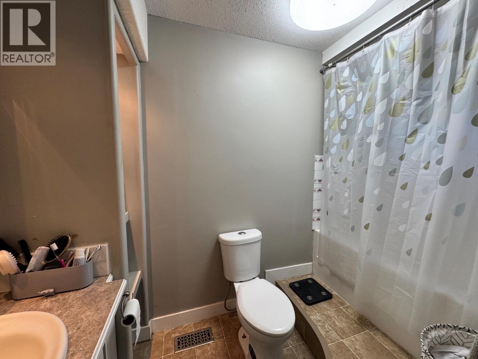
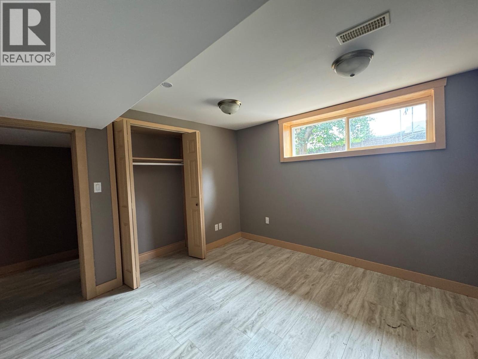
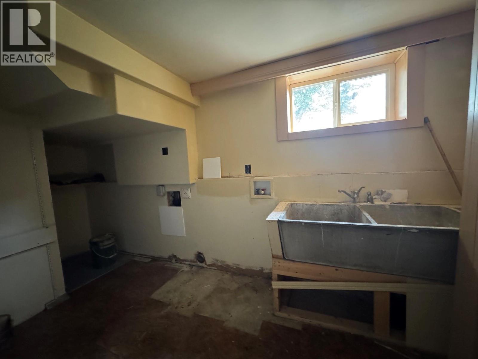
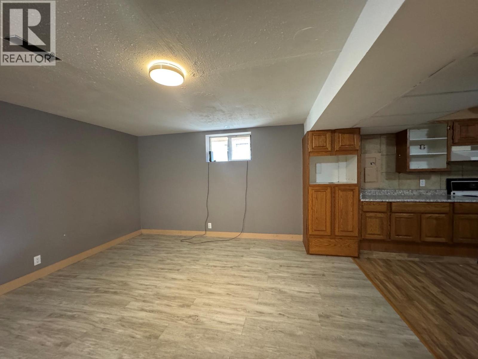
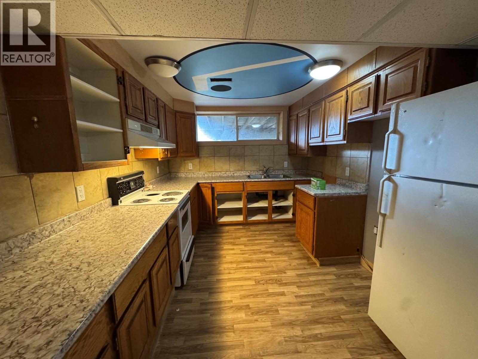
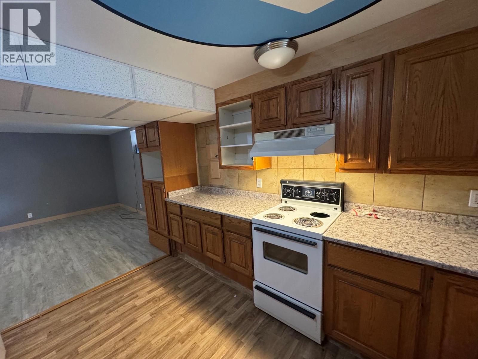
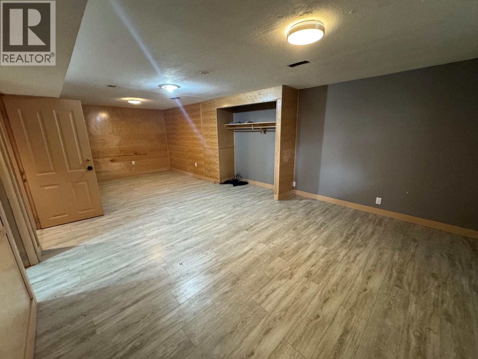
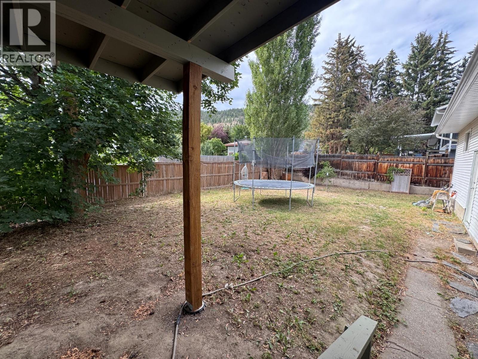
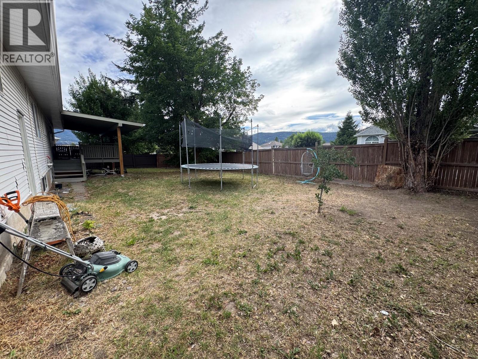
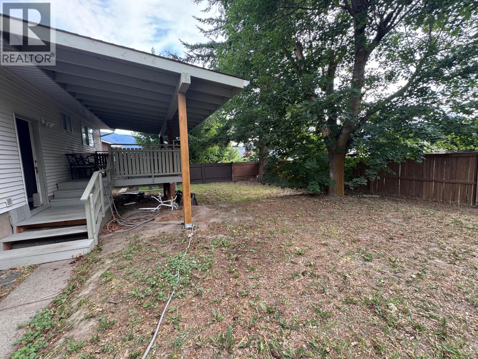
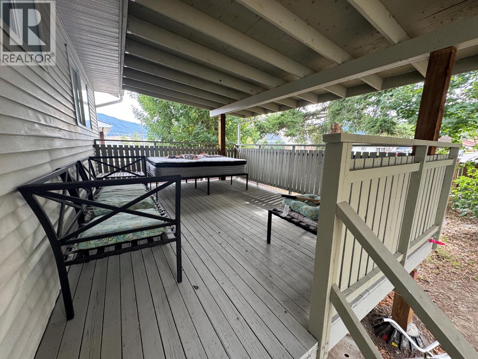
Beautiful mountain views surround this spacious family home located in a desirable neighbourhood close to Bench Elementary School. Offering excellent potential for investors or buyers looking to build equity, this 3 bedroom on the main floor, 3 bathroom home is ready for your personal touches and updates. The main floor features a bright kitchen with adjoining dining area, a separate living room highlighted by a bay window that captures the surrounding views, and 3 generously sized bedrooms. The primary bedroom includes a private ensuite complete with a relaxing jetted tub. The lower level offers additional living space with a self-contained 1 bedroom living area featuring a large kitchen, dining and living room & office making it ideal for extended family or guests. A large attached garage provides plenty of room for vehicles and storage, while the additional side driveway offers ample RV parking. Recent updates include a newer roof for added peace of mind. Step outside to enjoy the spacious back yard and endless potential, this property is an opportunity won't want to miss. (id:48970) Show More

Details
- Constructed Date: 1966
- Property Type: Single Family
- Type: House
- Architectural Style: Ranch
- Neighbourhood: Merritt
Ammenities + Nearby
- Park
- Schools
- Park
- Schools
Features
- Level lot
- Family Oriented
- View (panoramic)
- Range
- Refrigerator
- Dishwasher
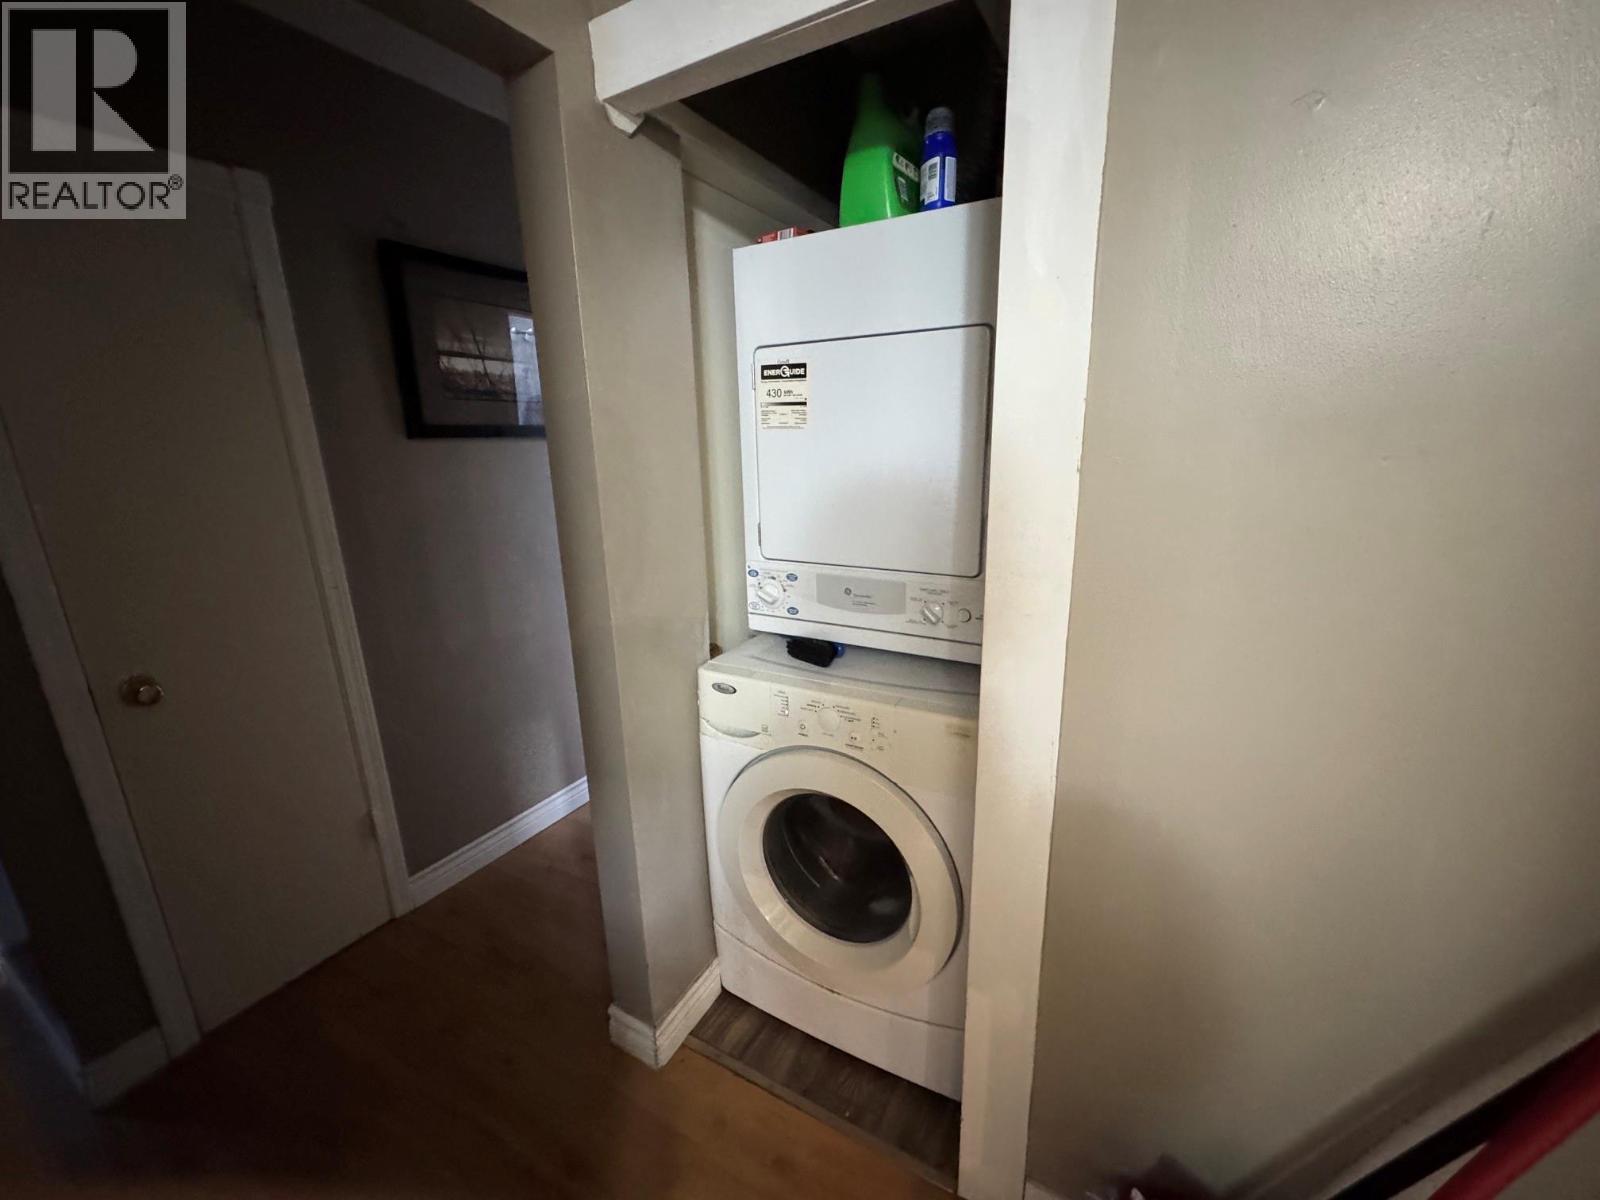
- Washer/Dryer Stack-Up
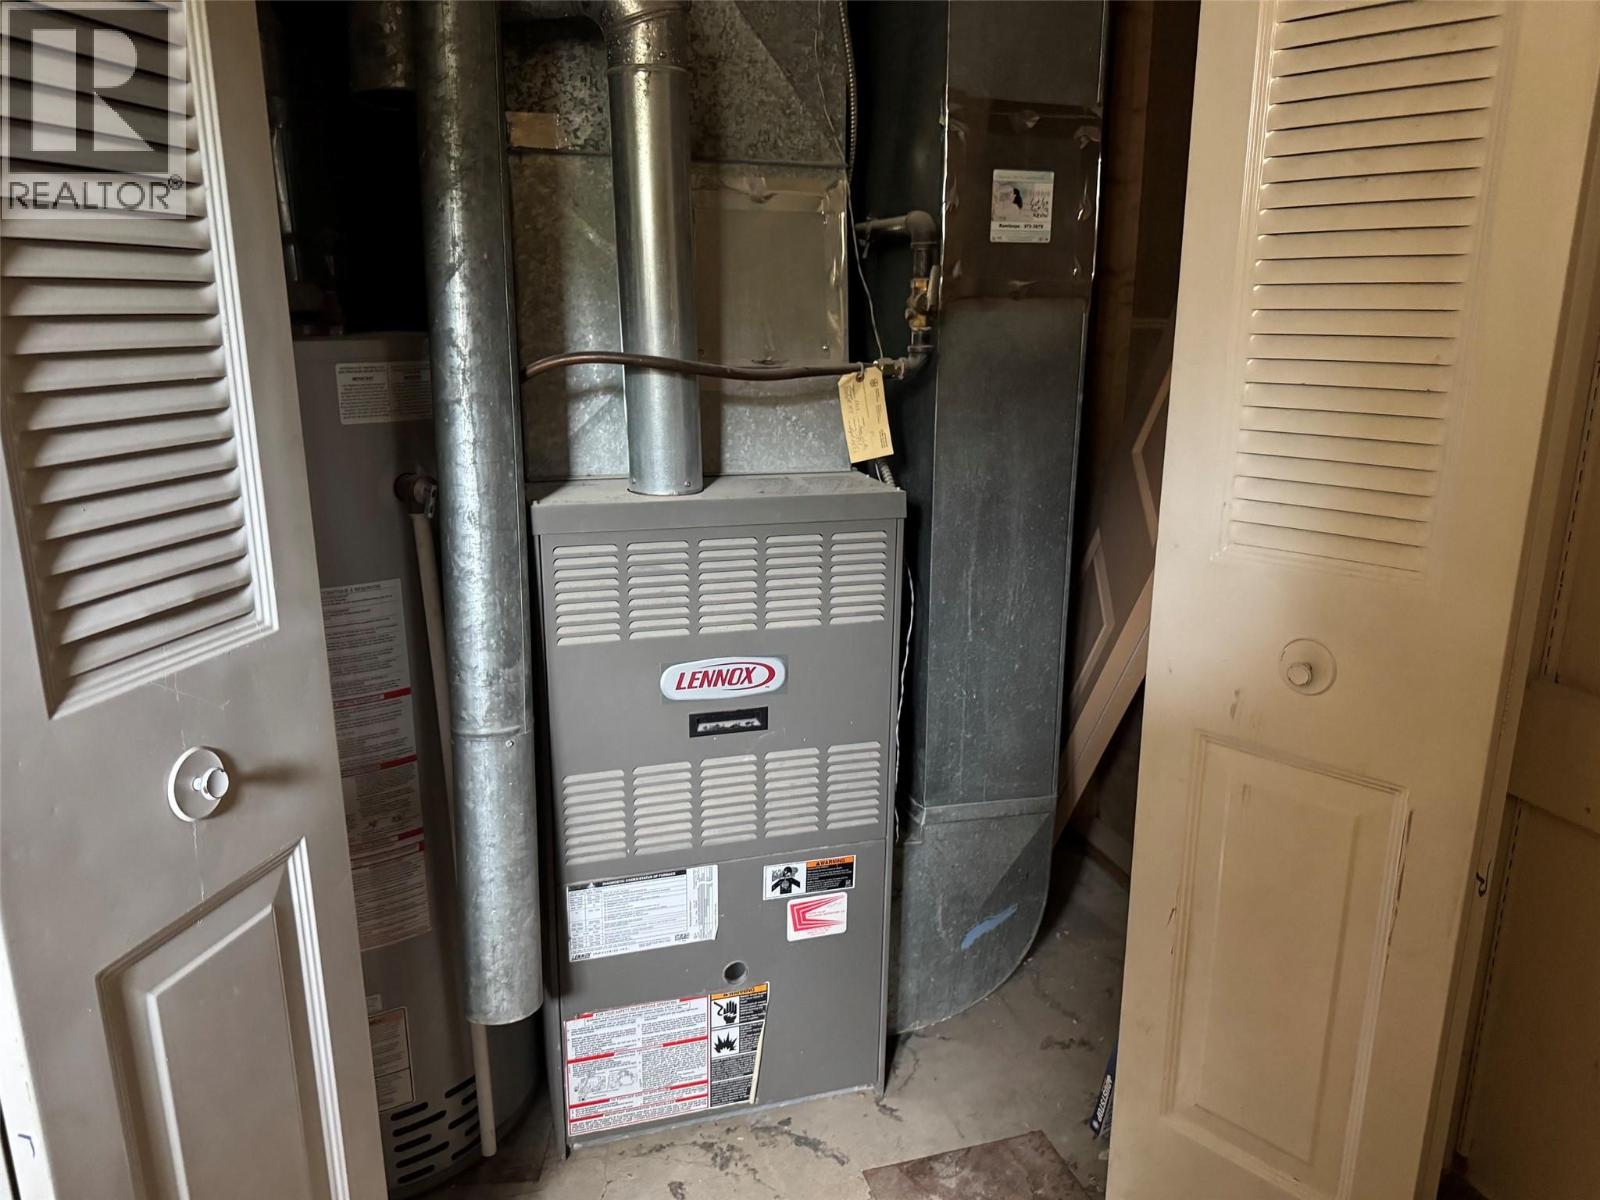
- Forced air
- See remarks
Rooms Details For 3313 BOYD Road
| Type | Level | Dimension |
|---|---|---|
| Living room | Basement | 16'9'' x 11'8'' |
| Dining room | Basement | 11'10'' x 11'8'' |
| Kitchen | Basement | 8'11'' x 12'3'' |
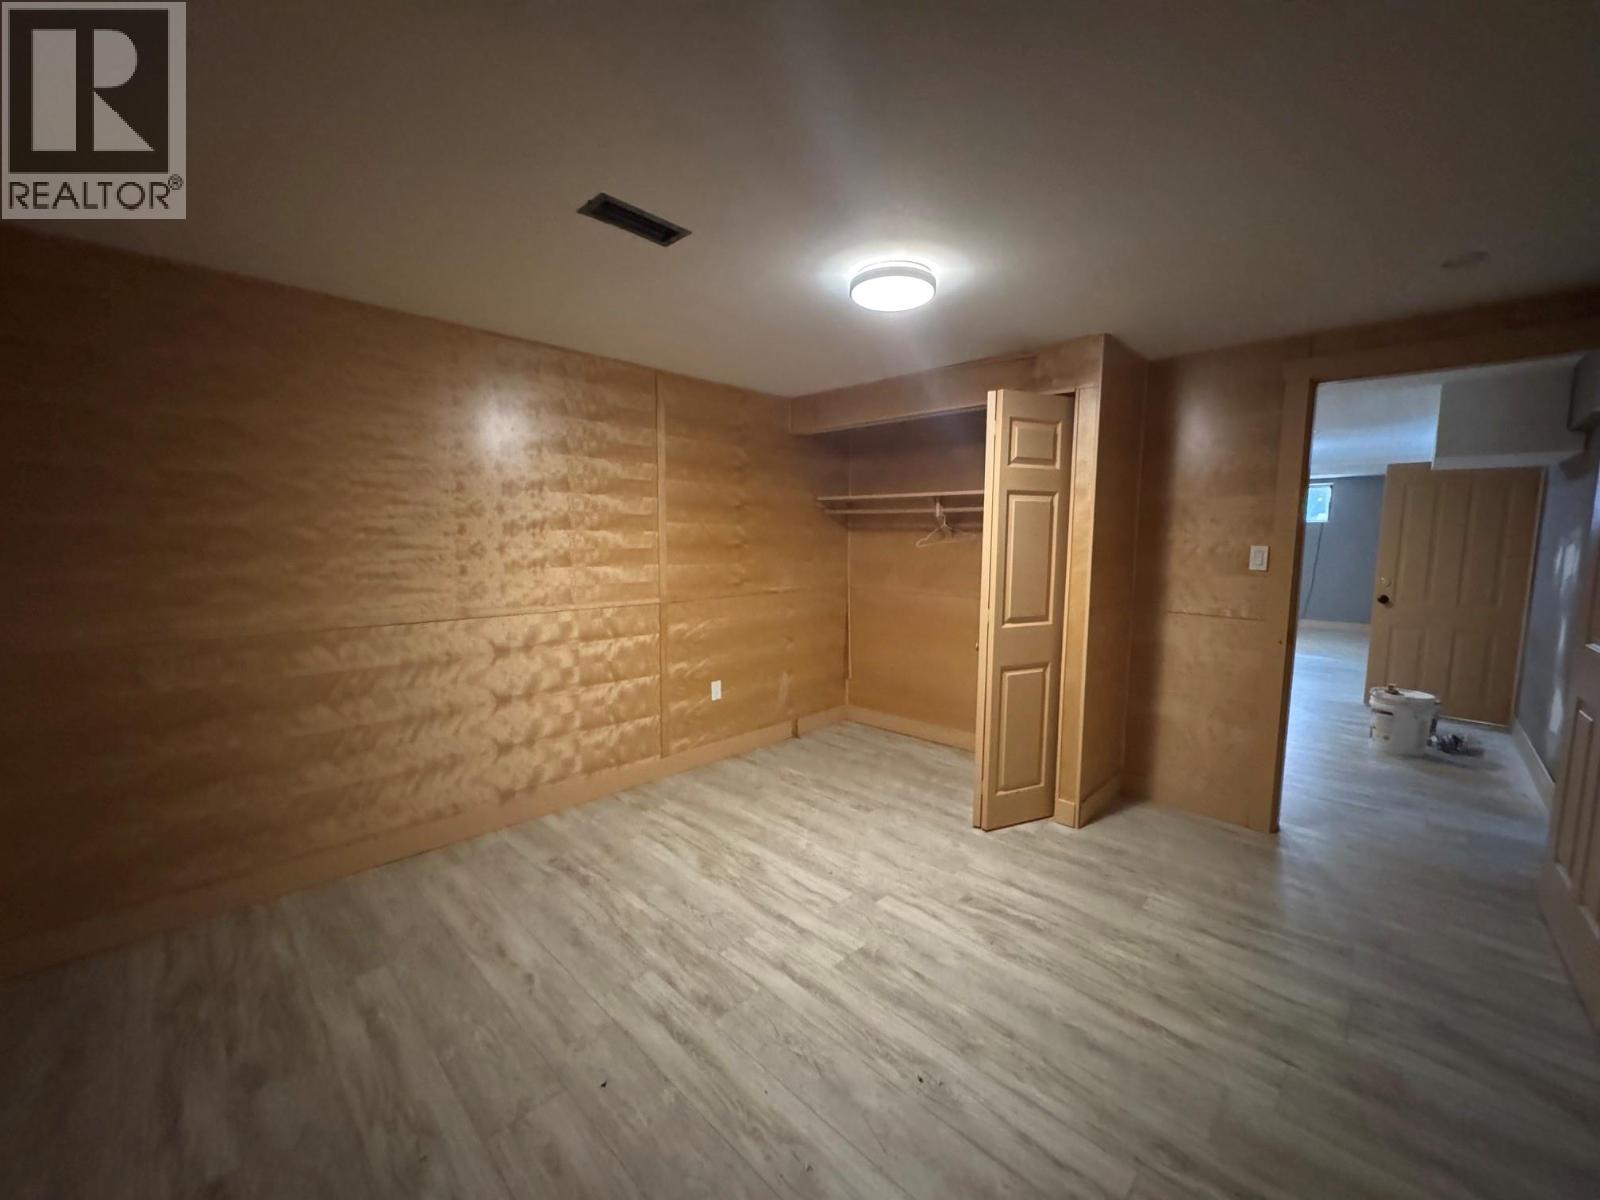
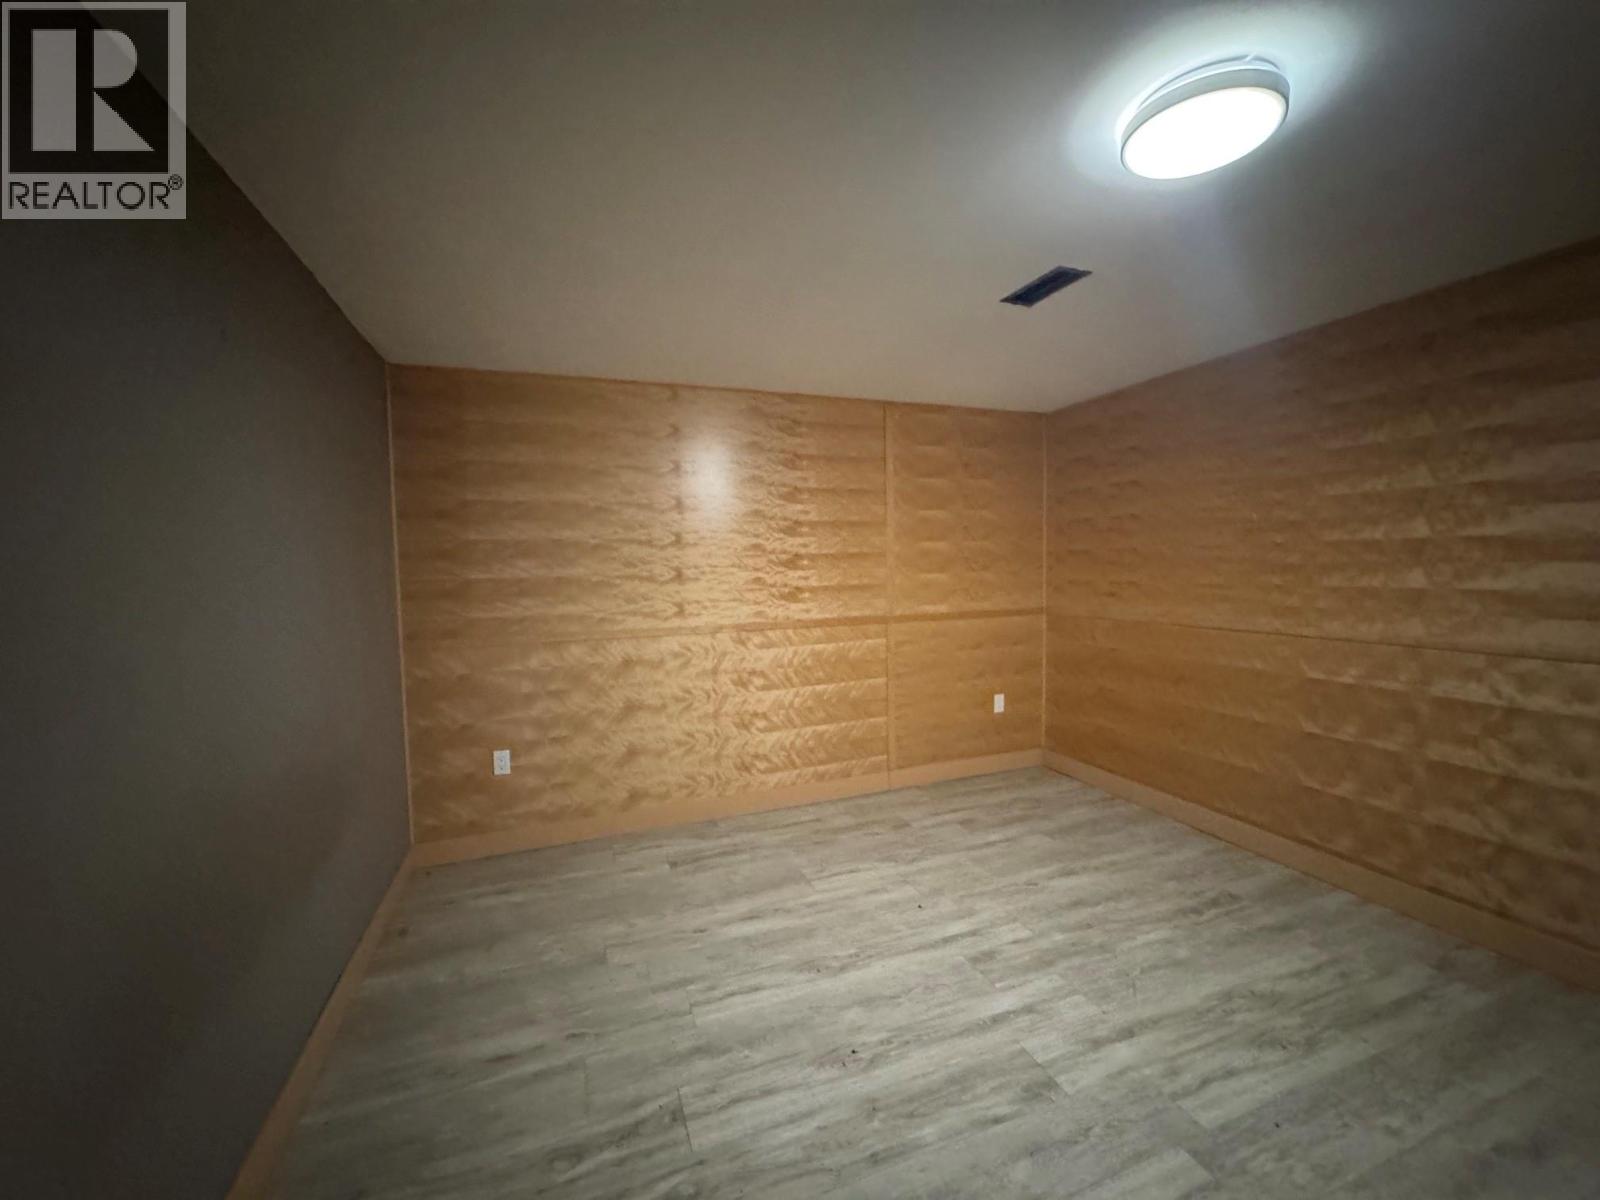
| Office | Basement | 13'3'' x 11'8'' |
| Laundry room | Basement | 7'4'' x 10'5'' |
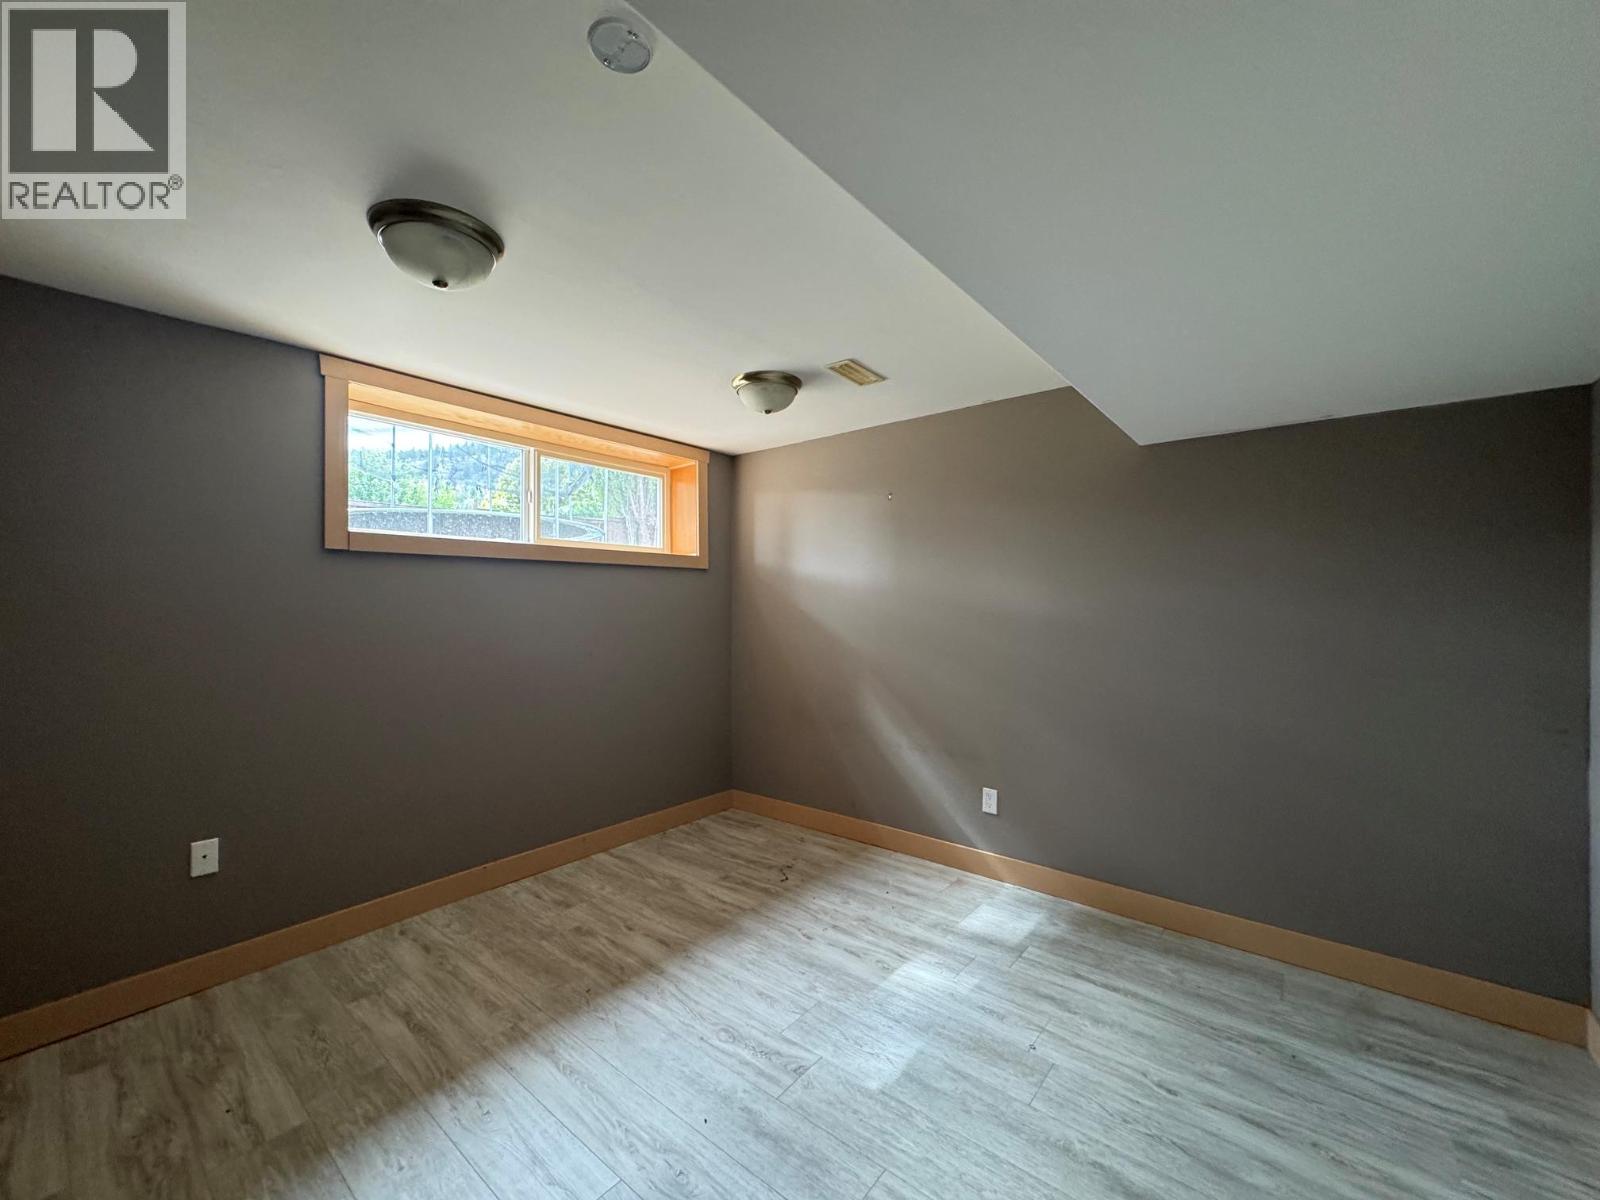
| Bedroom | Basement | 11'7'' x 10'5'' |
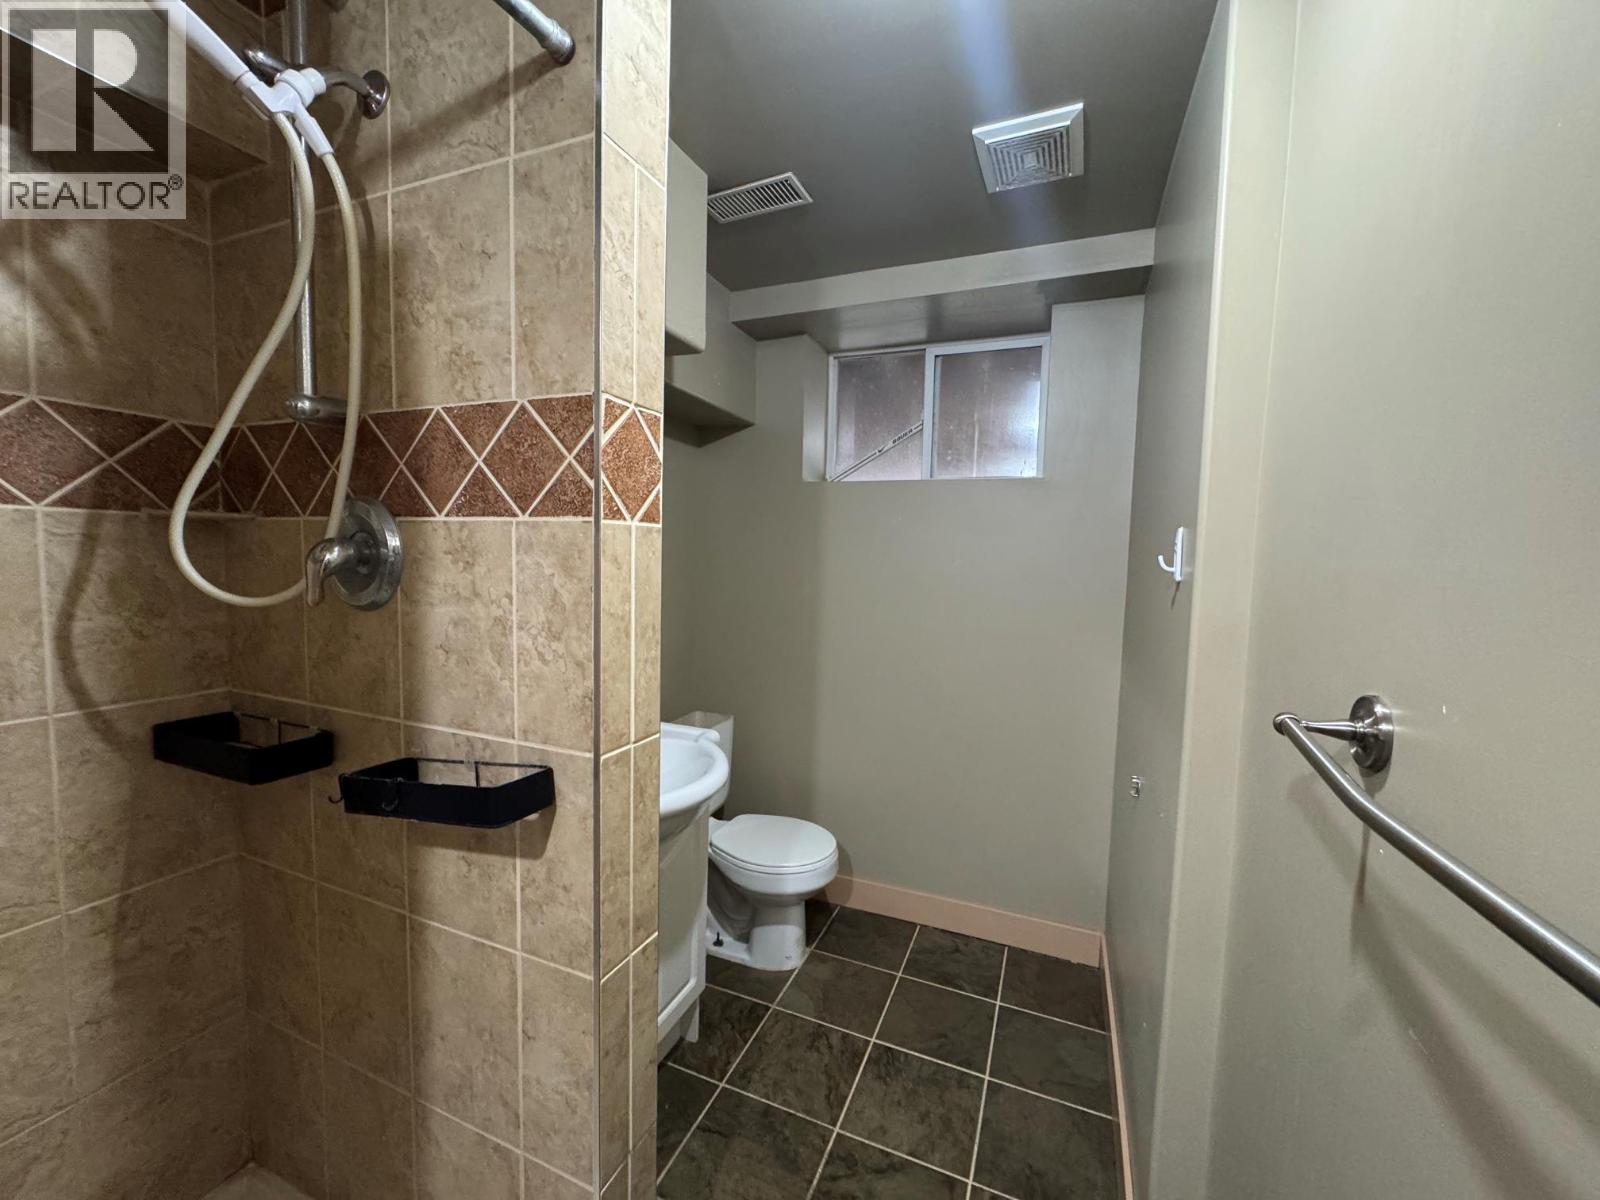
| 4pc Bathroom | Basement | Measurements not available |
| Laundry room | Main level | 2'2'' x 3'7'' |
| Foyer | Main level | 3'5'' x 13'6'' |
| Primary Bedroom | Main level | 11'4'' x 13' |
| Bedroom | Main level | 11'11'' x 13' |
| Bedroom | Main level | 12'0'' x 8'2'' |
| Living room | Main level | 13'6'' x 17'4'' |
| Dining room | Main level | 11'2'' x 8'10'' |
| Kitchen | Main level | 11'2'' x 11'4'' |
| 4pc Bathroom | Main level | Measurements not available |
Location
This REALTOR.ca listing content is owned and licensed by REALTOR® members of The Canadian Real Estate Association
Data provided by: Okanagan-Mainline Real Estate Board