- ©MLS 1041694
- Area 2690 sq ft
- Bedrooms 4
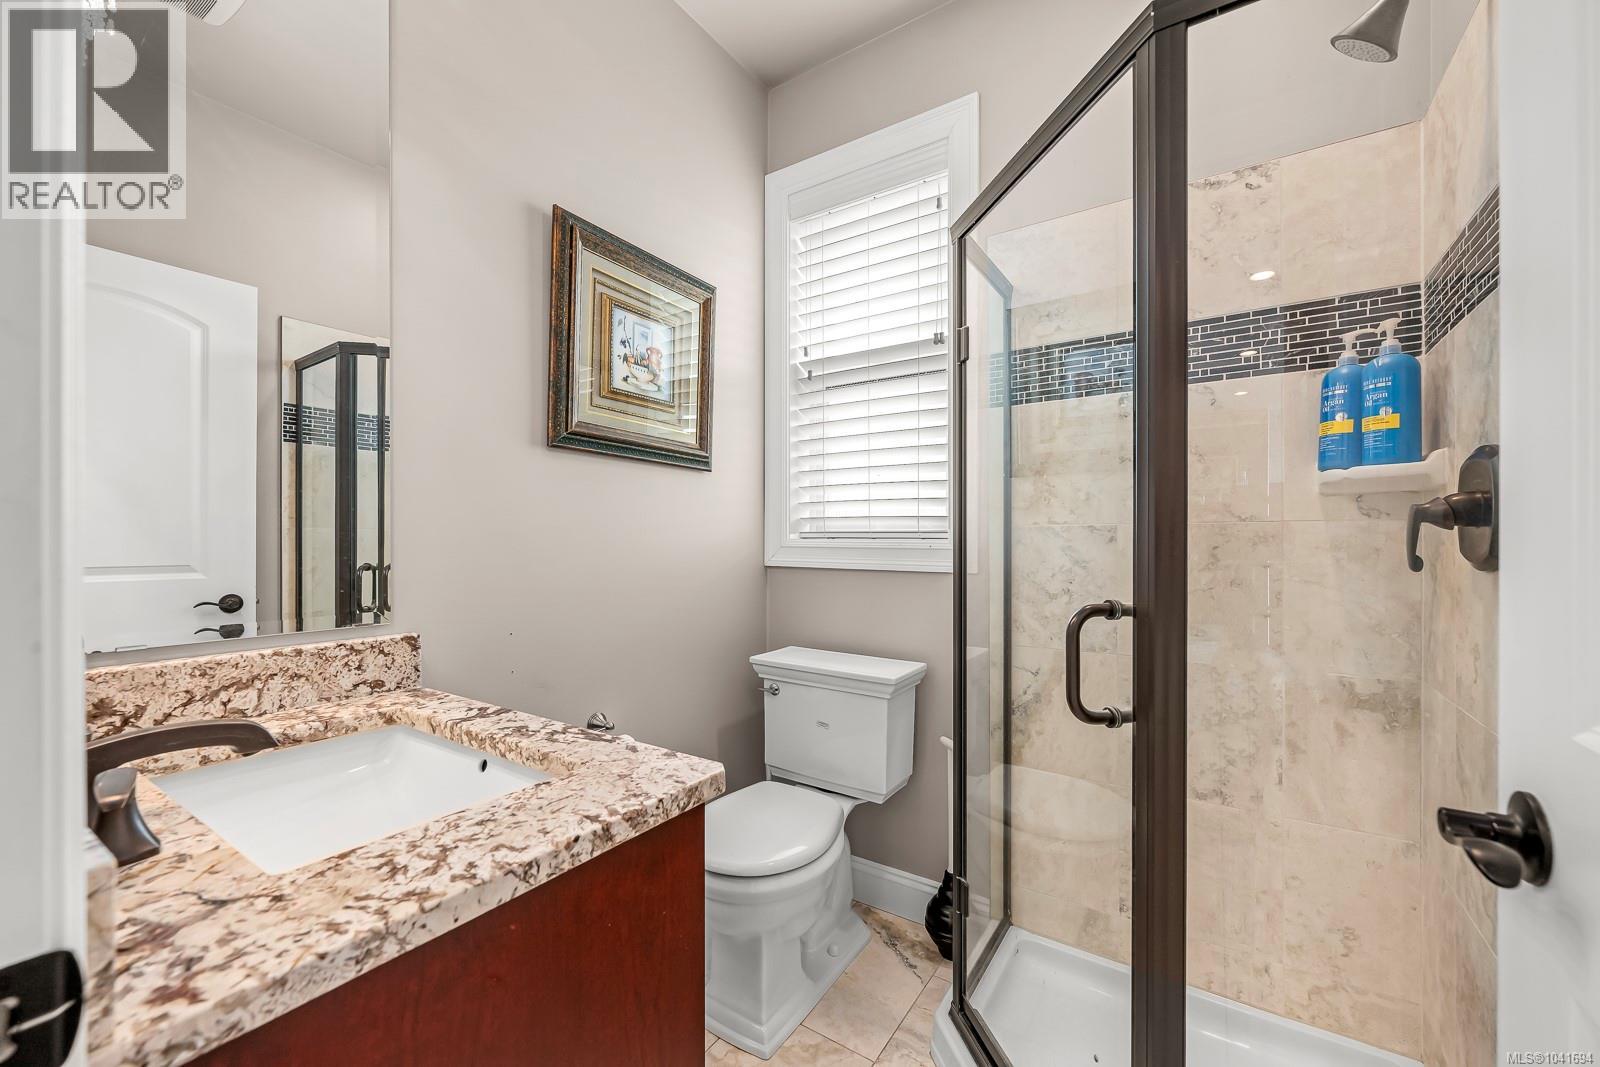
- Bathrooms 3
- Parkings 4
Description
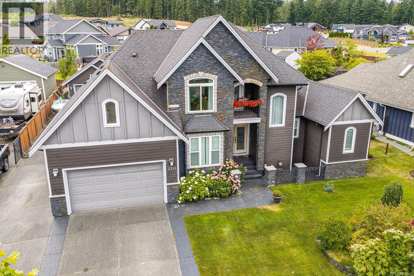
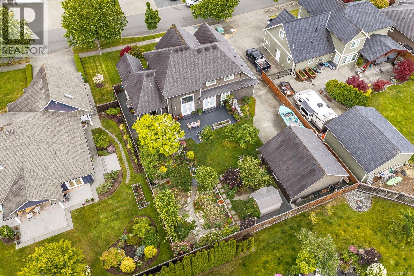
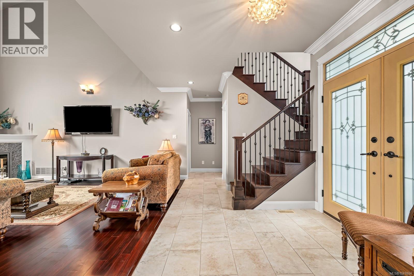
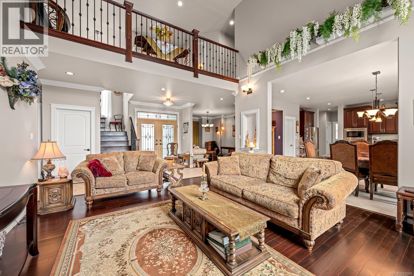
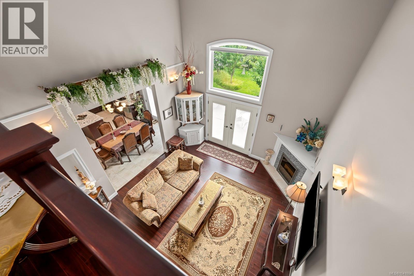
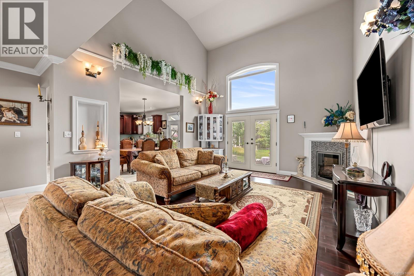
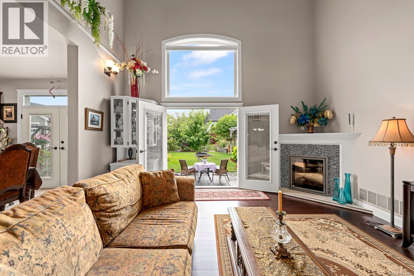
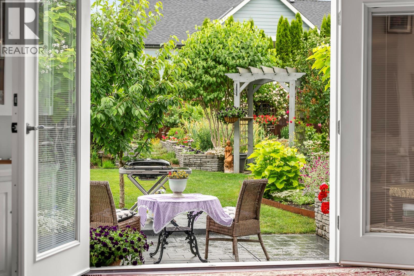
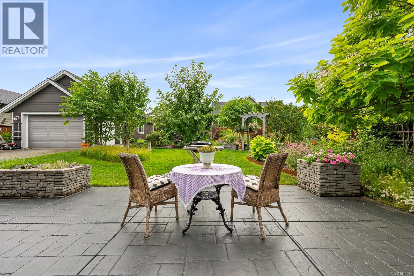
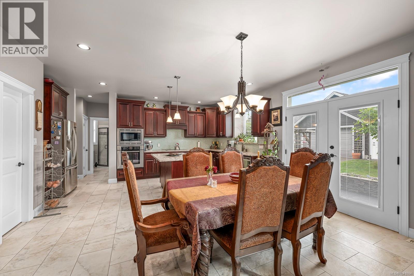
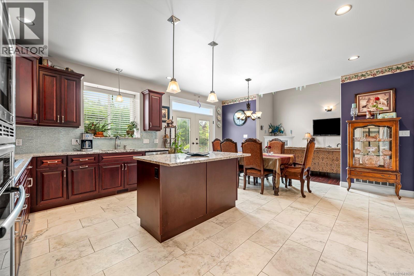
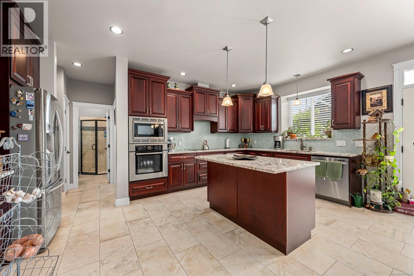
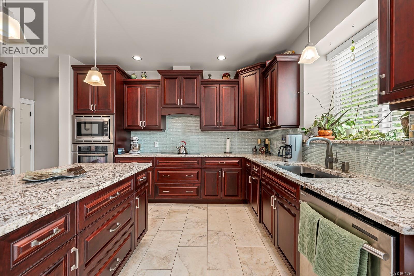
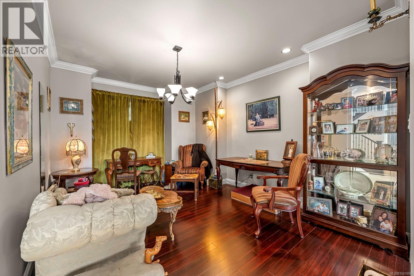
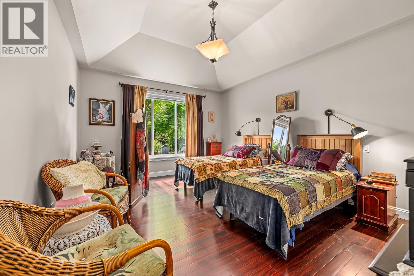
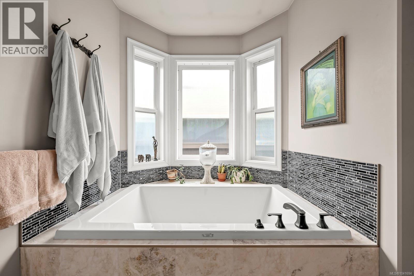
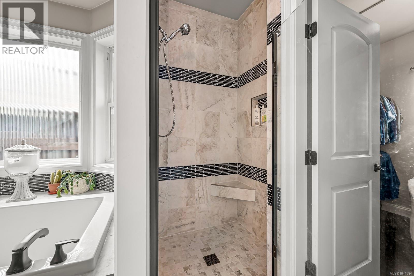
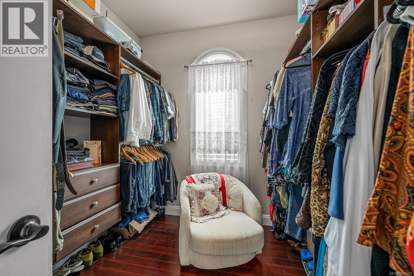
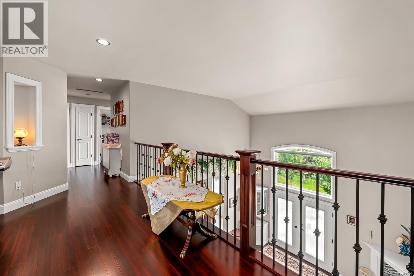
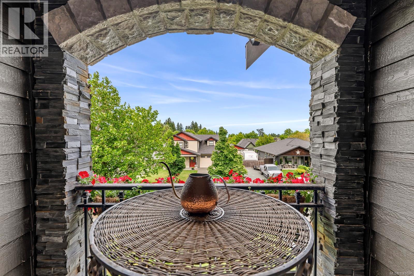
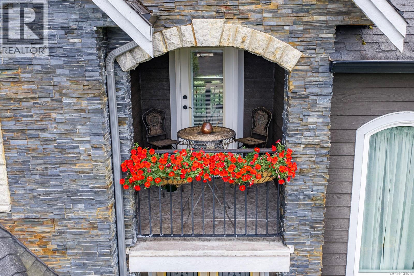
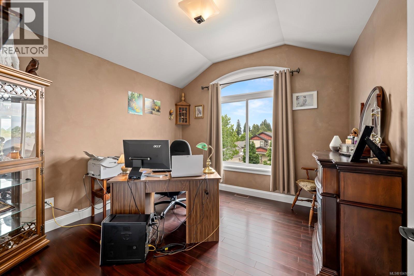
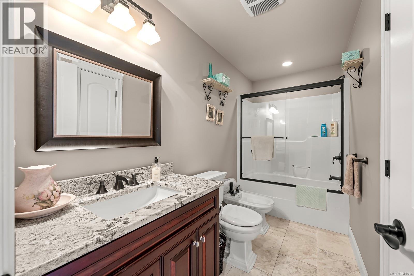
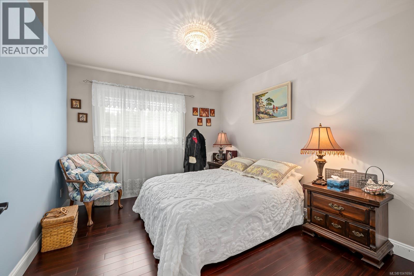
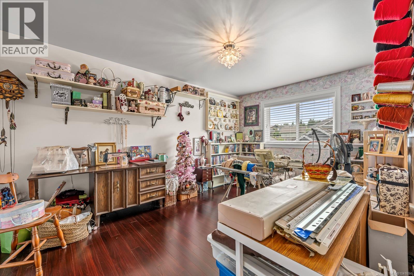
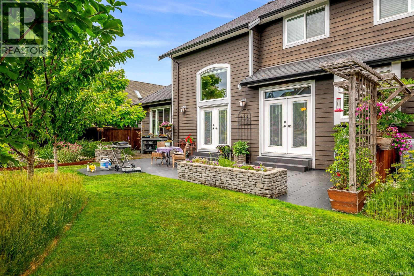
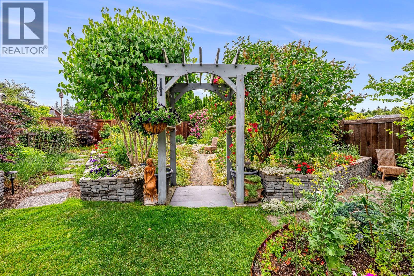
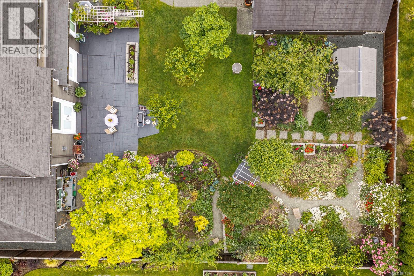
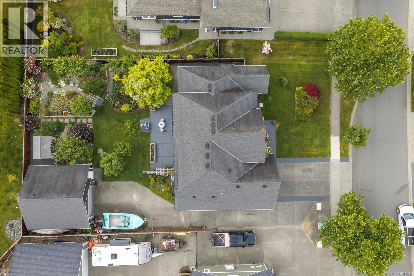
Experience the difference of true custom craftsmanship in this stately 4-bedroom, 3-bath home, set in one of the area’s premier neighborhoods. Thoughtfully designed to live like a rancher, the main-level primary suite offers everyday comfort and convenience, while elegant finishing and exceptional build quality are felt throughout. Soaring 18-foot ceilings in the bright living room create an unforgettable first impression, opening seamlessly to a sunny patio and beautifully kept yard and garden—perfect for relaxing or entertaining. Rich Brazilian cherry staircase lead upstairs to 3 more bedrooms, the loft area and a quaint Juliette balcony. Thick Italian tile and timeless custom build details add warmth and sophistication. Need space for hobbies, toys, or projects? The fully finished heated 24x24 shop and RV parking make this property as practical as it is impressive. A blend of luxury, function, and lasting quality this is a home that must be seen to be fully appreciated. (id:48970) Show More
Details
- Constructed Date: 2010
- Property Type: Single Family

- Type: House
- Access Type: Road access
- Neighbourhood: Willow Point
Features
- Air Conditioned
- Central air conditioning
- Forced air
- Heat Pump
Rooms Details For 3311 Wisconsin Way
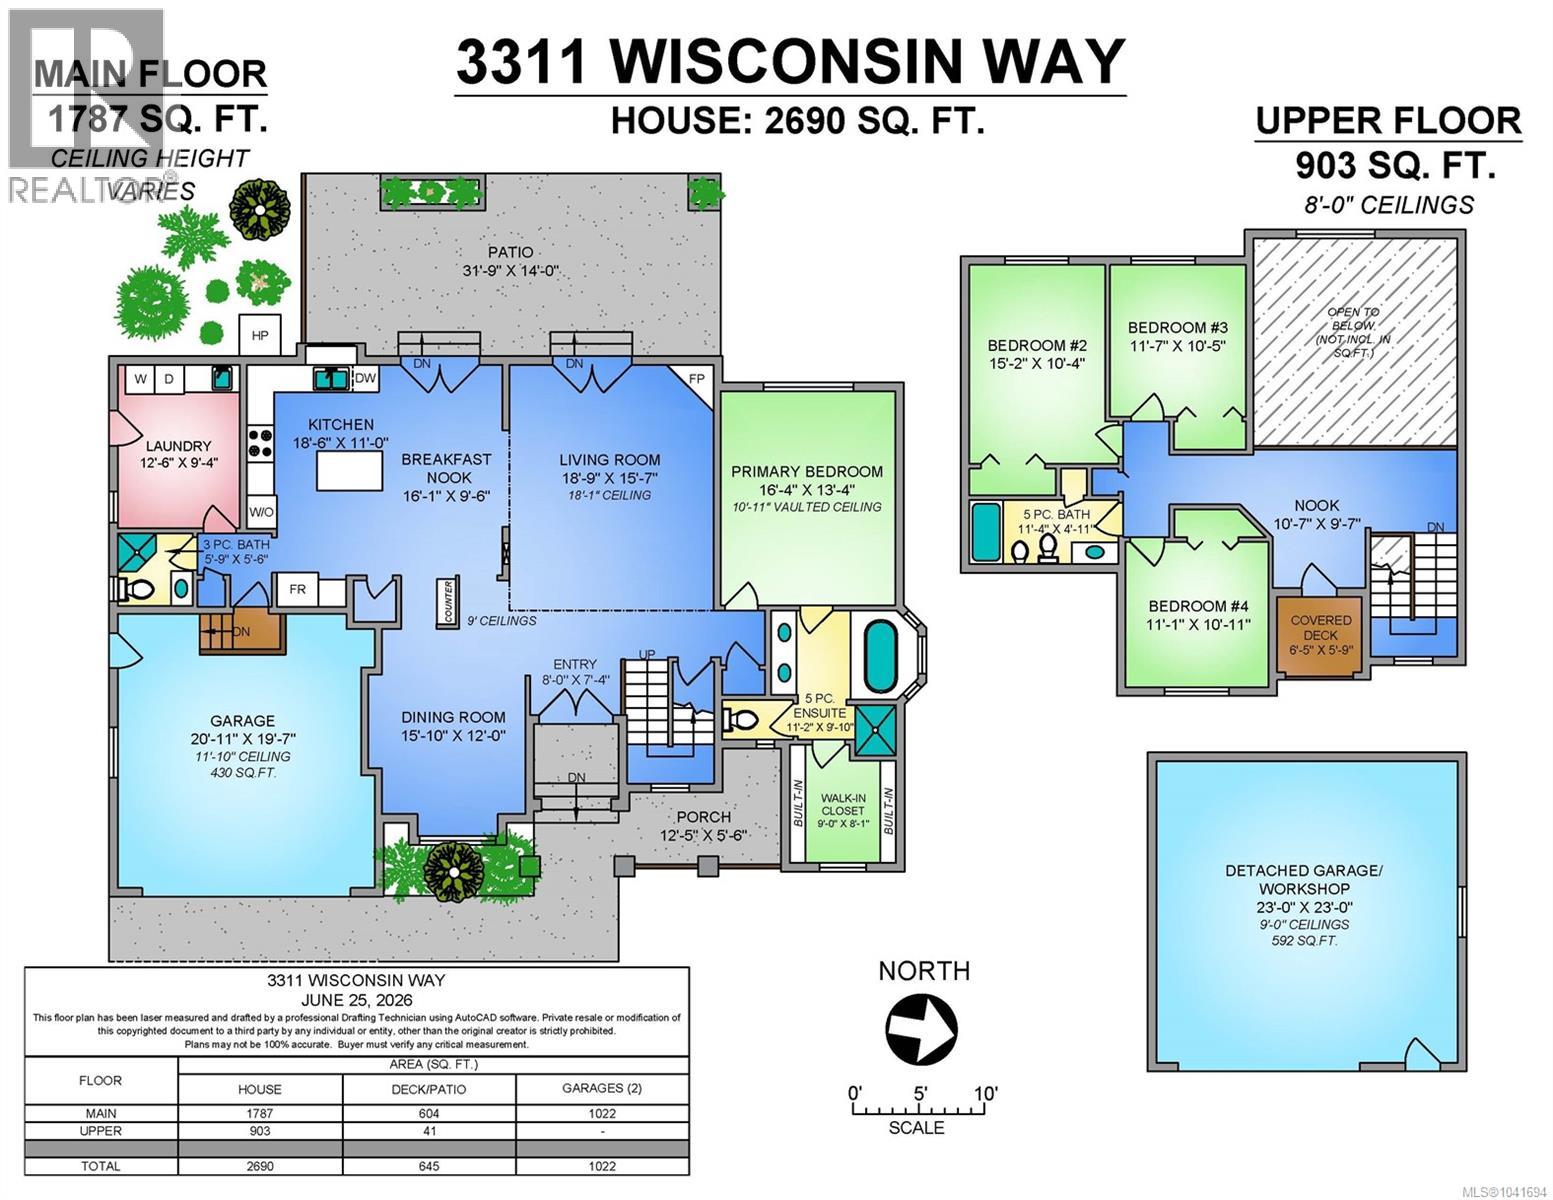
| Type | Level | Dimension |
|---|---|---|
| Loft | Second level | 1'7 x 9'7 |
| Bedroom | Second level | 11'1 x 10'11 |
| Bathroom | Second level | 11'4 x 4'11 |
| Bedroom | Second level | 11'7 x 10'5 |
| Bedroom | Second level | 15'2 x 10'4 |
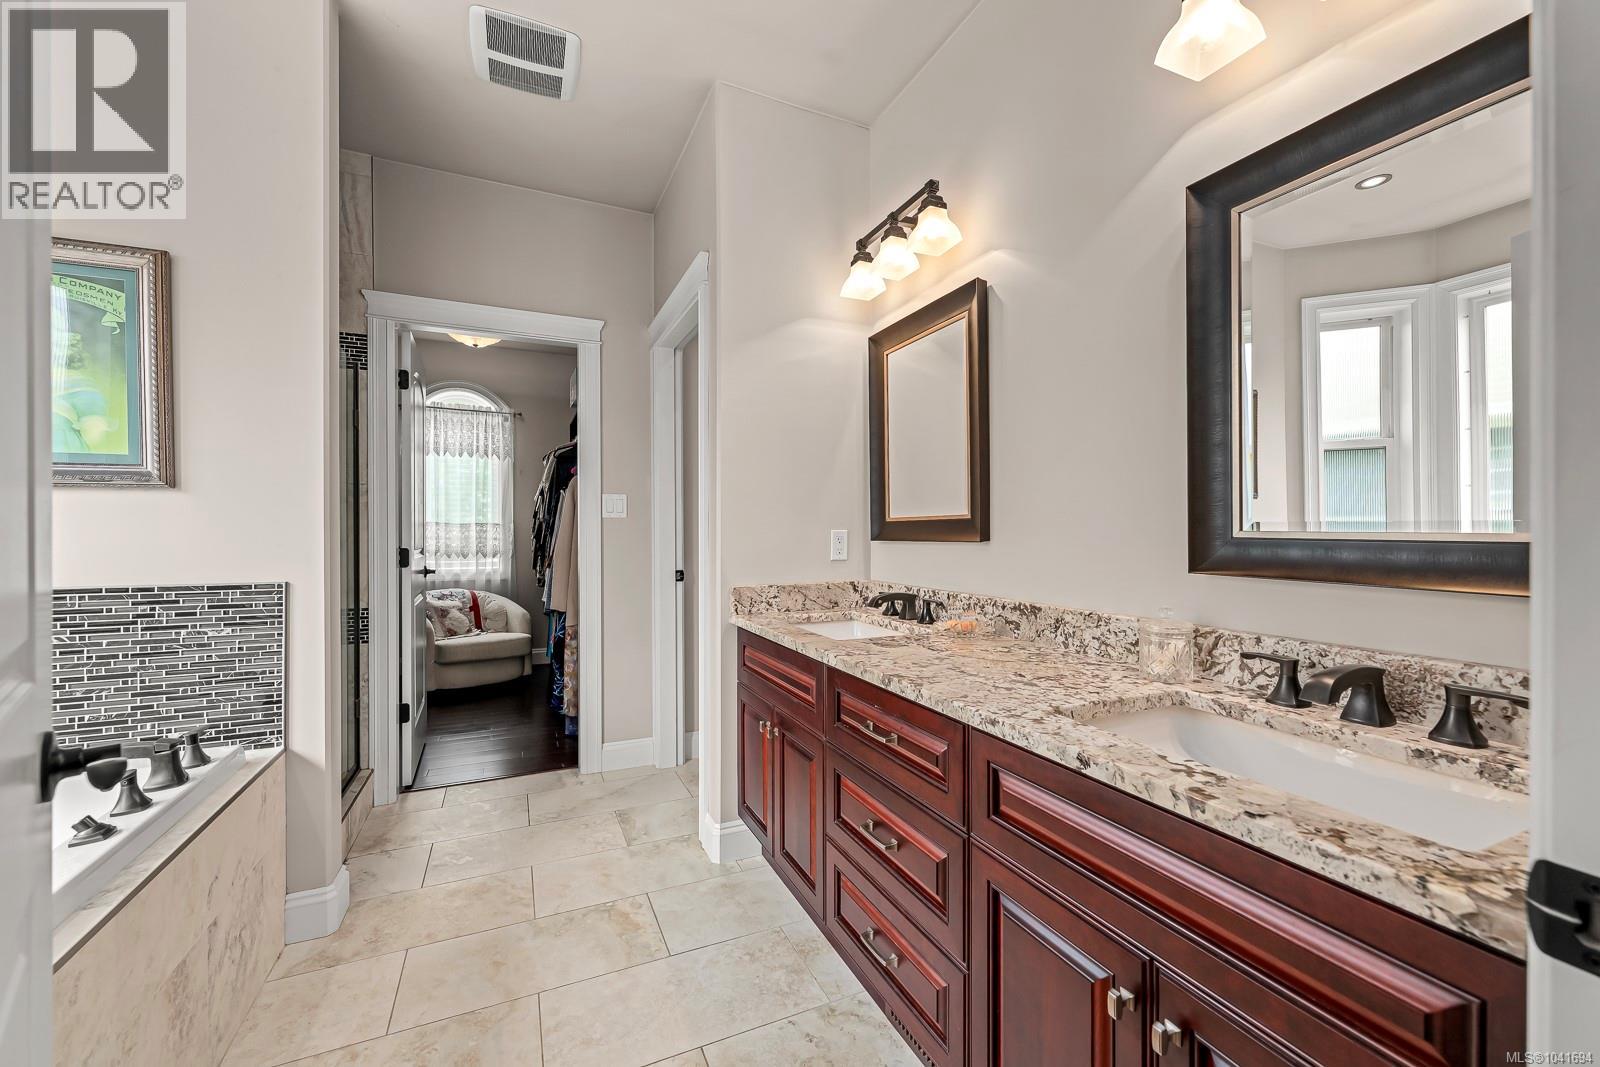
| Ensuite | Main level | 11'2 x 9'10 |
| Primary Bedroom | Main level | 16'4 x 13'4 |
| Living room | Main level | 18'9 x 15'7 |
| Dining nook | Main level | 16'1 x 9'6 |
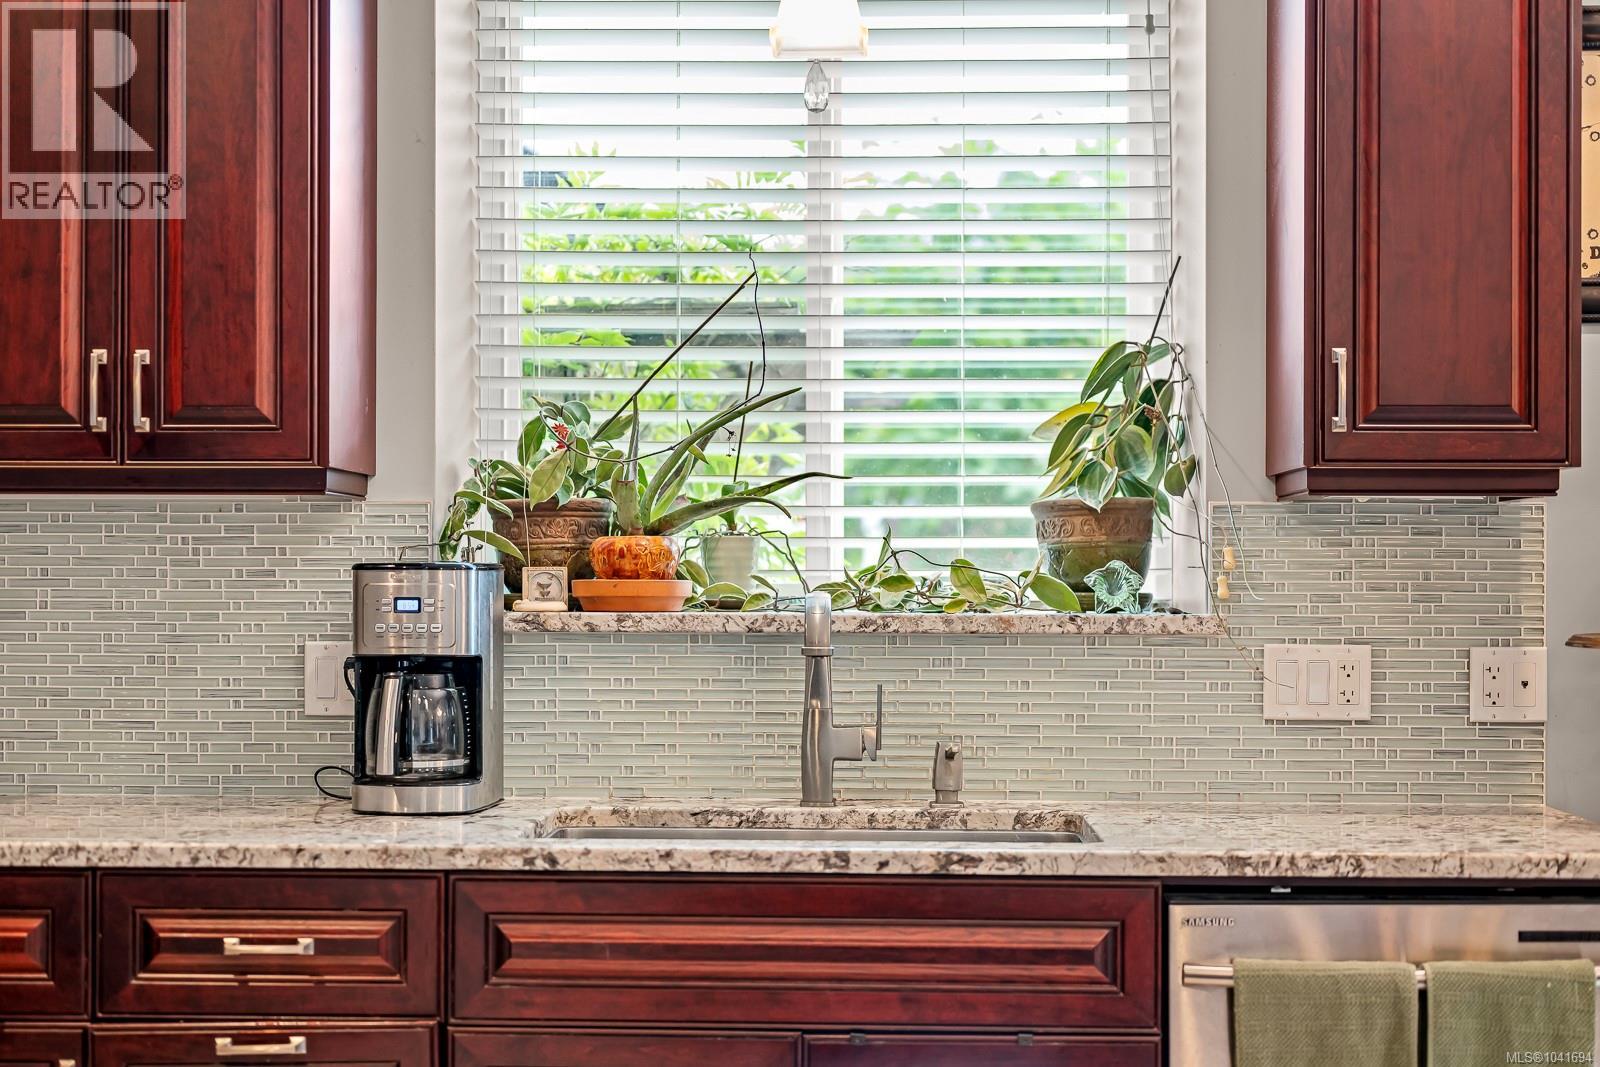
| Kitchen | Main level | 18'6 x 11'0 |
| Laundry room | Main level | 12'6 x 9'4 |
| Bathroom | Main level | 5'9 x 5'6 |
| Dining room | Main level | 15'10 x 12'0 |
| Entrance | Main level | 8'0 x 7'4 |
Location
This REALTOR.ca listing content is owned and licensed by REALTOR® members of The Canadian Real Estate Association
Data provided by: Vancouver Island Real Estate Board