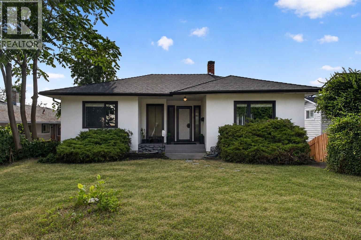
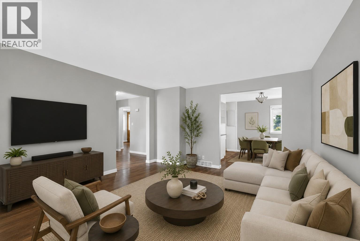
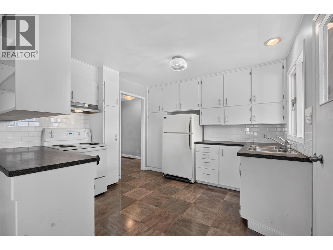
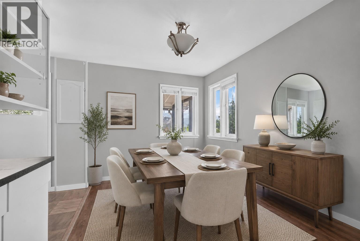
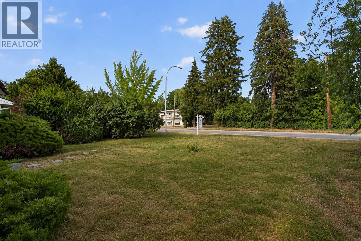
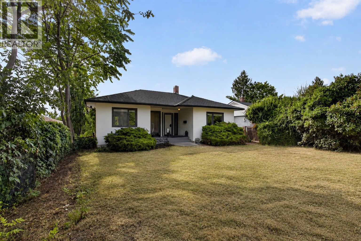
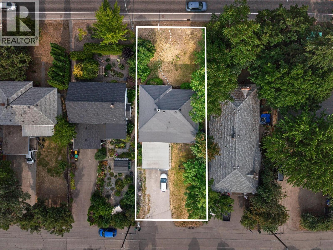
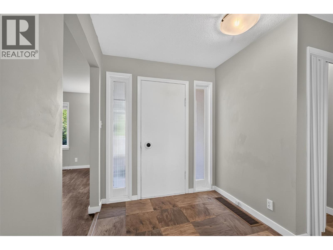
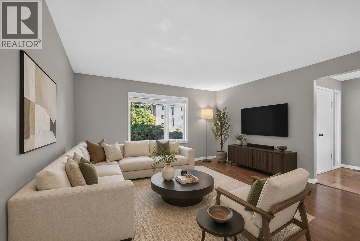
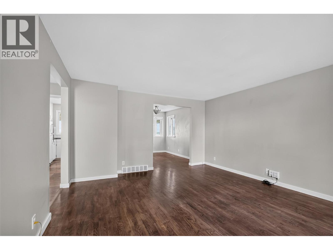
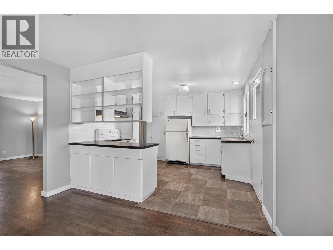
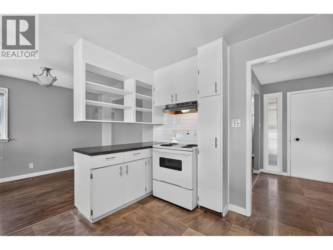
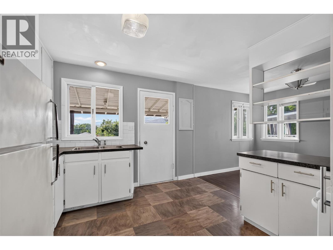
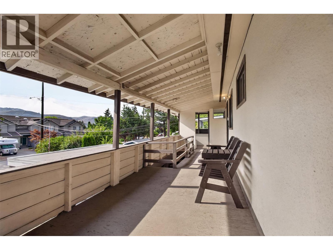
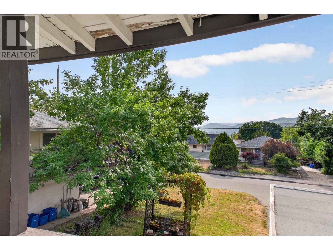
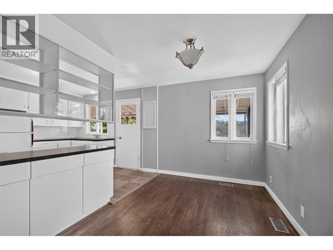
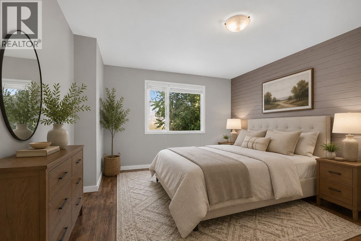
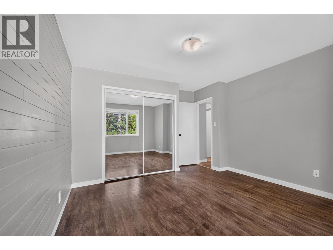
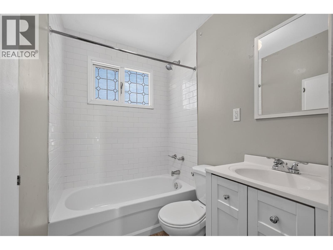
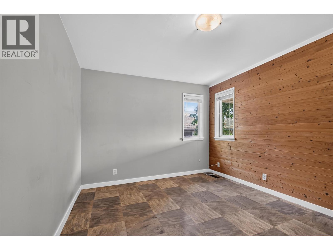
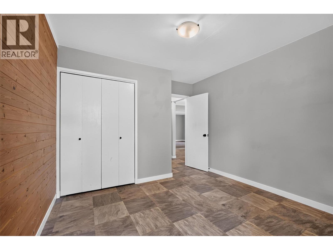
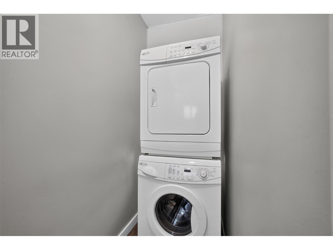
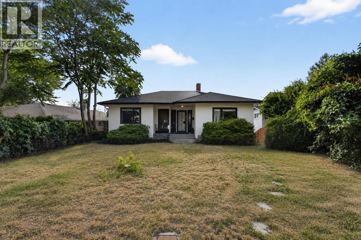
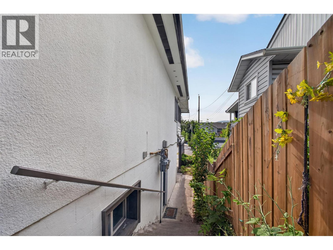
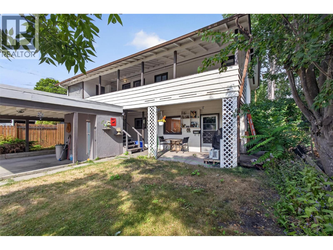
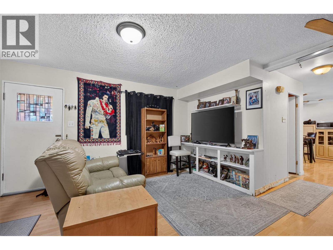
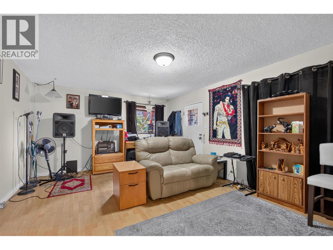
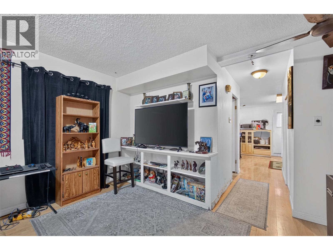
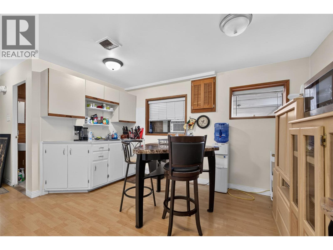
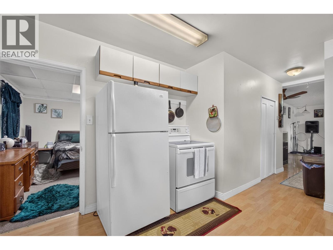
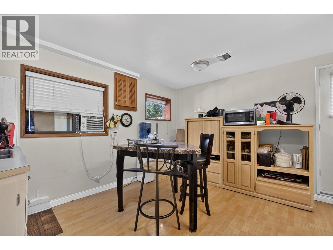
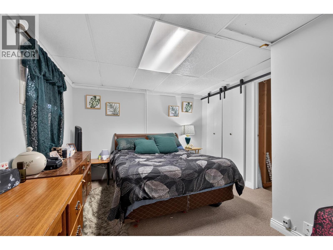
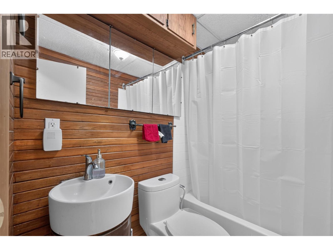
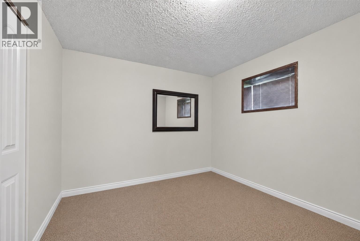
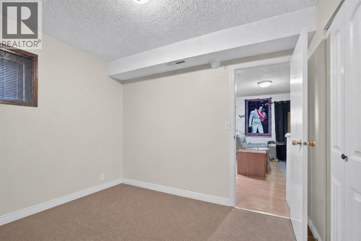
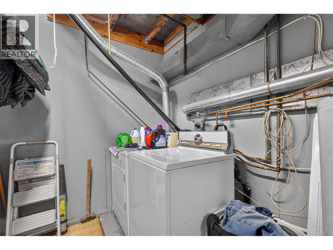
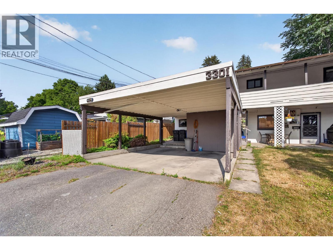
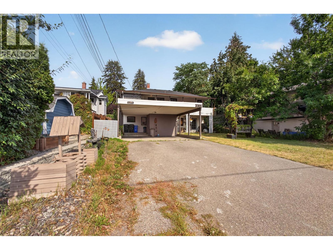
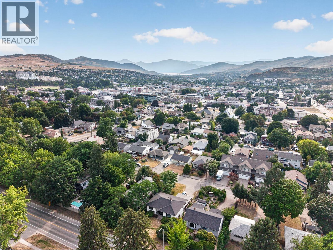
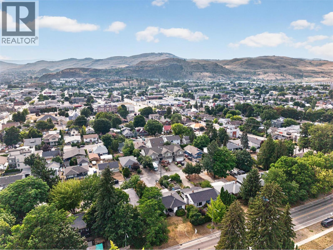
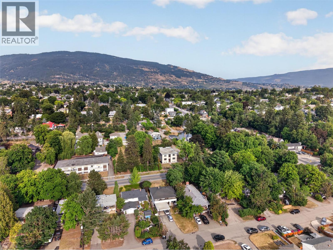
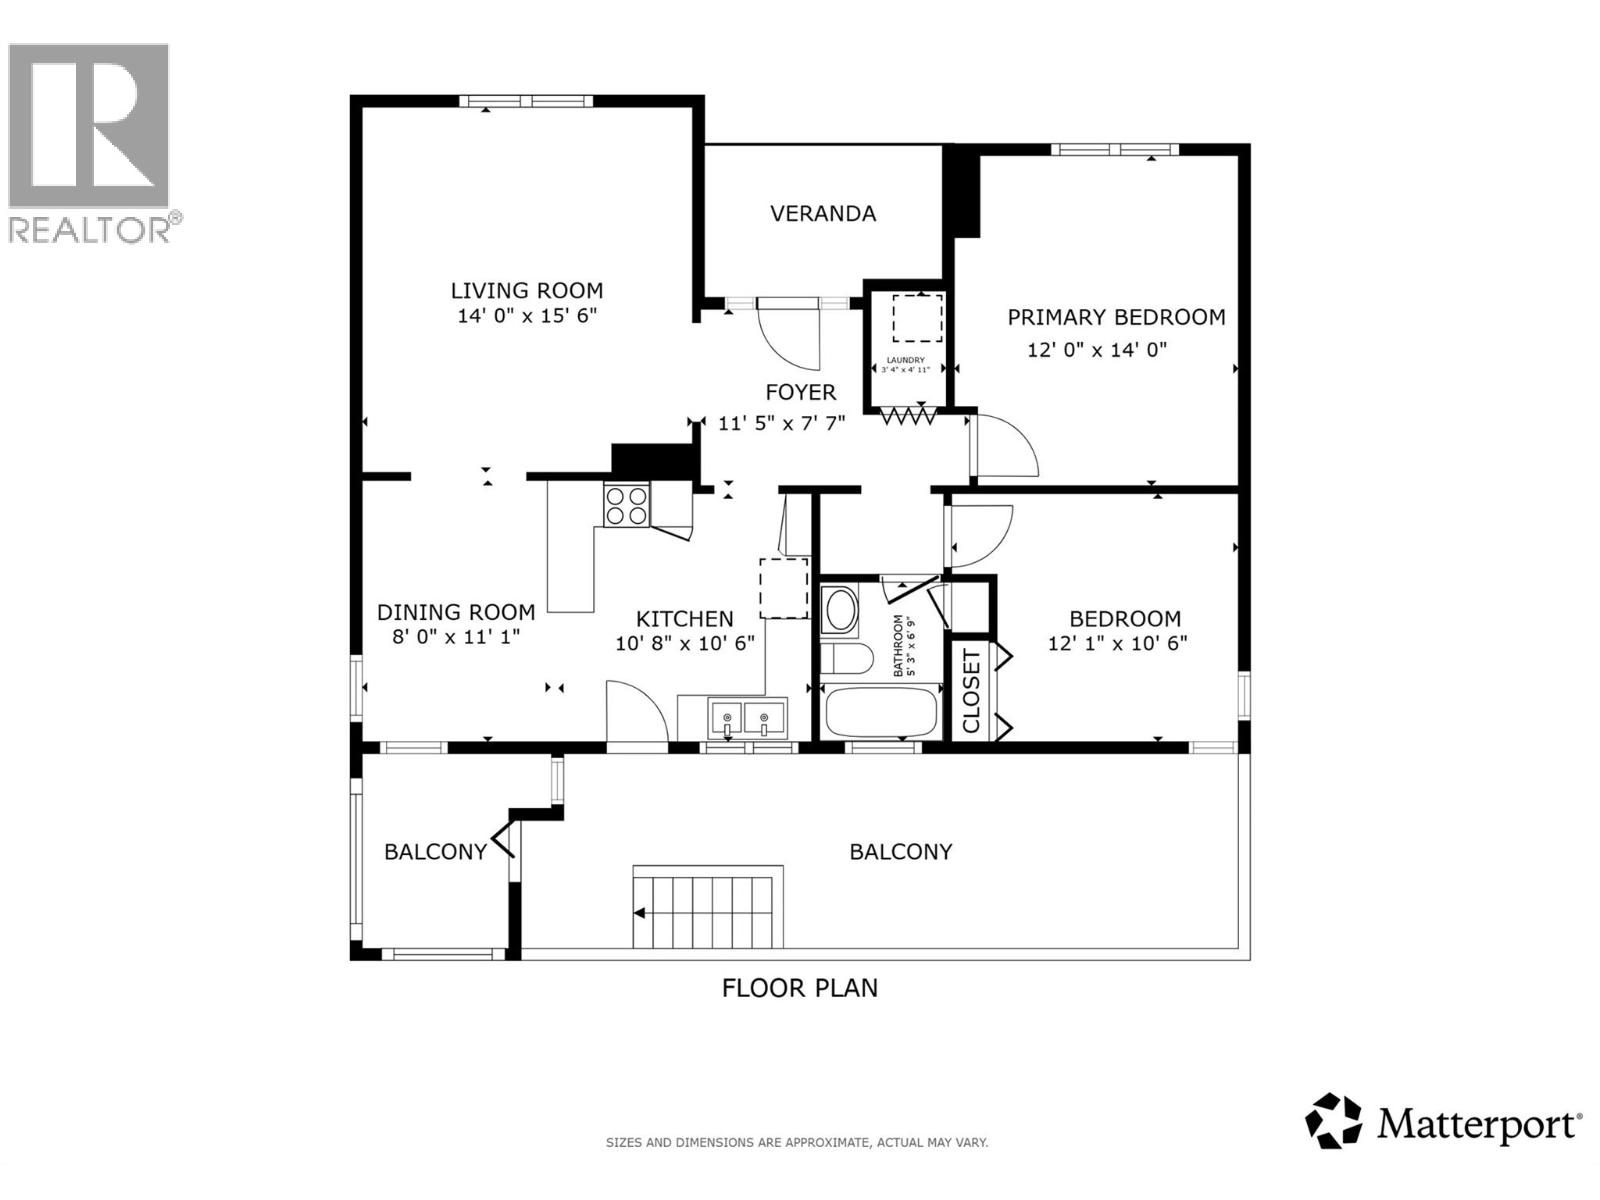
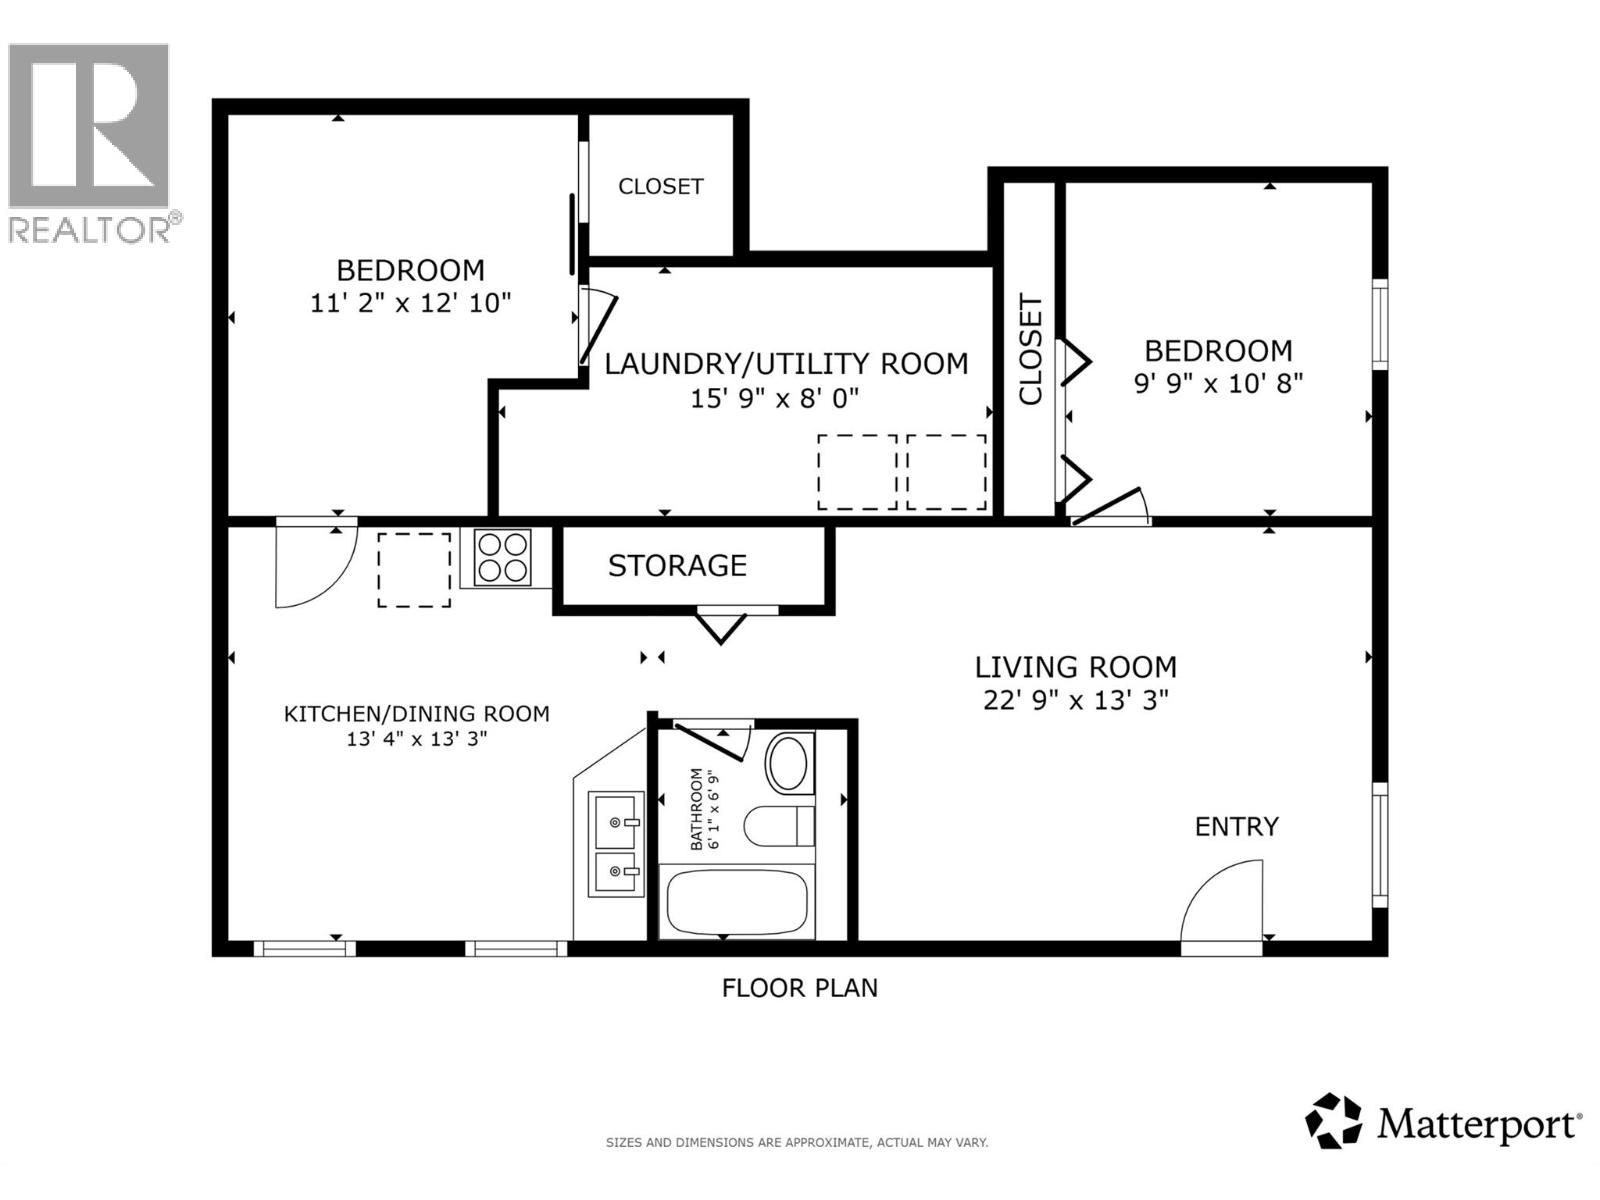
Rare investment opportunity! City-recognized legal non-conforming duplex offering two self-contained dwelling units. Grandfathered by the City of Vernon, this exceptional property offers outstanding flexibility for investors, multi-generational families, or owner-occupants seeking valuable mortgage-helper income, with exciting long-term redevelopment potential. Situated on a 0.13-acre lot with desirable MUM (Multi-Unit Medium Scale) zoning in one of Vernon's most established neighbourhoods, this duplex features two spacious 2-bedroom, 1-bathroom suites, each with private entrances, separate laundry, dedicated storage, covered parking, and independent outdoor space. The vacant upper suite is move-in ready and full of charm, featuring beautiful original hardwood floors, an updated bathroom, abundant natural light, and excellent owner-occupier or market rental potential. The lower suite is occupied by a reliable long-term tenant who would love to stay, providing immediate income. Pride of ownership is evident throughout with updates including flooring, the upper bathroom, paint, a newer 35-year roof (approx. 7 years), newer hot water tank (2023), and recently cleaned gutters and eaves. A spacious driveway, double covered carport, and separate storage for each suite add everyday functionality. Ideally located in Vernon's desirable Pleasant Valley/East Hill, you're minutes to downtown, parks, shopping, transit, Ecole Beairsto Elementary (K-7 French Immersion), Silver Star Mountain, Kalamalka Lake, and the BX Creek Trail system. Whether you're growing your portfolio, accommodating extended family, or investing in a property with current and future upside, this versatile, city-recognized duplex is an exceptional opportunity in one of Vernon's most convenient and evolving locations. (id:48970)
Show More