- ©MLS R3111880
- Area 1640 sq ft
- Bedrooms 3
- Bathrooms 2
Description
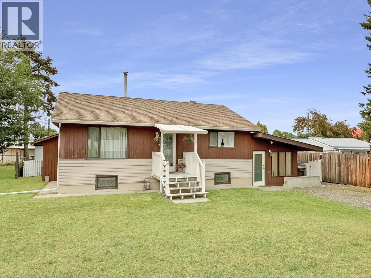
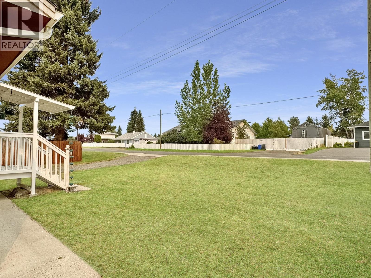
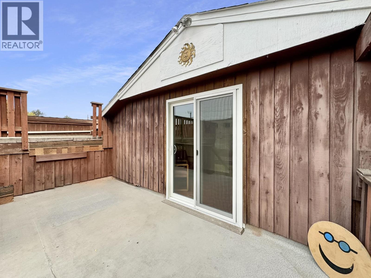
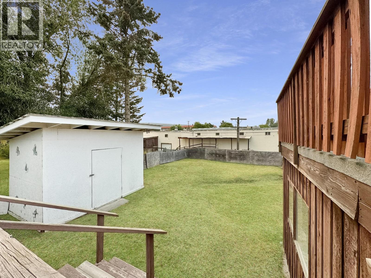
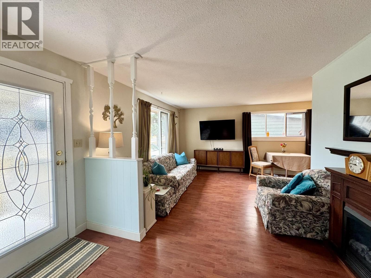
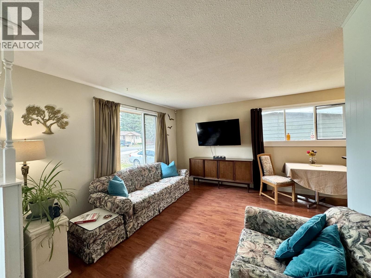
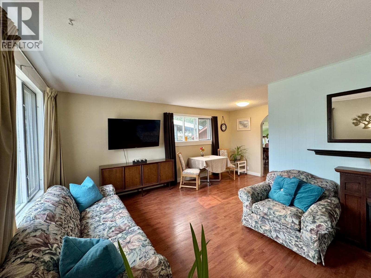
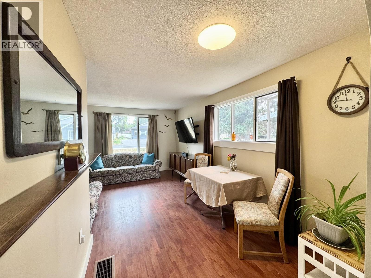
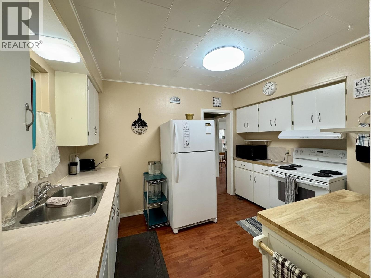
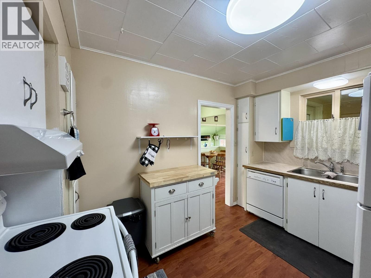
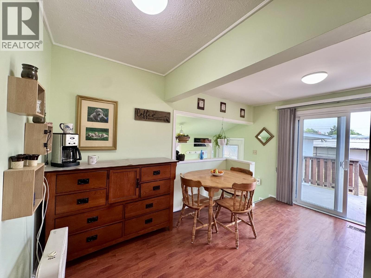
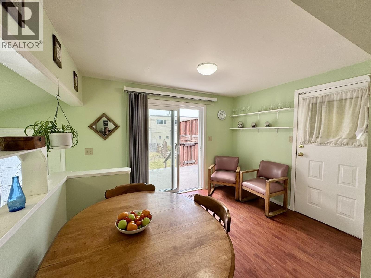
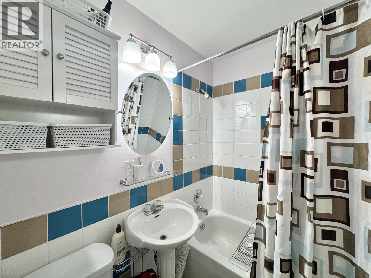
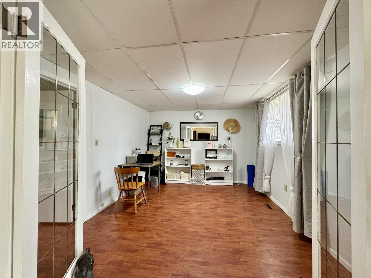
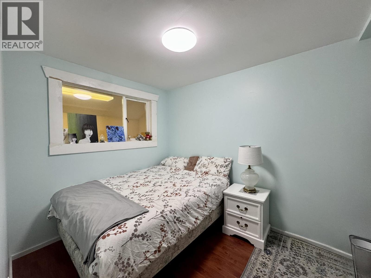
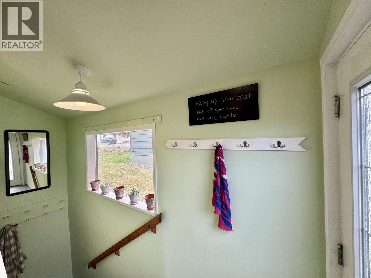
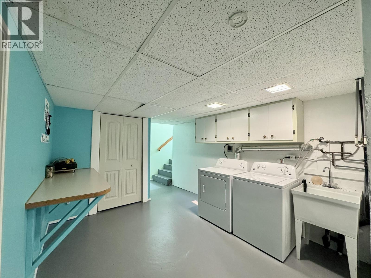
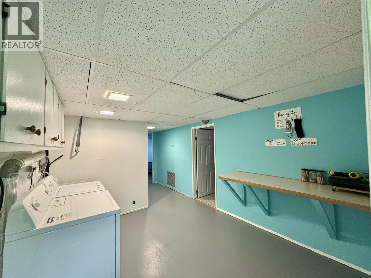
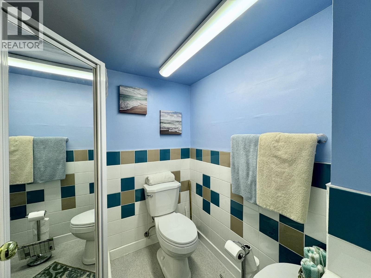
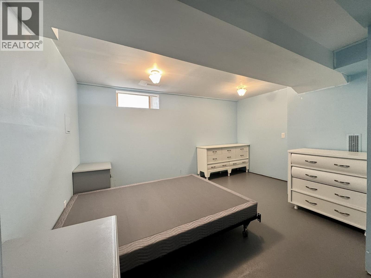
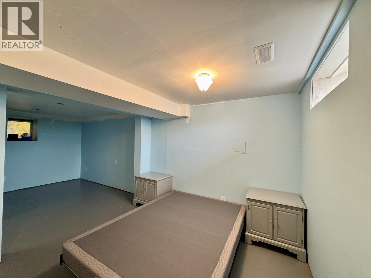
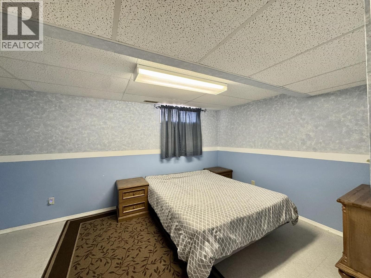
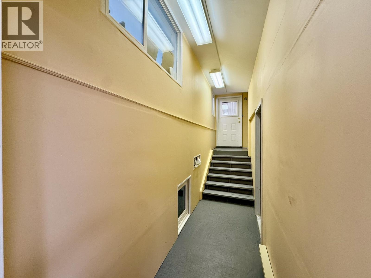
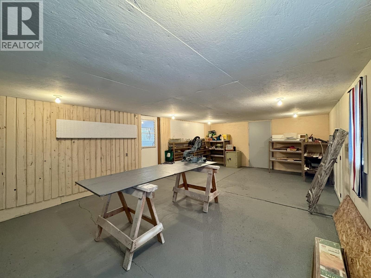
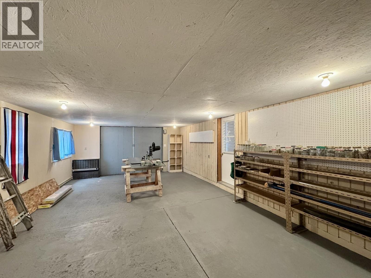
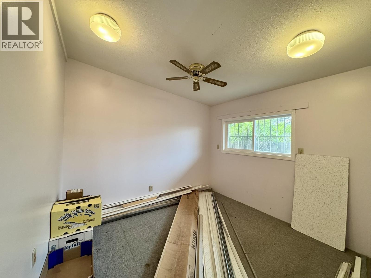
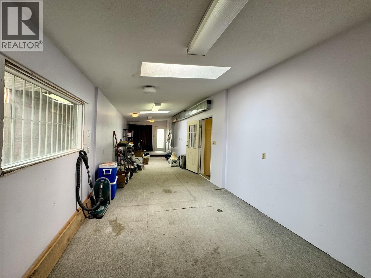
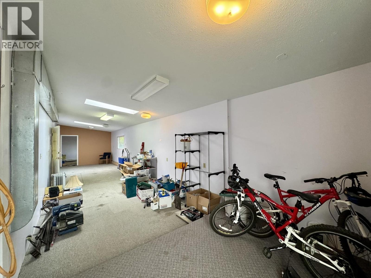
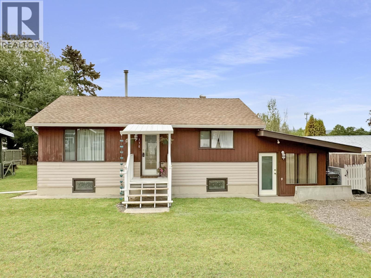
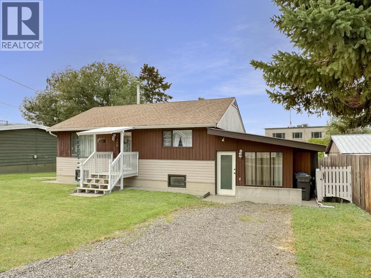
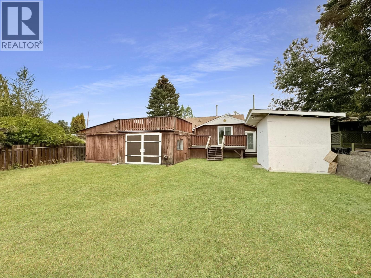
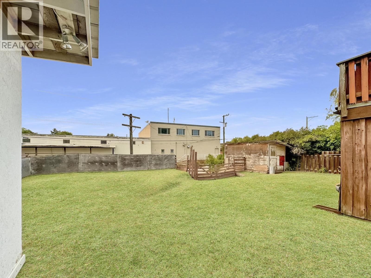
Centrally located 3-bedroom, 2-bathroom home with C-1 commercial zoning, allowing you to live comfortably while running your home-based business! The main floor offers a bedroom and den (could be a second bedroom), a good-sized living room, a functional kitchen, and dining room with brand new sliding door out to the sundeck. Downstairs you will find 2 spacious bedrooms (or use one as a rec room), laundry and another full bathroom. Fully fenced back yard, attached workshop, large flex space perfect for business or just extra living space. You’ll love being within easy walking distance to all of town’s amenities. This property is priced to sell and full of opportunity! Quick possession possible so hurry up and get settled before winter! Also on Commercial - see MLS# C8079494. (id:48970) Show More
Details
- Constructed Date: 1956
- Property Type: Single Family
- Type: House
- Total Finished Area: 1640 sqft
Features
- Workshop
- Washer
- Dryer
- Refrigerator
- Stove
- Dishwasher
- Forced air
- Storage
Rooms Details For 330 CEDAR AVENUE
| Type | Level | Dimension |
|---|---|---|
| Bedroom 3 | Basement | 13 ft ,4 in x 10 ft |
| Bedroom 4 | Basement | 11 ft ,1 in x 20 ft ,4 in |
| Laundry room | Basement | 10 ft x 11 ft ,4 in |
| Kitchen | Main level | 8 ft ,9 in x 11 ft ,7 in |
| Dining room | Main level | 10 ft ,2 in x 11 ft |
| Living room | Main level | 11 ft ,3 in x 17 ft ,7 in |
| Flex Space | Main level | 6 ft ,8 in x 8 ft ,3 in |
| Bedroom 2 | Main level | 8 ft x 9 ft ,8 in |
| Den | Main level | 11 ft x 13 ft ,3 in |
| Workshop | Main level | 15 ft x 25 ft |
| Flex Space | Main level | 10 ft ,6 in x 43 ft |
| Office | Main level | 10 ft ,1 in x 10 ft ,7 in |
Location
This REALTOR.ca listing content is owned and licensed by REALTOR® members of The Canadian Real Estate Association
Data provided by: BC Northern Real Estate Board