- ©MLS R3160296
- Area 2211 sq ft
- Bedrooms 5
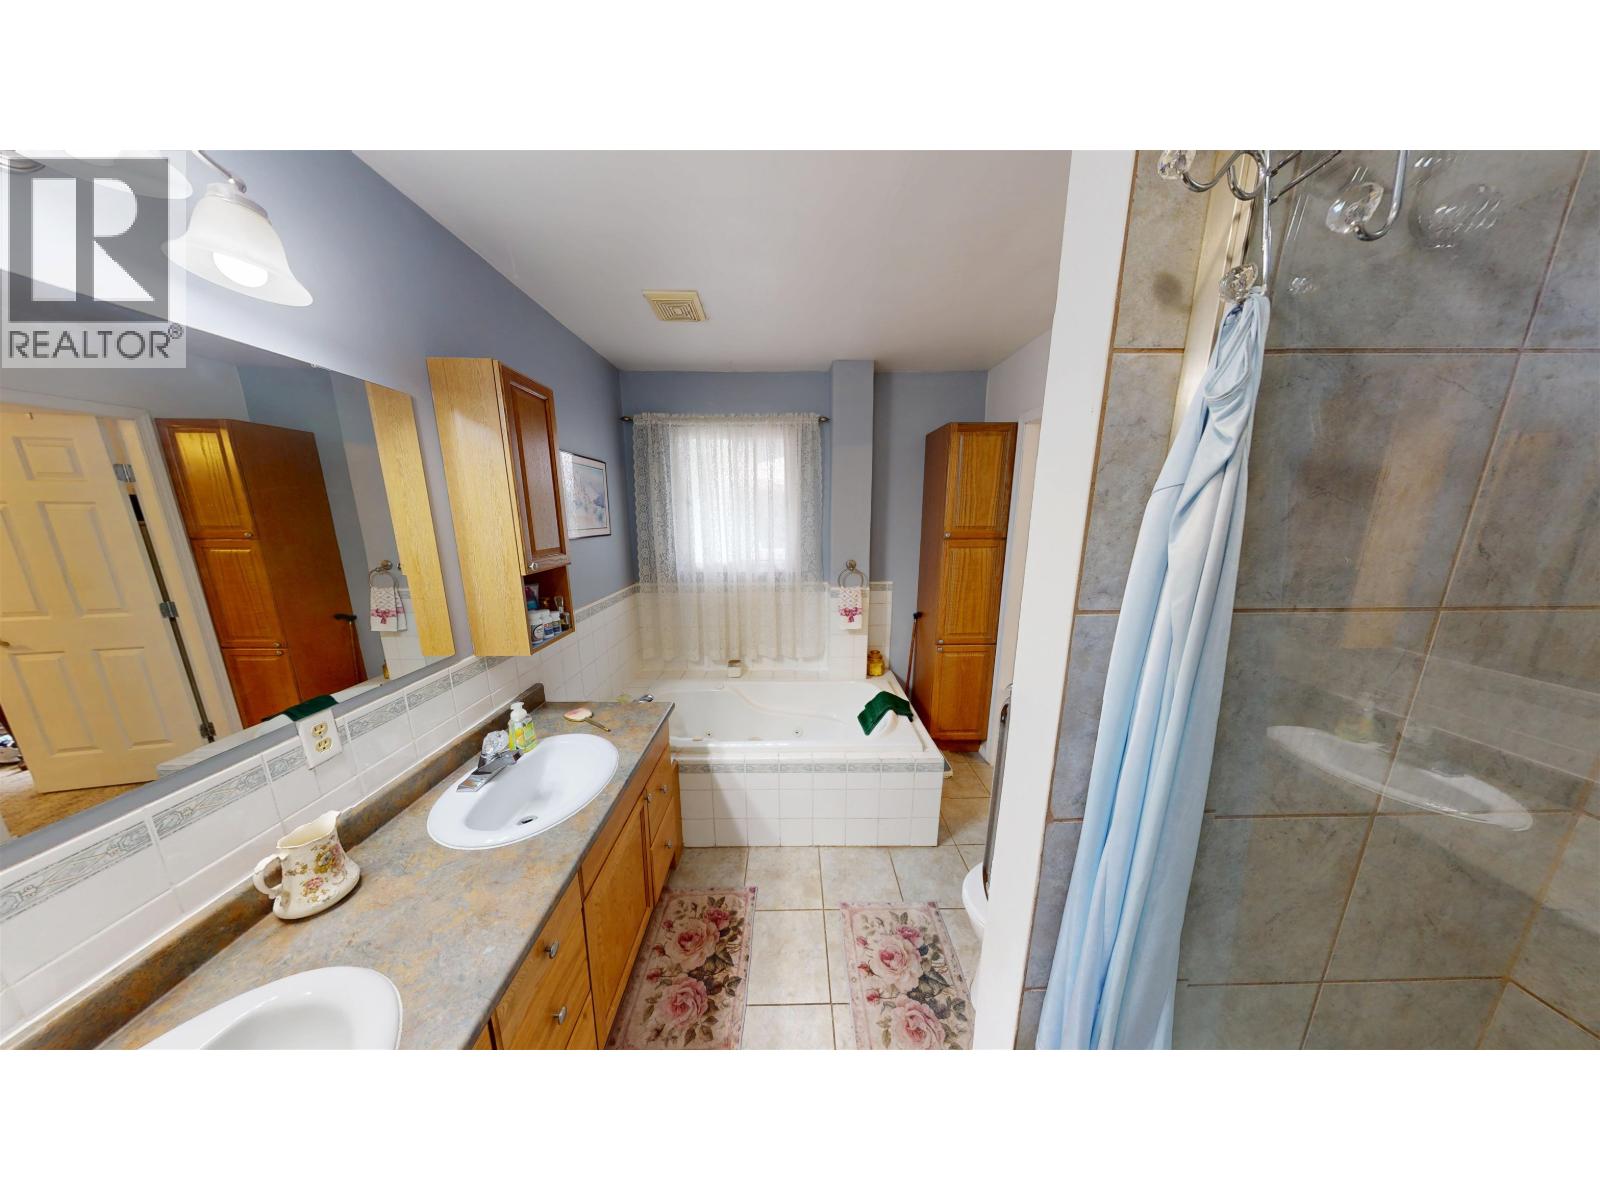
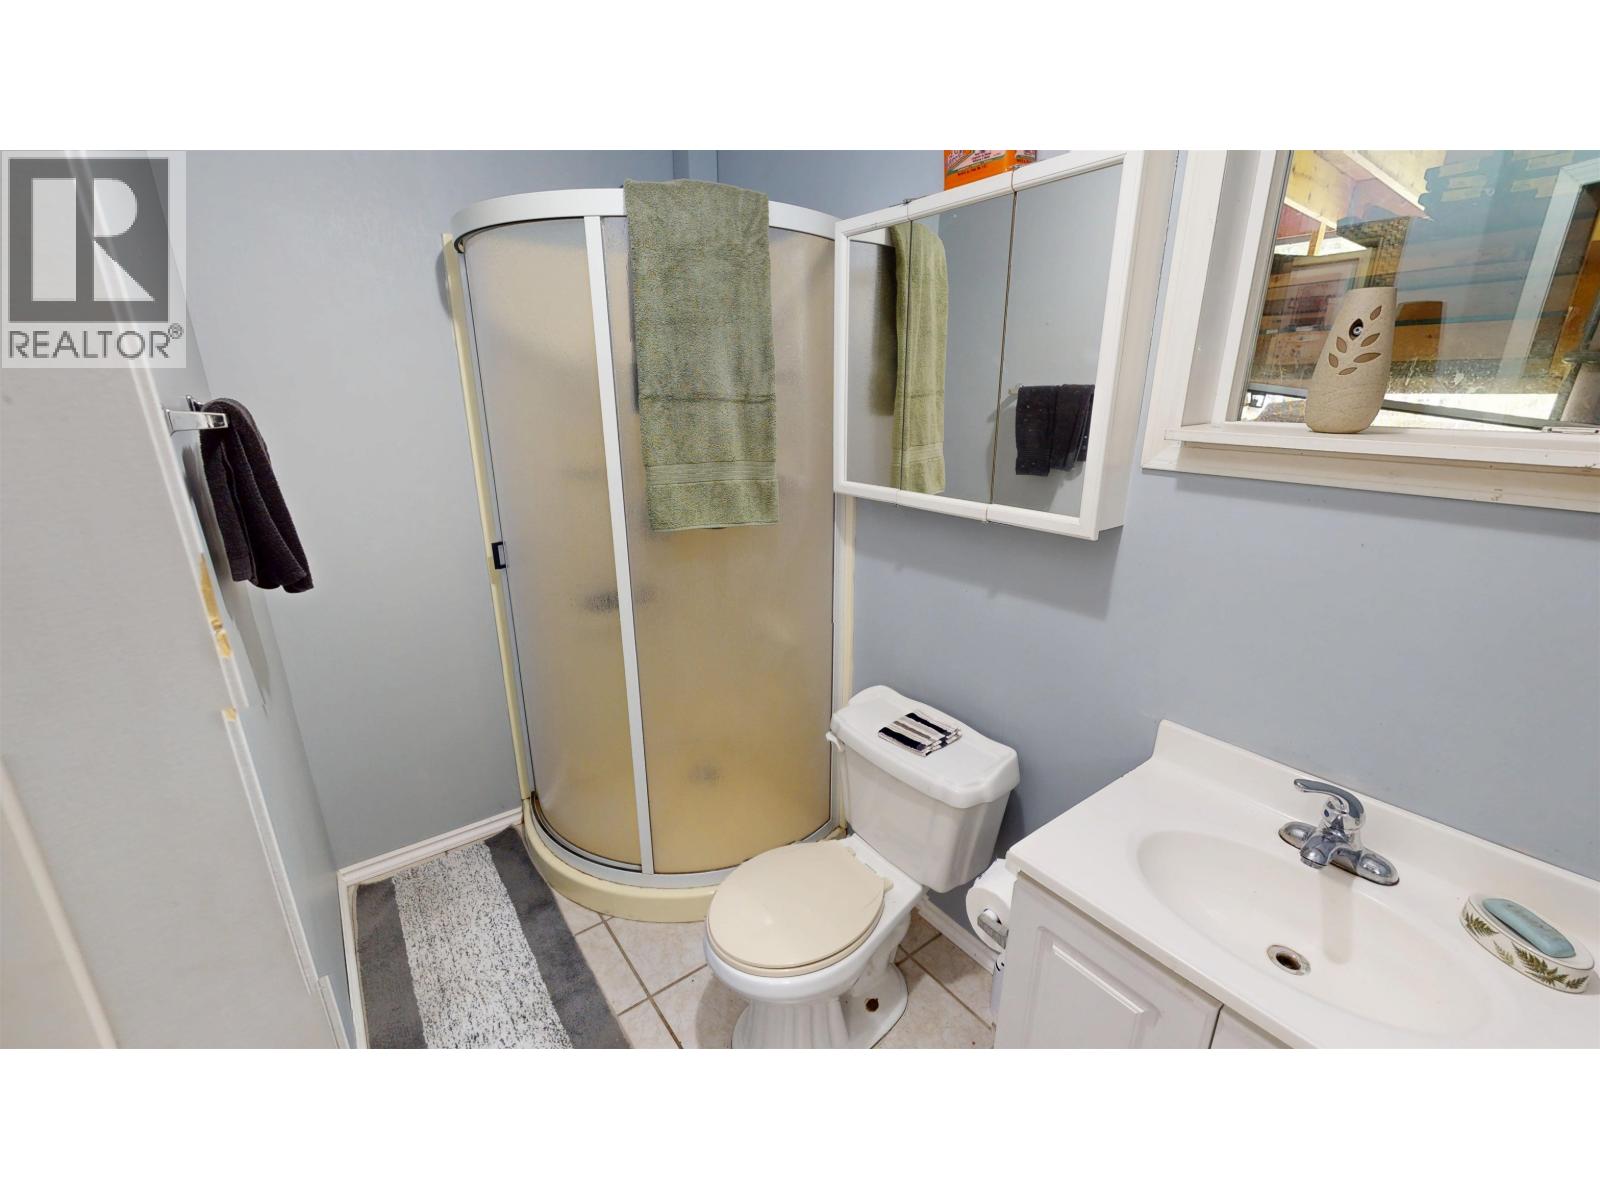
- Bathrooms 2
Description
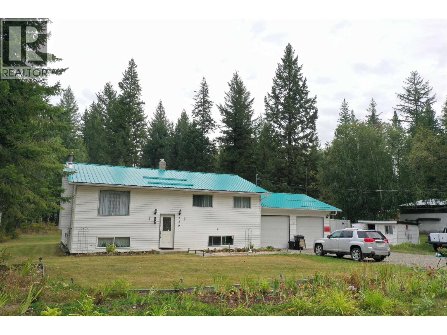
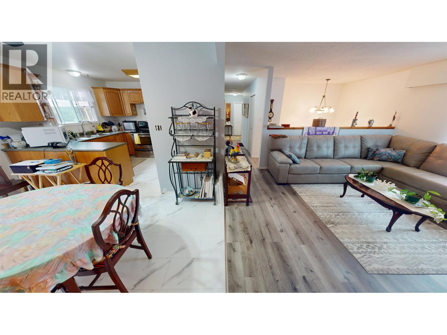
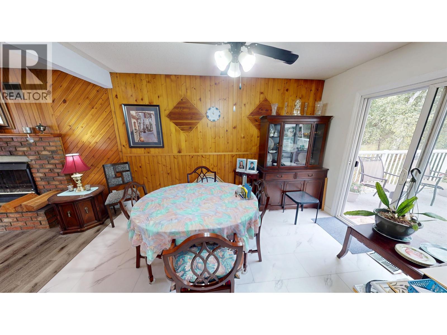
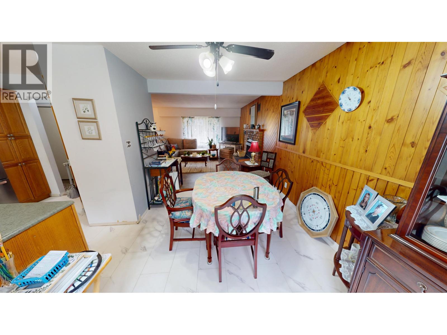
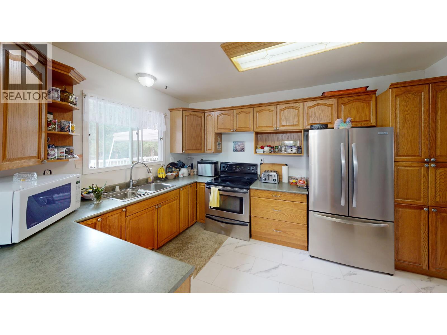
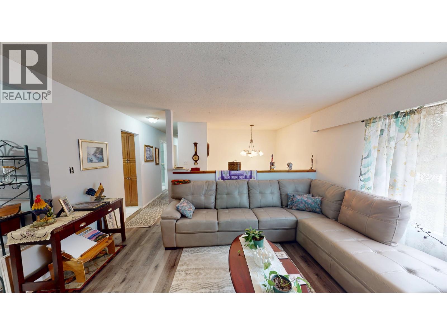
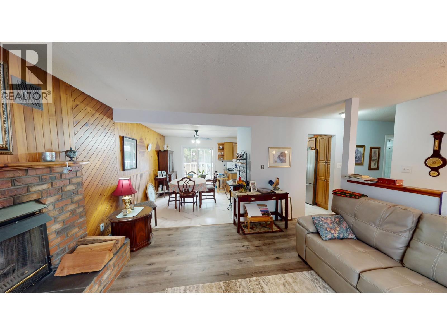
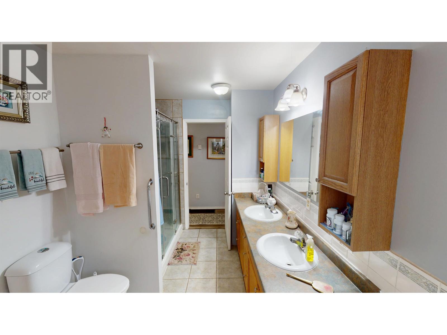
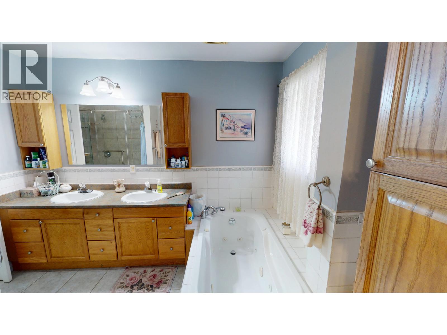
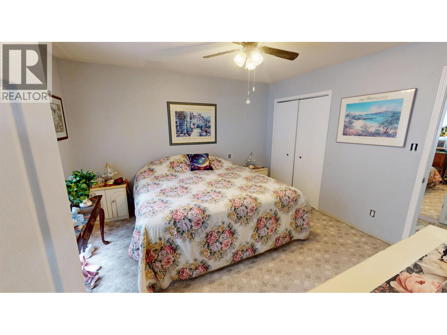
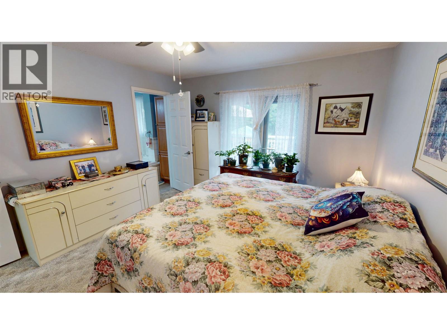
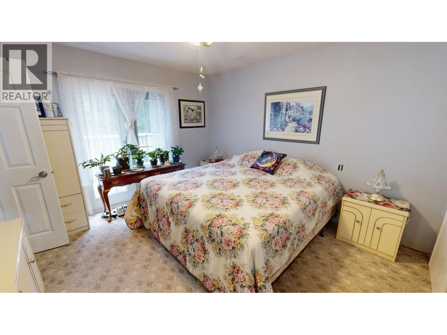
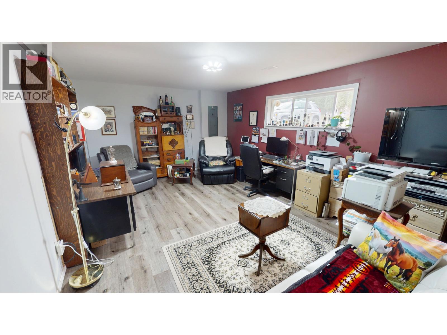
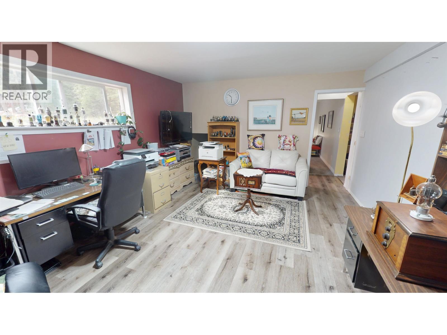
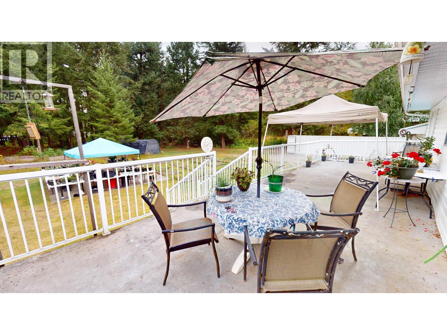
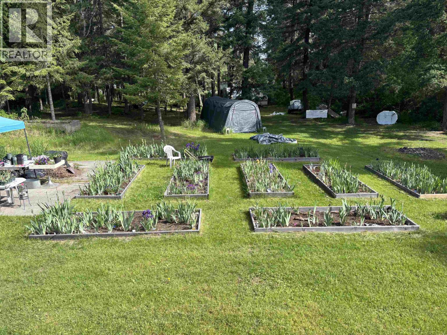
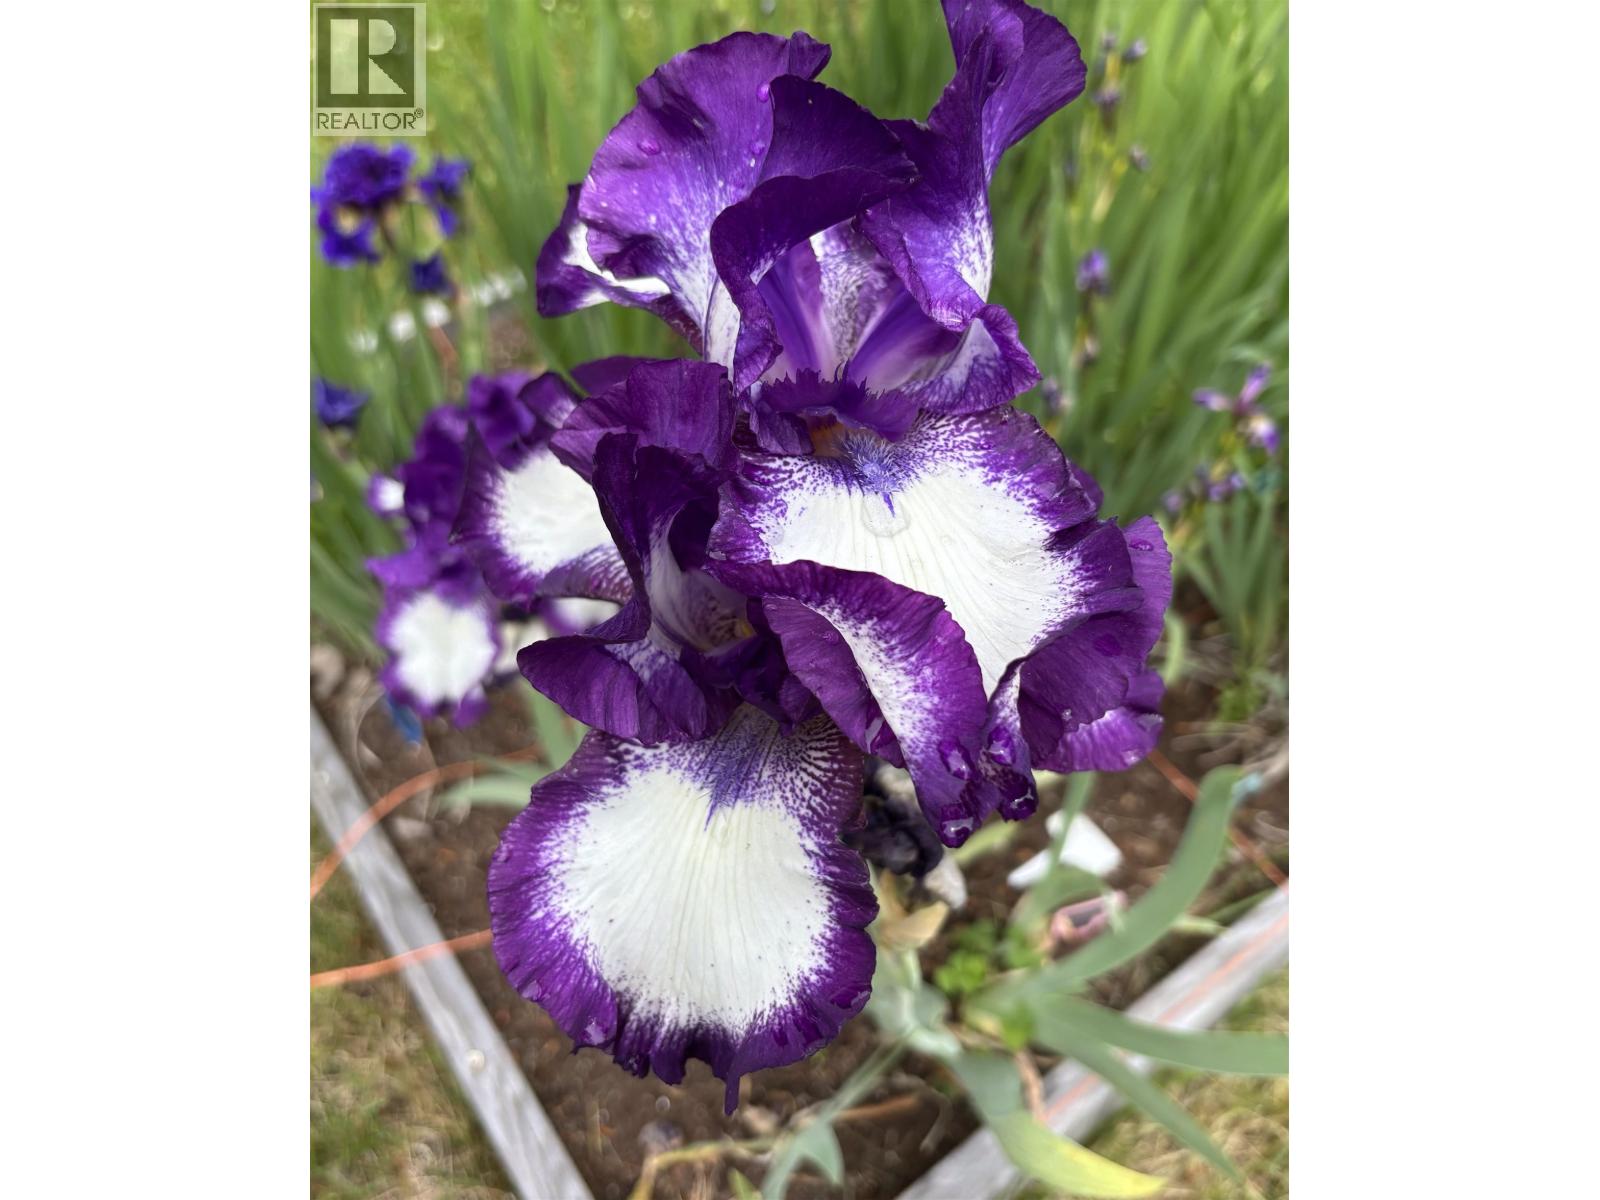
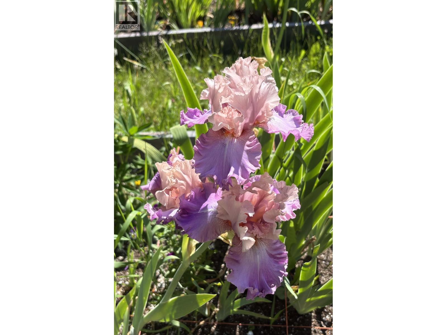
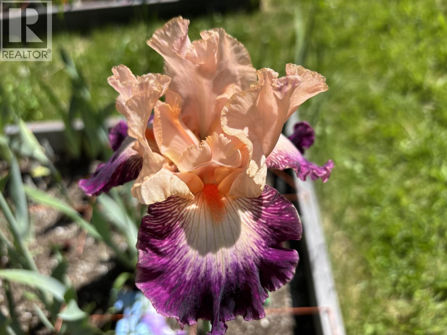
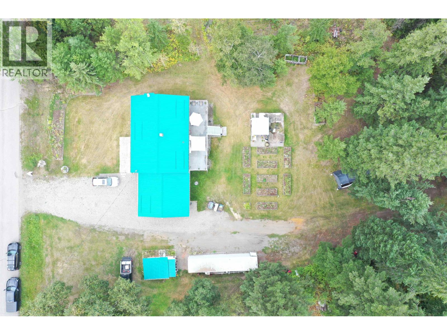
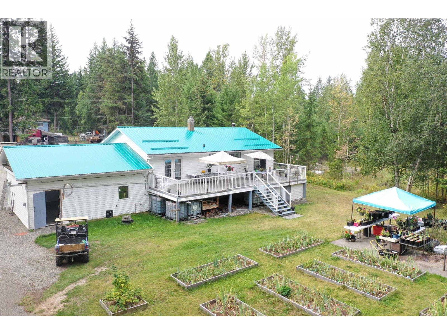
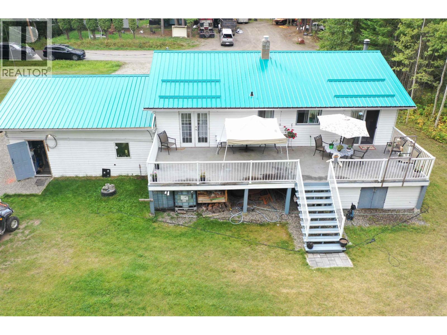
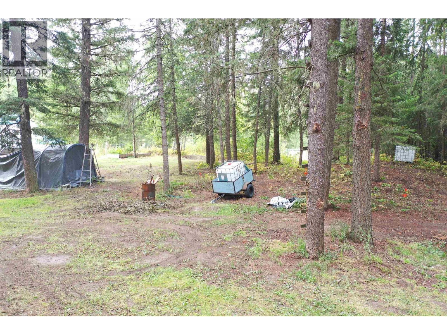
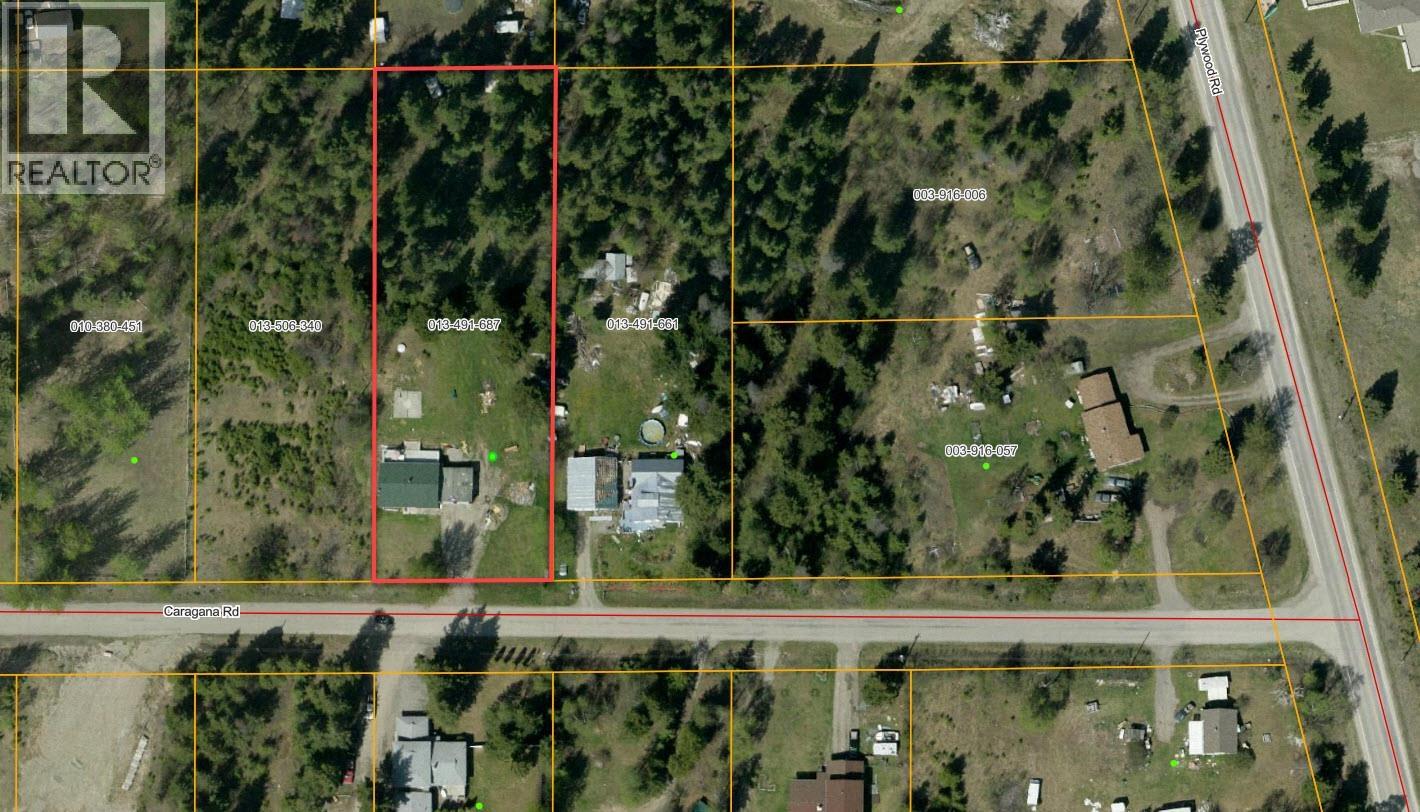
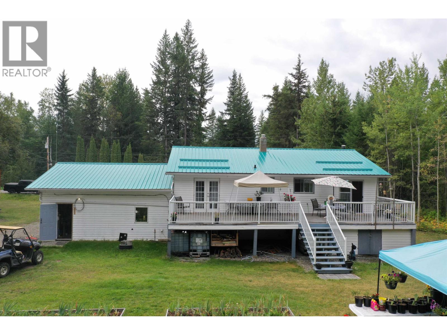
Welcome to this spacious five-bedroom, two-bathroom home, offering a great layout and plenty of natural light. The main level features comfortable living spaces, while the basement offers a generous recreation room and plenty of space for family, guests, or hobbies. The attached 23'7" x 23'10" heated double garage is a standout, featuring multiple work benches, cupboards, automatic door openers, and convenient basement entry. Set on a peaceful one-acre property at the end of a quiet road, the home enjoys friendly neighbours, abundant wildlife, and a lovely sense of privacy. Outside, enjoy raised garden beds, a garden shed, perennial flower beds, a large 40' x 13' deck, and a forested area with trails and fire-smart cleanup completed. A wonderful home with room to enjoy both inside and out! (id:48970) Show More

Details
- Constructed Date: 1980
- Property Type: Single Family
- Type: House
- Total Finished Area: 2211 sqft
Features
- Washer
- Dryer
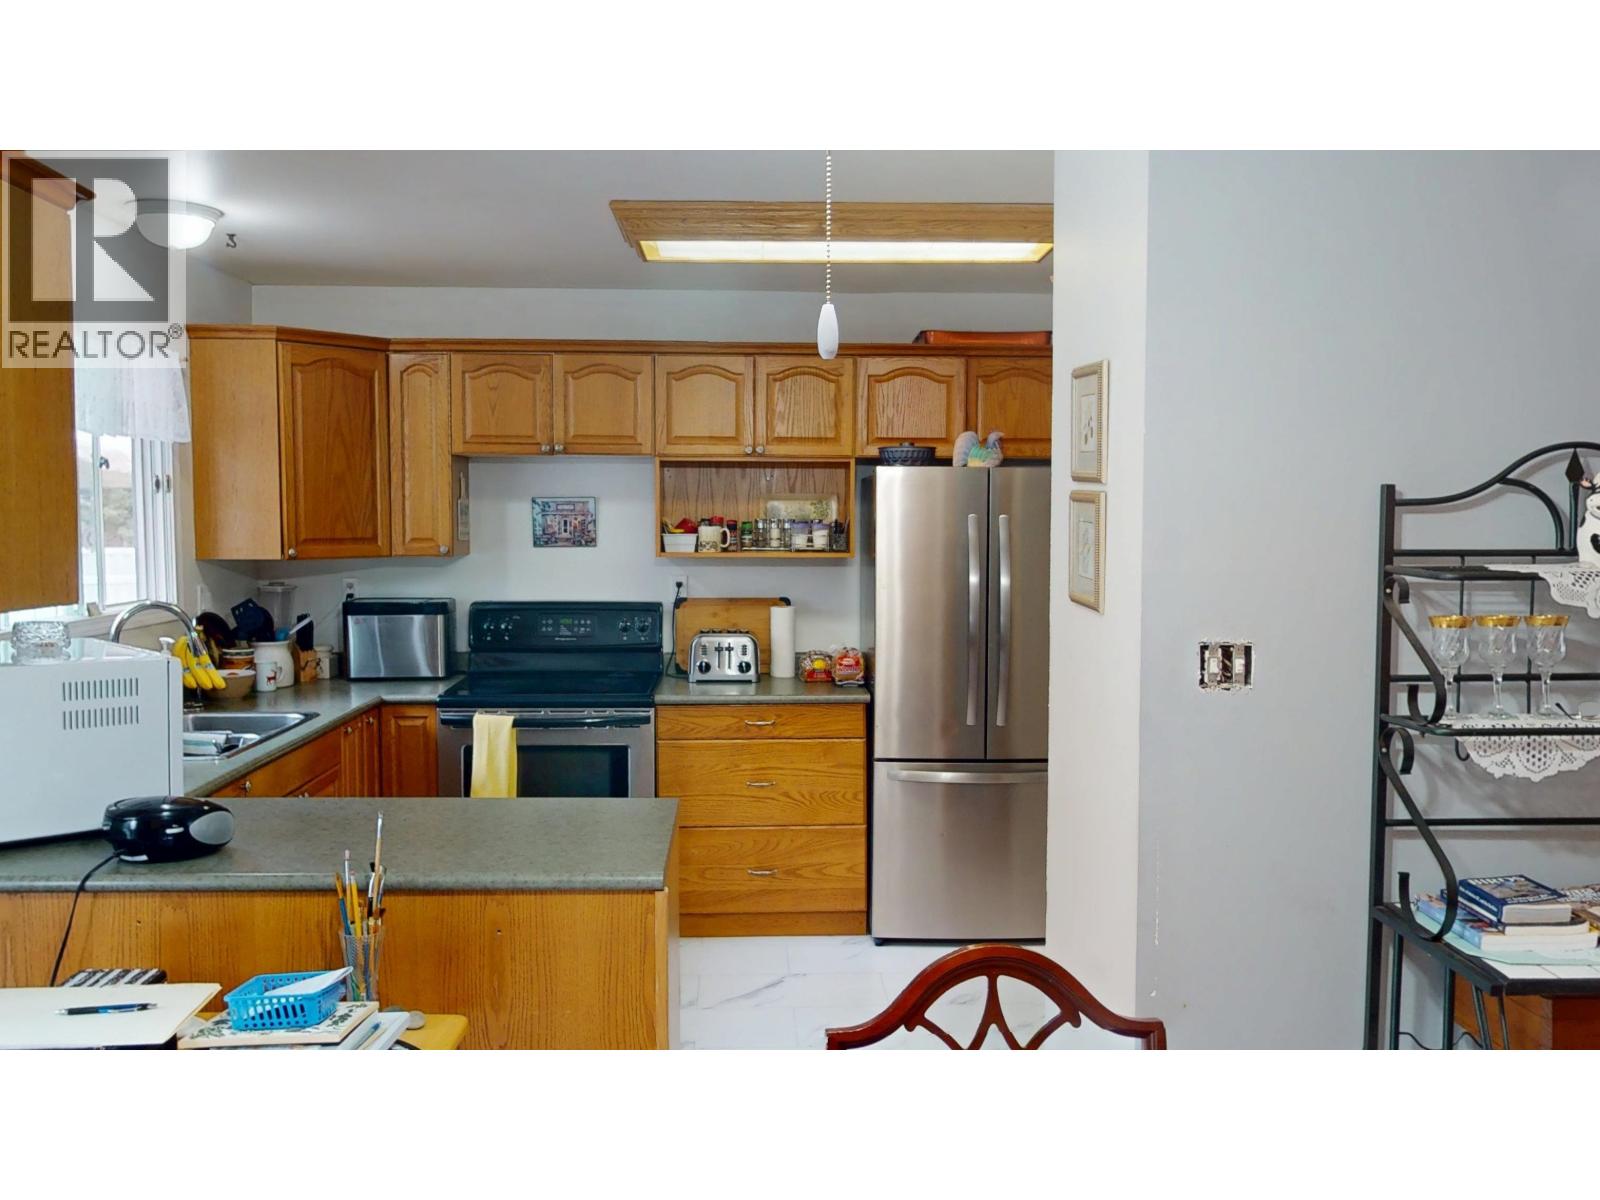
- Refrigerator
- Stove
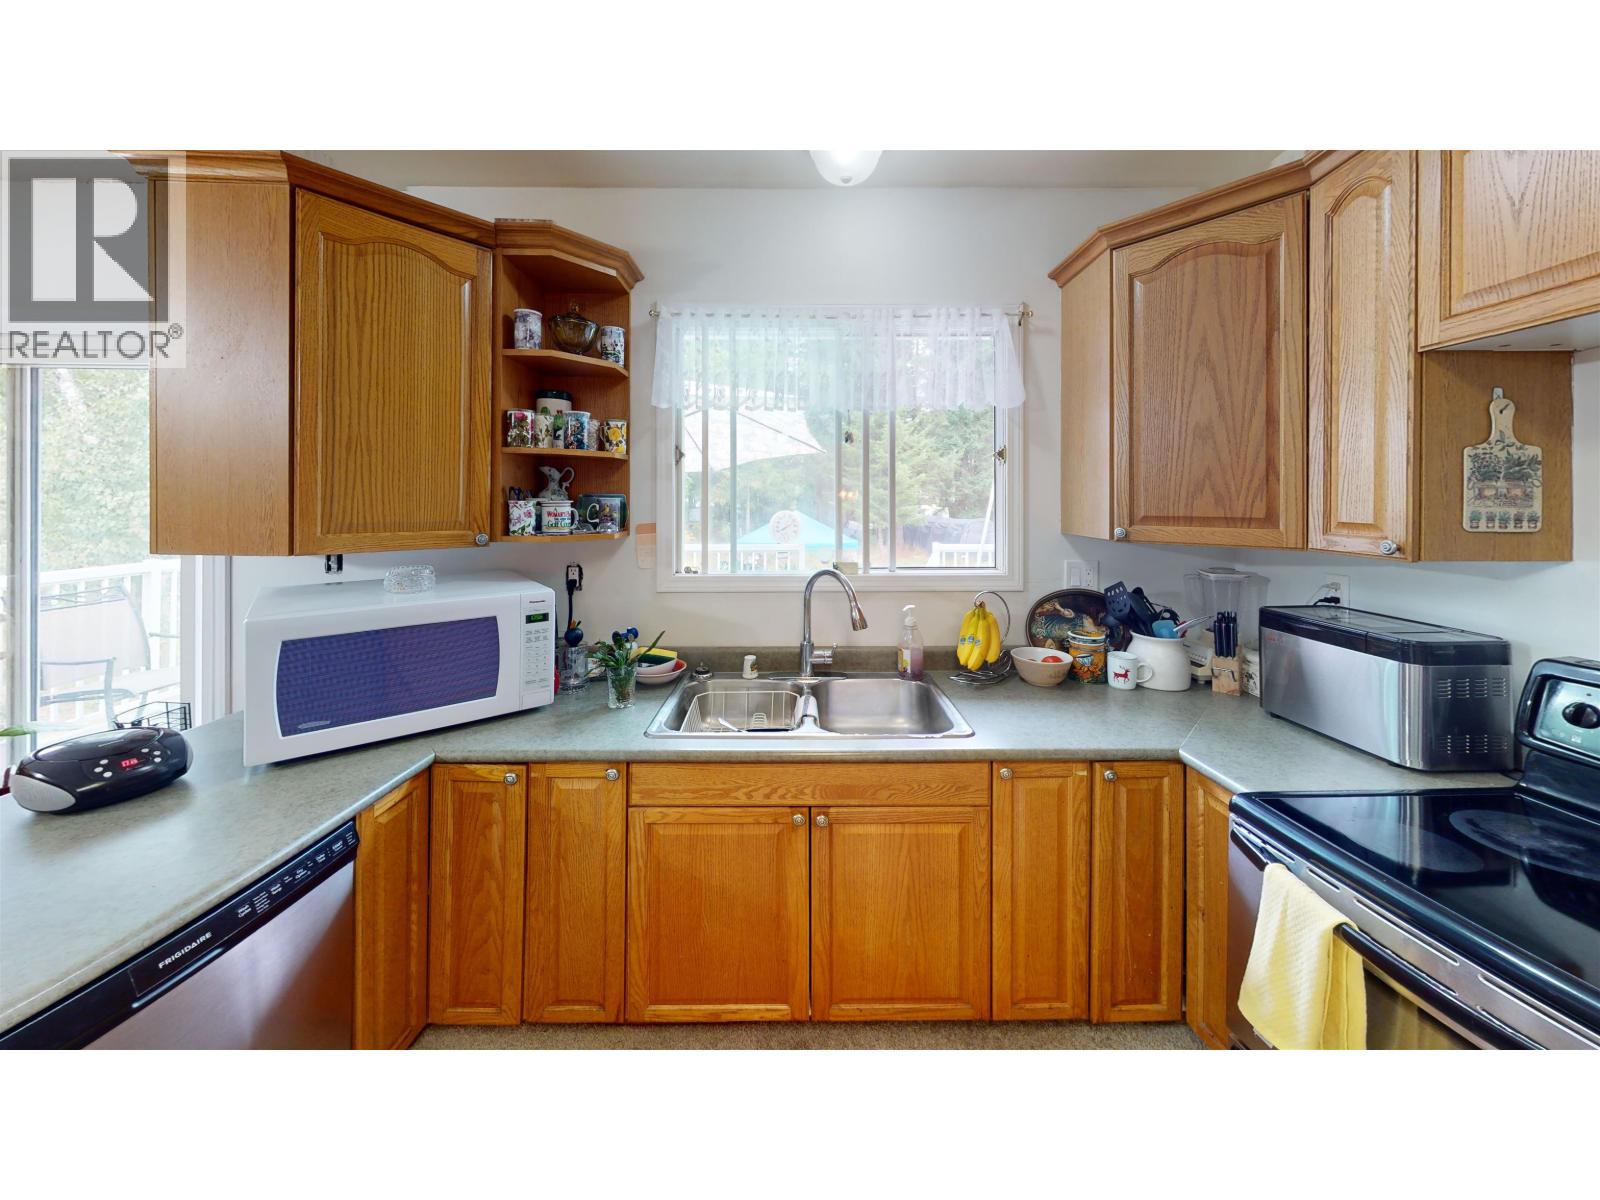
- Dishwasher
- Forced air
- Storage
Rooms Details For 330 CARAGANA ROAD
| Type | Level | Dimension |
|---|---|---|
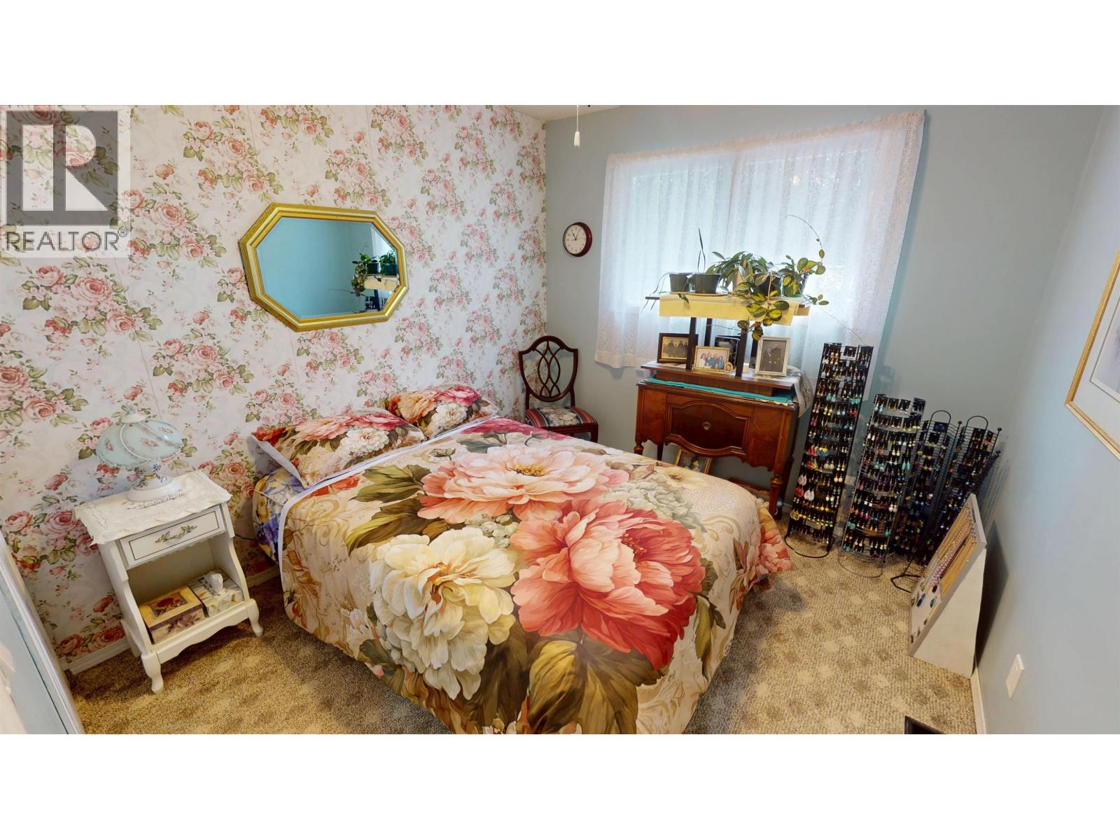
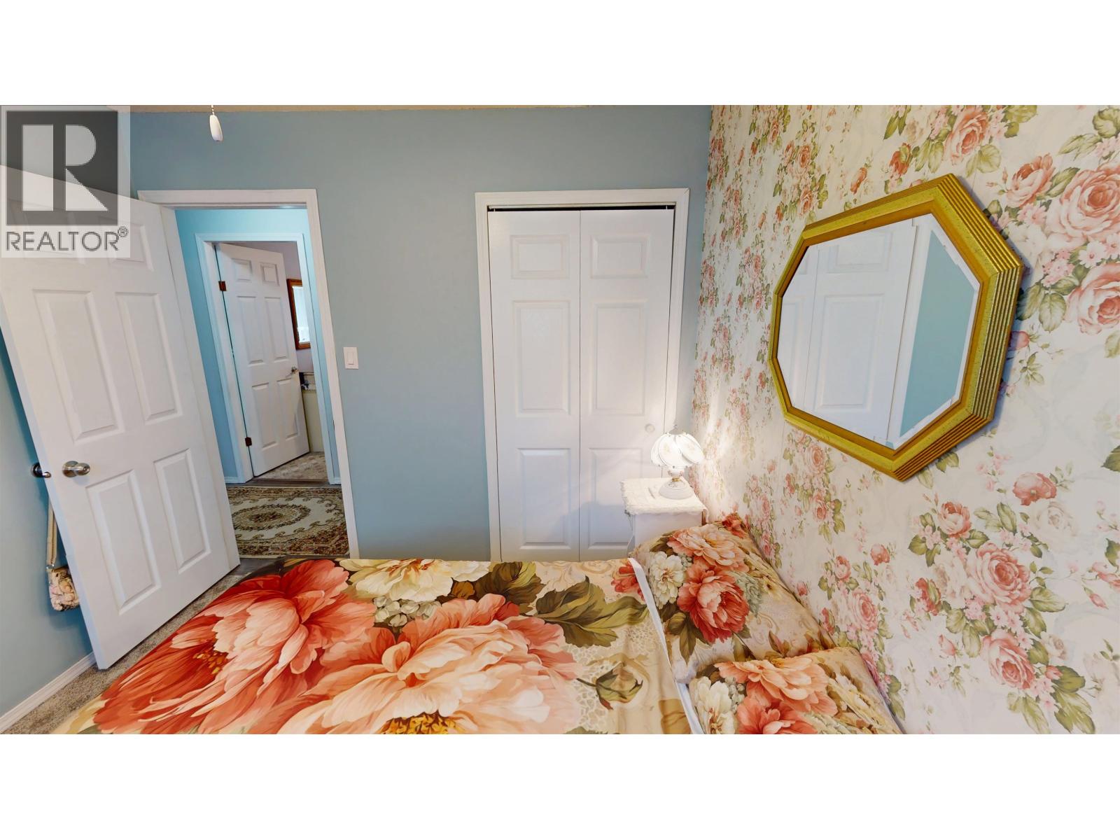
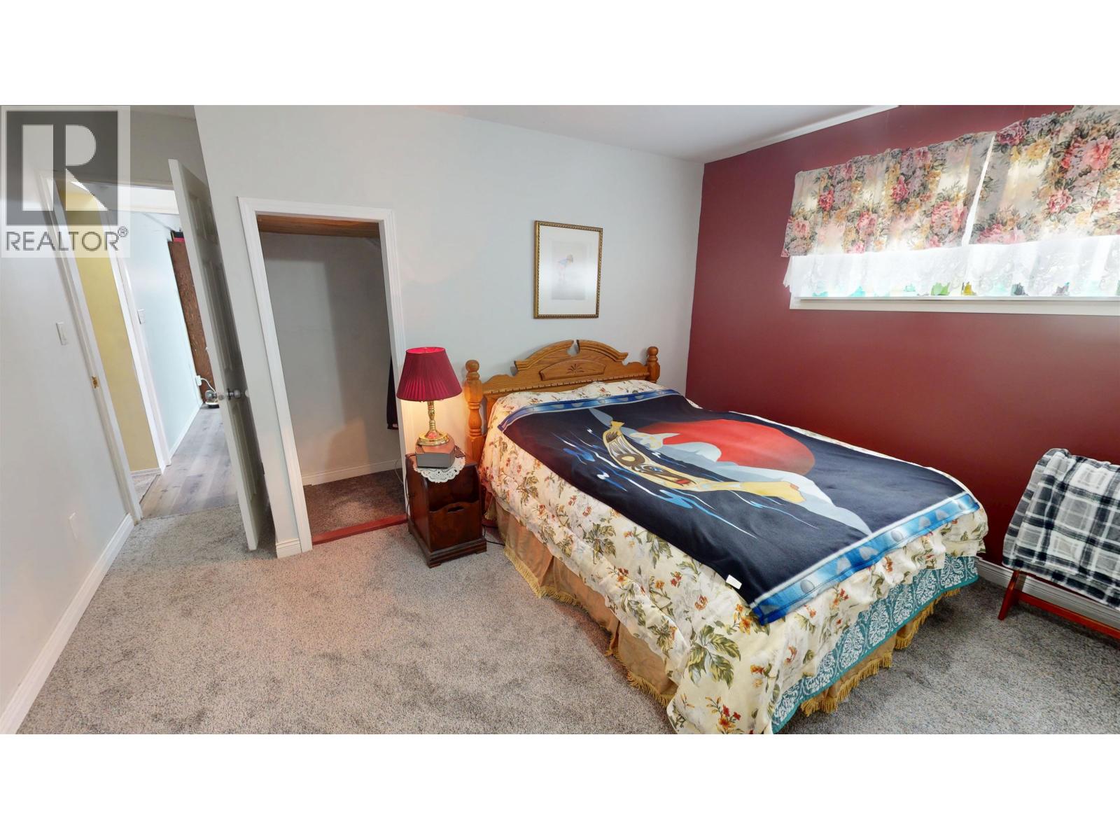
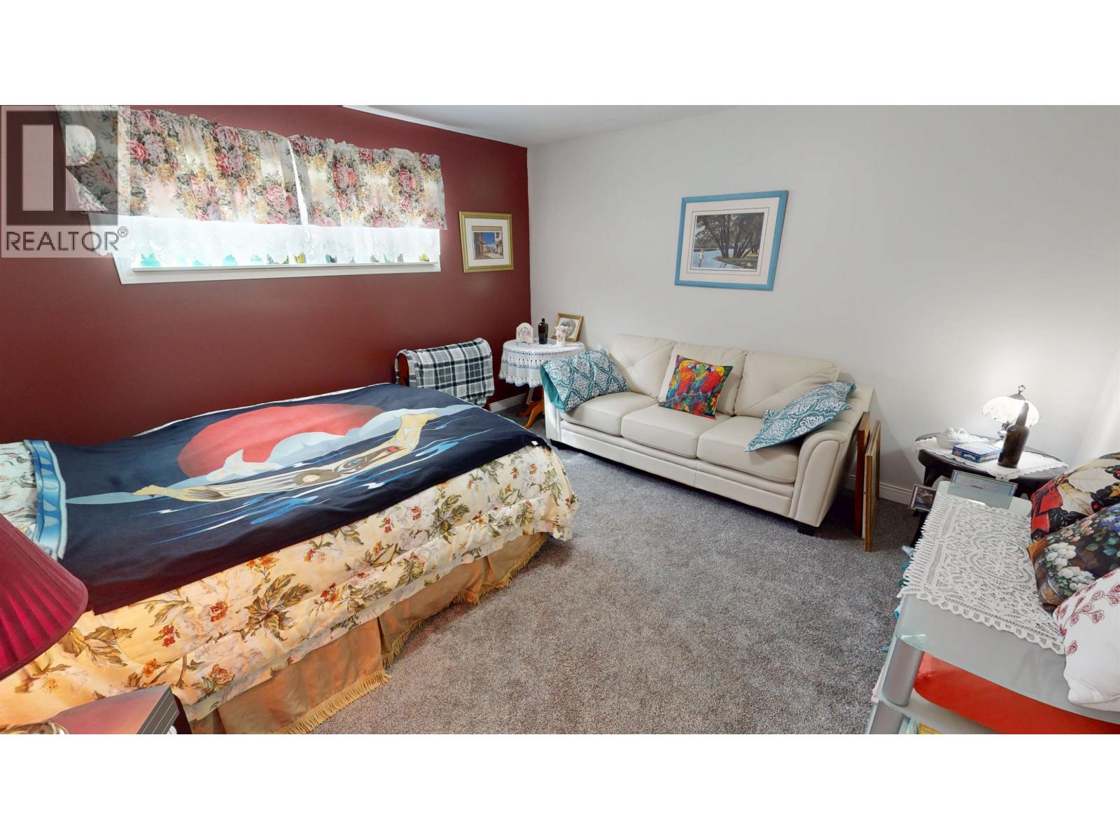
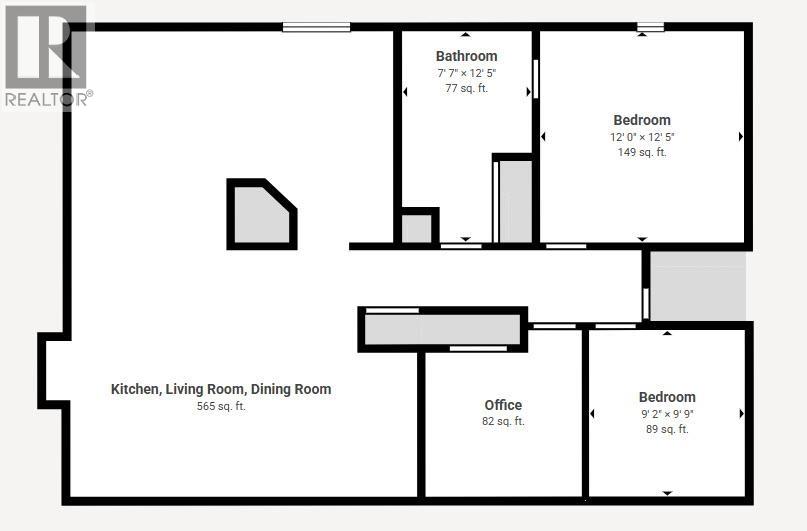
| Bedroom 4 | Basement | 13 ft x 11 ft |
| Bedroom 5 | Basement | 13 ft x 13 ft |
| Recreational, Games room | Basement | 18 ft ,5 in x 13 ft ,2 in |
| Storage | Basement | 16 ft x 8 ft |
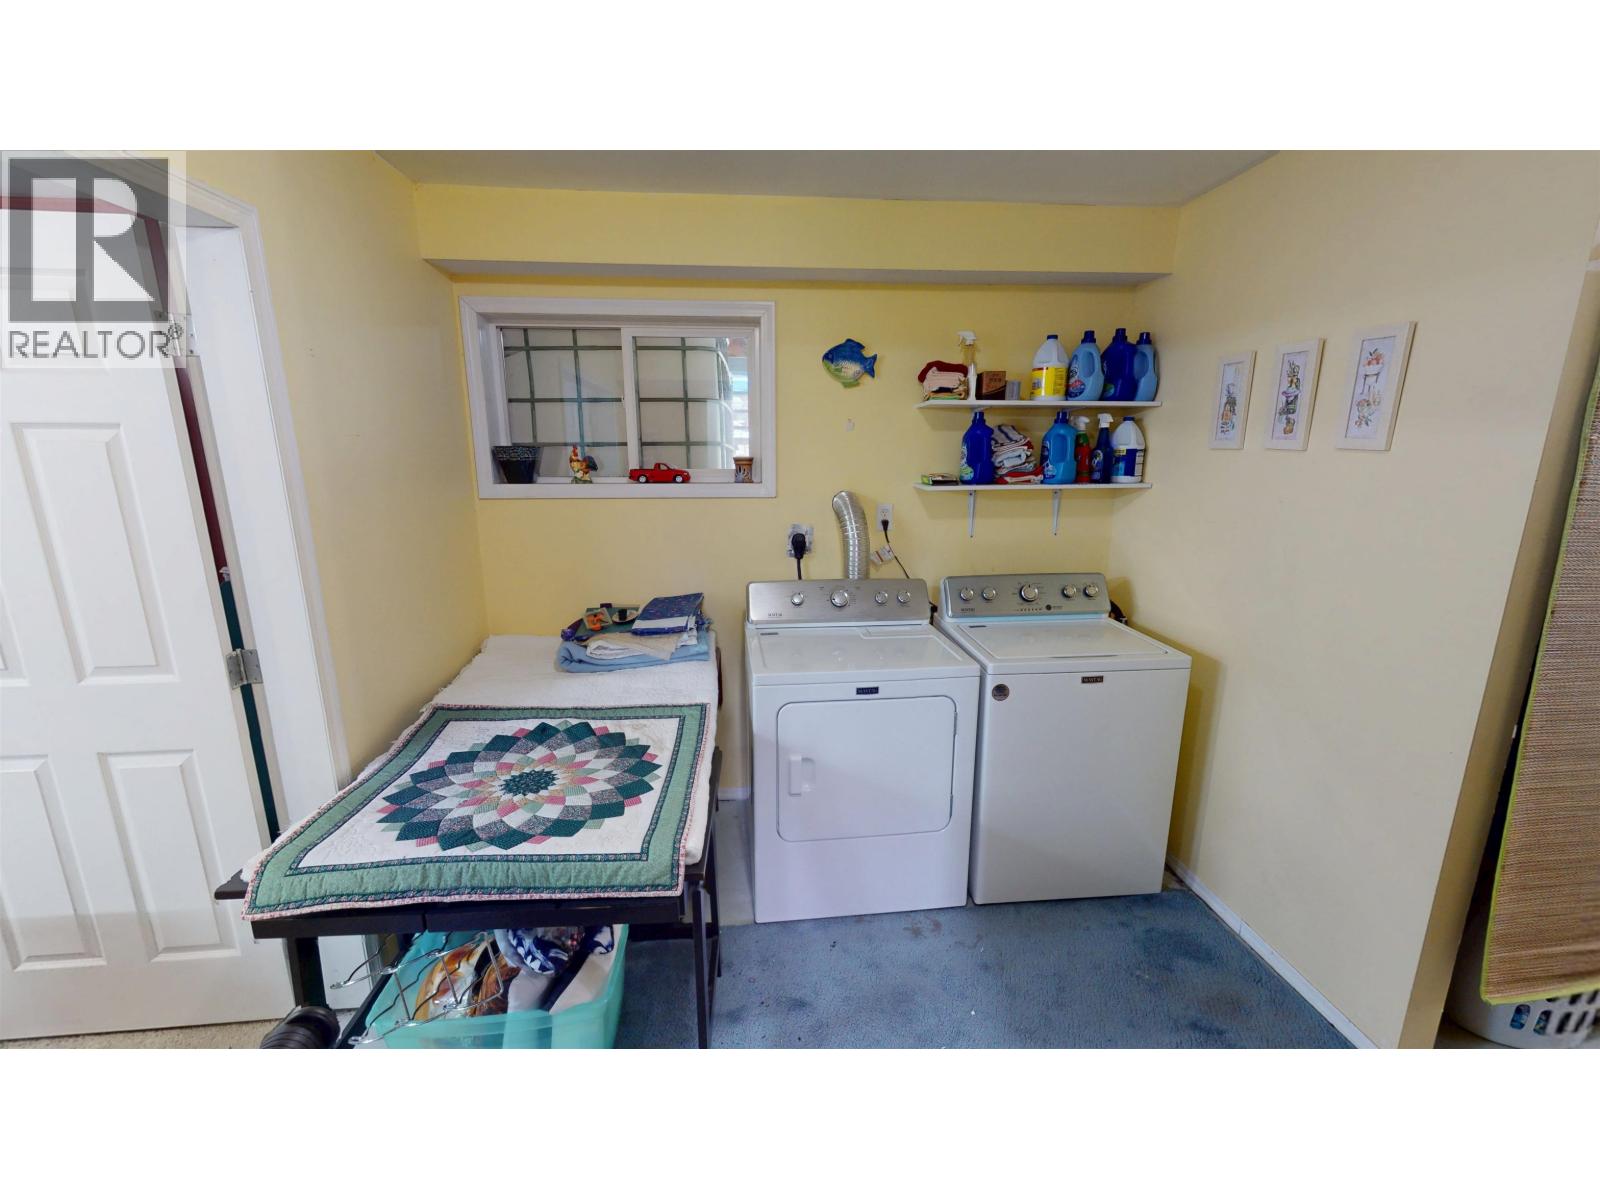
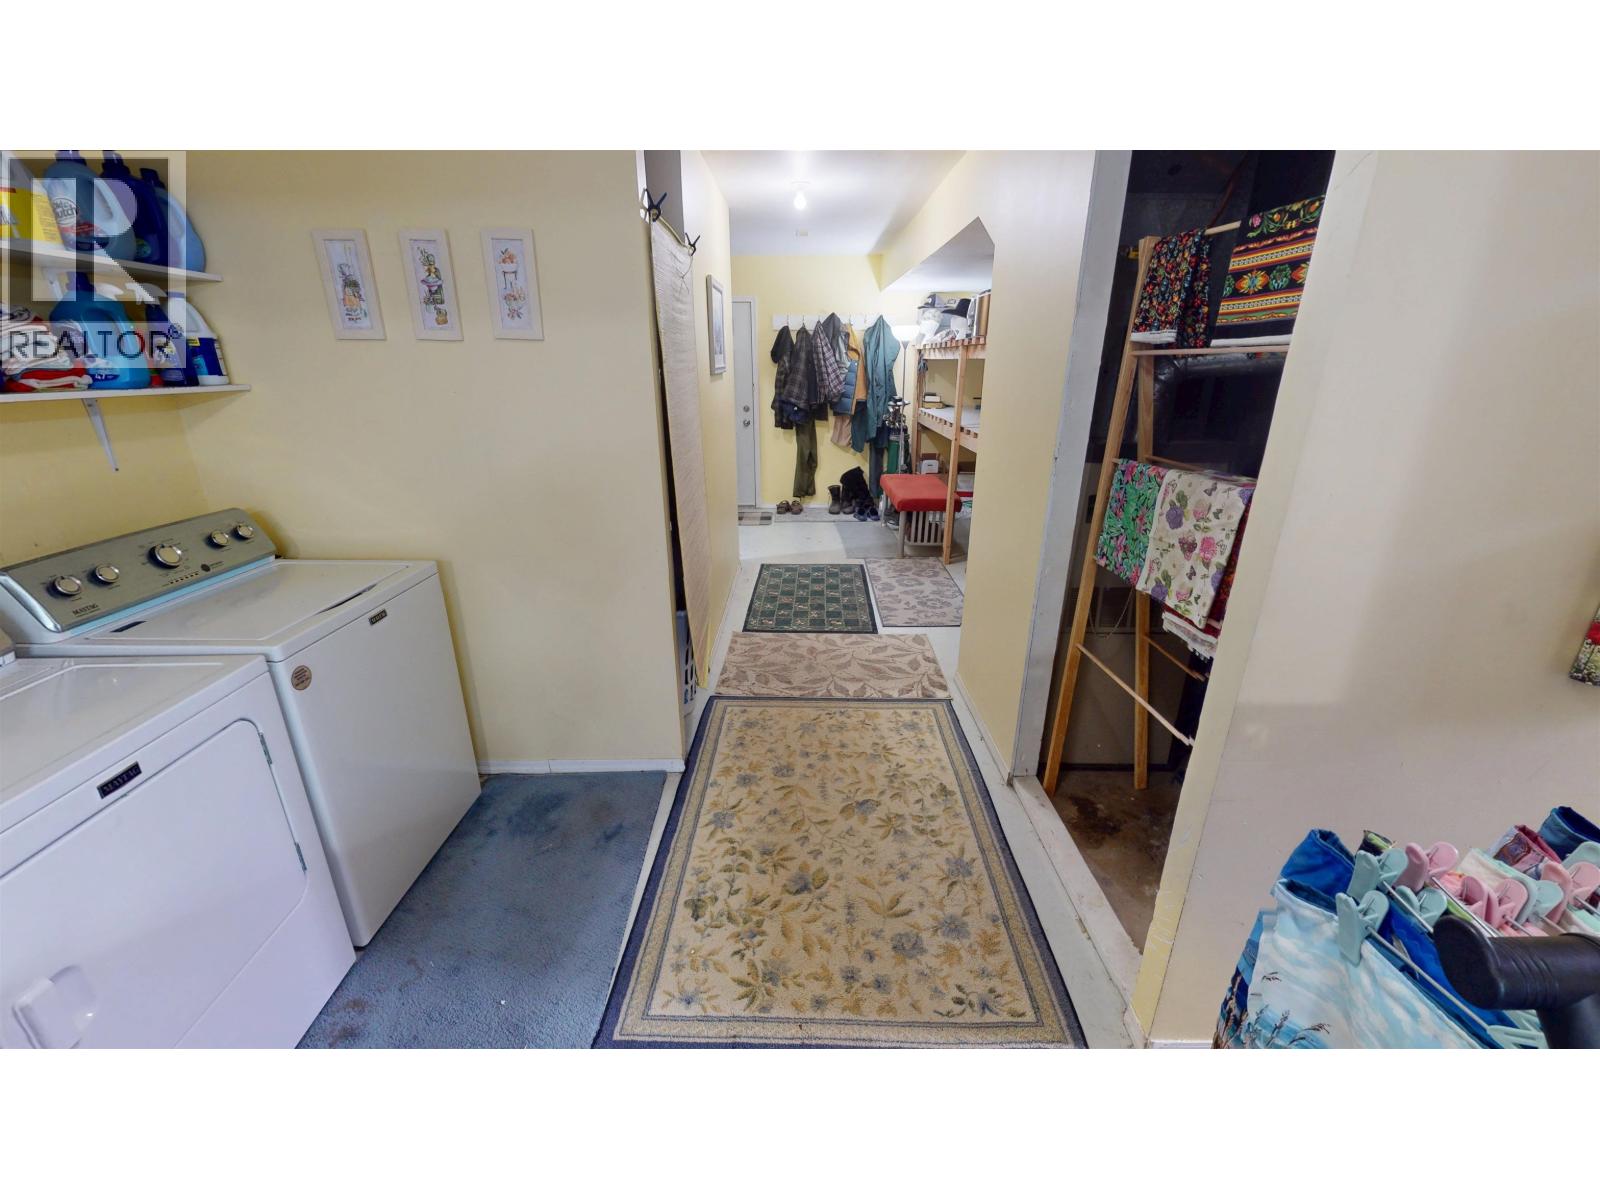
| Laundry room | Basement | 8 ft ,1 in x 5 ft |
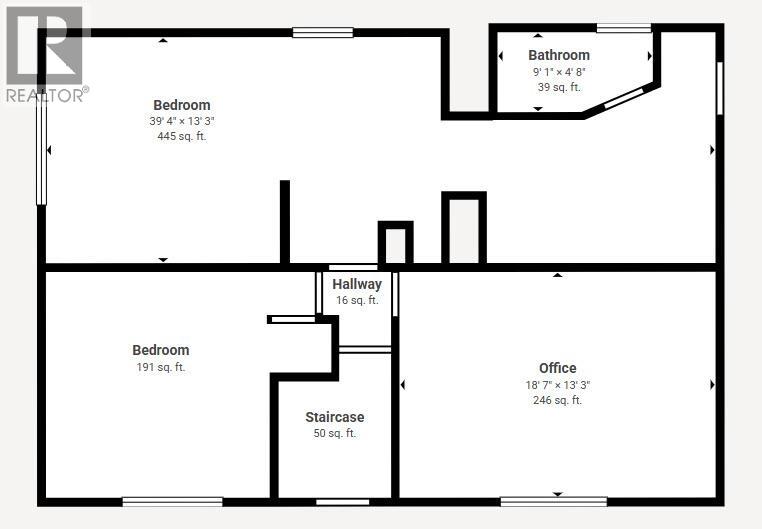
| Living room | Main level | 14 ft ,6 in x 13 ft ,3 in |
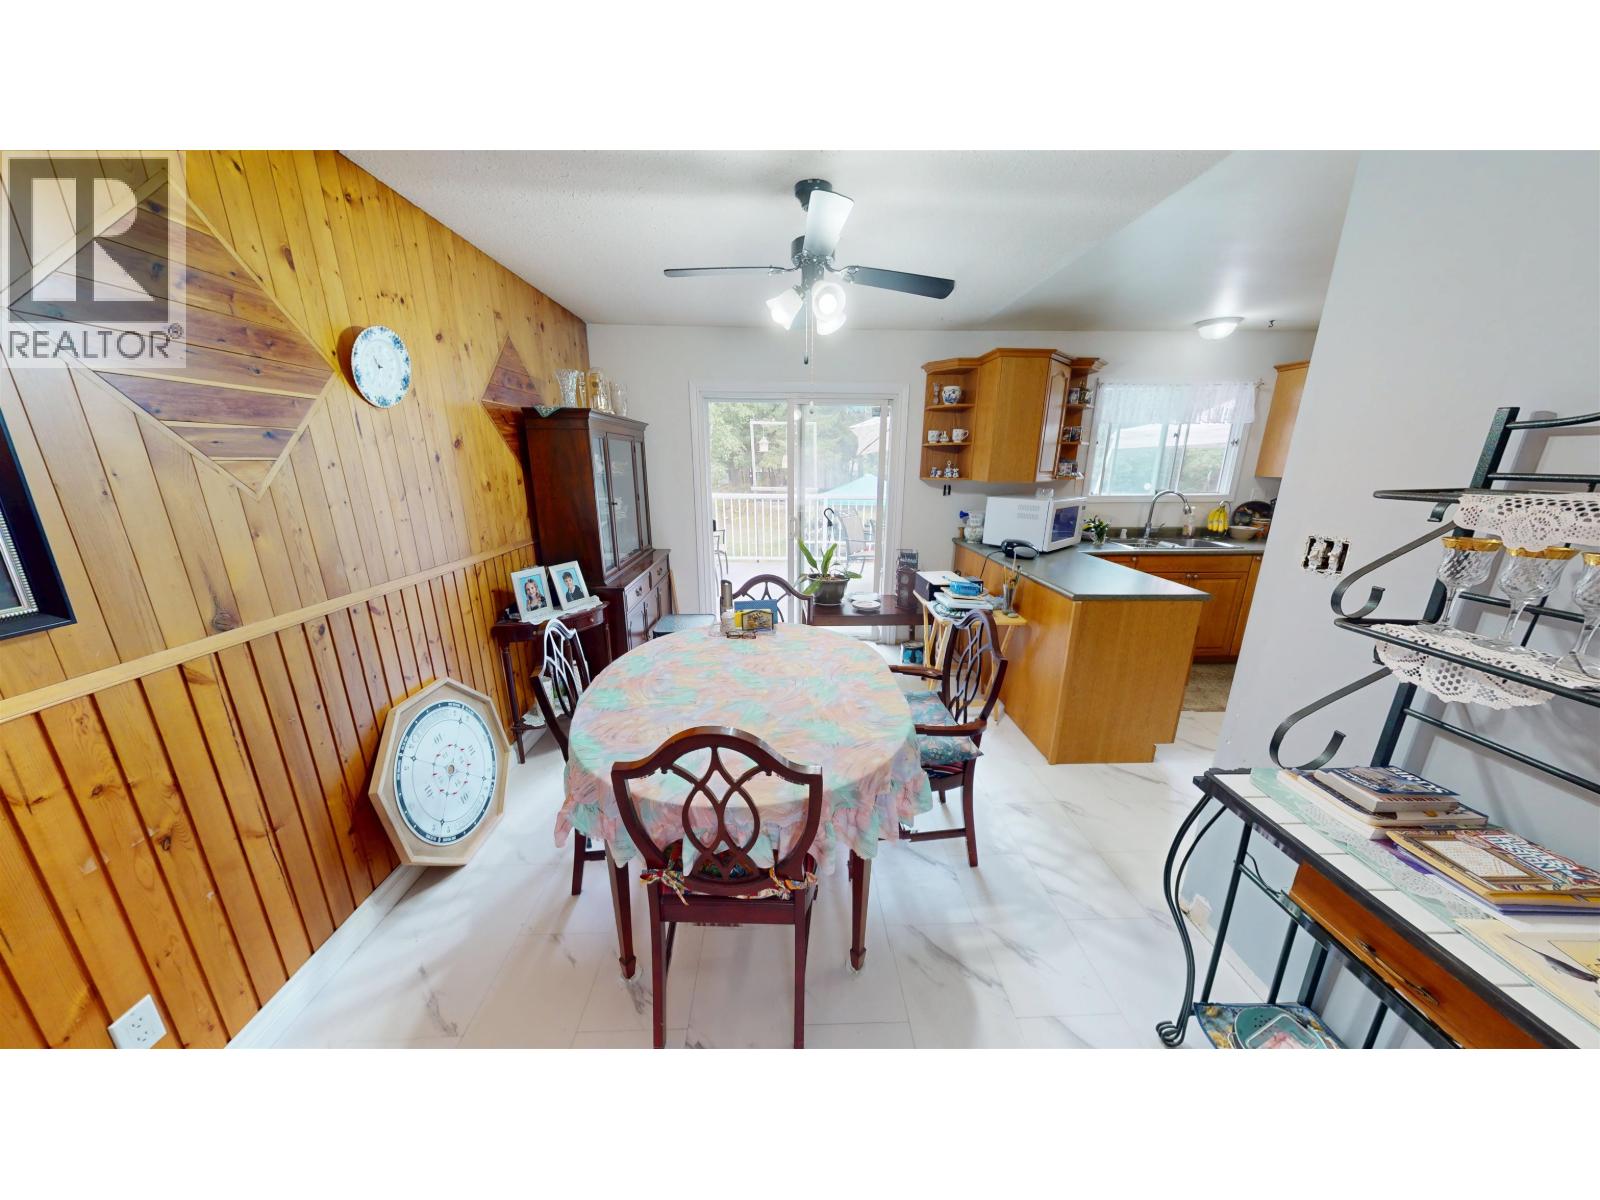
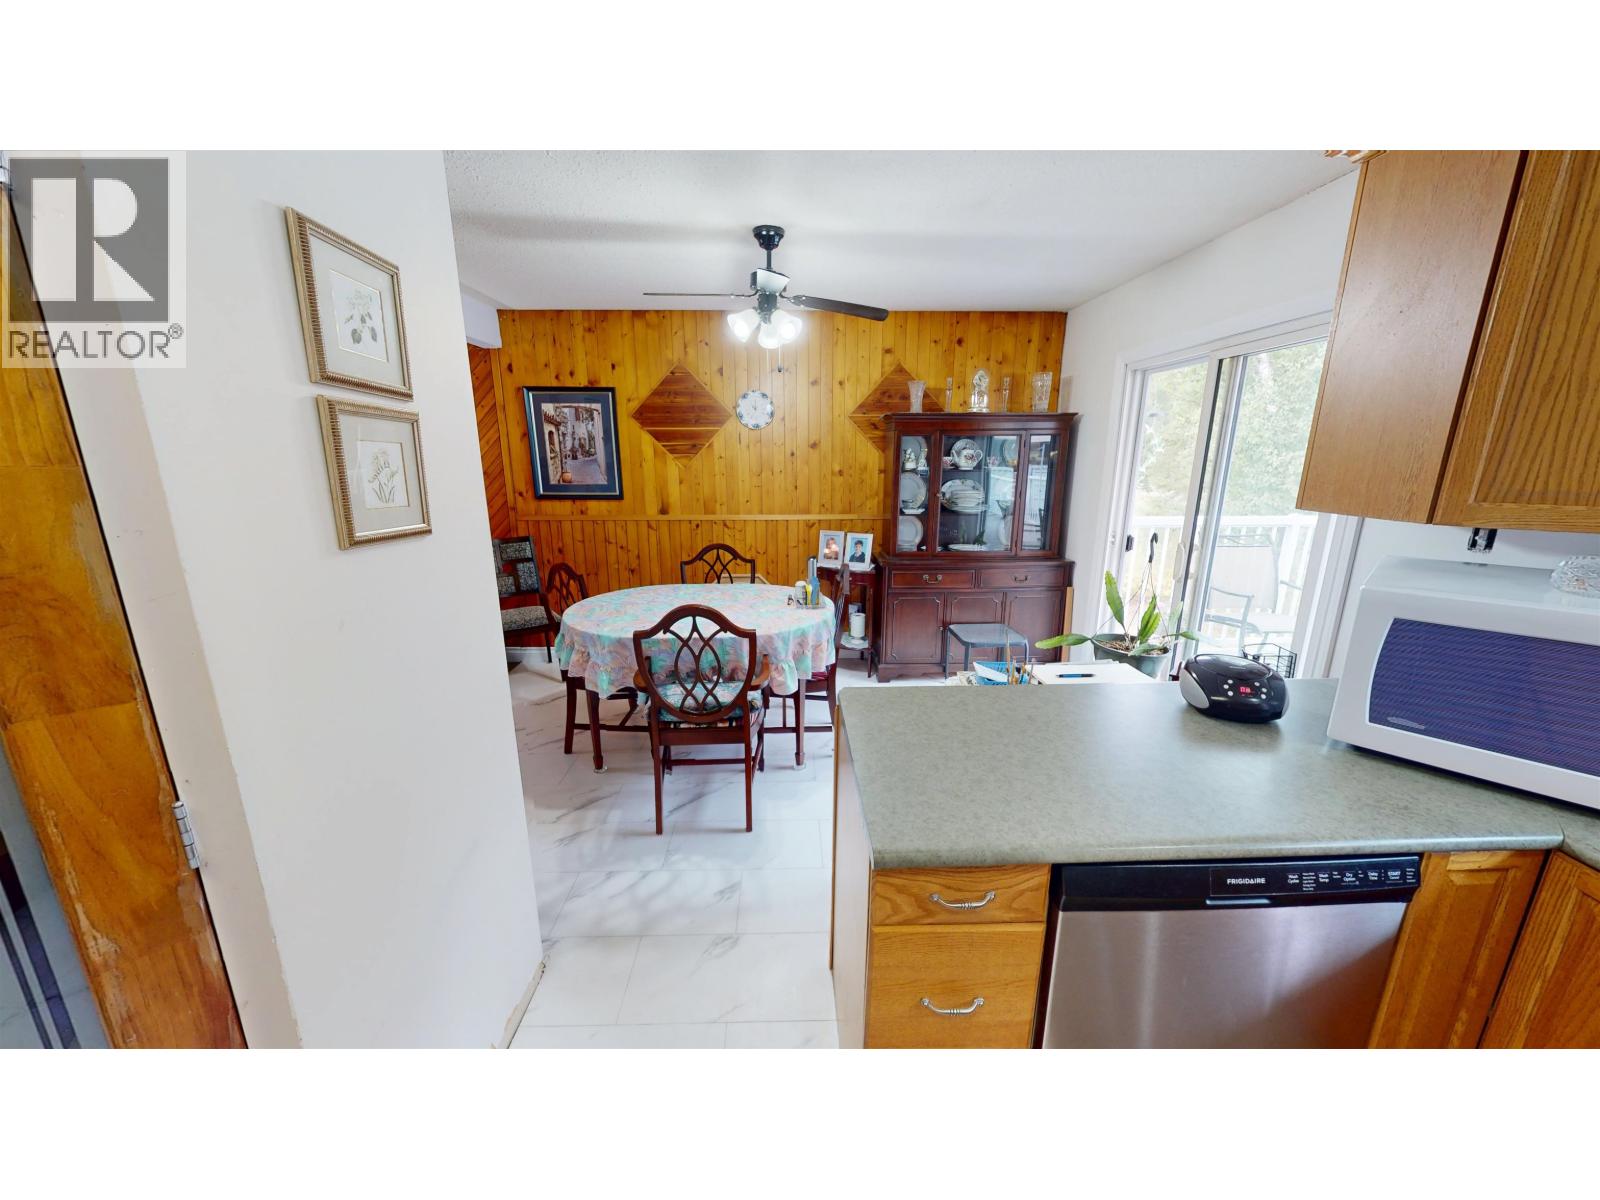
| Dining room | Main level | 12 ft ,1 in x 9 ft |
| Kitchen | Main level | 12 ft ,6 in x 9 ft ,9 in |
| Pantry | Main level | 3 ft x 3 ft |
| Primary Bedroom | Main level | 12 ft ,5 in x 11 ft ,1 in |
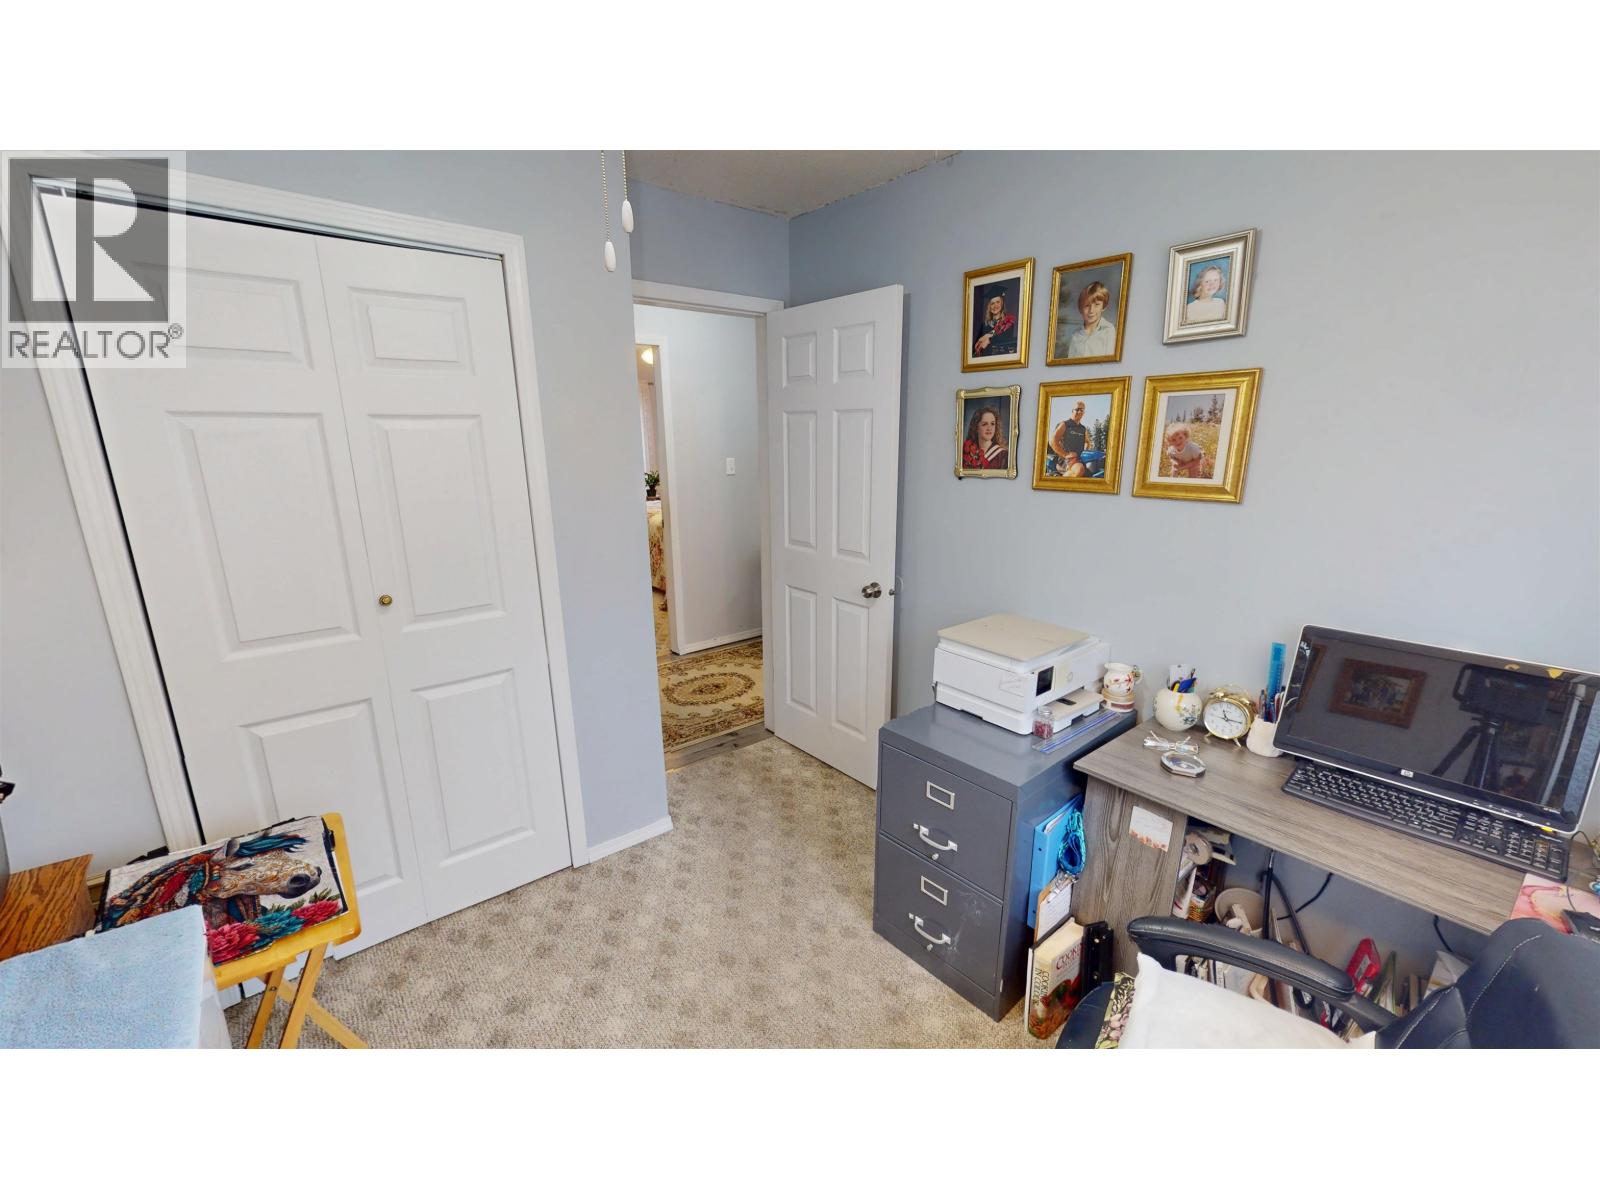
| Bedroom 2 | Main level | 9 ft ,9 in x 9 ft |
| Bedroom 3 | Main level | 9 ft ,2 in x 8 ft ,6 in |
Location
This REALTOR.ca listing content is owned and licensed by REALTOR® members of The Canadian Real Estate Association
Data provided by: BC Northern Real Estate Board