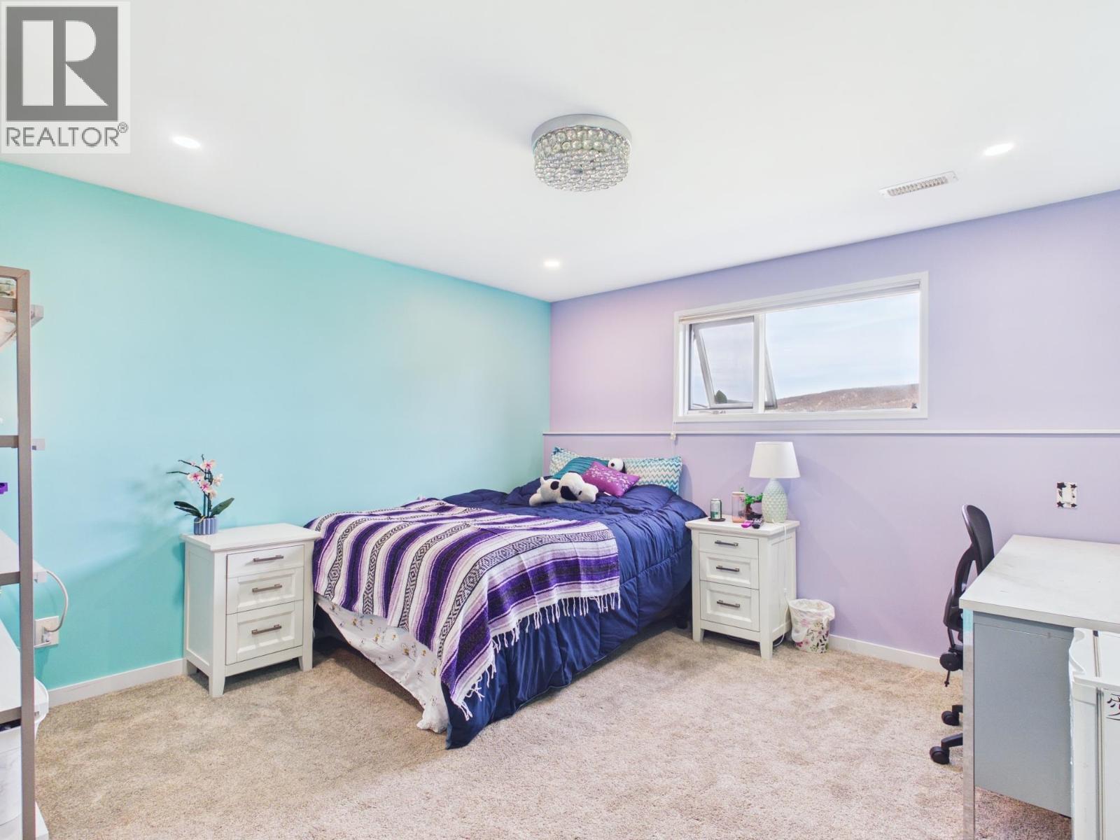
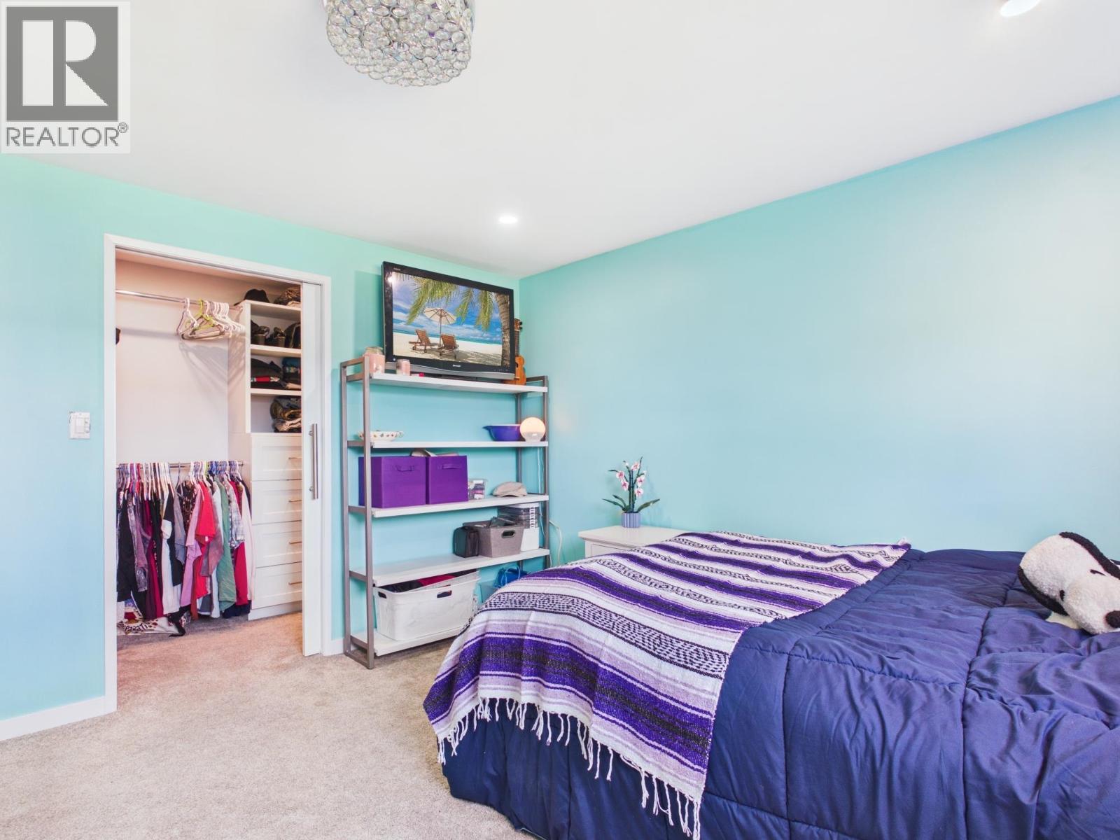
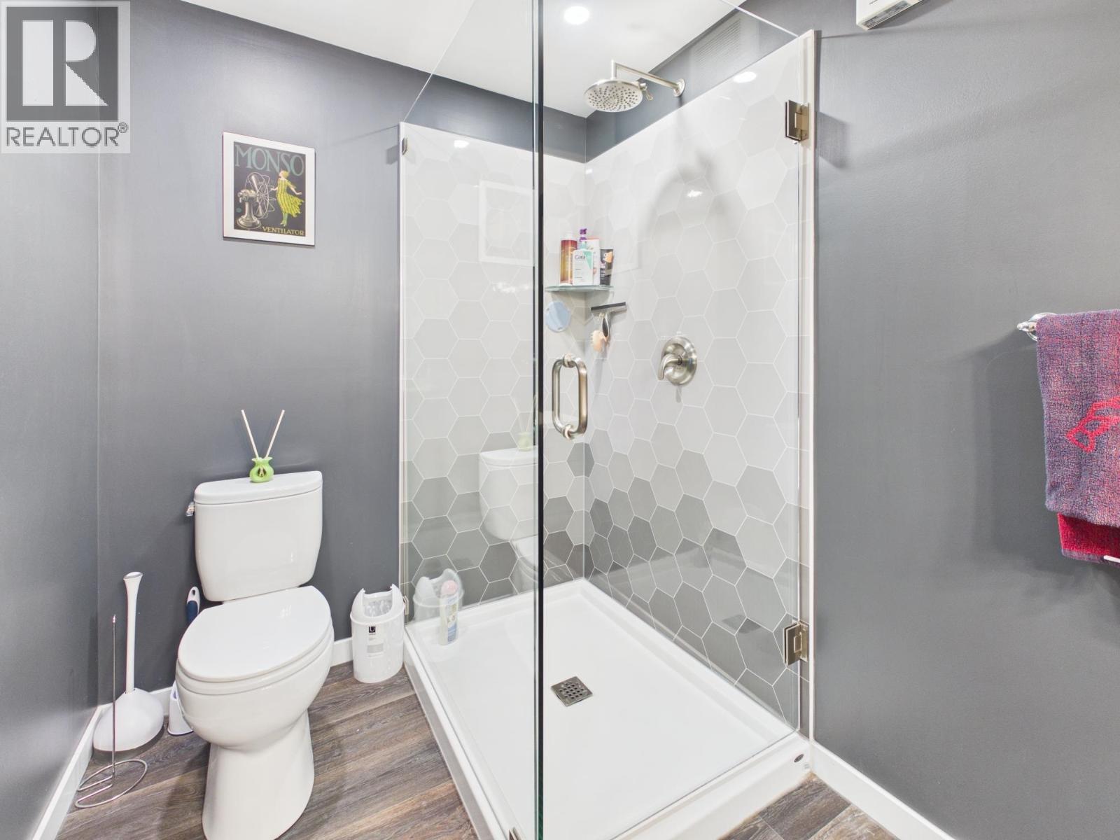
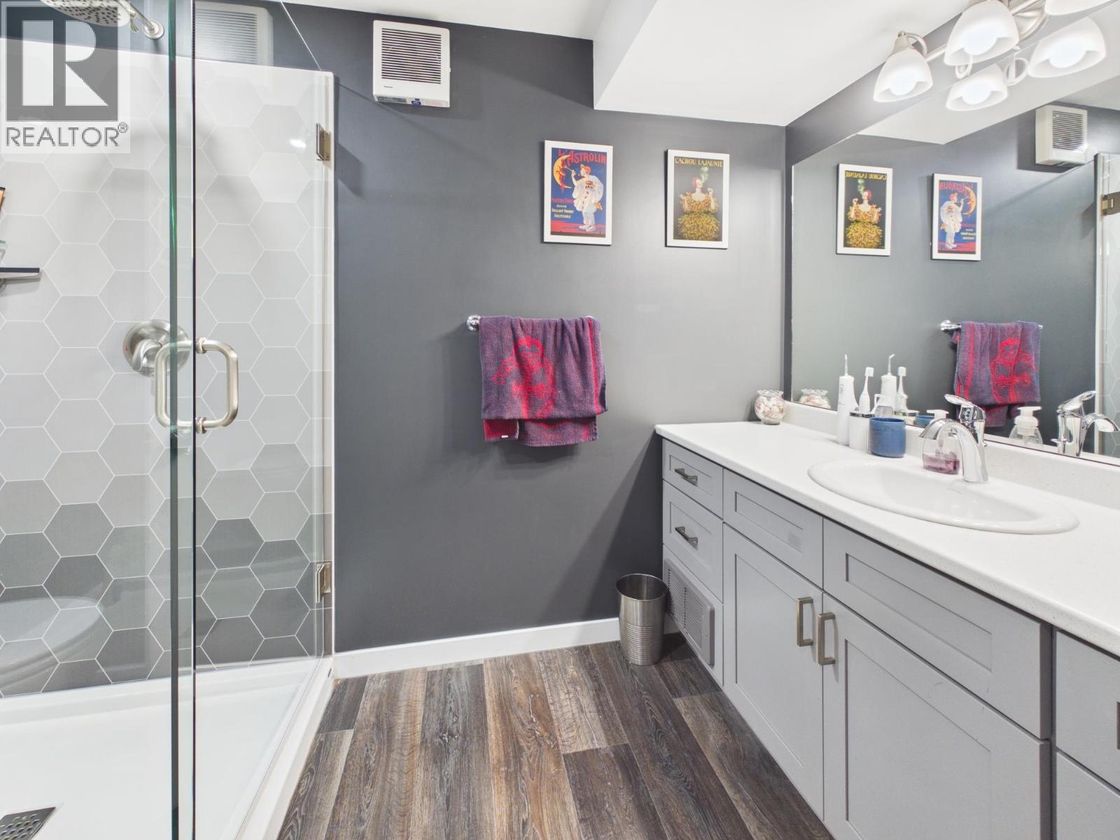
- ©MLS R3132067
- Area 4173 sq ft
- Bedrooms 5
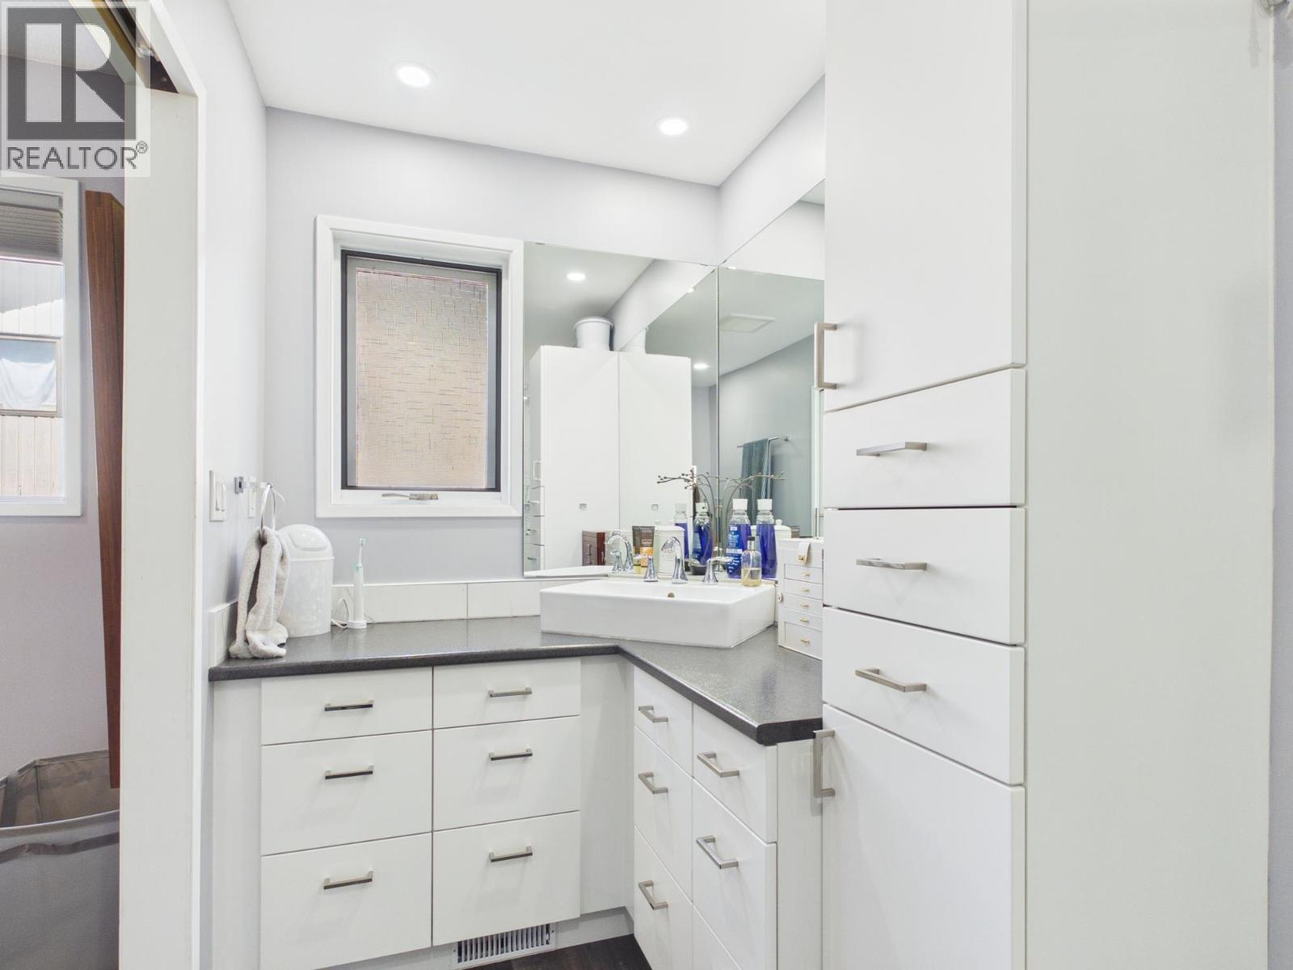
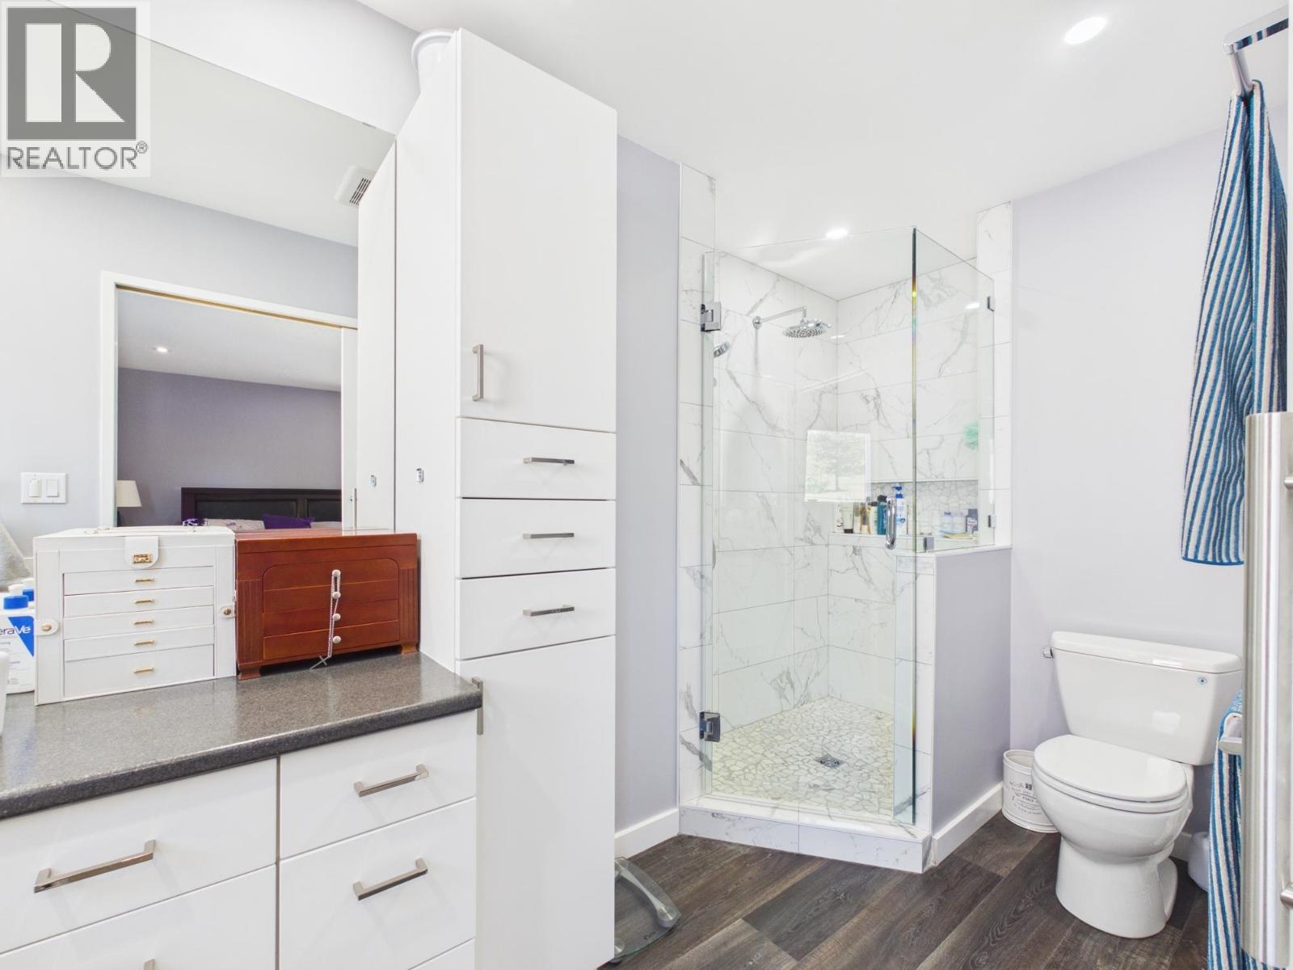
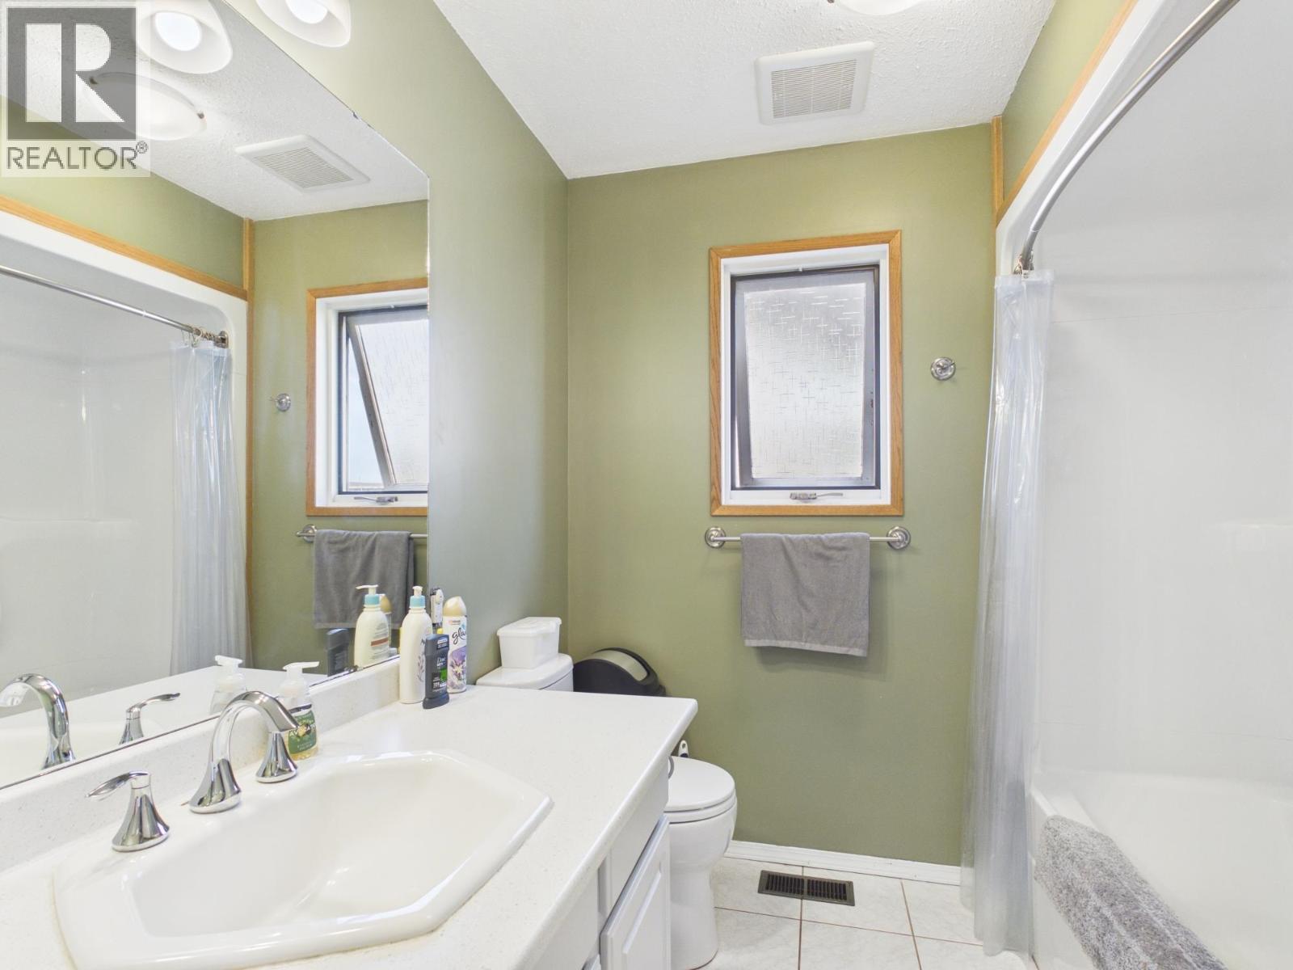
- Bathrooms 4
Description
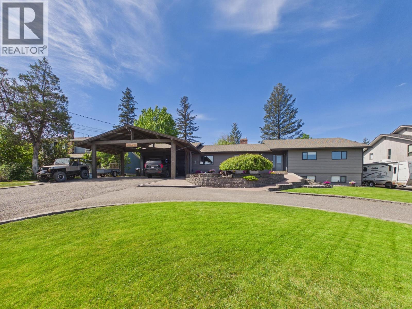
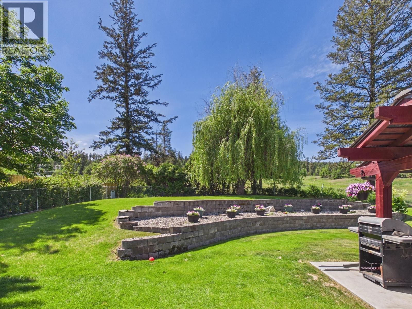
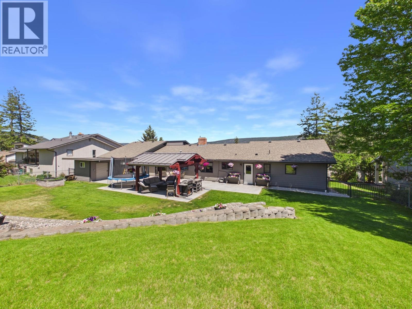
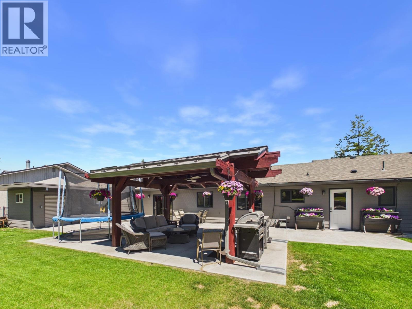
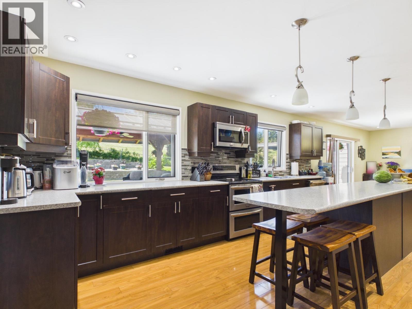
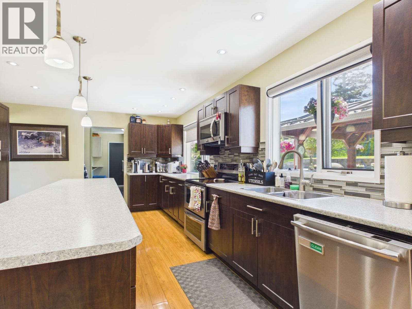
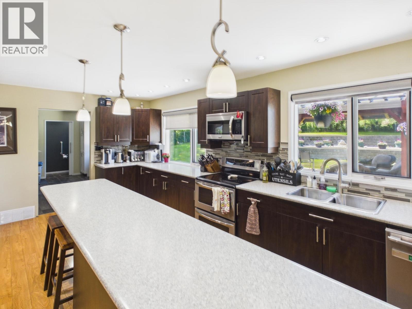
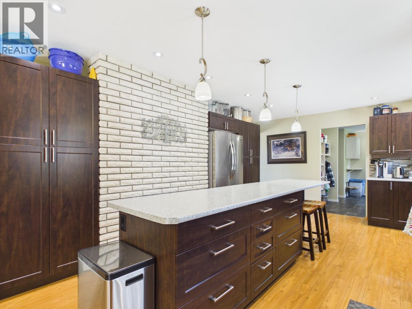
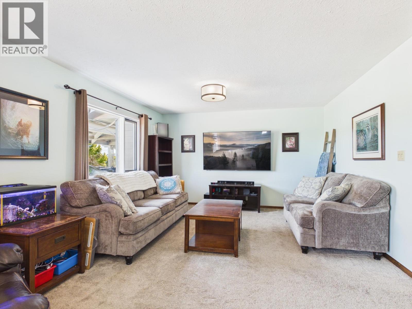
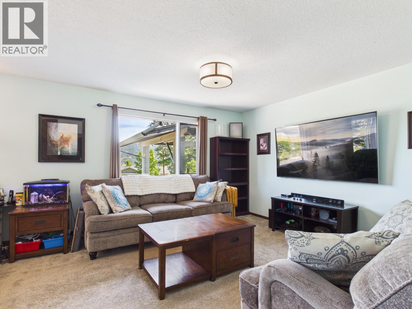
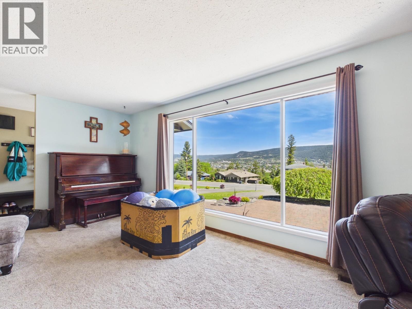
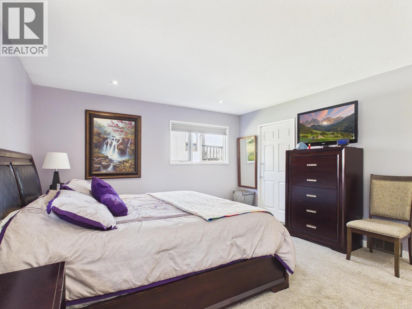
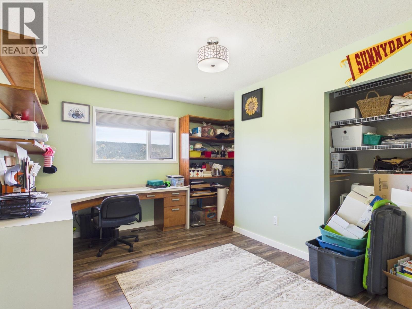
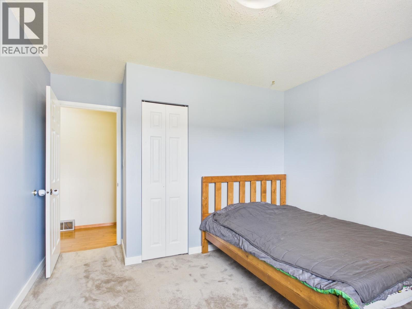
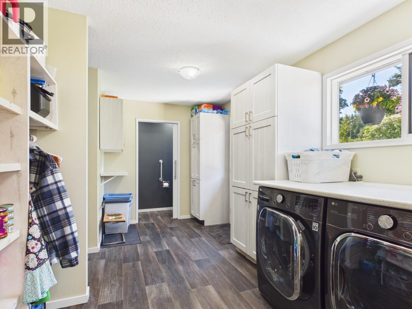
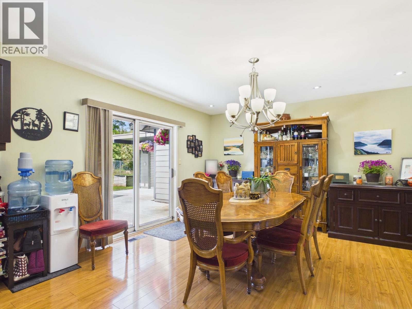
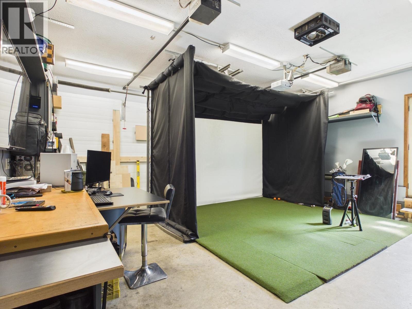
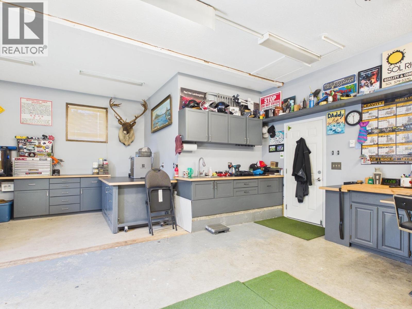
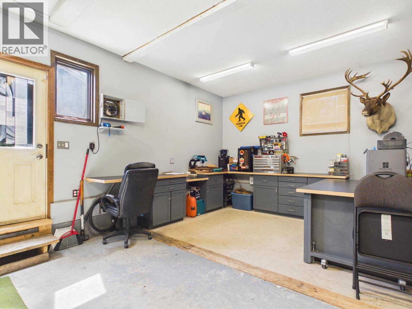
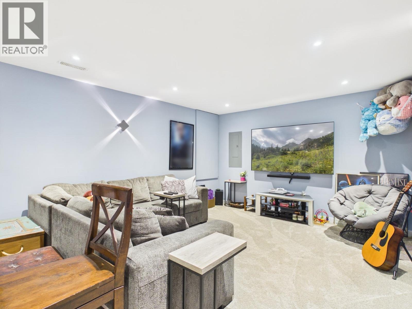
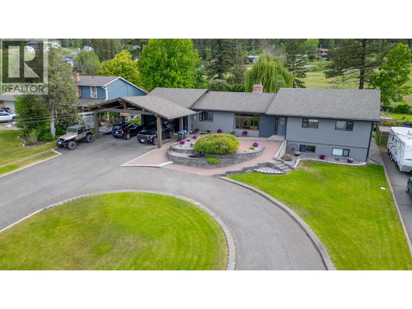
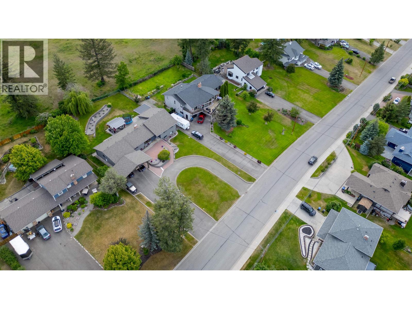
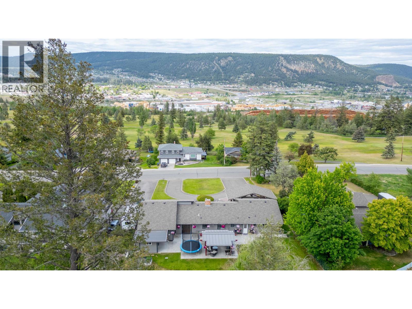
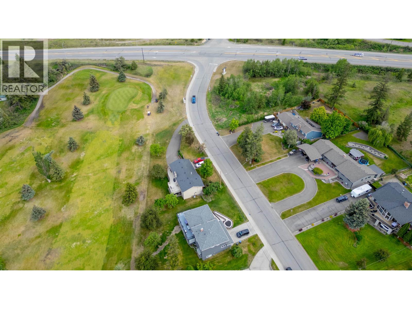
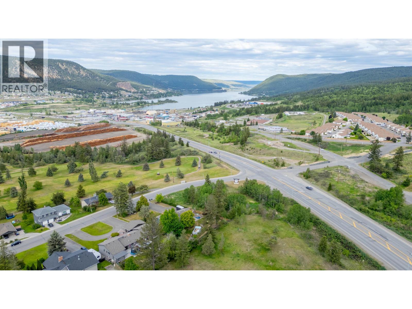
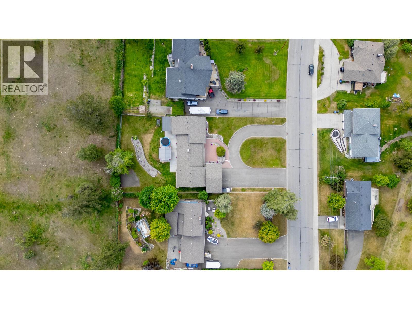
Beautifully updated executive home offering 5 bedrooms and 4 bathrooms in a desirable neighbourhood with stunning city views. Situated on a 0.46-acre lot, this spacious property features a functional layout with laundry conveniently located off the kitchen, multiple living areas, and plenty of room for a growing family. Enjoy the fenced backyard, ideal for children, pets, and entertaining. Parking is abundant with a double garage, attached carport, and additional outdoor space. A great opportunity to own a well-maintained home, combining space, comfort and views in one of Williams Lake's most sought-after locations. (id:48970) Show More
Details
- Constructed Date: 1981
- Property Type: Single Family
- Type: House
- Total Finished Area: 4173 sqft
Features
- Washer
- Dryer
- Refrigerator
- Stove
- Dishwasher
- Central air conditioning
- Security system
- Forced air
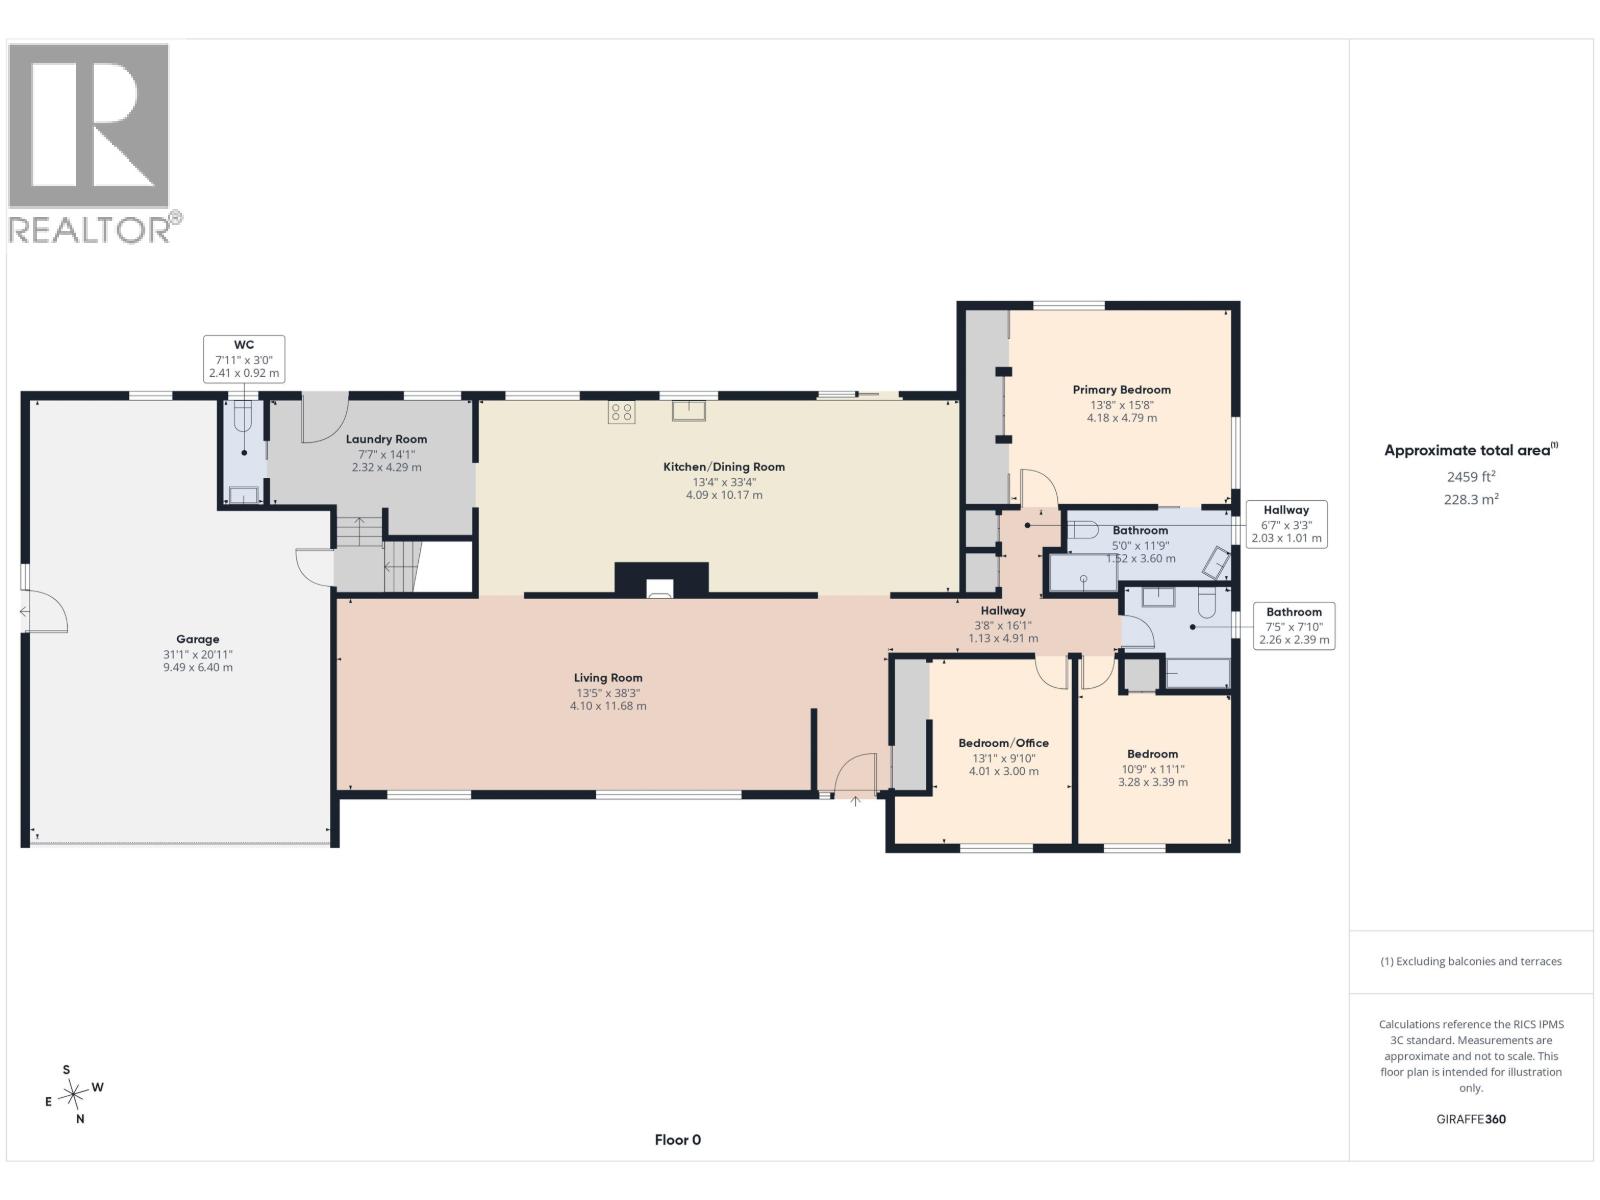
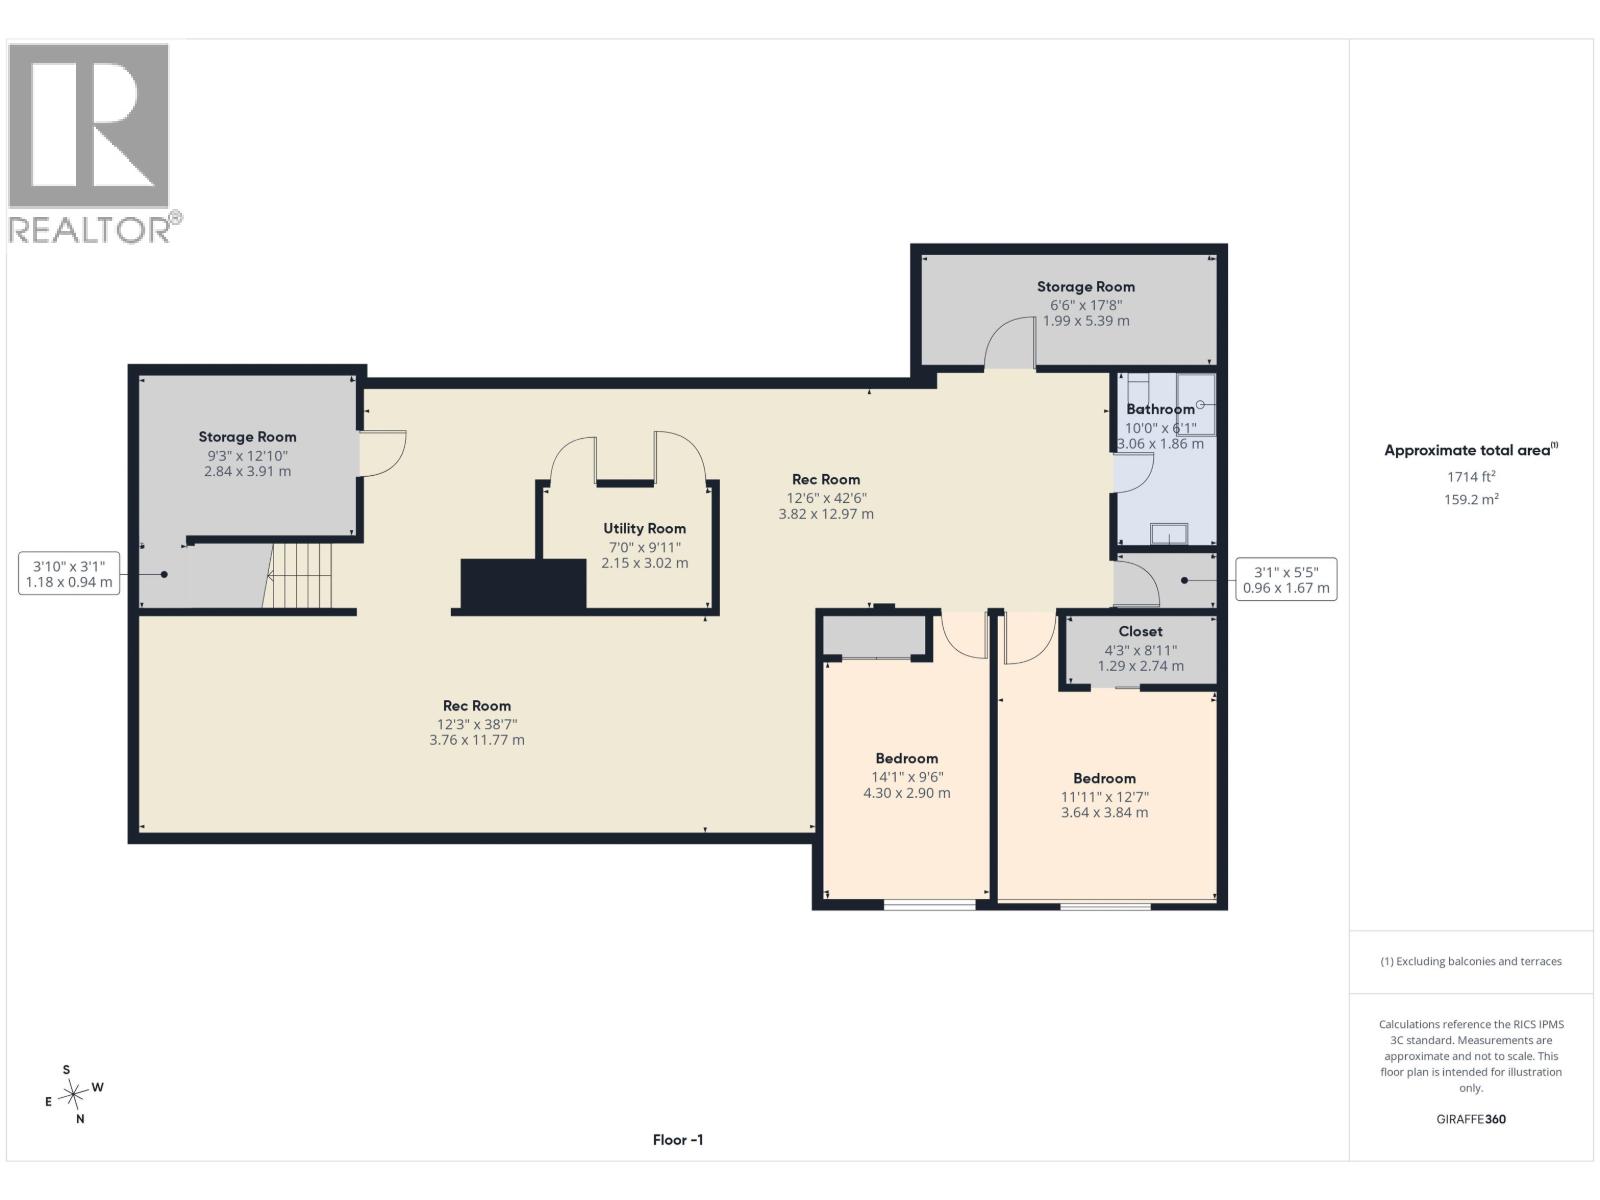
Rooms Details For 33 FAIRVIEW DRIVE
| Type | Level | Dimension |
|---|---|---|
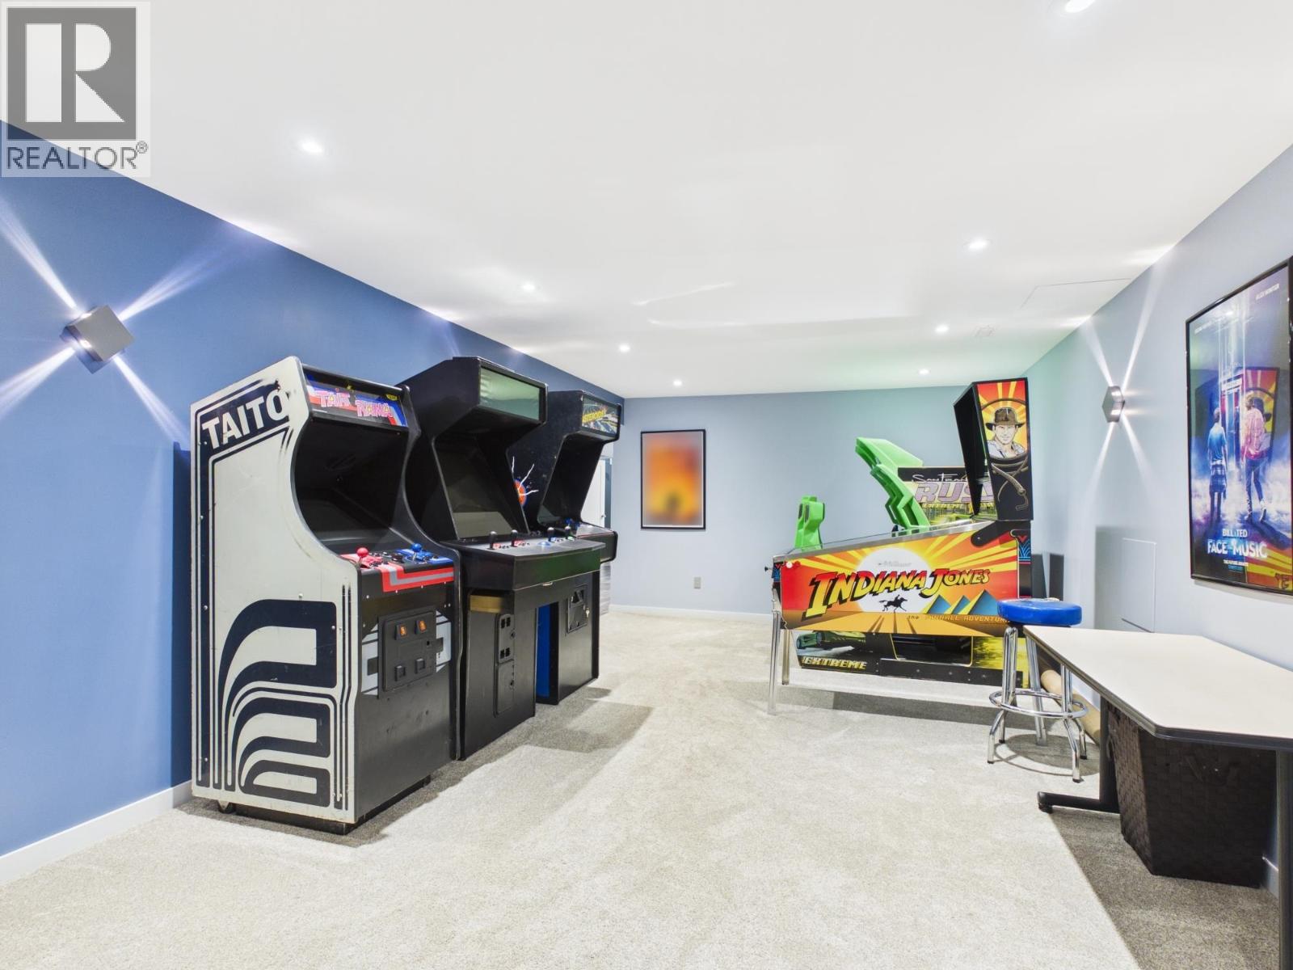
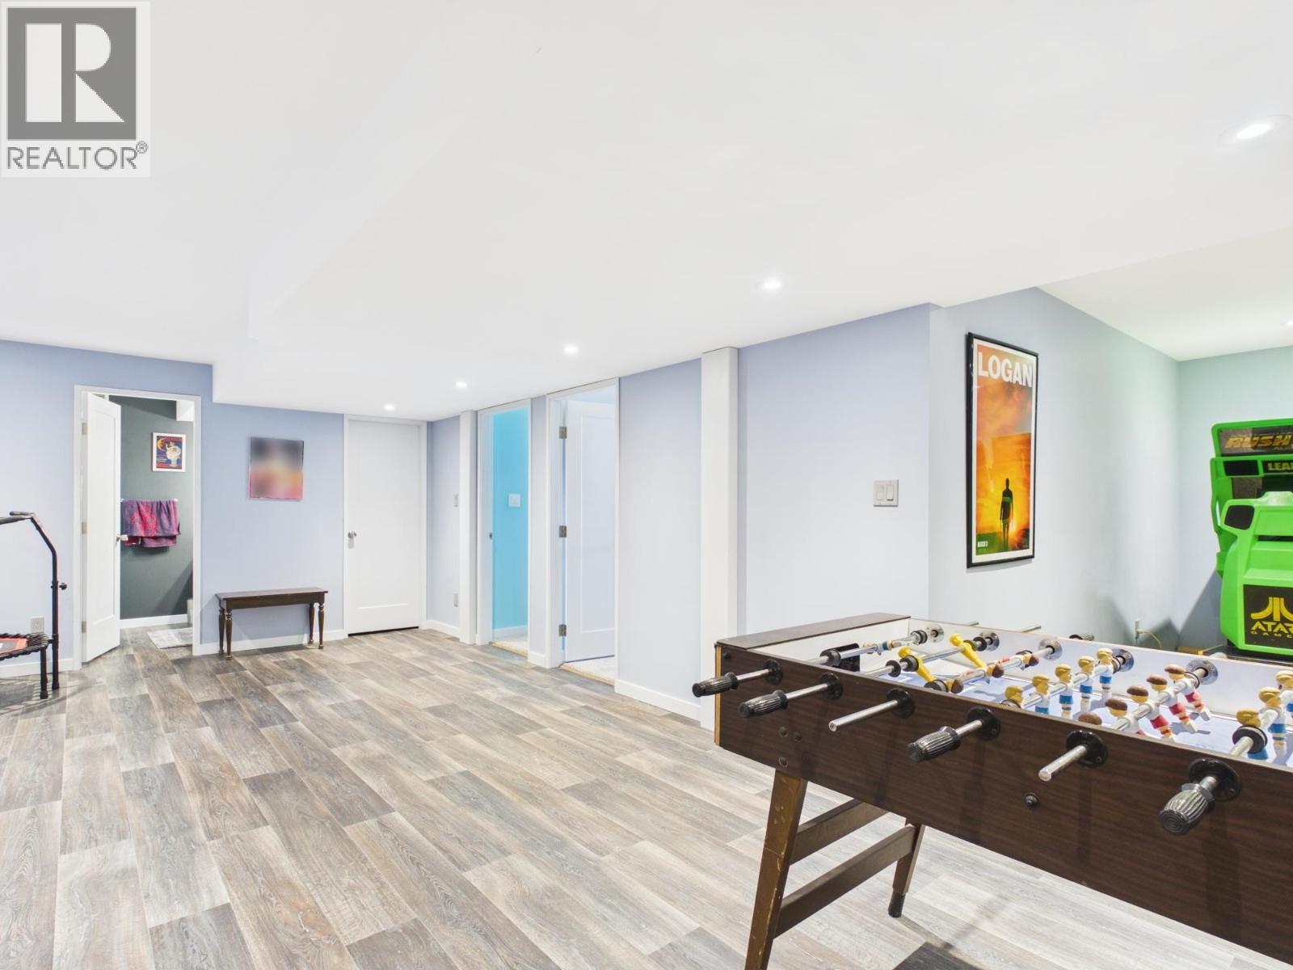
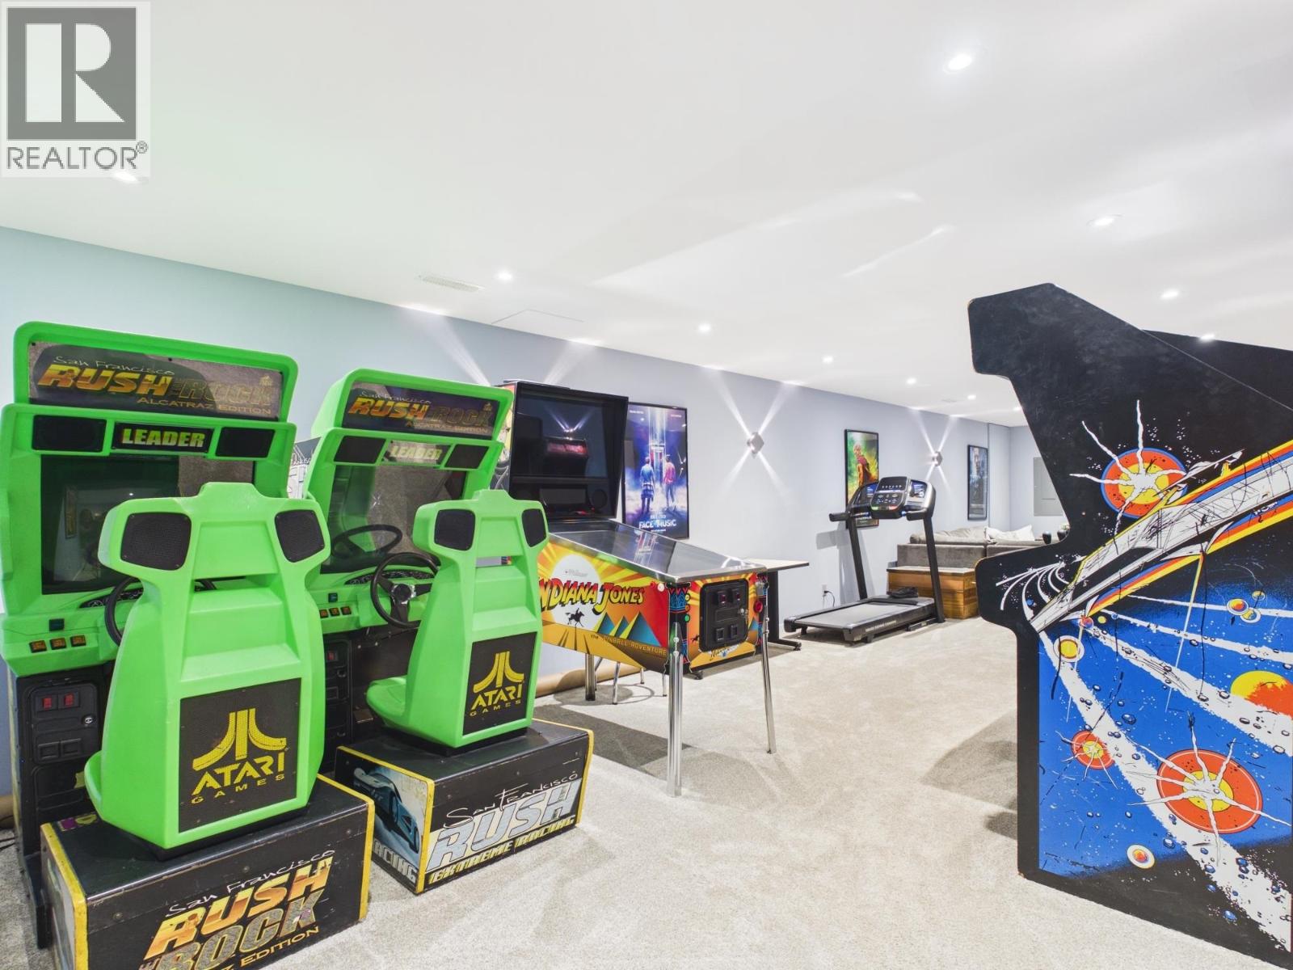
| Recreational, Games room | Basement | 12 ft ,3 in x 38 ft ,7 in |
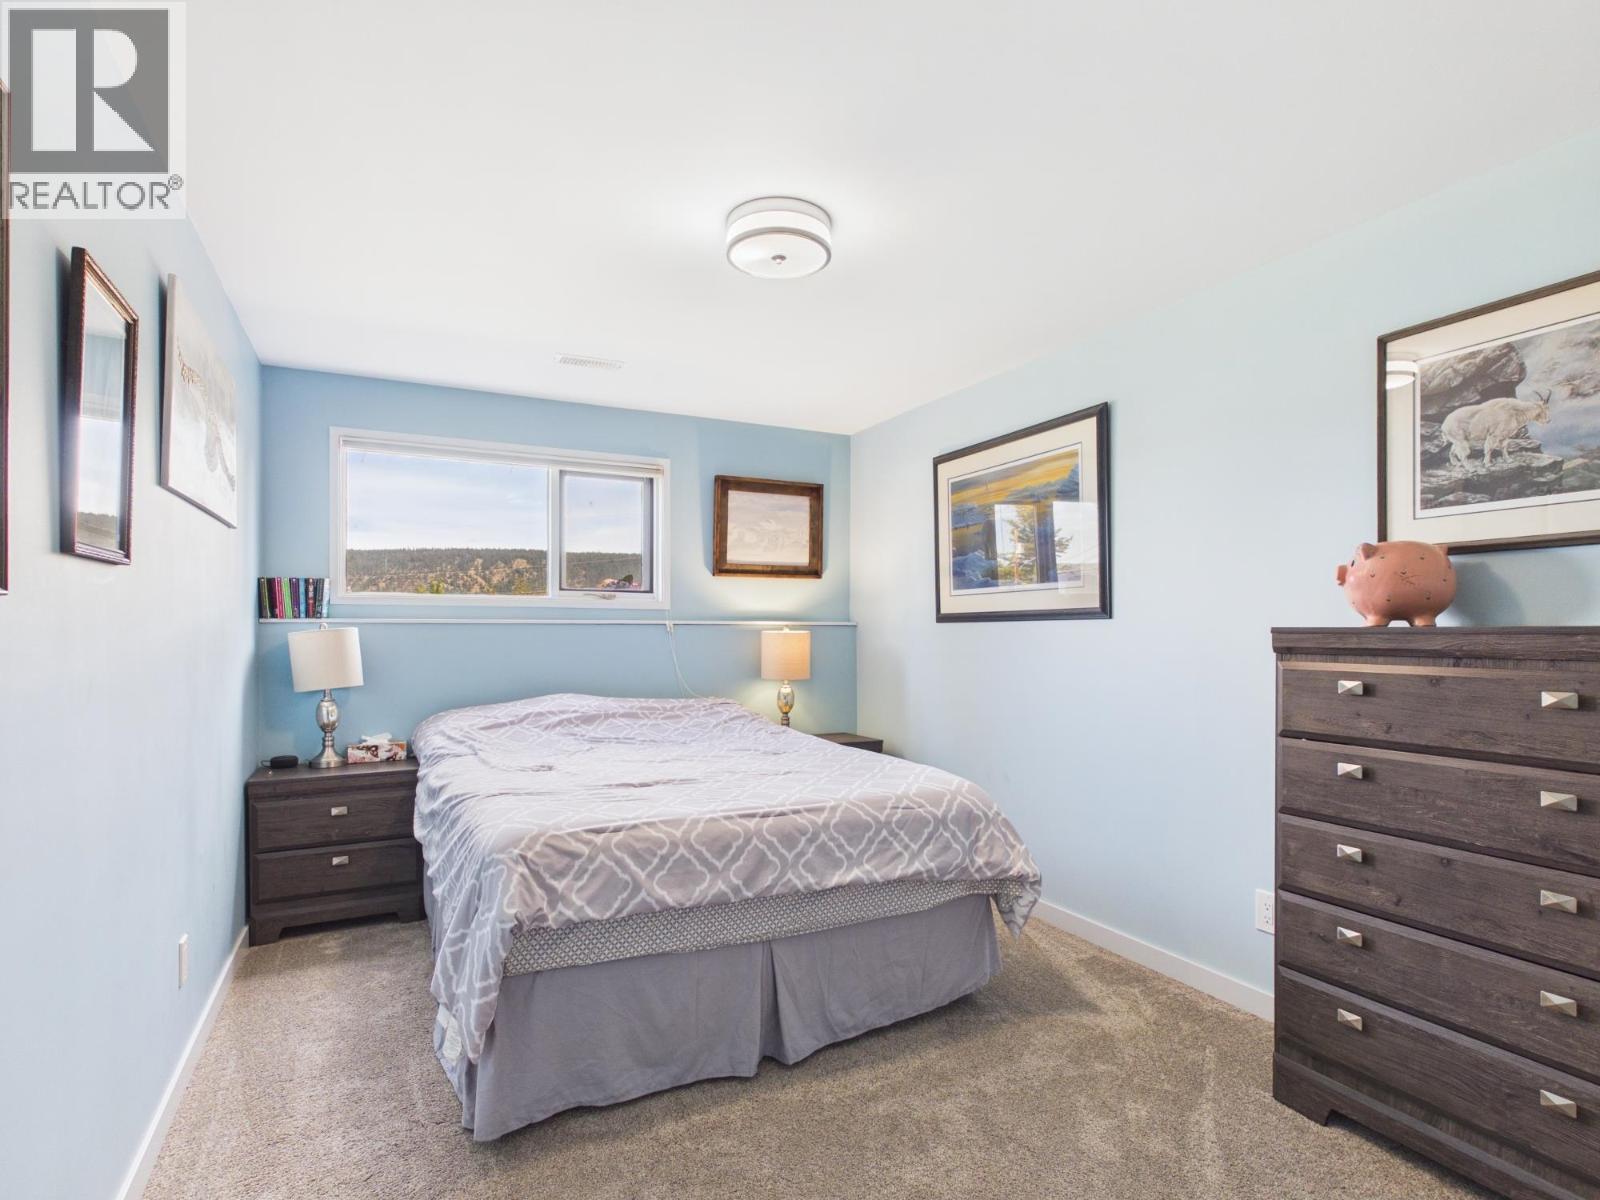
| Bedroom 4 | Basement | 14 ft ,1 in x 9 ft ,6 in |
| Bedroom 5 | Basement | 11 ft ,1 in x 12 ft ,7 in |
| Storage | Basement | 6 ft ,6 in x 17 ft ,8 in |
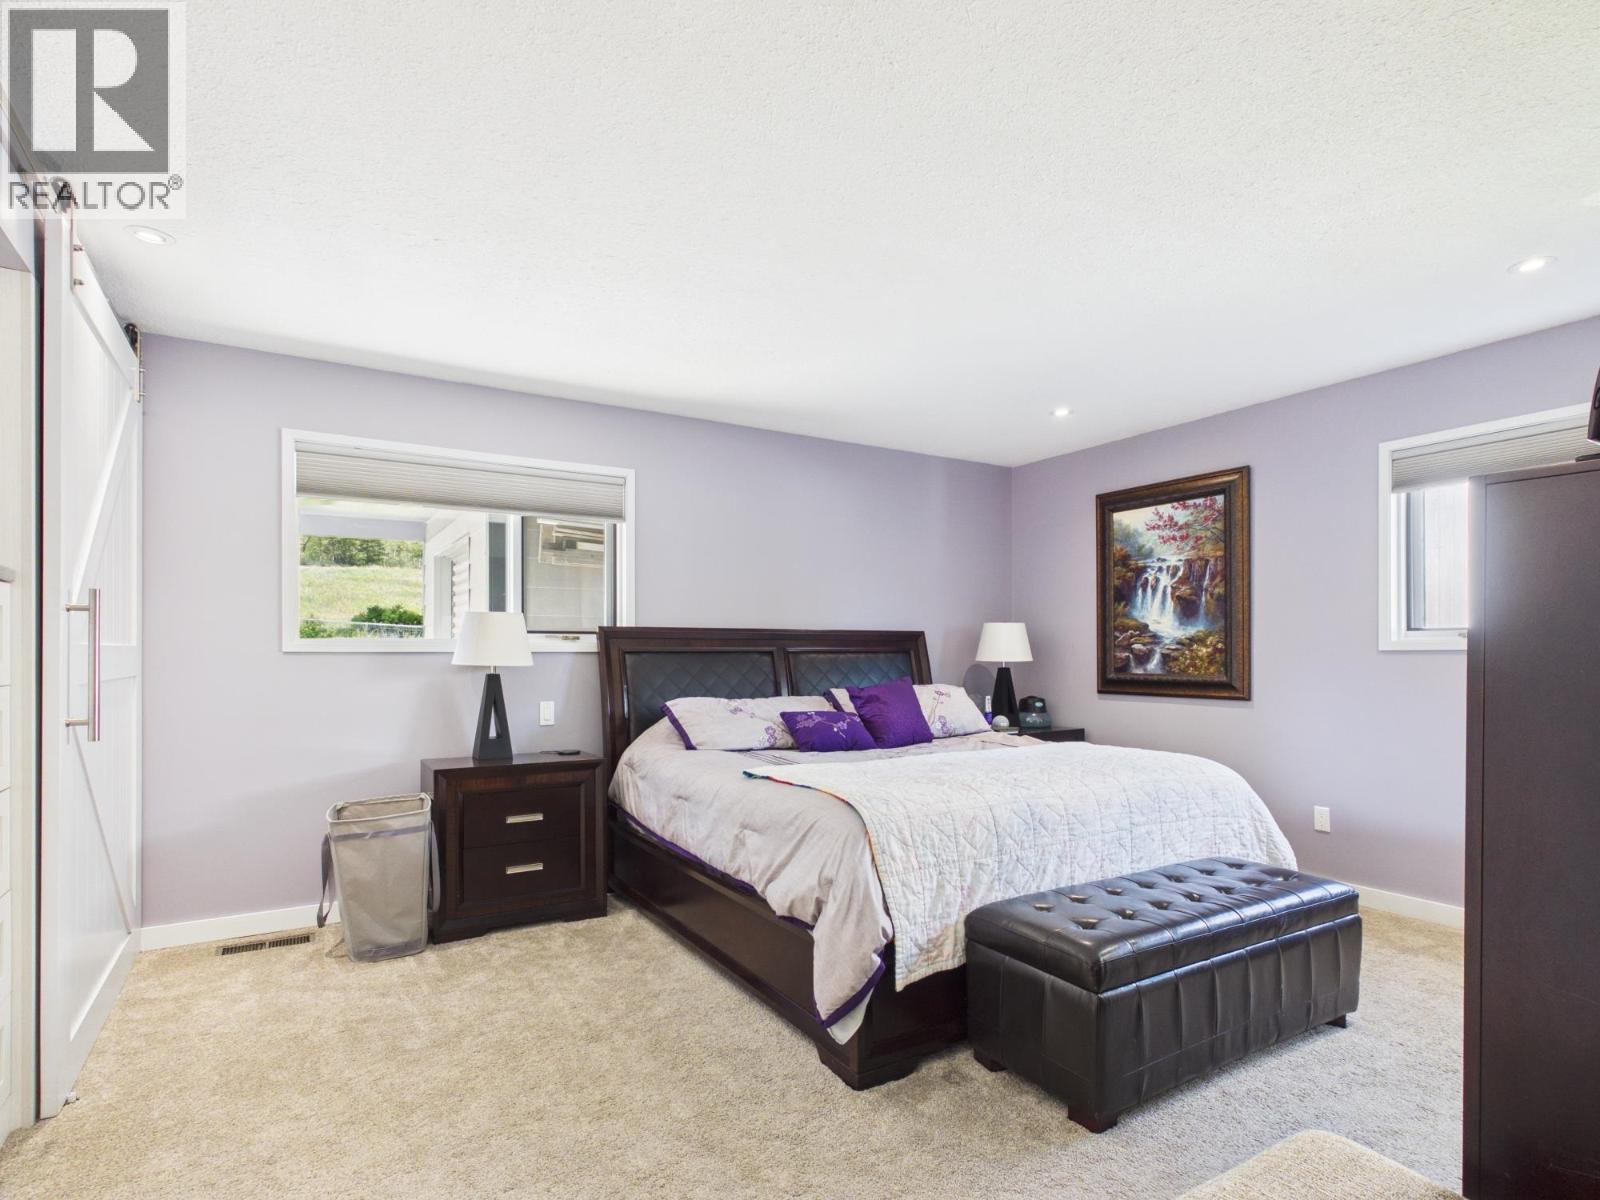
| Primary Bedroom | Main level | 13 ft ,8 in x 15 ft ,8 in |
| Bedroom 2 | Main level | 10 ft ,9 in x 11 ft ,1 in |
| Bedroom 3 | Main level | 13 ft ,1 in x 9 ft ,1 in |
| Living room | Main level | 13 ft ,5 in x 38 ft ,3 in |
| Kitchen | Main level | 13 ft ,4 in x 33 ft ,4 in |
| Laundry room | Main level | 7 ft ,7 in x 14 ft ,1 in |
Location
This REALTOR.ca listing content is owned and licensed by REALTOR® members of The Canadian Real Estate Association
Data provided by: BC Northern Real Estate Board