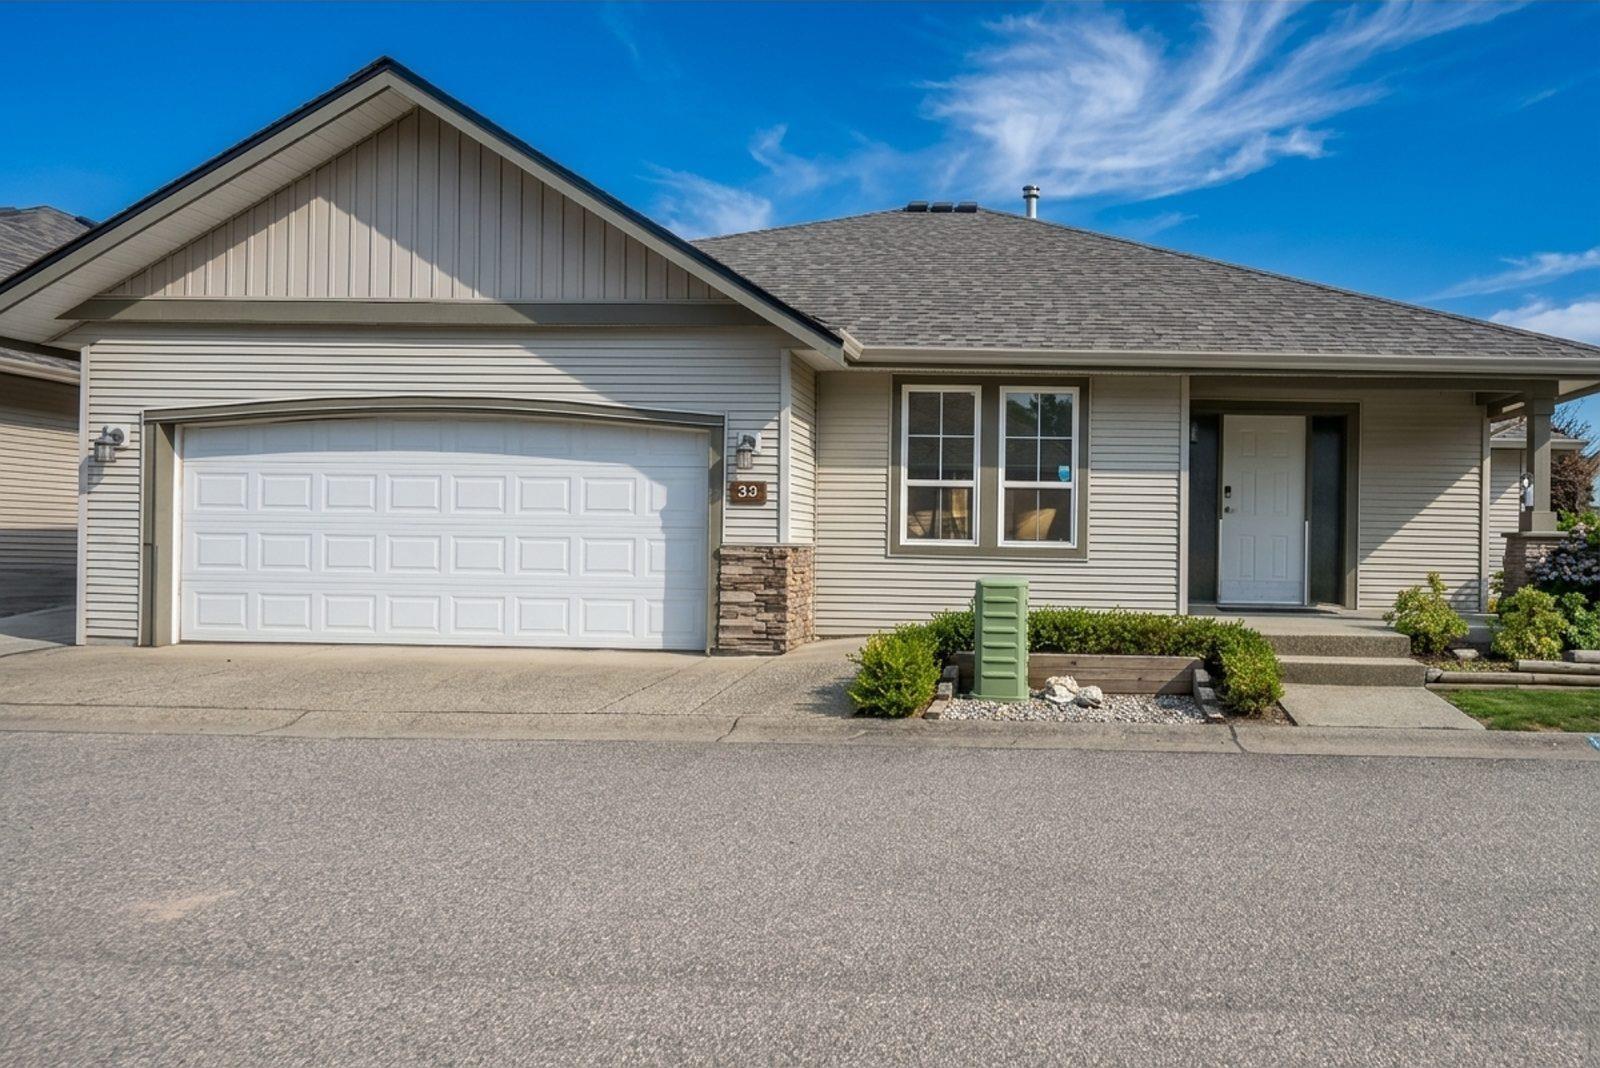
- ©MLS R3153394
- Area 1423 sq ft
- Bedrooms 3
- Bathrooms 2
Description
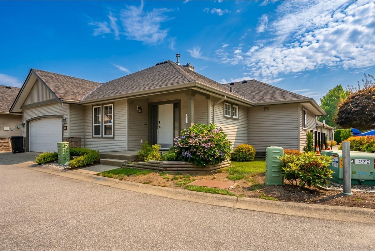
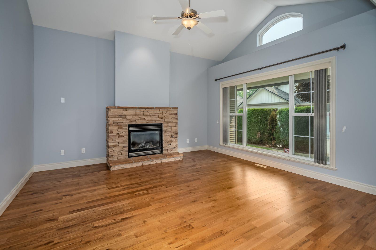
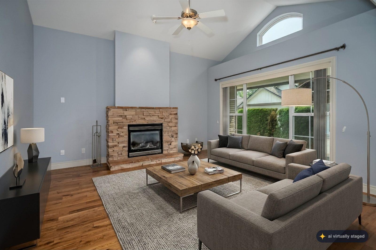
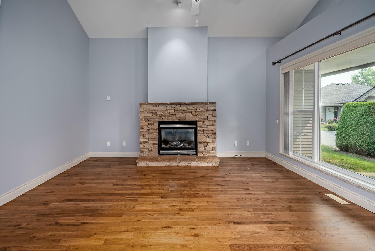
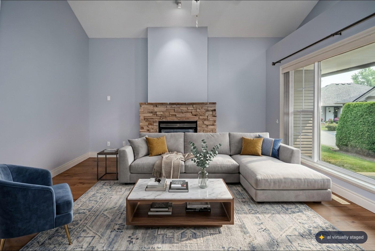
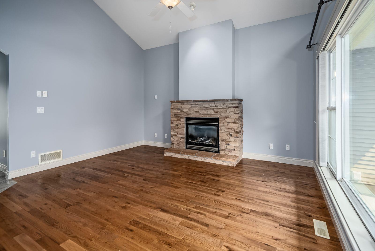
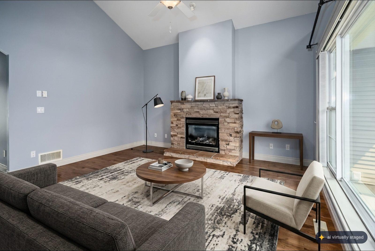
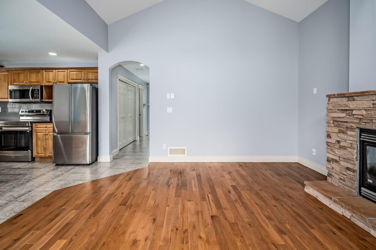
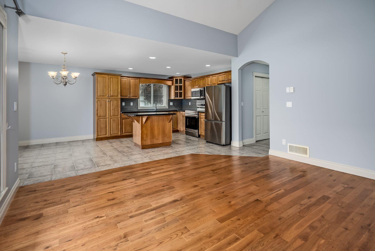
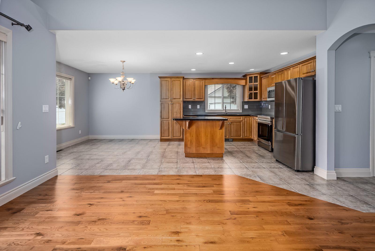
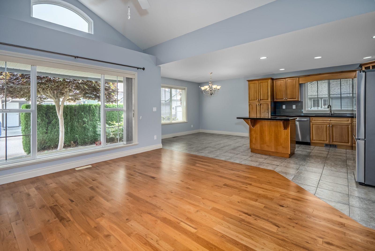
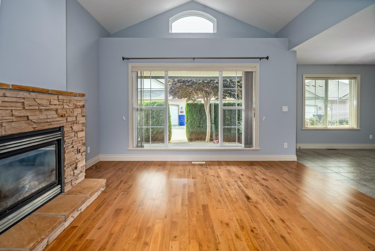
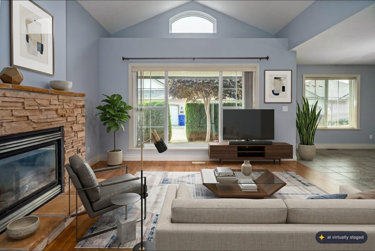
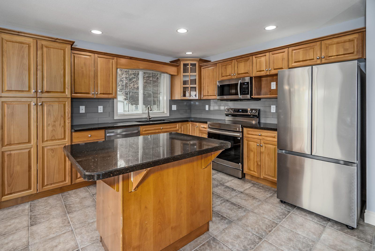
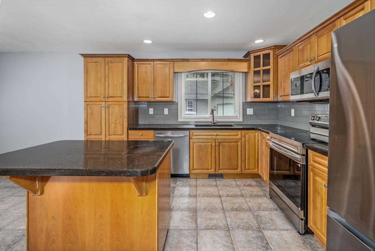
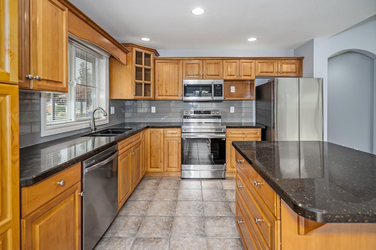
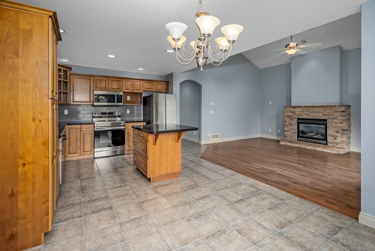
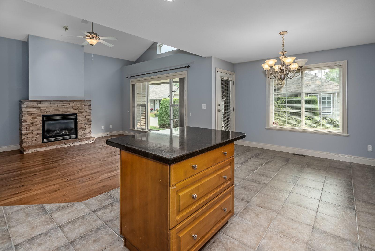
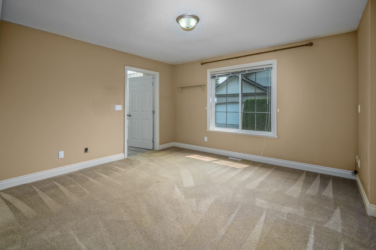
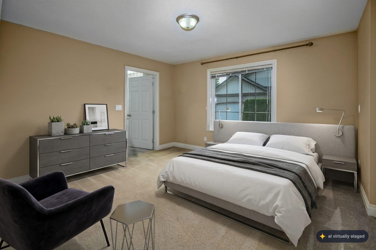
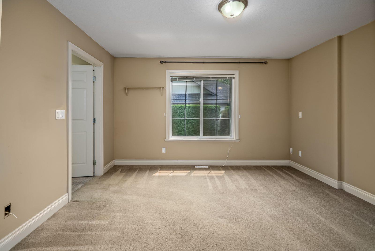
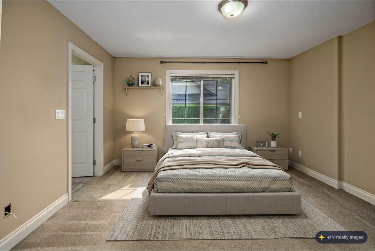
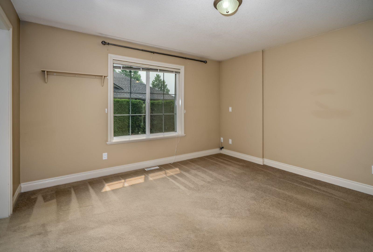
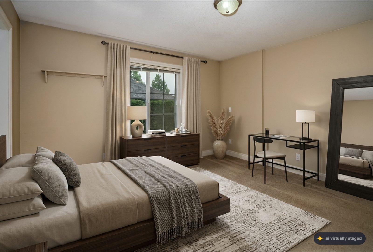
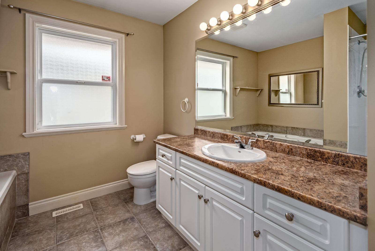
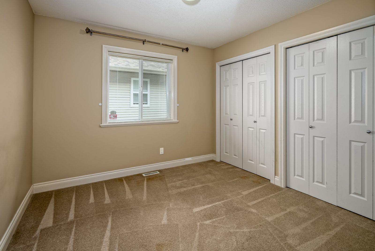
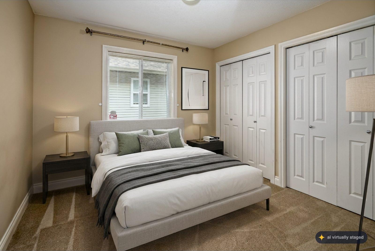
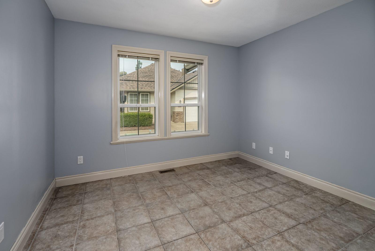
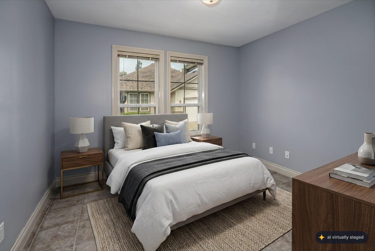
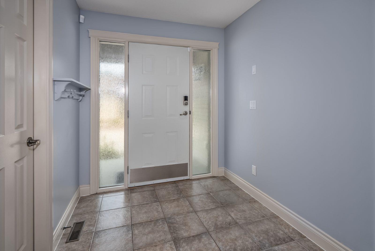
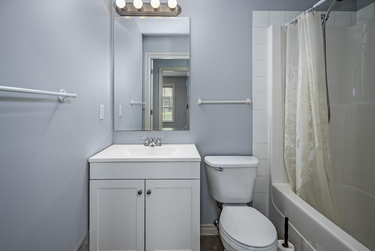
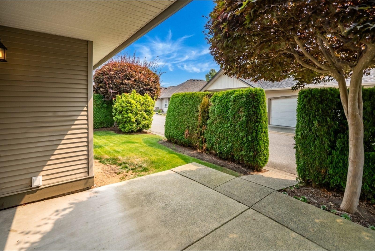
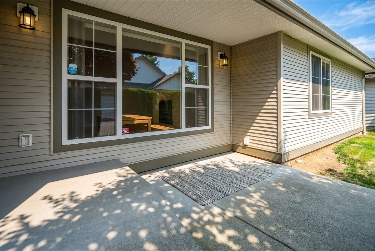
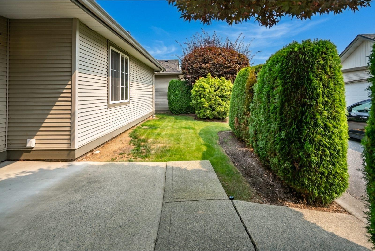
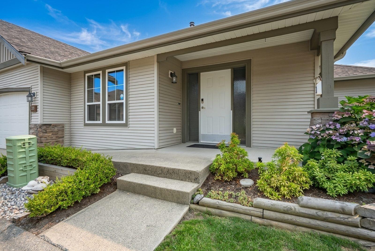
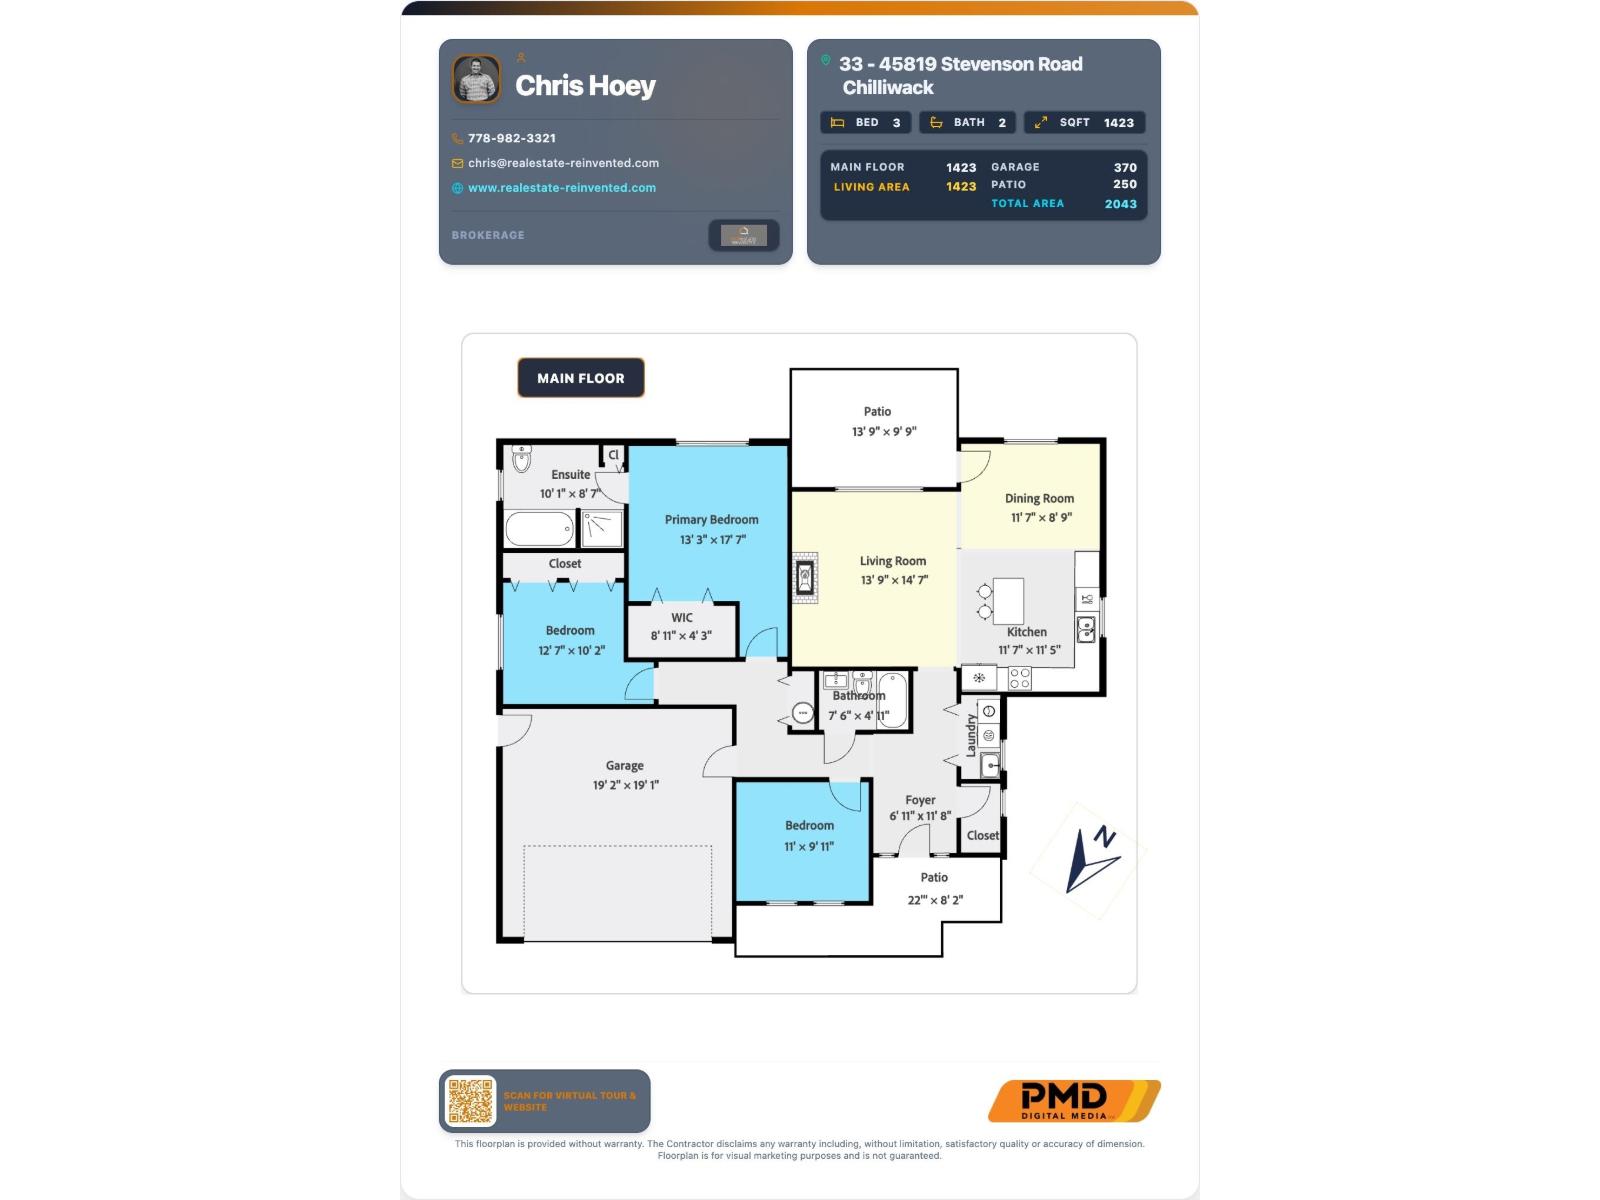
Villas at Sardis Park! On the market for the first time is this fully stand alone, 3 BED 2 BATH detached townhouse. Wheelchair accessible and all on one floor this townhouse spans over 1,400 square feet and truly feels like a house. As you enter you're greeted by an open foyer, coat closet with access to the crawl space and a 4 pc bathroom. Down the hall you find two nicely sized bedrooms, access to the double wide garage with EV charging and a large primary bedroom with walk in closet and beautiful 4 pc ensuite. When you enter the main living space you will immediately notice the stunning vaulted ceiling, natural gas fireplace and open concept transition to the kitchen with new SS appliances. AC for the hot days and walking distance to shops and restaurants this one is a must see! (id:48970) Show More
Details
- Constructed Date: 2003
- Property Type: Single Family
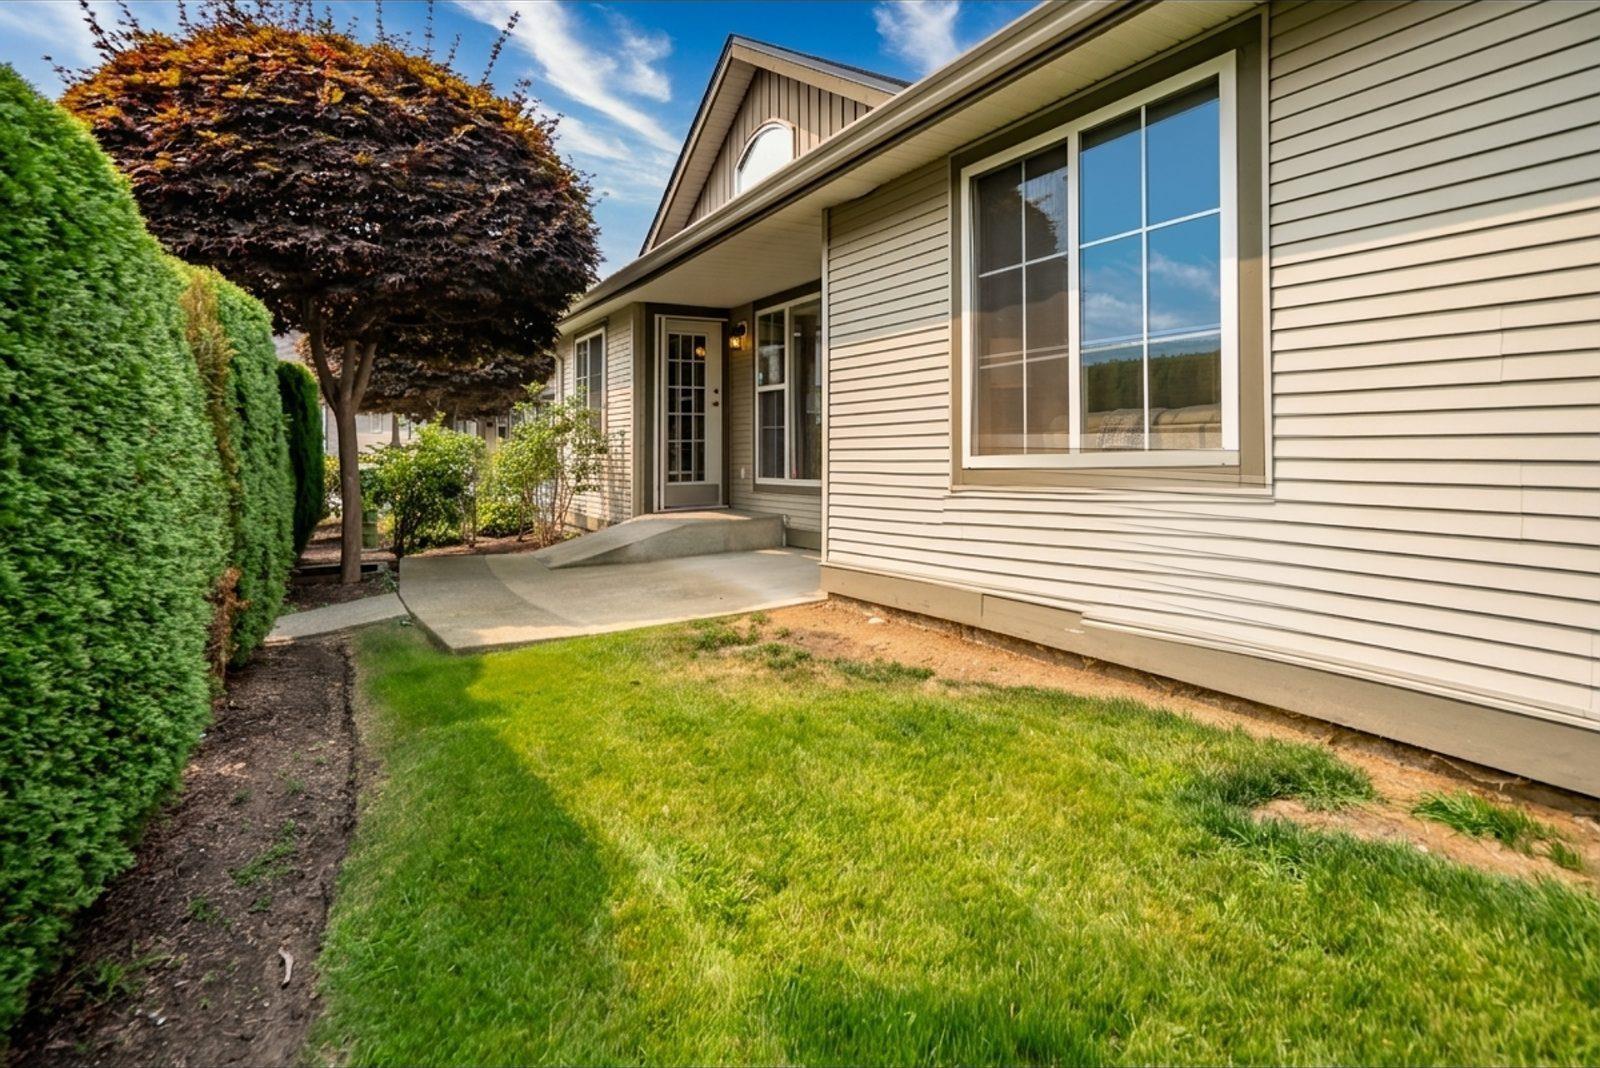
- Type: Row / Townhouse
Ammenities + Nearby
- Laundry - In Suite
Features
- Washer
- Dryer
- Refrigerator
- Stove
- Dishwasher
- Central air conditioning
- Forced air
Rooms Details For 33 45819 STEVENSON ROAD|Sardis East Vedder
| Type | Level | Dimension |
|---|---|---|
| Foyer | Main level | 6 ft ,11 in x 11 ft ,8 in |
| Bedroom 2 | Main level | 11 ft x 9 ft ,11 in |
| Bedroom 3 | Main level | 12 ft ,7 in x 10 ft ,2 in |
| Primary Bedroom | Main level | 13 ft ,3 in x 17 ft ,7 in |
| Other | Main level | 8 ft ,11 in x 4 ft ,3 in |
| Living room | Main level | 13 ft ,9 in x 14 ft ,7 in |
| Kitchen | Main level | 11 ft ,7 in x 11 ft ,5 in |
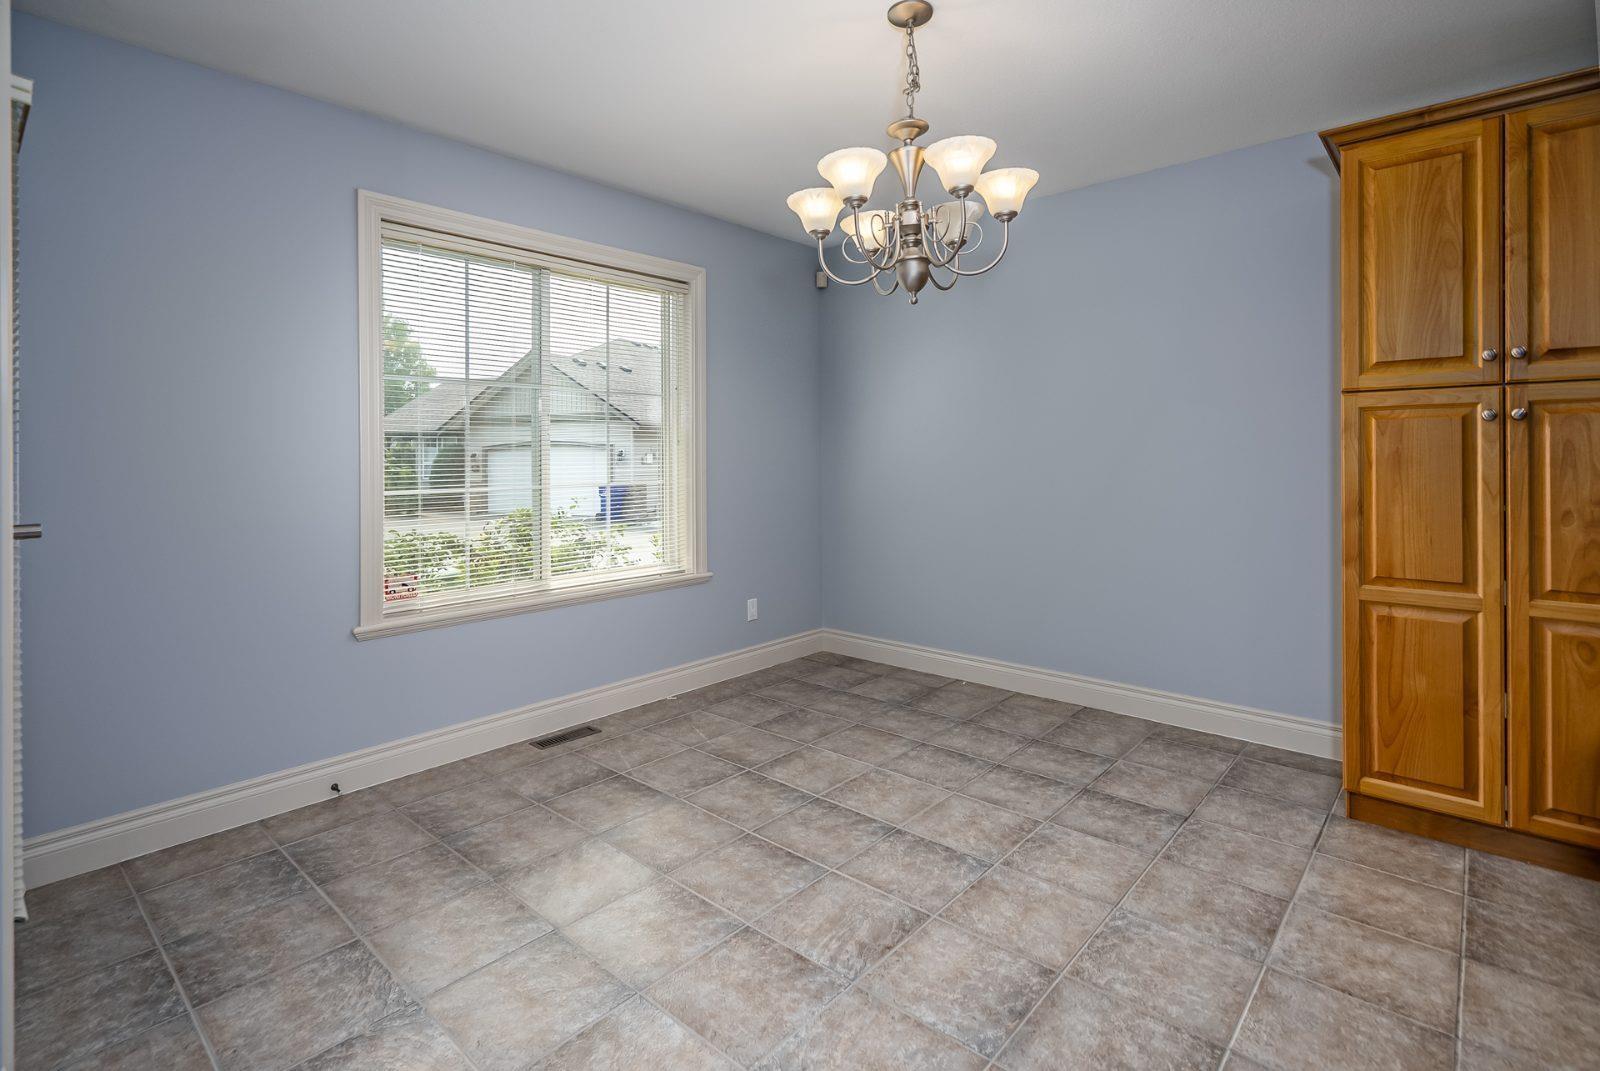
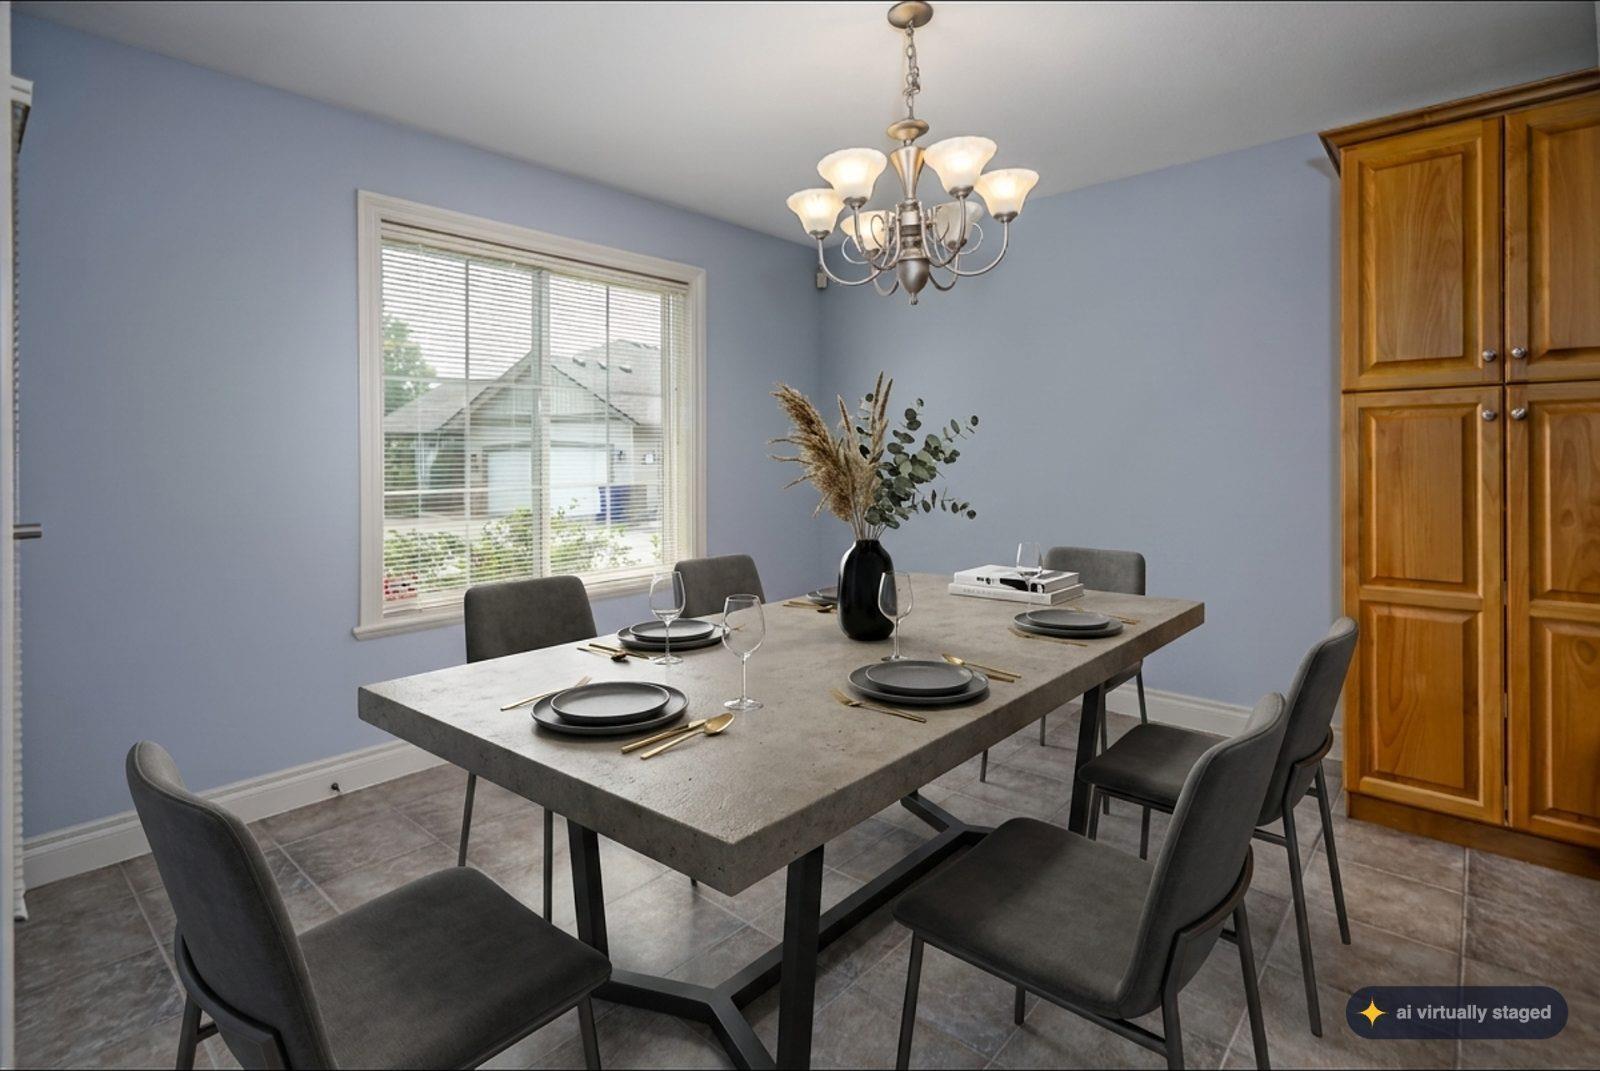
| Dining room | Main level | 11 ft ,7 in x 8 ft ,9 in |
Location
This REALTOR.ca listing content is owned and licensed by REALTOR® members of The Canadian Real Estate Association
Data provided by: Chilliwack & District Real Estate Board