- ©MLS 1043016
- Area 1058 sq ft
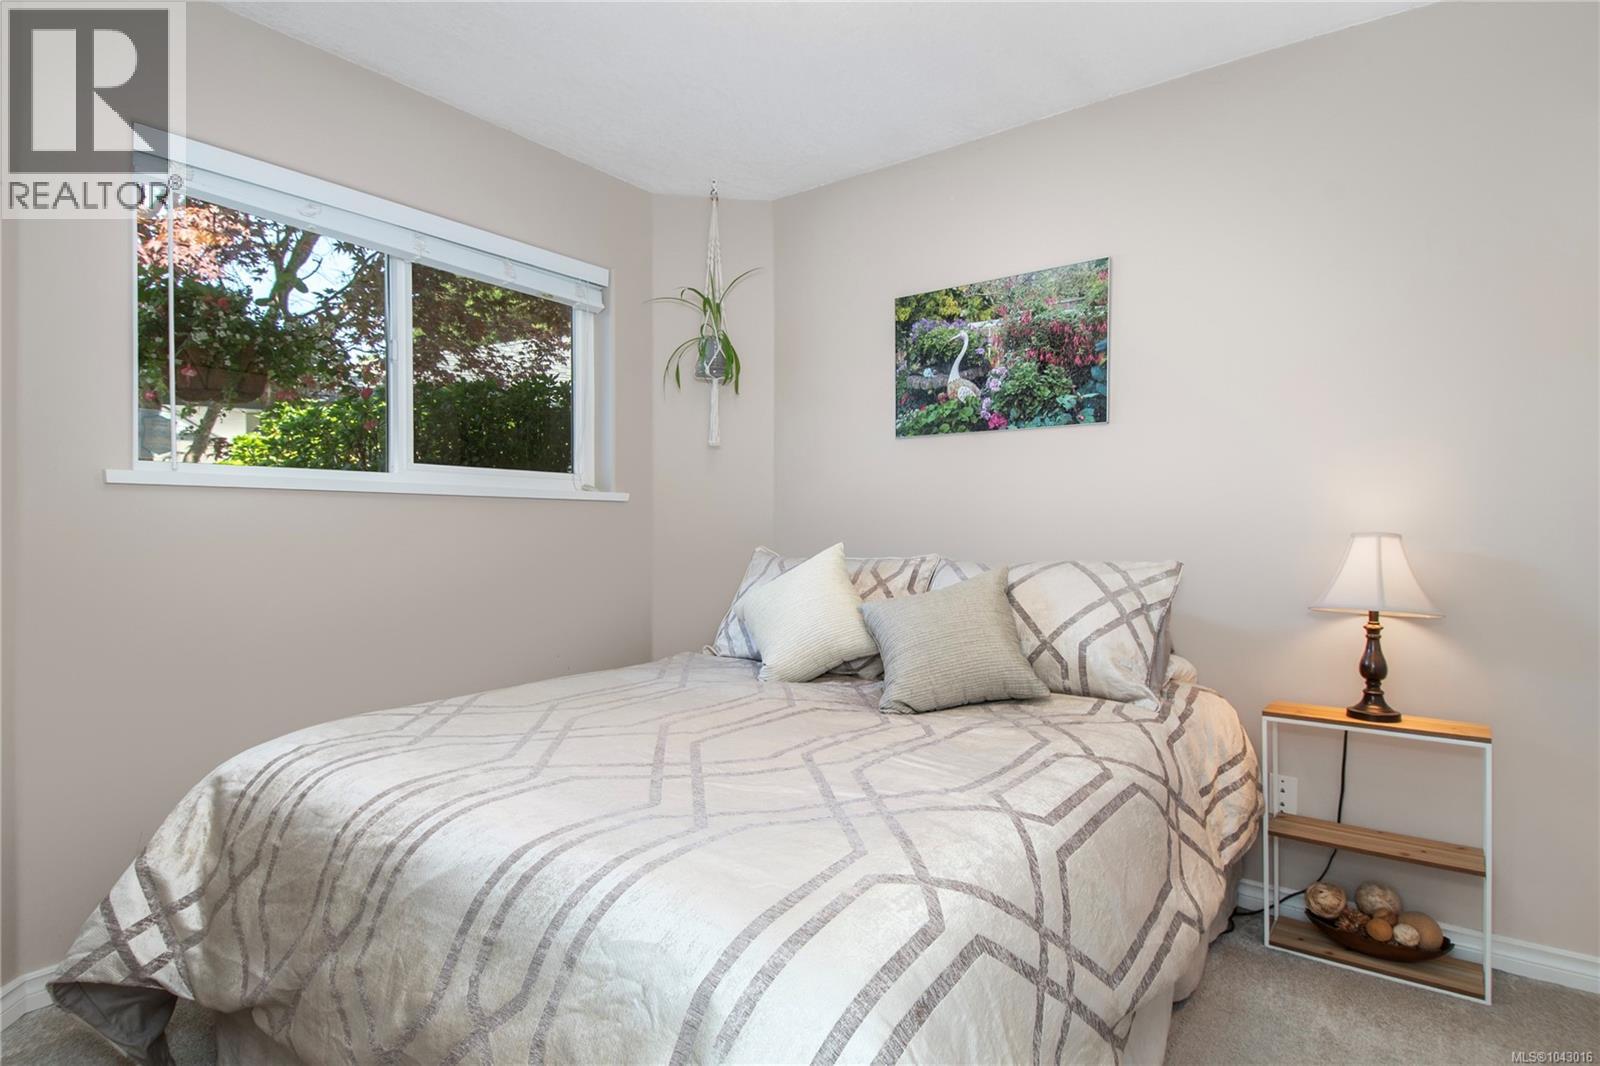
- Bedrooms 2
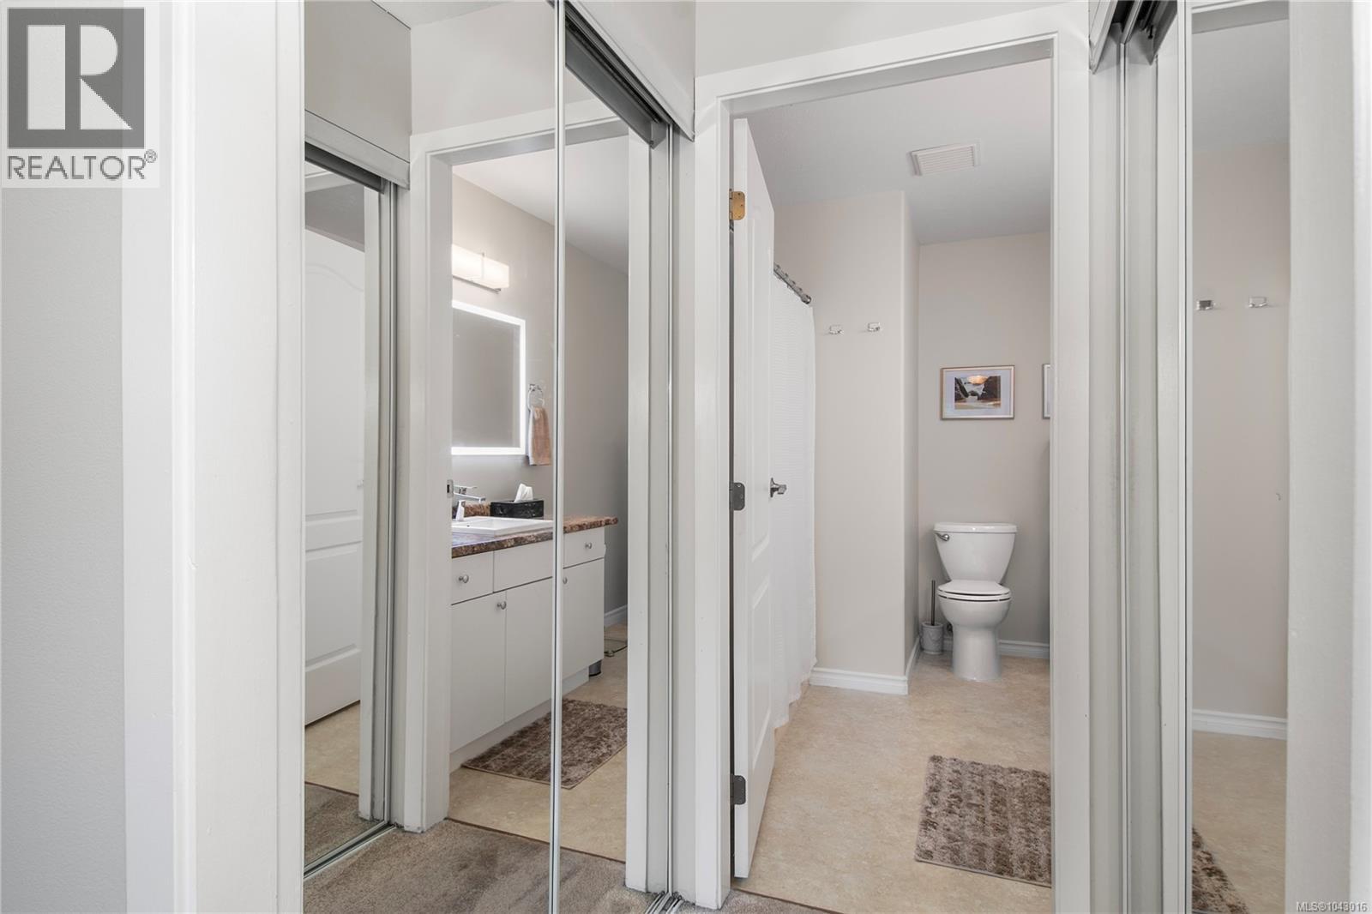
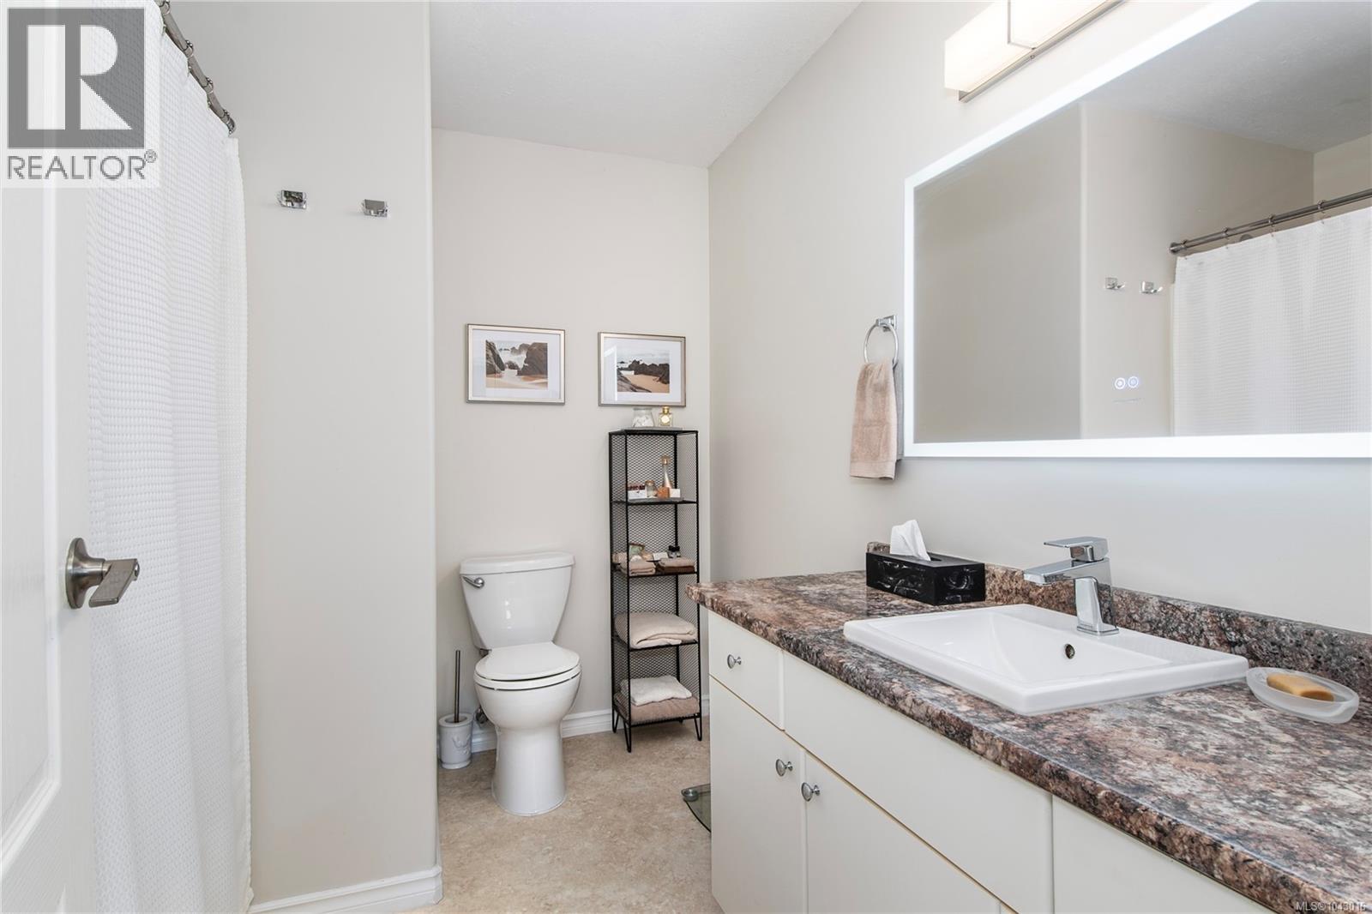
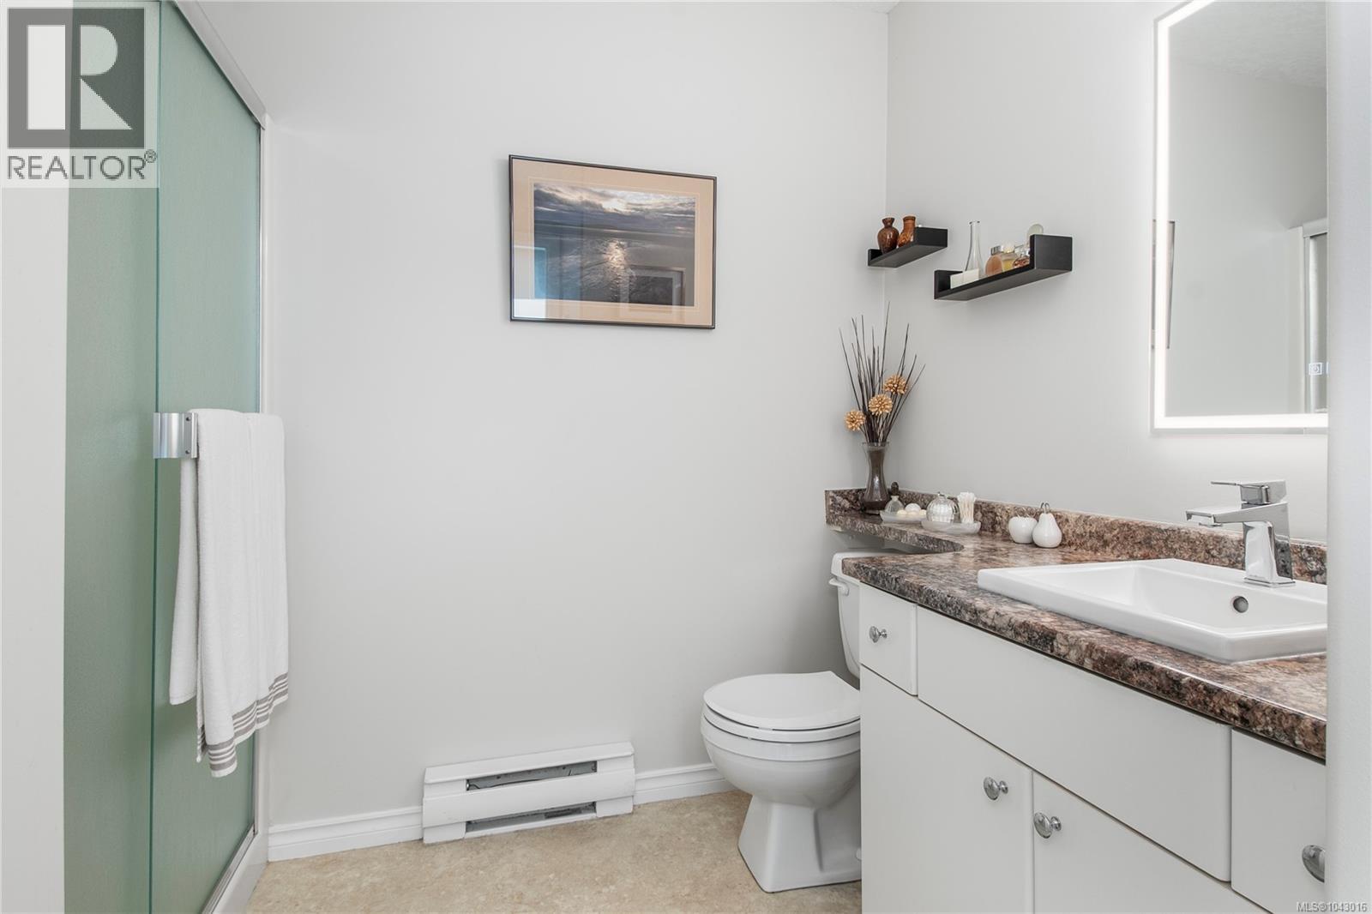
- Bathrooms 2
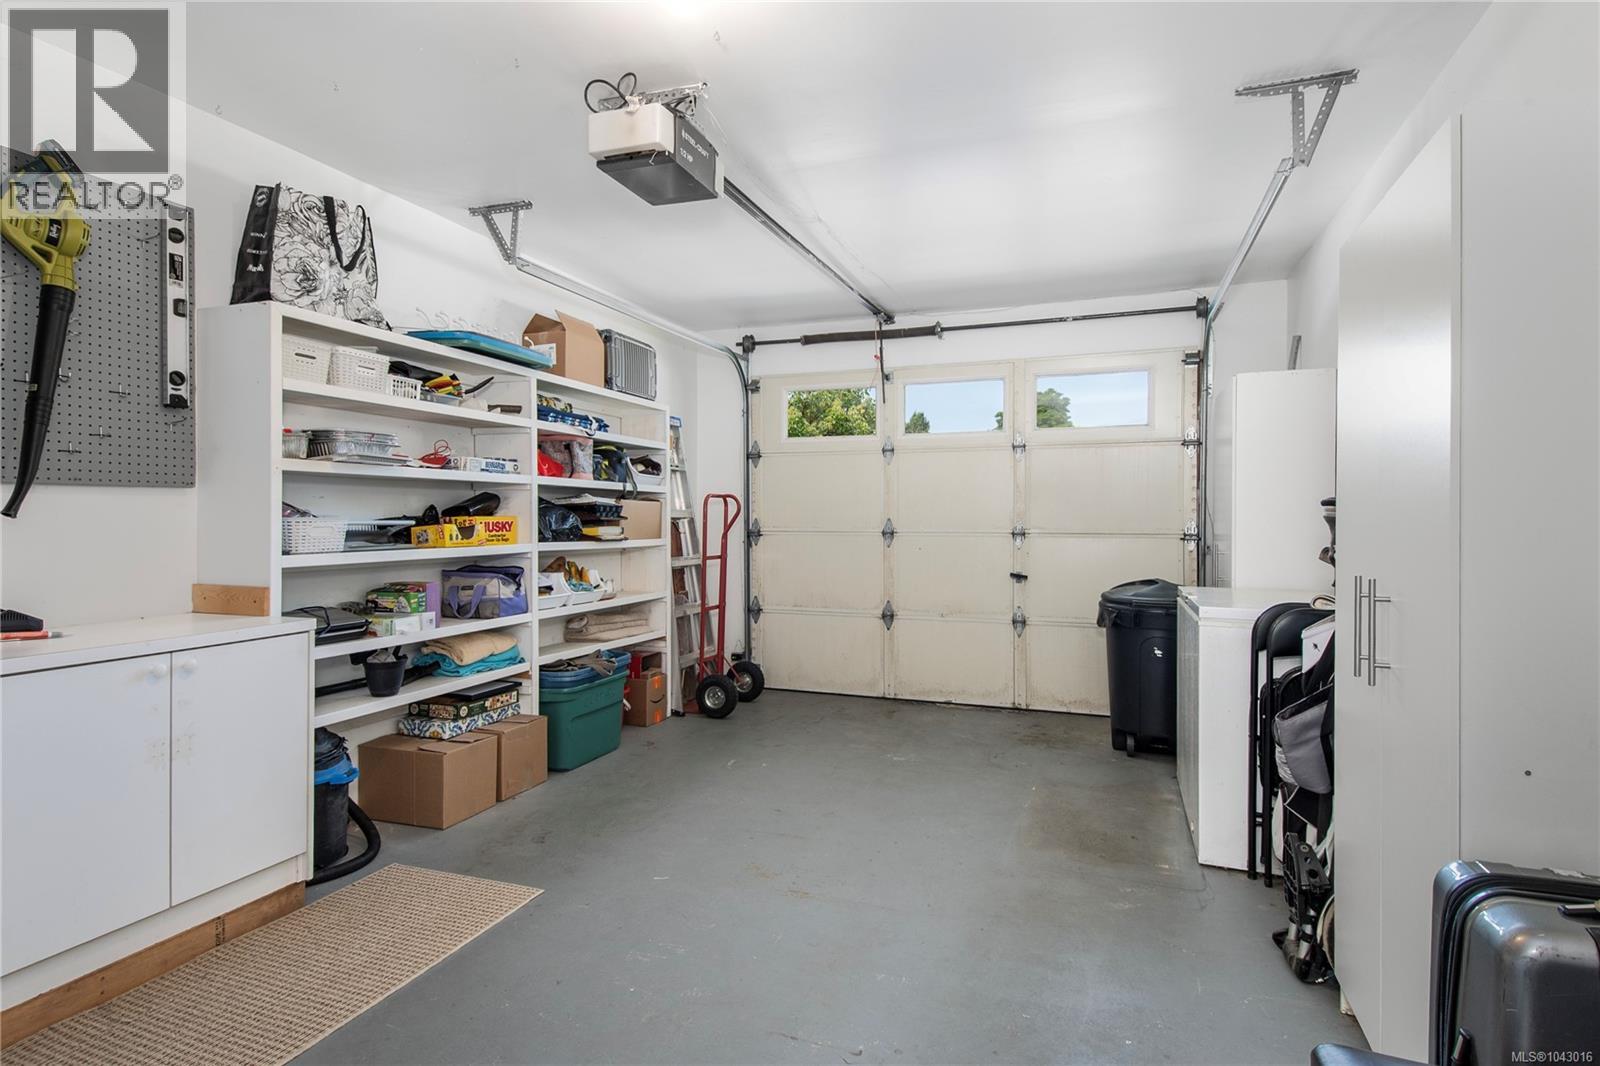
- Parkings 1
Description
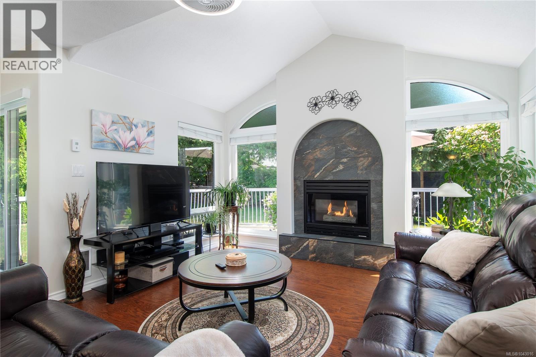
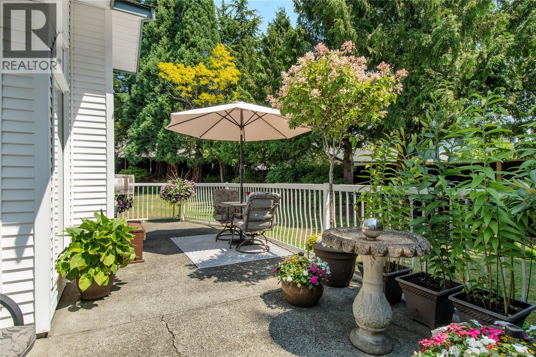
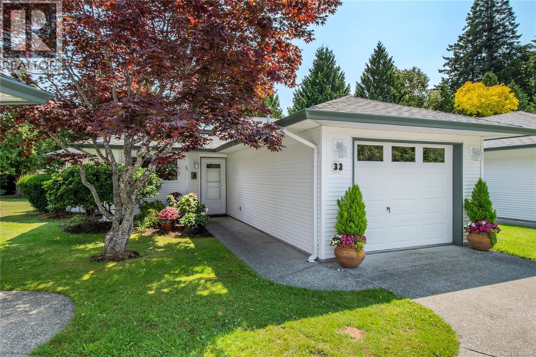
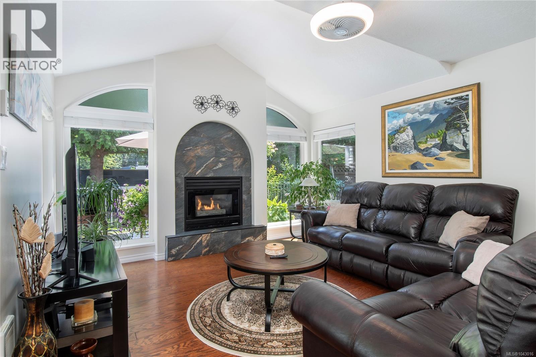
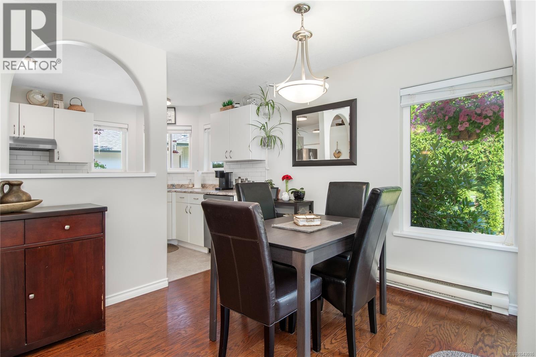
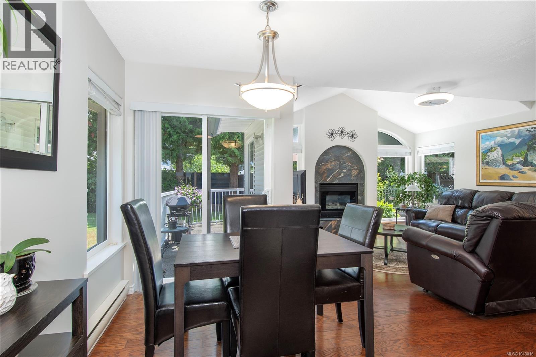
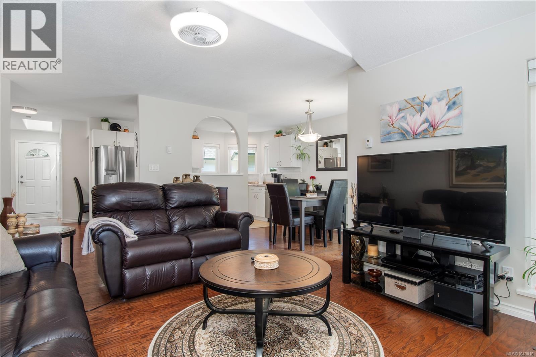
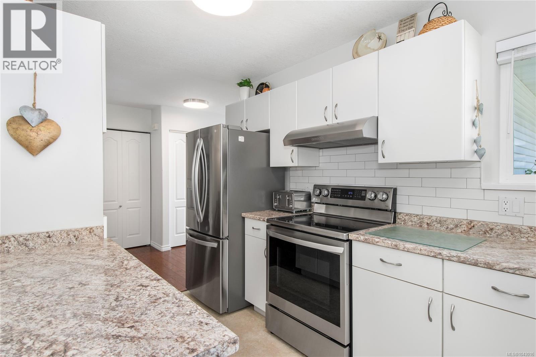
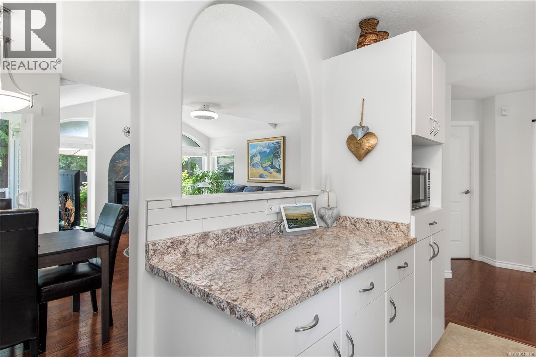
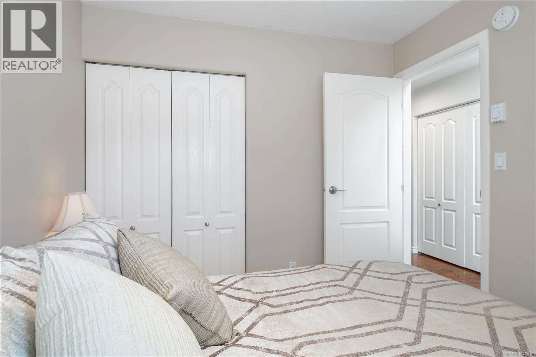
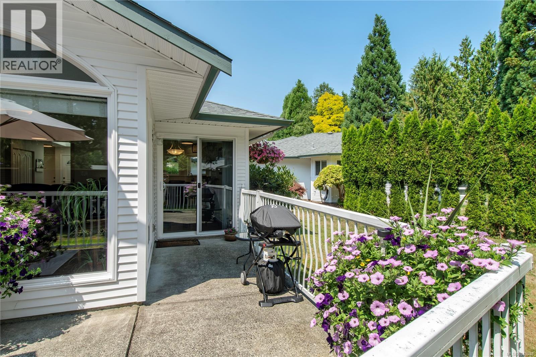
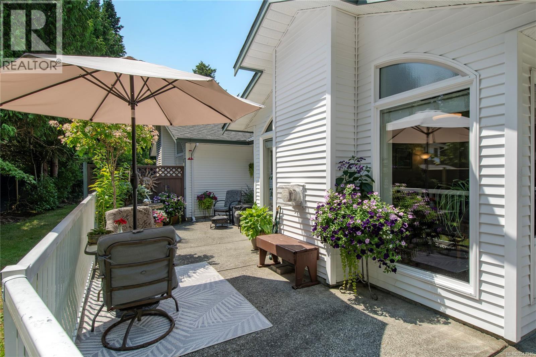
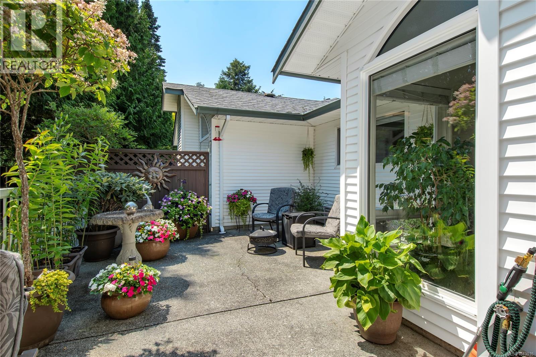
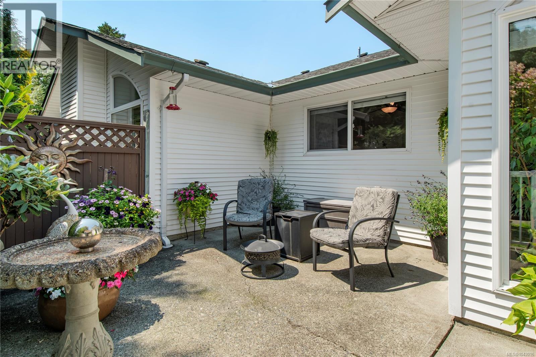
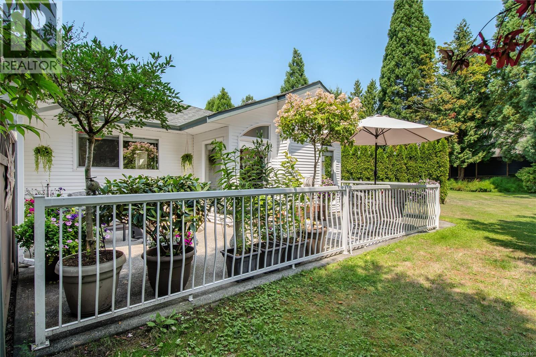
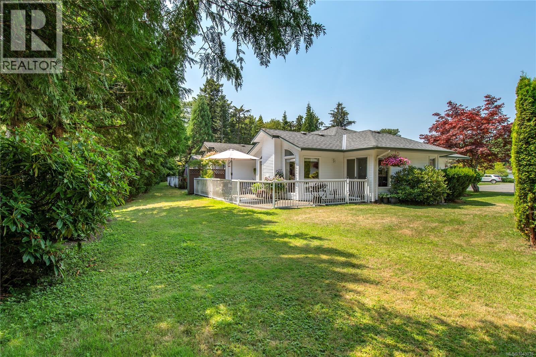
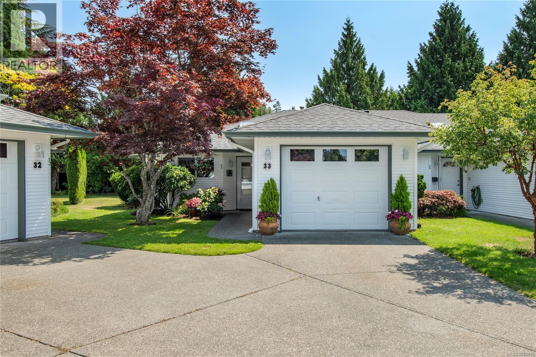
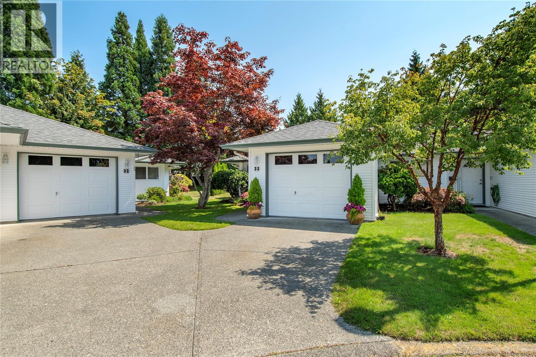
Beautifully updated! This one is special. Situated in a quiet south-facing corner, this home has been updated with timeless intention. Walk inside and feel how fresh and welcoming this home is. Tasteful in design, the dark stone tile, dramatic fireplace against the white walls, and rich engineered hardwood flooring will captivate you the moment you enter. With a backdrop of green space, lush lawns, and mature trees, you will forget there are neighbours. With arched windows, a vaulted ceiling, and one of the most private-feeling units in the development, you will want to capture this home before someone else calls it theirs! This is a 55+ community (at least one resident in the unit must be of age). (id:48970) Show More

Details
- Constructed Date: 1994
- Property Type: Single Family
- Type: Row / Townhouse
- Neighbourhood: Willow Point
- Management Company: Surge Management
- Maintenance Fee: 398.09/Monthly
Features
- Level lot
- Private setting
- Southern exposure

- Wooded area
- Rectangular
- Pets Allowed
- Age Restrictions
- Dishwasher
- Dryer
- Range - Electric
- Refrigerator
- Washer
- Baseboard heaters
Rooms Details For 33 396 Harrogate Rd
| Type | Level | Dimension |
|---|---|---|
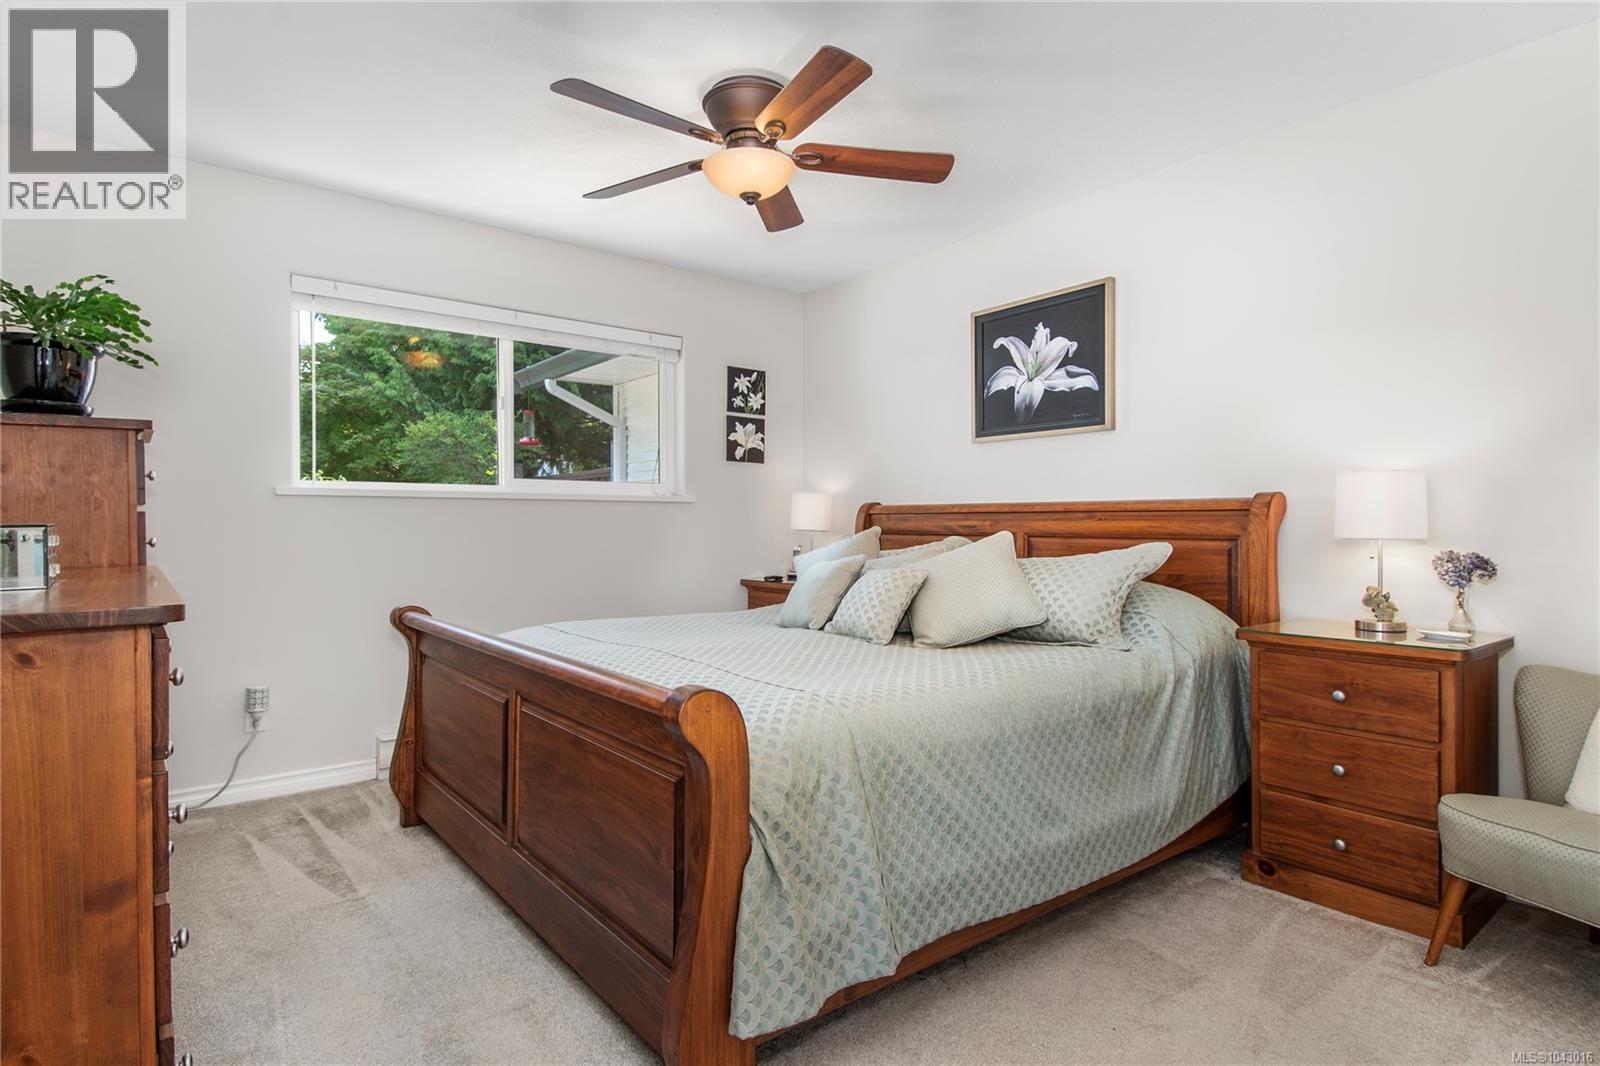
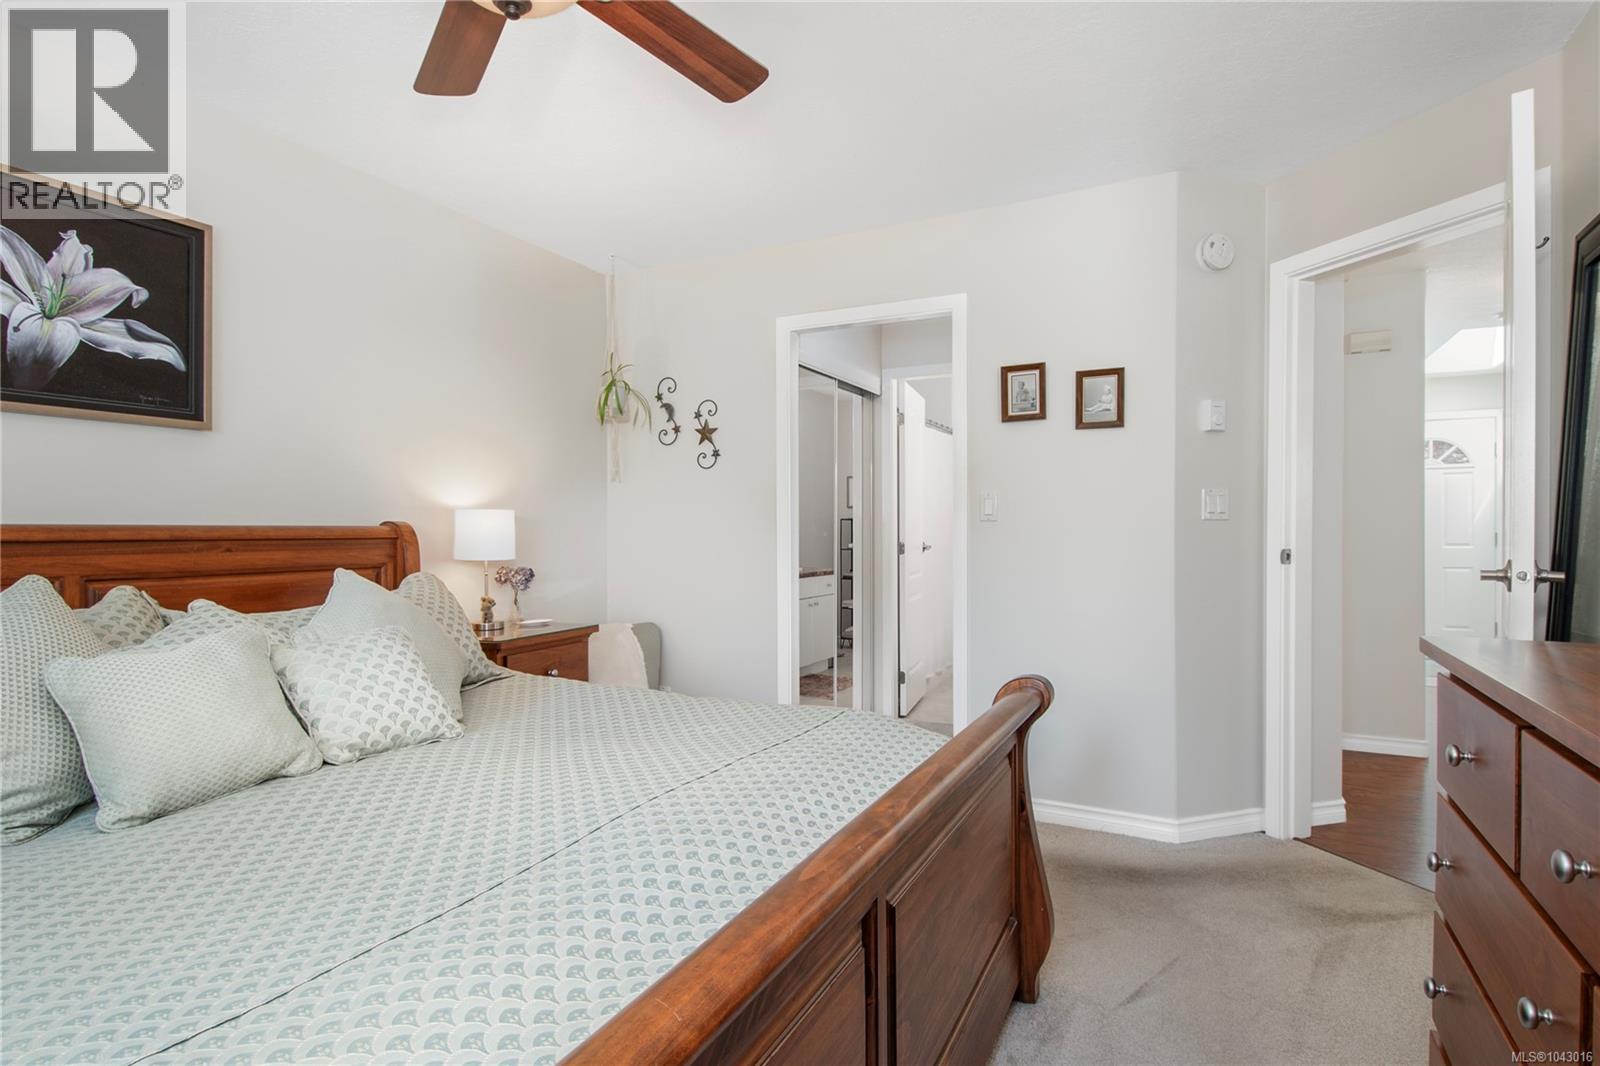
| Primary Bedroom | Main level | 11'7 x 13'9 |
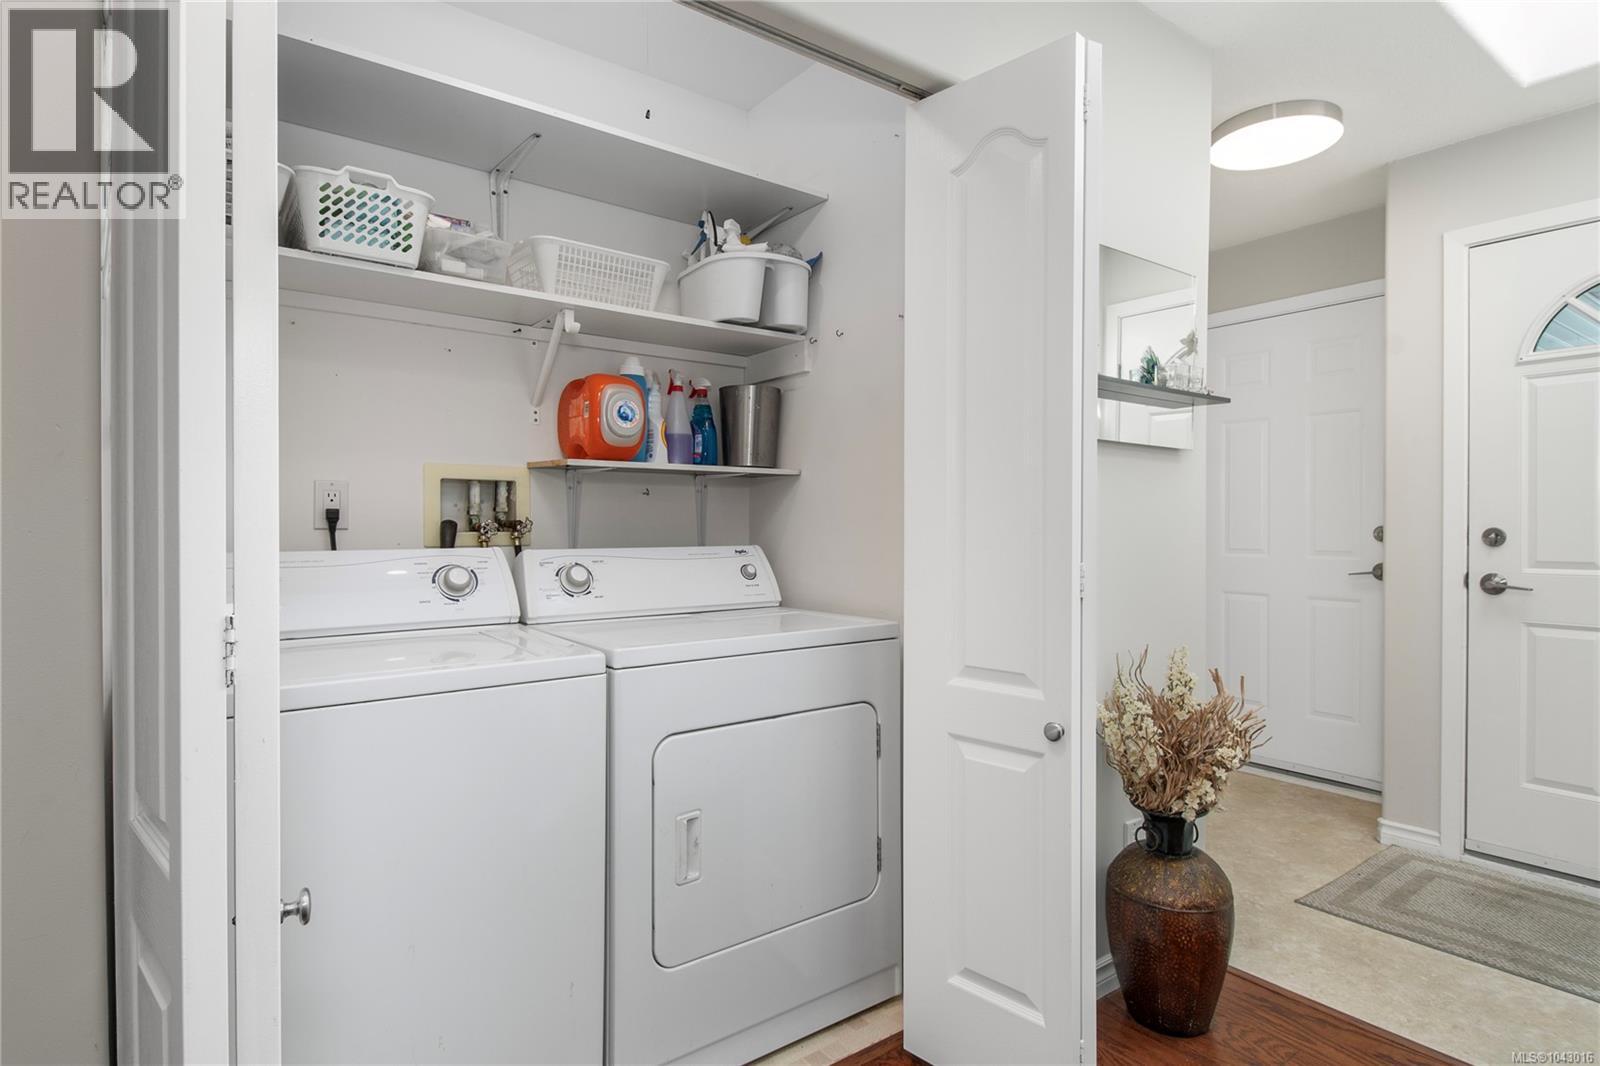
| Laundry room | Main level | 3 ft x Measurements not available |
| Living room | Main level | 13 ft x Measurements not available |
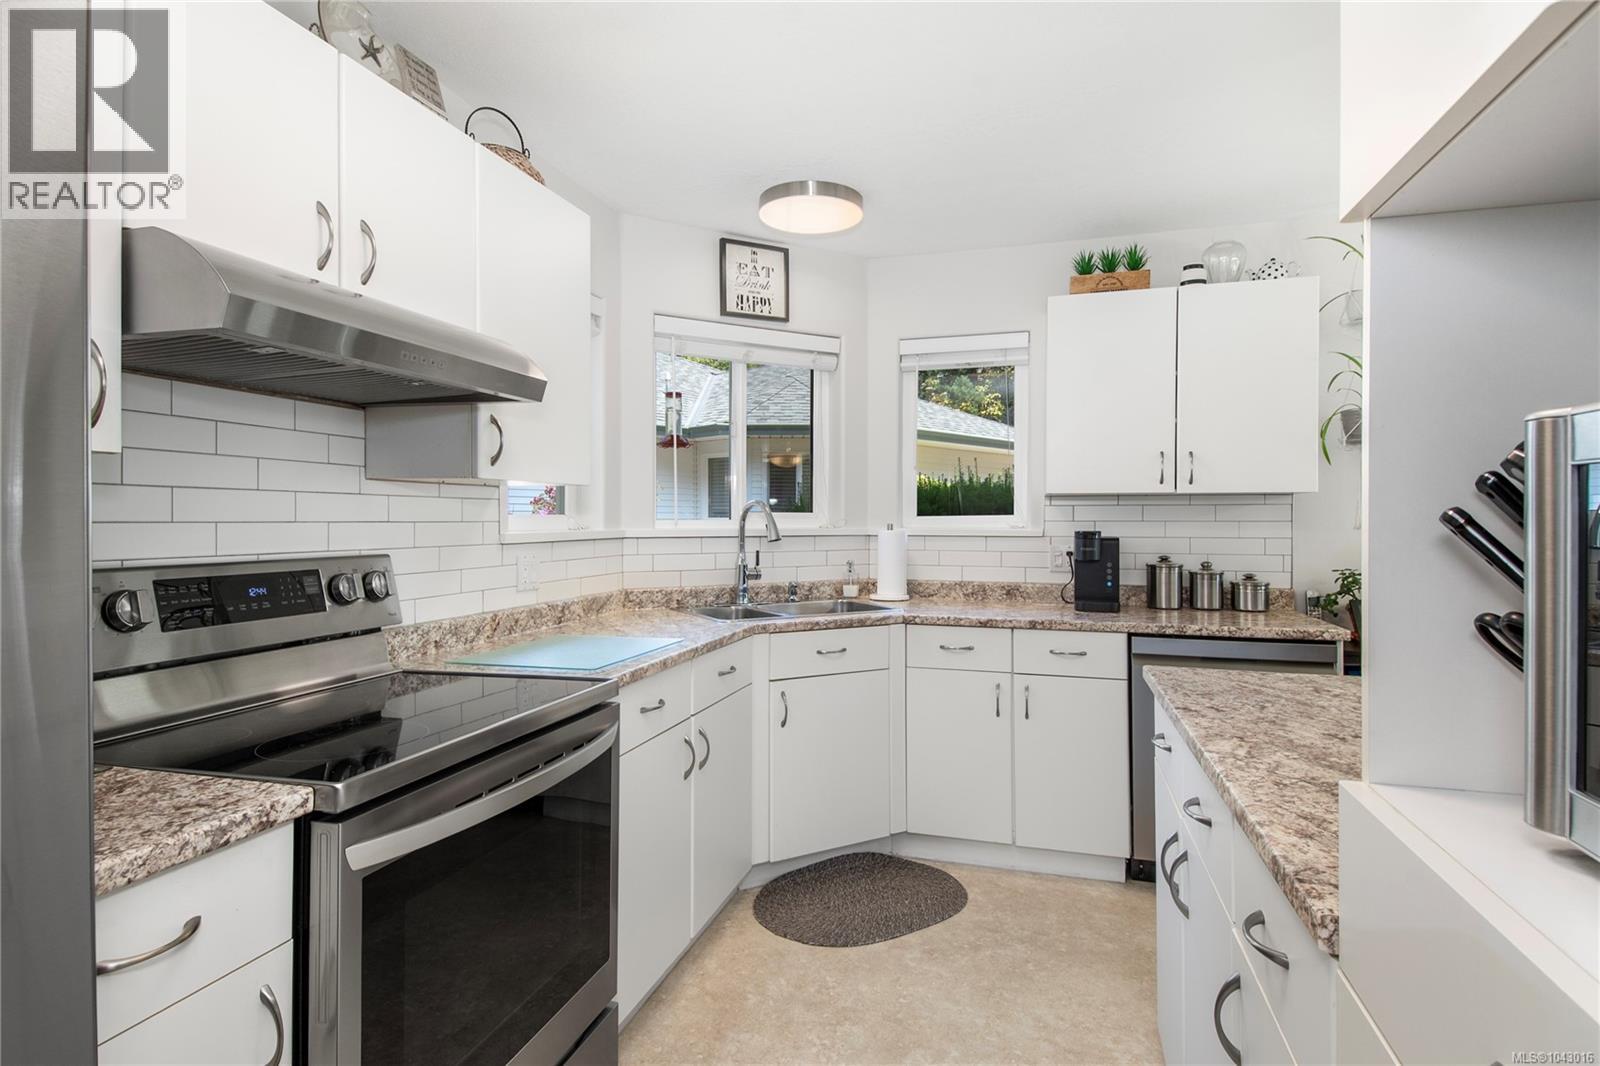
| Kitchen | Main level | 13'6 x 8'5 |
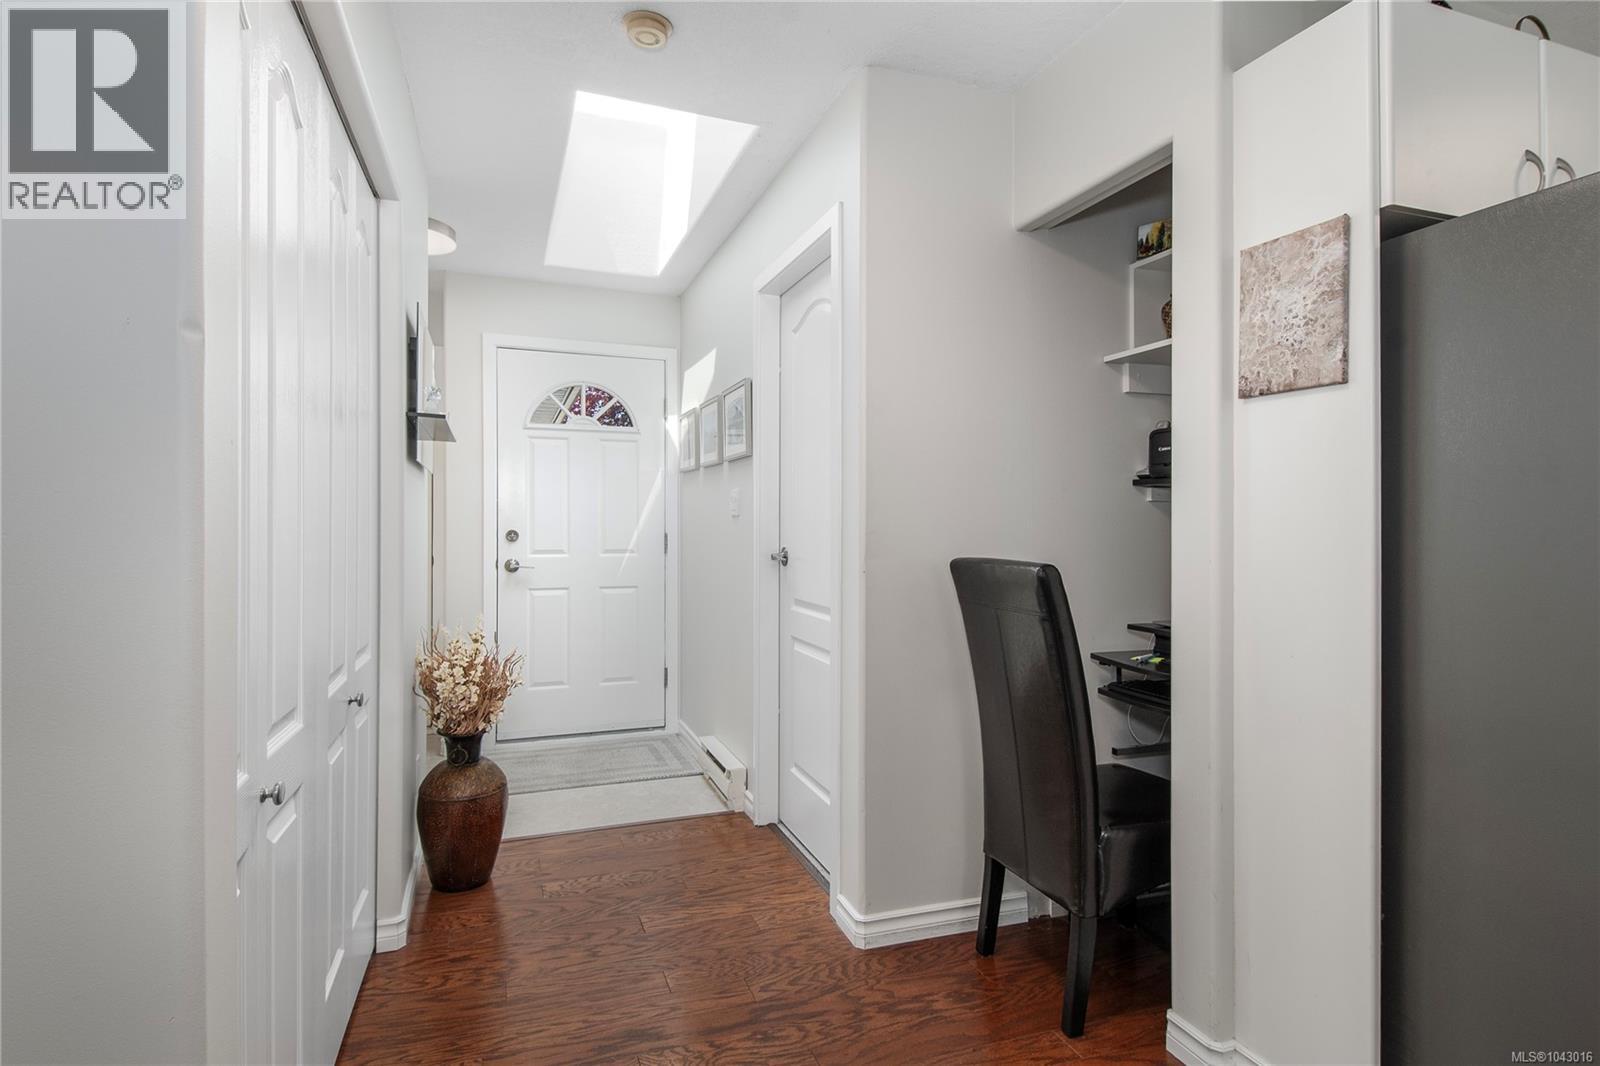
| Entrance | Main level | 7'4 x 5'7 |
| Dining room | Main level | 9'11 x 9'2 |
| Bedroom | Main level | 8'9 x 9'4 |
| Ensuite | Main level | 8'2 x 9'1 |
| Bathroom | Main level | 8'2 x 8'9 |
Location
Similar Properties
For Sale
$ 499,000 $ 470 / Sq. Ft.
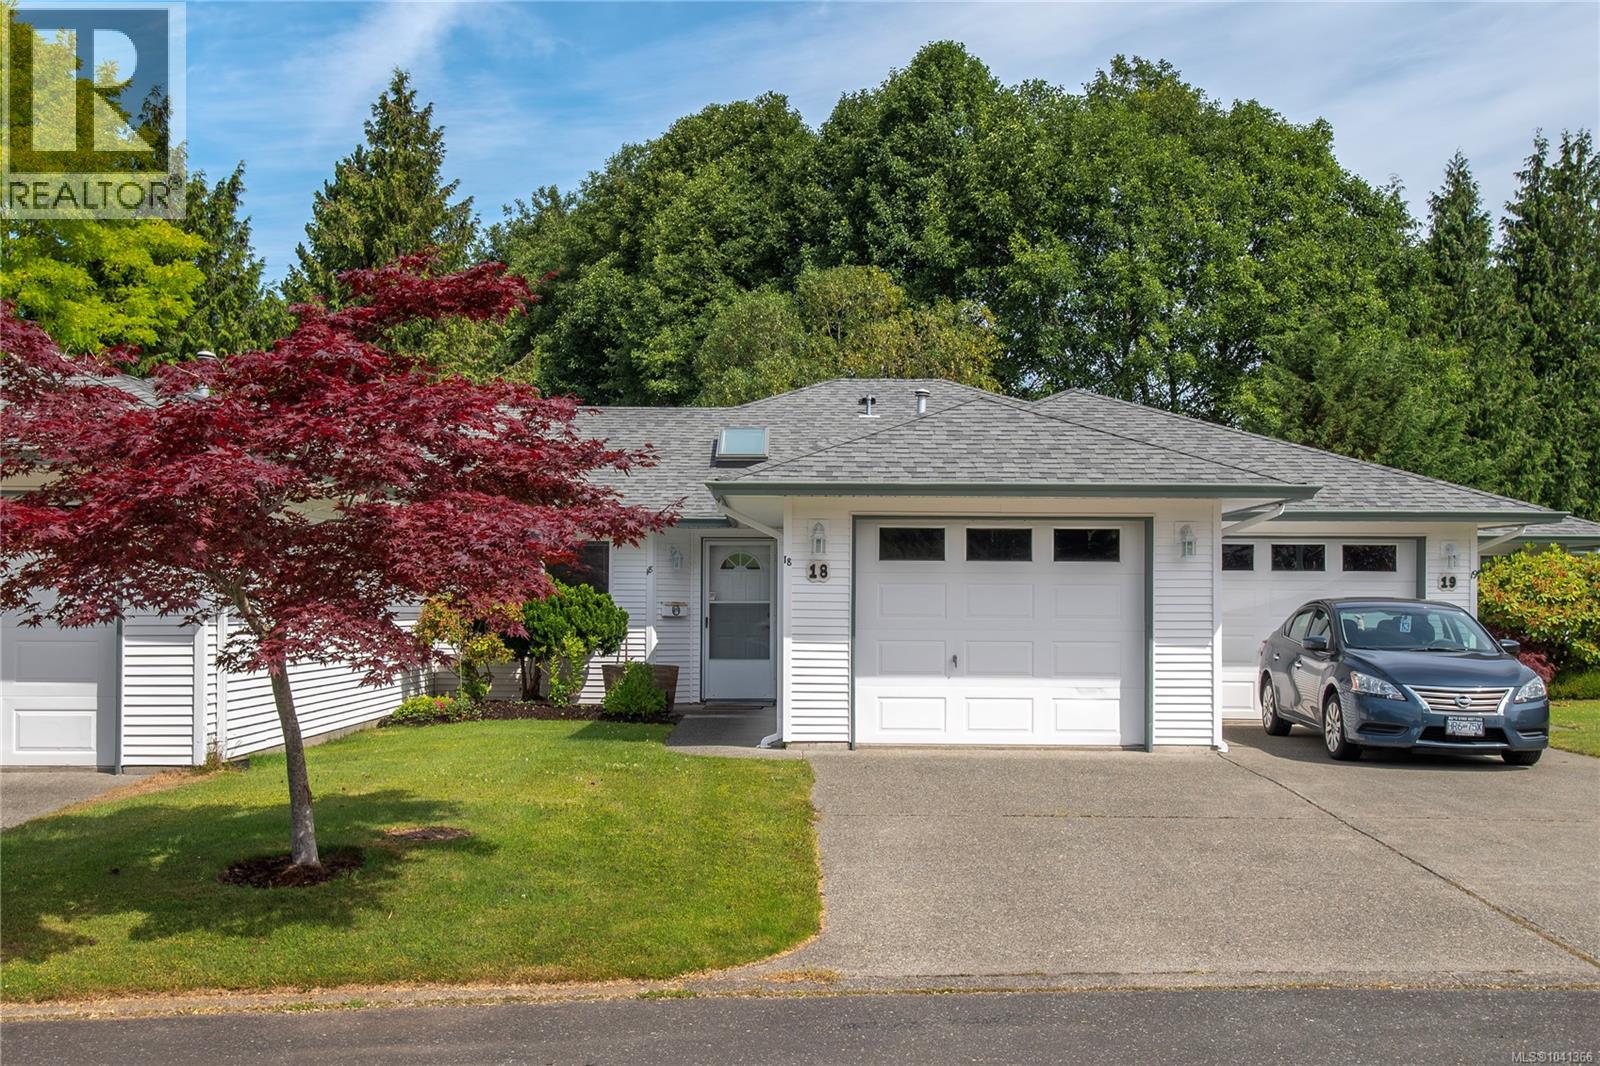
- 1041366 ©MLS
- 2 Bedroom
- 2 Bathroom
For Sale
$ 589,000 $ 475 / Sq. Ft.
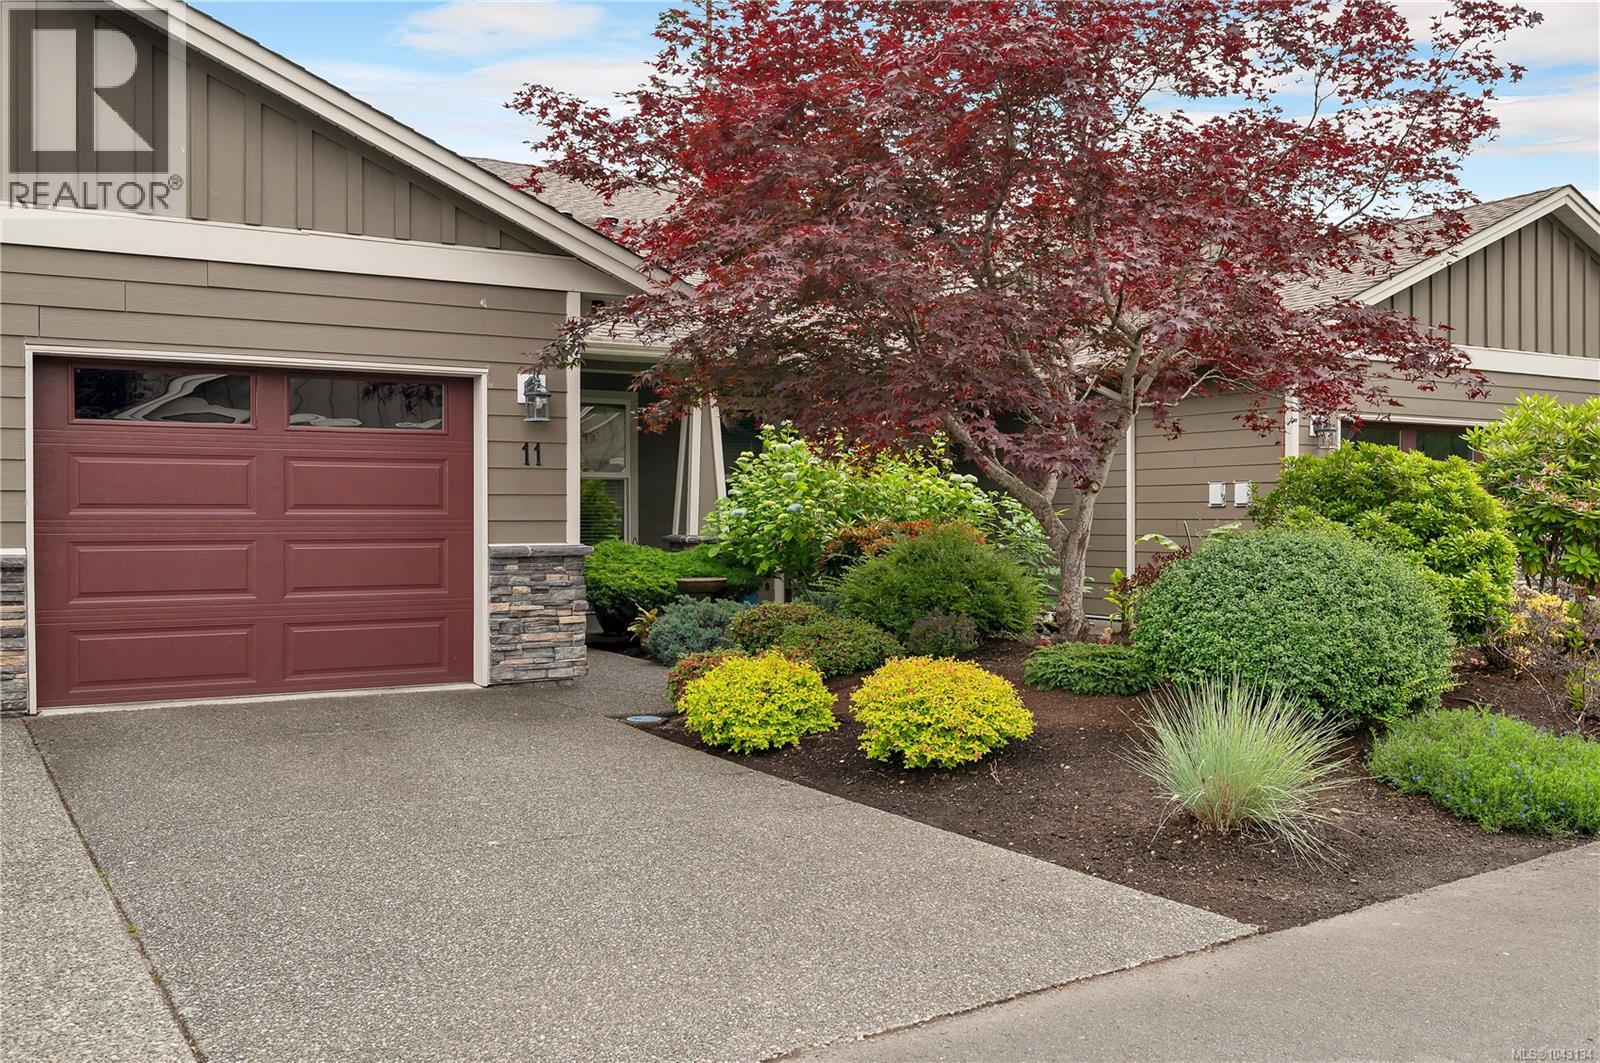
- 1043134 ©MLS
- 2 Bedroom
- 2 Bathroom
For Sale
$ 445,000 $ 428 / Sq. Ft.
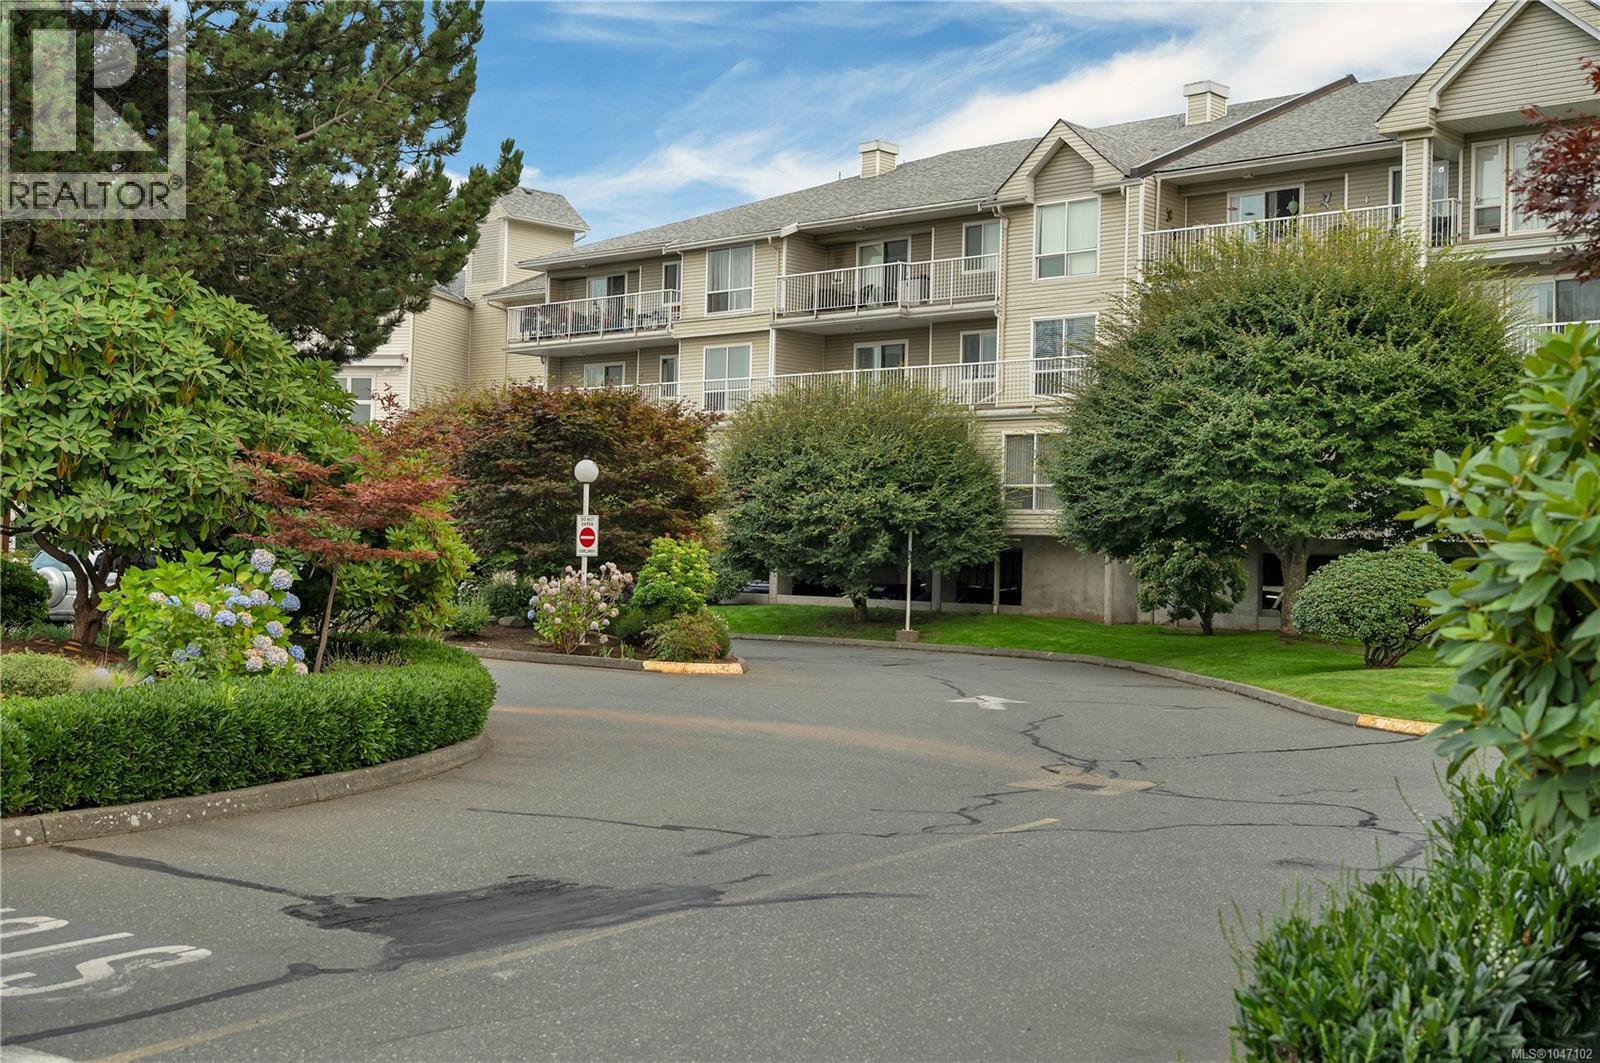
- 1047102 ©MLS
- 2 Bedroom
- 2 Bathroom
This REALTOR.ca listing content is owned and licensed by REALTOR® members of The Canadian Real Estate Association
Data provided by: Vancouver Island Real Estate Board