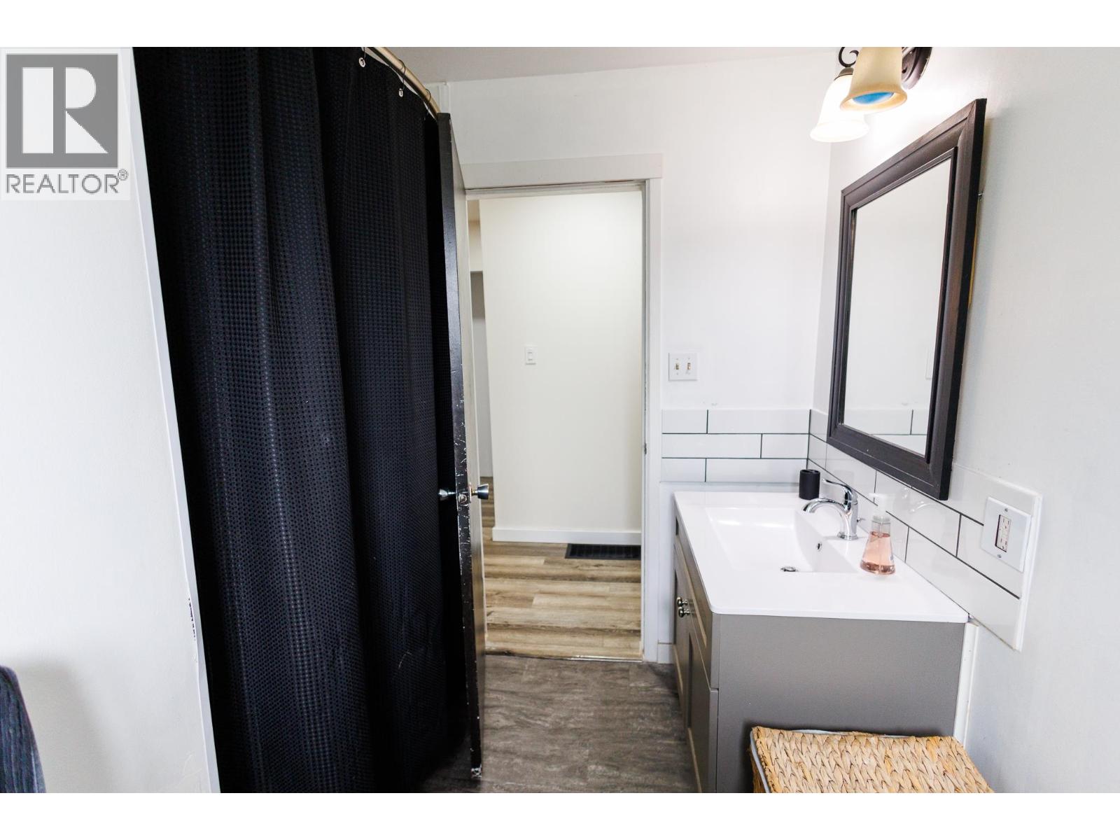
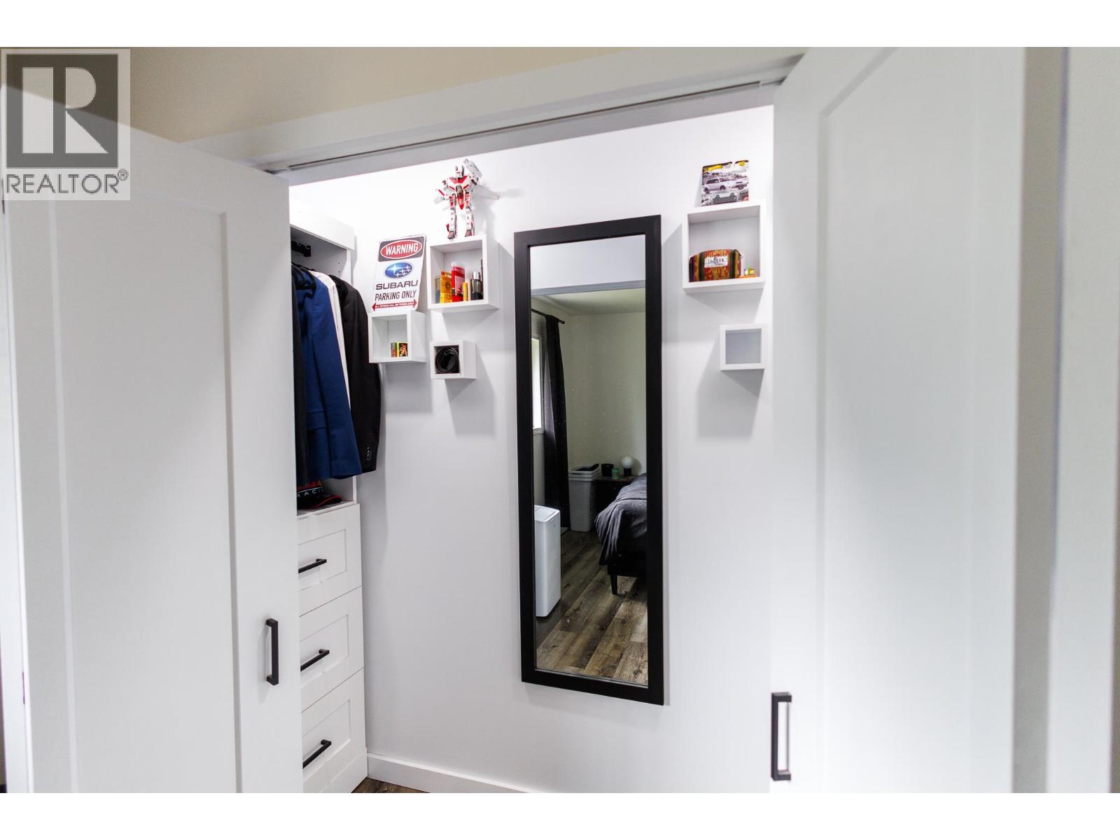
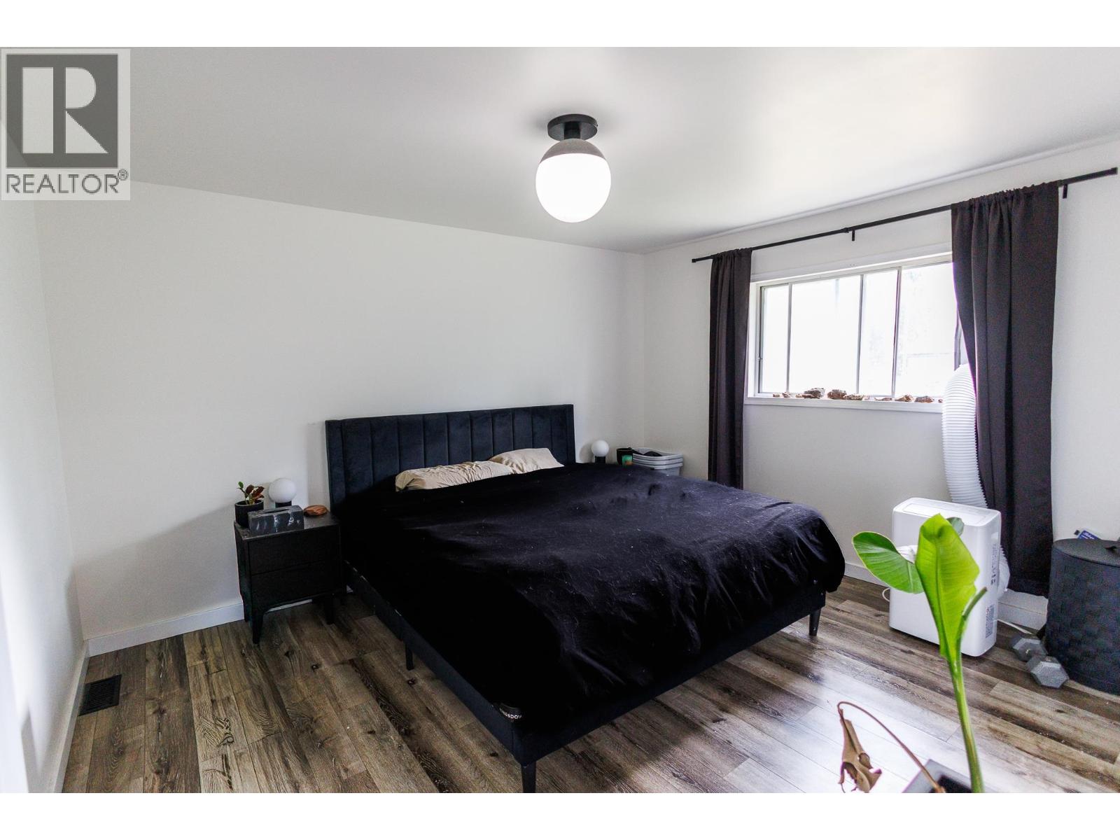
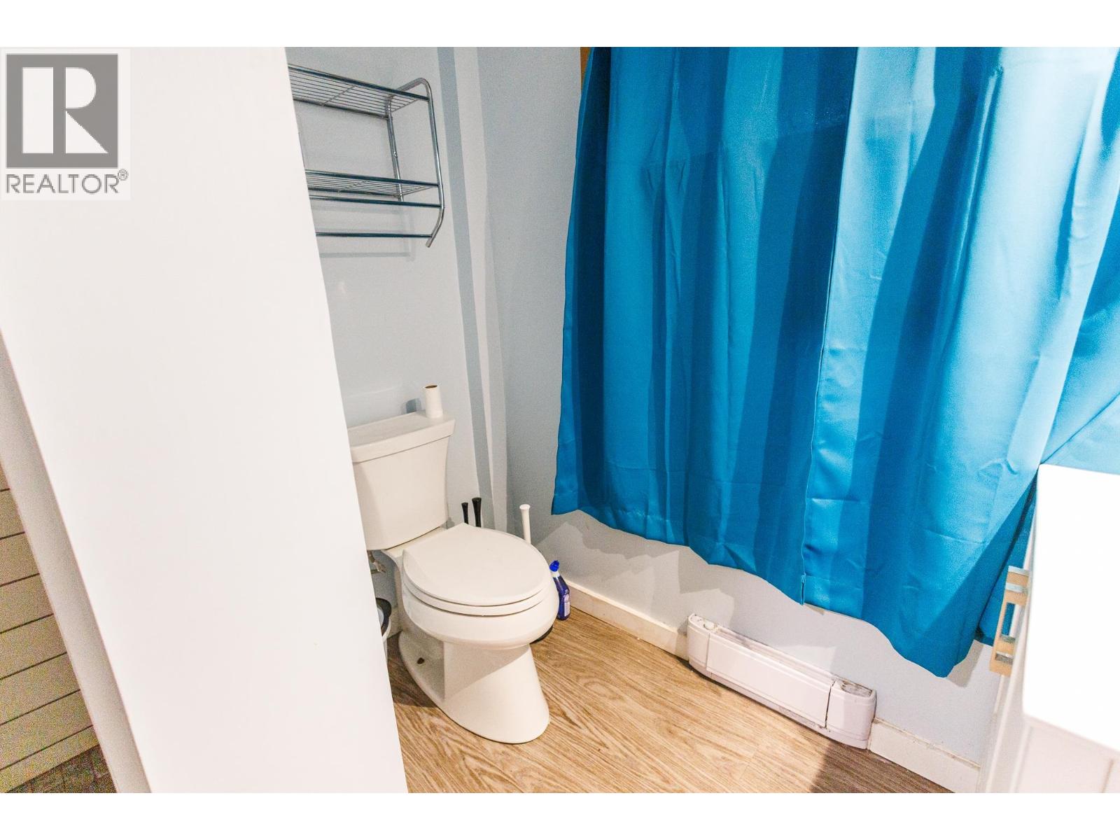
- ©MLS R3144533
- Area 3160 sq ft
- Bedrooms 5
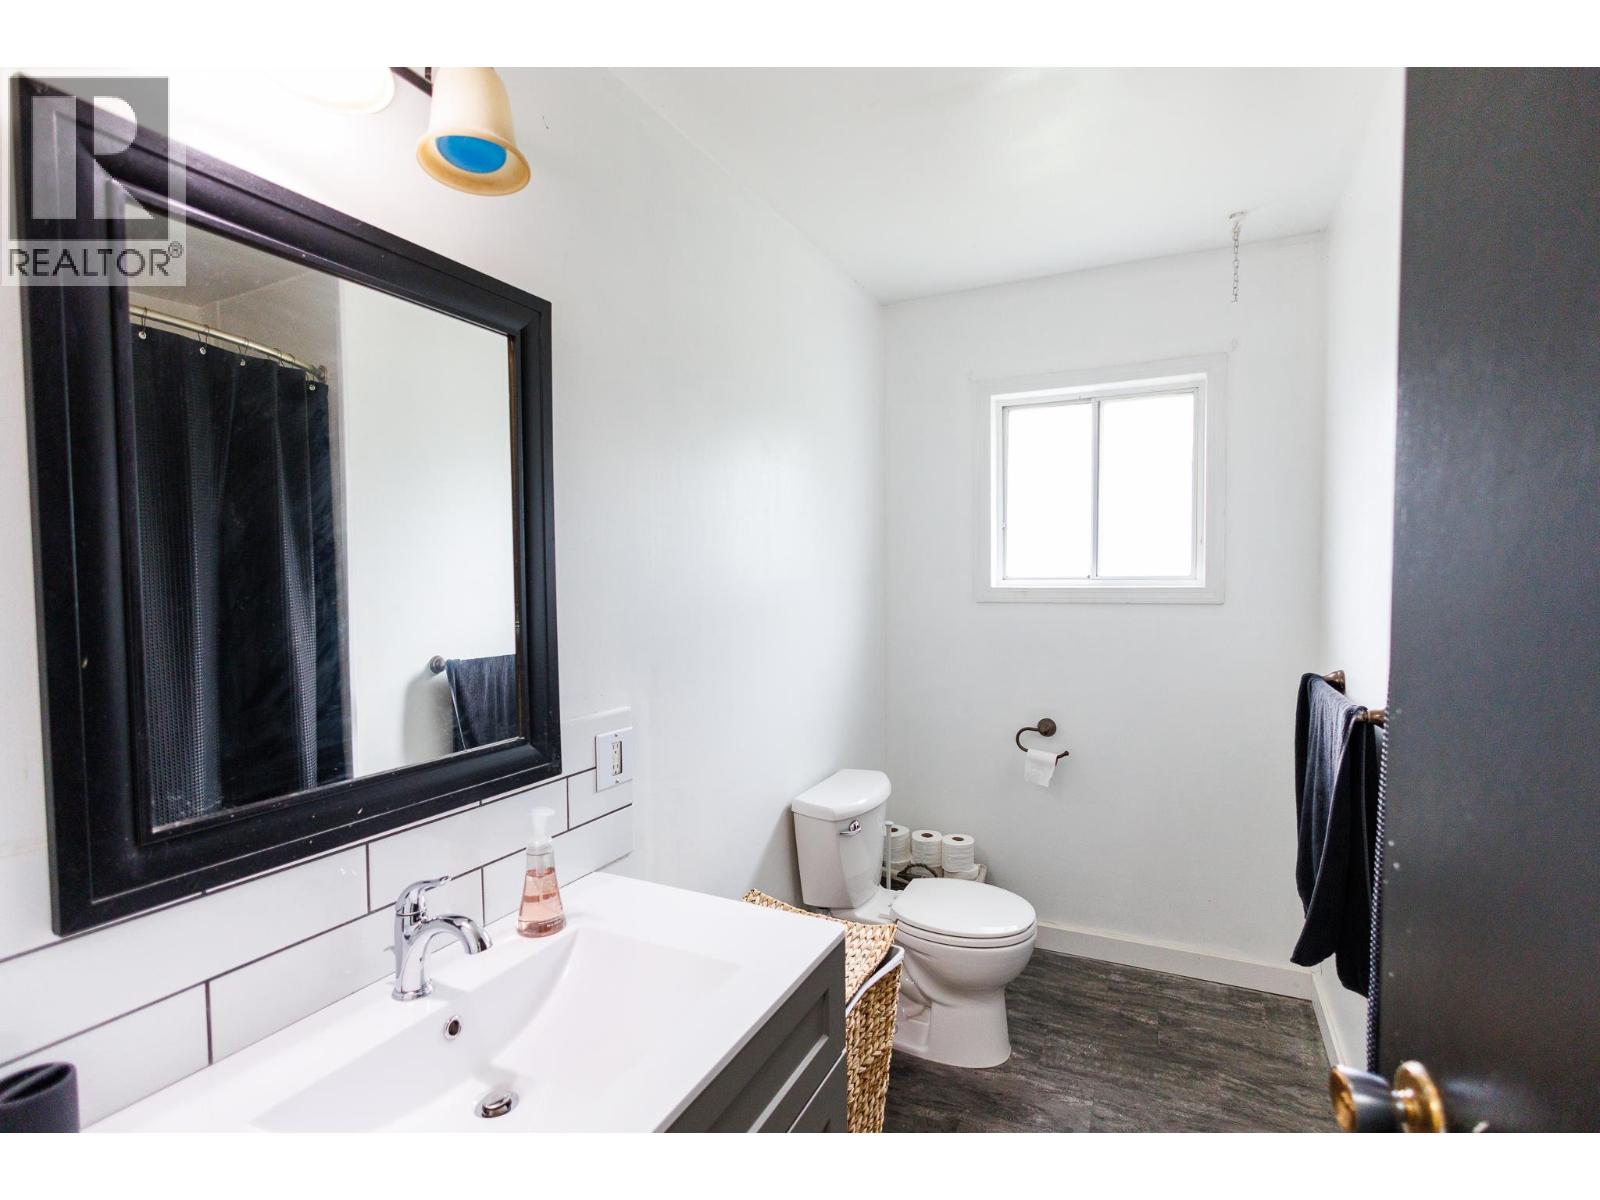
- Bathrooms 2
Description
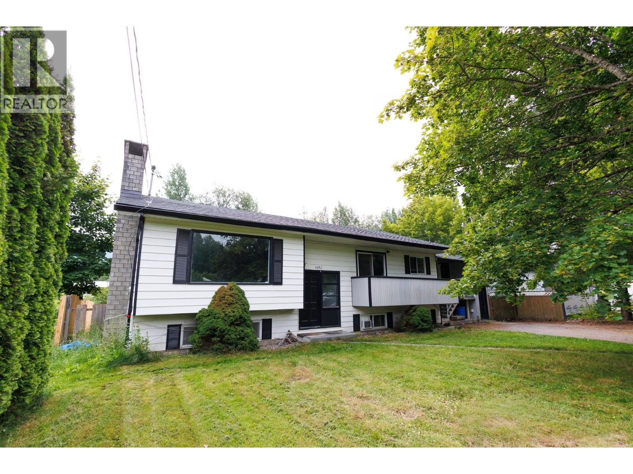
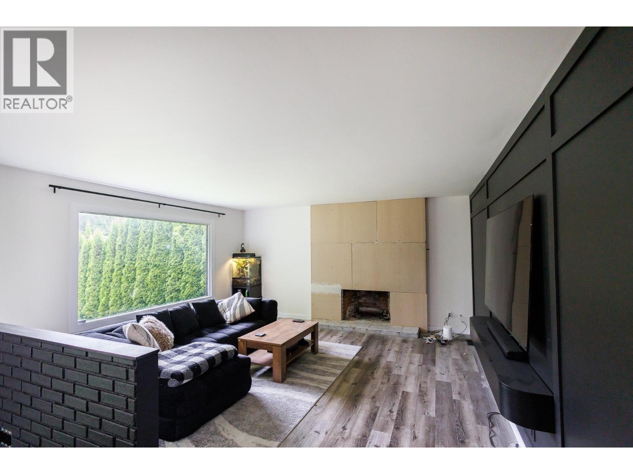
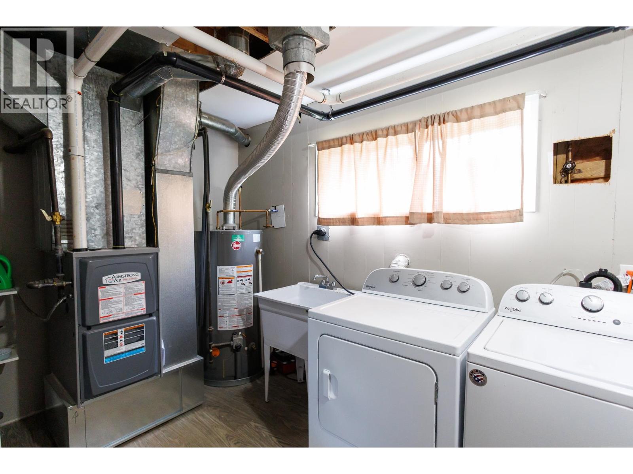
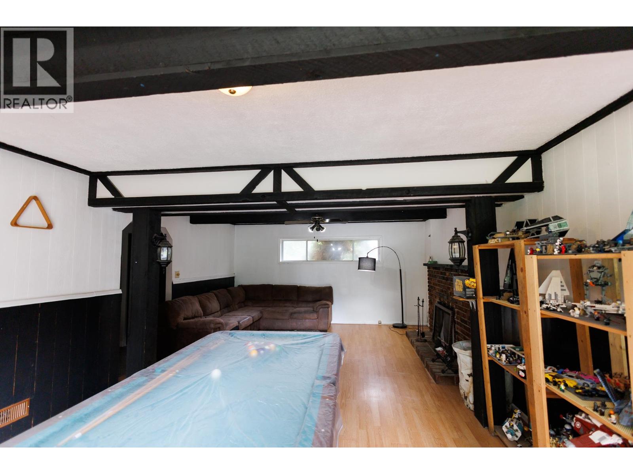
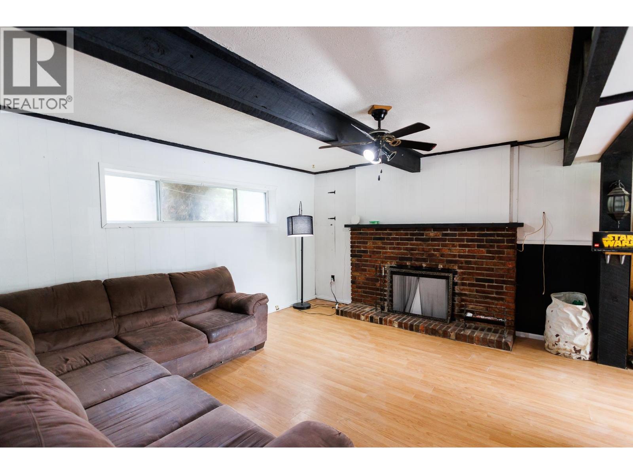
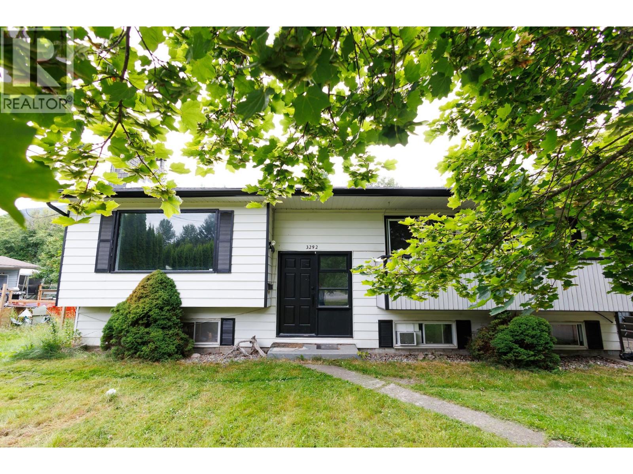
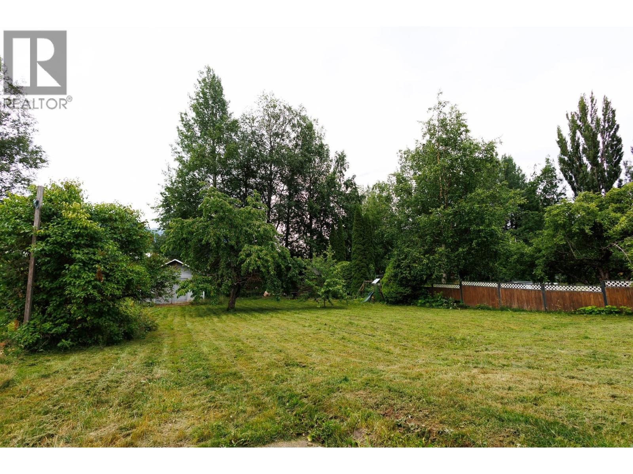
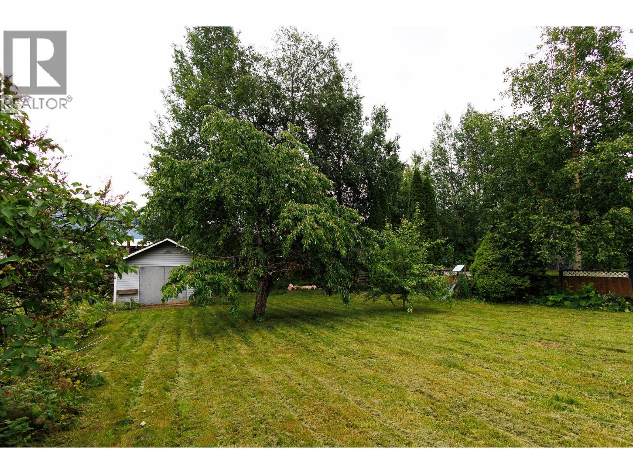
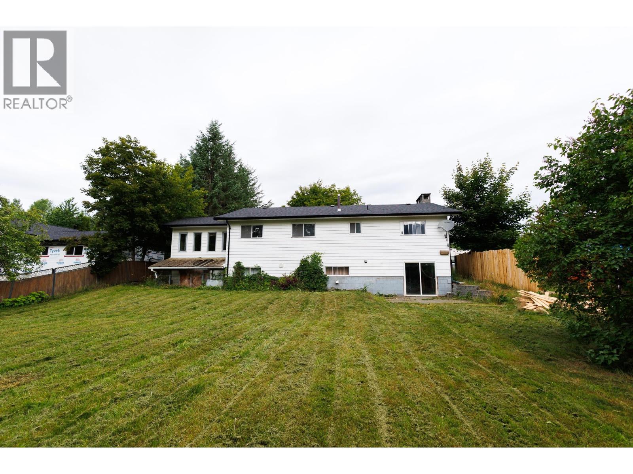
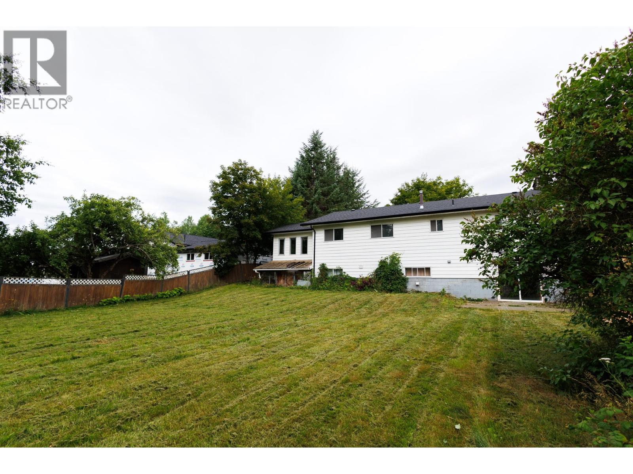
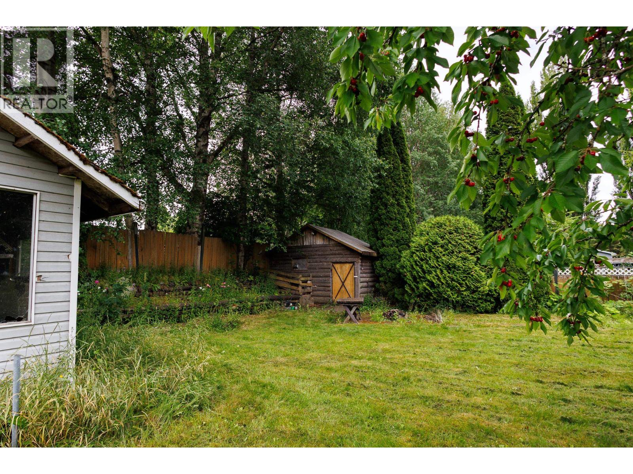
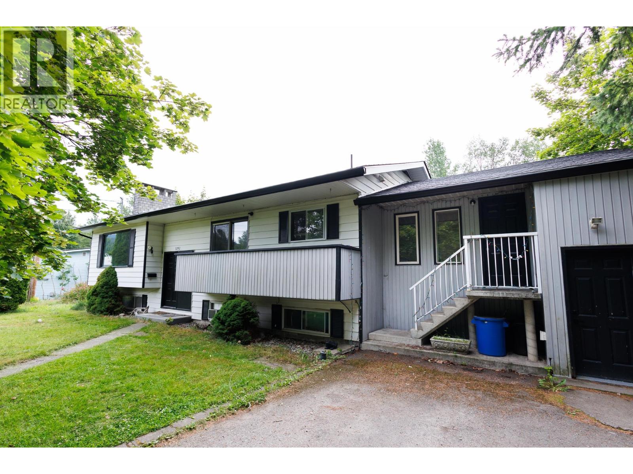
Situated on a large, fully fenced lot, this property offers plenty of outdoor space and exciting future potential. Inside, you'll find a comfortable layout with several valuable updates already completed, including a new roof in 2023 and a new furnace installed in 2024, providing added peace of mind. A fireplace facelift has been started, giving the next owner the opportunity to complete the finishing touches and make it their own. The property's multi-use zoning opens the door to a variety of possibilities (buyer to verify with the applicable authority), making it an attractive option for homeowners, investors, or those looking for added flexibility. A great opportunity with room to grow. (id:48970) Show More

Details
- Constructed Date: 1971
- Property Type: Single Family

- Type: House
- Total Finished Area: 3160 sqft
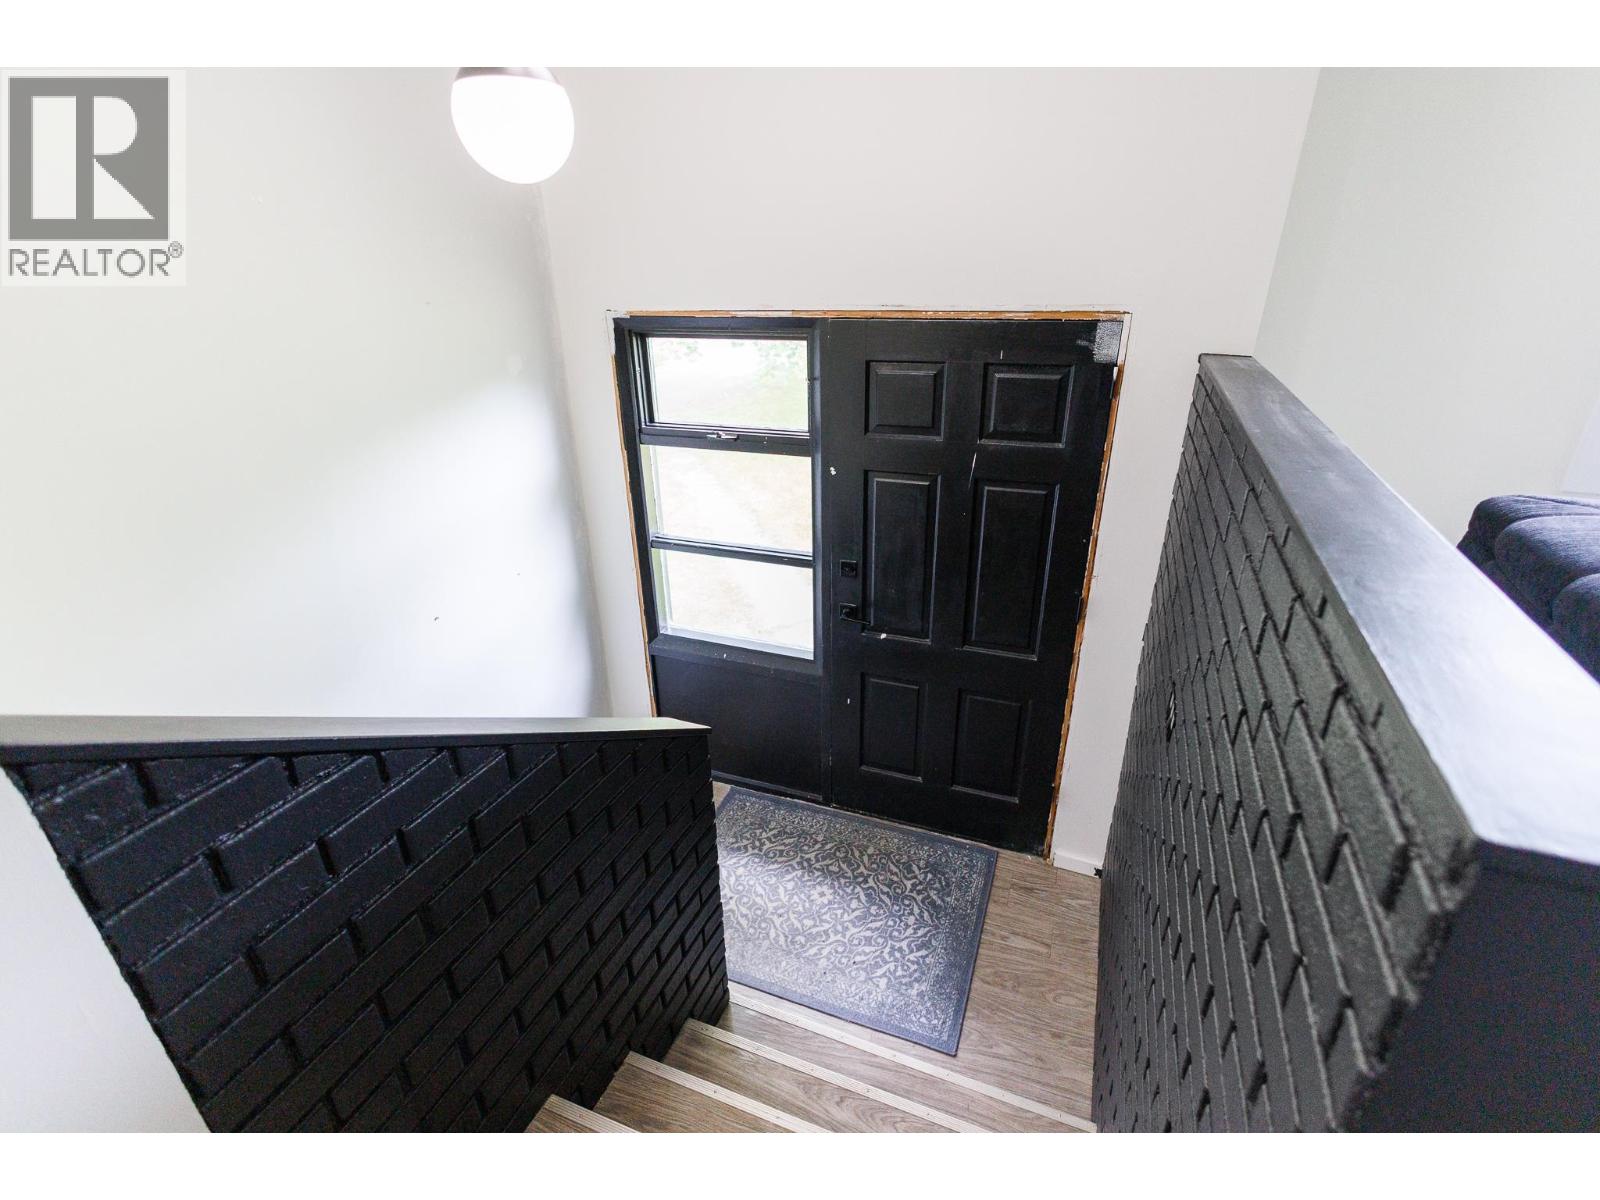
- Architectural Style: Split level entry
Features
- Forced air
Rooms Details For 3292 KOFOED DRIVE
| Type | Level | Dimension |
|---|---|---|
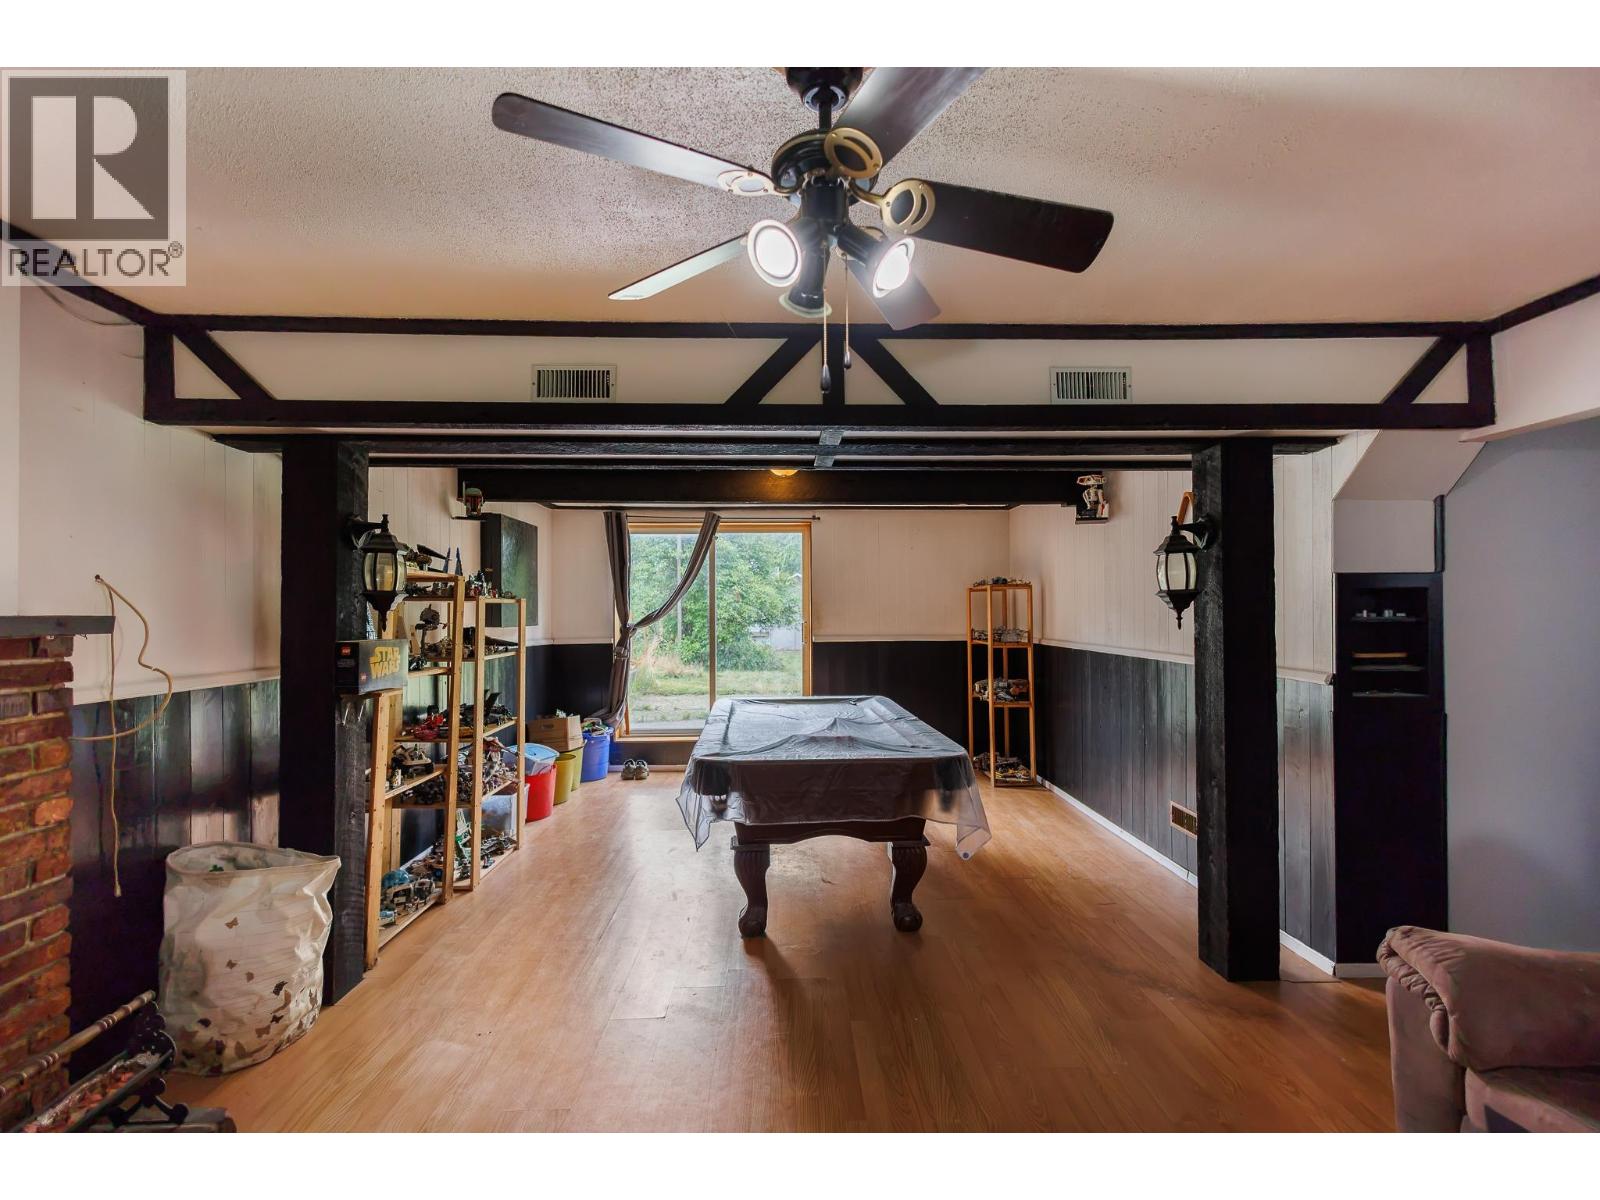
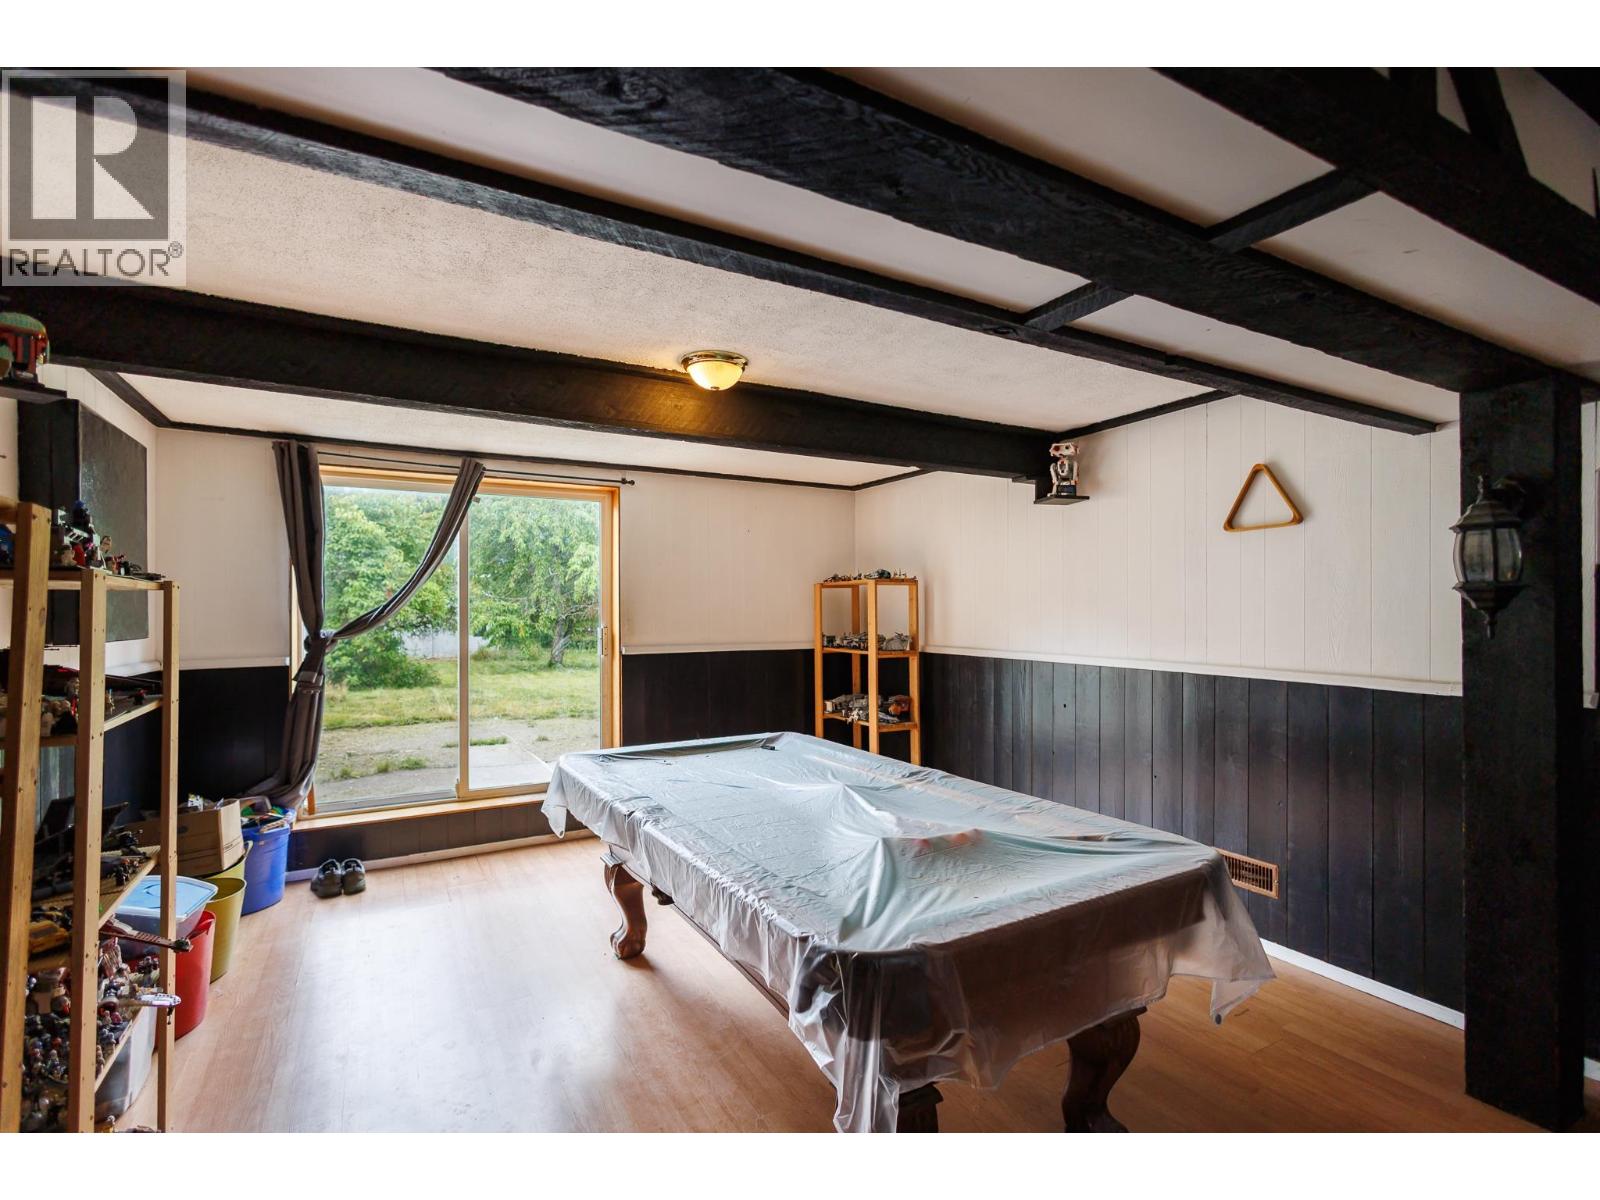
| Recreational, Games room | Lower level | 14 ft x 26 ft |
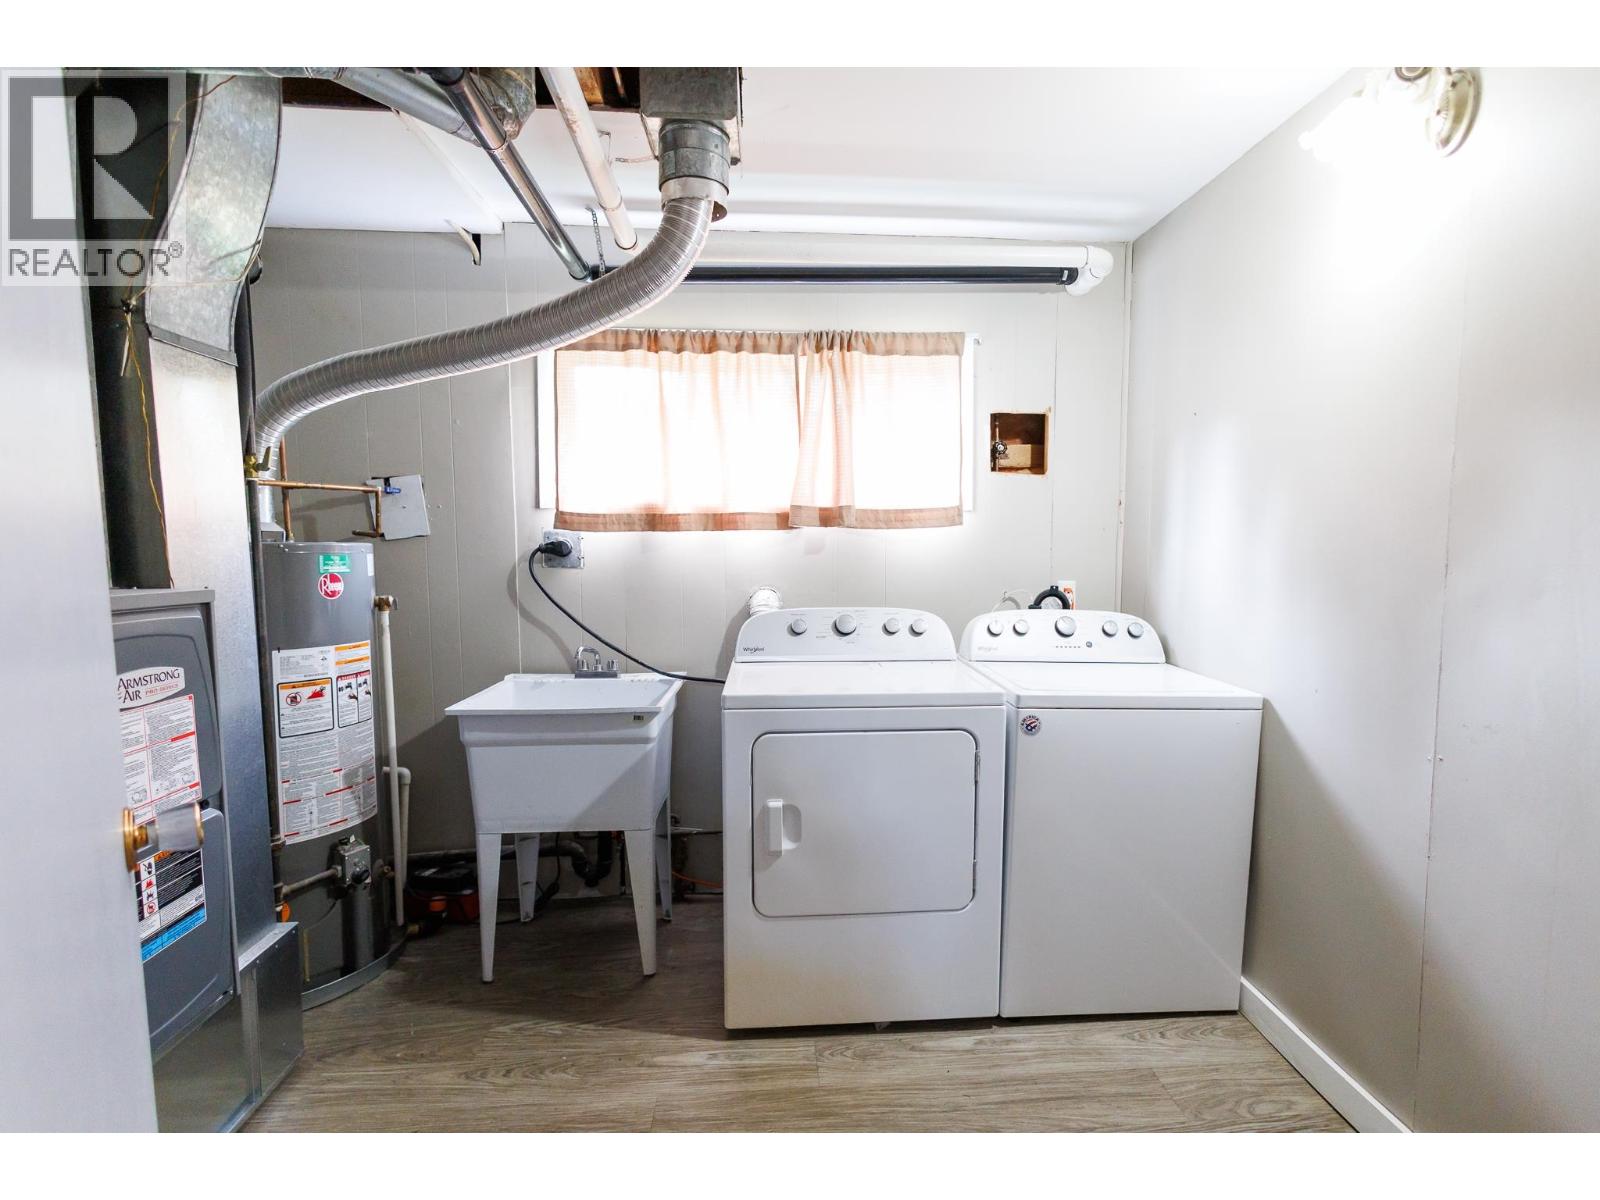
| Laundry room | Lower level | 8 ft x 10 ft |
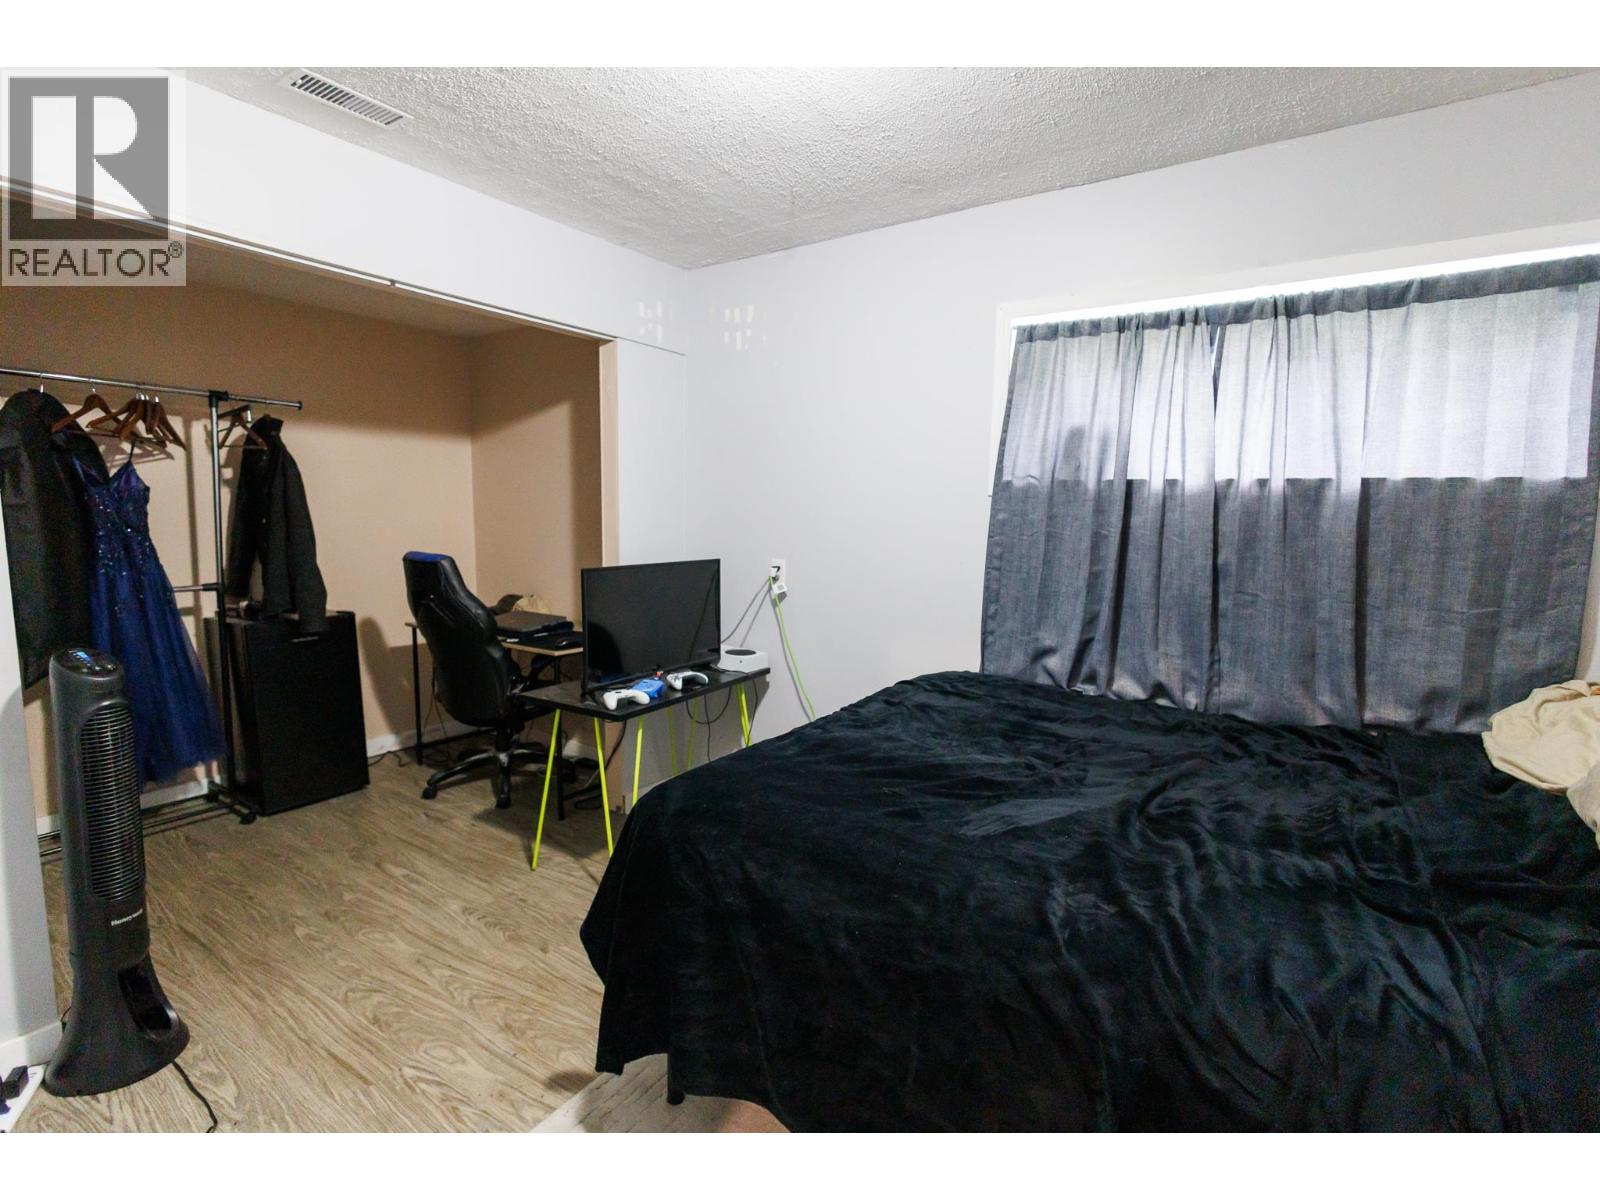
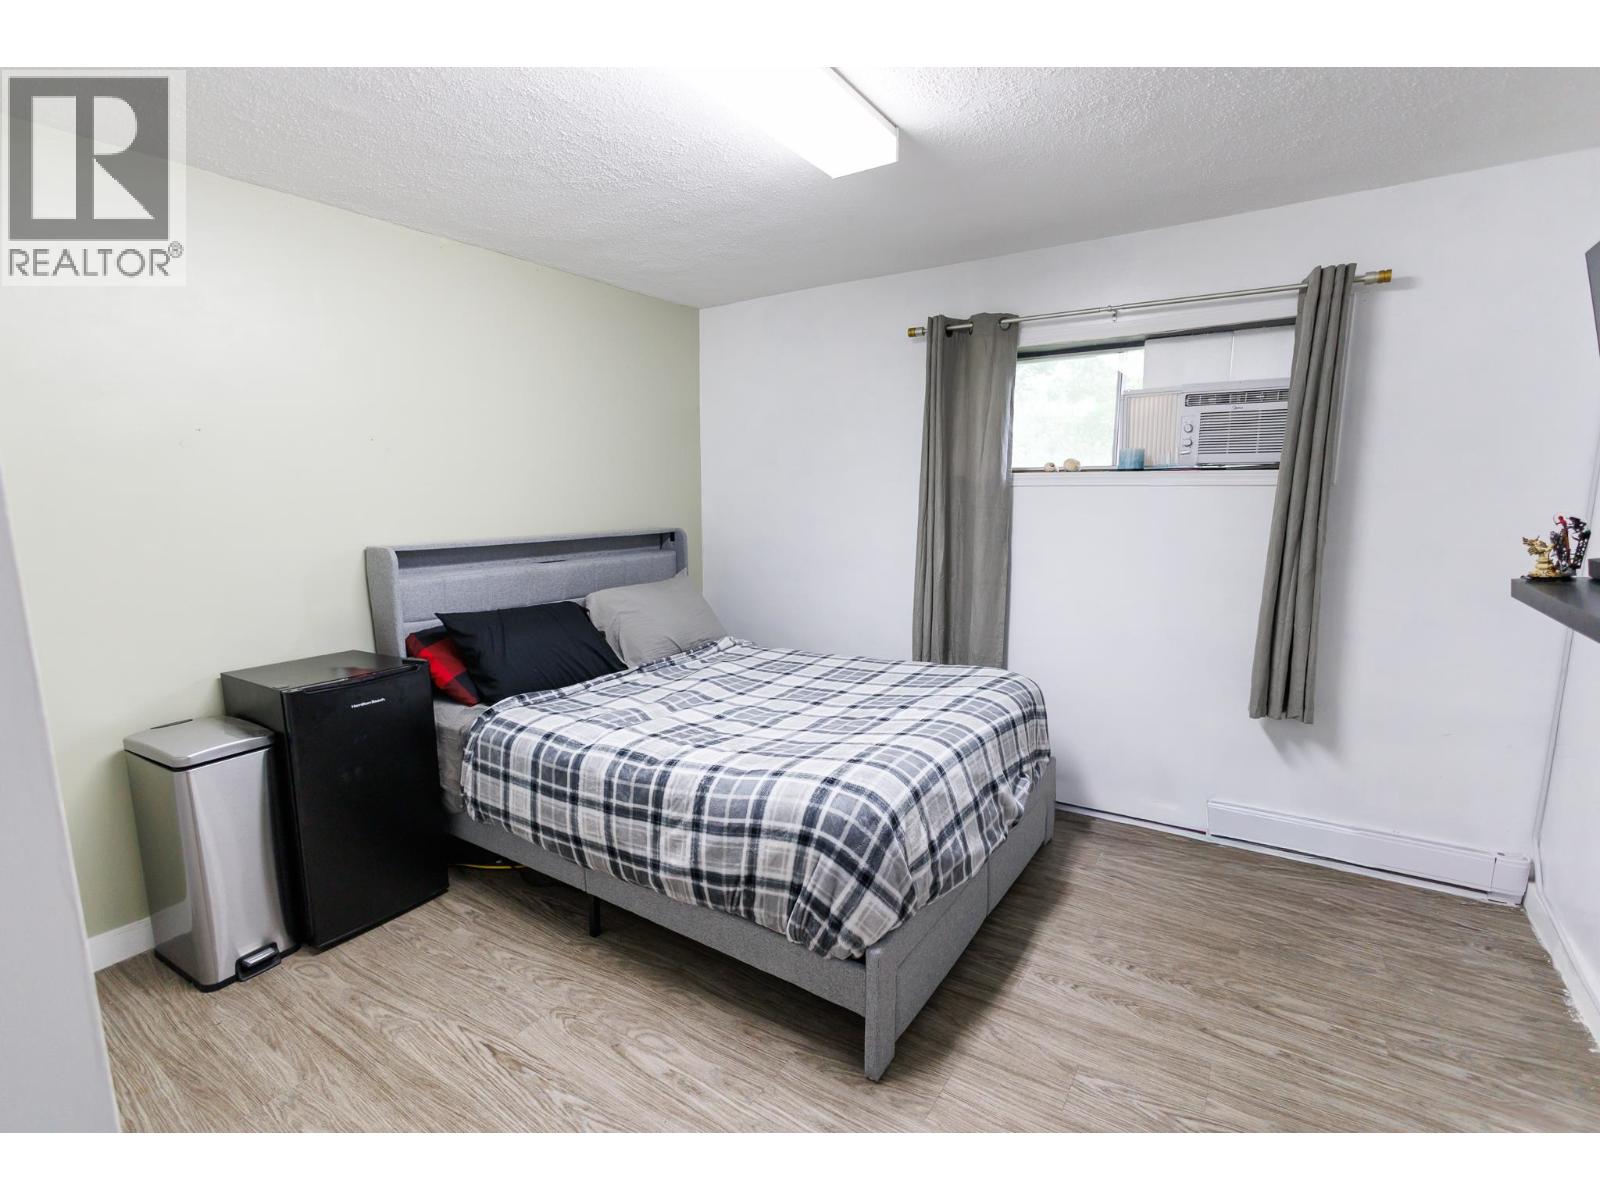
| Bedroom 4 | Lower level | 16 ft x 8 ft |
| Bedroom 5 | Lower level | 9 ft x 8 ft ,6 in |
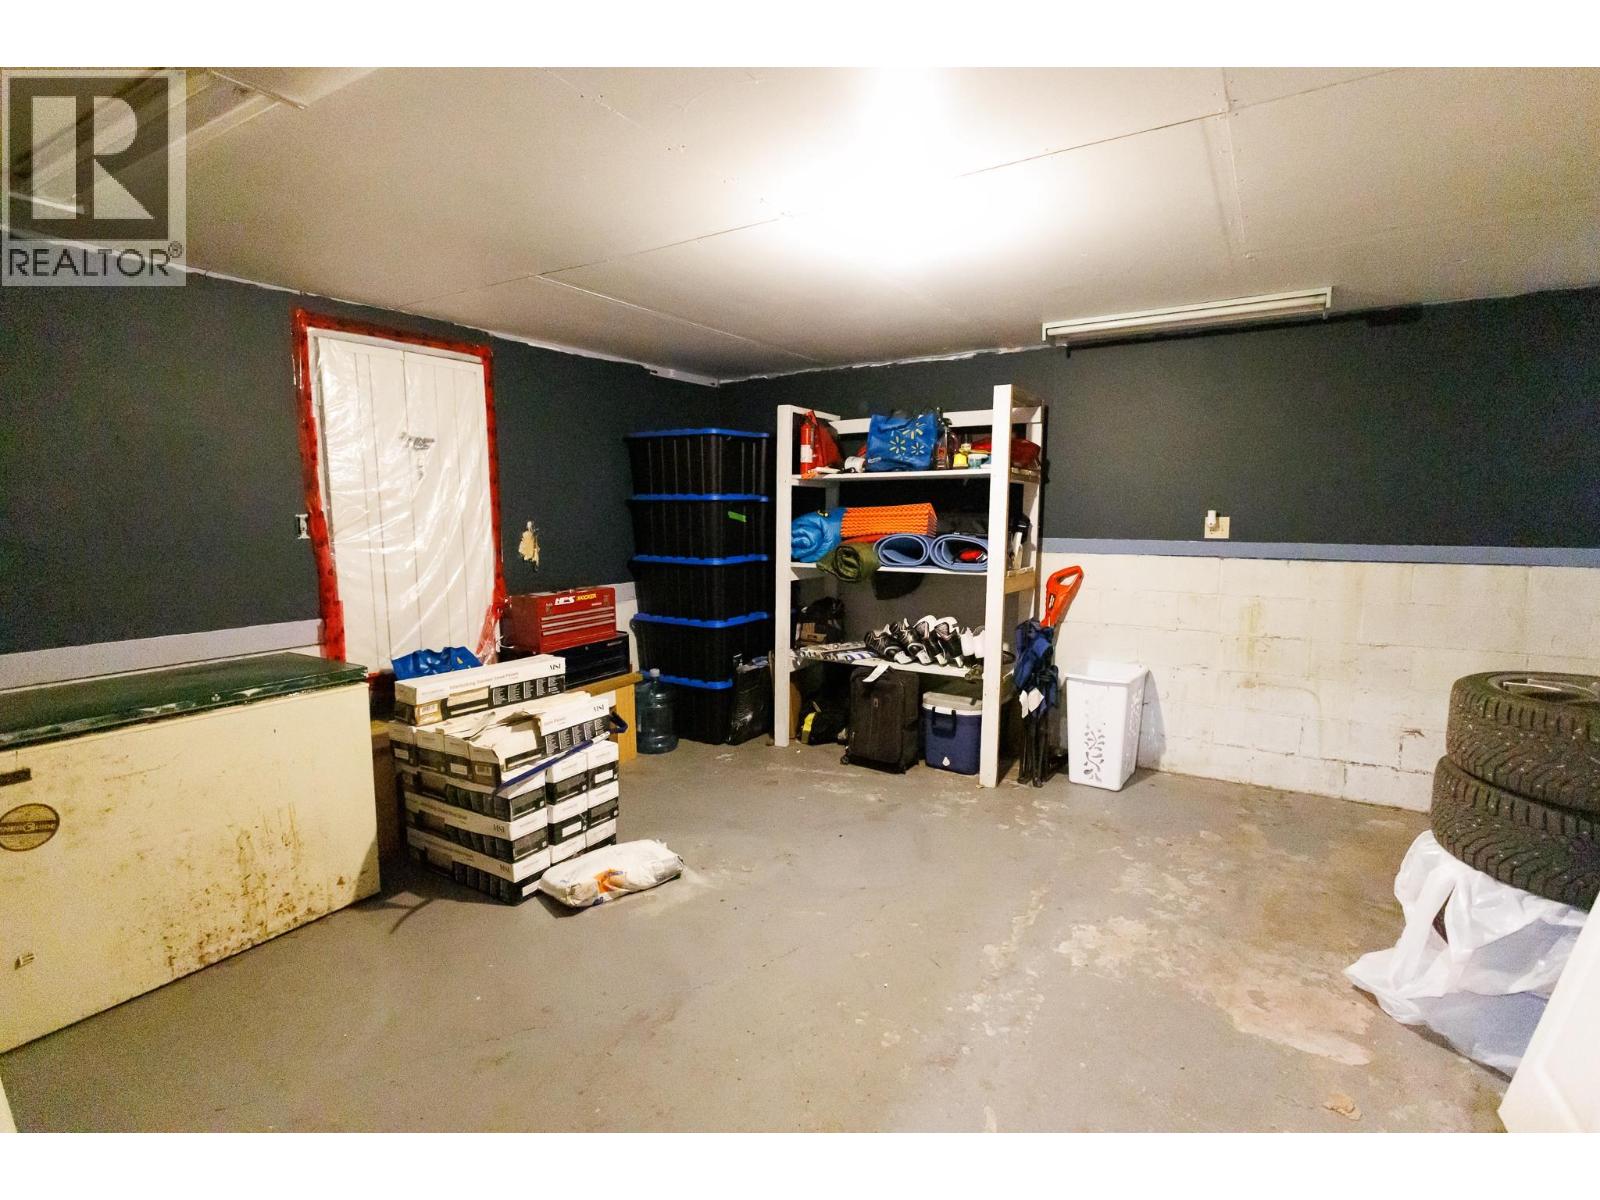
| Storage | Lower level | 15 ft x 16 ft |
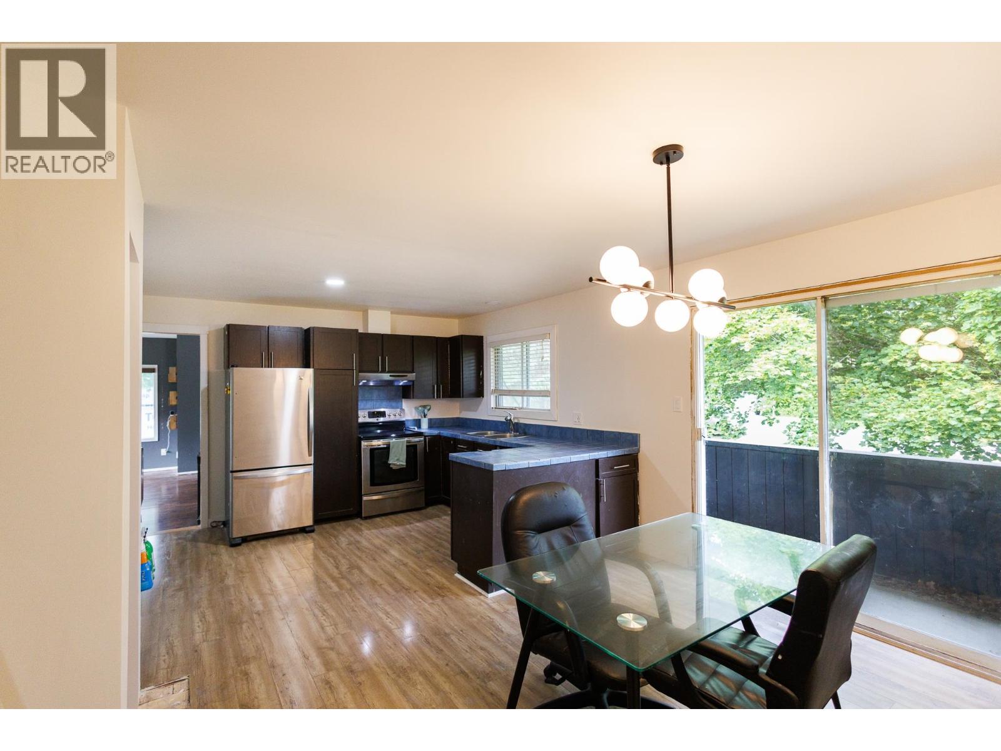
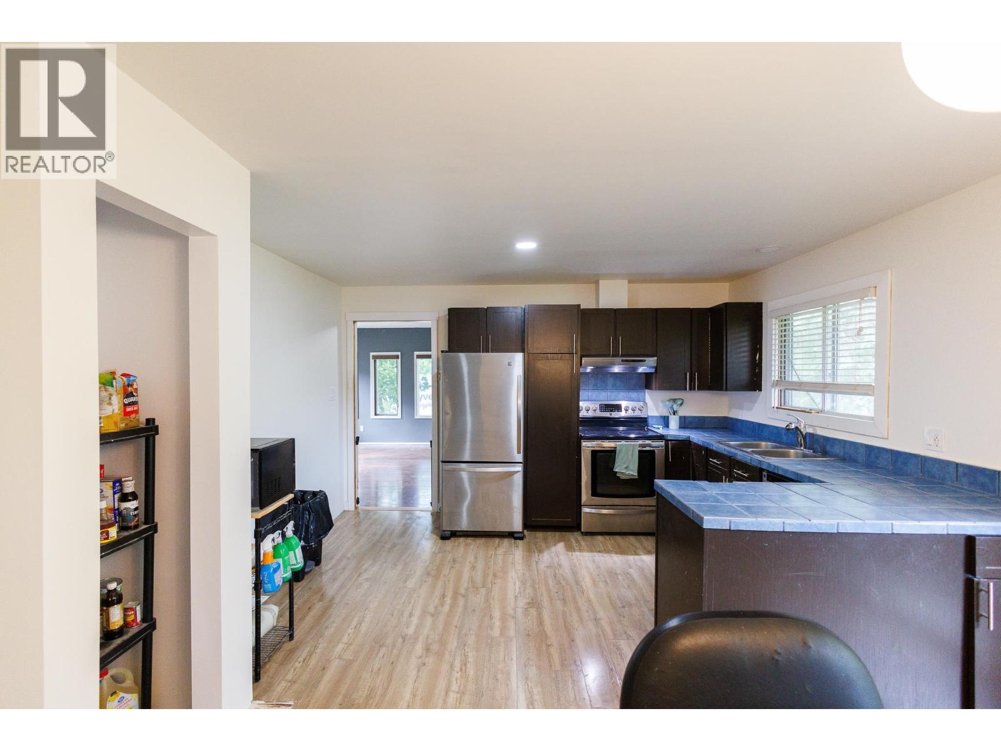
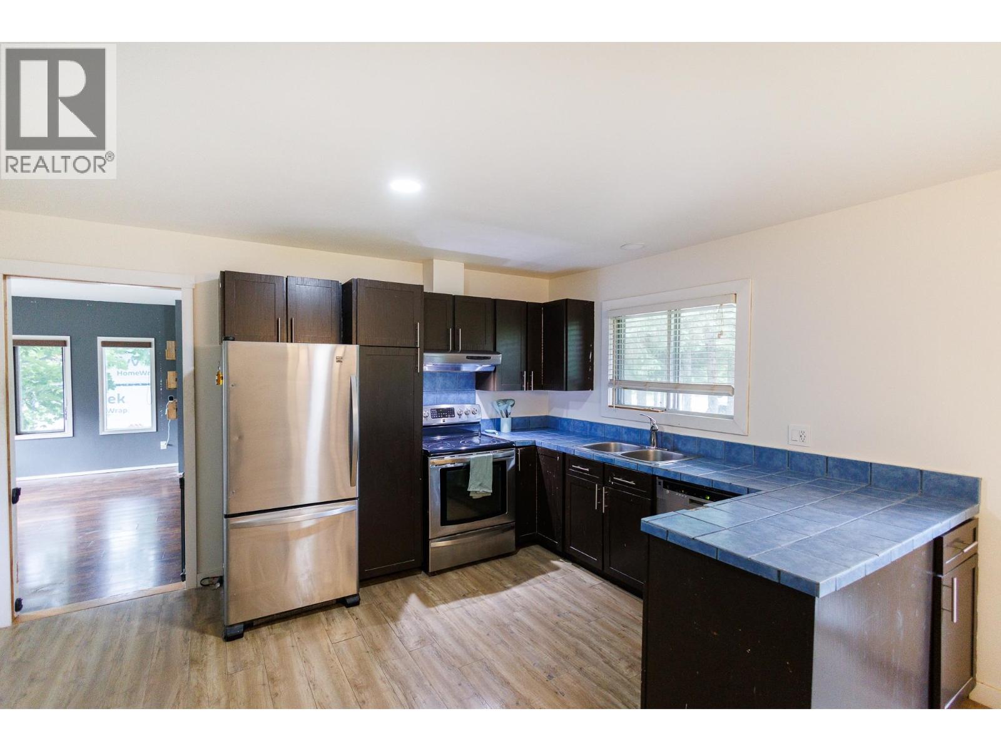
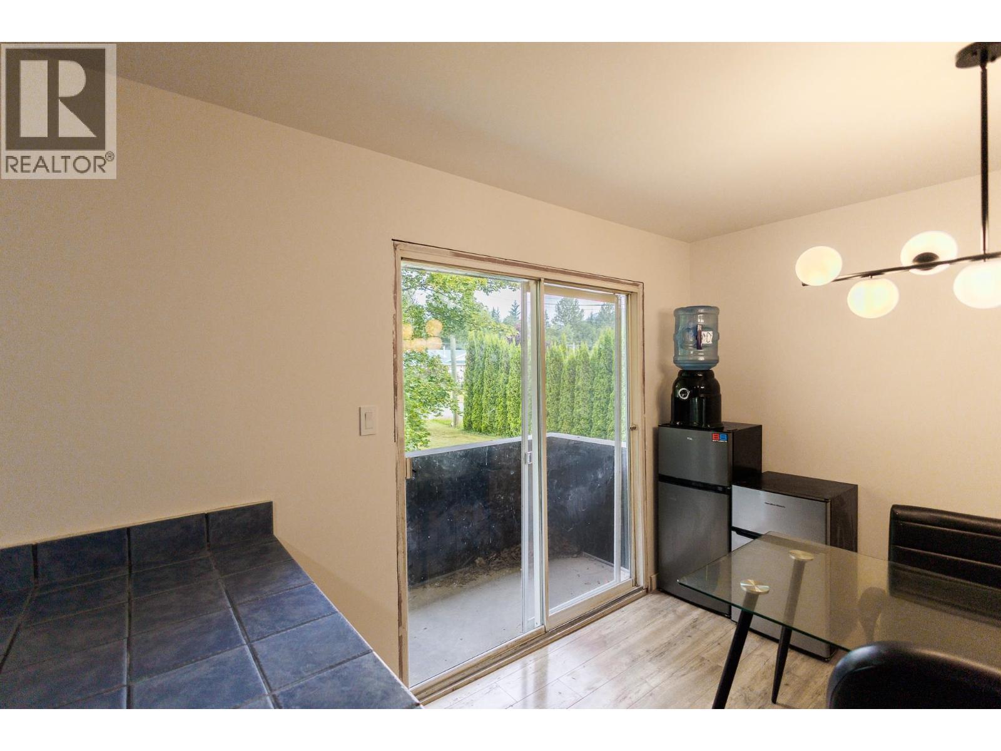
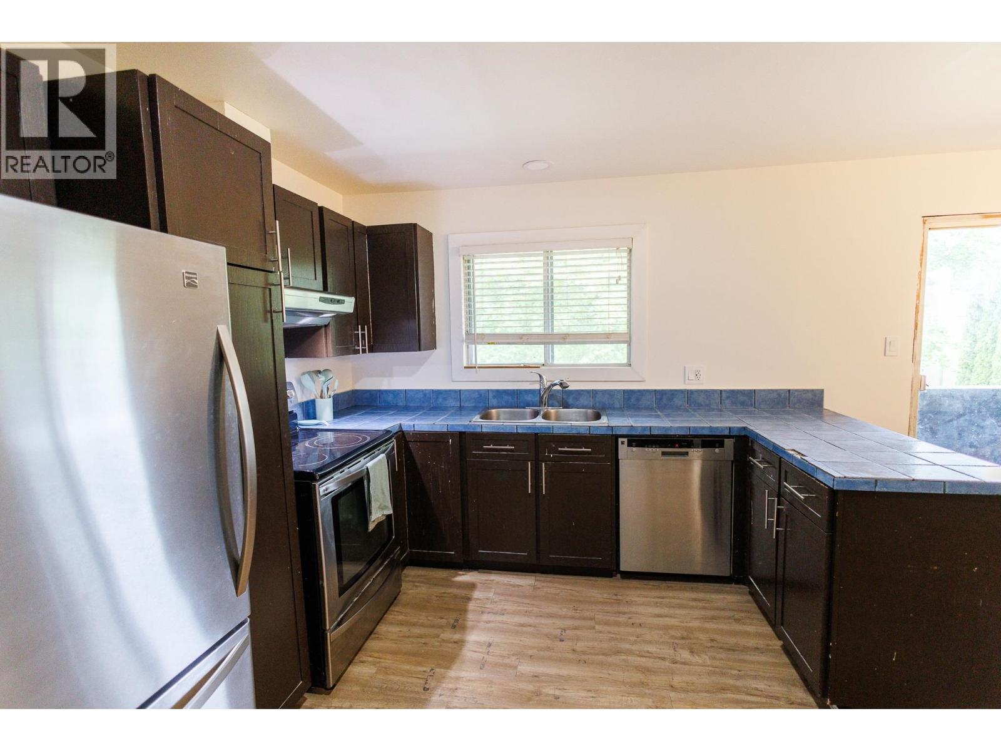
| Kitchen | Main level | 13 ft x 10 ft |
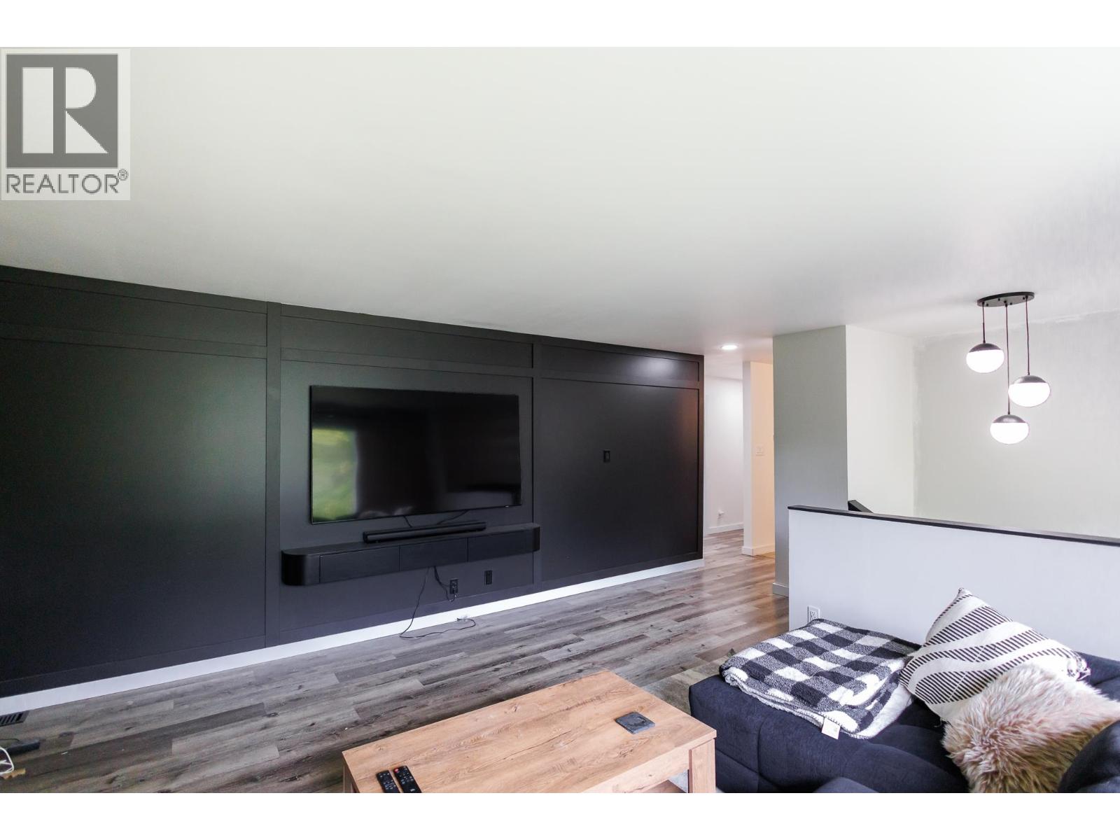
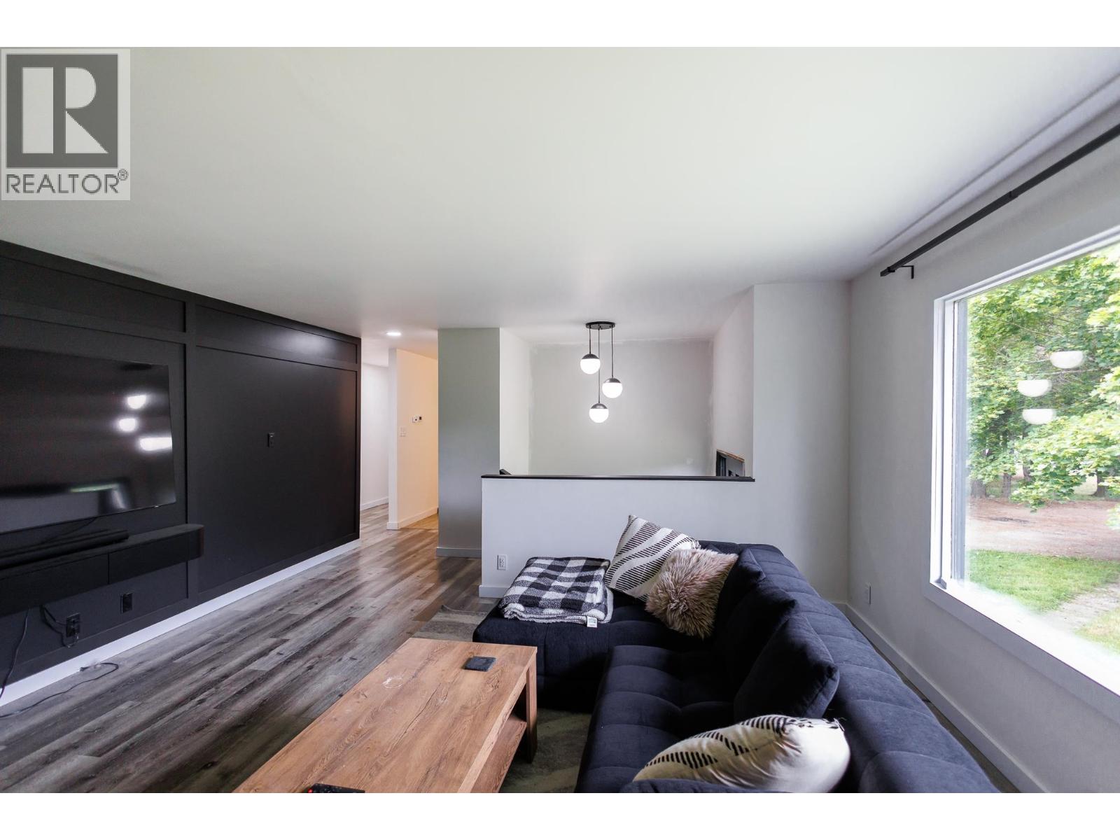
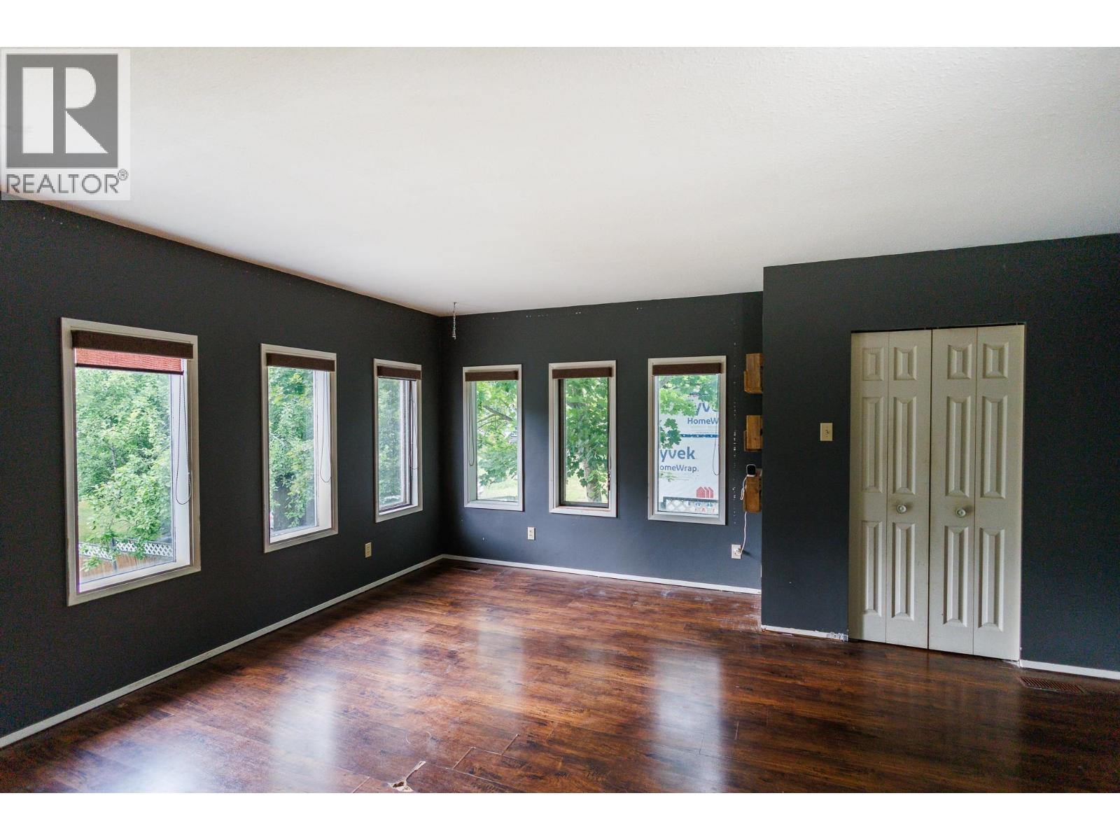
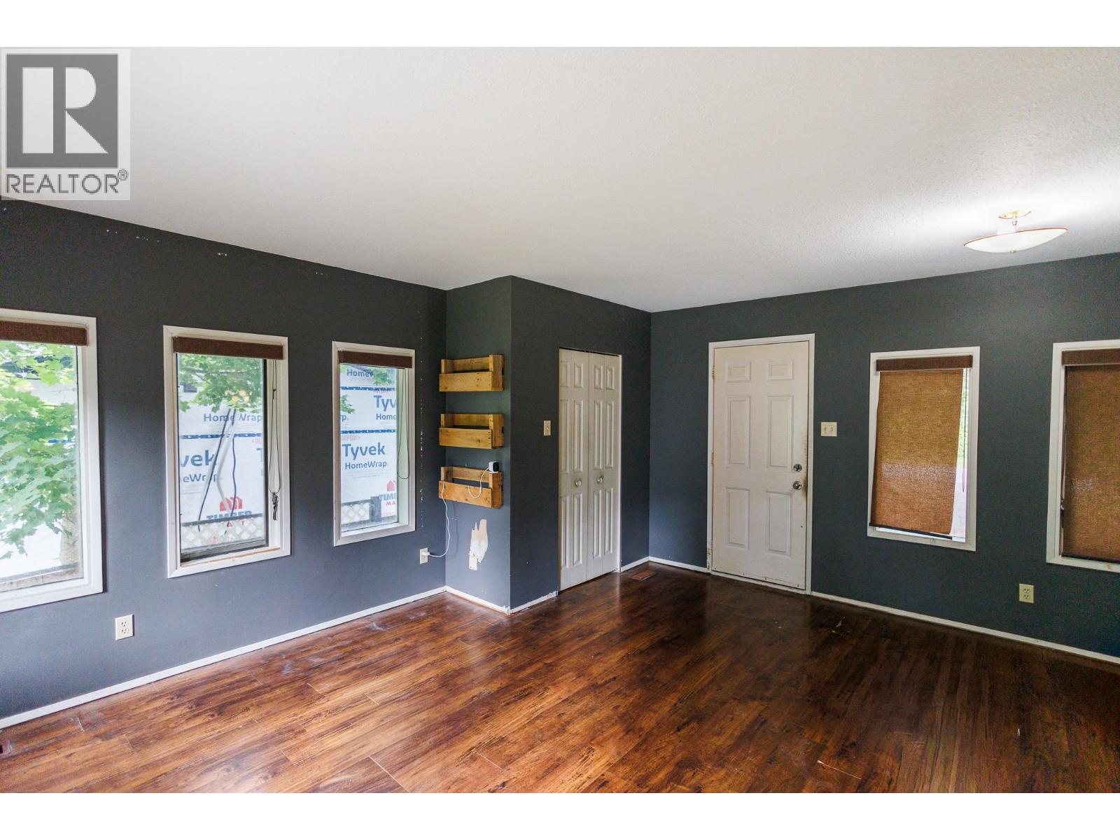
| Living room | Main level | 15 ft x 14 ft |
| Dining room | Main level | 8 ft ,1 in x 9 ft |
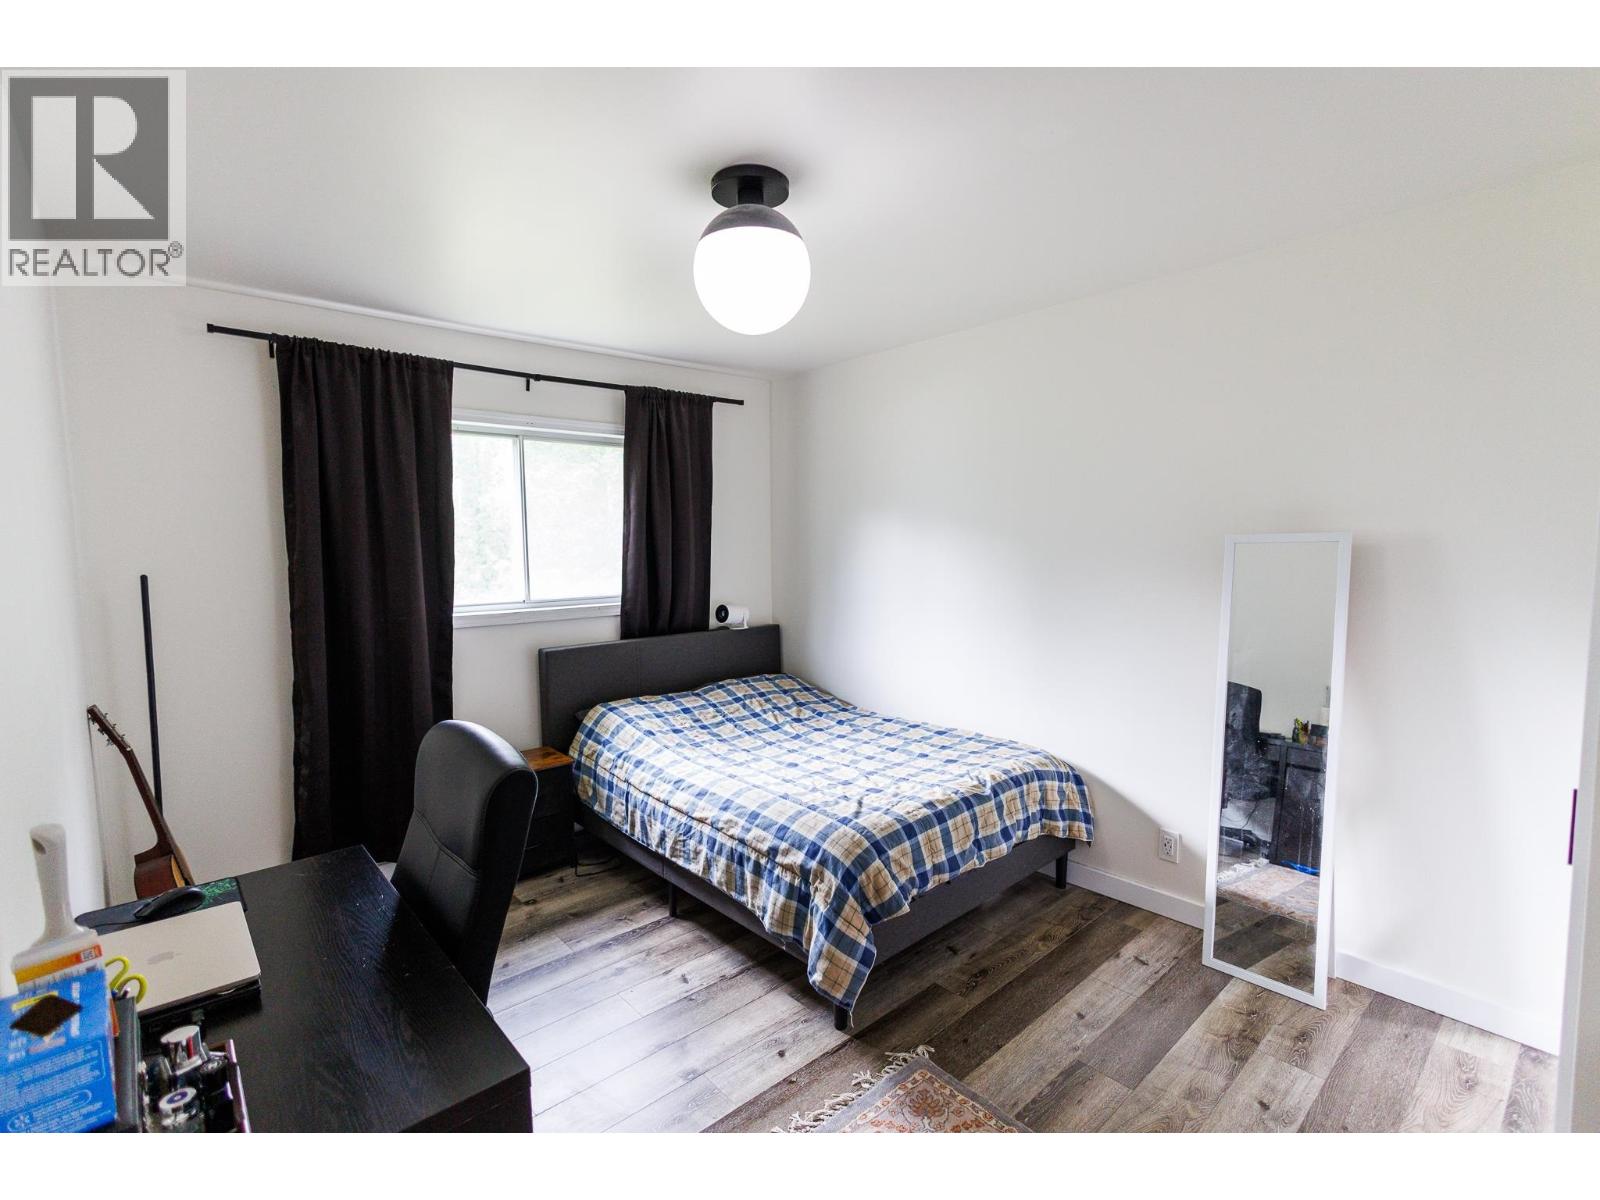
| Primary Bedroom | Main level | 11 ft x 13 ft |
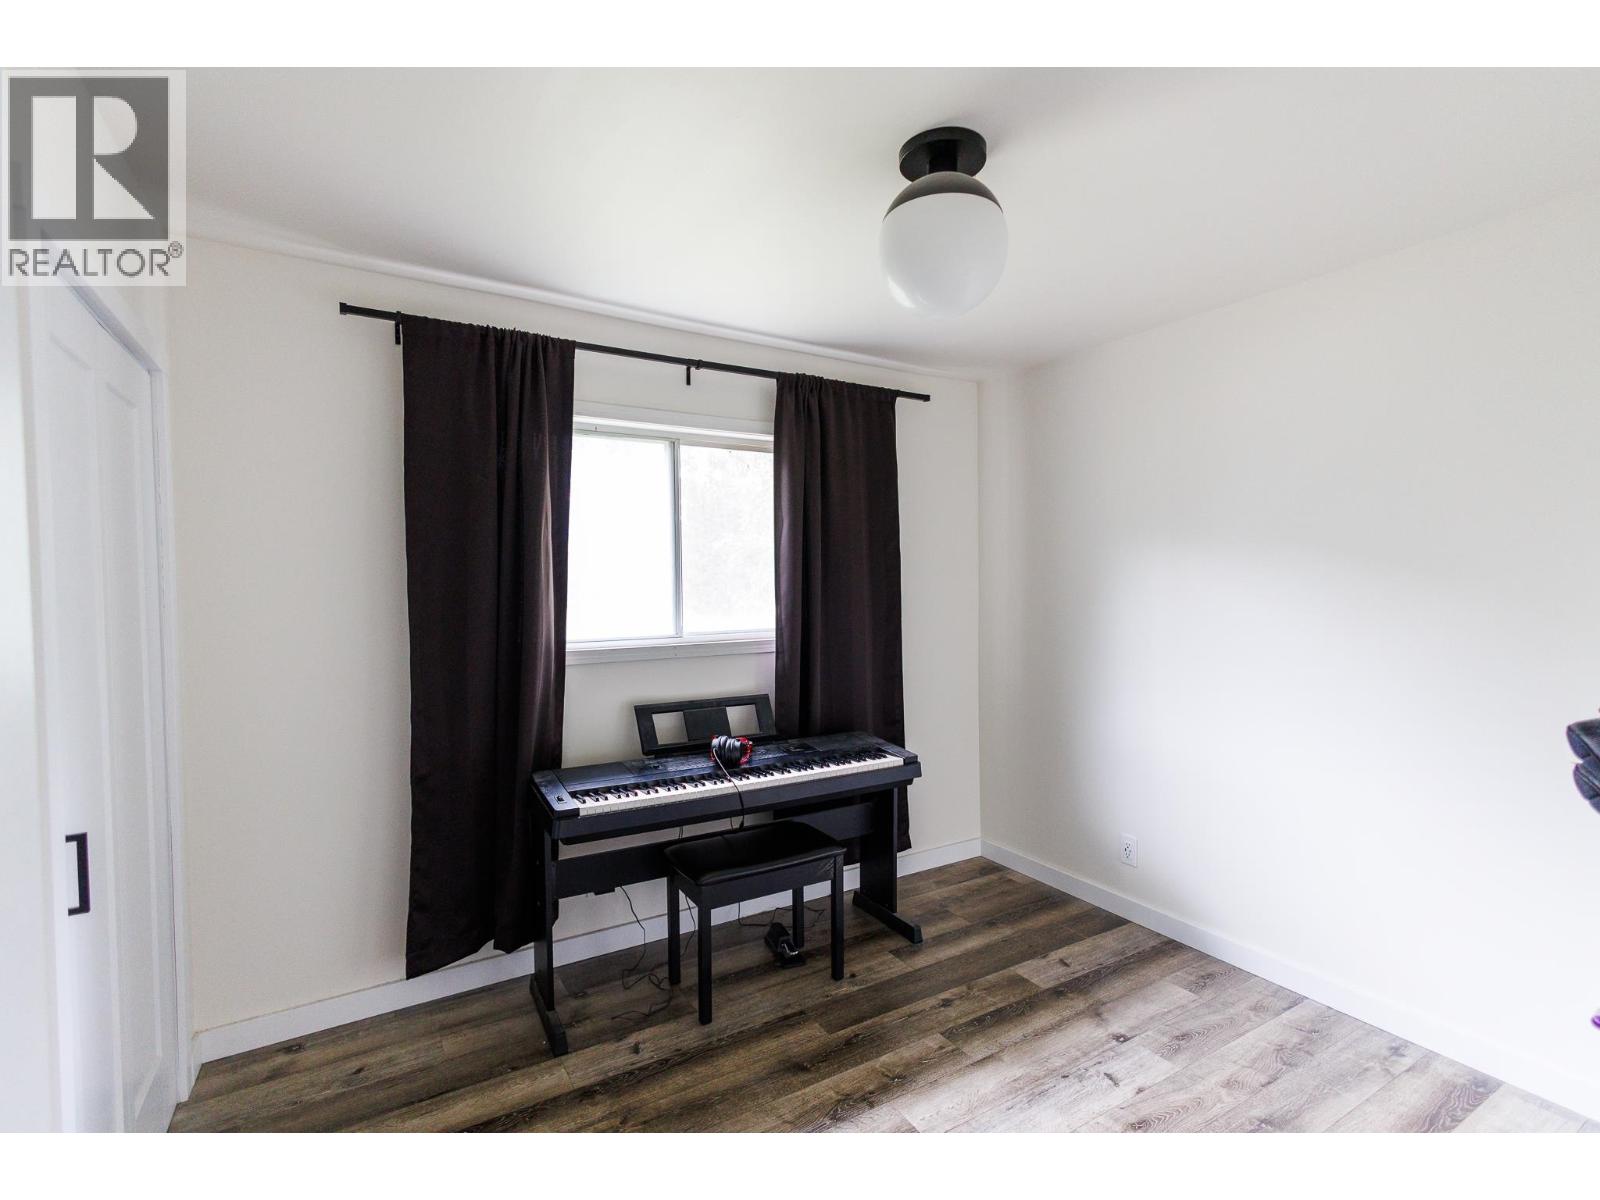
| Bedroom 2 | Main level | 10 ft x 9 ft |
| Bedroom 3 | Main level | 9 ft ,1 in x 13 ft |
| Den | Main level | 15 ft x 16 ft |
Location
This REALTOR.ca listing content is owned and licensed by REALTOR® members of The Canadian Real Estate Association
Data provided by: BC Northern Real Estate Board