- ©MLS 10395142
- Area 5179 sq ft
- Bedrooms 4
- Bathrooms 5
- Parkings 6
Description
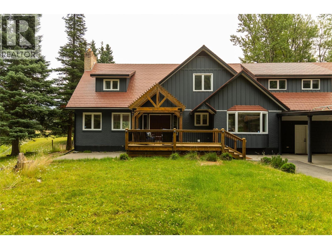
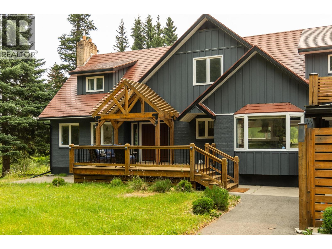
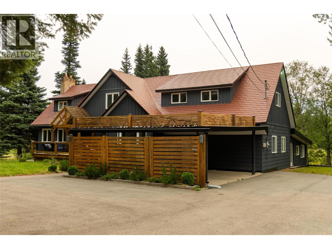
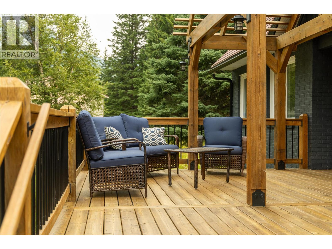
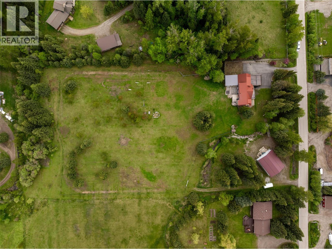
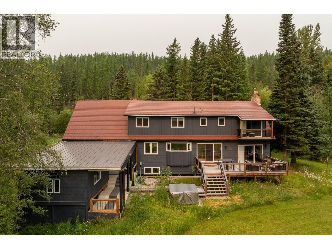
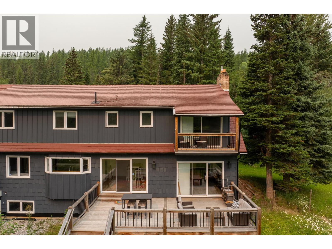
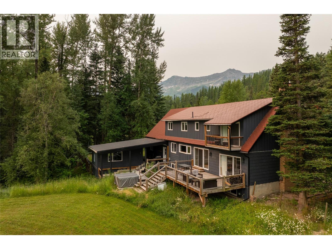
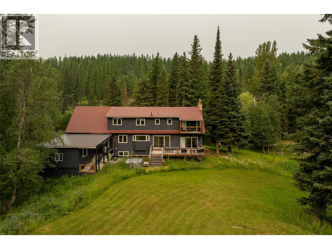
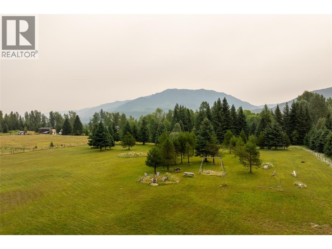
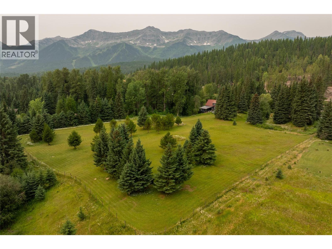
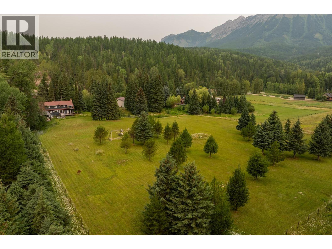
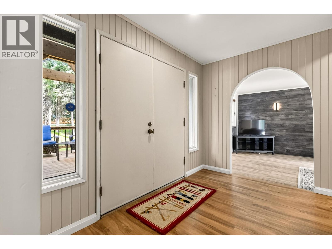
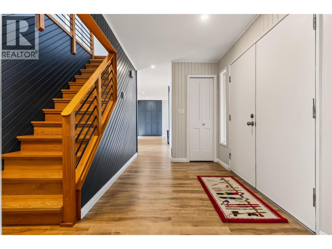
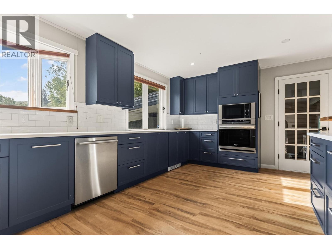
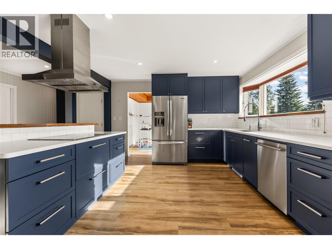
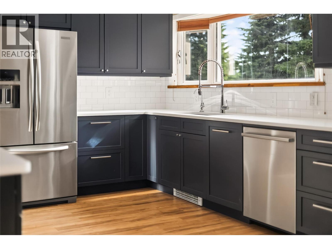
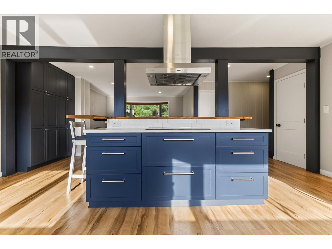
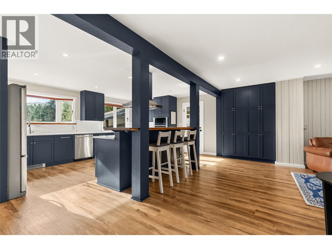
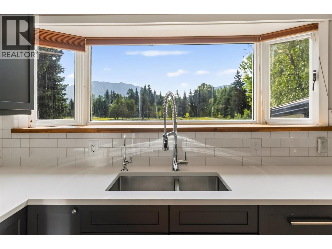
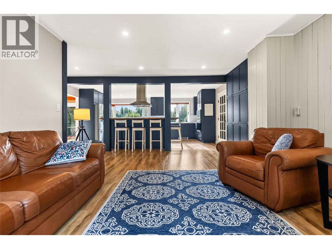
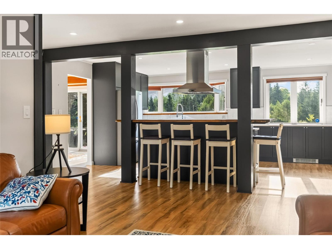
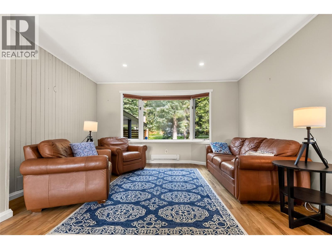
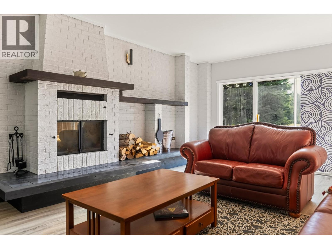
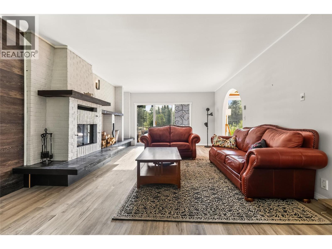
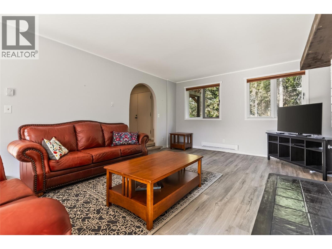
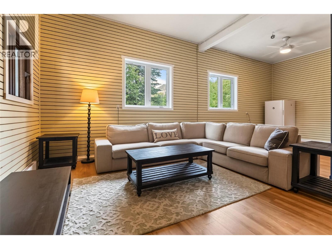
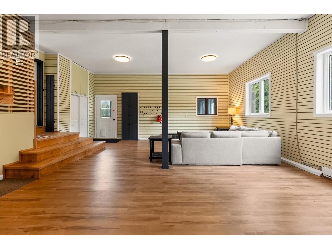
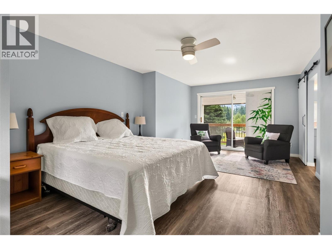
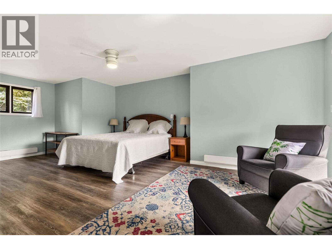
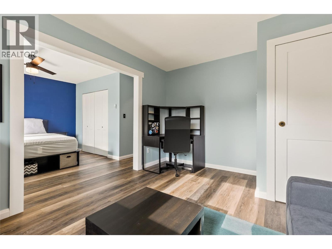
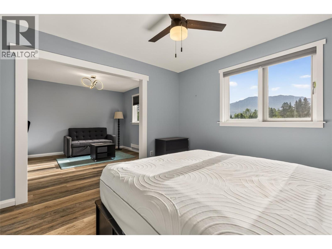
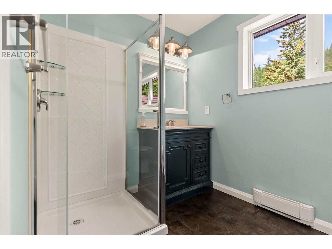
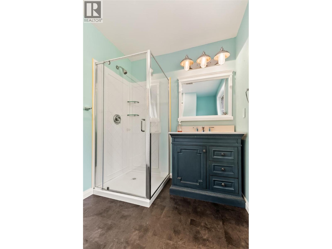
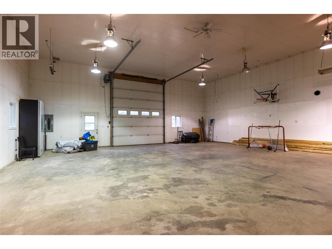
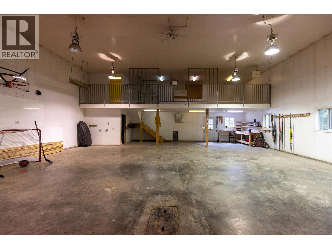
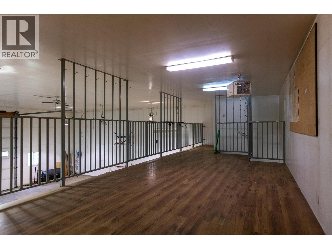
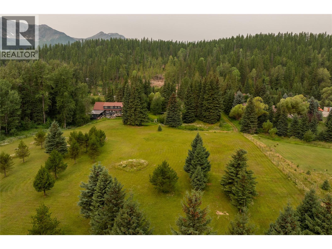
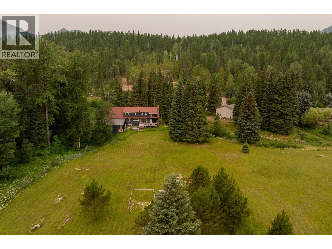
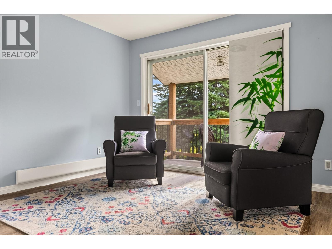
Located in one of Fernie's most desirable settings, this fully fenced five acre property offers a rare combination of privacy, flexibility, and future potential with subdivision opportunities. The 5,100 square foot home is designed for comfortable mountain living, featuring four bedrooms, five bathrooms, expansive mountain views, and two large decks that extend the living space outdoors. The detached studio provides flexible space for a home office, creative studio, fitness room, or guest accommodation, while the fully heated 2,300 square foot shop is ideal for recreational equipment, vehicles, hobbies, or business use.The flat acreage is well suited for gardening, recreation, or simply enjoying the open space and surrounding mountain scenery. With exceptional proximity to an extensive four-season trail network and just minutes from Fernie Alpine Resort, fly fishing, golf, and the shops and restaurants of historic downtown Fernie, the location offers an exceptional mountain lifestyle.Properties of this size and quality are increasingly difficult to find, particularly with subdivision potential in such a sought-after location. Combining a spacious home, versatile outbuildings, and a premium setting, this is an outstanding opportunity for those seeking a private mountain estate with long-term value. (id:48970) Show More
Details
- Constructed Date: 1981
- Property Type: Single Family
- Type: House
- Neighbourhood: Fernie
Ammenities + Nearby
- Recreation
- Ski area
- Recreation
- Ski area
Features
- Level lot
- Private setting
- Central island
- One Balcony
- Rural Setting
- Mountain view
- View (panoramic)
- Refrigerator
- Dishwasher
- Dryer
- Range - Electric
- See remarks
- Oven
- Water softener
- Baseboard heaters
Rooms Details For 3292 Anderson Road
| Type | Level | Dimension |
|---|---|---|
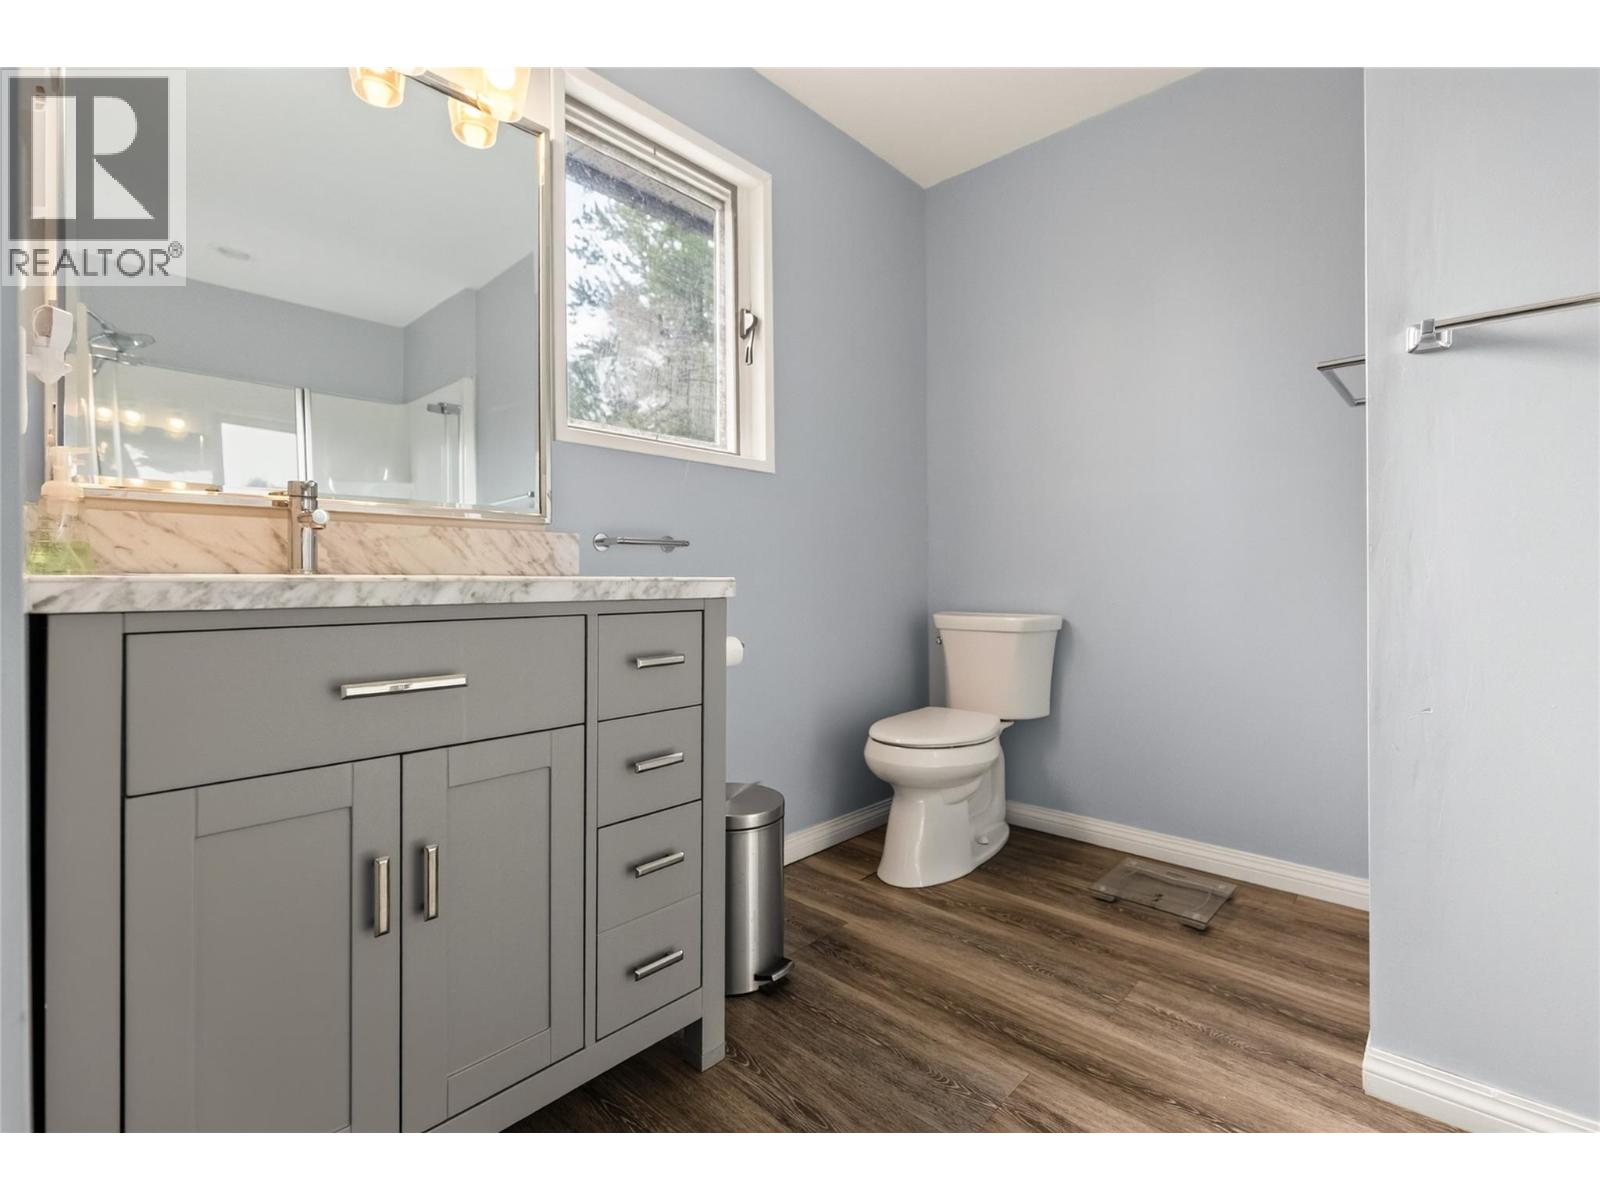
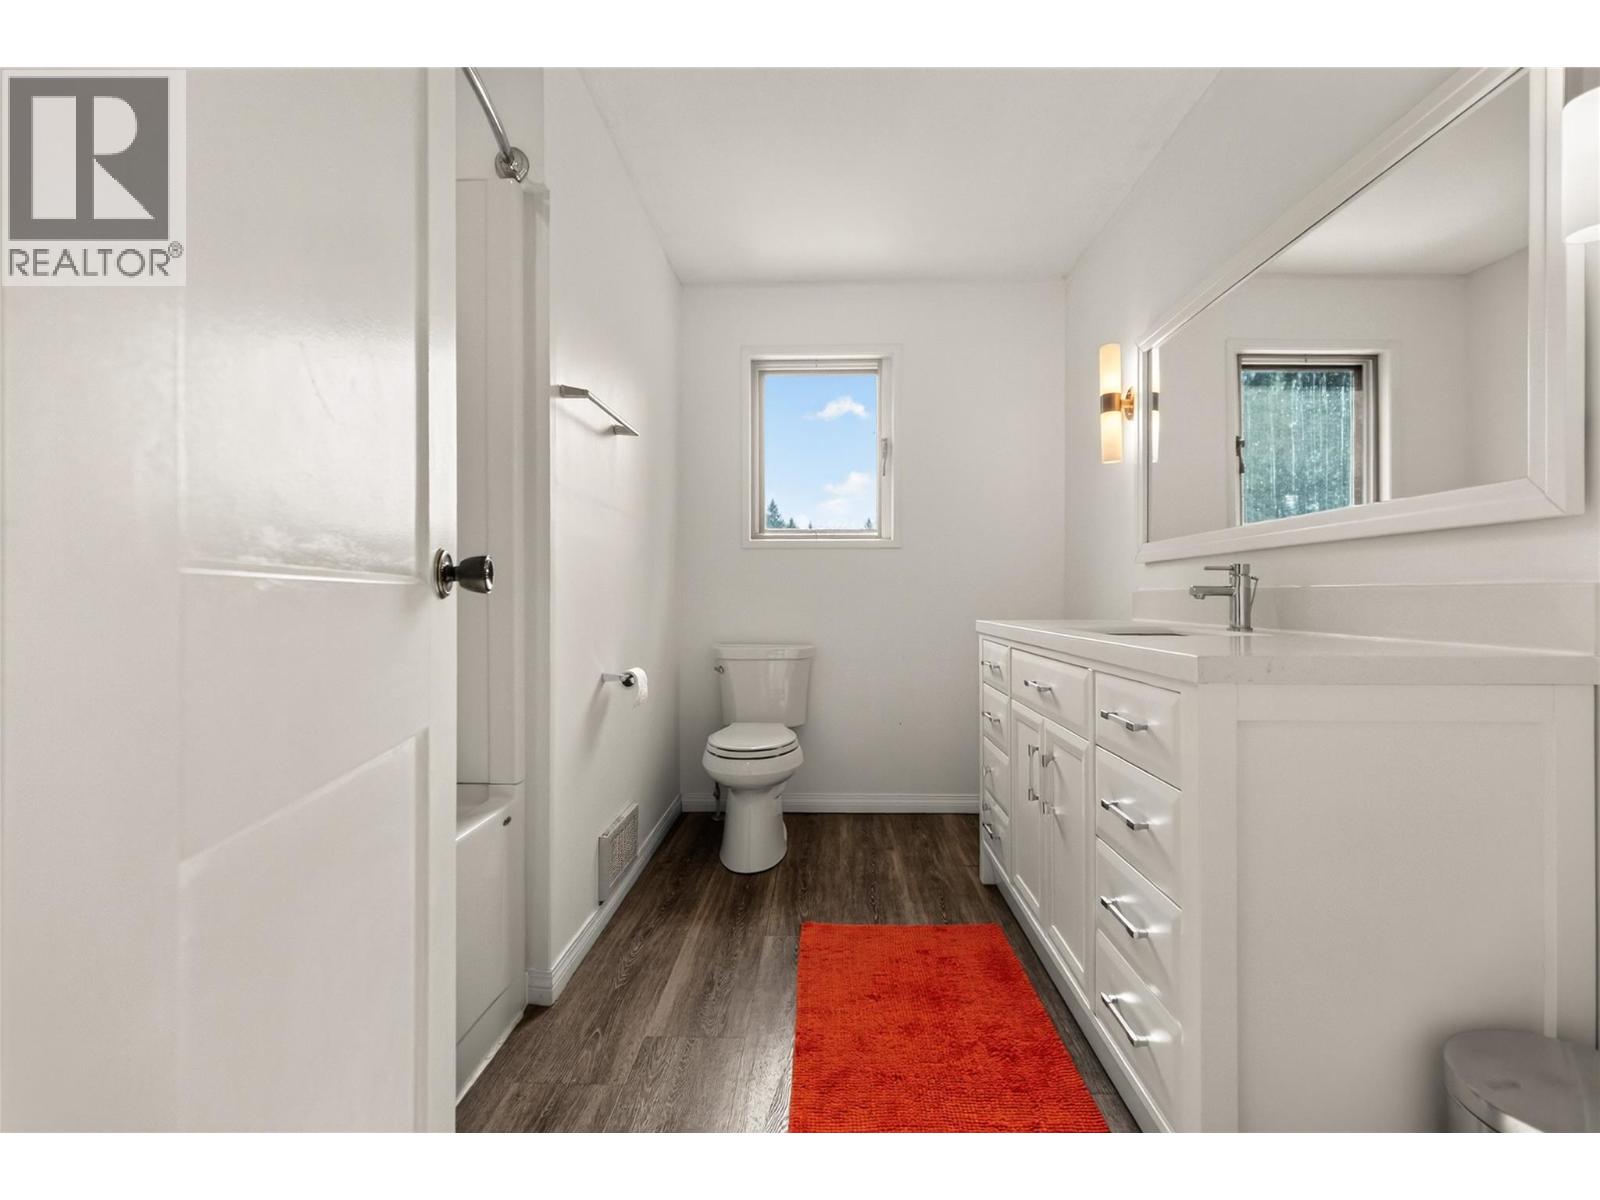
| 3pc Bathroom | Second level | '' |
| 4pc Bathroom | Second level | '' |
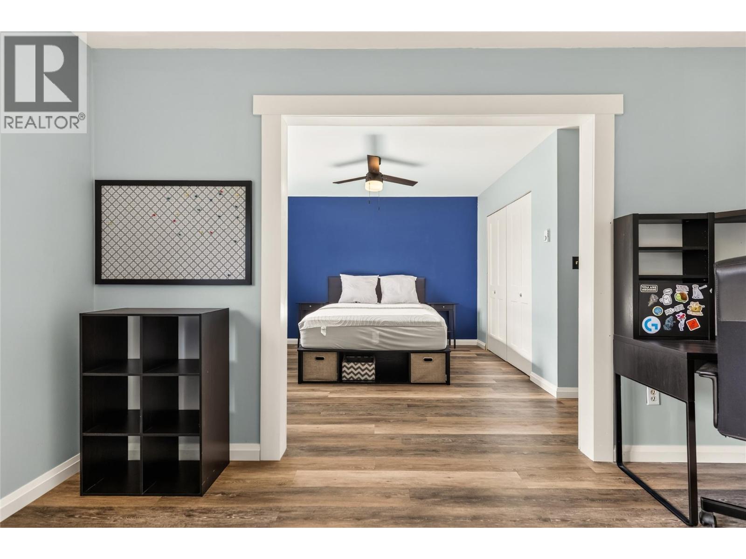
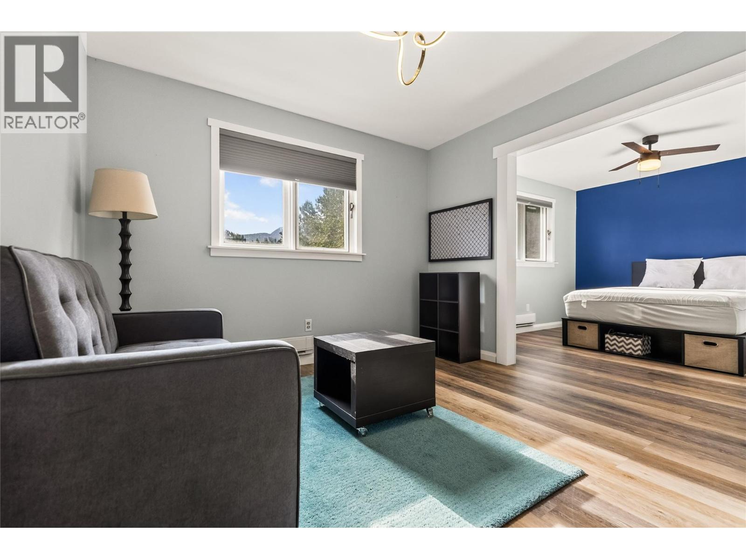
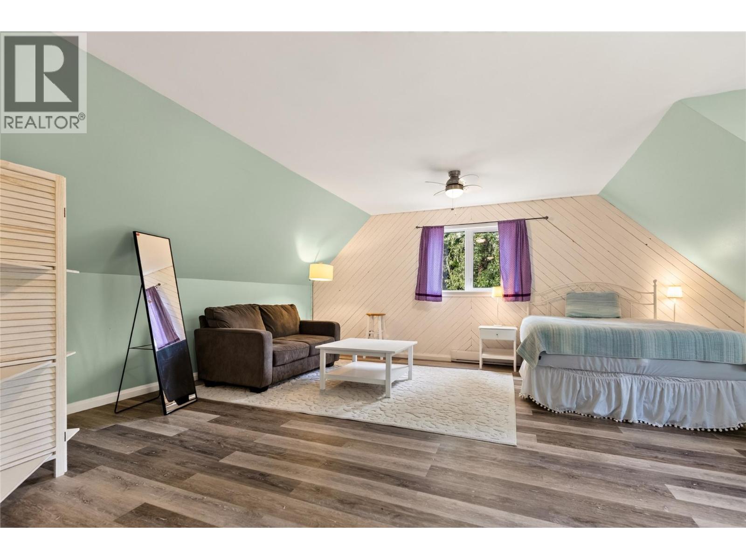
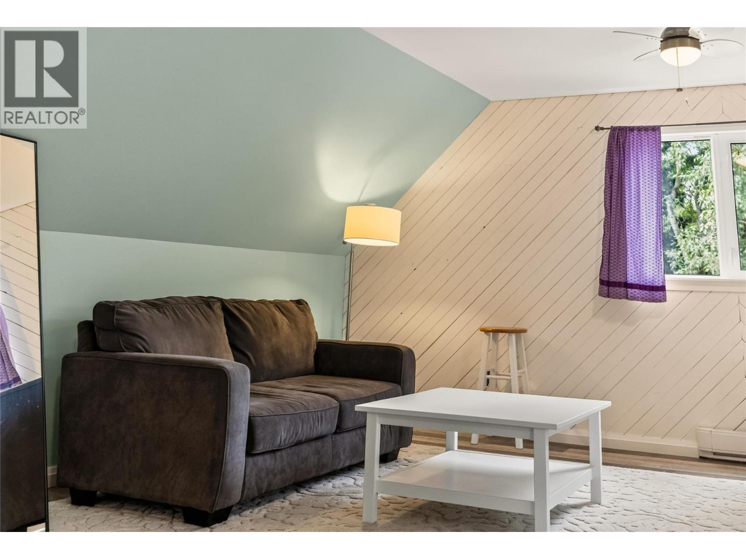
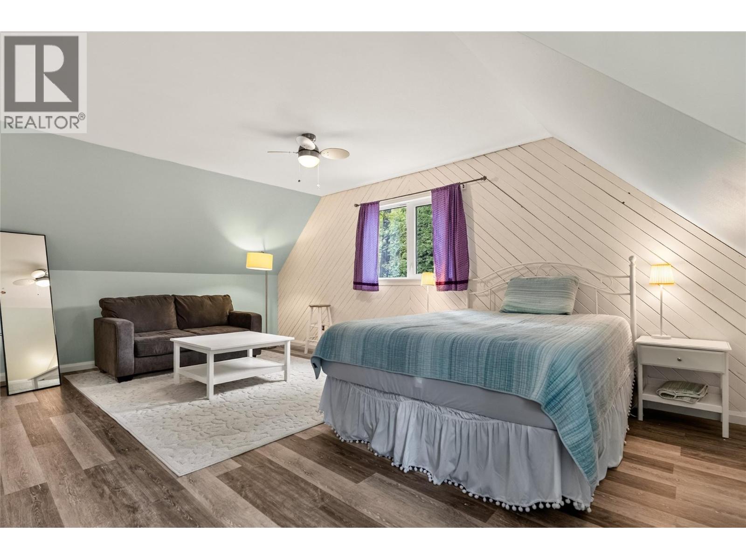
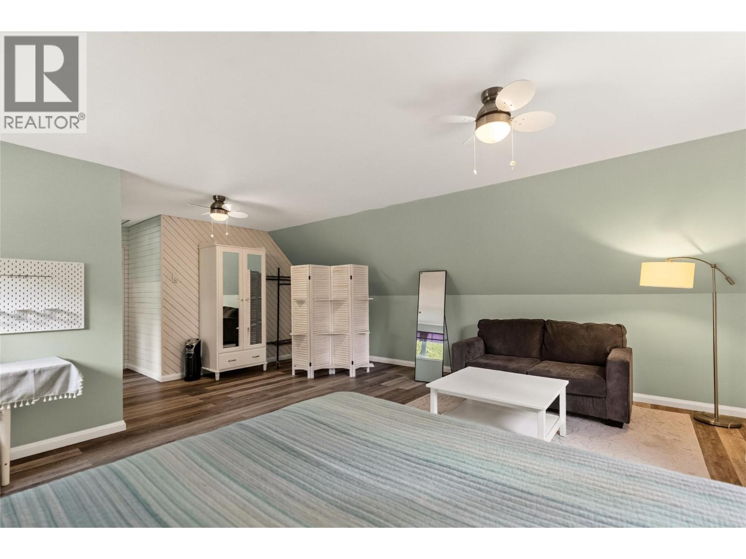
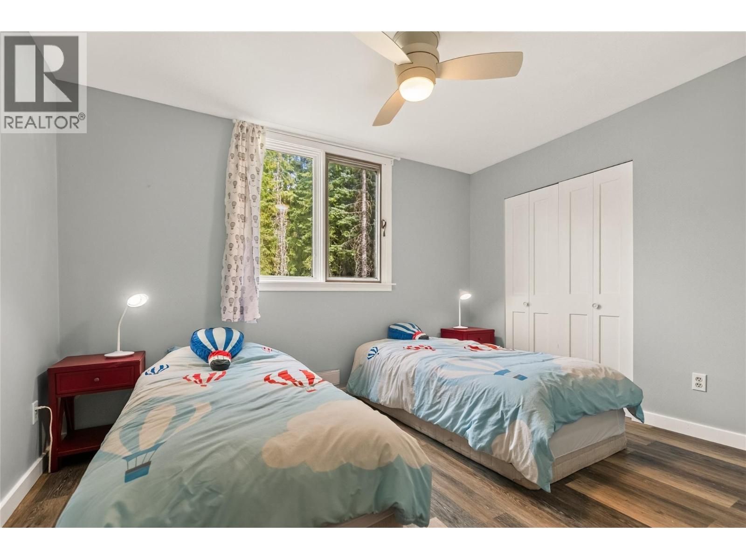
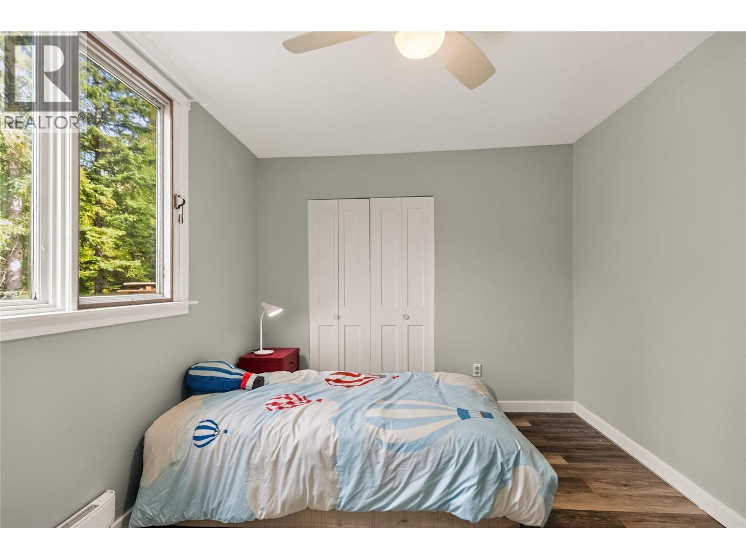
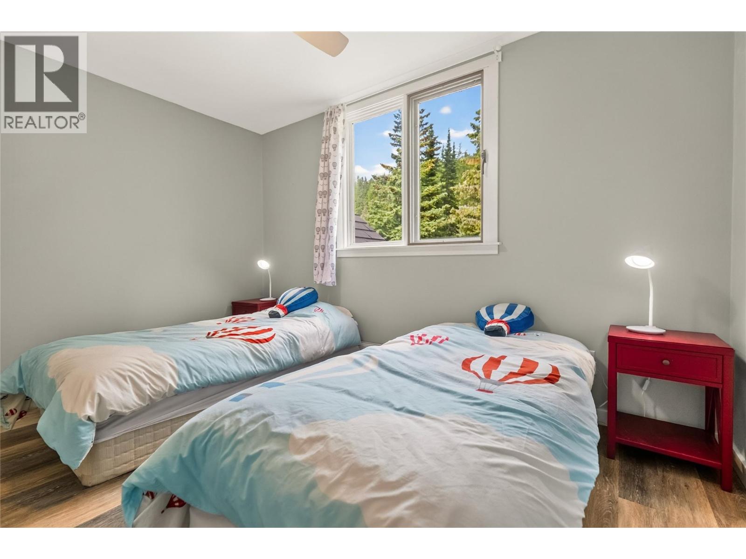
| Bedroom | Second level | 21'7'' x 13'2'' |
| Bedroom | Second level | 20'9'' x 19'8'' |
| Bedroom | Second level | 9'6'' x 12'2'' |
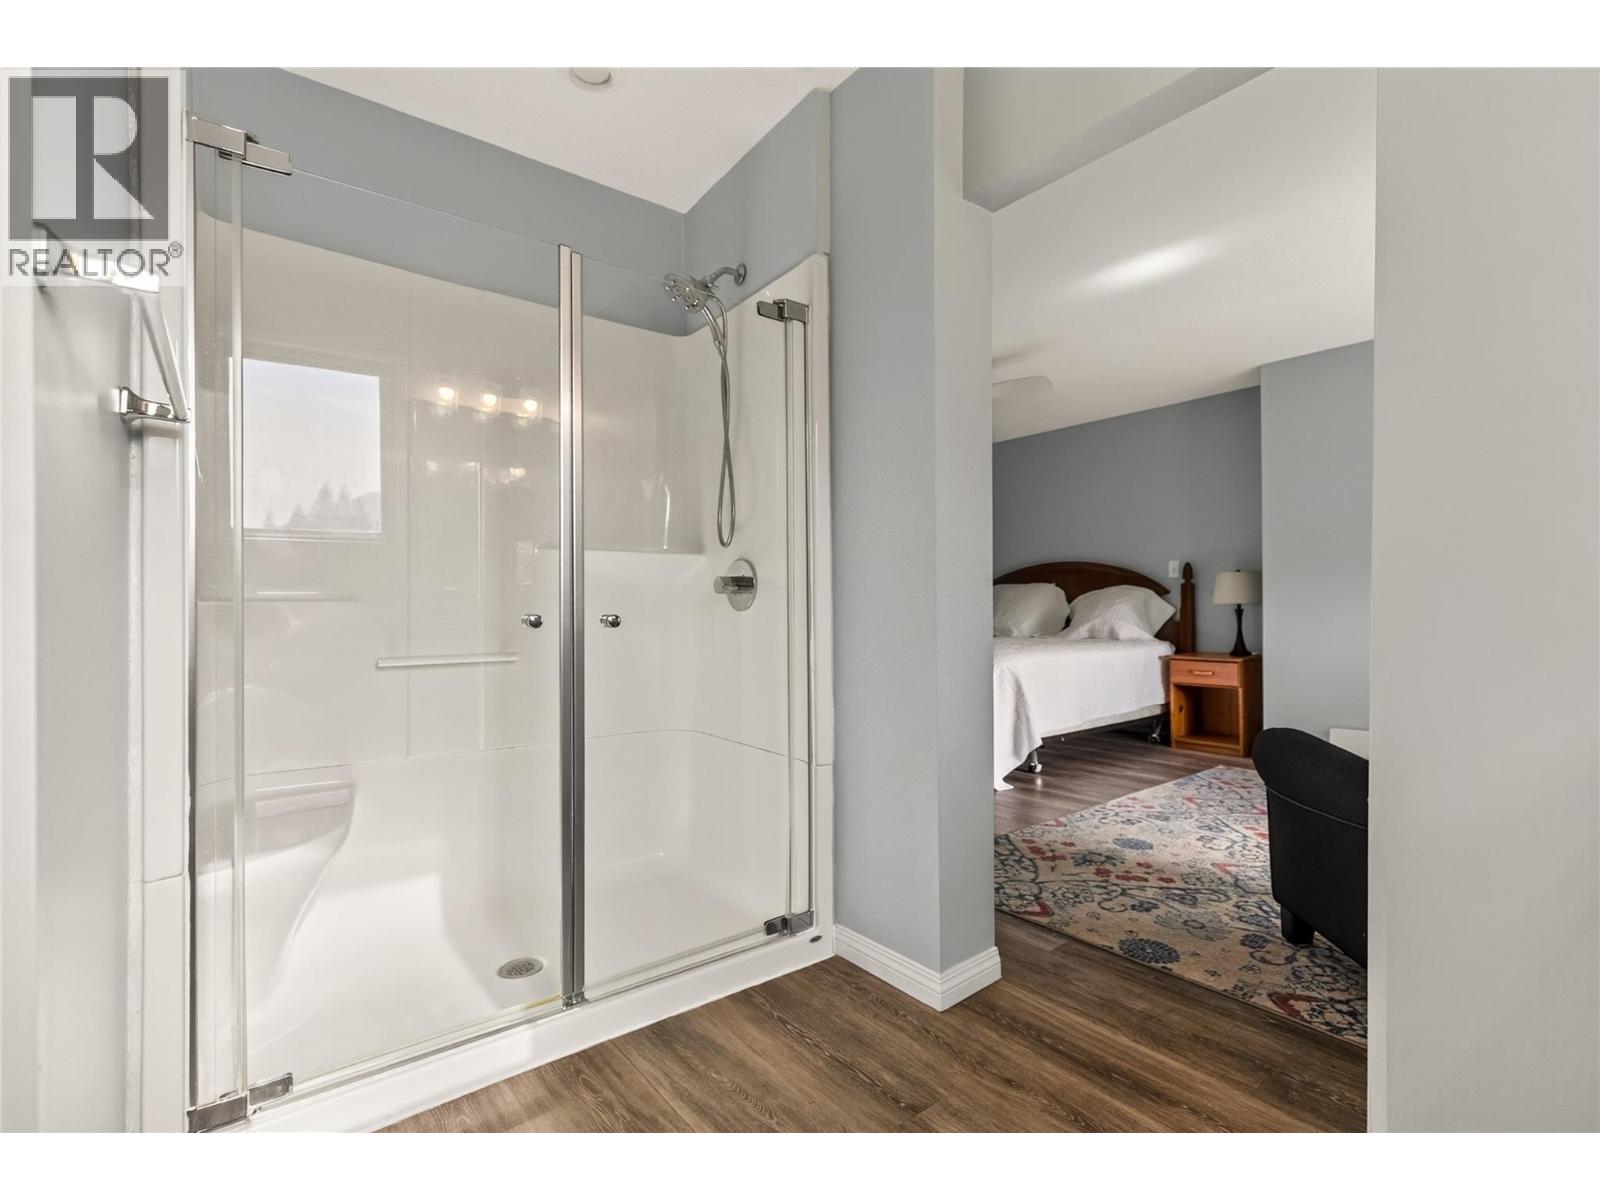
| 3pc Ensuite bath | Second level | Measurements not available |
| Primary Bedroom | Second level | 23'6'' x 12'8'' |
| Utility room | Basement | 12'10'' x 10'2'' |
| Storage | Basement | 10'5'' x 5'11'' |
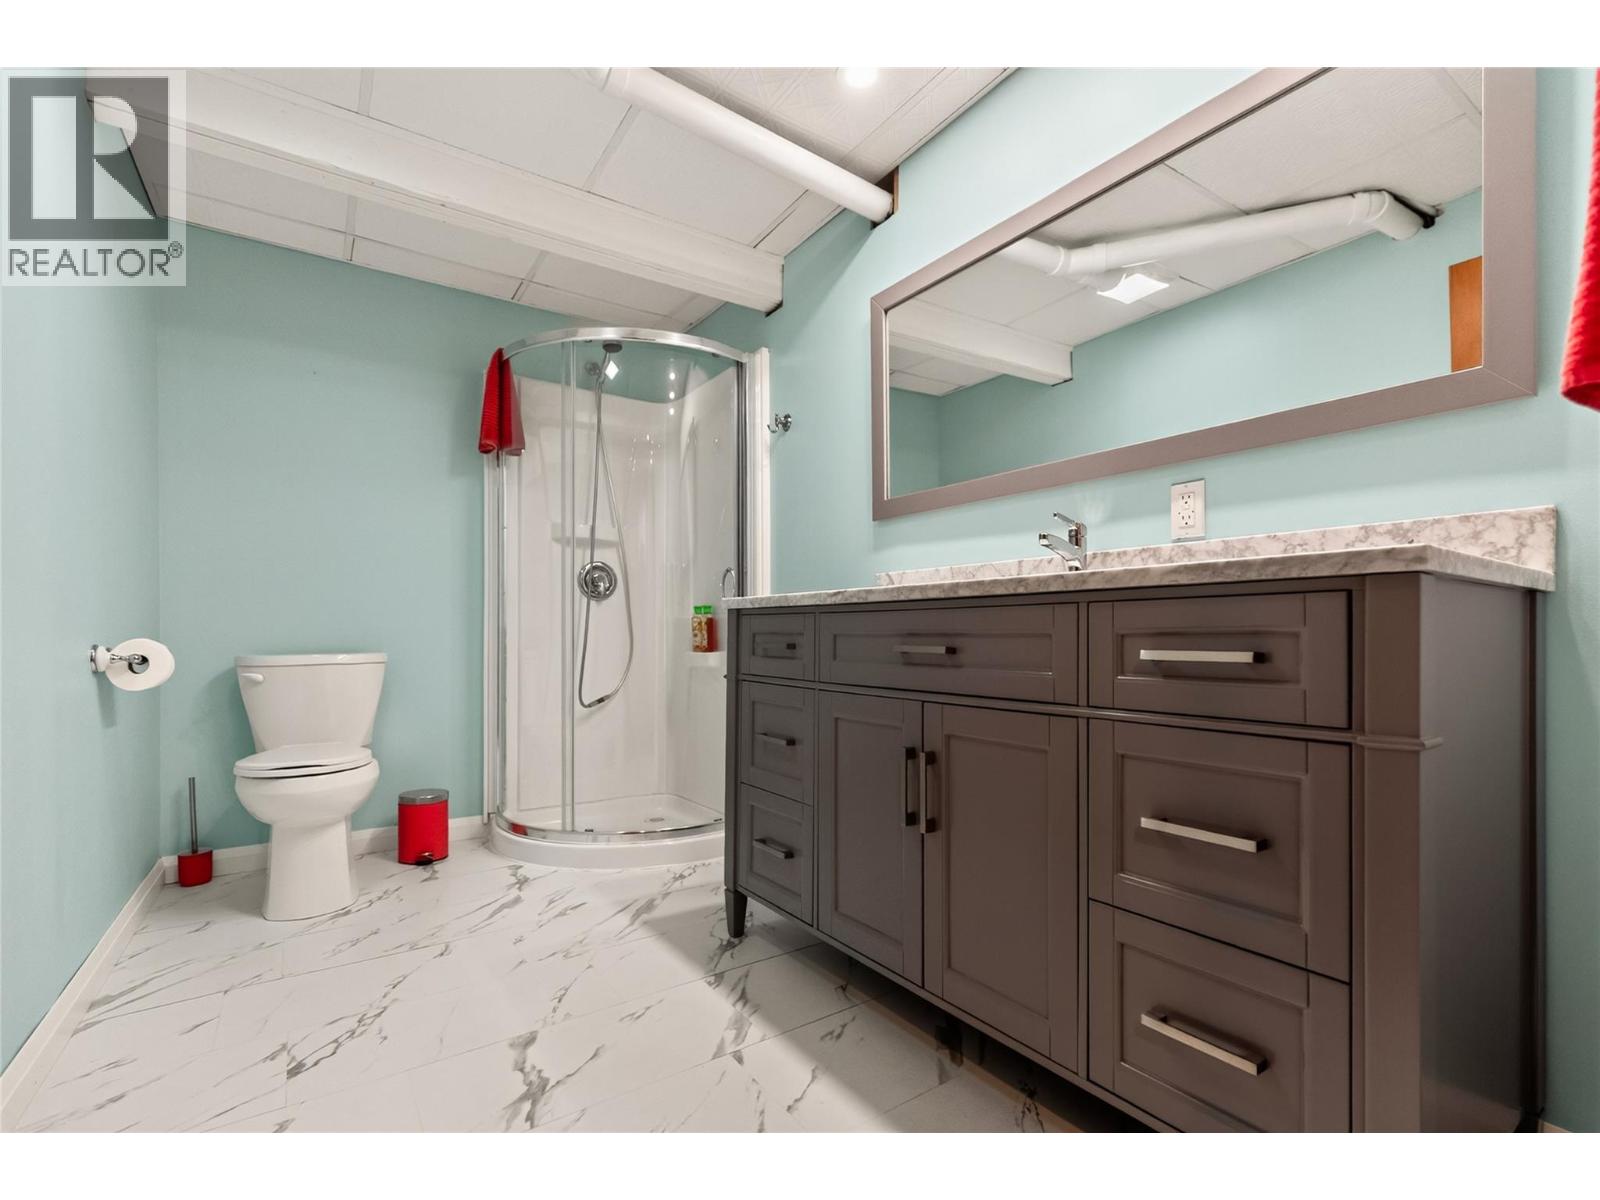
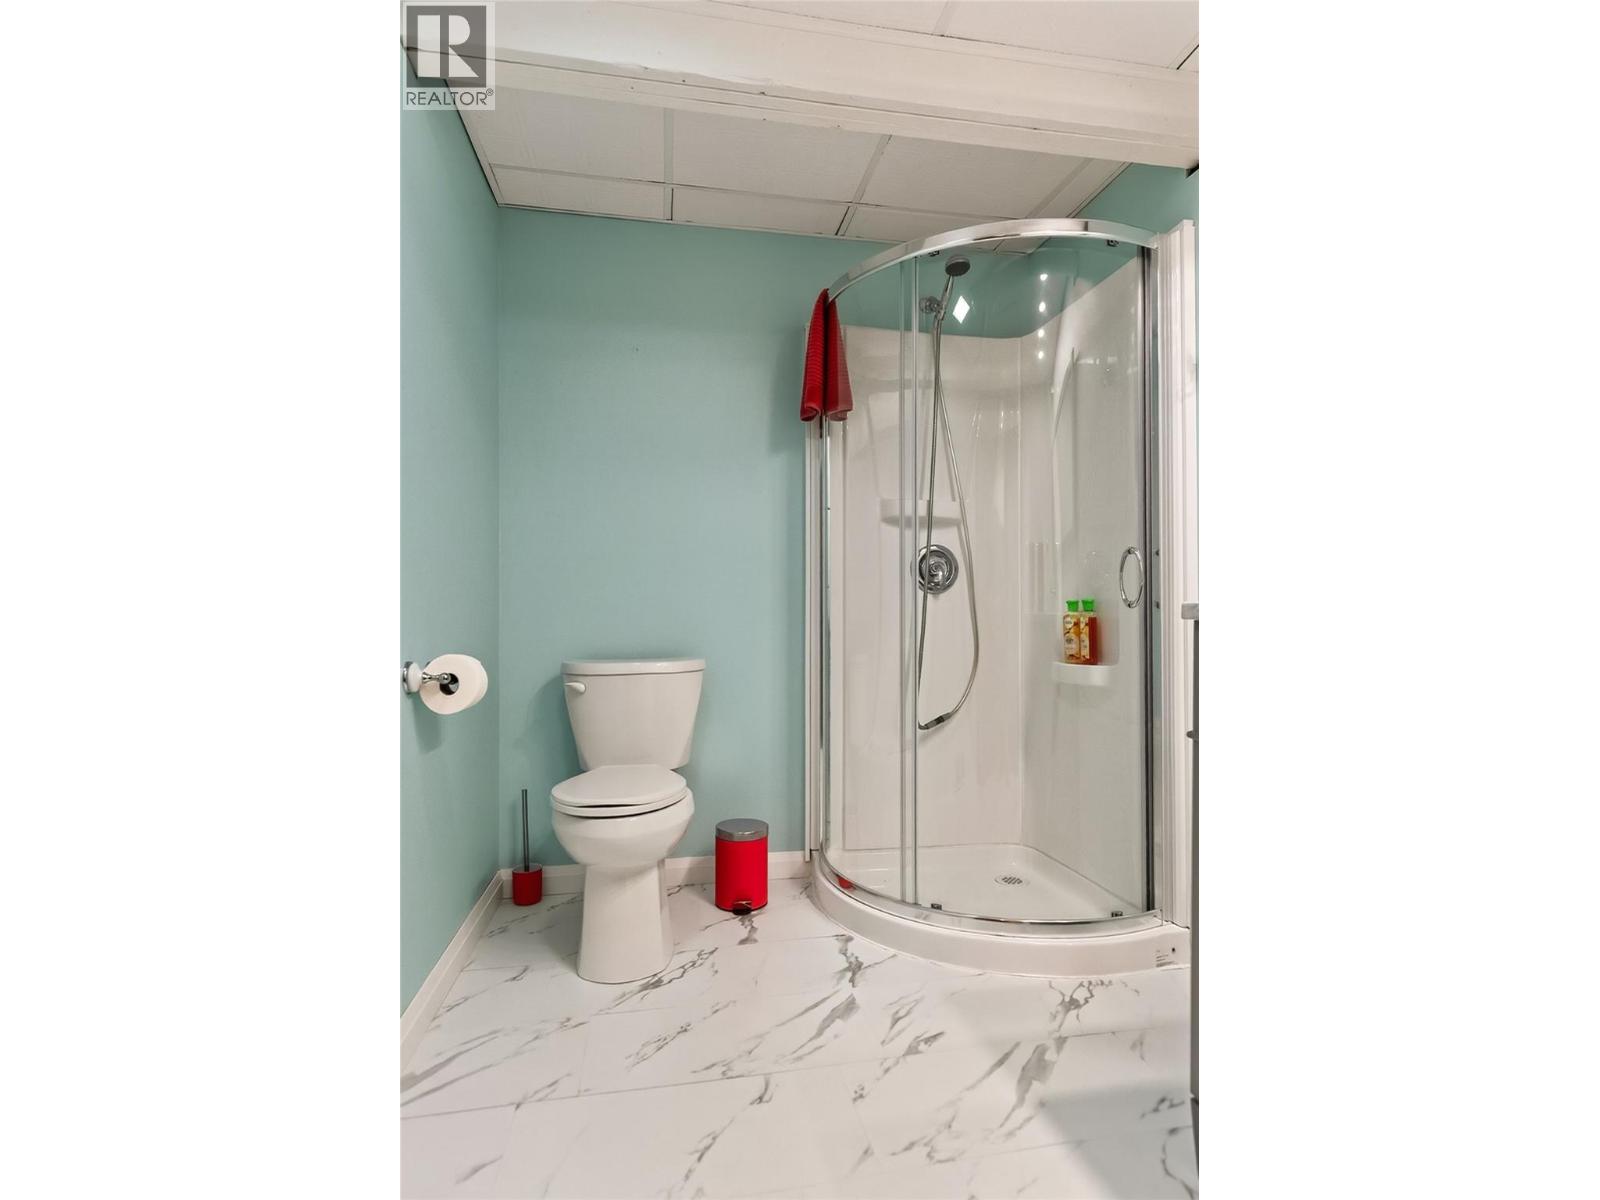
| 3pc Bathroom | Basement | Measurements not available |
| Laundry room | Basement | 4' x 8' |
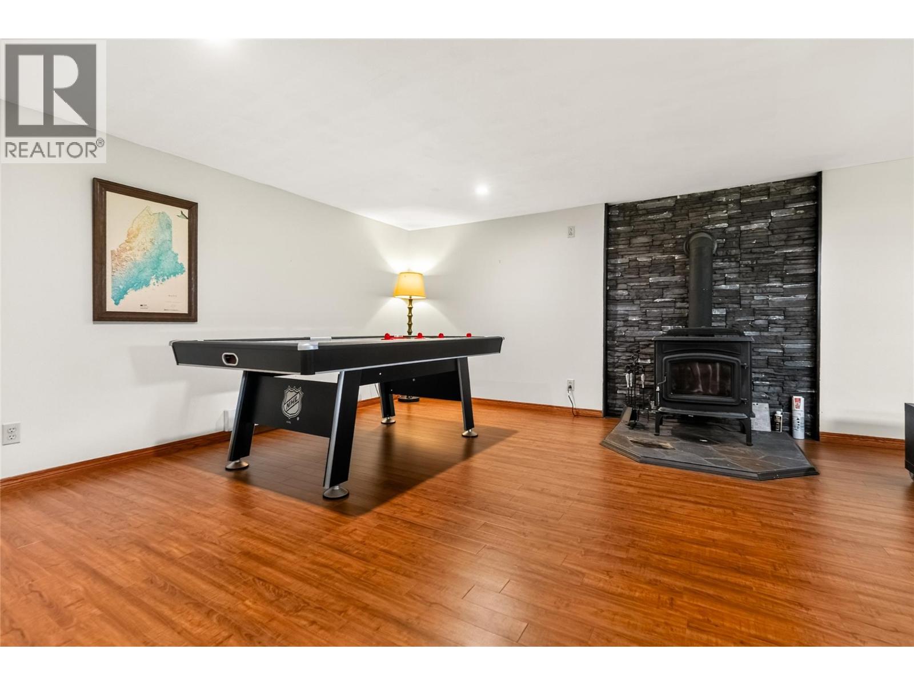
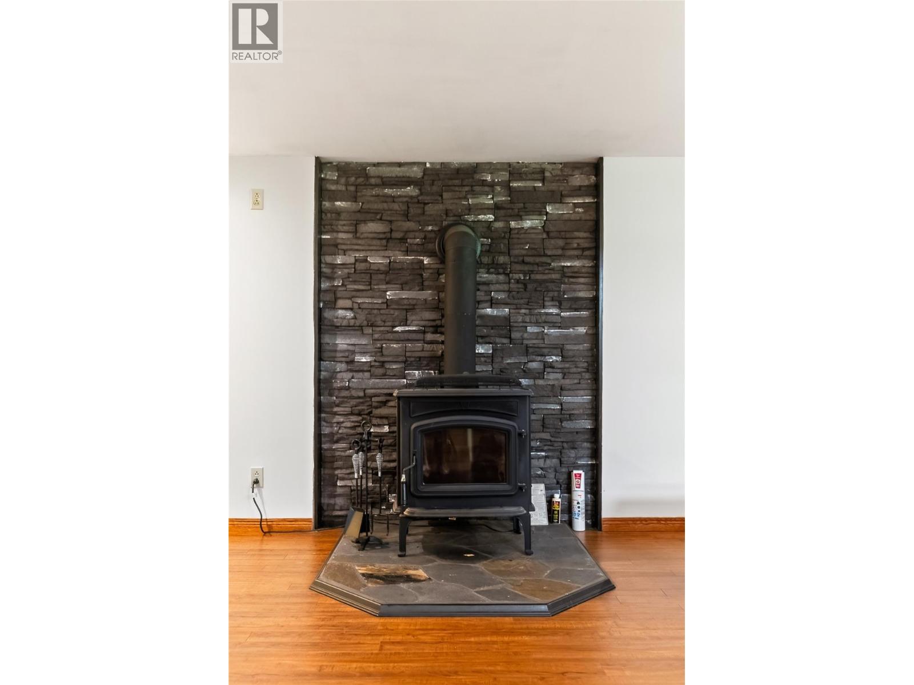
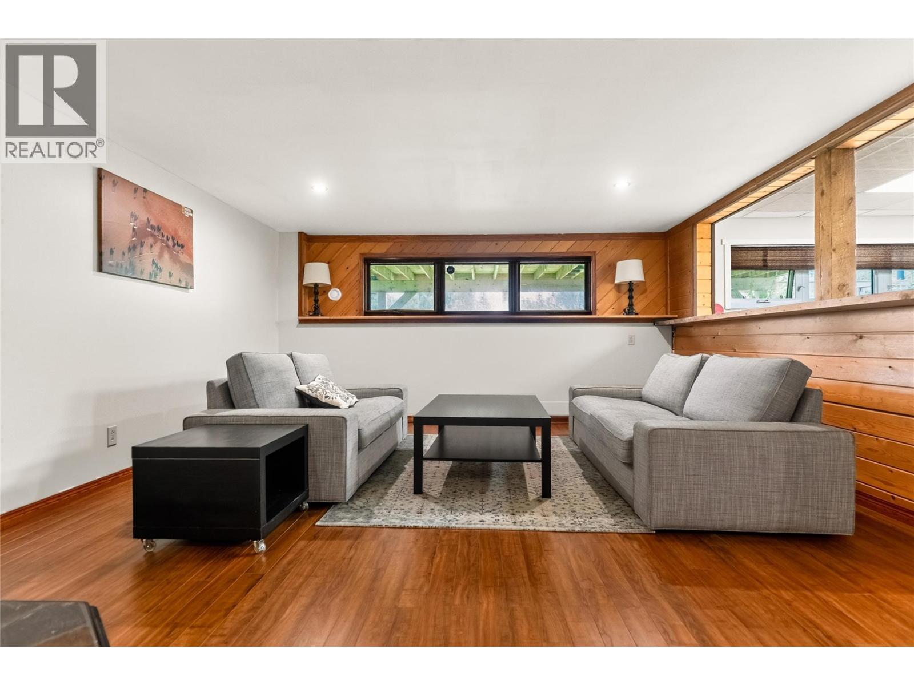
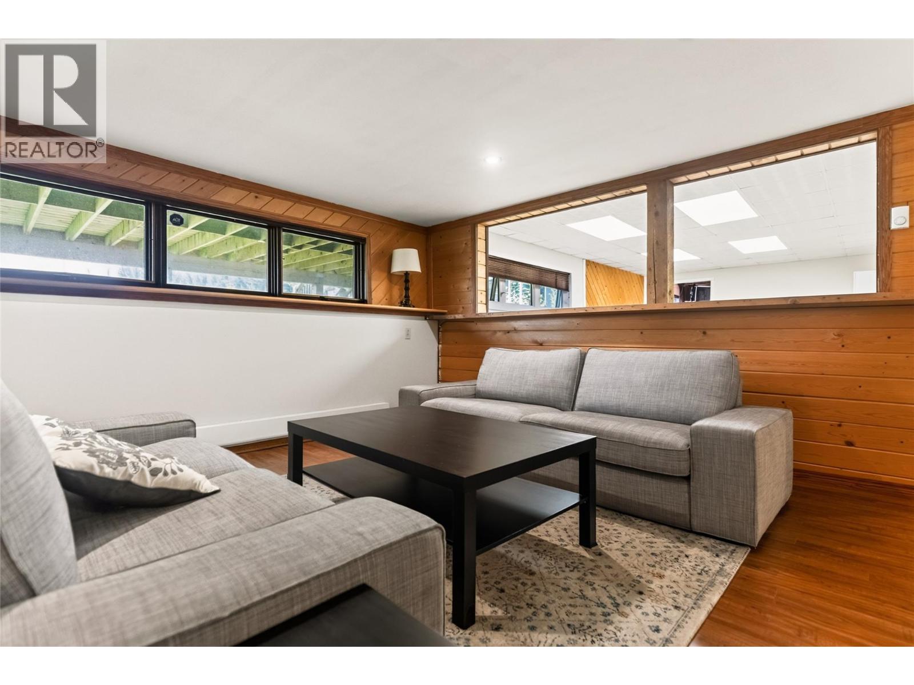
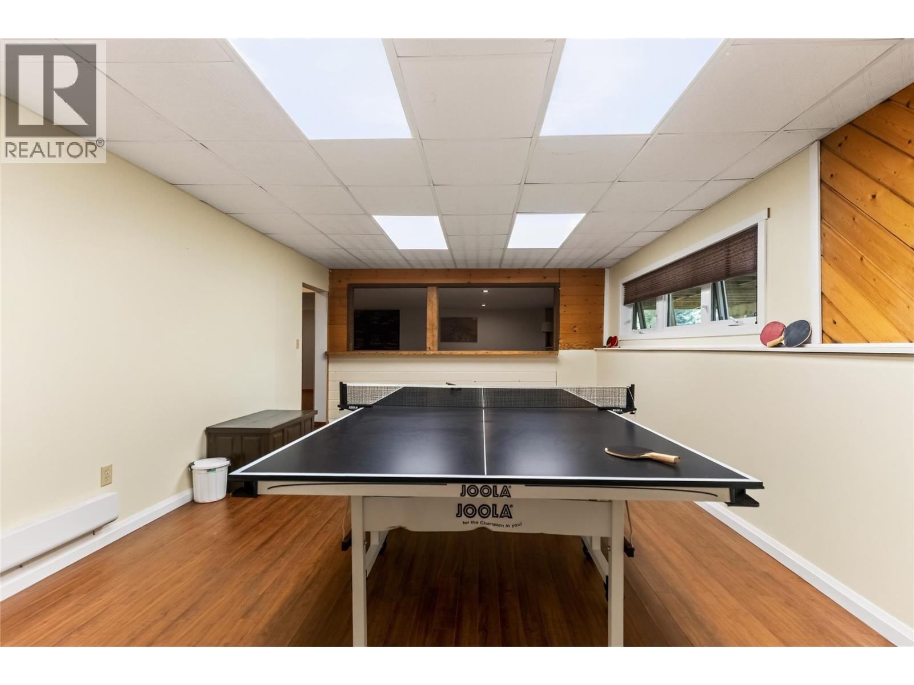
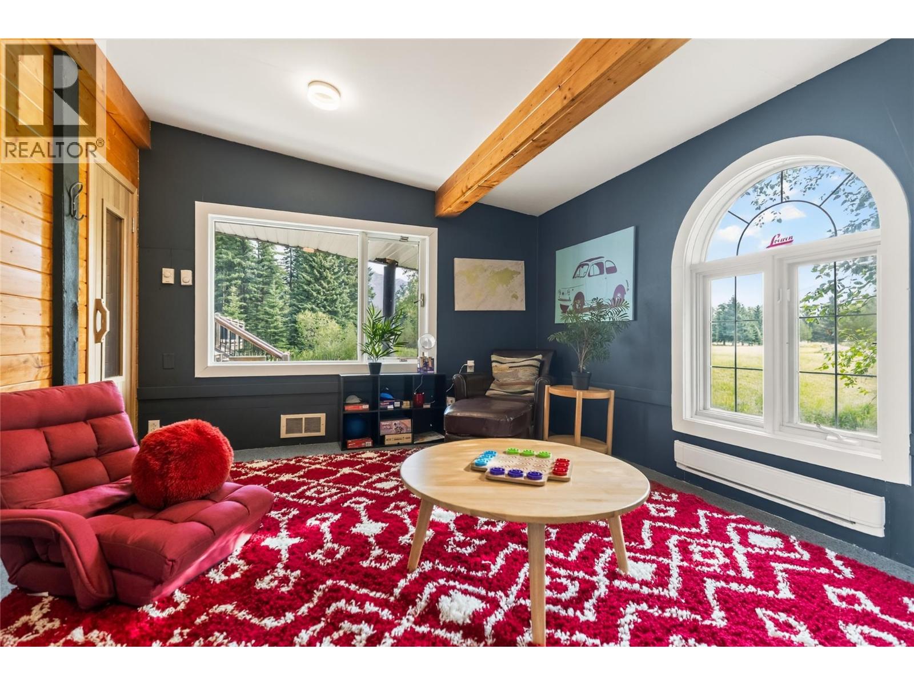
| Games room | Basement | 21' x 12'4'' |
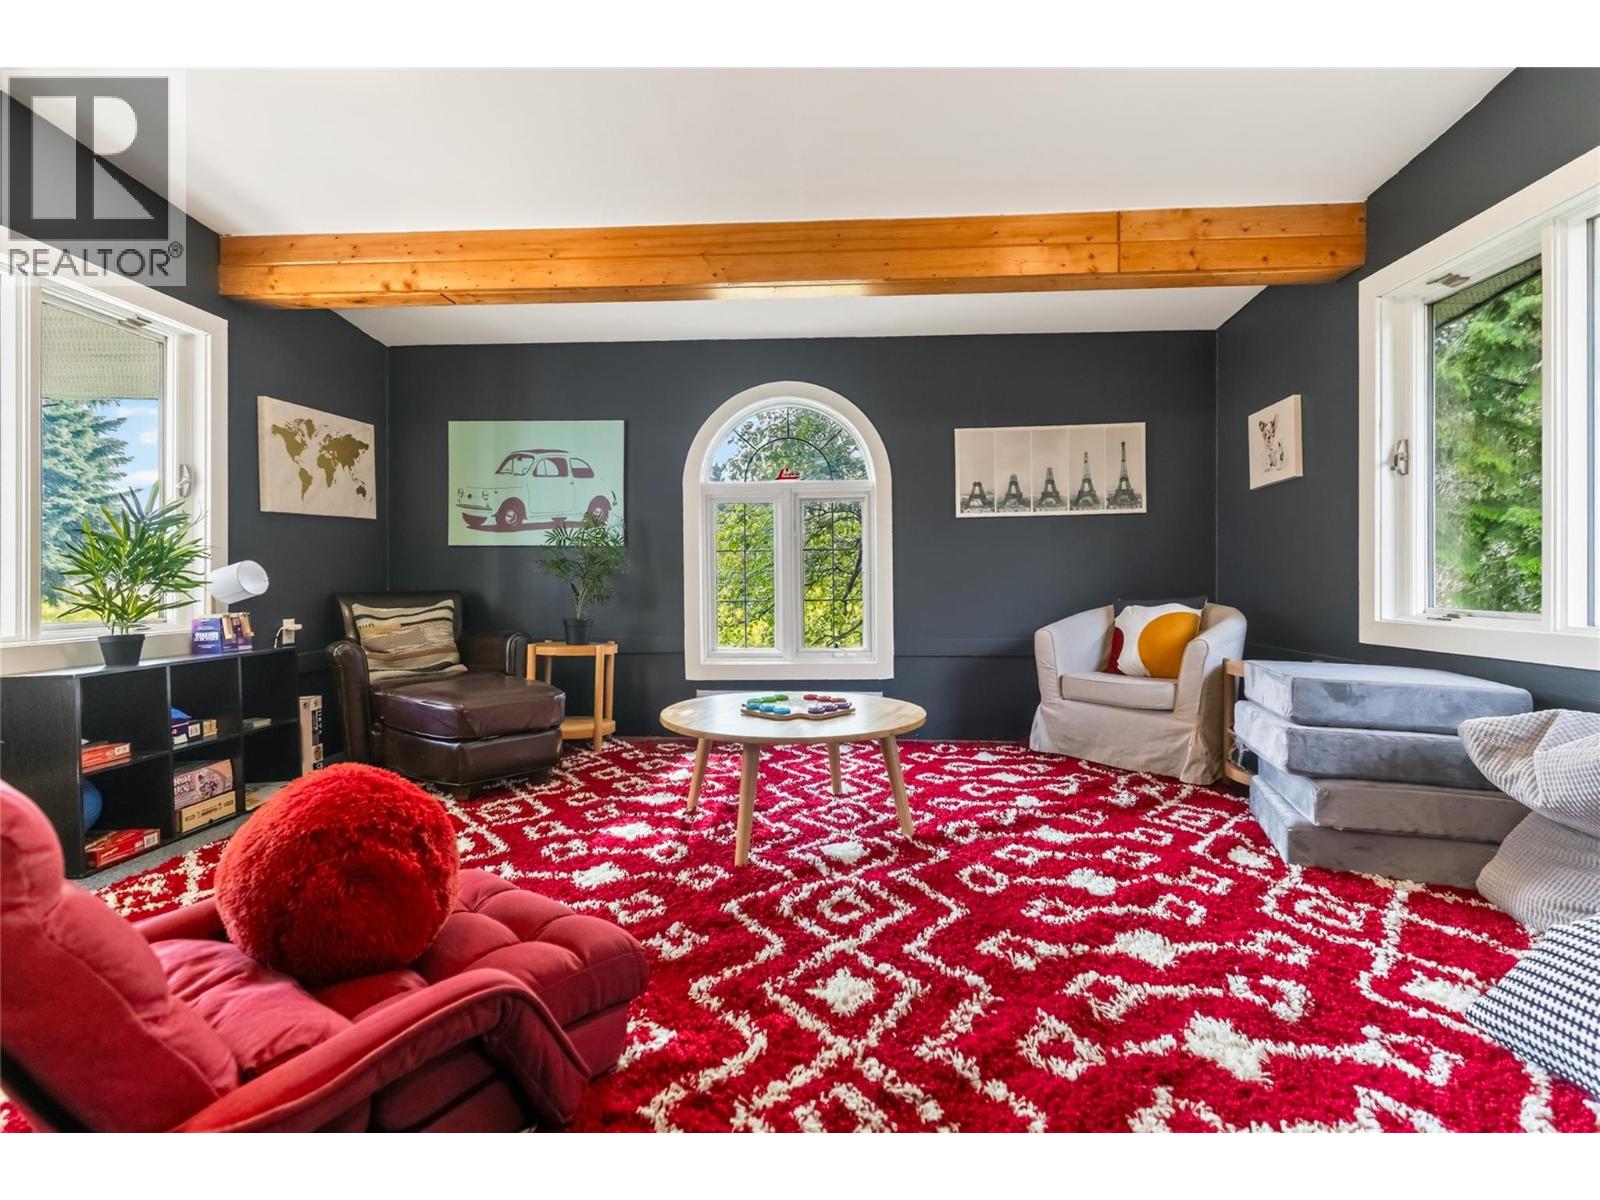
| Recreation room | Basement | 25' x 14'1'' |
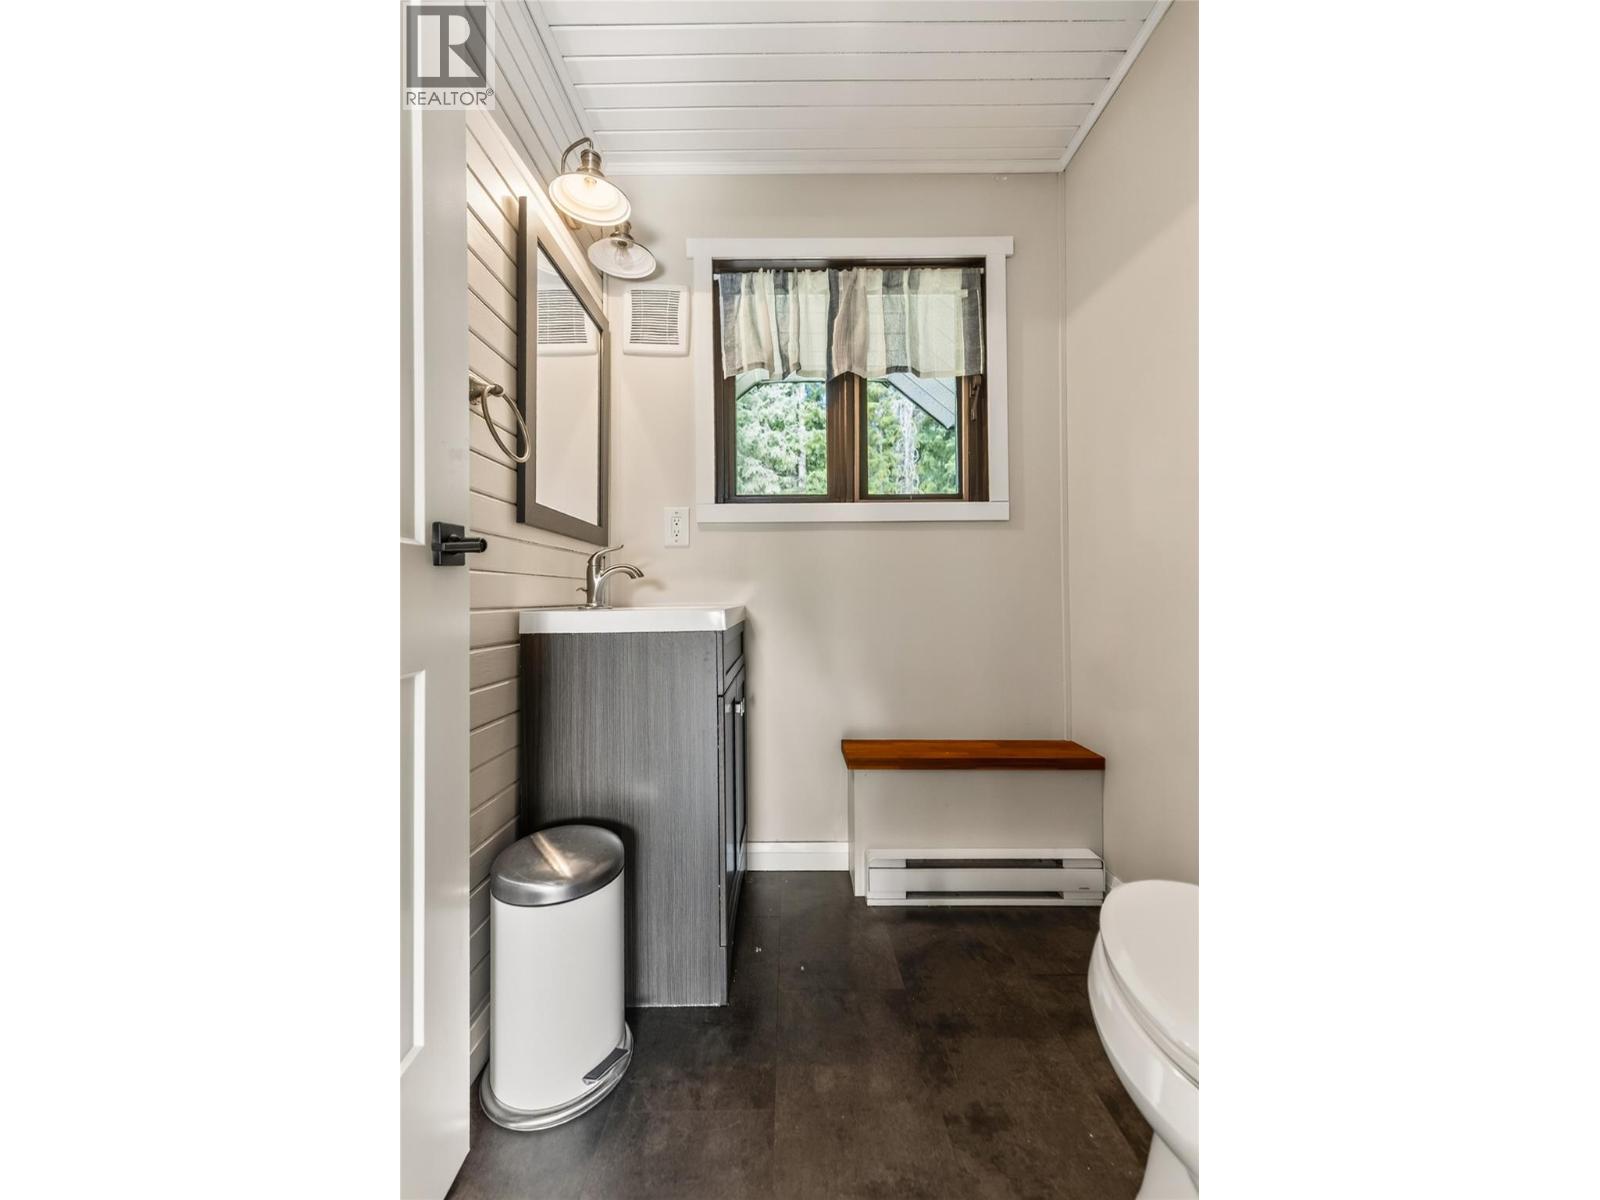
| Partial bathroom | Main level | Measurements not available |
| Other | Main level | 26'6'' x 19'6'' |
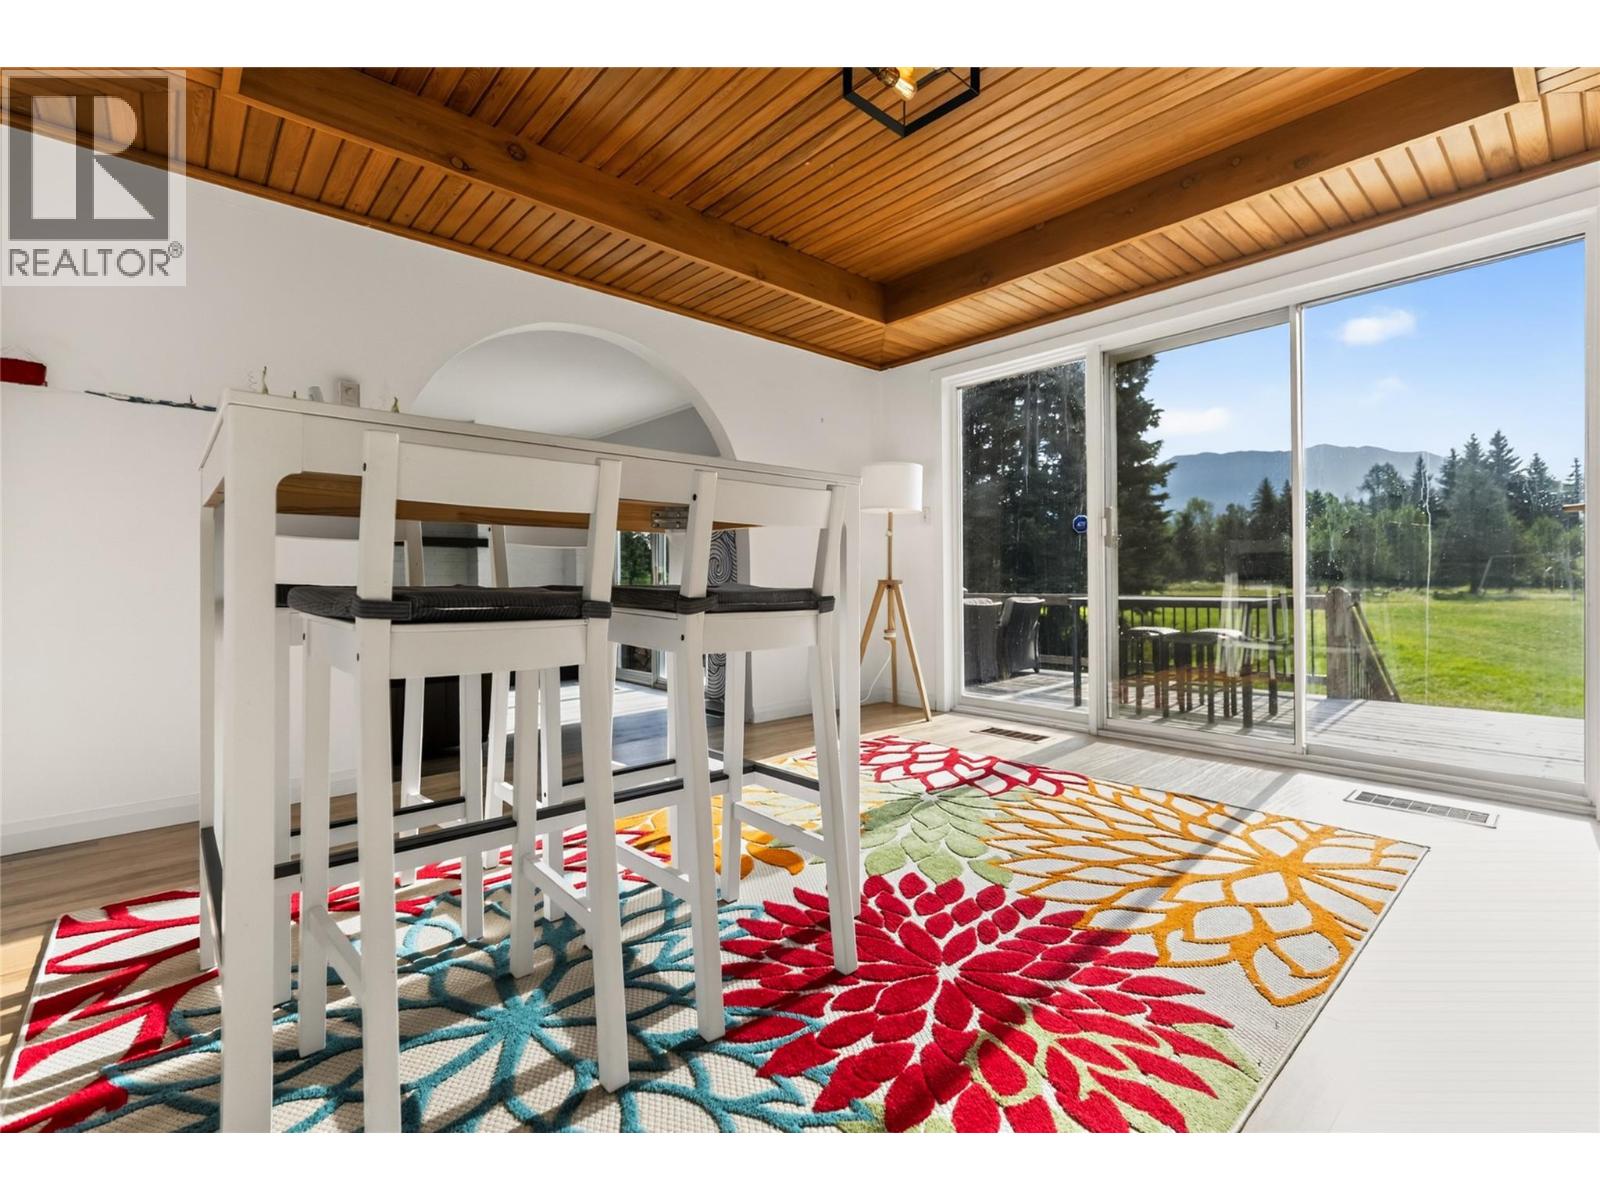
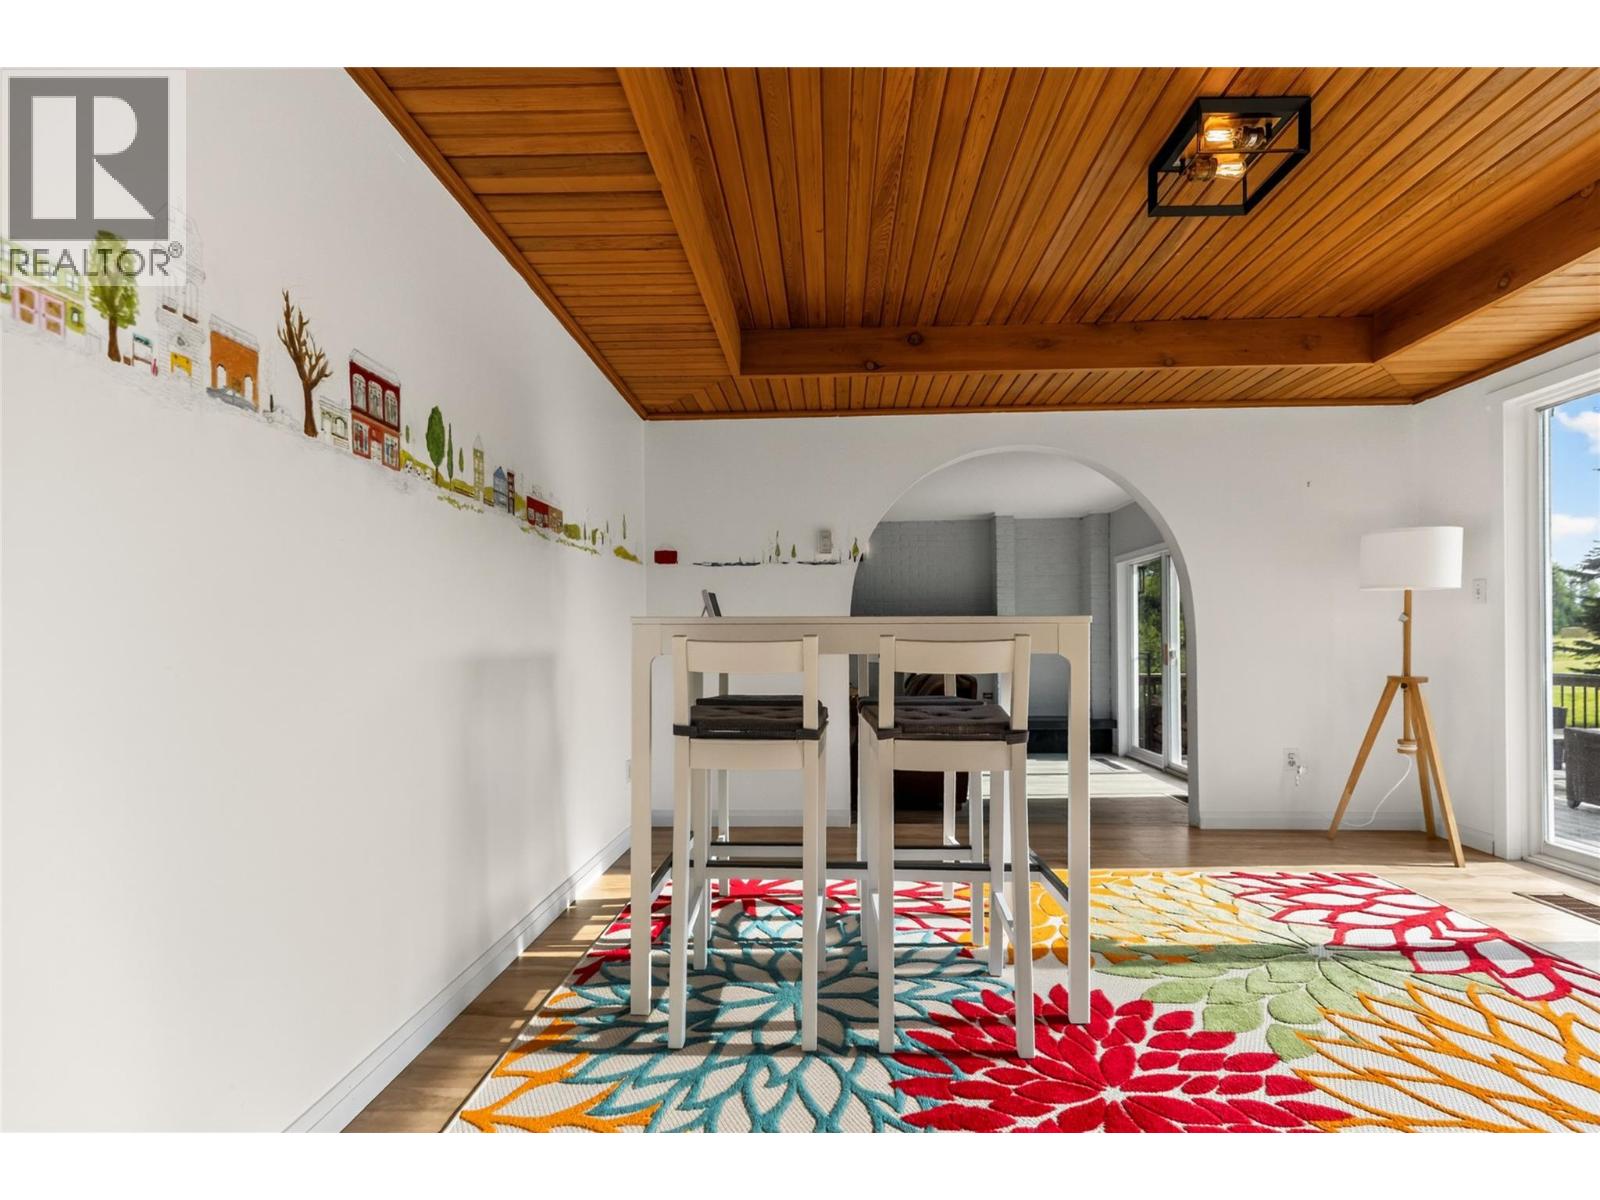
| Dining room | Main level | 13'0'' x 12' |
| Den | Main level | 17'8'' x 13'4'' |
| Kitchen | Main level | 13'10'' x 19'4'' |
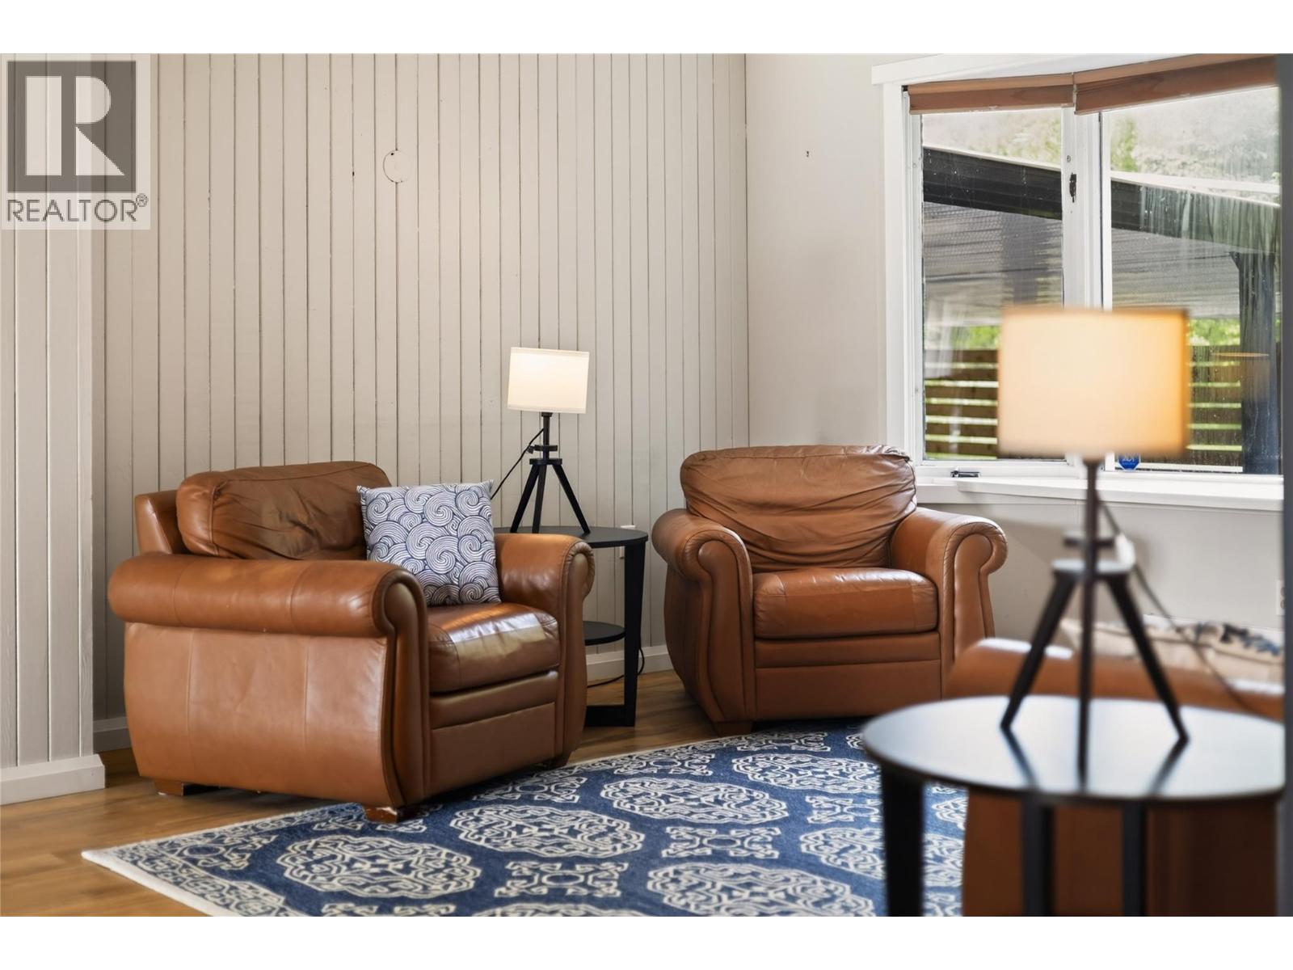
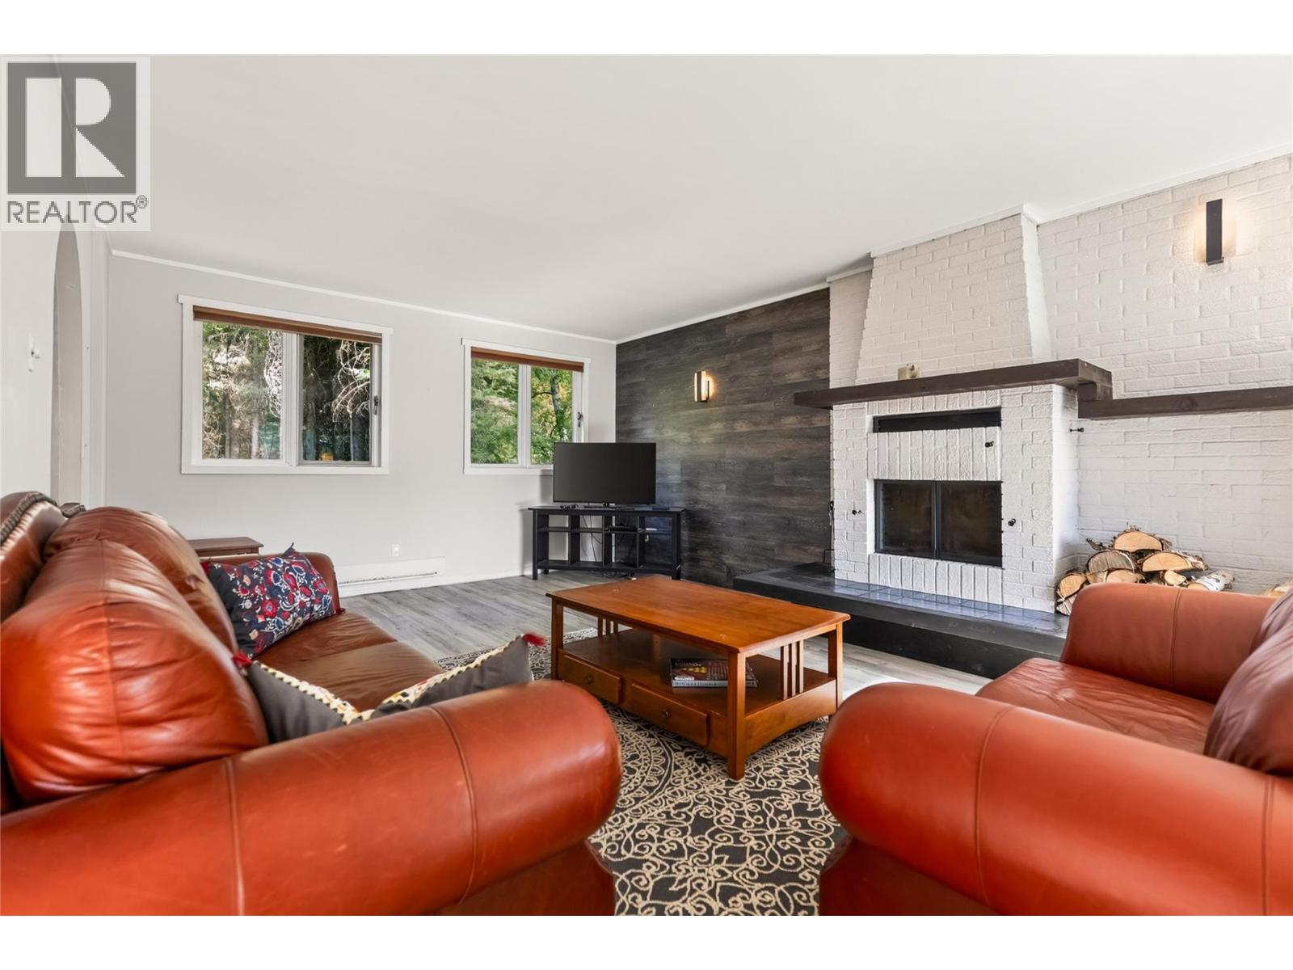
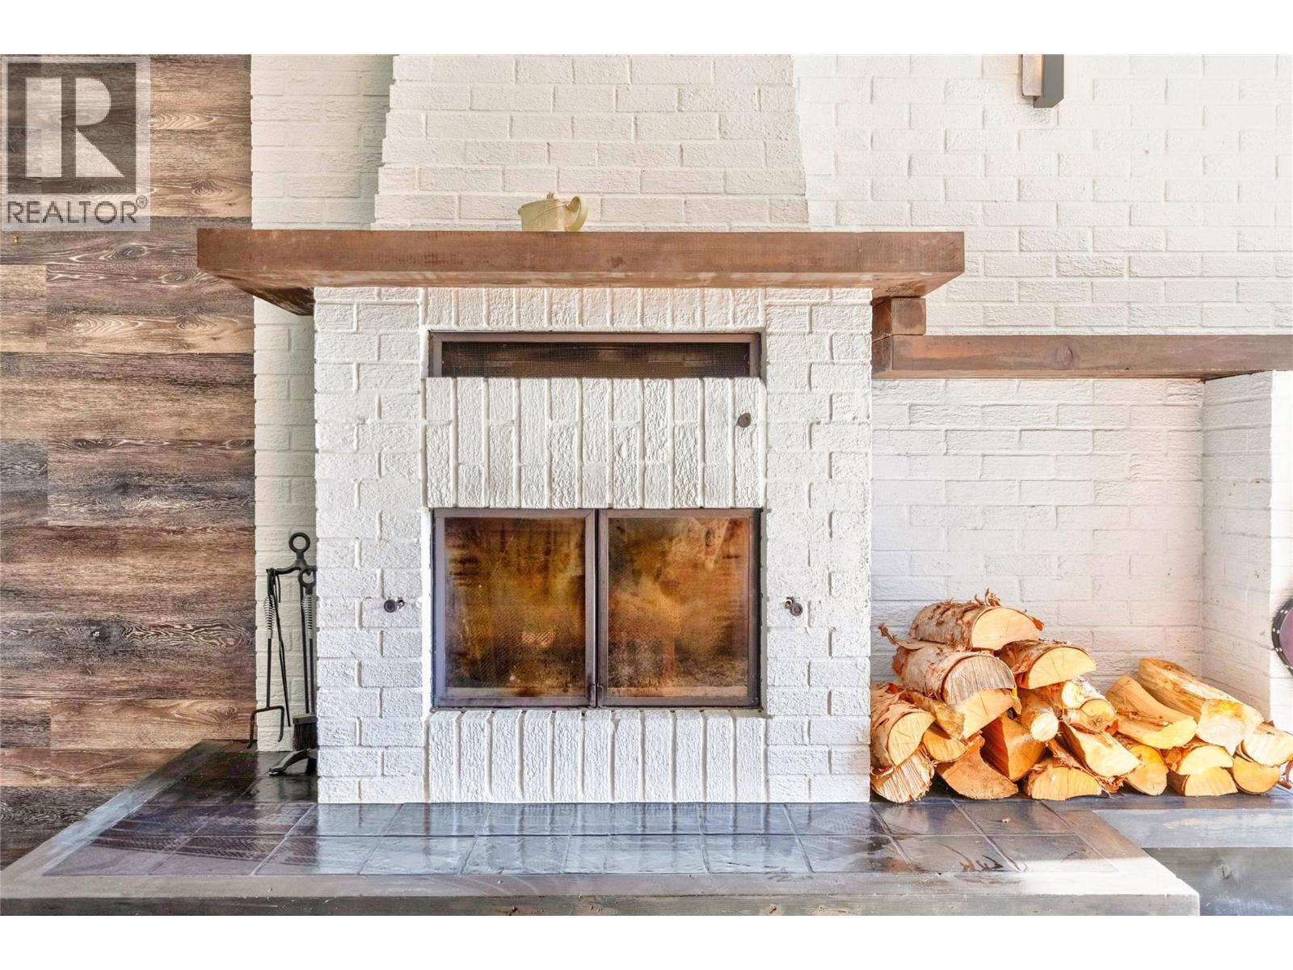
| Living room | Main level | 25'10'' x 14'10'' |
| Foyer | Main level | 10'4'' x 12'5'' |
Location
This REALTOR.ca listing content is owned and licensed by REALTOR® members of The Canadian Real Estate Association
Data provided by: Okanagan-Mainline Real Estate Board