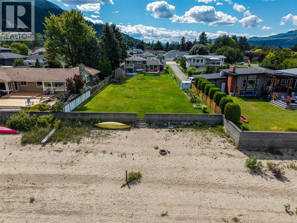
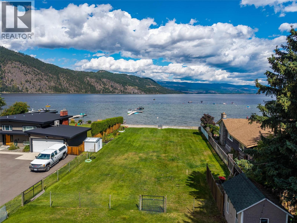
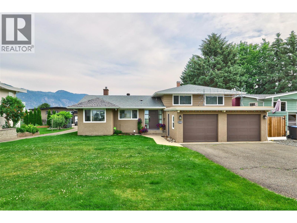
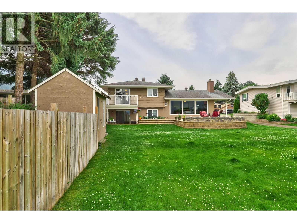
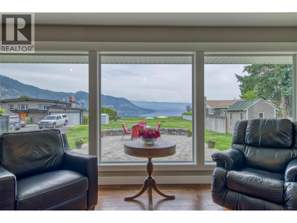
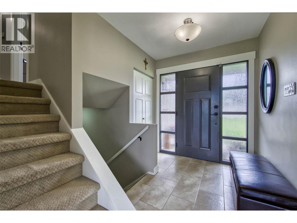
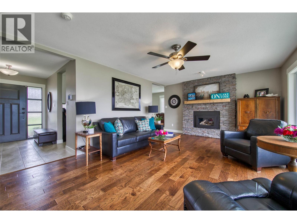
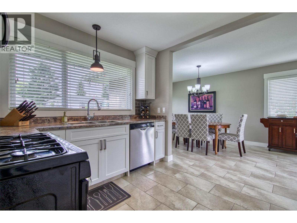
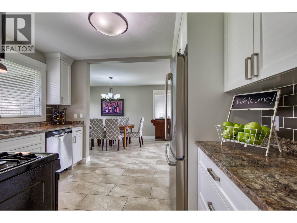
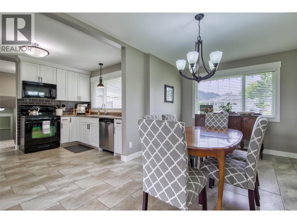
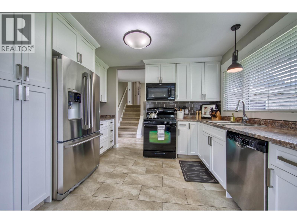
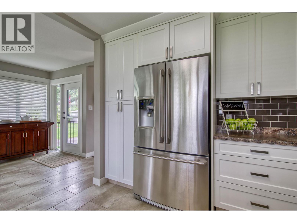
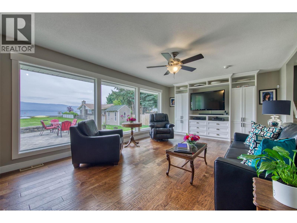
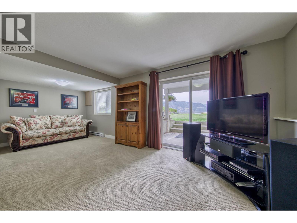
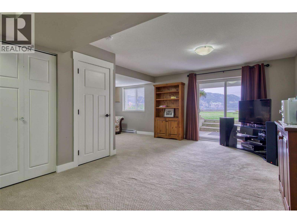
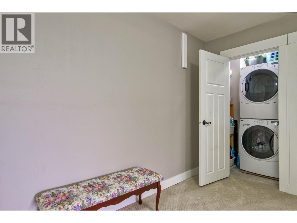
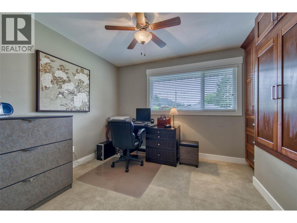
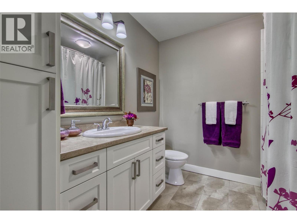
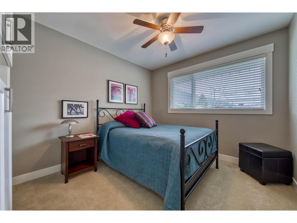
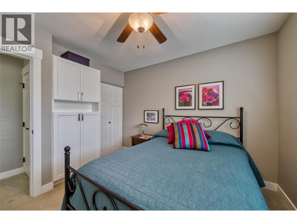
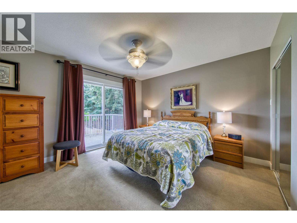
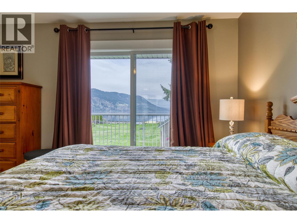
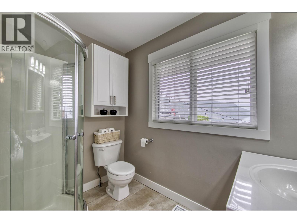
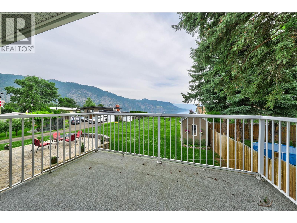
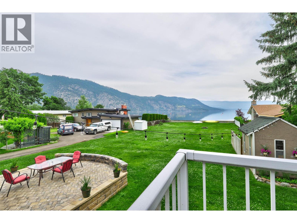
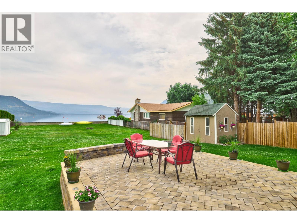
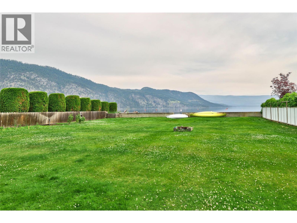
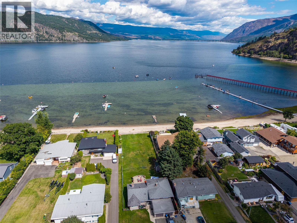
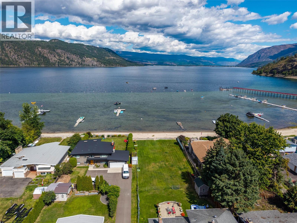
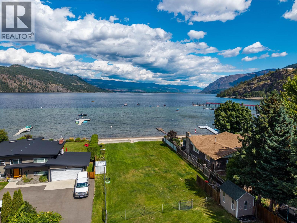
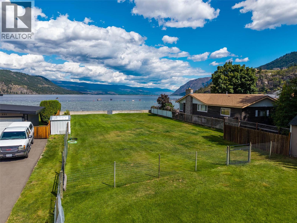
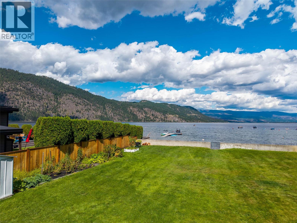
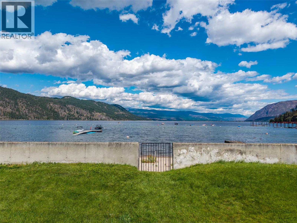
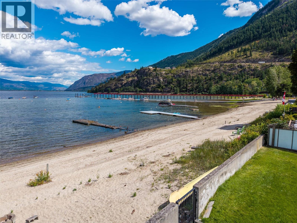
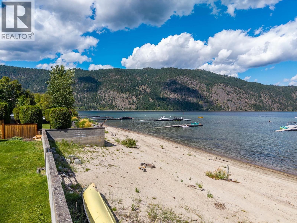
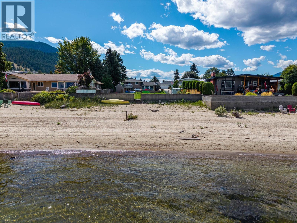
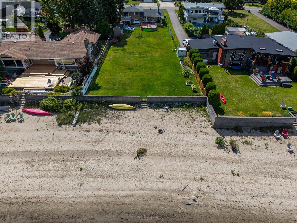
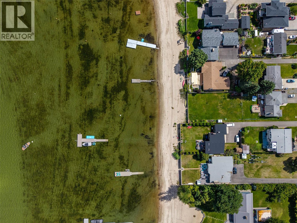
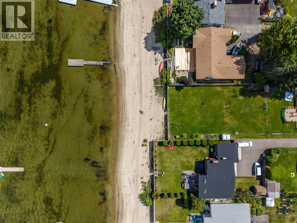
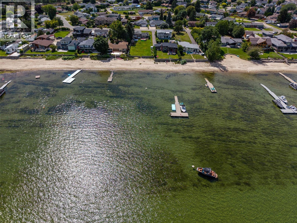
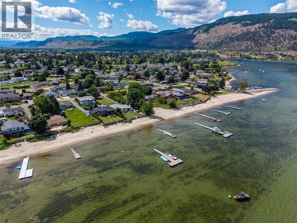
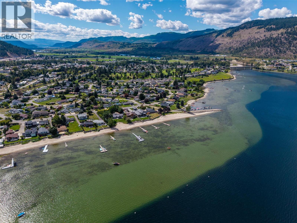
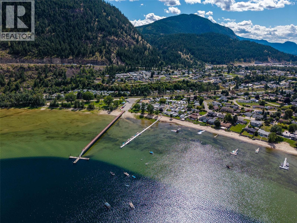
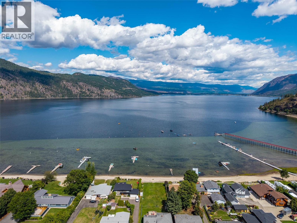
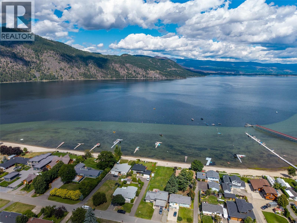
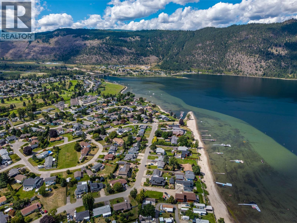
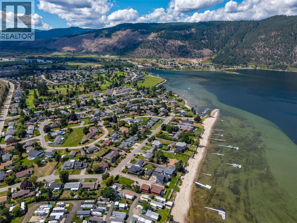
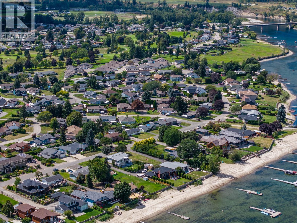
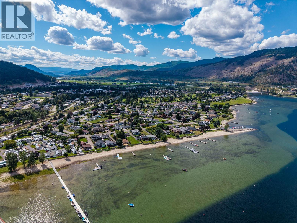
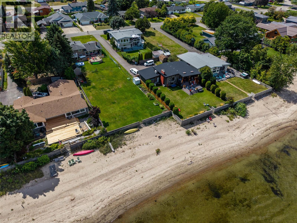
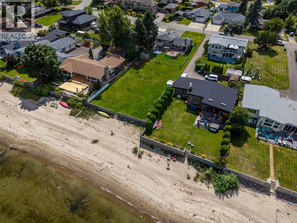
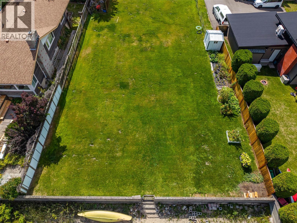
Rare TWO-TITLE Waterfront Opportunity! Build your dream home on water while living in a house! Own a beautifully updated home plus a separate freehold waterfront building lot on sunny Little Shuswap Lake(Chase, B.C.) Whether you're looking for a year-round residence, vacation retreat, or investment with future potential, this exceptional package offers endless possibilities. 329 Lakeshore Dr. features a professionally renovated home with a high-end kitchen, quality flooring, and bright open living spaces highlighted by massive windows showcasing spectacular lake views. 3 bdrms, 2 bath, including a spacious primary suite with ensuite, this home also features beautiful custom built-in cabinetry in the living room and bedrooms, abundant crawlspace storage, new central air conditioning (2024), a double garage, and a stunning masonry-tiled patio - perfect for relaxing or entertaining! 331 Lakeshore Dr. is a rare 70'x140' freehold waterfront panhandle lot, ready for your dream lakefront home (subject to applicable approvals). With municipal water and sewer available, this is one of the last opportunities to own a freehold waterfront building lot on Little Shuswap Lake. Enjoy boating, fishing, swimming, and endless watersports right from your doorstep. Located just steps from the boat launch and golf course, and only 30 minutes to Kamloops and 35 minutes to Salmon Arm, this property offers long-term investment value in one of the Shuswap's most desirable lakefront communities. (id:48970)
Show More