- ©MLS R3096772
- Area 3558 sq ft
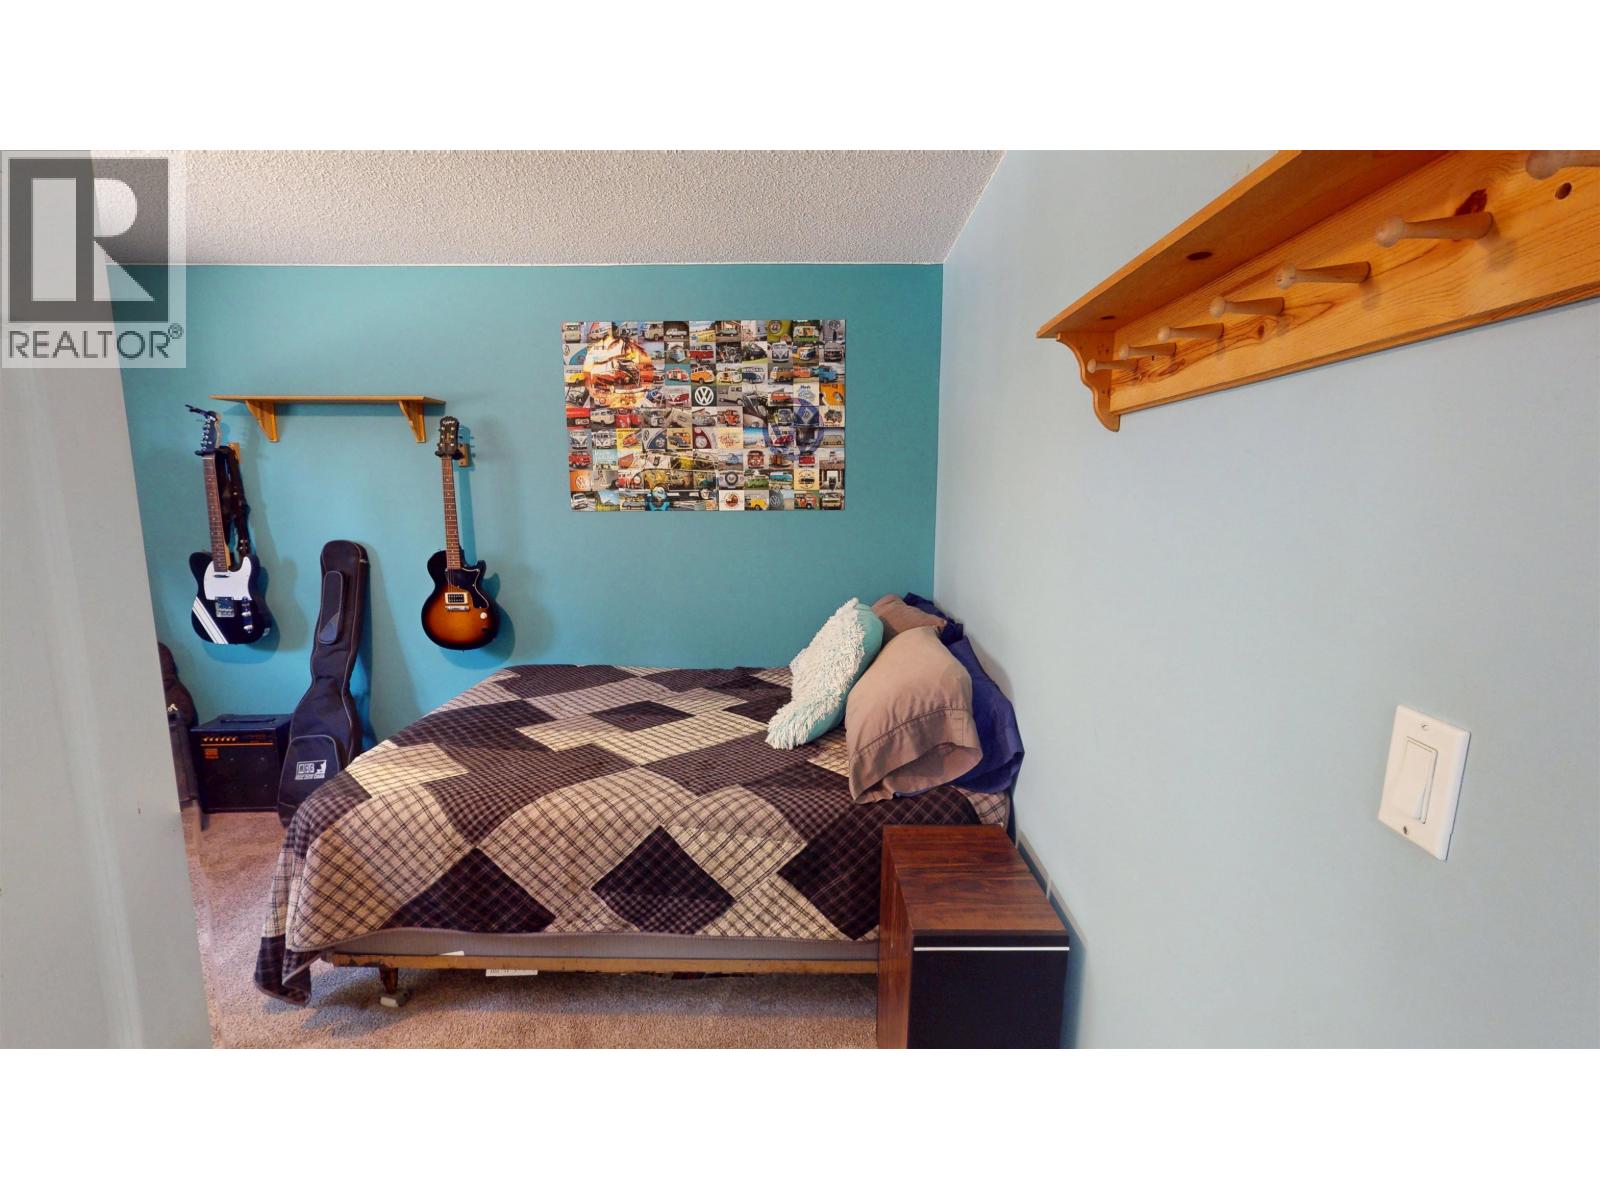
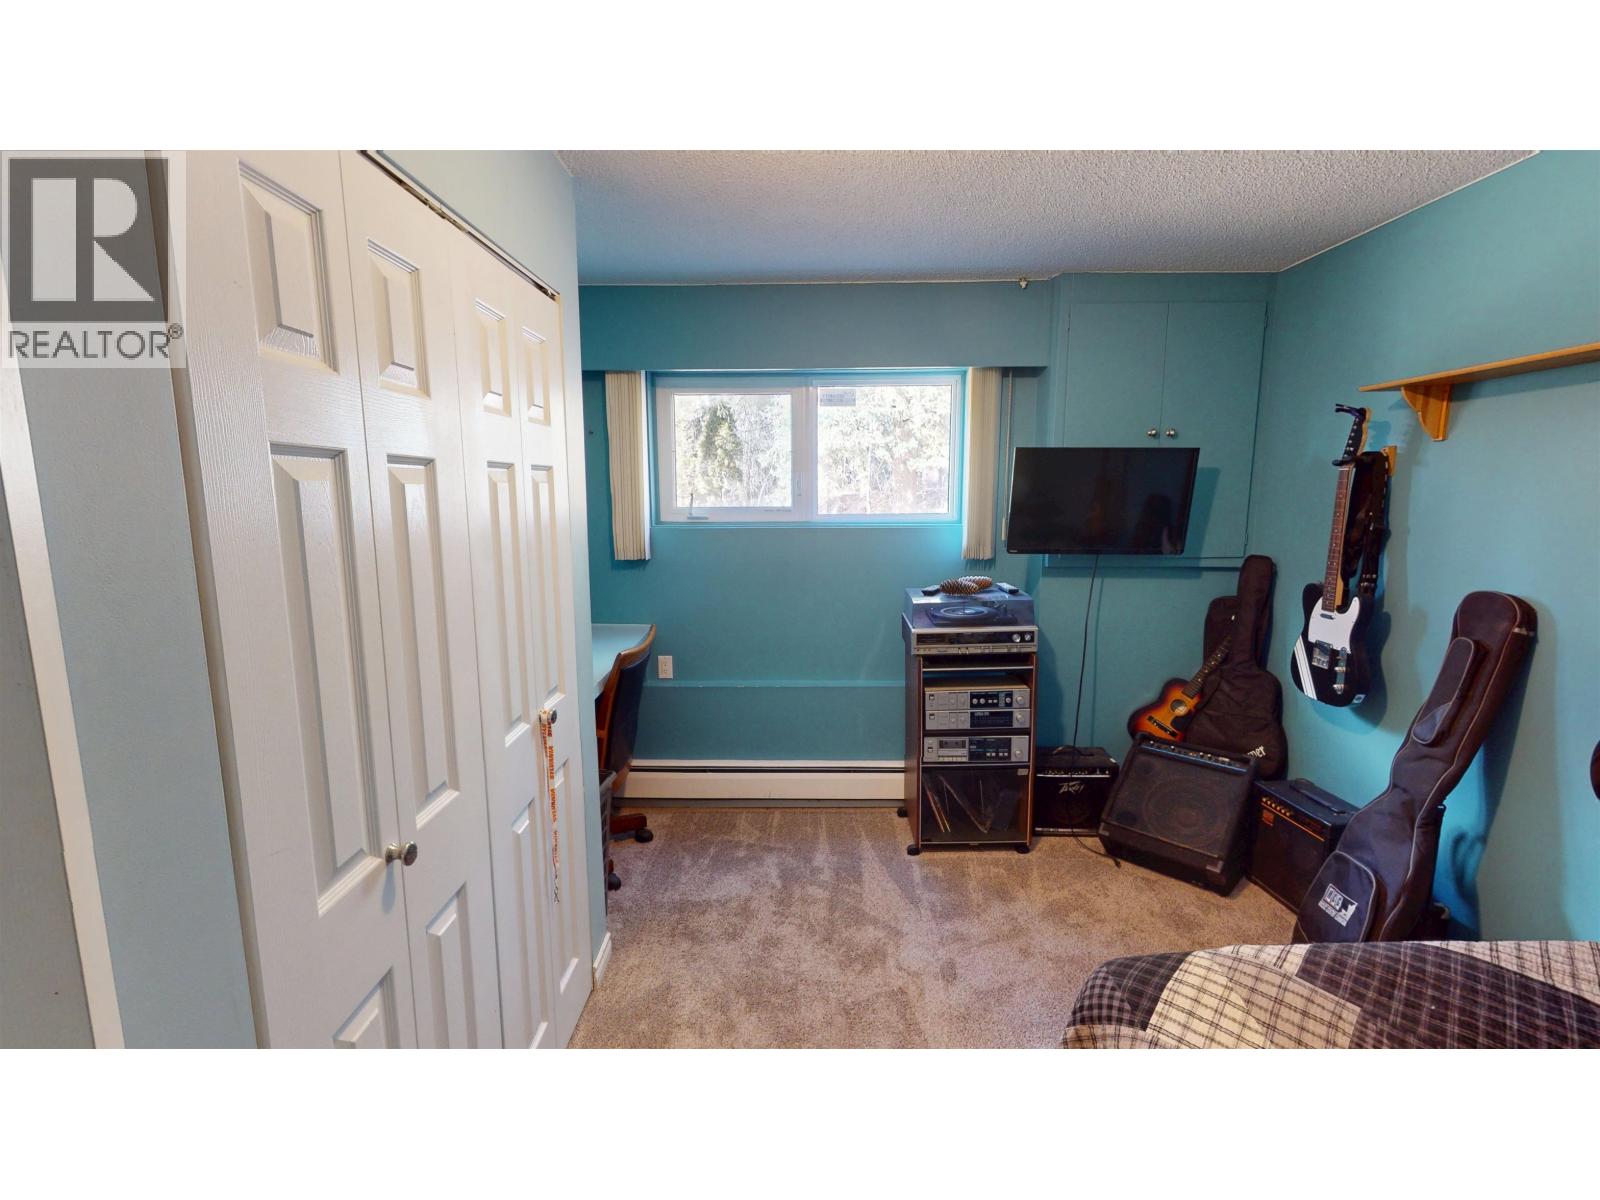
- Bedrooms 6
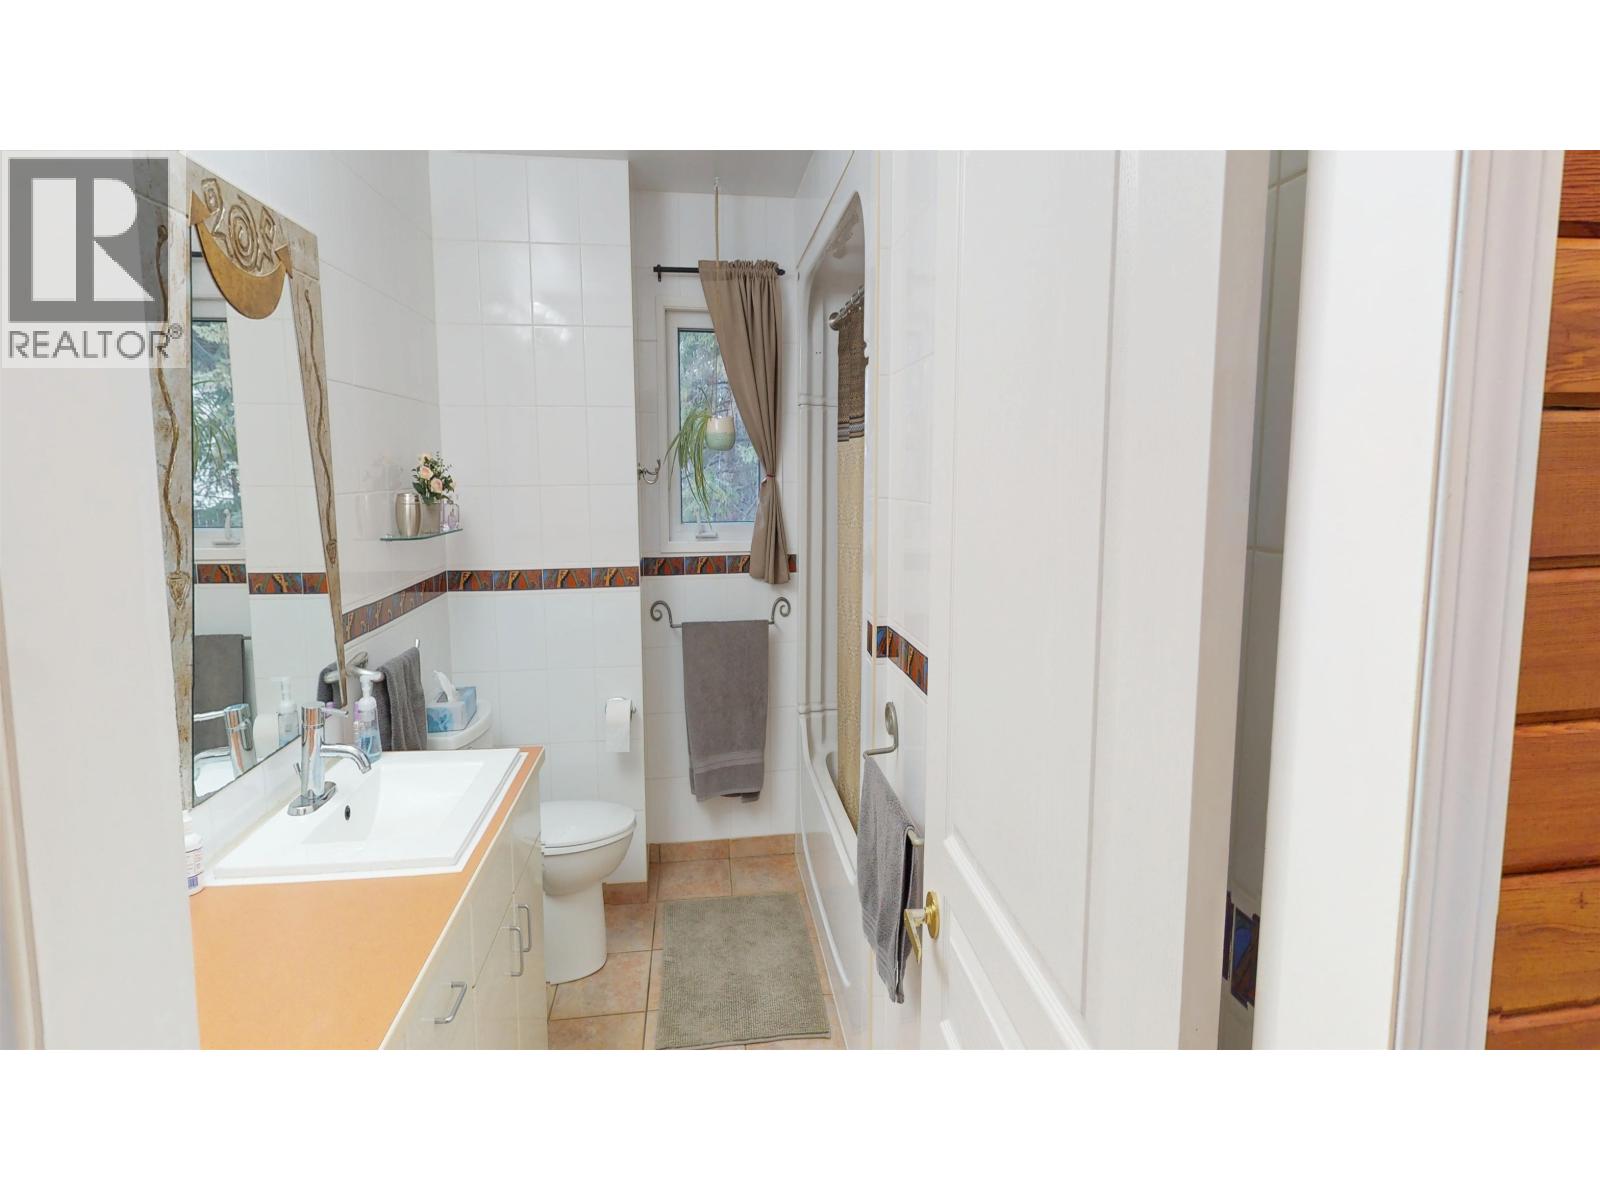
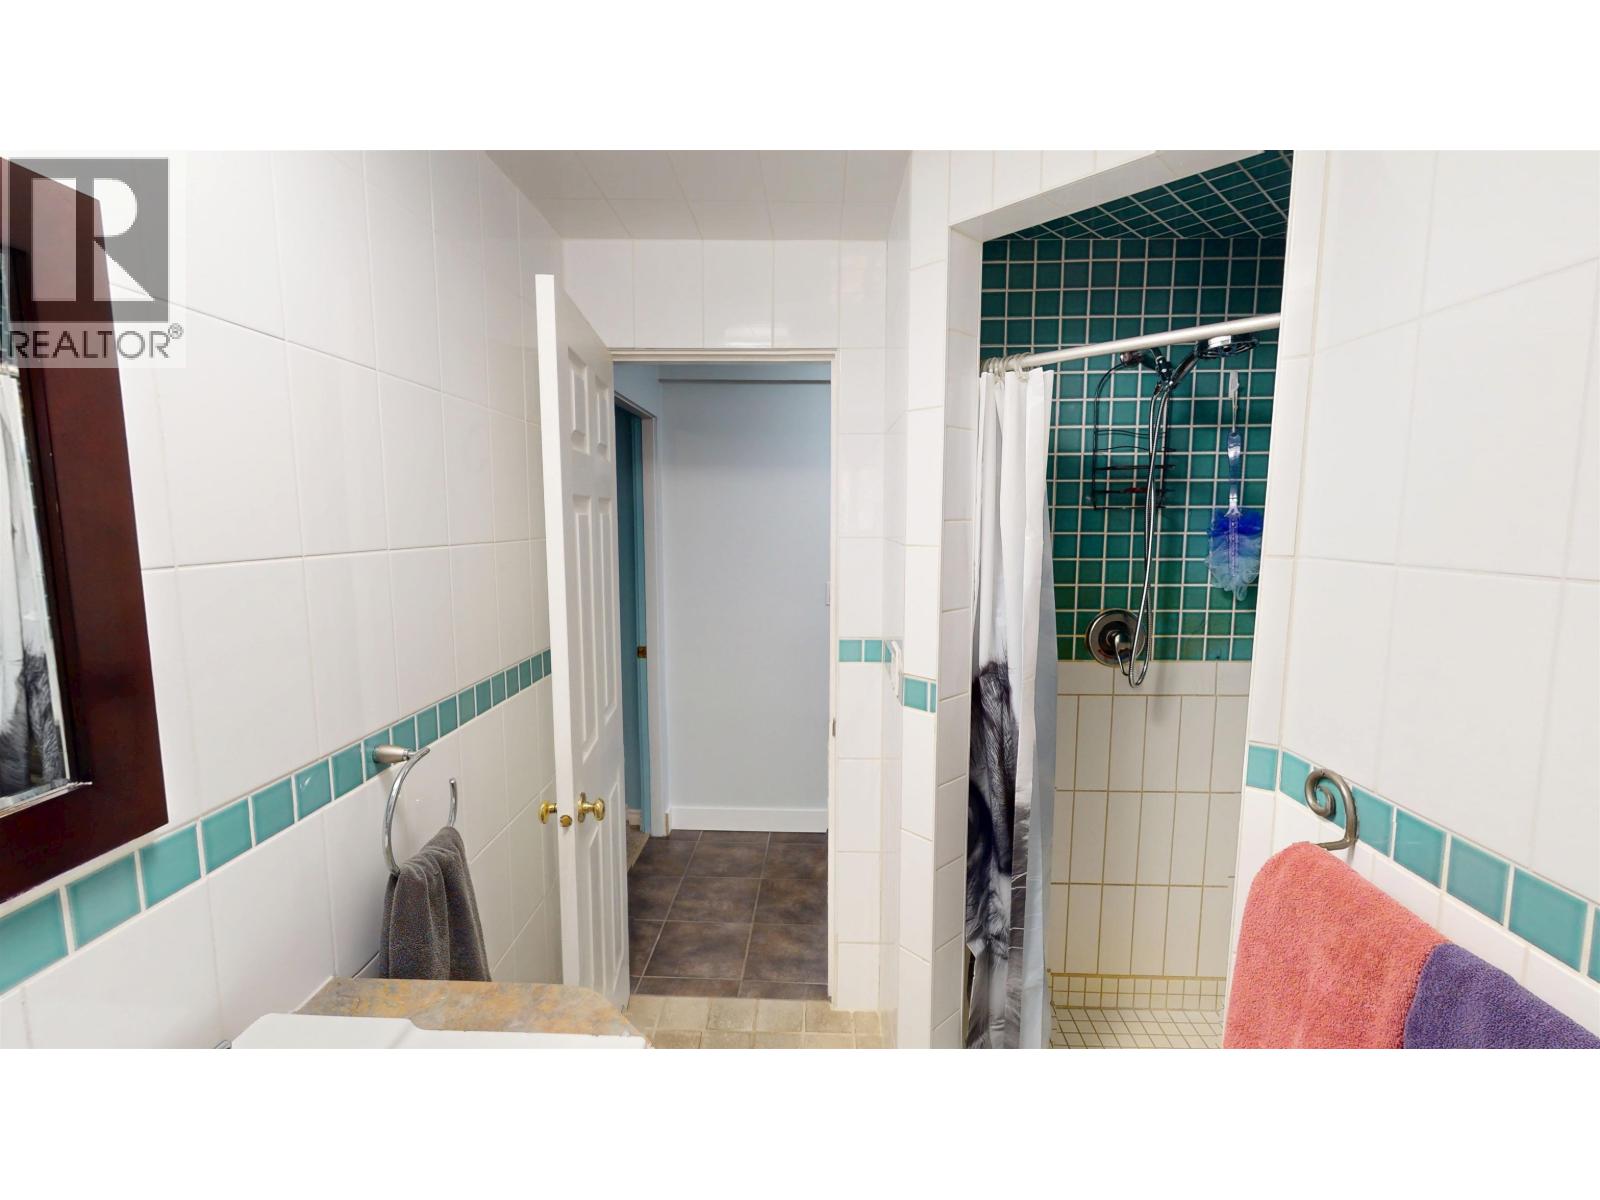
- Bathrooms 3
Description
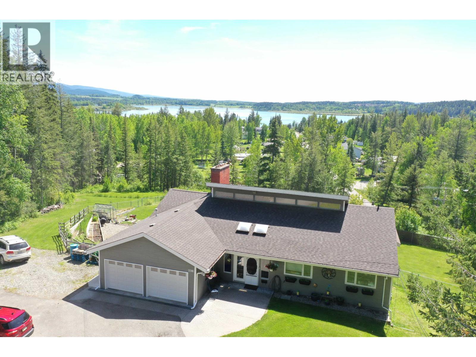
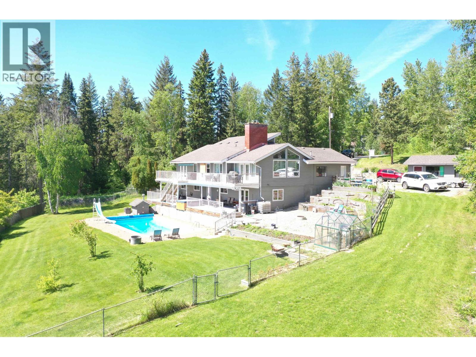
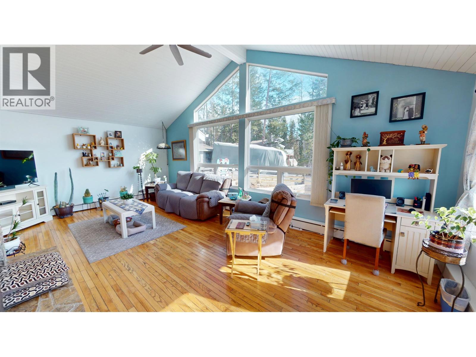
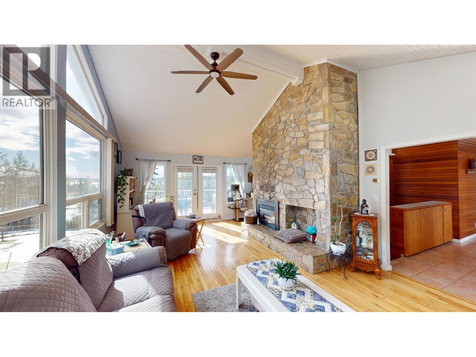
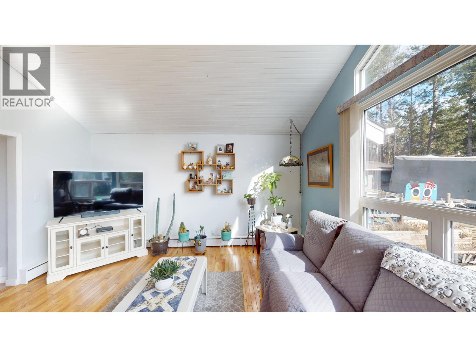
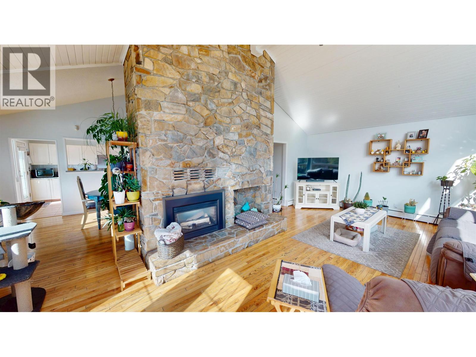
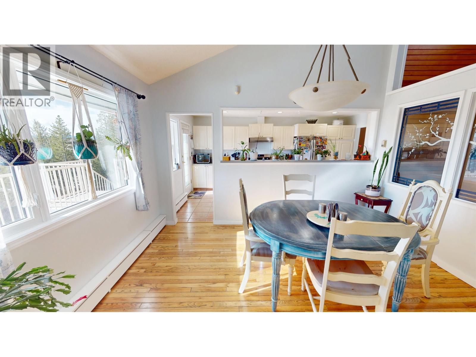
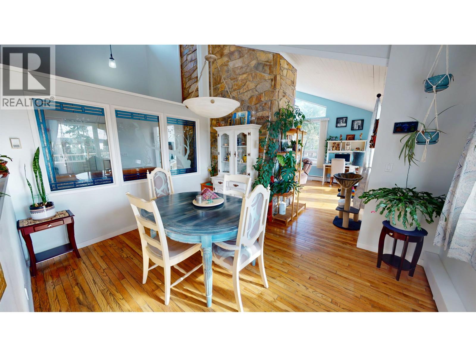
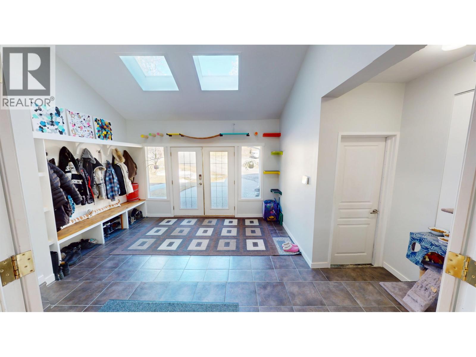
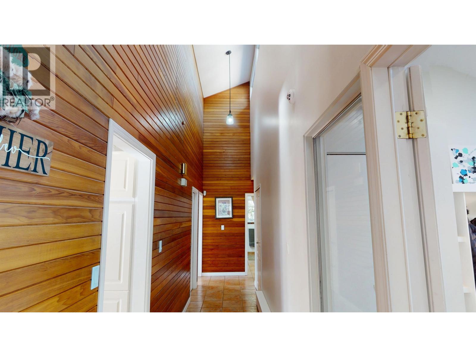
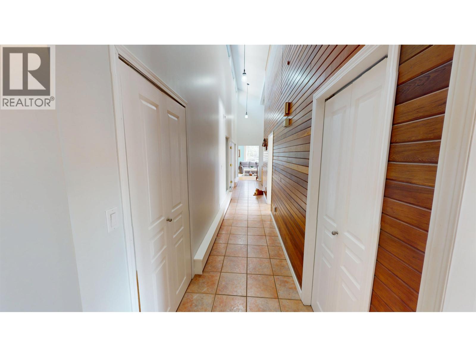
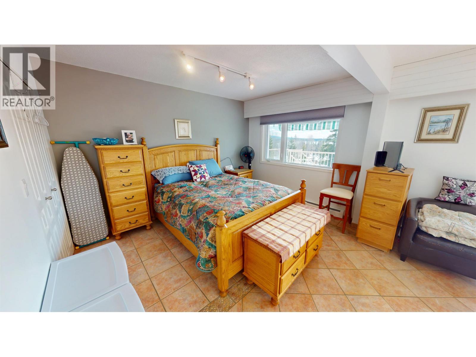
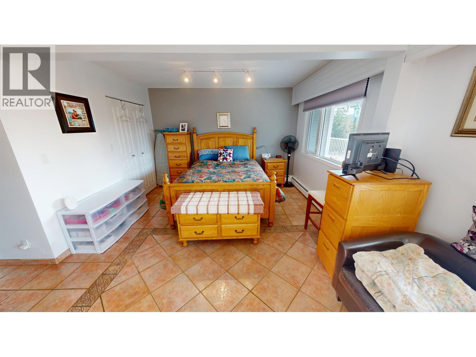
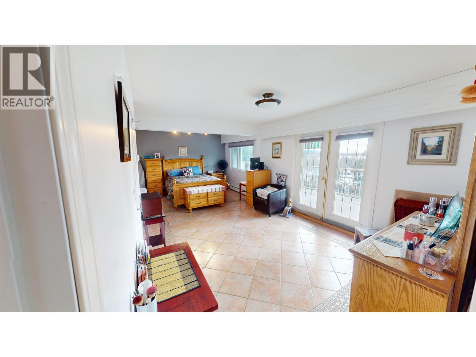
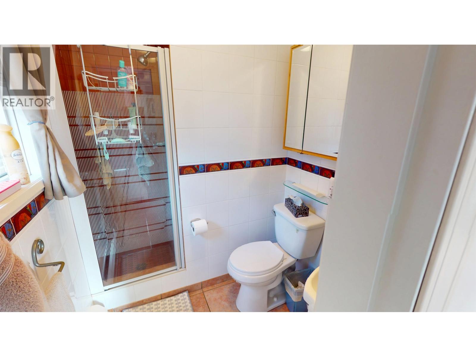
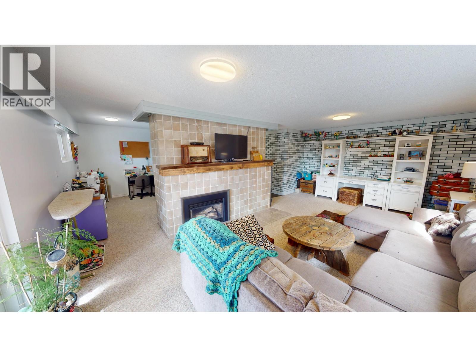
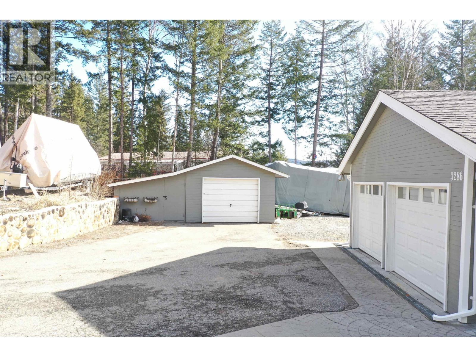
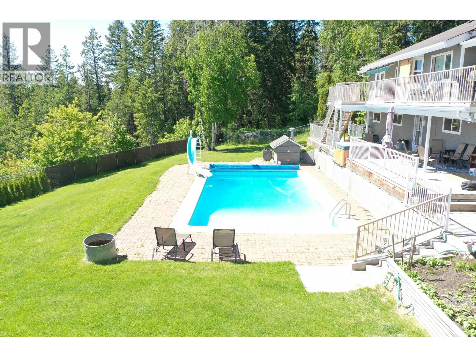
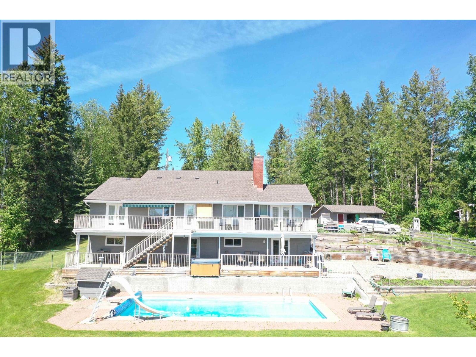
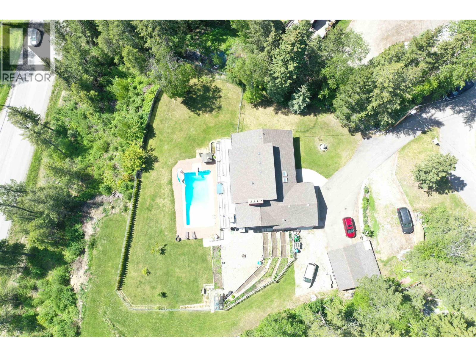
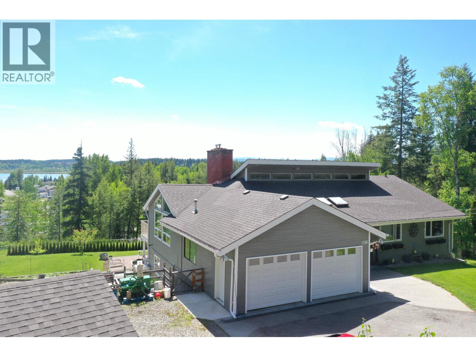
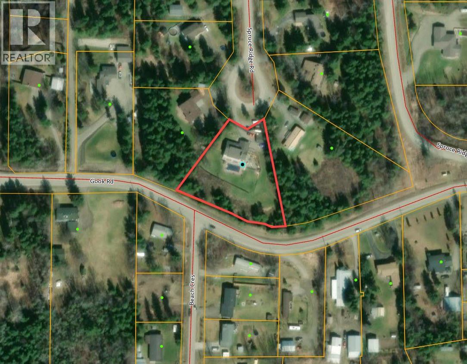
Welcome to this impressive 6-bedroom, 3-bathroom home on 1.2 private acres in the highly sought-after Dragon Lake neighbourhood. The property offers privacy, space, and stunning lake views. Step into a bright foyer filled with natural light, leading to spacious living areas with hardwood floors, ceramic tile, and 16-foot vaulted ceilings. The primary bedroom features an ensuite and ample space for family or guests. Doors from the main living area open onto a large deck, ideal for entertaining or relaxing while enjoying the serene surroundings. Outside, enjoy an in-ground pool and hot tub, along with a paved driveway, double garage, and detached shop for extra storage and workspace. Radiant hot water heating provides year-round comfort in this exceptional home. (id:48970) Show More

Details
- Constructed Date: 1973
- Property Type: Single Family
- Type: House
- Total Finished Area: 3558 sqft
- Pool Type: Outdoor pool
Features
- Workshop
- Washer
- Dryer
- Refrigerator
- Stove
- Dishwasher
- Hot Water
- Radiant/Infra-red Heat
- Storage
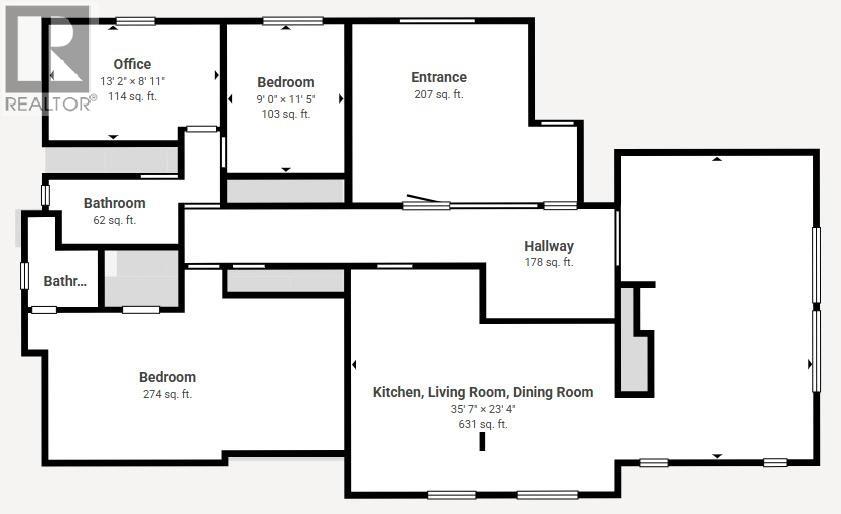
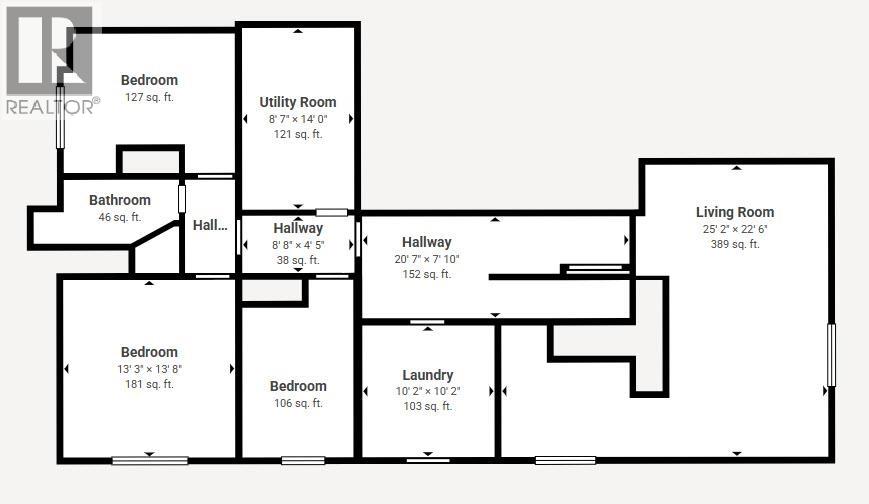
Rooms Details For 3286 SPRUCE RIDGE ROAD
| Type | Level | Dimension |
|---|---|---|
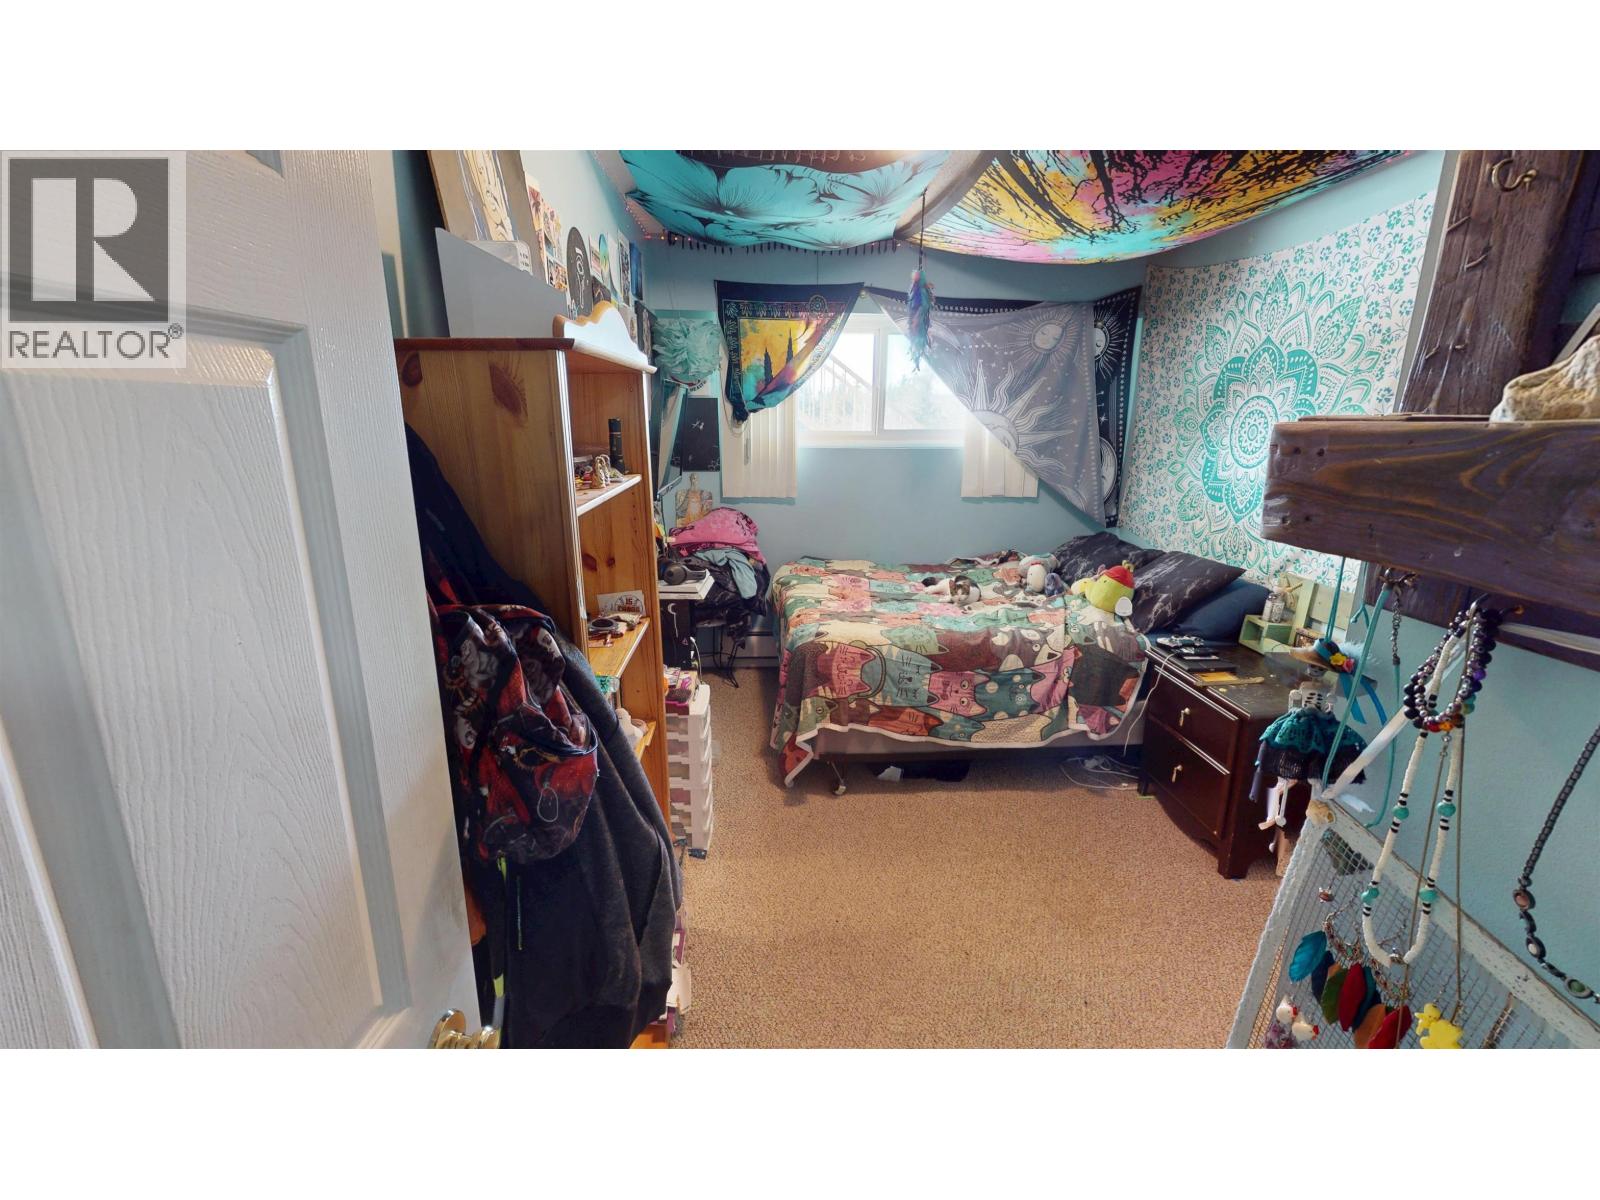
| Bedroom 4 | Basement | 13 ft ,7 in x 13 ft ,2 in |
| Bedroom 5 | Basement | 11 ft ,5 in x 8 ft ,7 in |
| Bedroom 6 | Basement | 13 ft x 8 ft ,5 in |
| Utility room | Basement | 14 ft x 8 ft ,5 in |
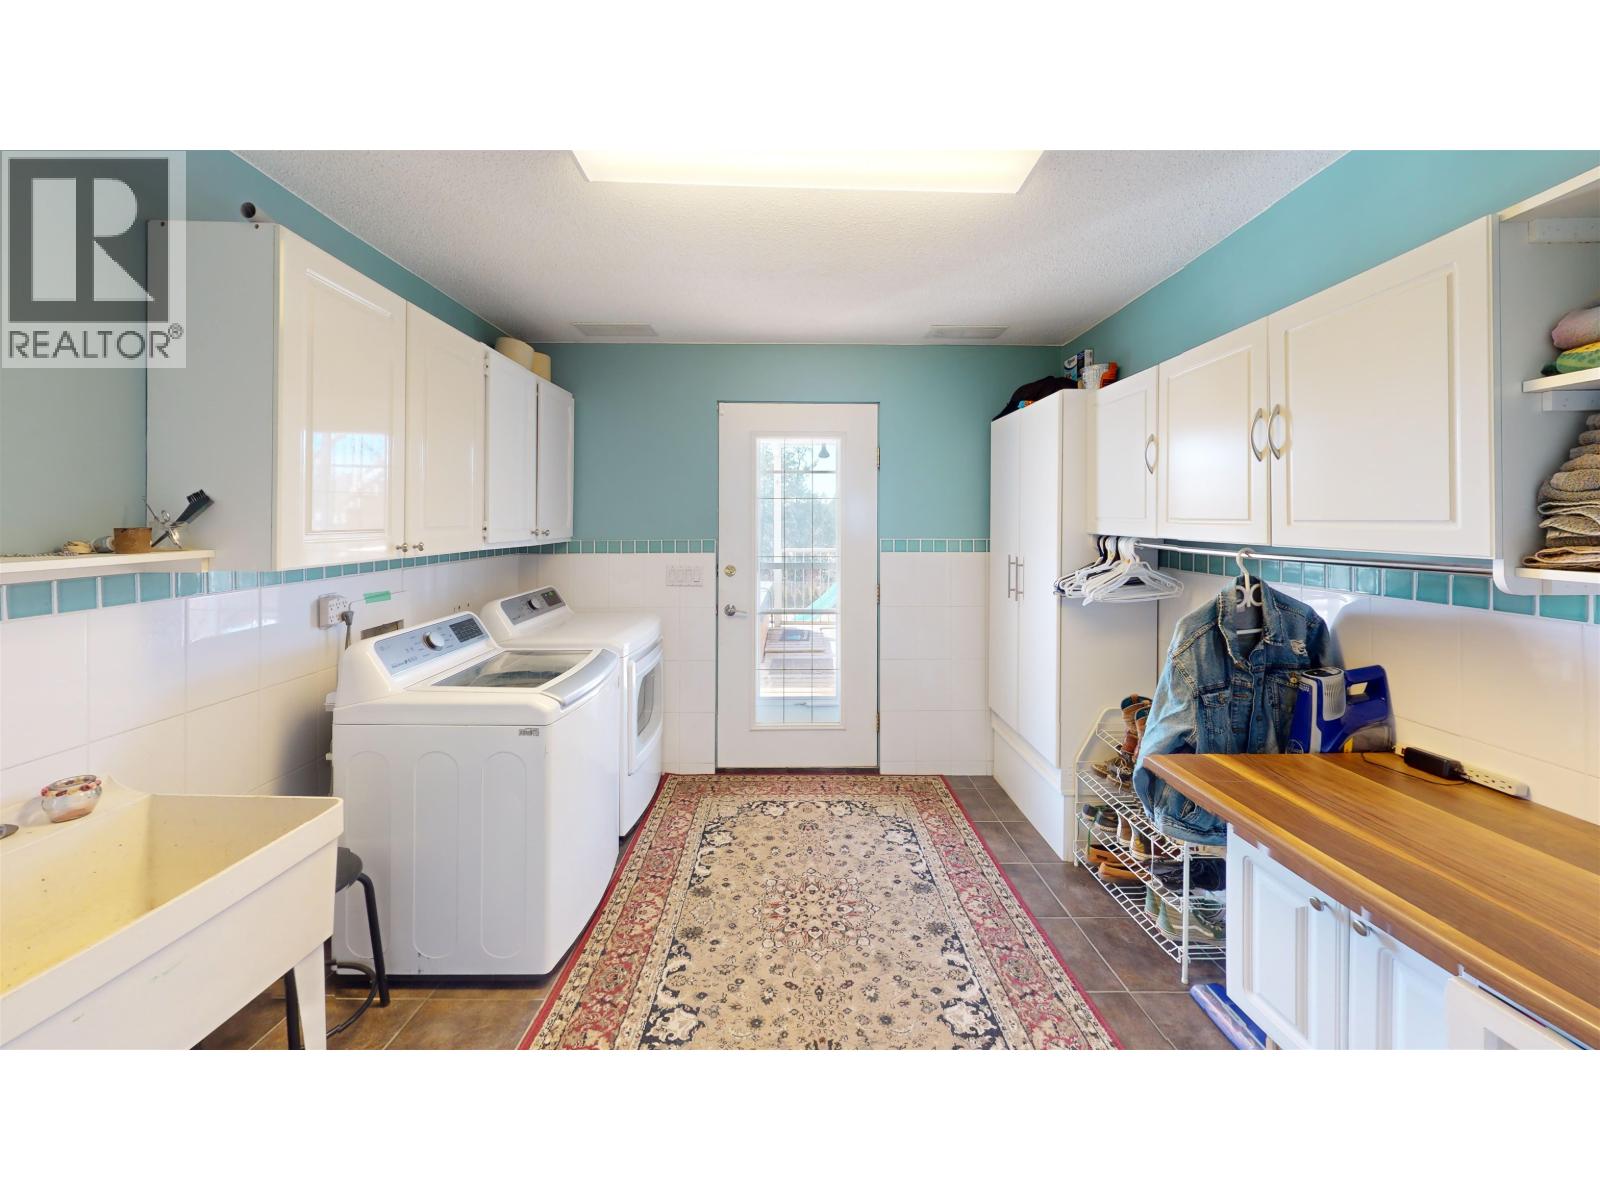
| Laundry room | Basement | 10 ft x 10 ft |
| Recreational, Games room | Basement | 22 ft ,4 in x 12 ft ,1 in |
| Flex Space | Basement | 10 ft x 7 ft ,5 in |
| Enclosed porch | Basement | 17 ft x 10 ft |
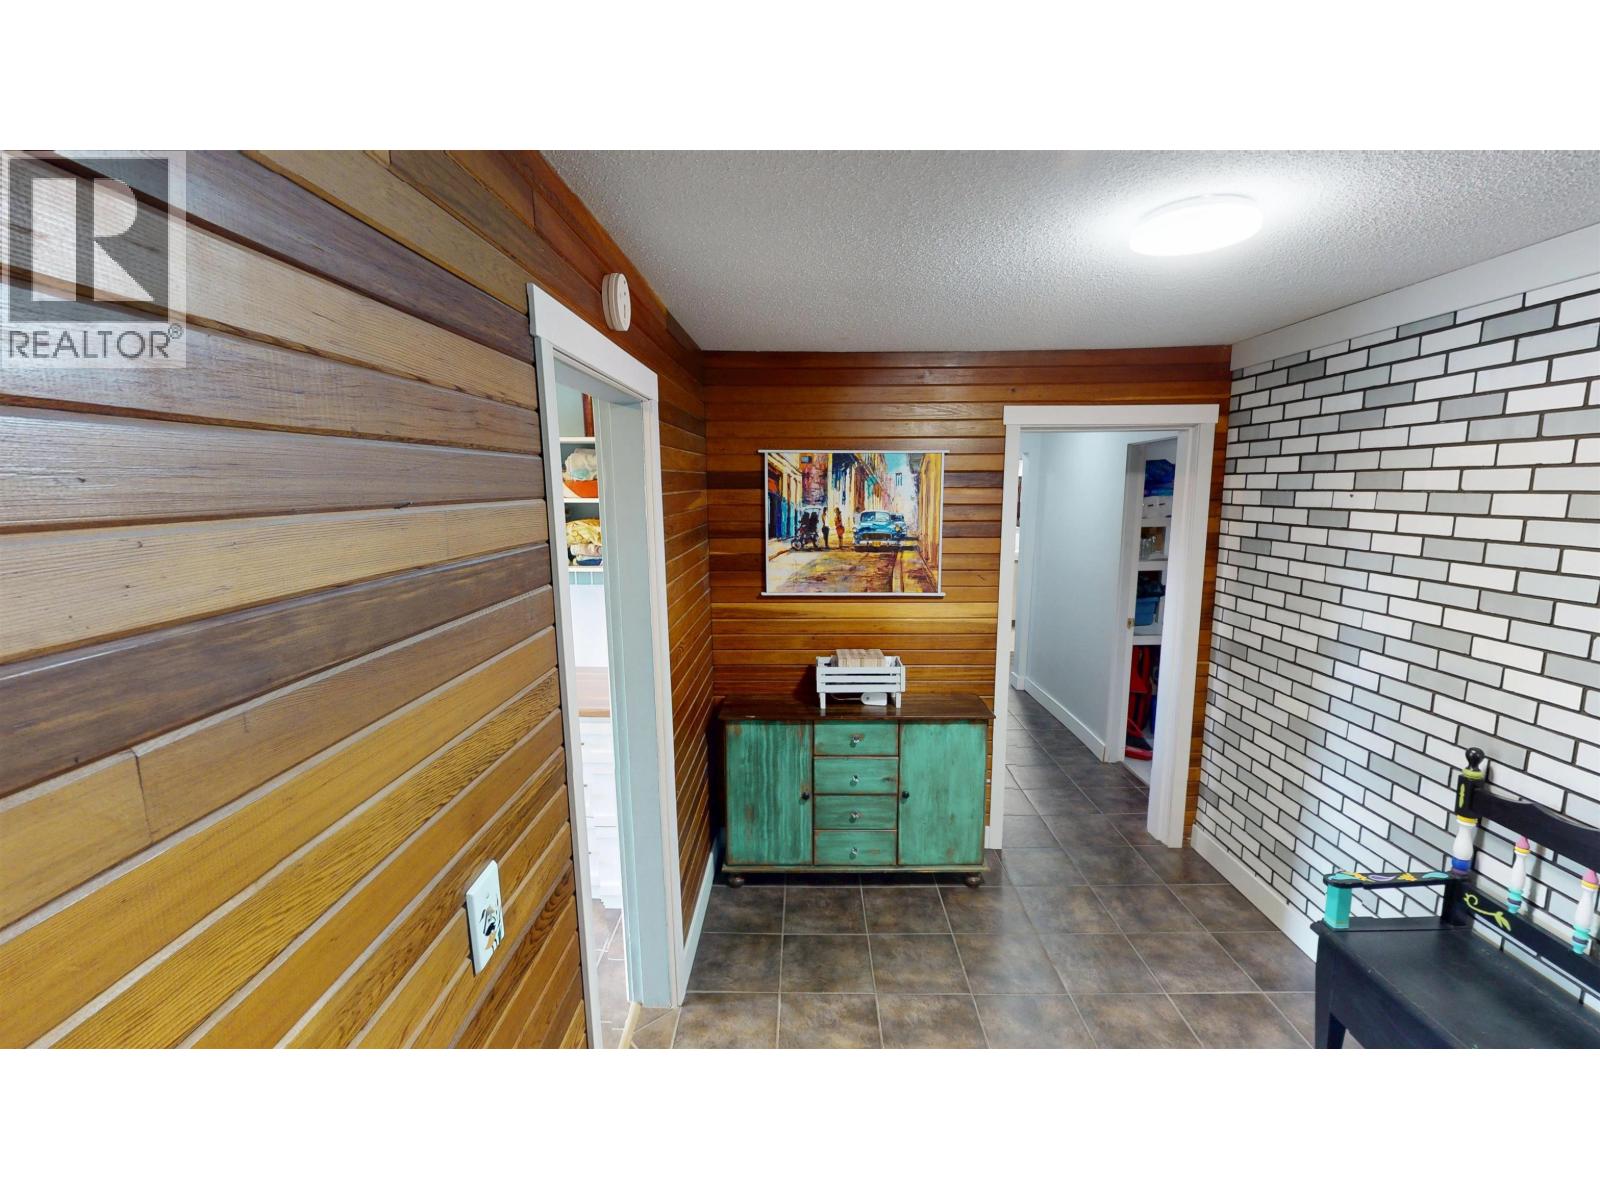
| Foyer | Main level | 13 ft ,8 in x 12 ft ,3 in |
| Living room | Main level | 23 ft ,4 in x 14 ft ,1 in |
| Dining room | Main level | 13 ft x 10 ft |
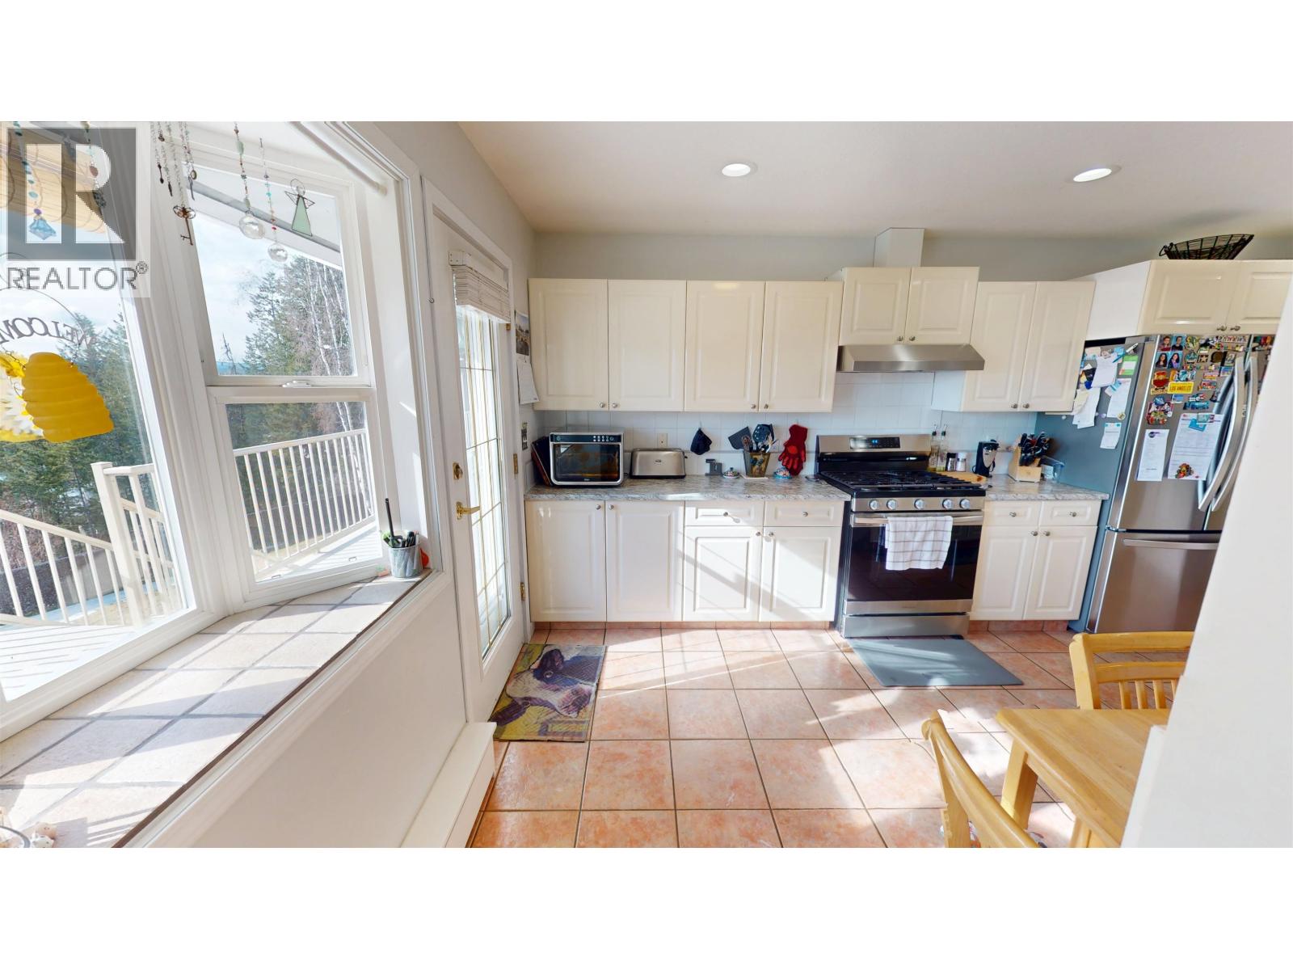
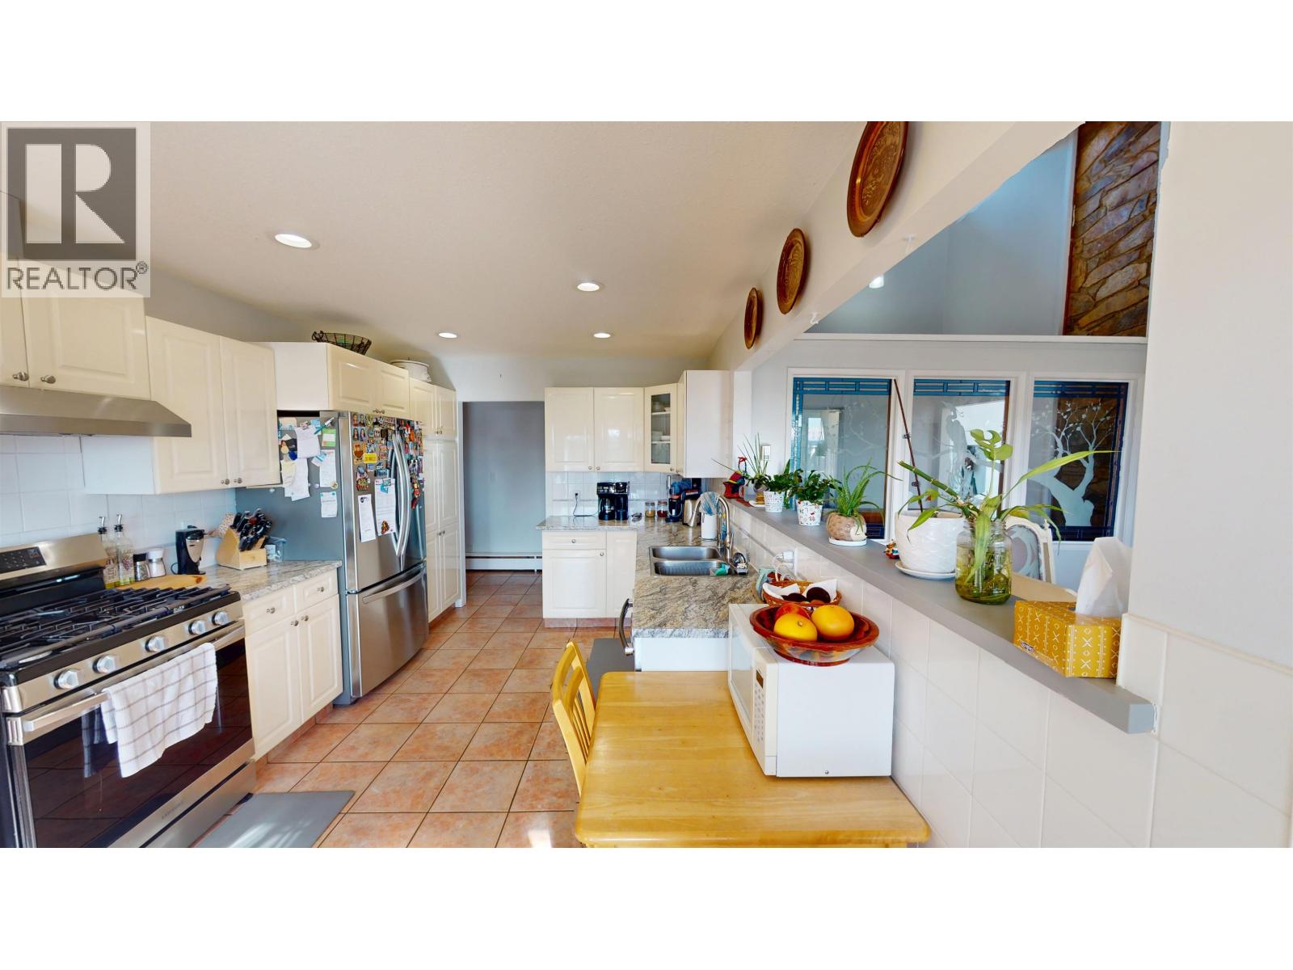
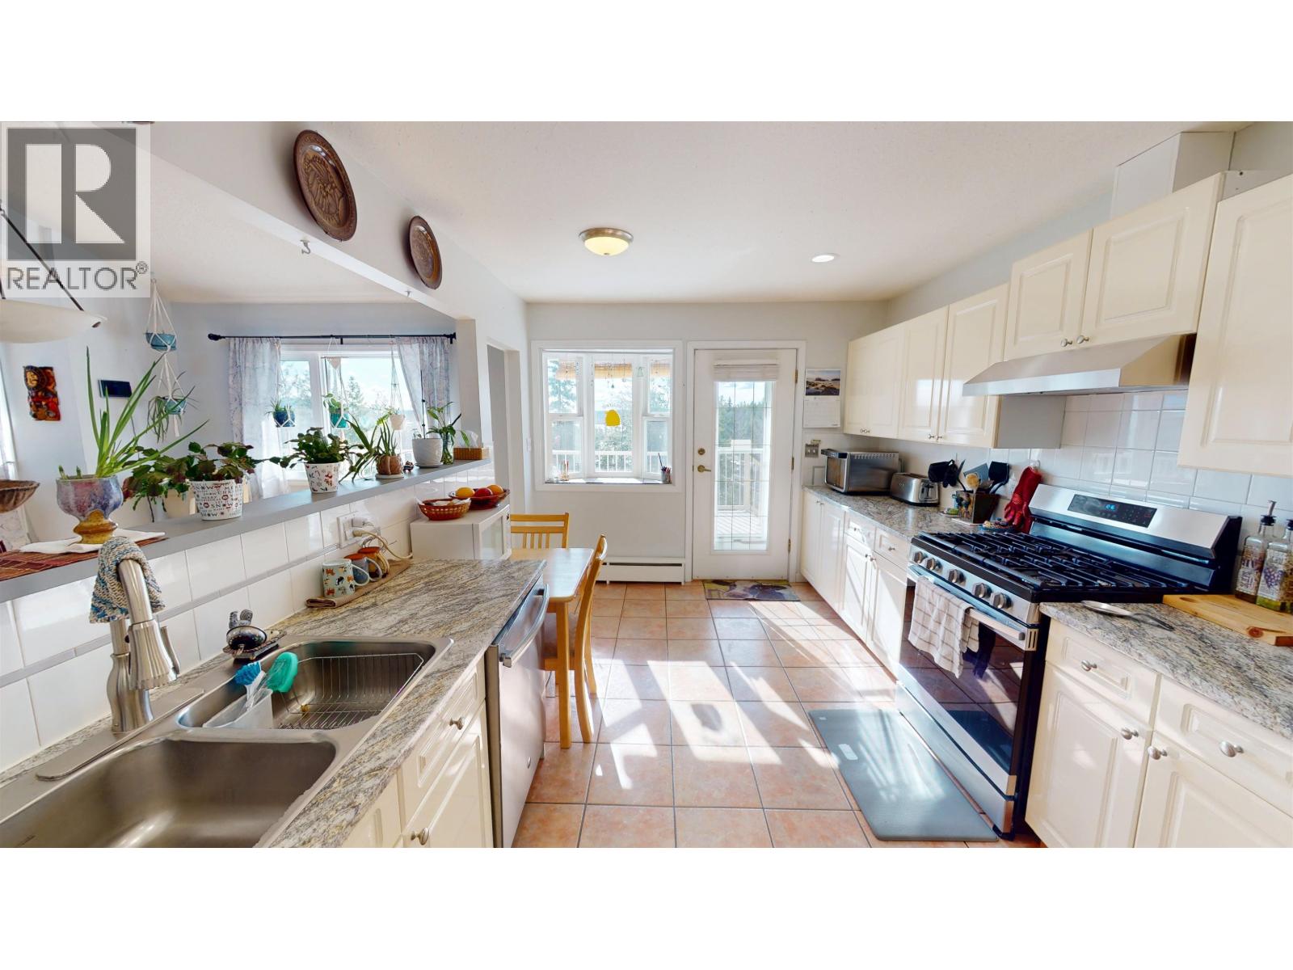
| Kitchen | Main level | 17 ft x 10 ft |
| Enclosed porch | Main level | 56 ft x 9 ft |
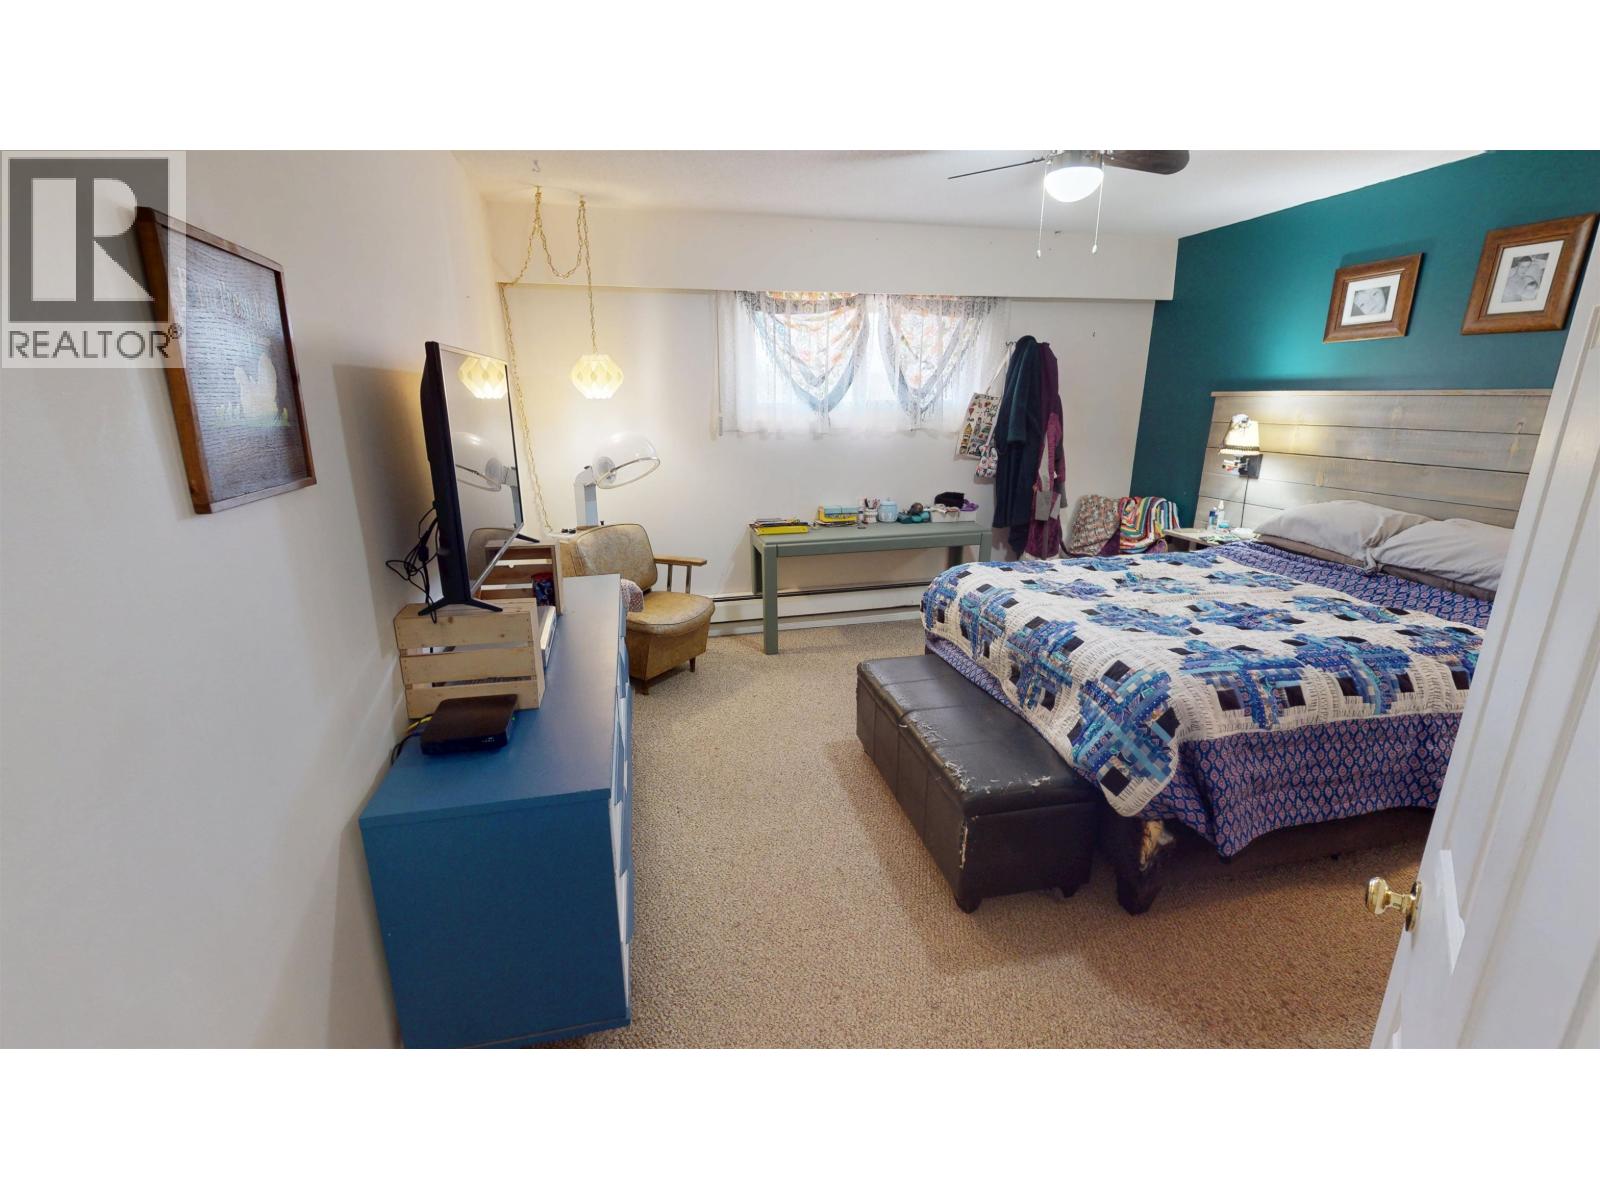
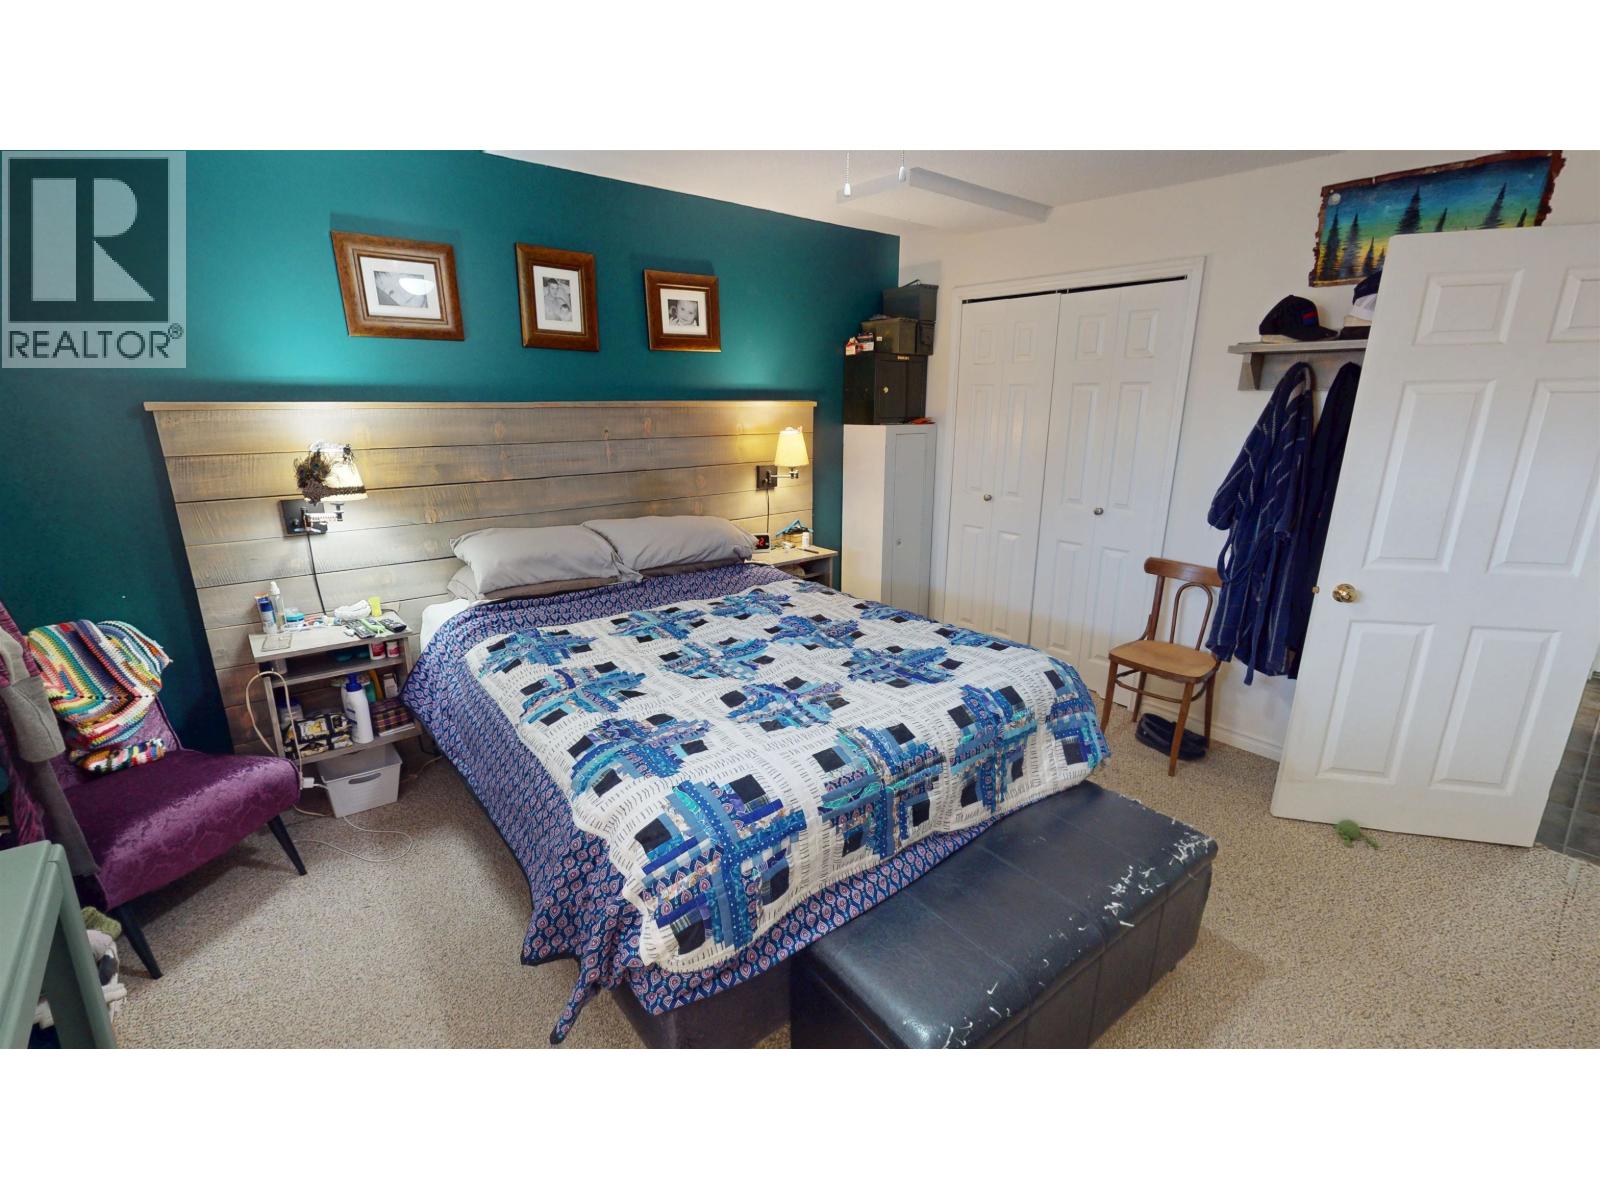
| Primary Bedroom | Main level | 22 ft ,1 in x 11 ft ,3 in |
| Other | Main level | 5 ft ,9 in x 4 ft ,4 in |
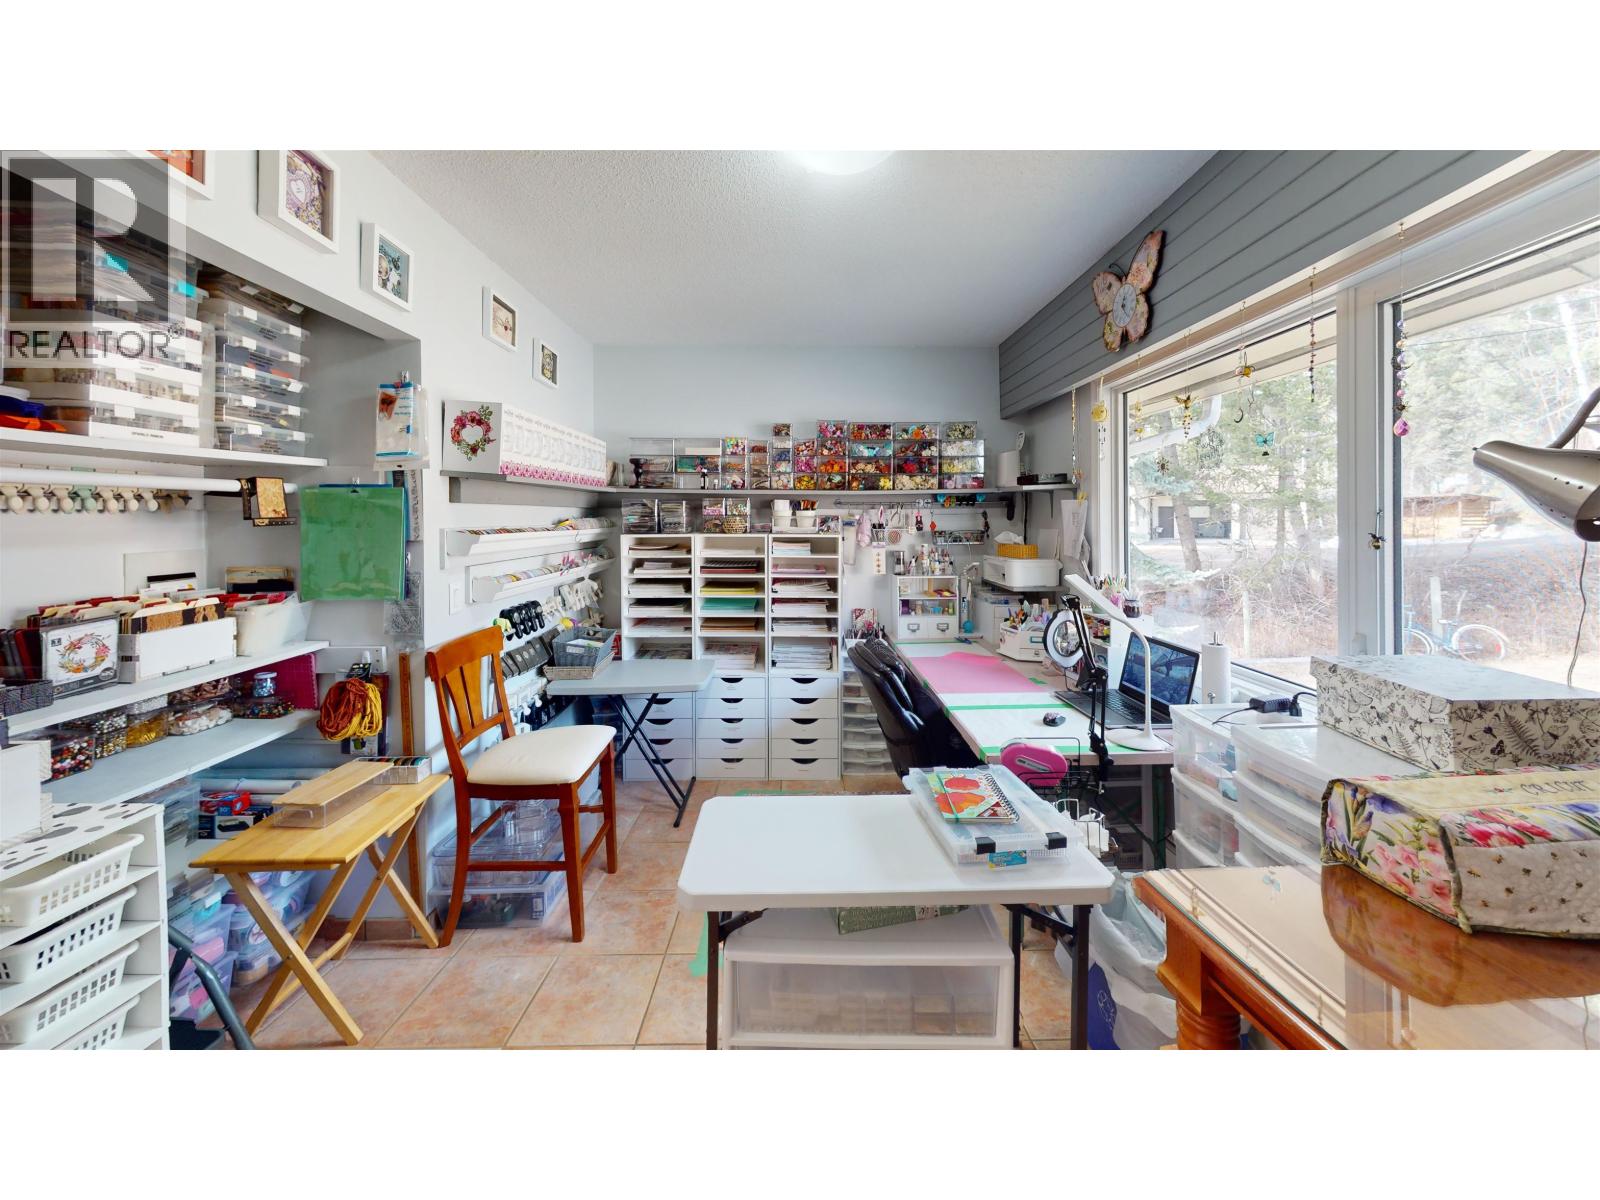
| Bedroom 2 | Main level | 11 ft ,5 in x 8 ft ,1 in |
| Bedroom 3 | Main level | 13 ft ,5 in x 9 ft |
Location
This REALTOR.ca listing content is owned and licensed by REALTOR® members of The Canadian Real Estate Association
Data provided by: BC Northern Real Estate Board