

- ©MLS R3132647
- Area 3290 sq ft
- Bedrooms 4
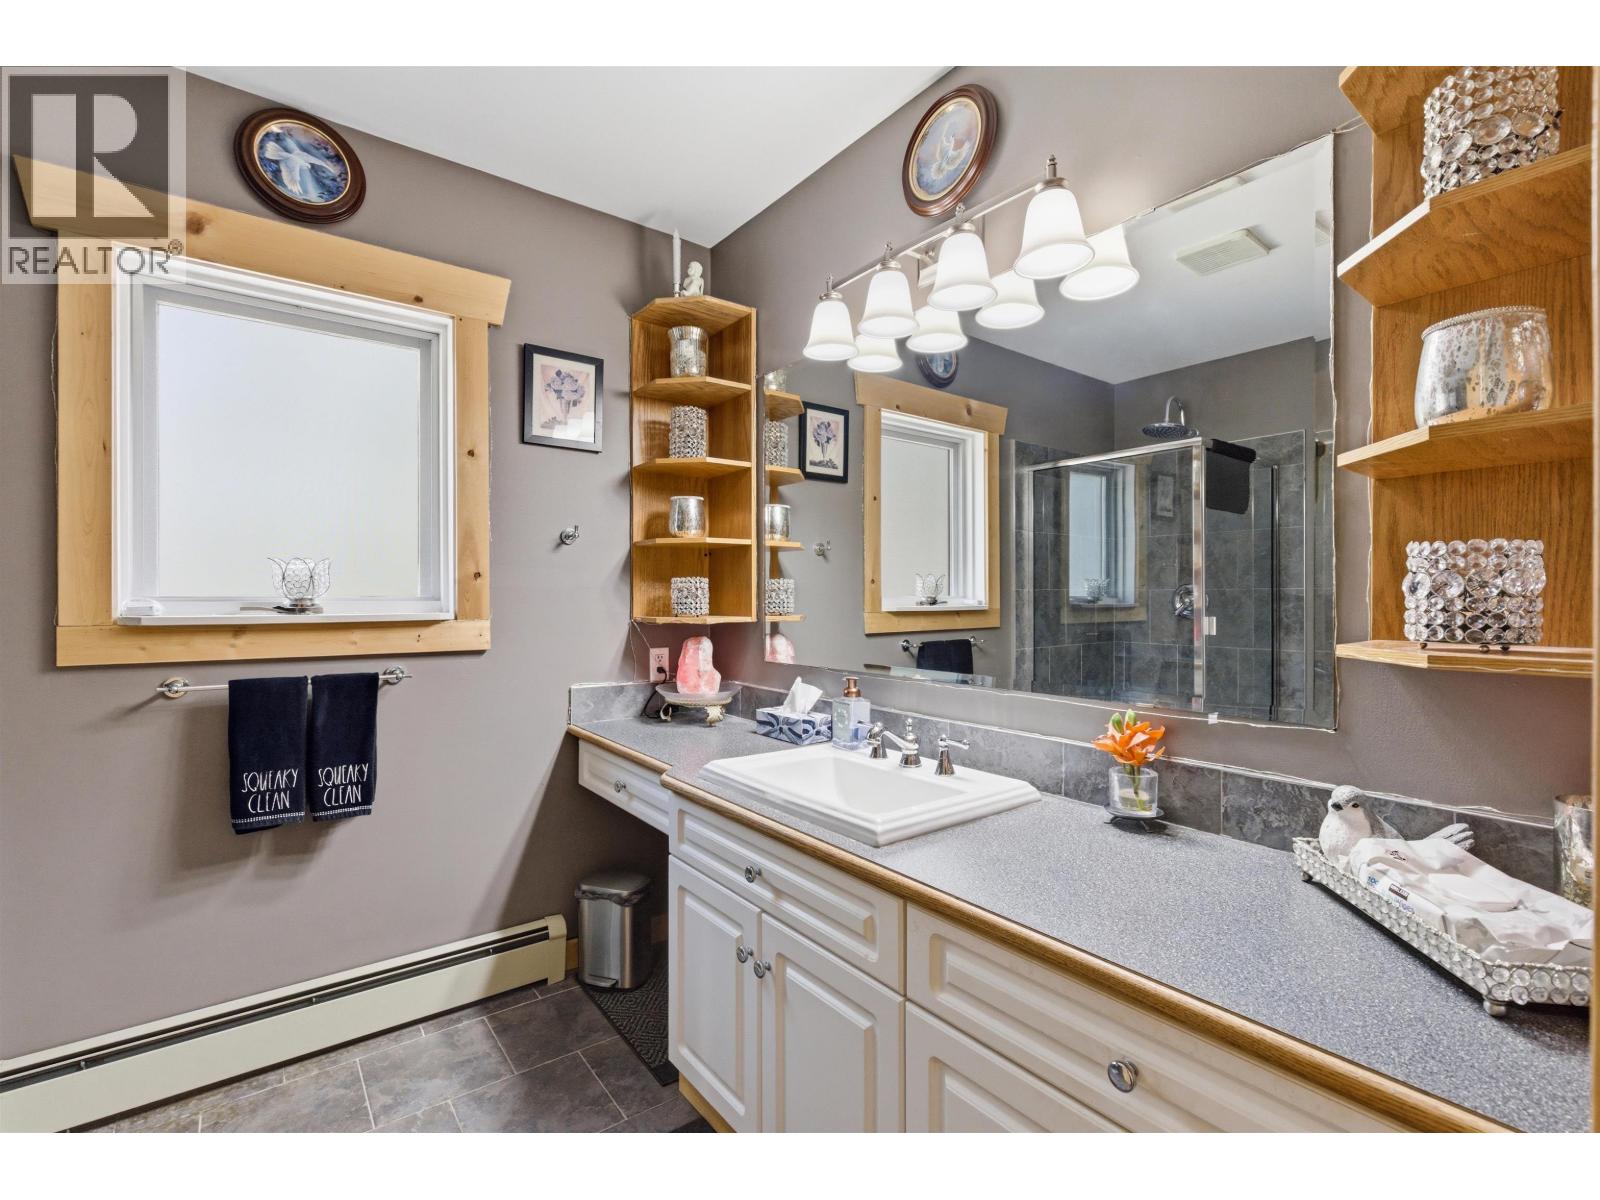
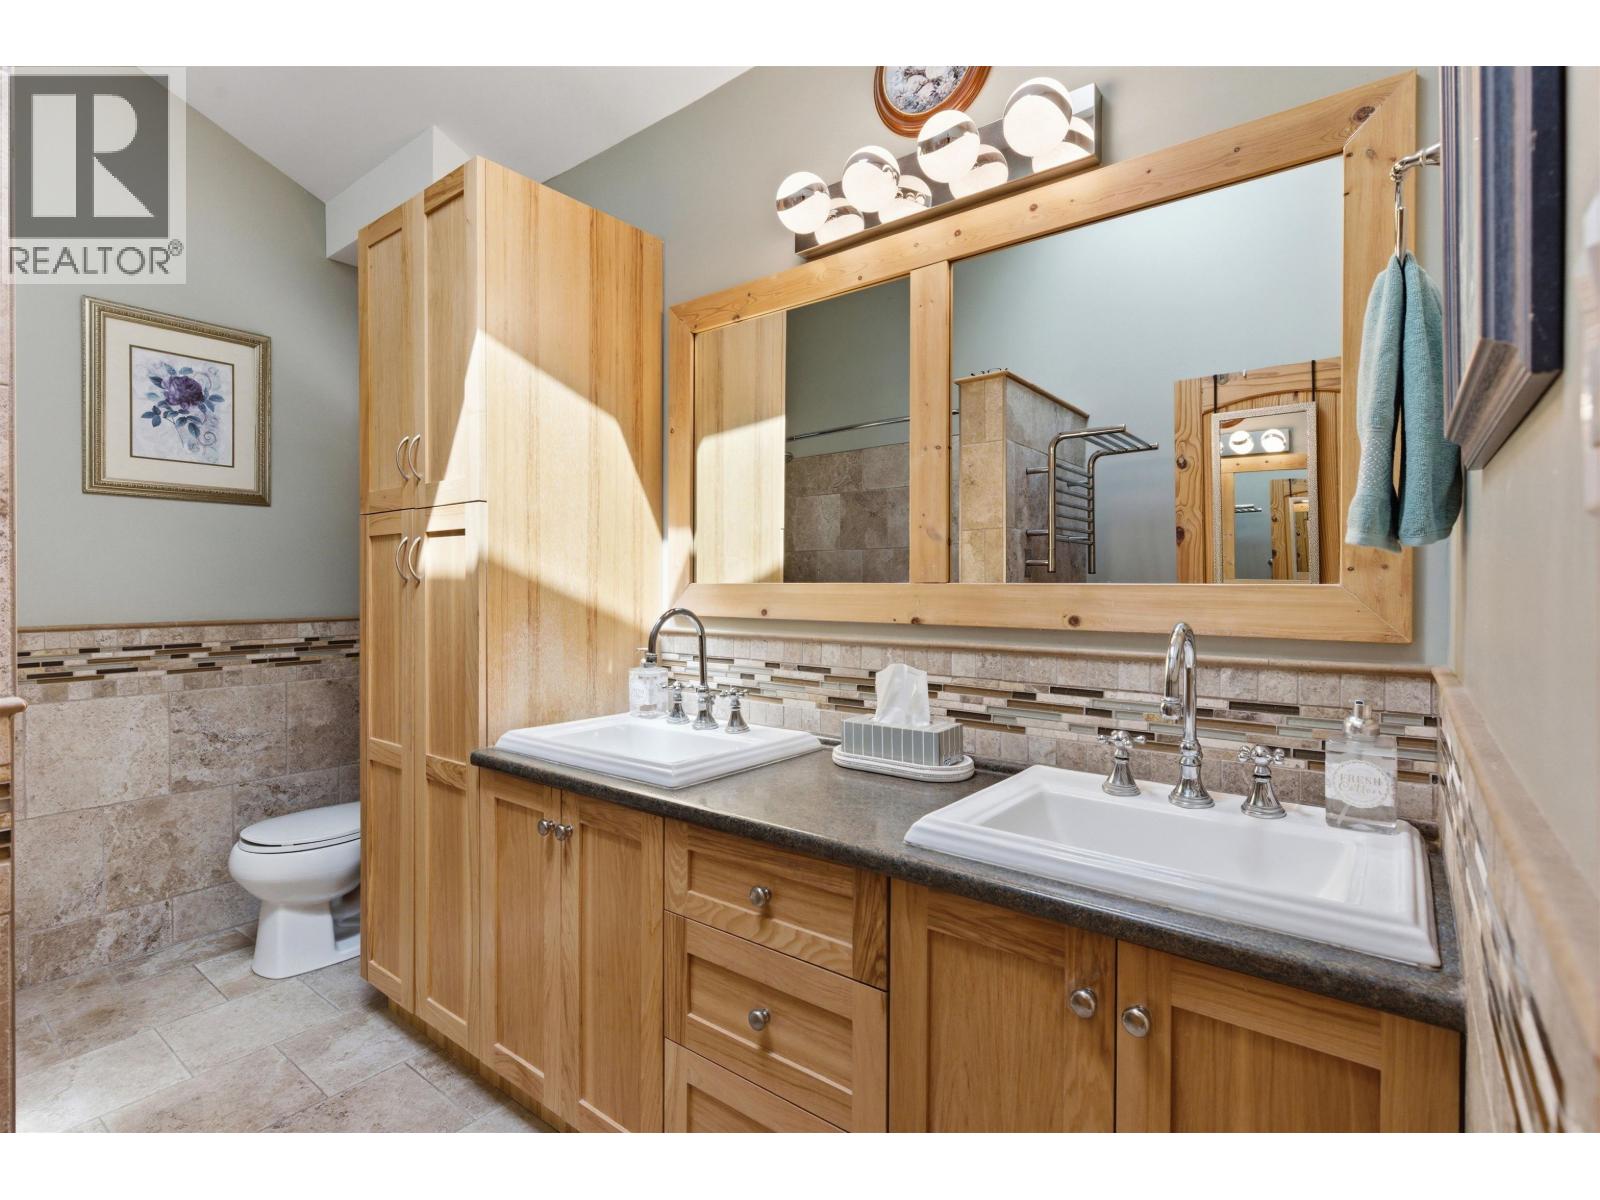
- Bathrooms 3
Description
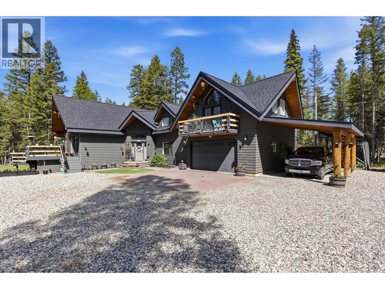
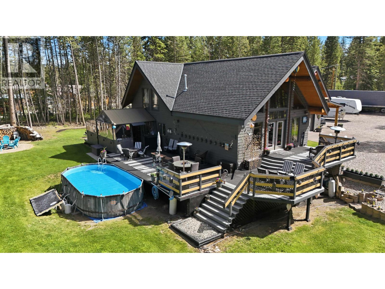
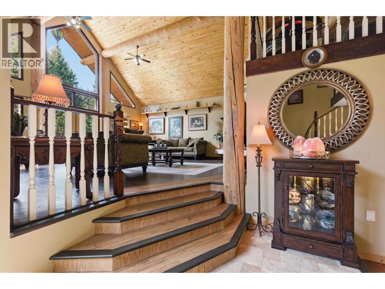
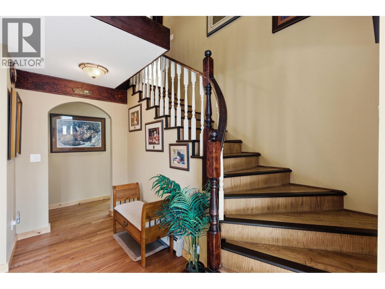
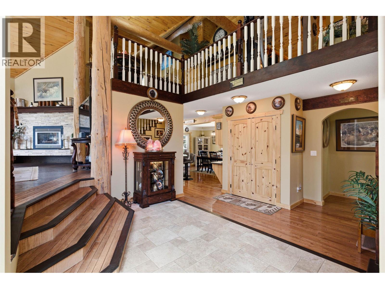
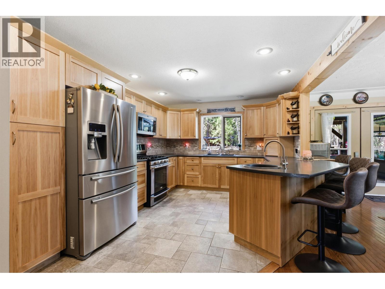
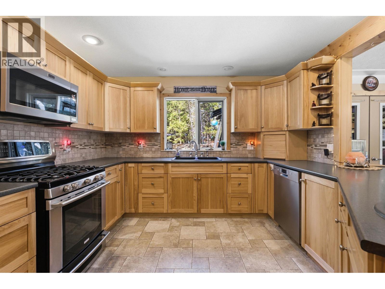
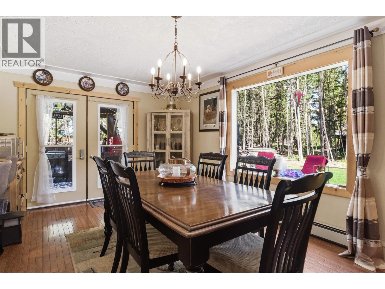
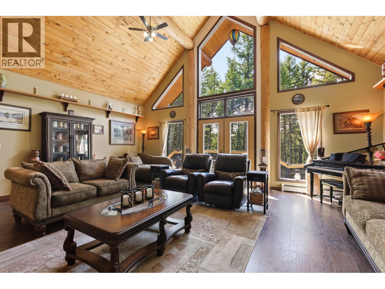
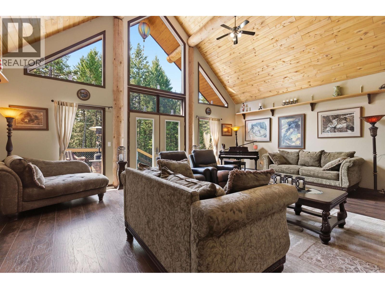
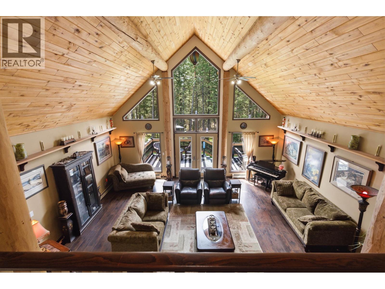
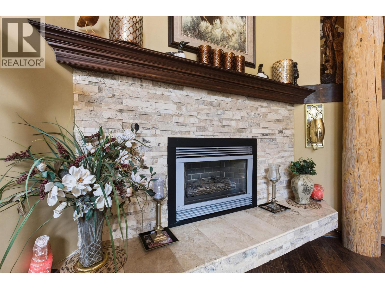
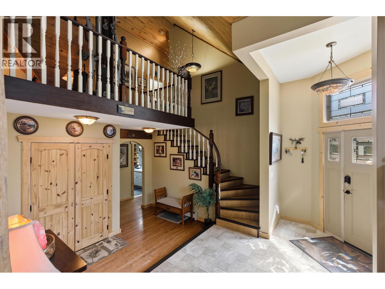
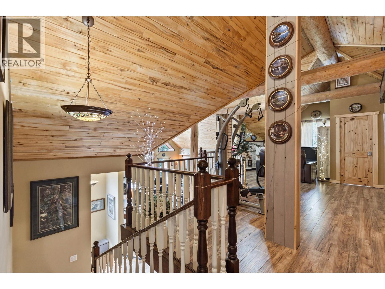
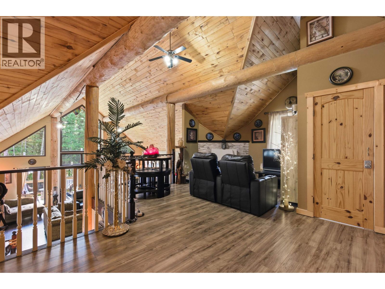
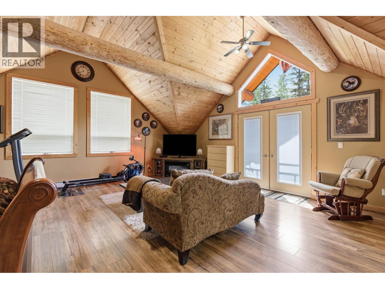
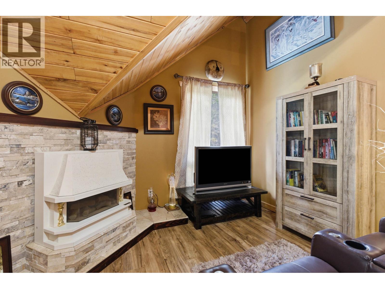
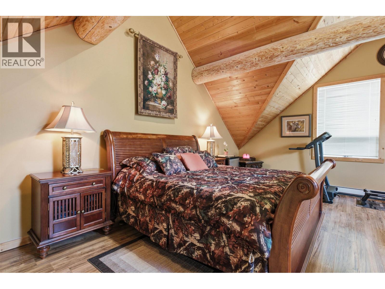
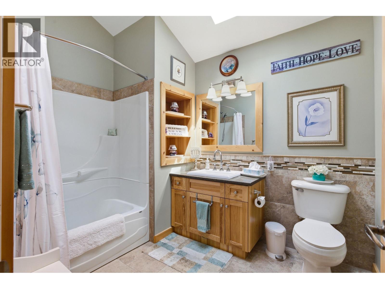
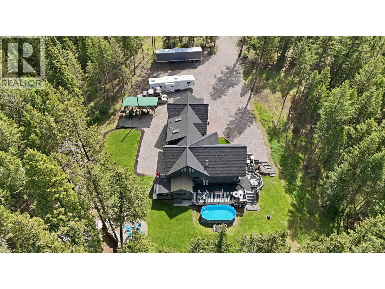
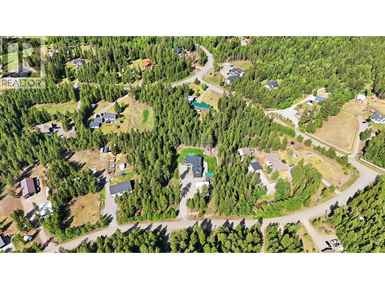
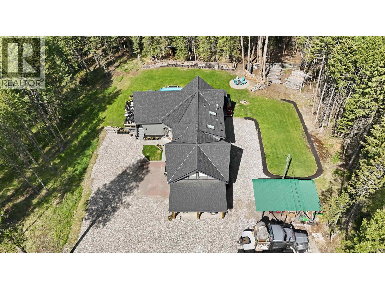
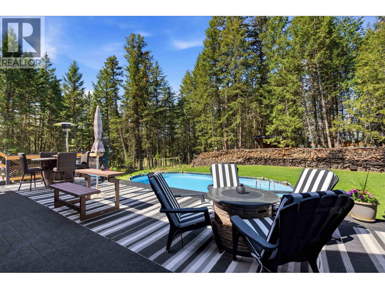
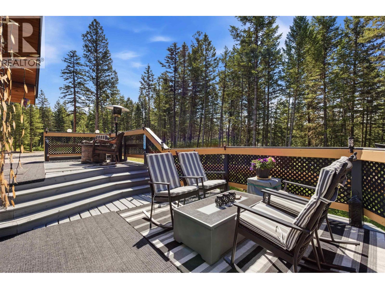
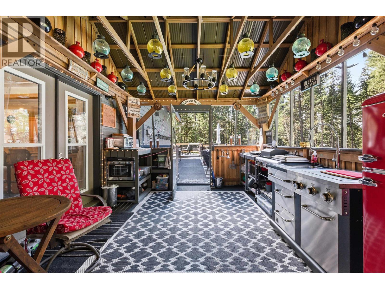
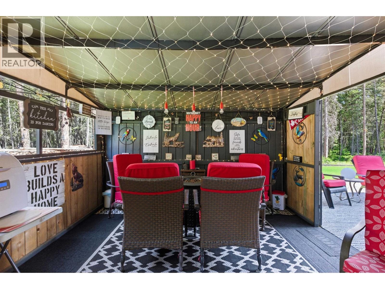
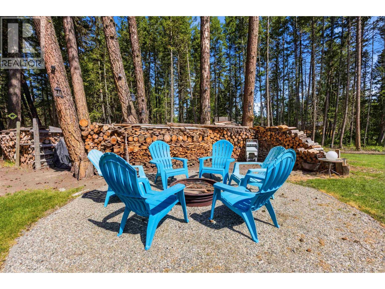
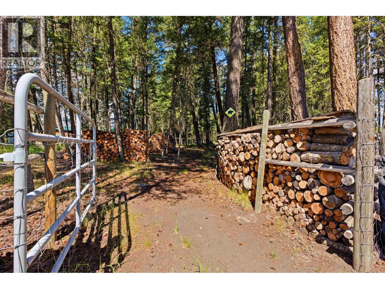
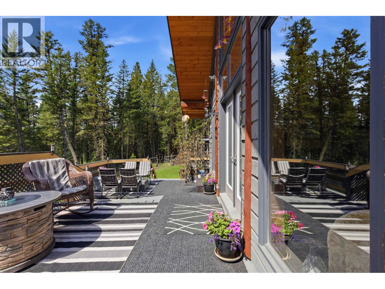
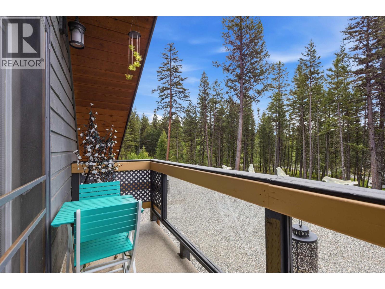
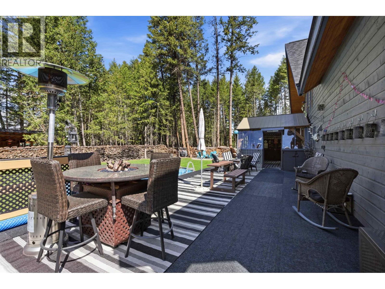
Welcome to this stunning executive post-and-beam home nestled on 2.47 private acres in the highly sought-after Borland Valley. Showcasing craftsmanship and impressive vaulted ceilings, this beautiful two-story home offers 4 bedrooms and 3 bathrooms, providing the blend of luxury, comfort, and country living. The kitchen is designed to impress, with quality finishes and ample space. Step outside to the expansive deck and outdoor kitchen, creating the ultimate setting for summer gatherings. The private backyard oasis includes a refreshing pool, offering peace, privacy, and relaxation. Located in a welcoming, family-oriented community, you'll appreciate the close proximity to the elementary school while enjoying easy access to endless outdoor recreation including hiking, biking, and hunting. (id:48970) Show More
Details
- Constructed Date: 1991
- Property Type: Single Family
- Type: House
- Total Finished Area: 3290 sqft
Features
- Washer
- Dryer
- Refrigerator
- Stove
- Dishwasher
- Hot Water
- Radiant/Infra-red Heat
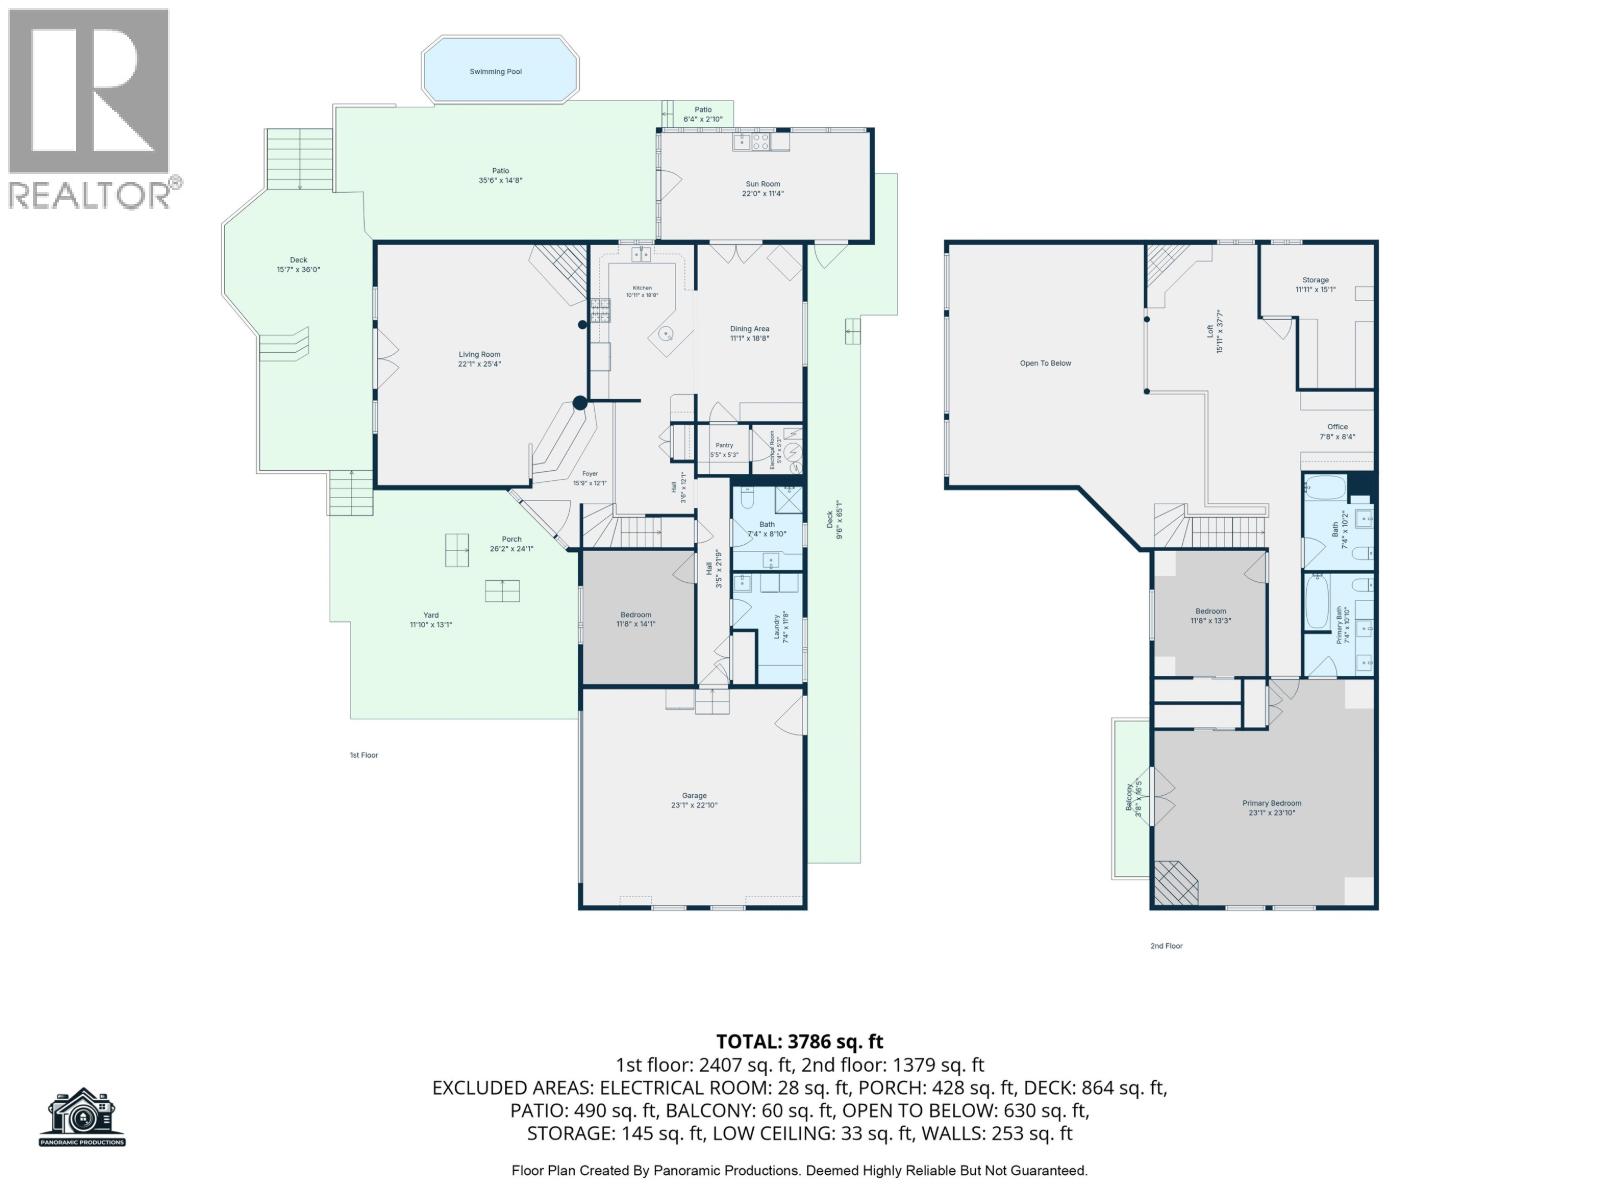
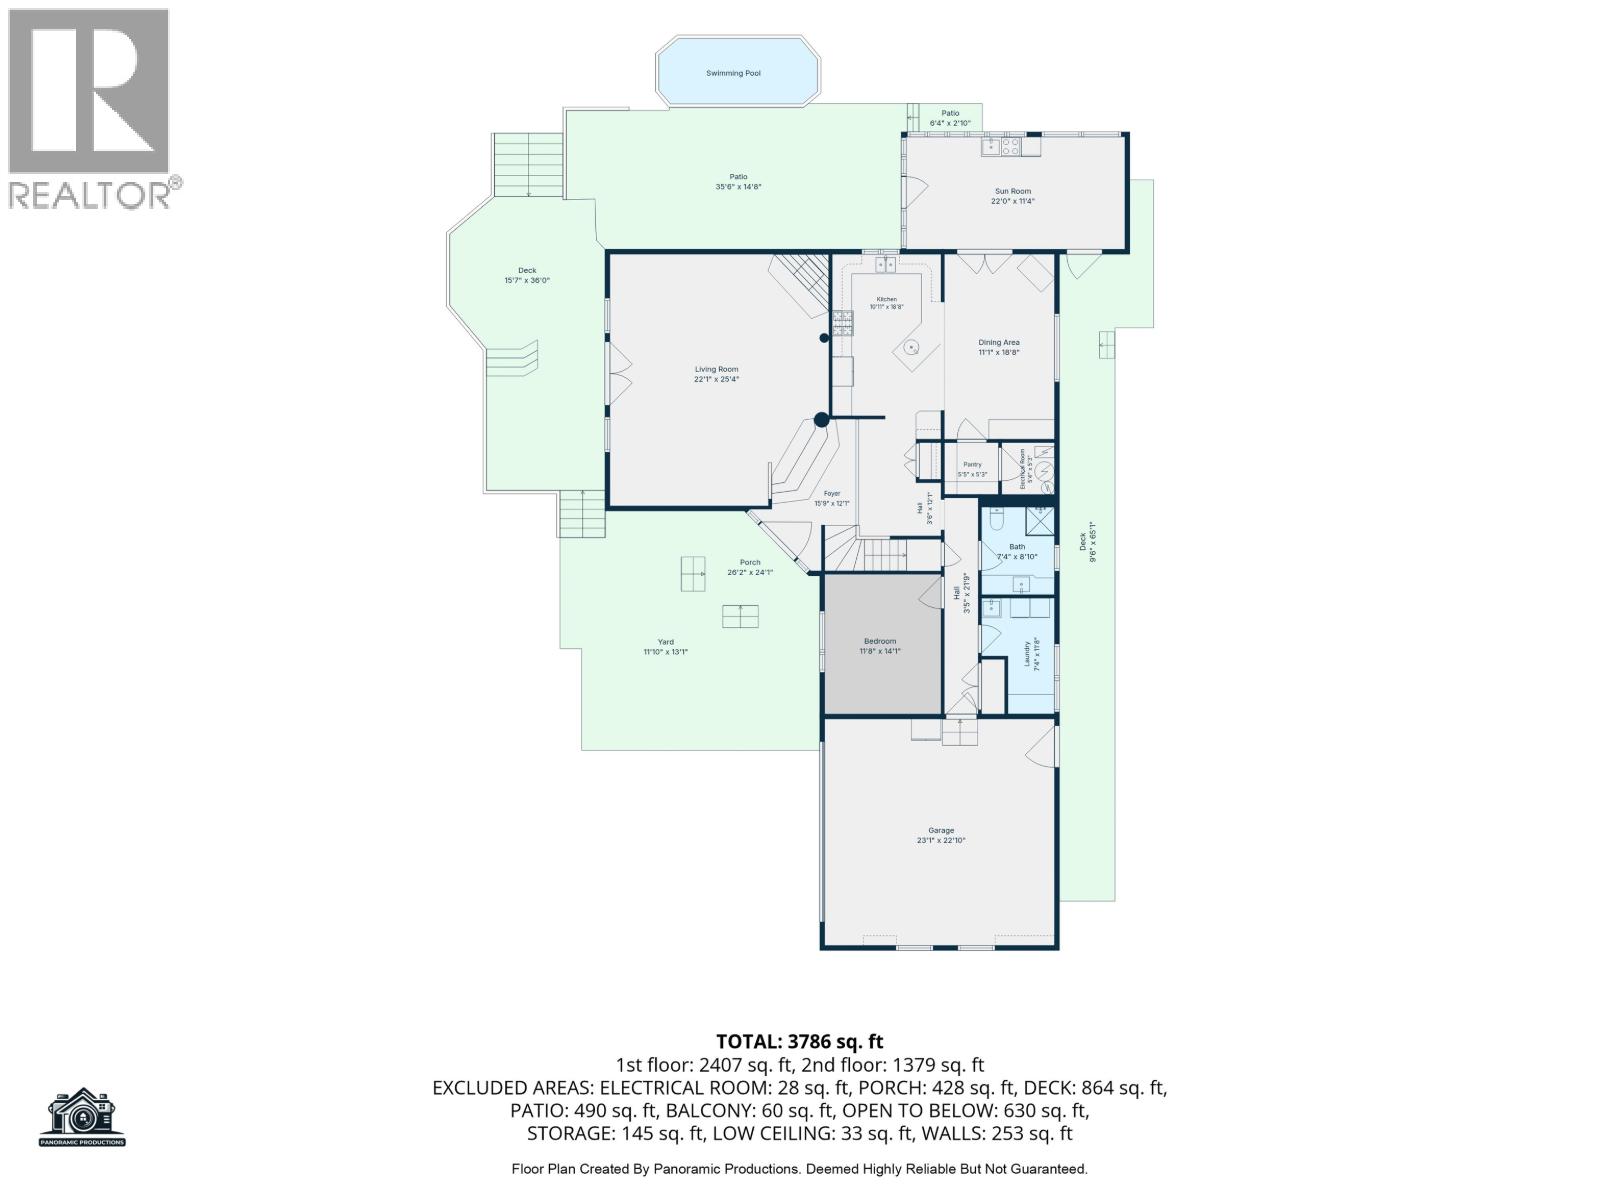
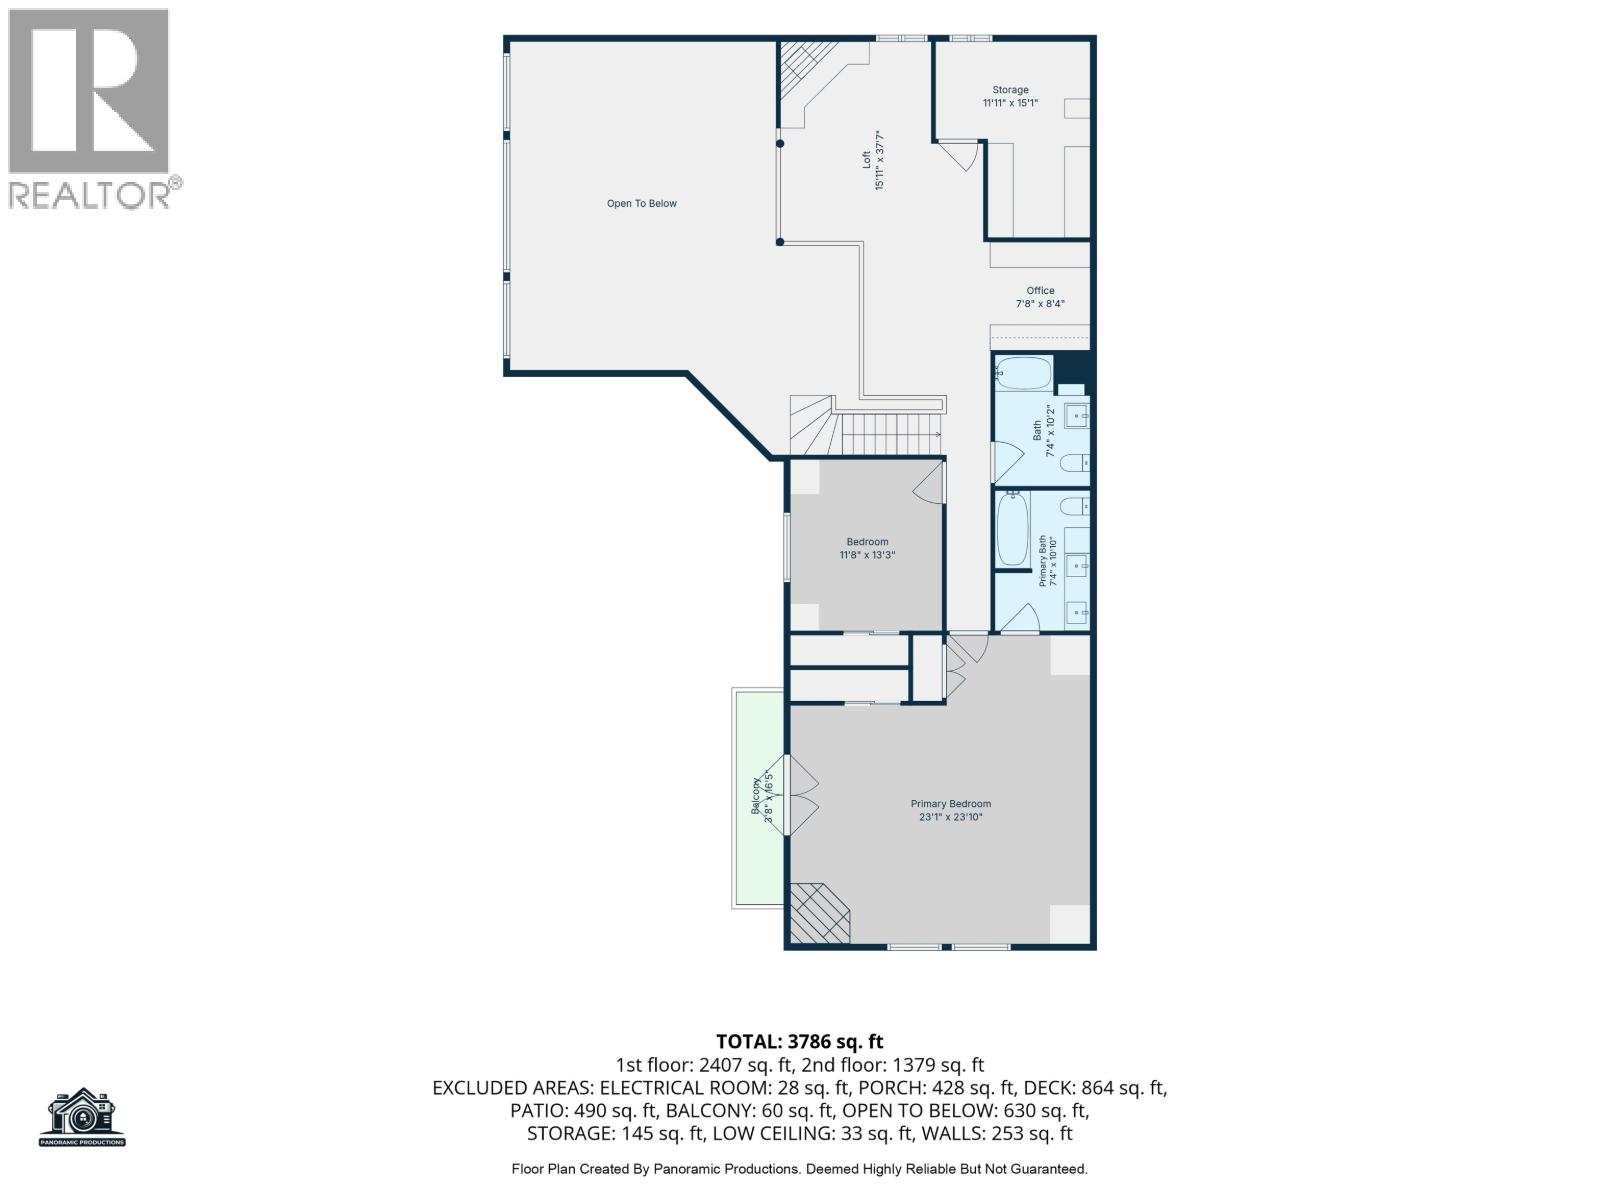
Rooms Details For 3286 EAGLE WAY
| Type | Level | Dimension |
|---|---|---|
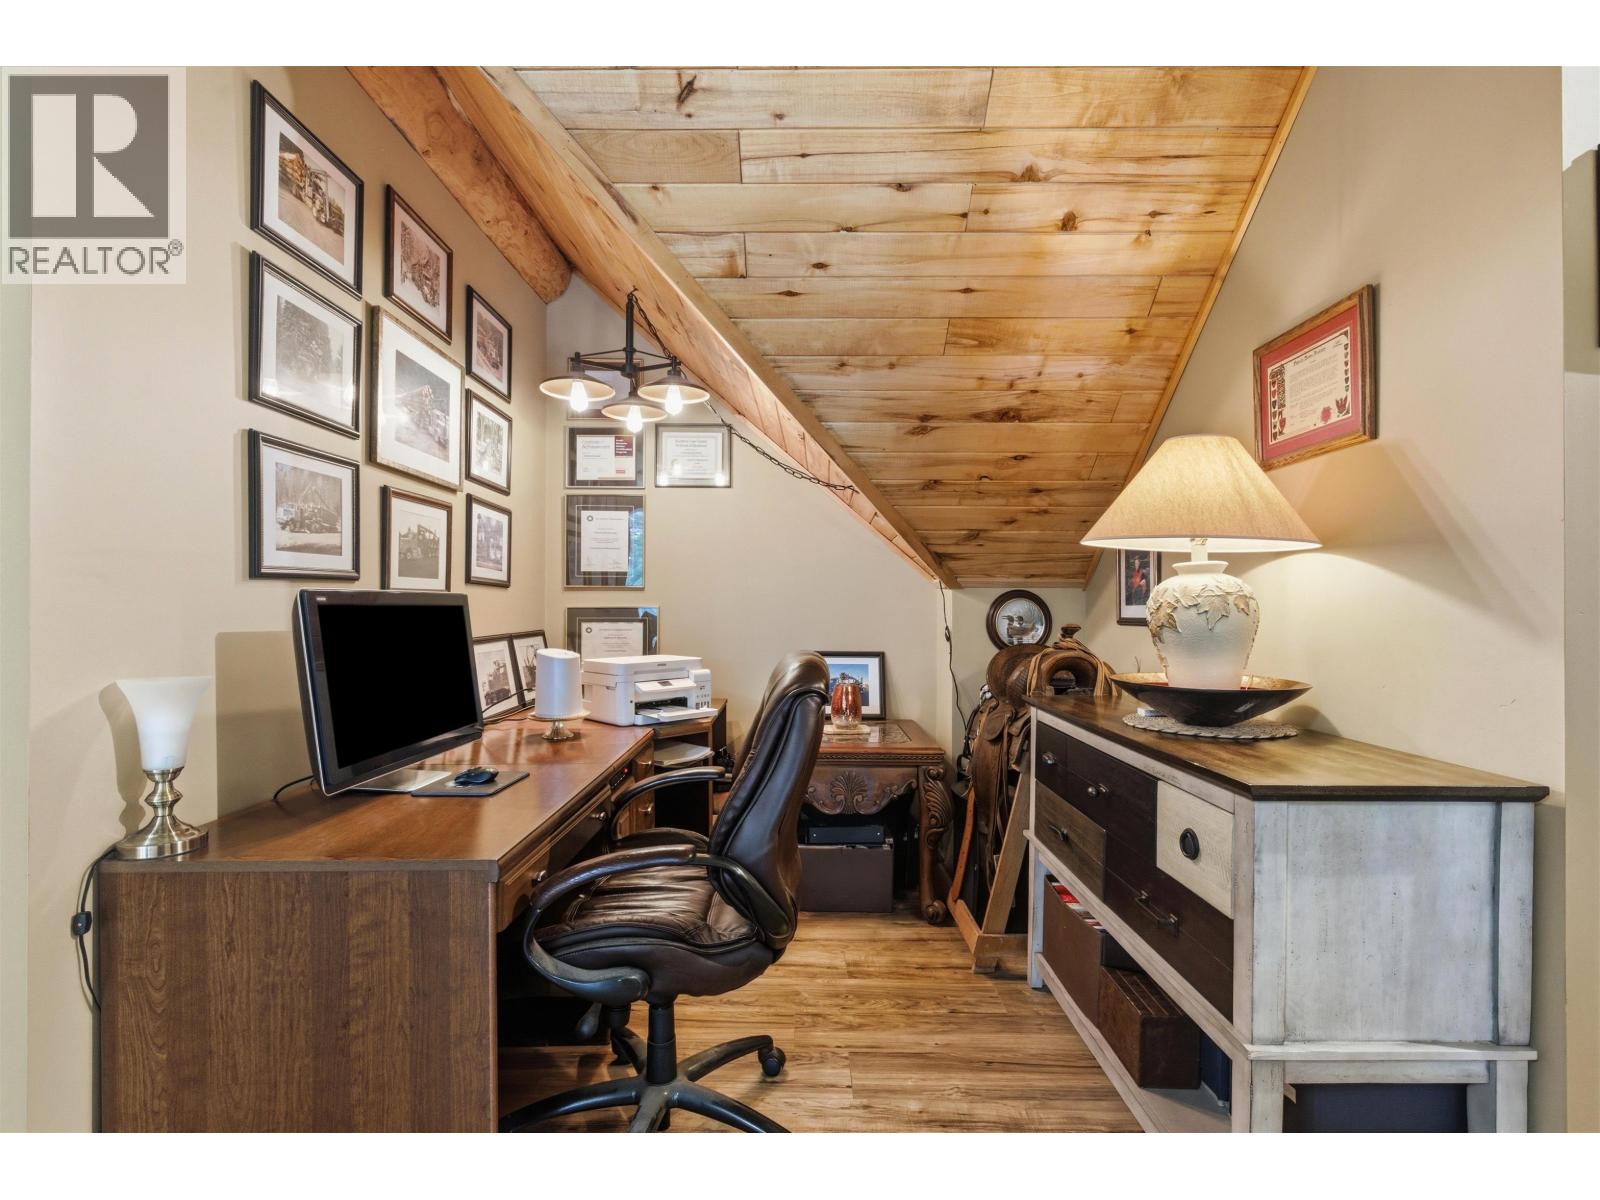
| Office | Above | 7 ft ,8 in x 8 ft ,4 in |
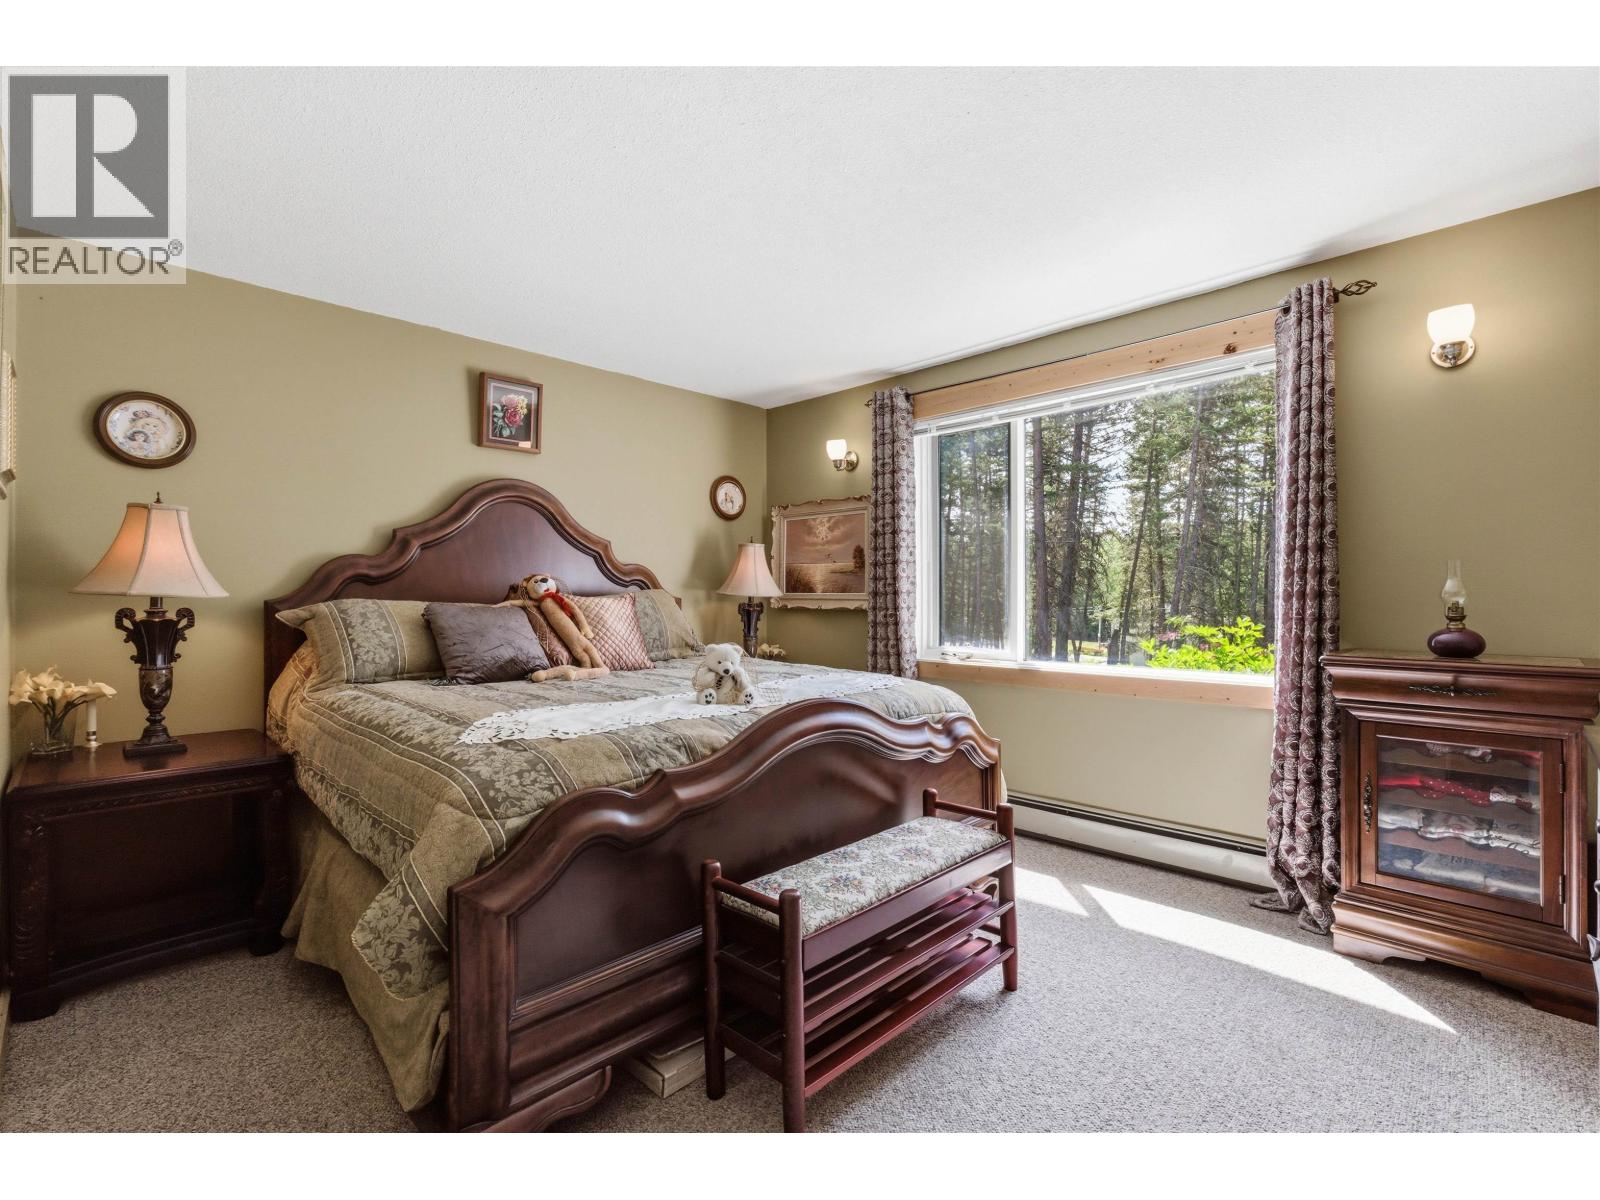
| Primary Bedroom | Above | 23 ft ,1 in x 23 ft ,1 in |
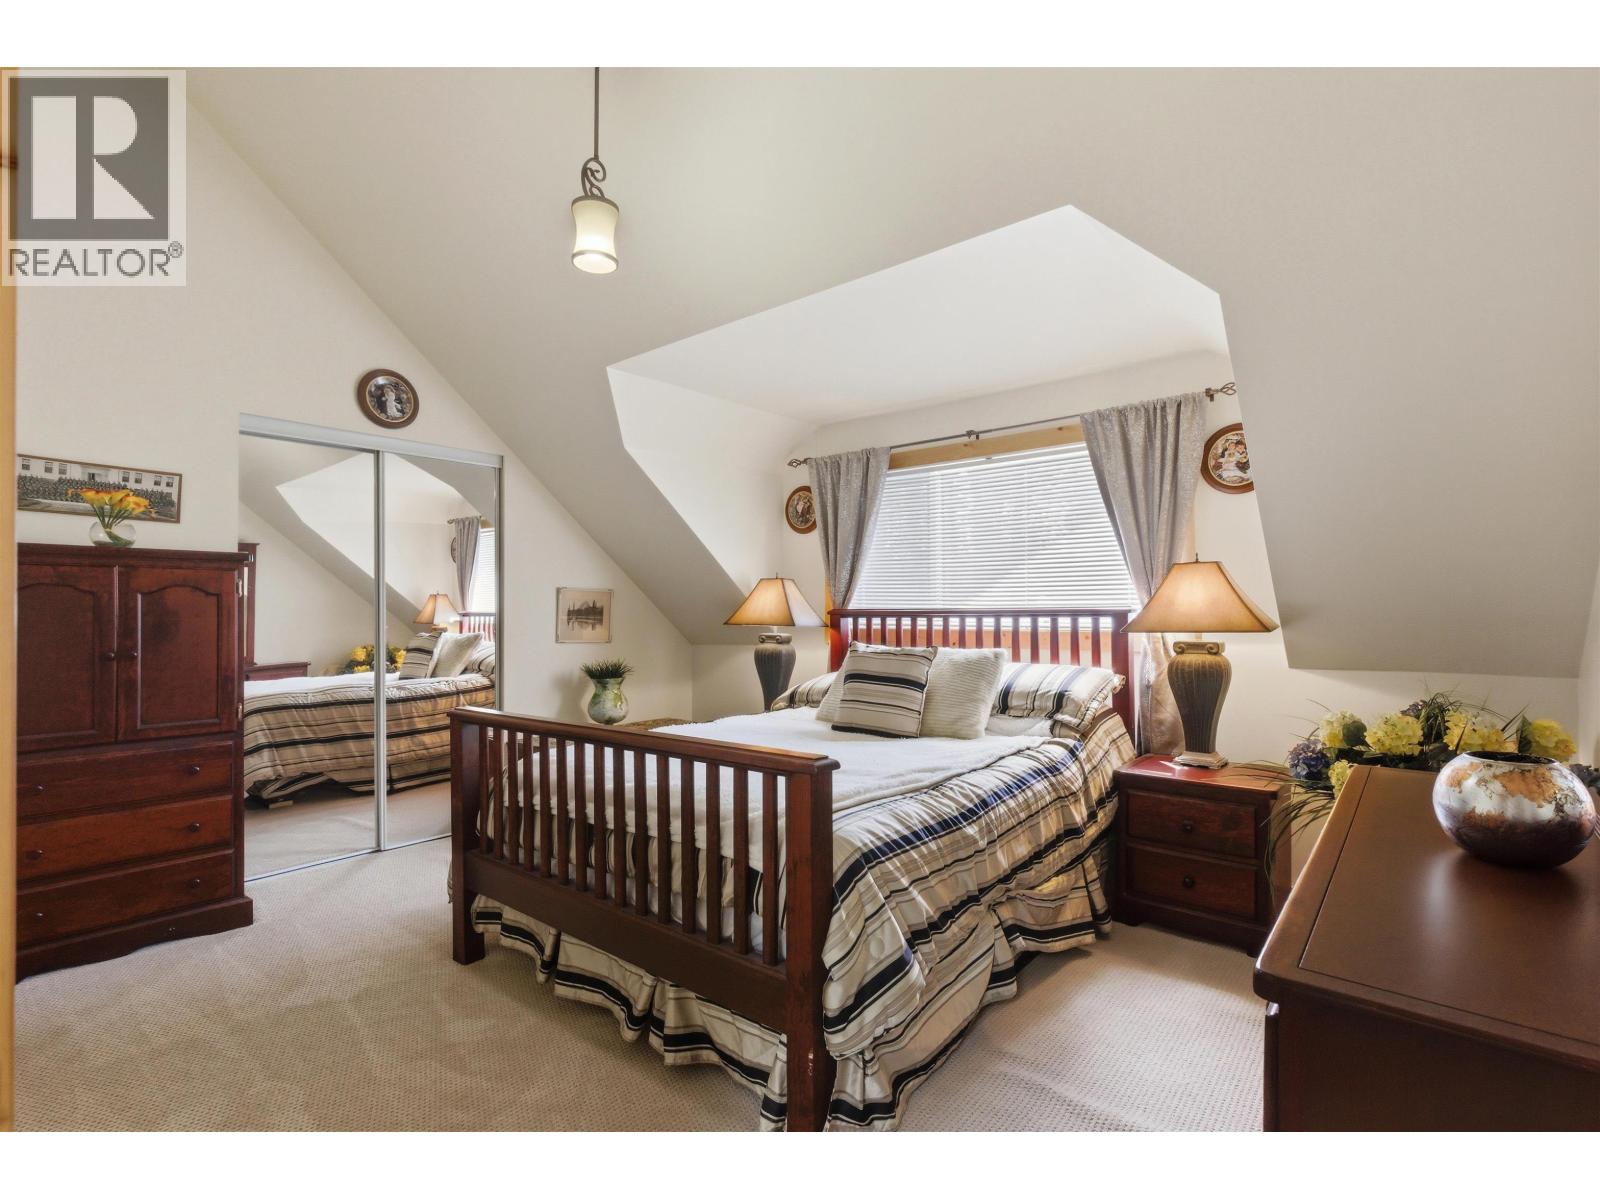
| Bedroom 3 | Above | 11 ft ,8 in x 13 ft ,3 in |
| Bedroom 4 | Above | 15 ft ,1 in x 11 ft ,1 in |
| Loft | Above | 15 ft ,1 in x 37 ft ,7 in |
| Kitchen | Main level | 10 ft ,1 in x 18 ft ,8 in |
| Dining room | Main level | 11 ft ,1 in x 18 ft ,8 in |
| Living room | Main level | 22 ft ,1 in x 25 ft ,4 in |
| Bedroom 2 | Main level | 11 ft ,8 in x 14 ft ,1 in |
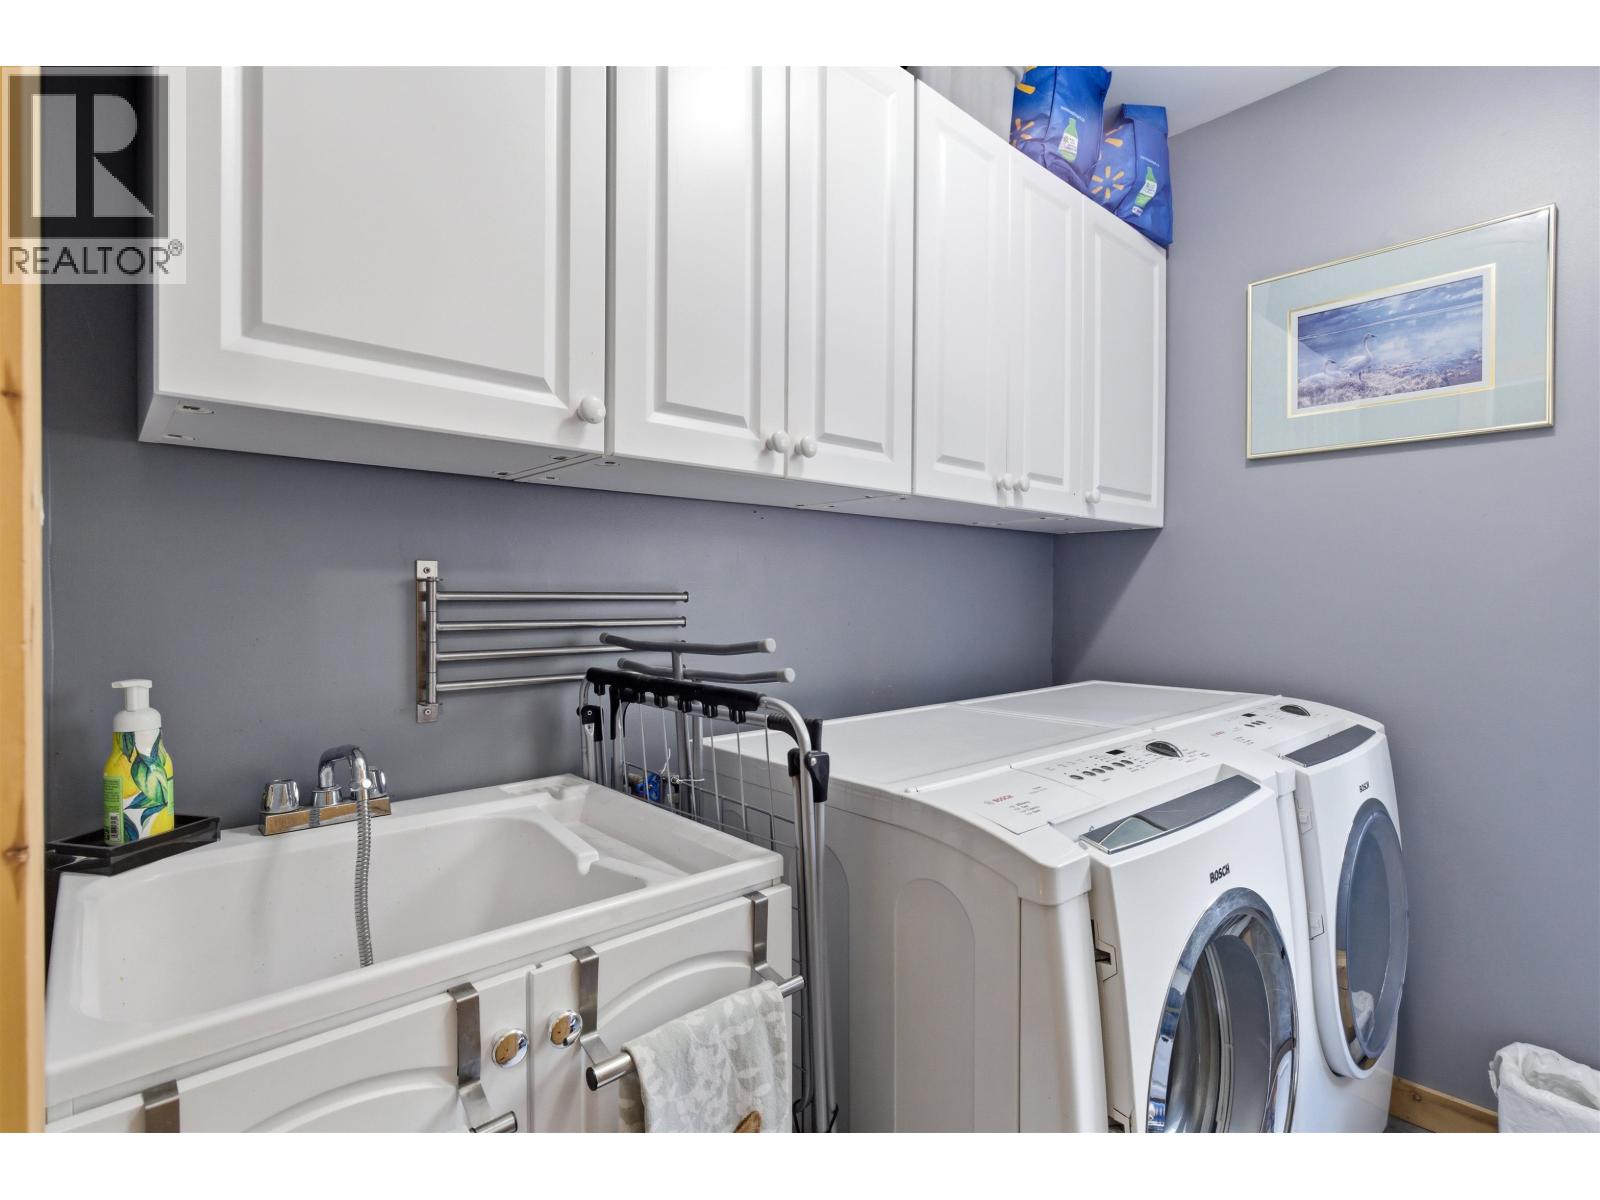
| Laundry room | Main level | 7 ft ,4 in x 11 ft ,8 in |
| Foyer | Main level | 15 ft ,9 in x 12 ft ,1 in |

| Office | Above | 7 ft ,8 in x 8 ft ,4 in |
| Primary Bedroom | Above | 23 ft ,1 in x 23 ft ,1 in |
| Bedroom 3 | Above | 11 ft ,8 in x 13 ft ,3 in |
| Bedroom 4 | Above | 15 ft ,1 in x 11 ft ,1 in |
| Loft | Above | 15 ft ,1 in x 37 ft ,7 in |
| Kitchen | Main level | 10 ft ,1 in x 18 ft ,8 in |
| Dining room | Main level | 11 ft ,1 in x 18 ft ,8 in |
| Living room | Main level | 22 ft ,1 in x 25 ft ,4 in |
| Bedroom 2 | Main level | 11 ft ,8 in x 14 ft ,1 in |
| Laundry room | Main level | 7 ft ,4 in x 11 ft ,8 in |
| Foyer | Main level | 15 ft ,9 in x 12 ft ,1 in |

Location
This REALTOR.ca listing content is owned and licensed by REALTOR® members of The Canadian Real Estate Association
Data provided by: BC Northern Real Estate Board


