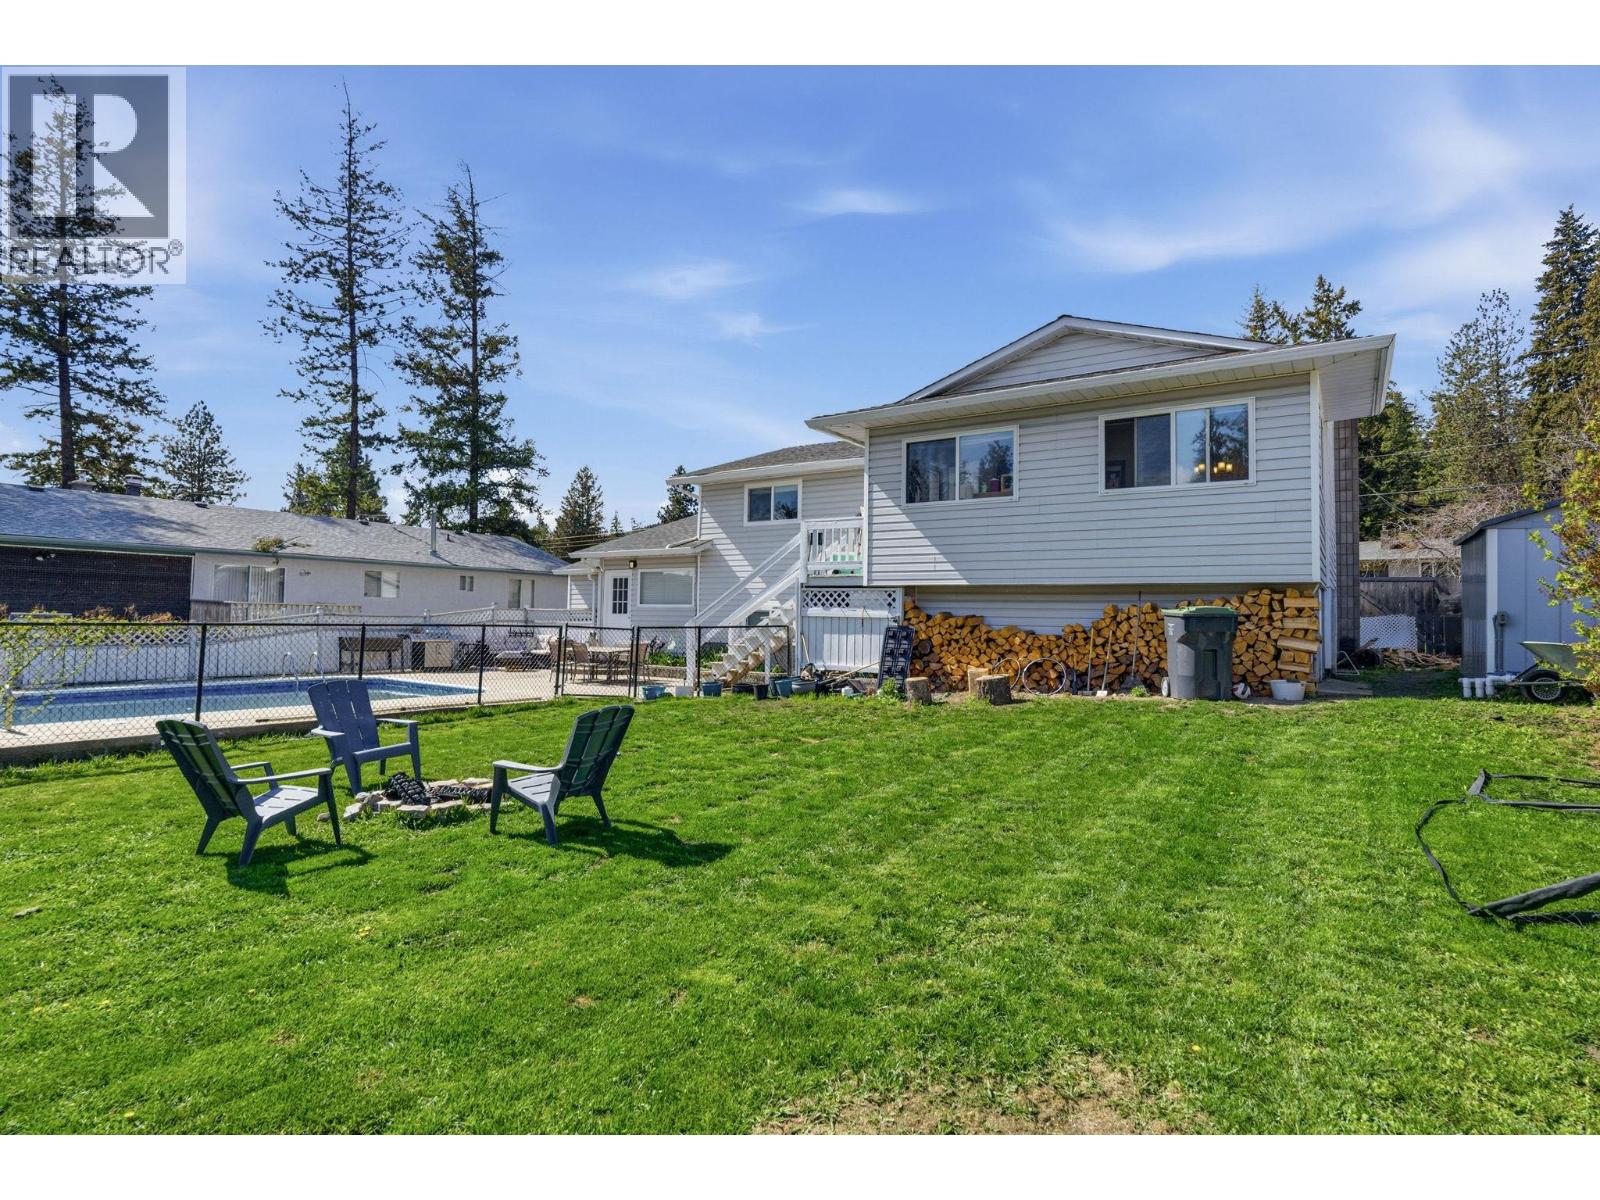
- ©MLS 10383962
- Area 2220 sq ft
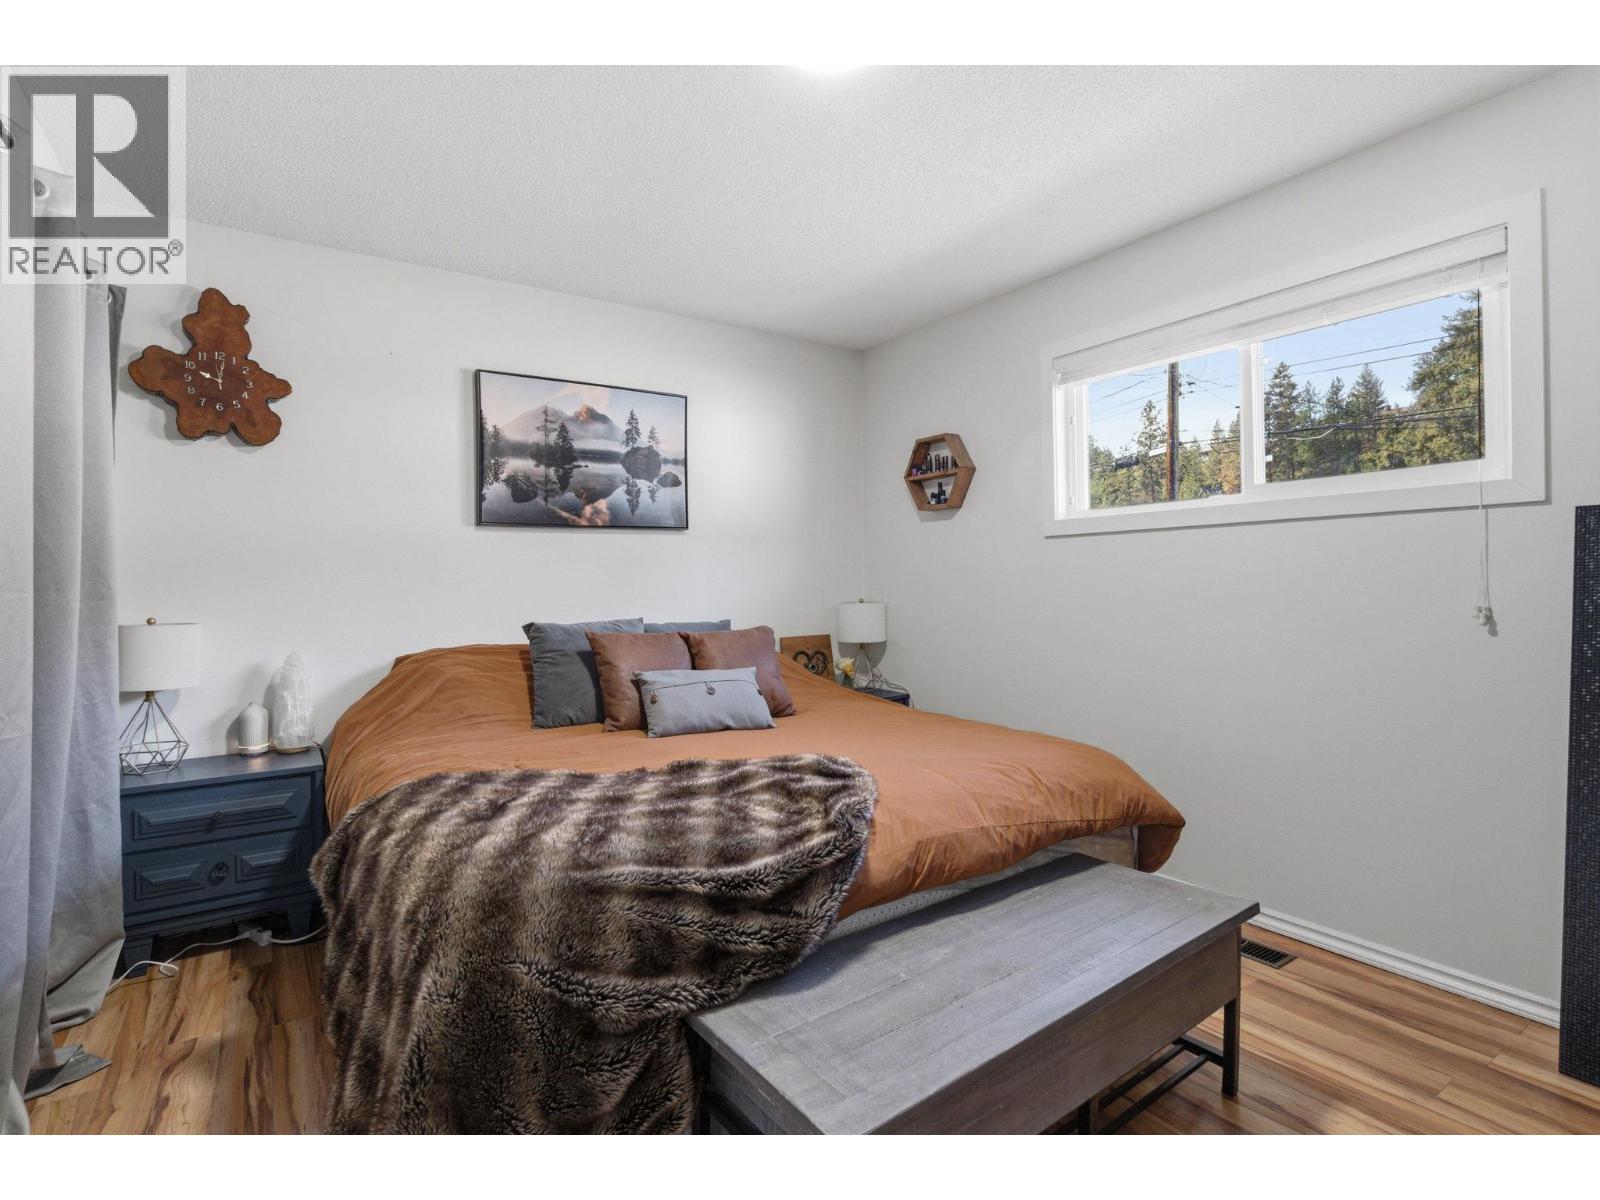
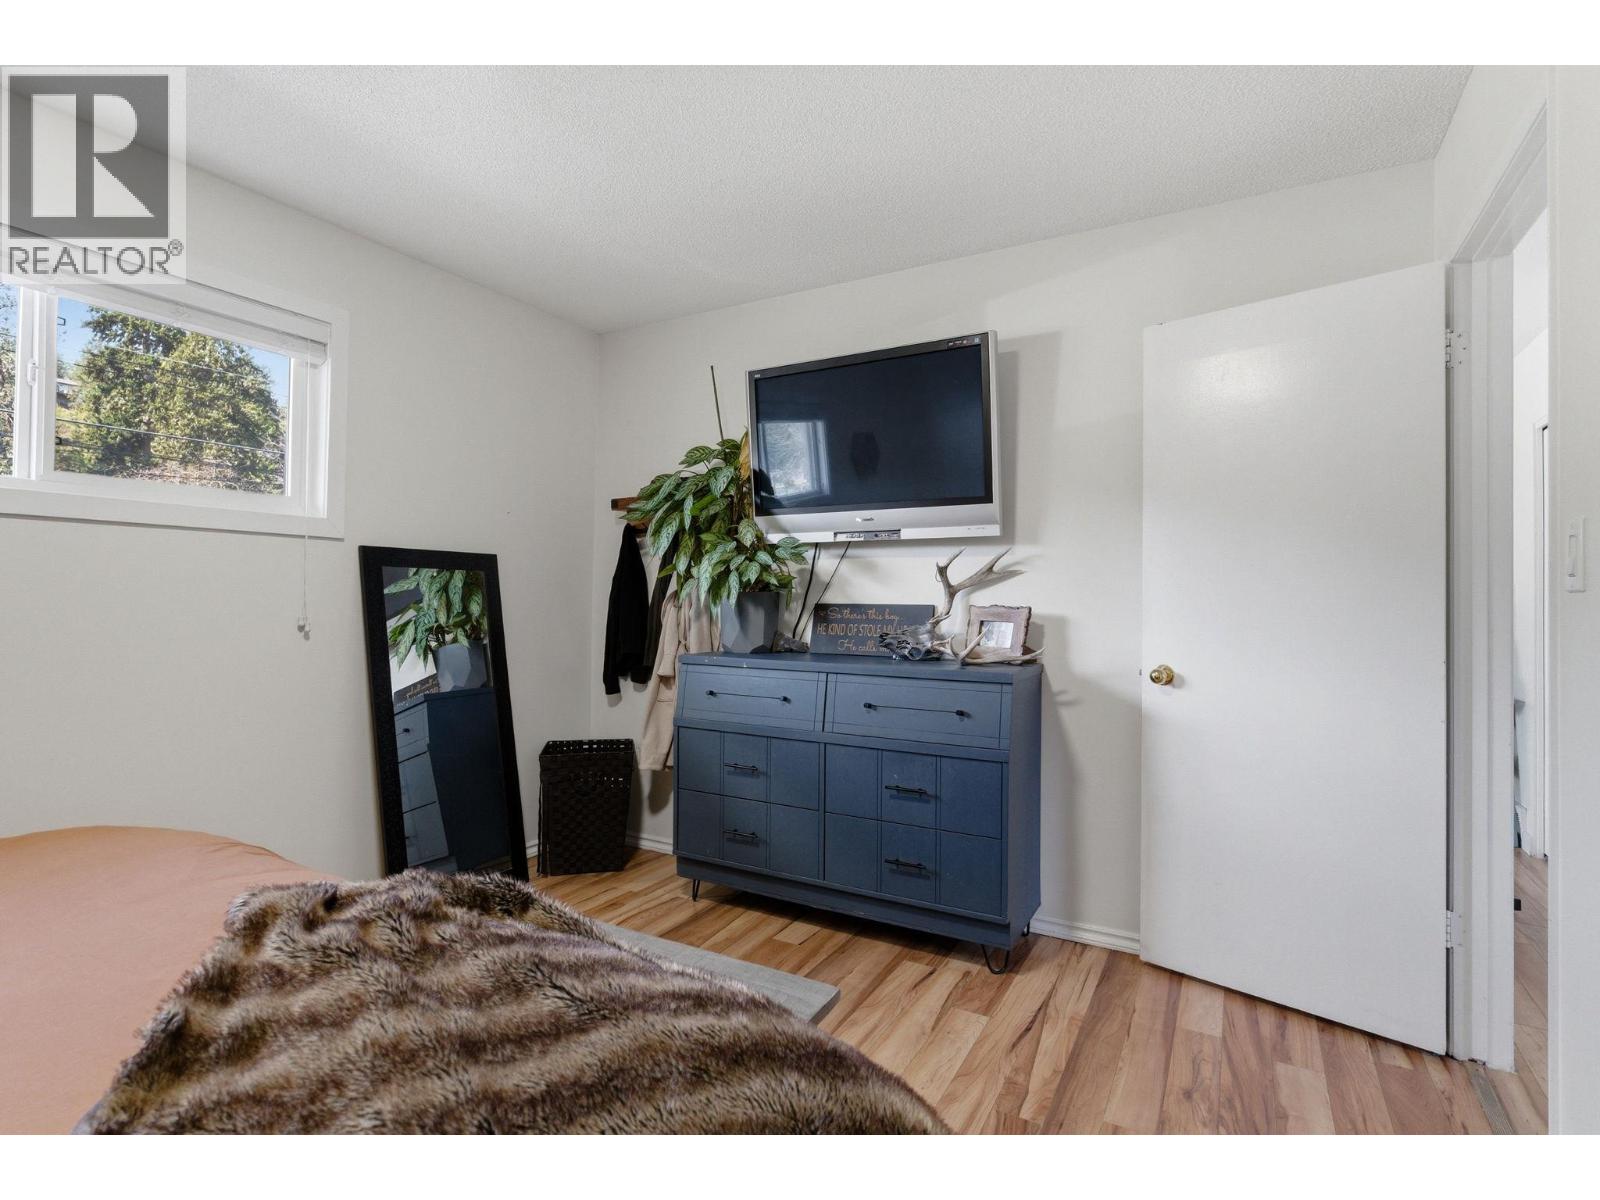
- Bedrooms 4
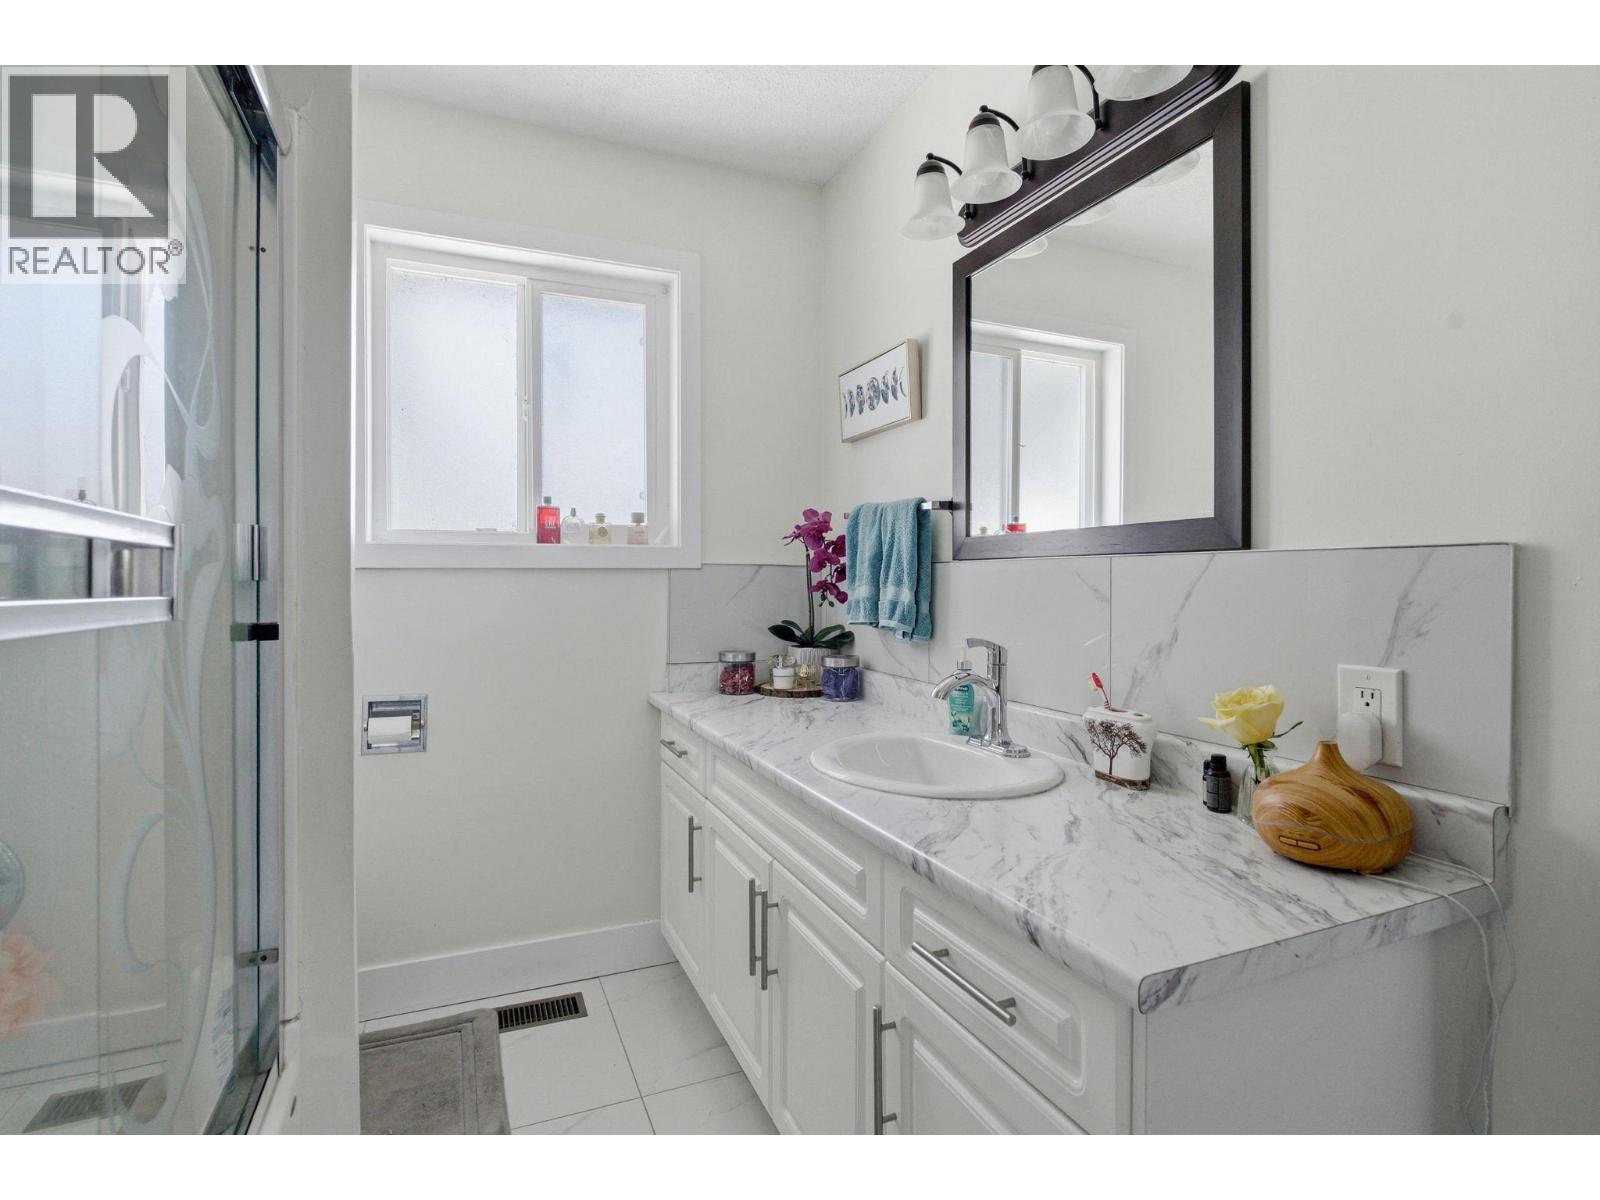
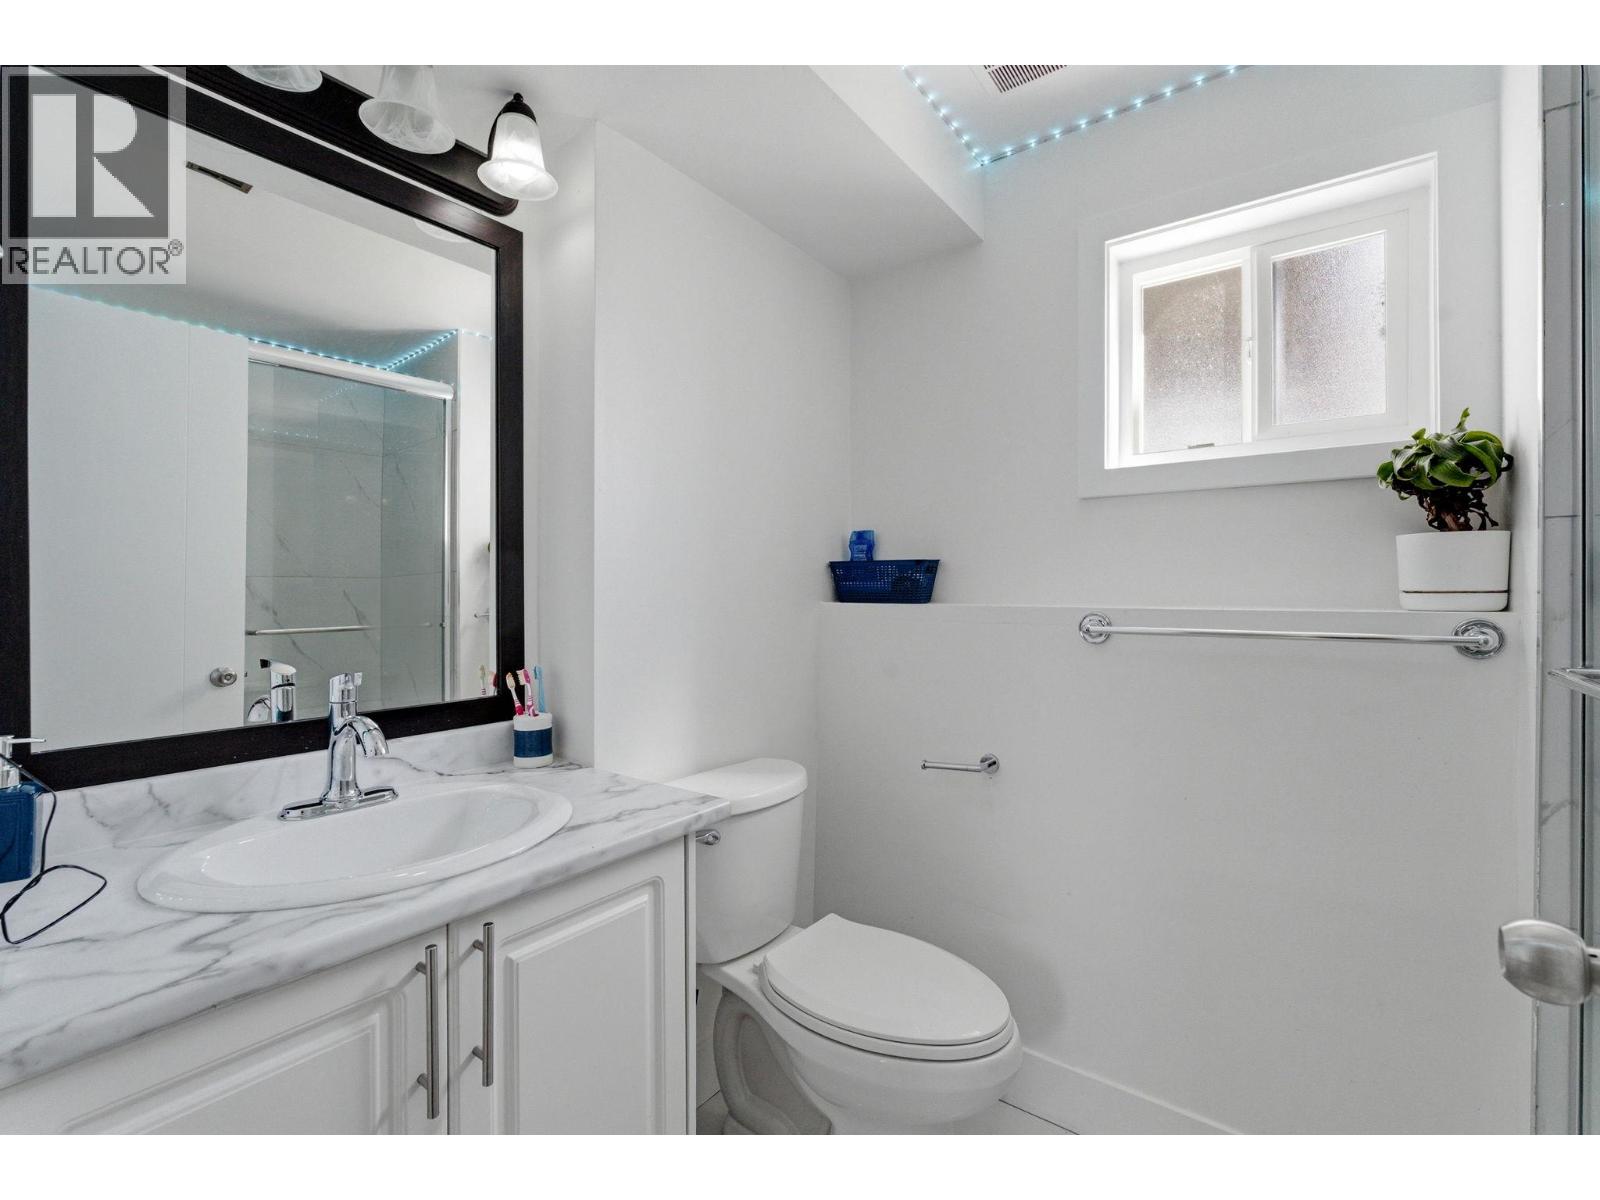
- Bathrooms 2
- Parkings 1
Description
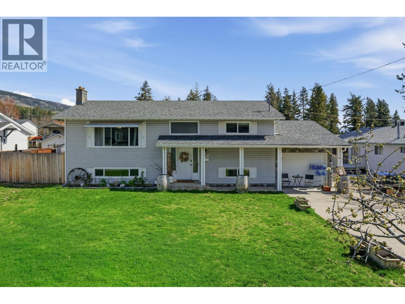
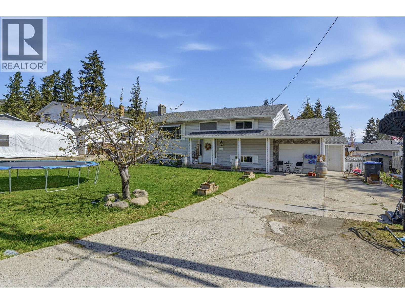
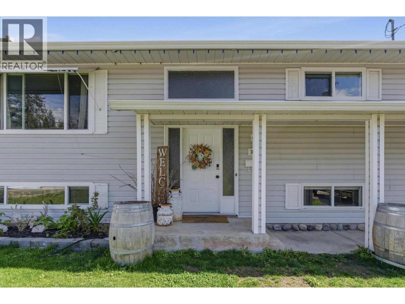
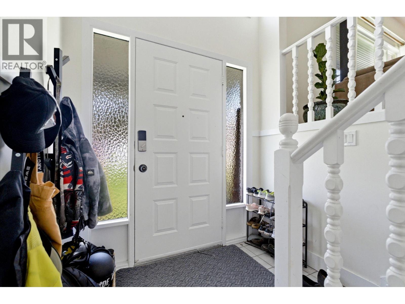
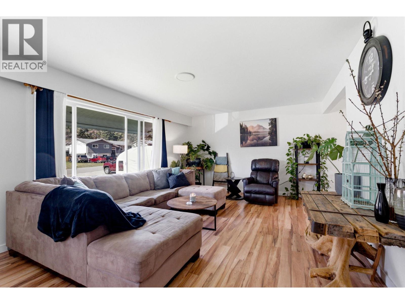
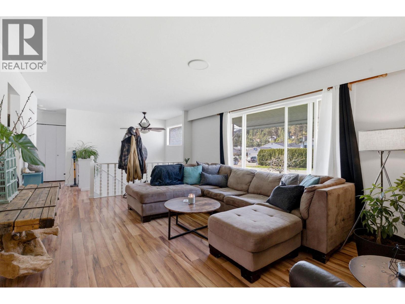
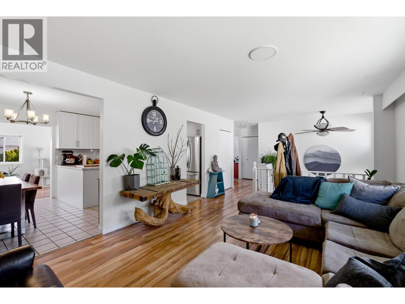
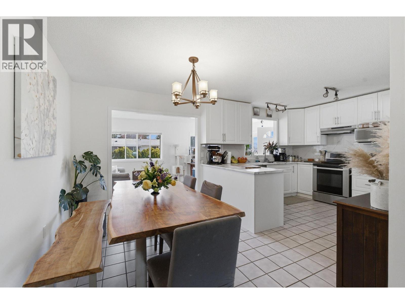
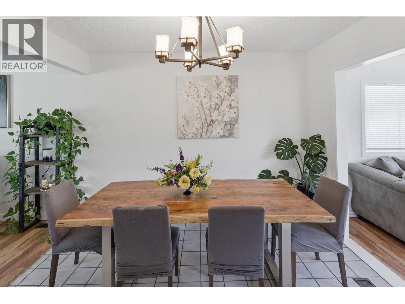
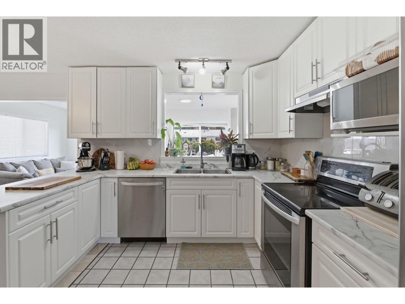
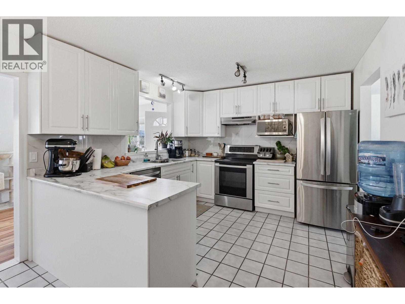
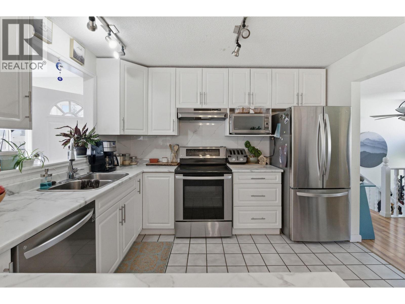
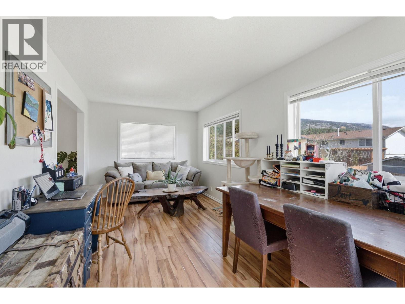
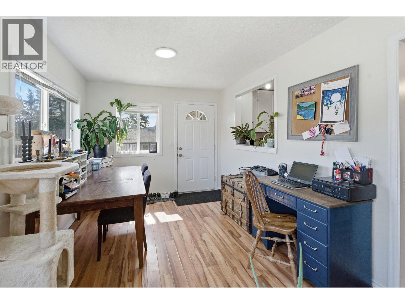
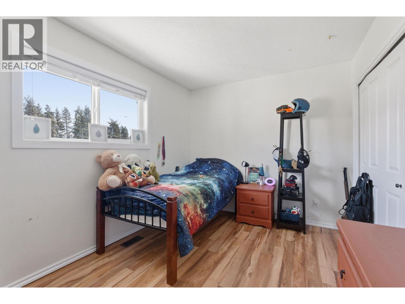
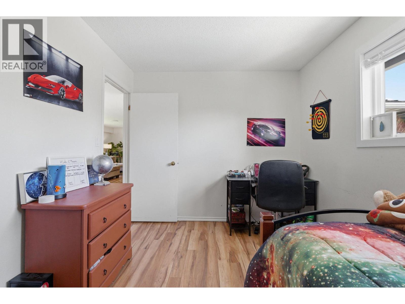
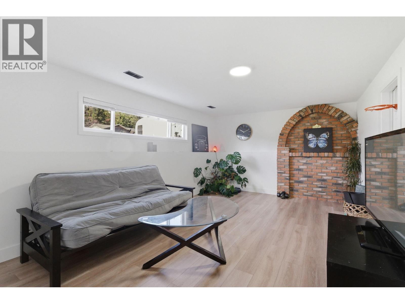
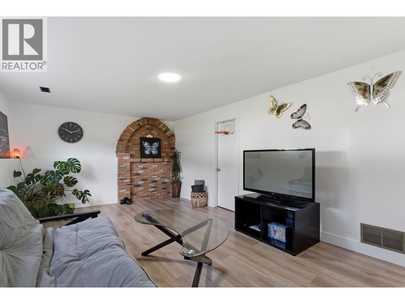
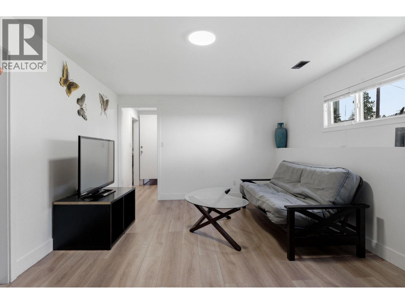
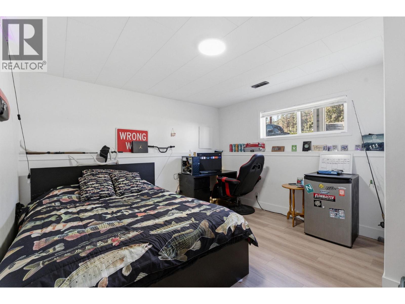
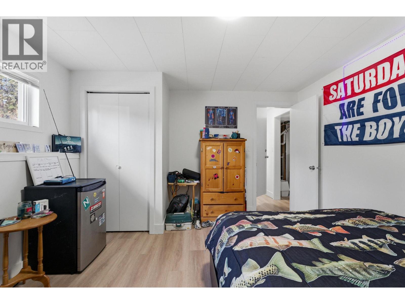
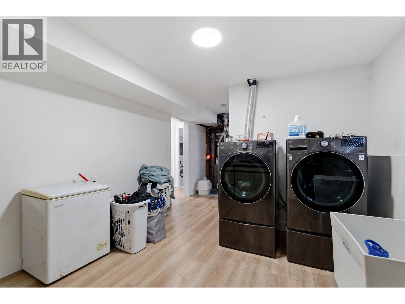
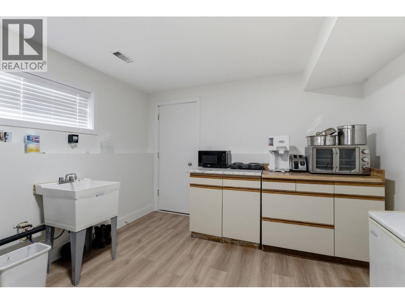
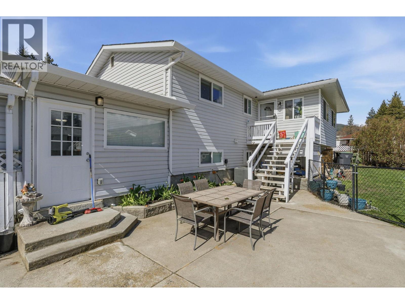
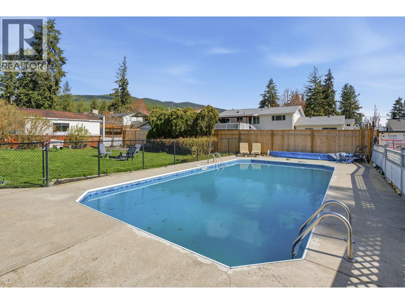
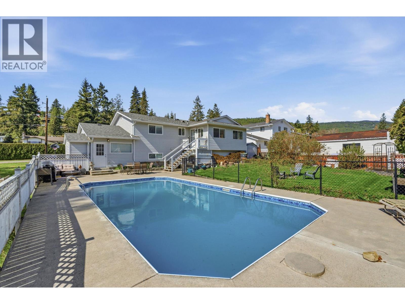
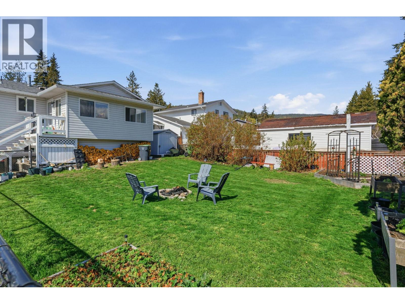
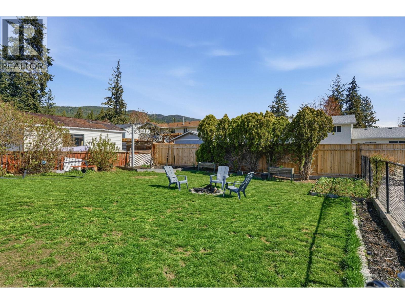
Easy to Show, Charming move in ready home with 4-bedrooms & 2 bath plus a 16x32 in-ground pool—perfect for summer entertaining and relaxing in your own private backyard oasis. Bright, open kitchen with an adjoining family room/sunroom, ideal for morning coffee or extra living space. Durable laminate flooring runs throughout, and the fully finished basement offers a cozy family room. Spacious laundry area. Newer appliances. RV parking, Single car garage. Fully fenced yard. Basement with a separate entry suite potential for added income or extended family. Located in a family-friendly neighborhood within walking distance to schools, parks, transit, and scenic trails, plus easy access to shopping and local amenities. House fully renovated in 2022. (id:48970) Show More
Details
- Constructed Date: 1976
- Property Type: Single Family

- Type: House
- Access Type: Easy access, Highway access
- Neighbourhood: Glenrosa
- Pool Type: Inground pool
Ammenities + Nearby
- Park
- Schools
- Shopping
- Park
- Schools
- Shopping
Features
- Level lot
- Treed
- See remarks
- Family Oriented
- Refrigerator
- Dishwasher
- Range - Electric
- Central air conditioning
- Smoke Detector Only
- Forced air
- See remarks
Rooms Details For 3283 McMahon Road
| Type | Level | Dimension |
|---|---|---|
| Full bathroom | Basement | 9'0'' x 6'8'' |
| Full bathroom | Basement | Measurements not available |
| Bedroom | Basement | 8'6'' x 7'9'' |
| Bedroom | Basement | 12'6'' x 8'6'' |
| Laundry room | Basement | 14'6'' x 9'11'' |
| Family room | Basement | 18'0'' x 11'3'' |
| Family room | Main level | 18'11'' x 9'7'' |
| Bedroom | Main level | 12'9'' x 9'0'' |
| Primary Bedroom | Main level | 13'3'' x 10'6'' |
| Kitchen | Main level | 11'0'' x 10'2'' |
| Dining room | Main level | 11'0'' x 8'8'' |
| Living room | Main level | 13'0'' x 12'0'' |
Location
This REALTOR.ca listing content is owned and licensed by REALTOR® members of The Canadian Real Estate Association
Data provided by: Okanagan-Mainline Real Estate Board