- ©MLS 10372959
- Area 2439 sq ft
- Bedrooms 3
- Bathrooms 4
- Parkings 2
Description
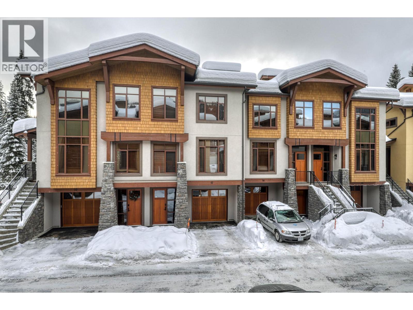
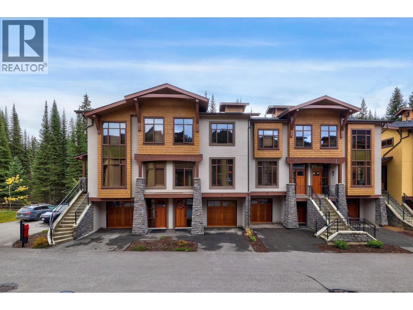
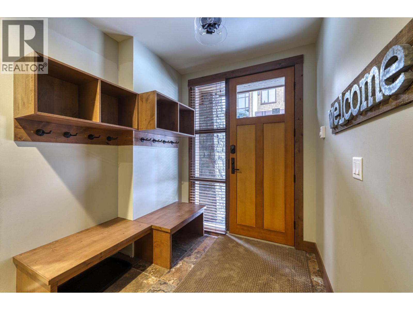

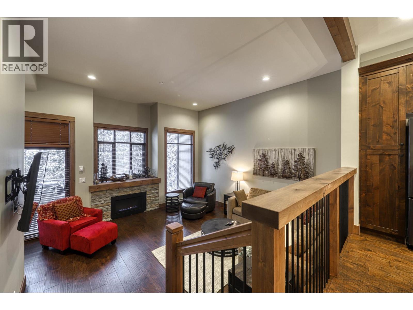
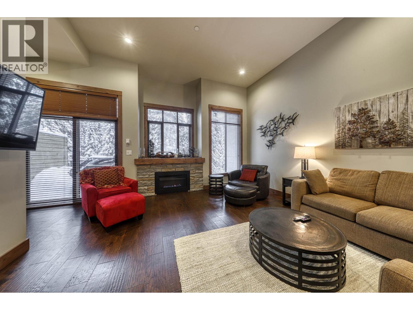
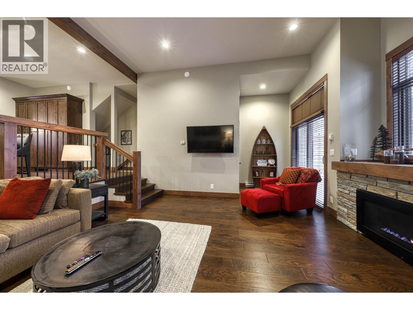

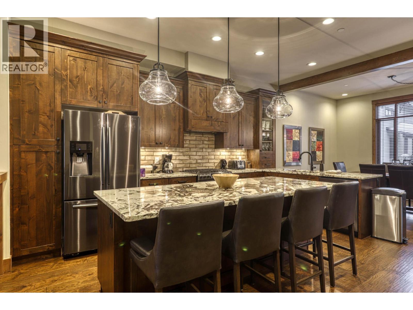
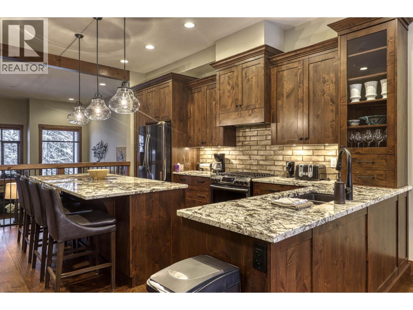
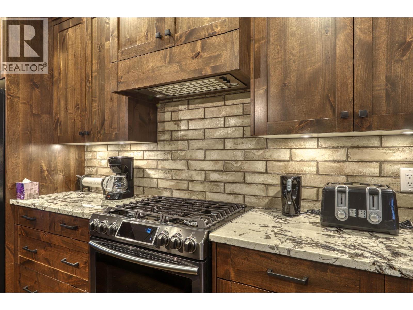
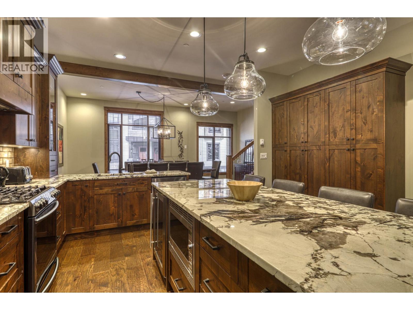
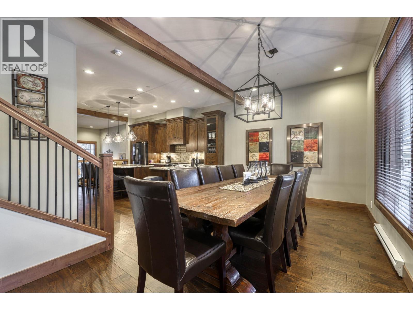
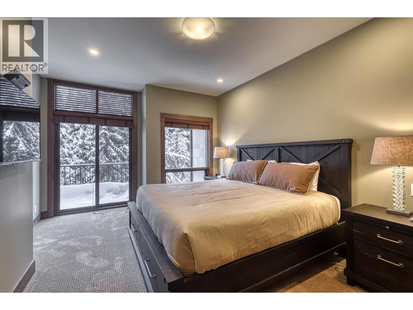
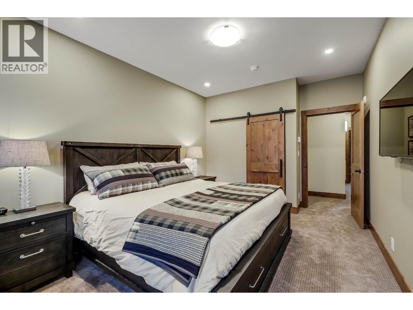
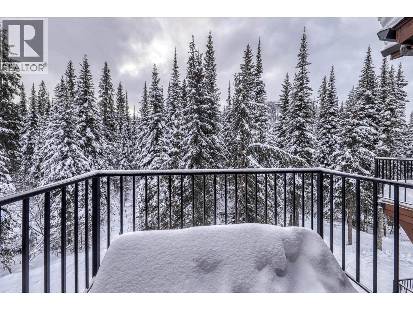
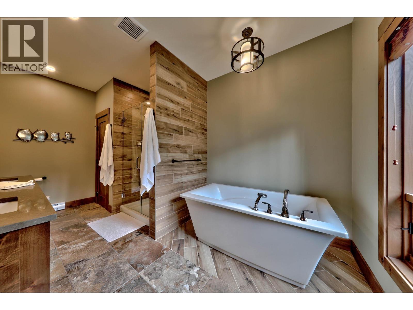
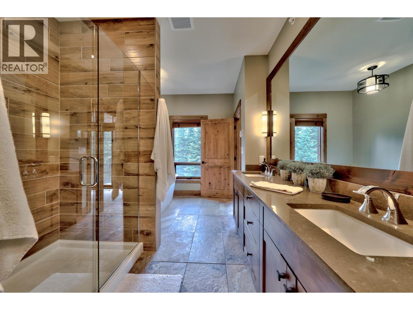
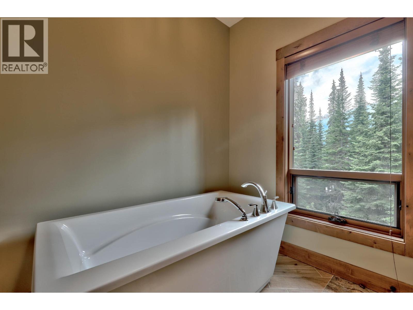
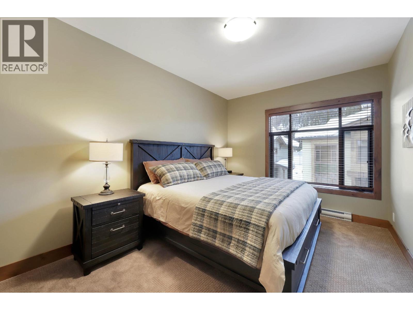
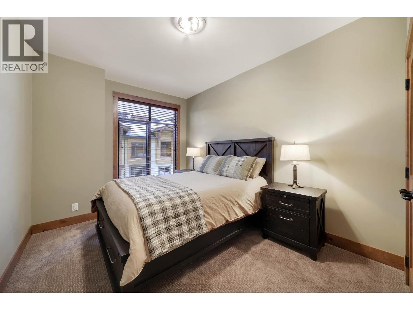
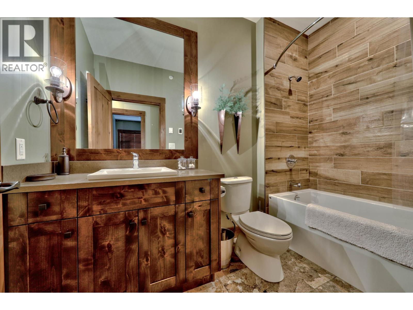
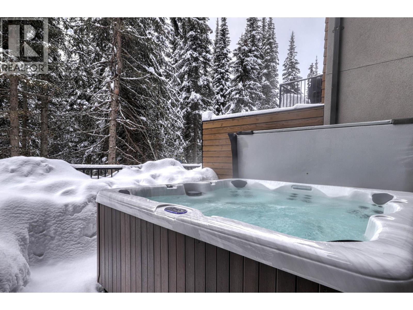
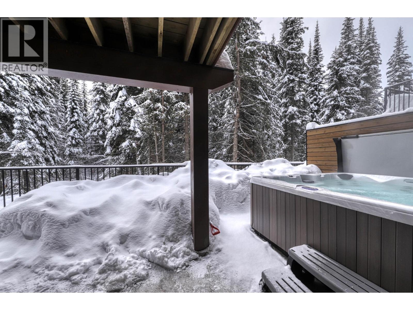
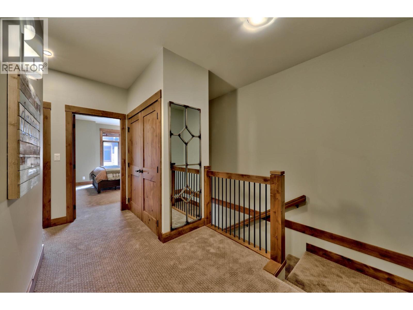
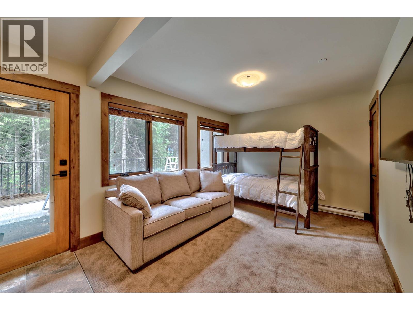
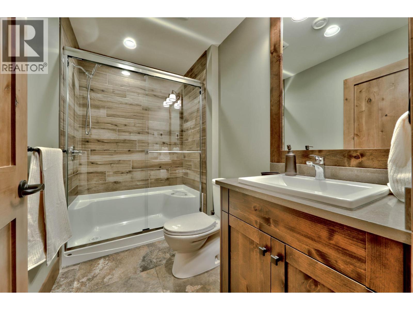
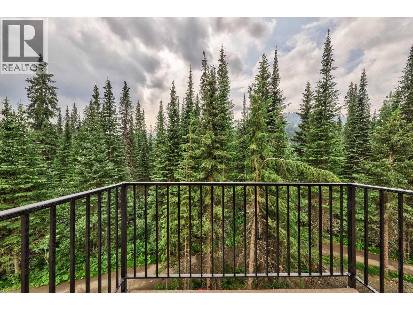
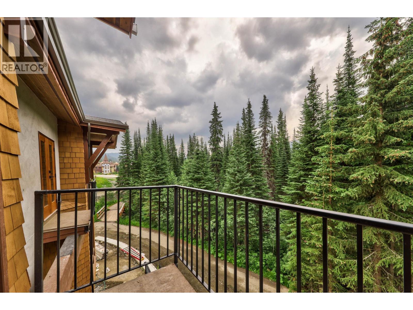
Luxury Living at Sun Peaks! This spacious townhome, one of the largest near the Village, offers over 2,400 sq.ft. of living space. Backing onto the Valley Trail and McGillivray Creek, it provides the perfect blend of adventure and tranquility. The ground floor features a welcoming entryway, flex room, laundry, and a private patio with a hot tub. The garage includes ski and snowboard racks for easy gear storage. The open-concept kitchen and dining are perfect for gatherings, with a sunken living room and cozy fireplace. Upstairs you’ll find three spacious bedrooms, including a master suite with a luxurious ensuite. Special features include granite countertops, wood floors, heated entry and bathroom floors, a propane stove, and two decks. Nestled on the quiet creek side, this home offers ski-in/ski-out access along with world-class biking and hiking trails. Zoned for short-term rentals, the property has a strong track record of winter bookings, making it both a lifestyle retreat and an excellent investment opportunity. GST applicable. (id:48970) Show More

Details
- Constructed Date: 2017
- Property Type: Single Family
- Type: Row / Townhouse
- Access Type: Easy access
- Community: Village Walk
- Neighbourhood: Sun Peaks
- Maintenance Fee: 797.92/Monthly
Ammenities + Nearby
- Park
- Recreation
- Ski area
- Park
- Recreation
- Ski area
Features
- Family Oriented
- View (panoramic)
- Refrigerator
- Dishwasher
- Dryer
- Microwave
- Washer
- Baseboard heaters
- Waterfront on creek
Rooms Details For 3280 Village Way Unit# 17 Lot# 6
| Type | Level | Dimension |
|---|---|---|
| Bedroom | Second level | 13'1'' x 10'0'' |
| Bedroom | Second level | 13'6'' x 11'0'' |
| Primary Bedroom | Second level | 14'0'' x 11'0'' |
| 5pc Ensuite bath | Second level | Measurements not available |
| 4pc Bathroom | Second level | Measurements not available |
| Recreation room | Lower level | 9'1'' x 16'2'' |
| Foyer | Lower level | 9'0'' x 7'7'' |
| 3pc Bathroom | Lower level | Measurements not available |
| Living room | Main level | 15'6'' x 15'6'' |
| Dining room | Main level | 11'3'' x 13'8'' |
| Kitchen | Main level | 16'1'' x 16'3'' |
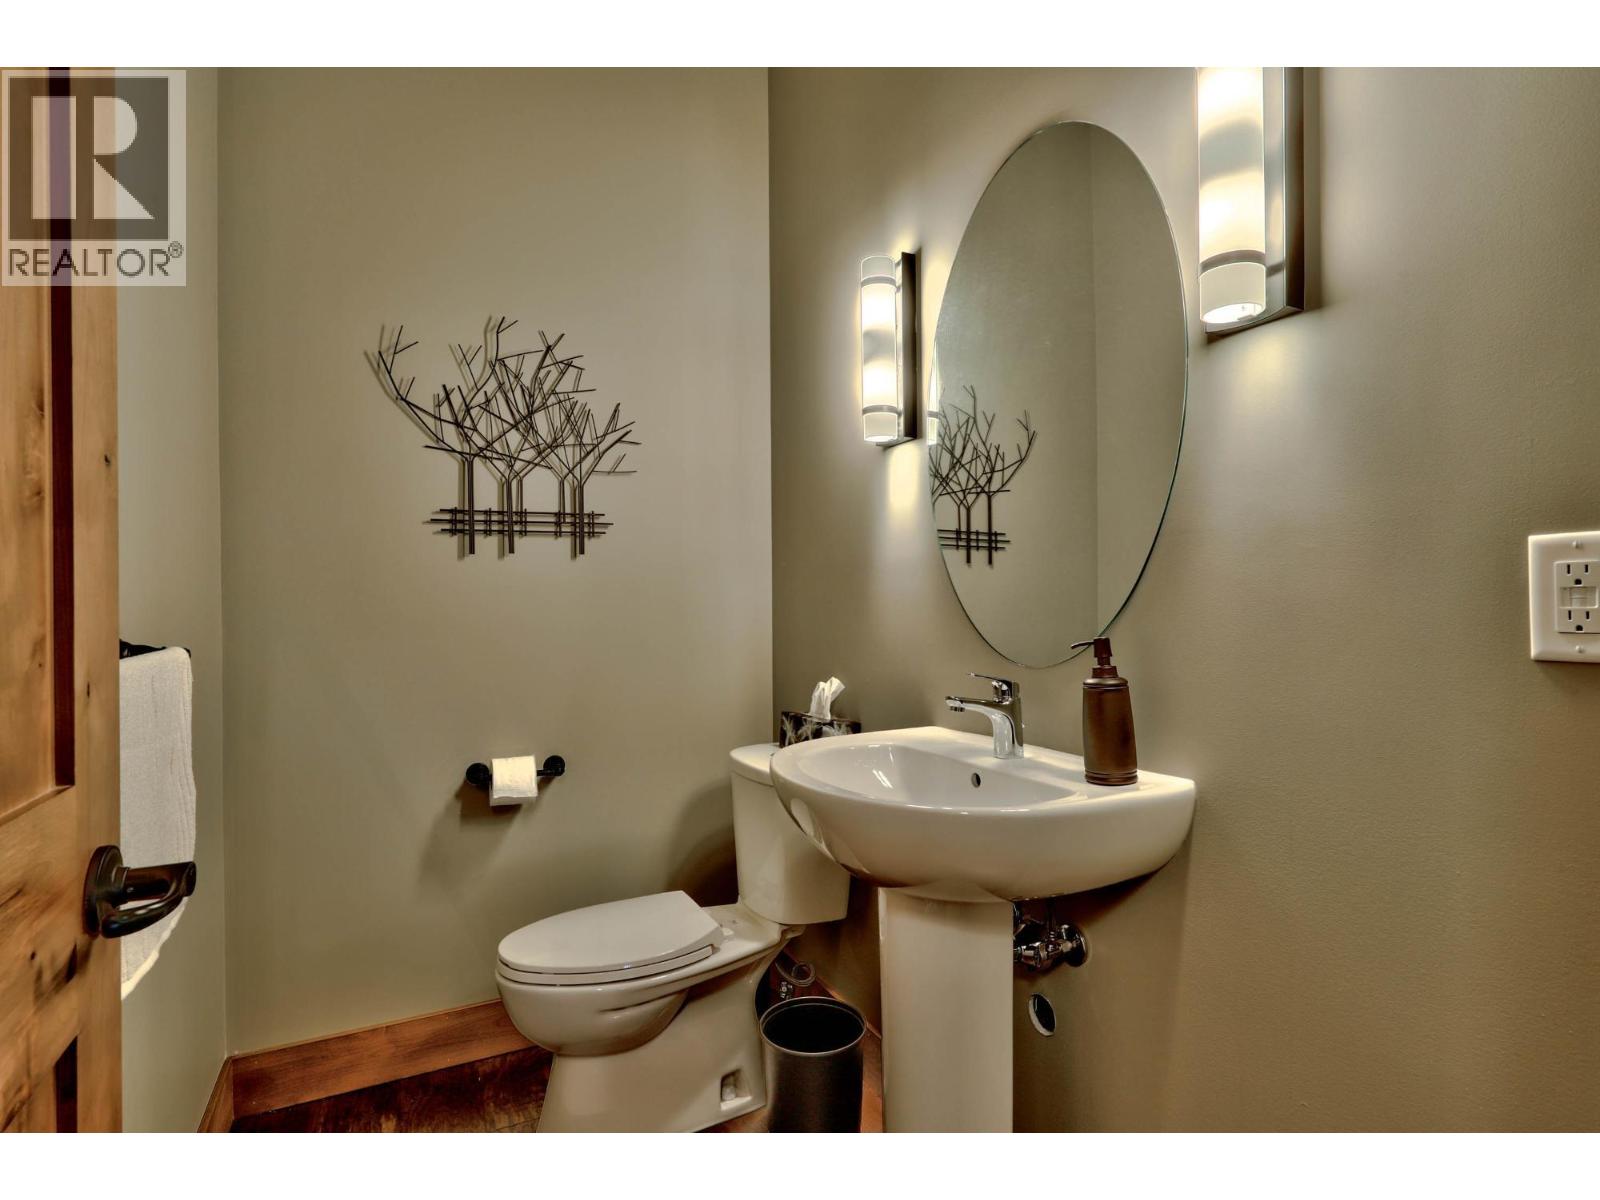
| 2pc Bathroom | Main level | Measurements not available |
Location
This REALTOR.ca listing content is owned and licensed by REALTOR® members of The Canadian Real Estate Association
Data provided by: Okanagan-Mainline Real Estate Board