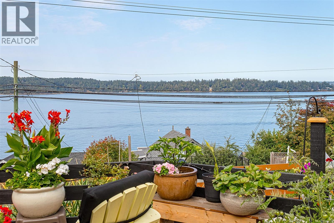
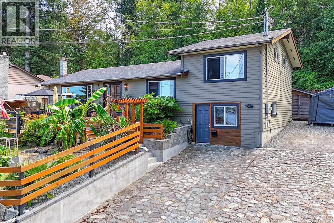
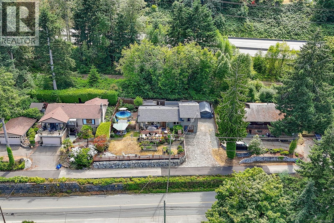
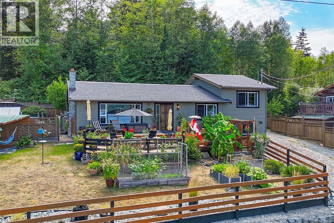
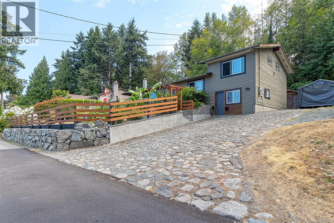
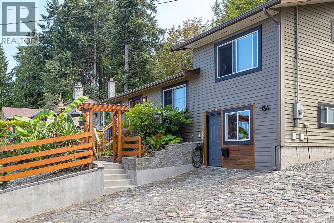
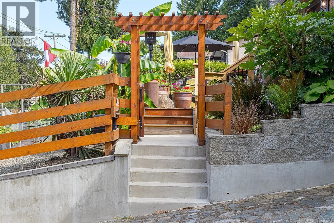
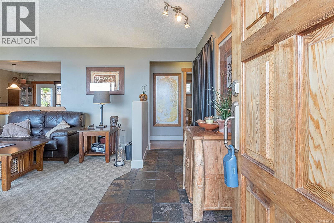
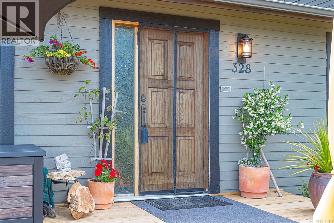
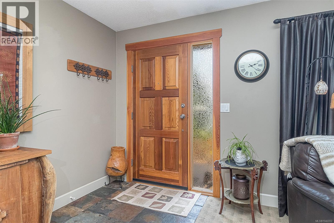
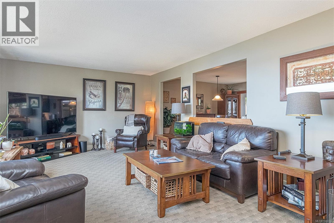
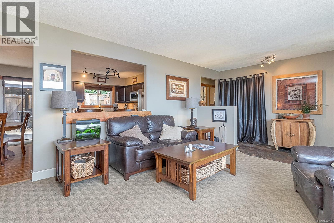
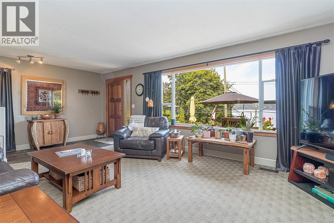
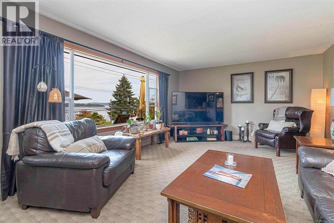
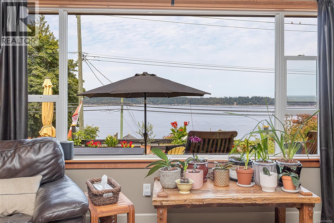
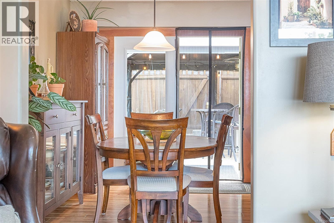
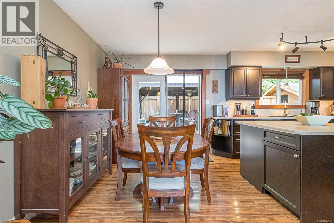
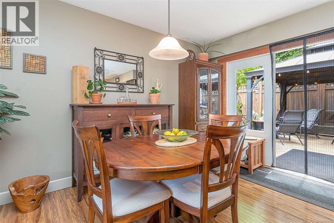
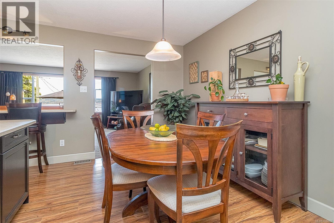
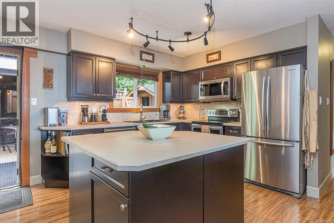
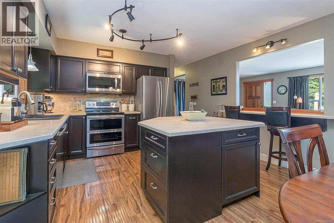
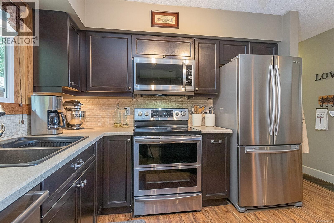
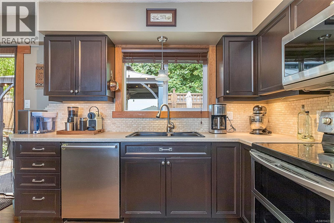
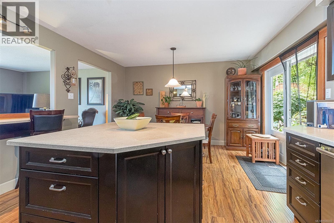
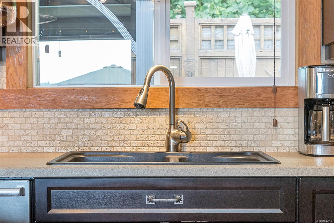
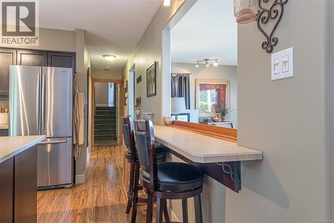
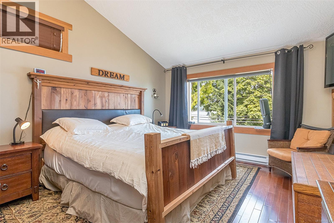
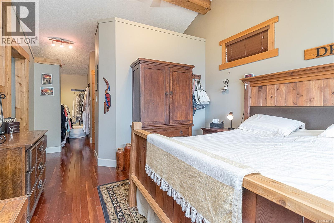
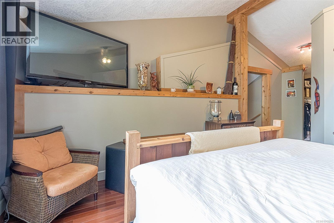
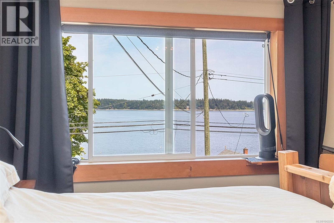
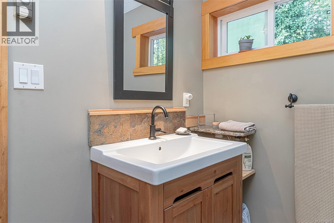
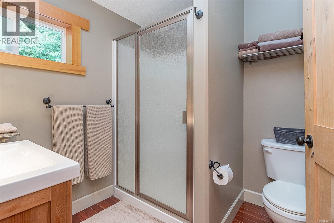
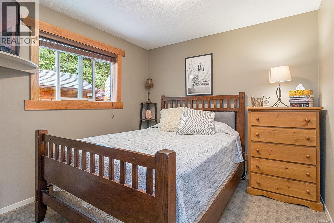
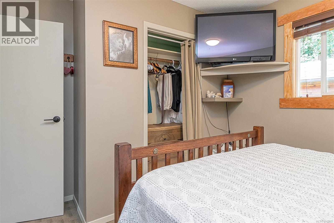
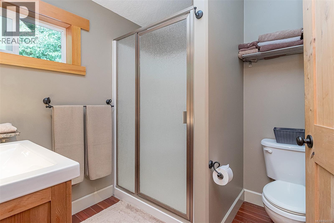
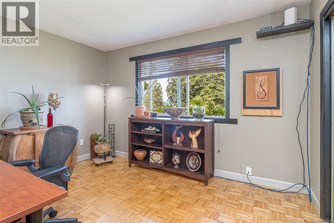
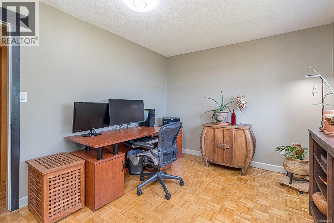
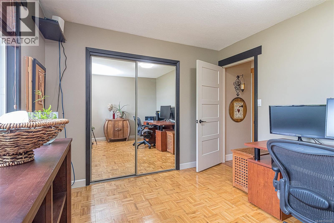
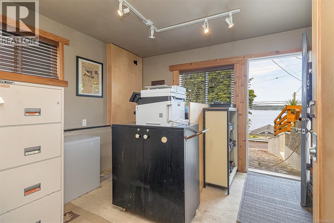
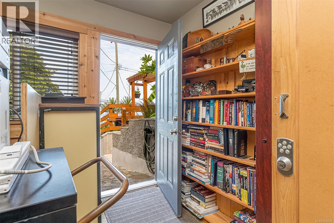
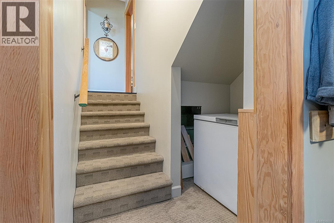
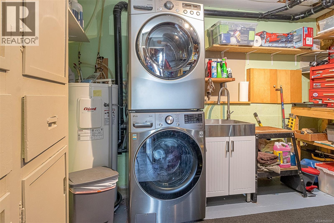
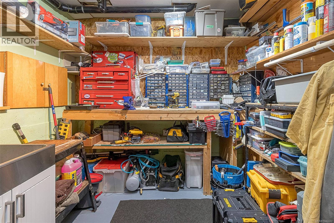
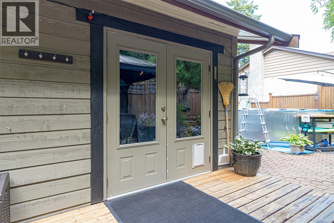
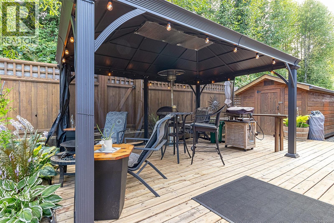
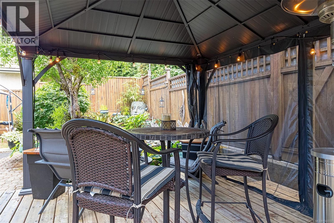
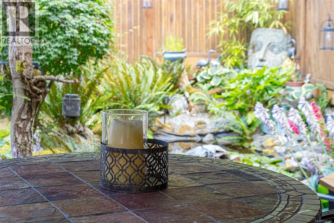
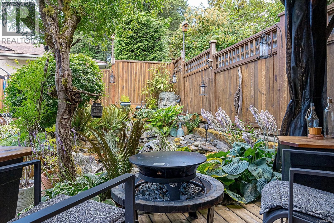
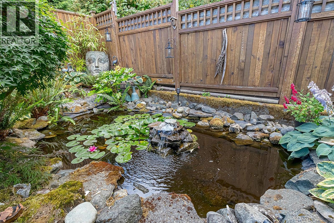
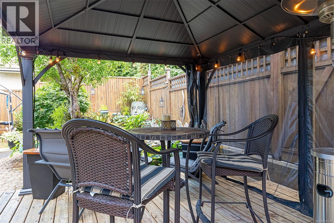
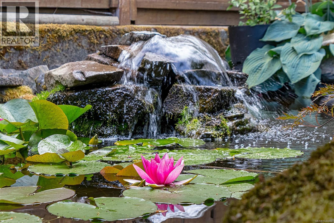
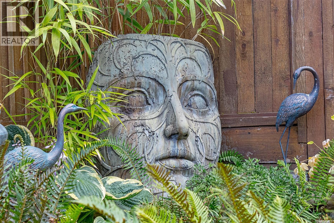
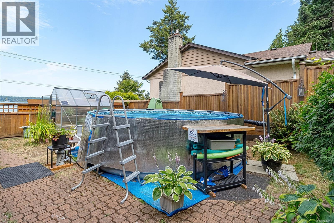
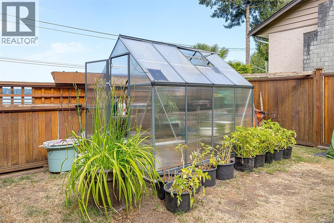
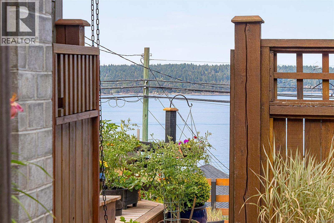
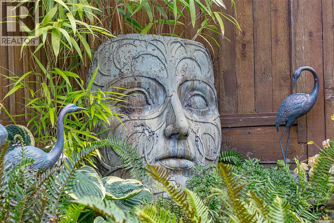
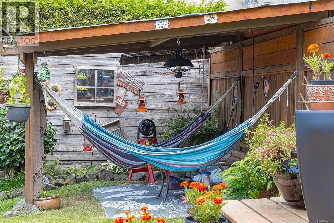
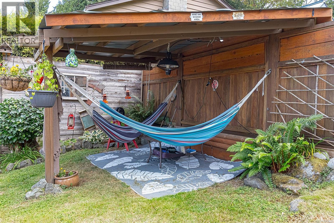
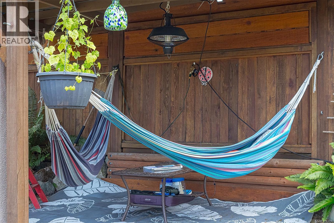
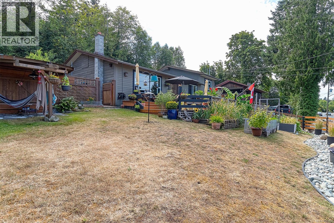
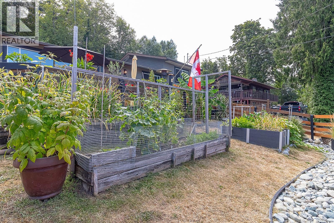
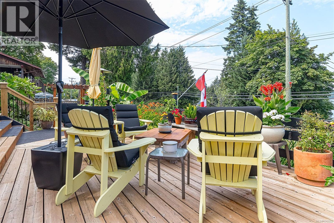
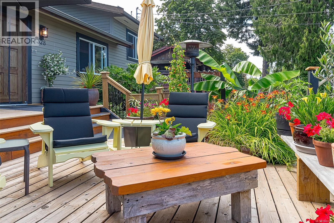
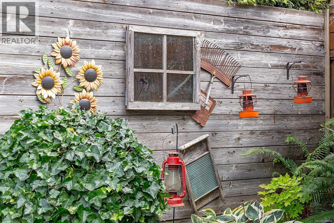
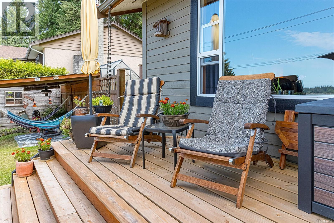
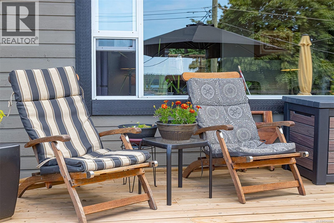
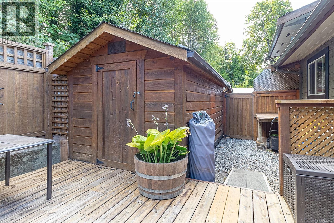
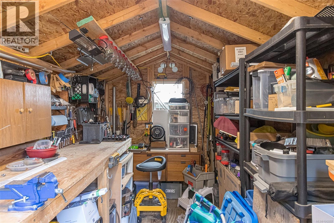
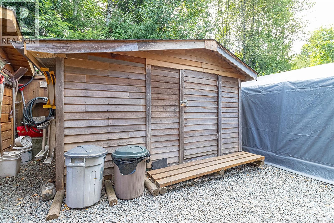
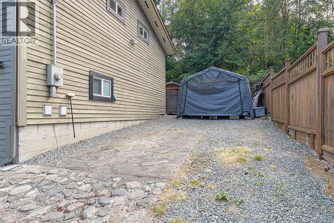
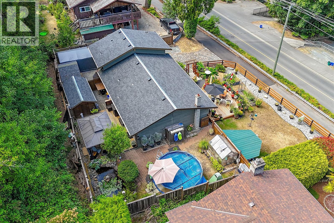
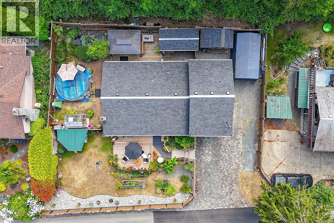
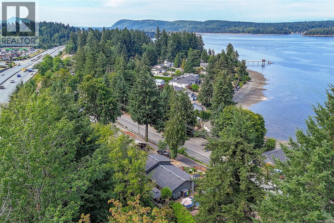
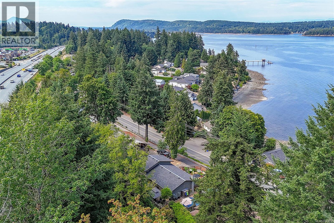
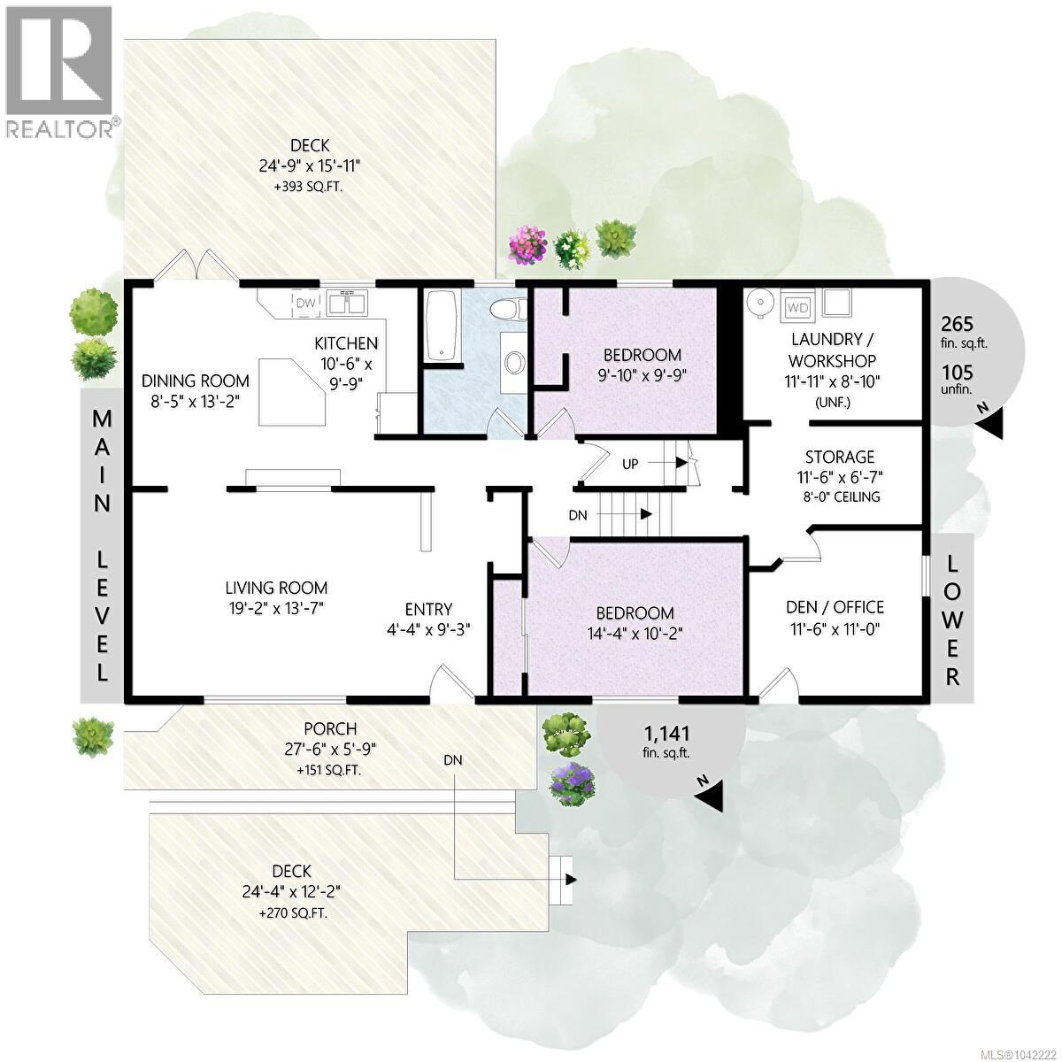
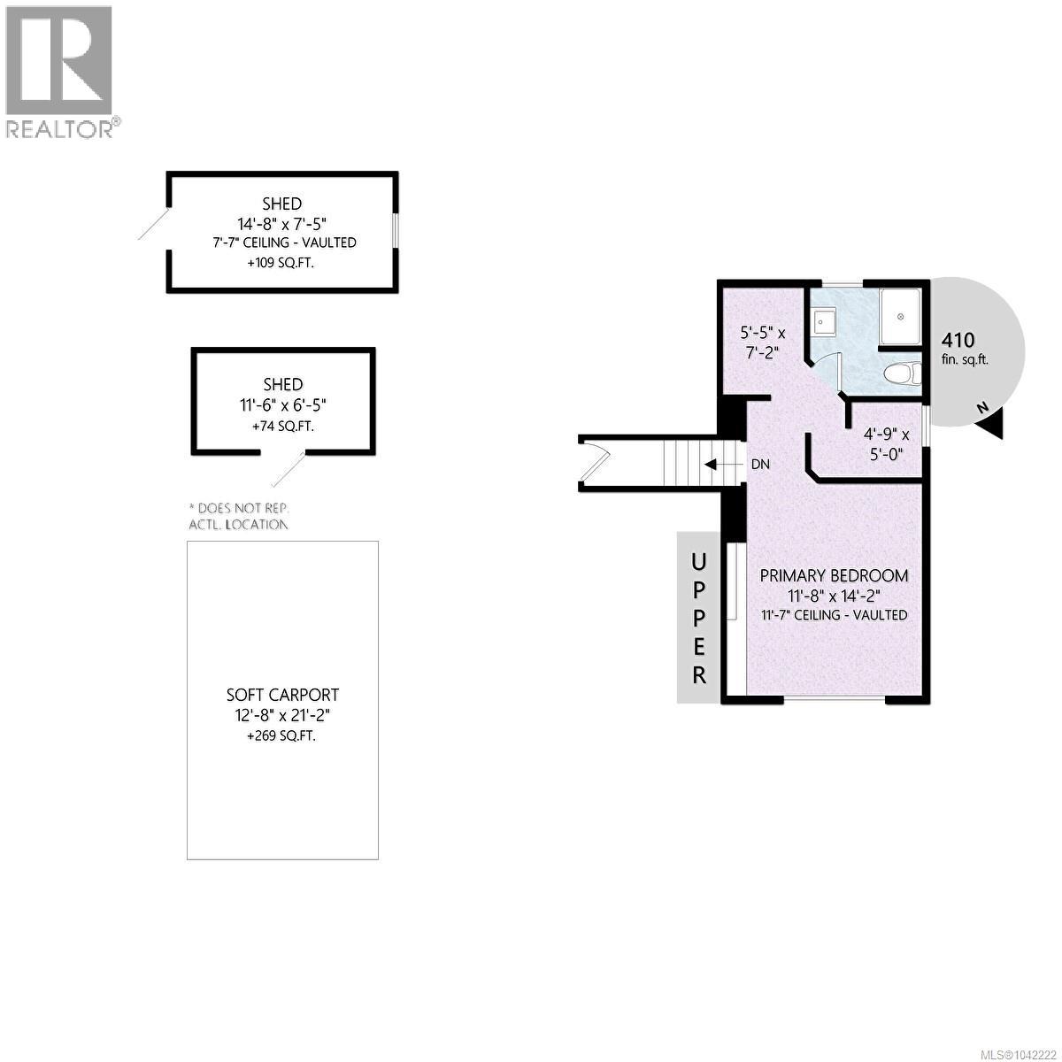
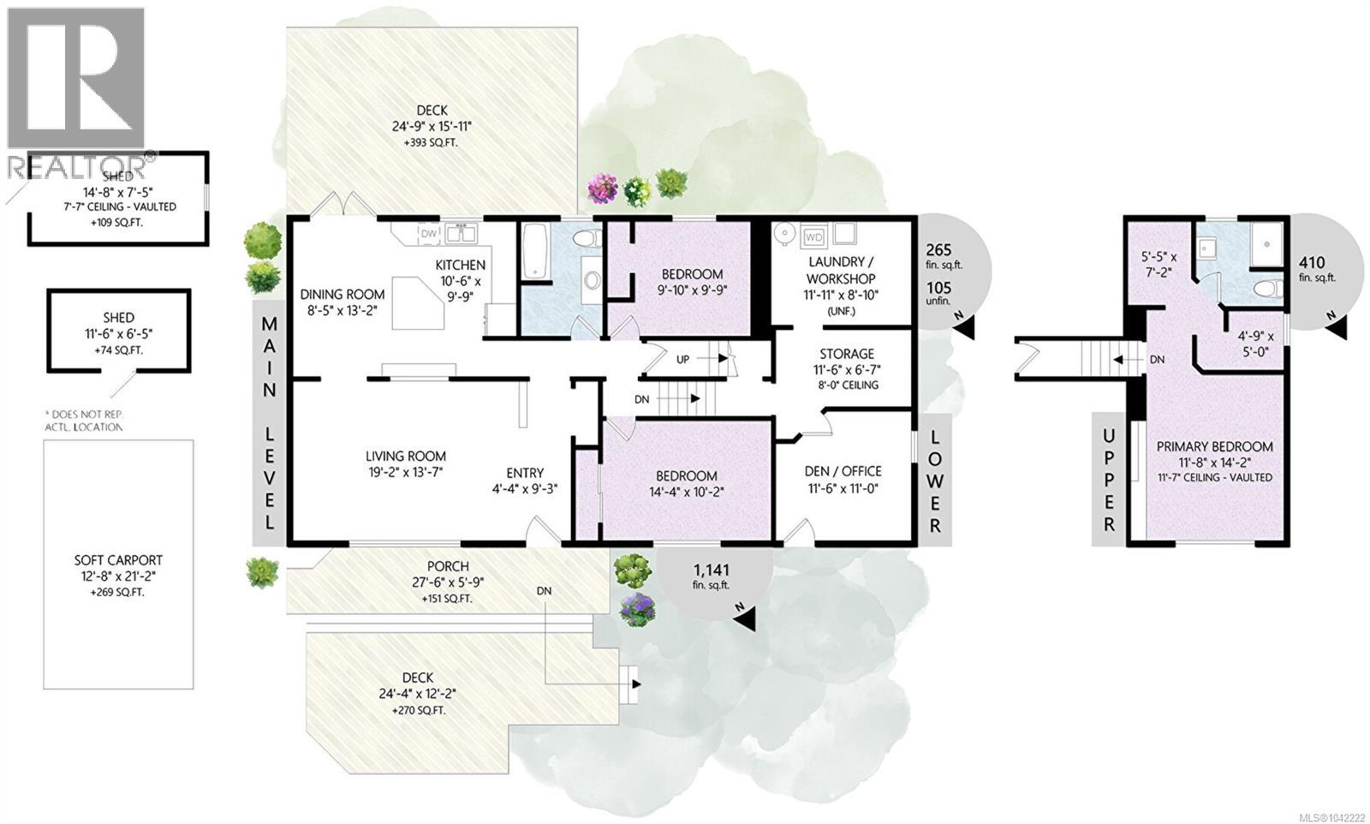
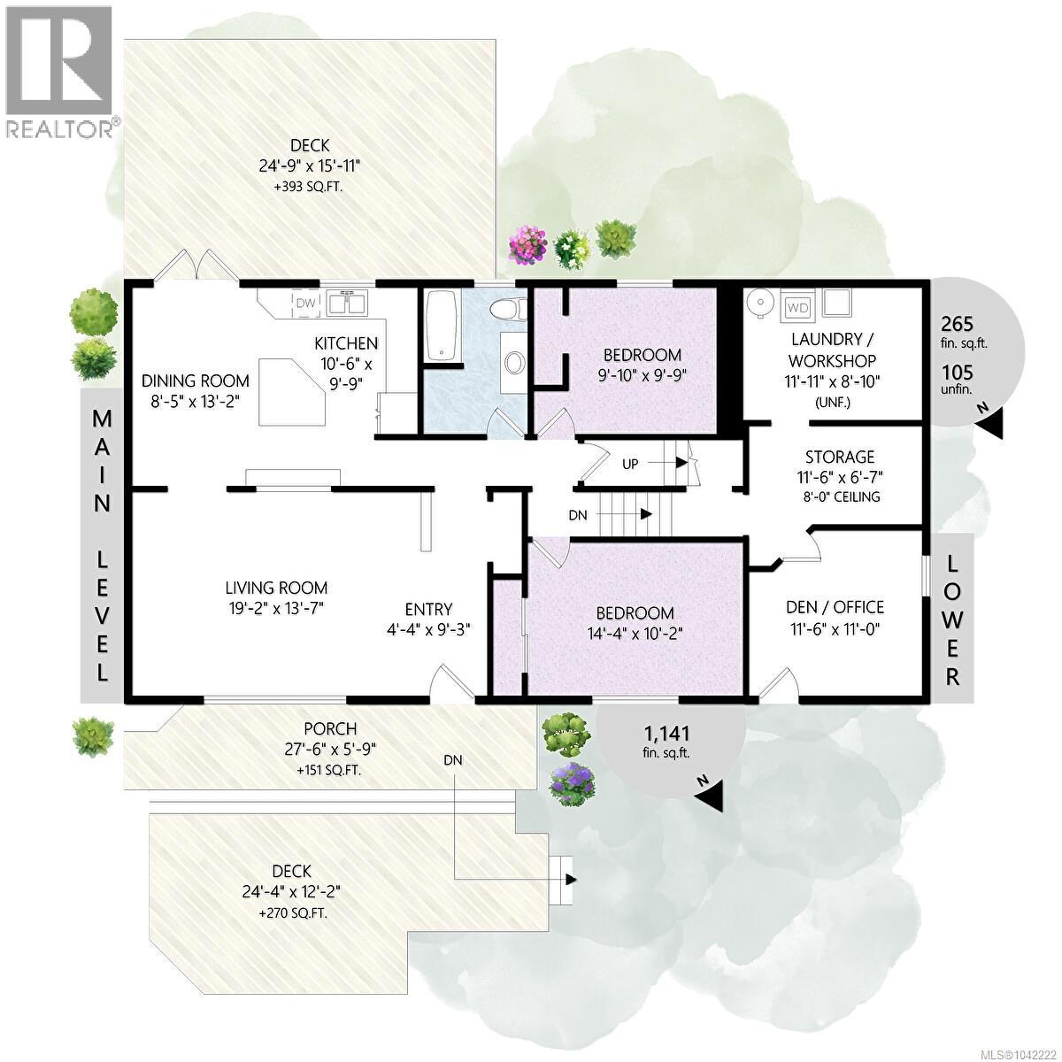
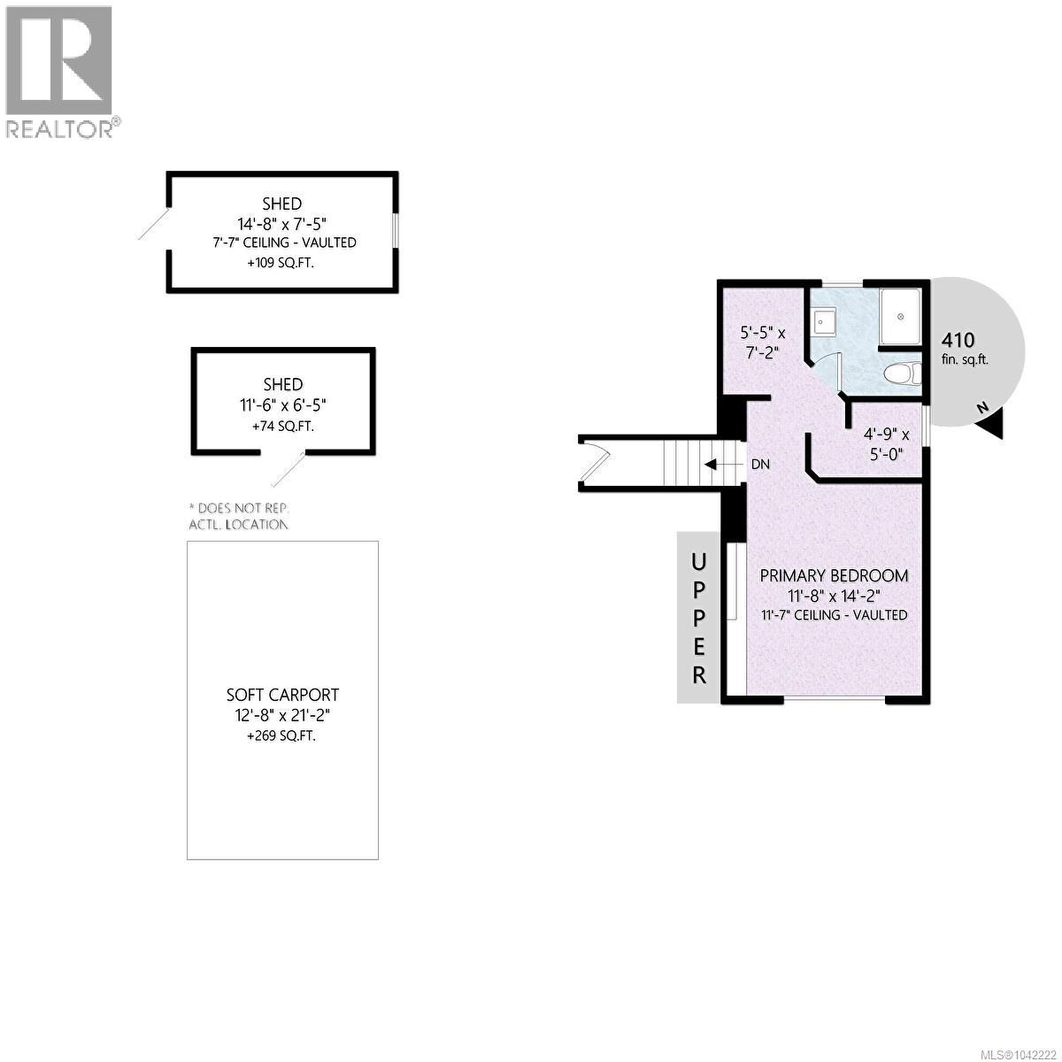
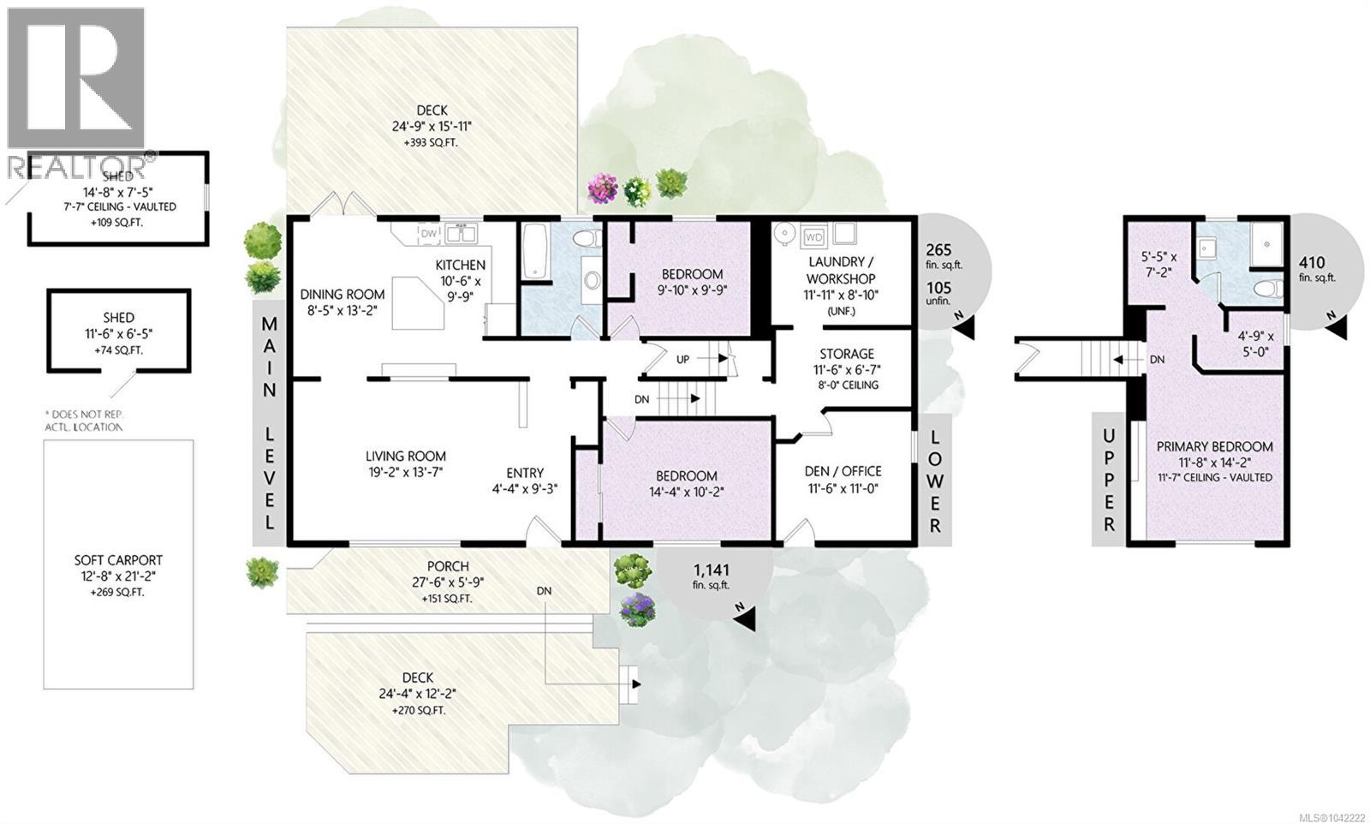
Spectacular ocean views highlight this beautifully maintained 3 bdrm, 2 bath home,. Offering inviting space's to enjoy every part of the day. Take in breathtaking vistas of Ladysmith Harbor, coastal mountains , passing boats, and abundant wildlife from the expansive front deck. The thoughtfully landscaped property is a gardeners paradise, featuring peaceful sitting areas, relaxing hammocks, a tranquil pond, and multiple outdoor living spaces. Don't forget the above ground pool for those hot summer days! The backyard boasts a separate workshop, covered gazebo dining area, and a detached portable garage perfect for RV, hobbies or additional storage. The primary suite is a true retreat, showcasing stunning ocean views, his and hers walk in closets, and a lovely 3 pce ensuite. Downstairs offers a private office with exterior access, ideal for home based business, plus a laundry room and extra storage. Beautifully updated kitchen with large island and Stainless steel appliances. Located within walking distance to shopping , recreation, beaches and Coronation Mall. This exceptional property offers the perfect blend of comfort, serenity and convenience. (id:48970)
Show More