- ©MLS R3147238
- Area 1452 sq ft
- Bedrooms 2
- Bathrooms 2
Description
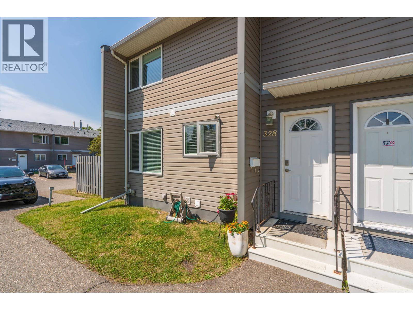
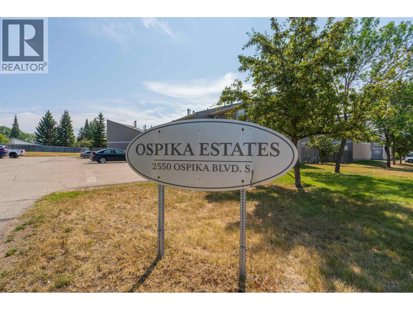
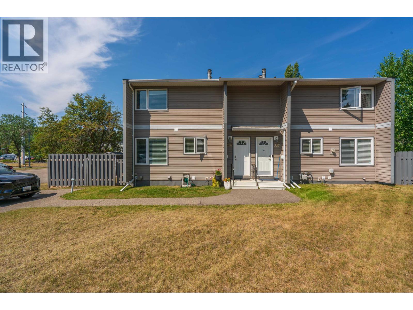
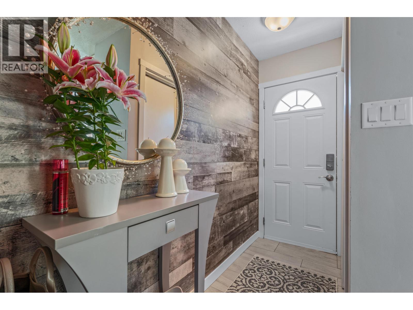
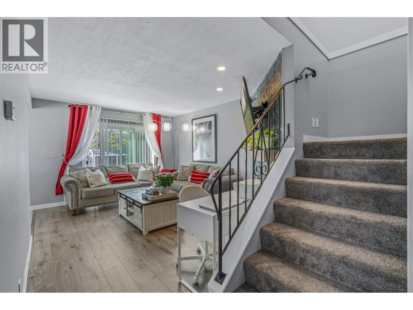
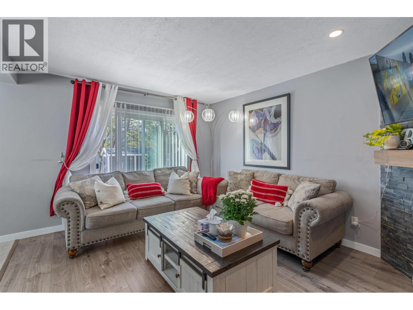
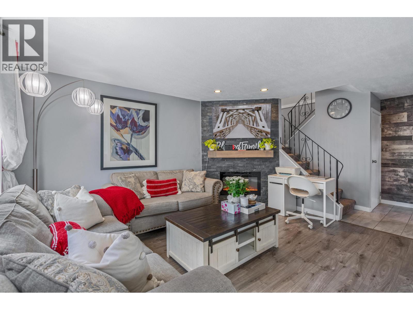
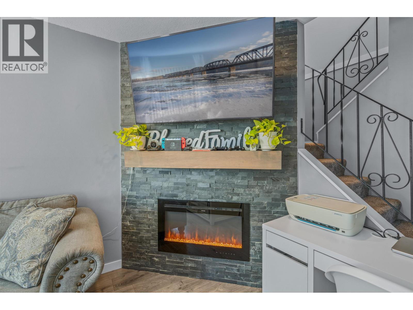
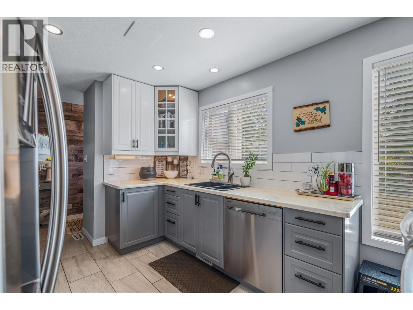
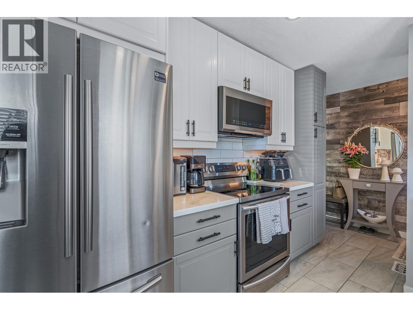
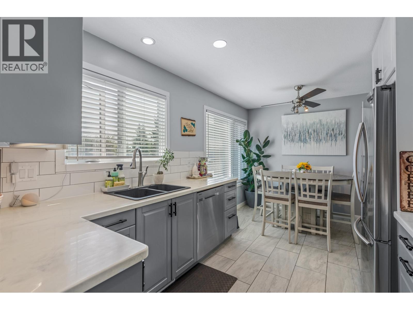
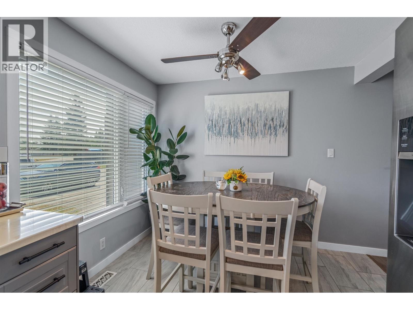
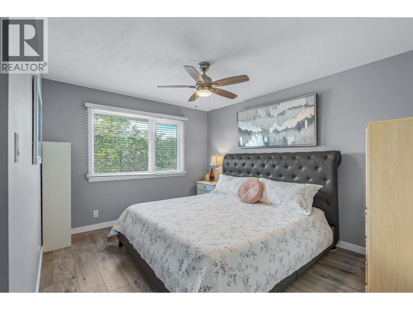
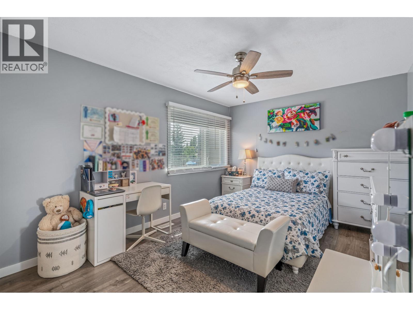
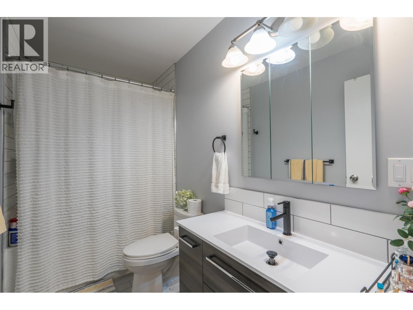
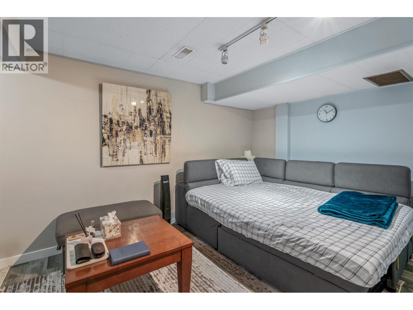
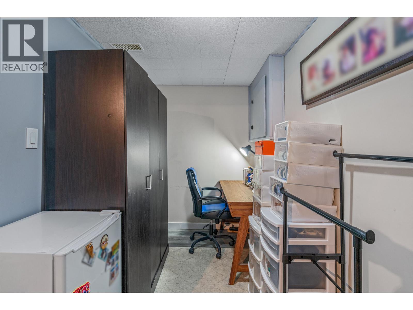
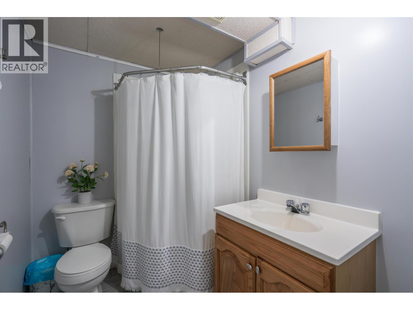
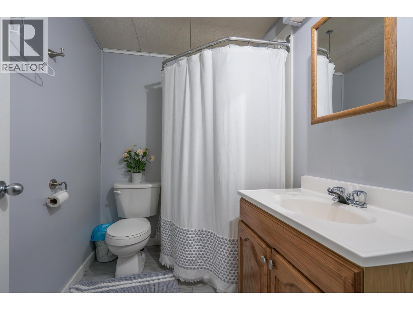
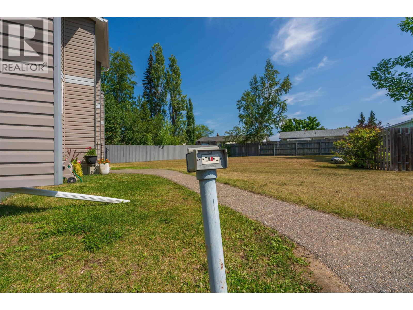
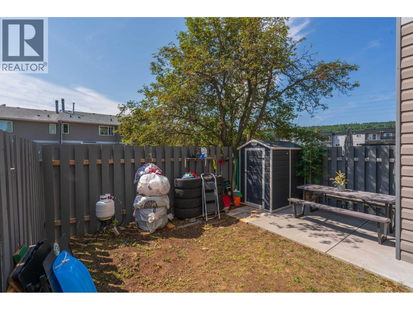
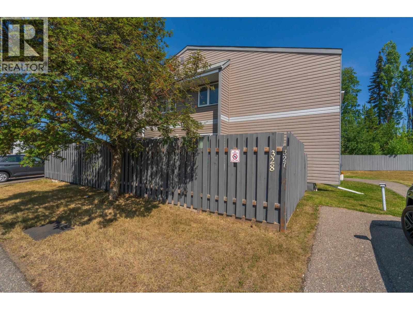
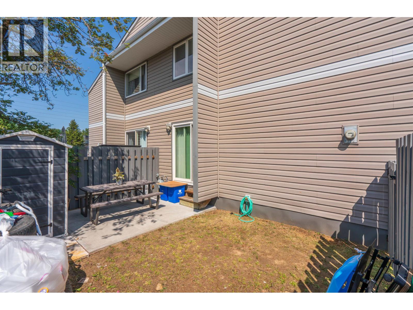
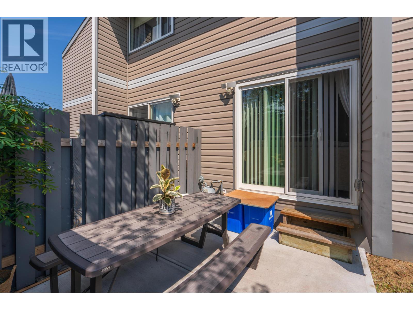
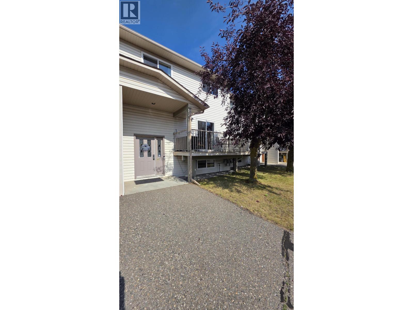
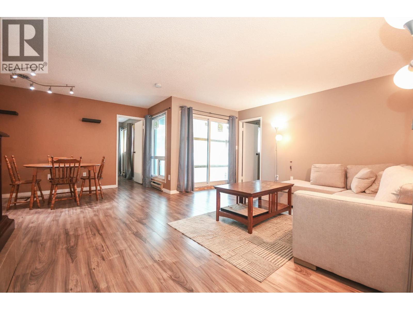
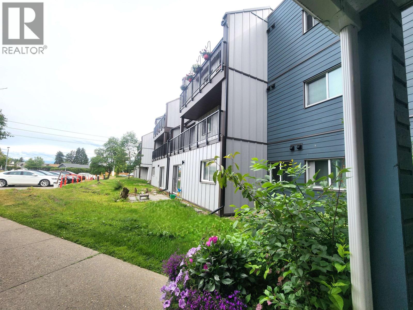
Move right into one of the nicest units in Ospika Estates! This beautifully updated 2-bedroom, 2-bath townhouse is ideally situated as a quiet corner unit, offering added privacy and natural light. The spacious layout features large bedrooms, tasteful updates throughout, and a bright, welcoming main living area. The basement includes a versatile flex room and a 3-piece bathroom, providing excellent space for a home office, gym, guest room (no window), or recreation area. Conveniently located close to CNC, shopping, restaurants, elementary and secondary schools, and on a bus route, this home offers outstanding comfort, convenience, and value. Information not to be relied upon without independent verification. (id:48970) Show More
Details
- Constructed Date: 1976
- Property Type: Single Family

- Type: Row / Townhouse
- Total Finished Area: 1452 sqft
Ammenities + Nearby
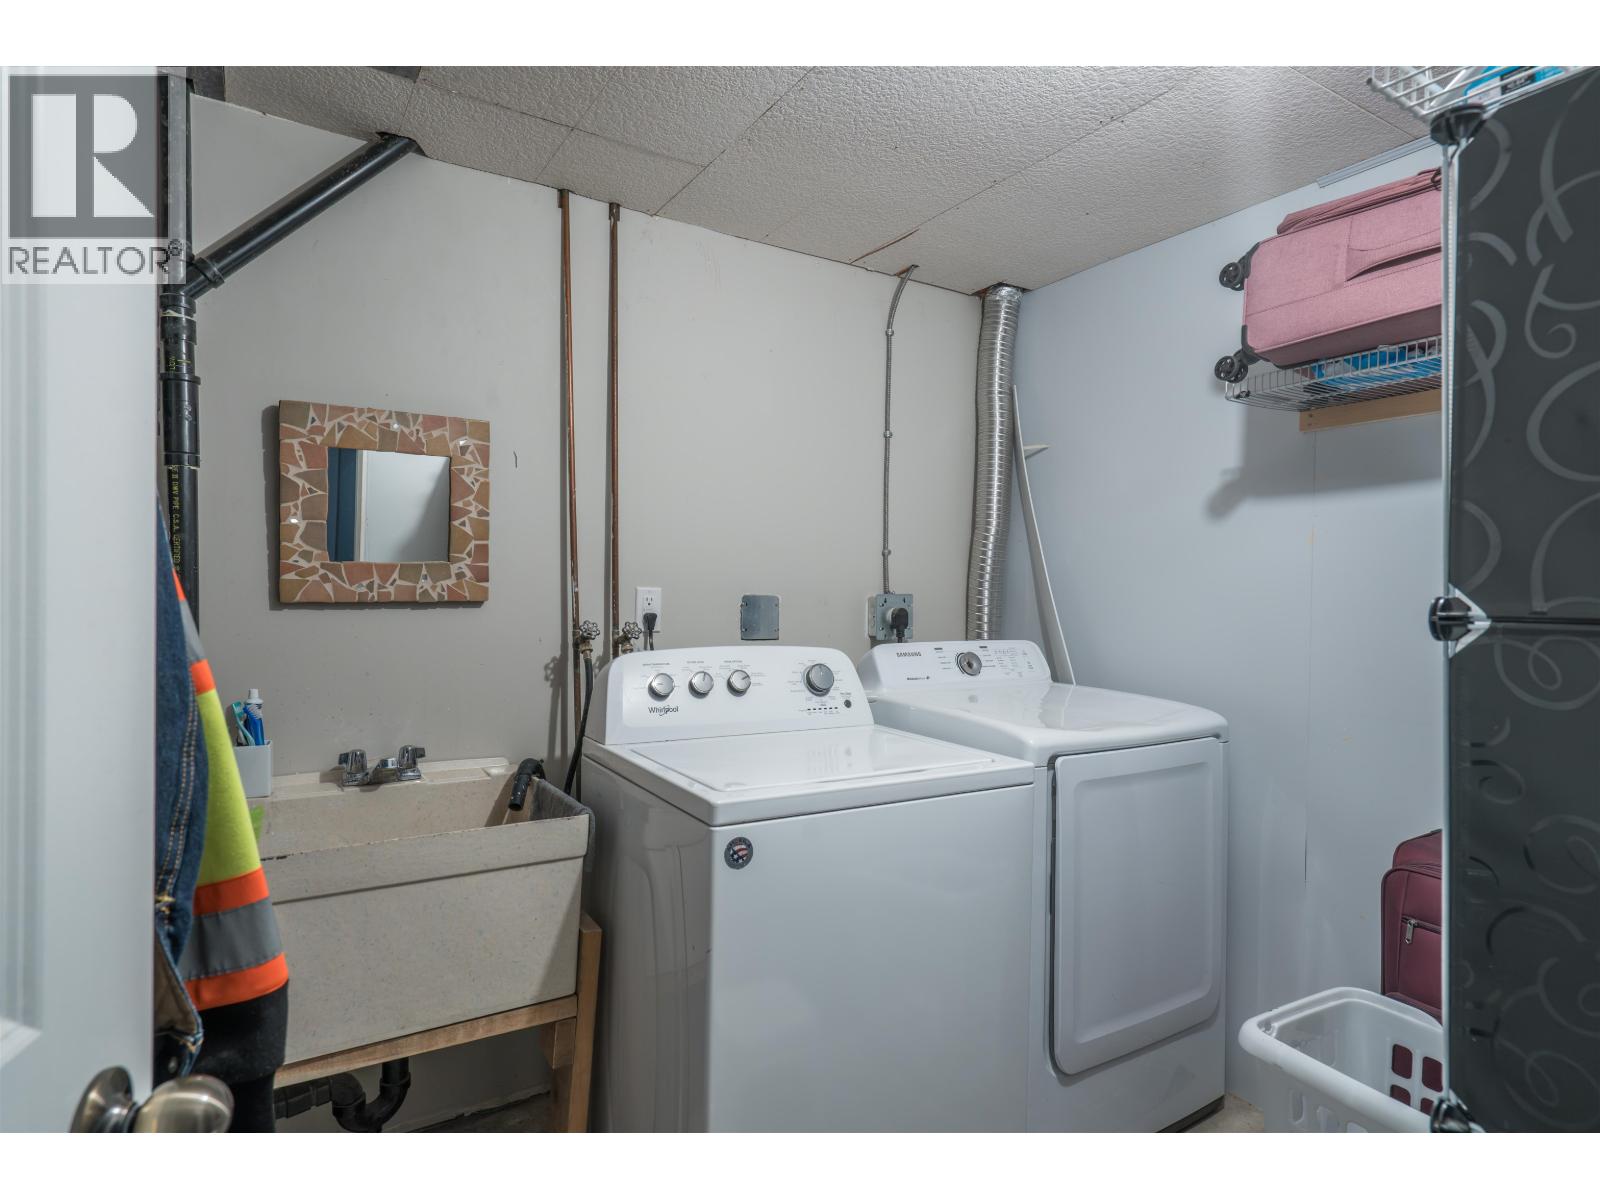
- Laundry - In Suite
Features
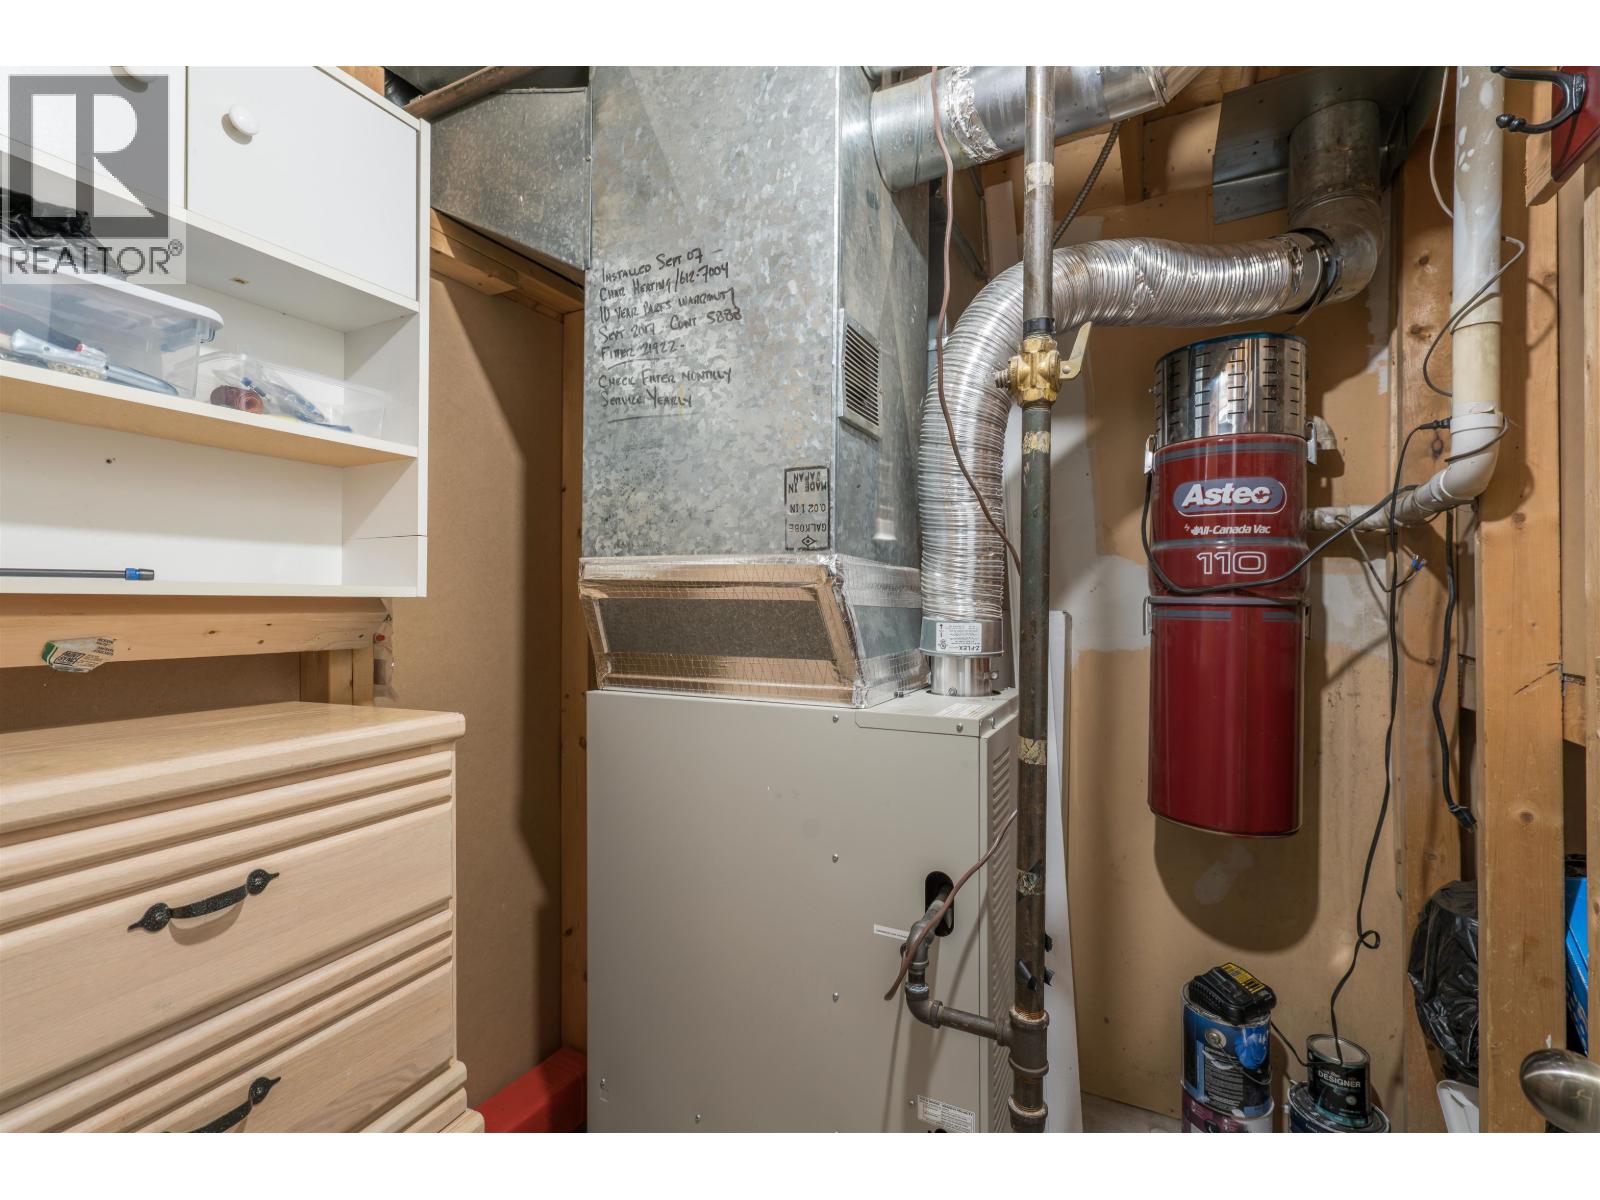
- Forced air
Rooms Details For 328 2550 S OSPIKA BOULEVARD
| Type | Level | Dimension |
|---|---|---|
| Primary Bedroom | Above | 12 ft ,3 in x 11 ft ,3 in |
| Bedroom 2 | Above | 15 ft ,9 in x 9 ft ,7 in |
| Flex Space | Basement | 20 ft ,1 in x 8 ft ,5 in |
| Laundry room | Basement | 8 ft ,1 in x 6 ft ,1 in |
| Living room | Main level | 14 ft ,7 in x 11 ft ,4 in |
| Dining room | Main level | 9 ft ,1 in x 6 ft ,4 in |
| Kitchen | Main level | 10 ft ,1 in x 9 ft ,3 in |
Location
Similar Properties
For Sale
$ 289,900 $ 342 / Sq. Ft.
- R3120786 ©MLS
- 2 Bedroom
- 2 Bathroom
For Sale
$ 309,000 $ 295 / Sq. Ft.
- R3114879 ©MLS
- 2 Bedroom
- 2 Bathroom
For Sale
$ 289,900 $ 394 / Sq. Ft.
- R3112344 ©MLS
- 2 Bedroom
- 1 Bathroom
This REALTOR.ca listing content is owned and licensed by REALTOR® members of The Canadian Real Estate Association
Data provided by: BC Northern Real Estate Board