- ©MLS R3151235
- Area 2180 sq ft
- Bedrooms 4
- Bathrooms 2
Description
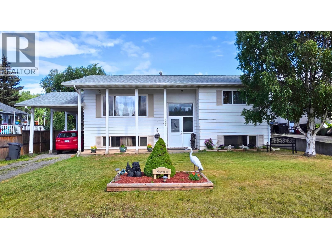
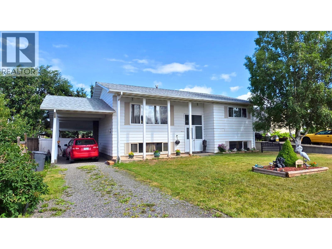
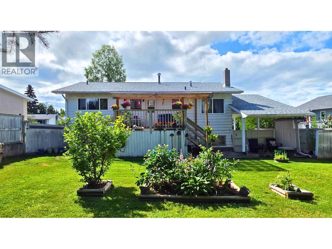
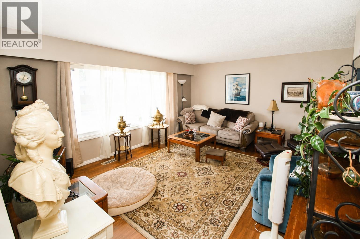
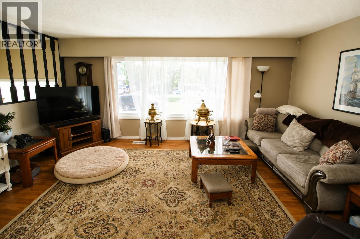
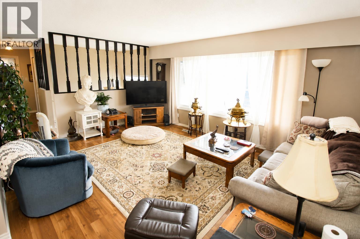
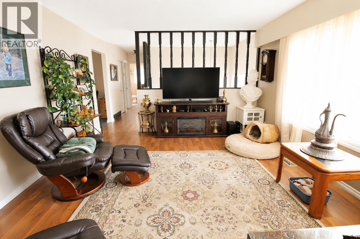
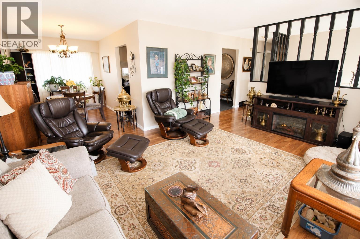
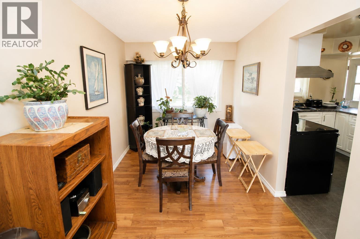
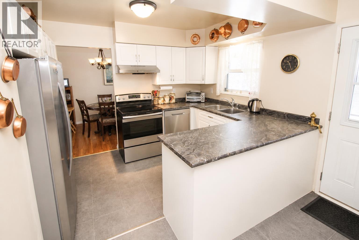
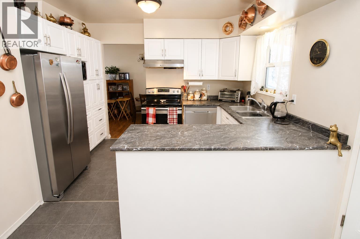
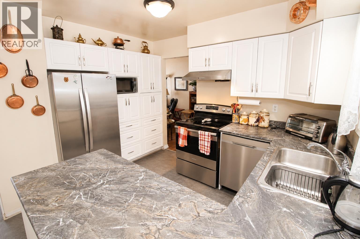
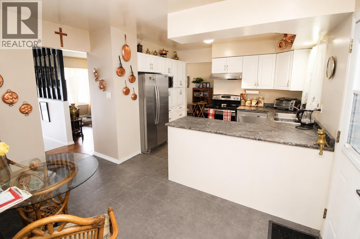
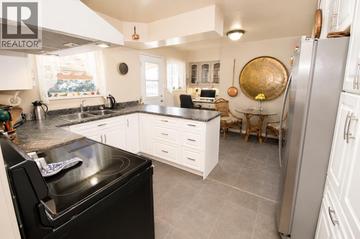
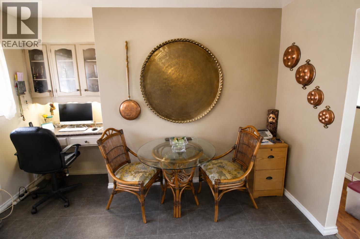
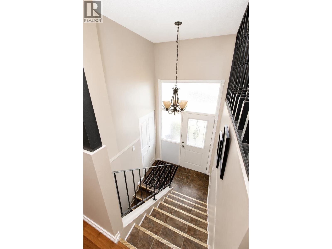
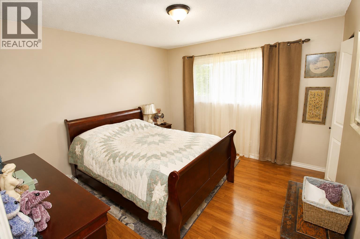
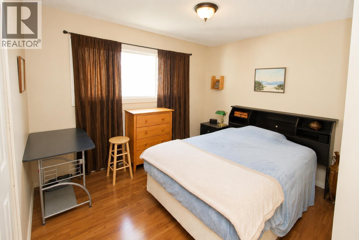
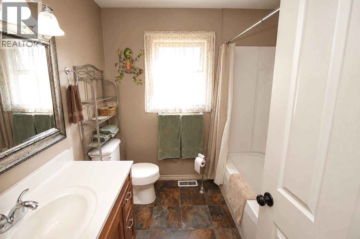
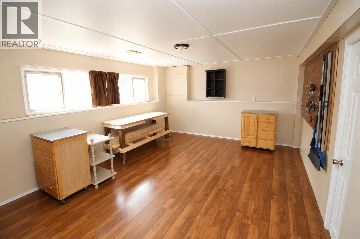
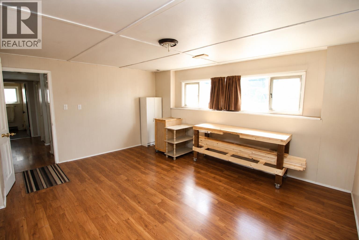
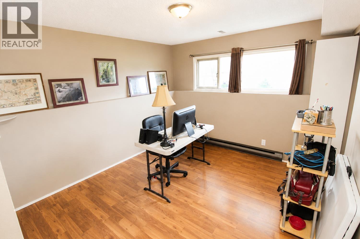
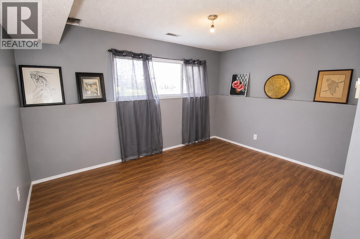
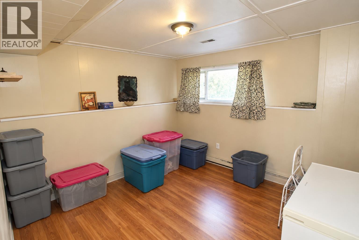
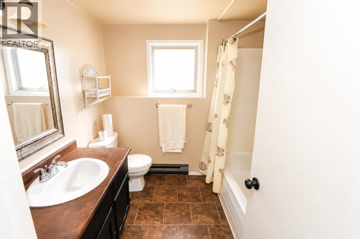
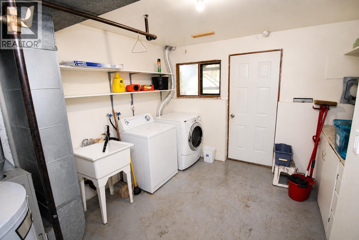
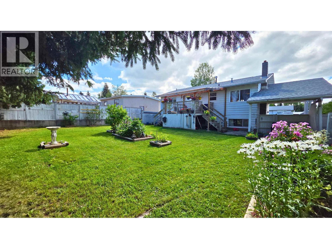
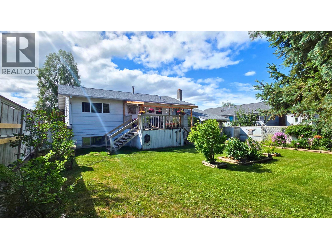
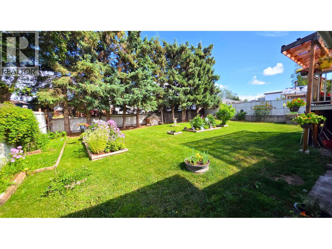
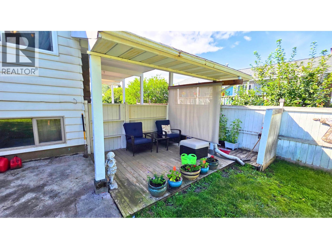
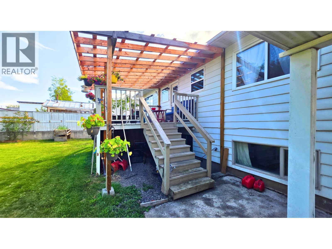
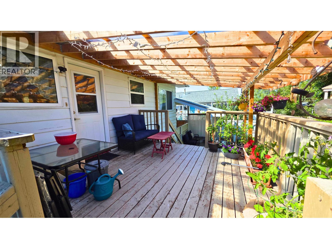
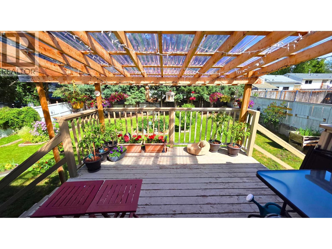
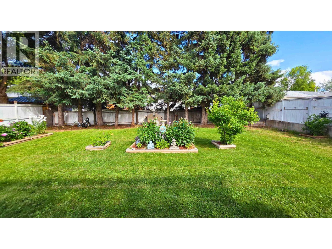
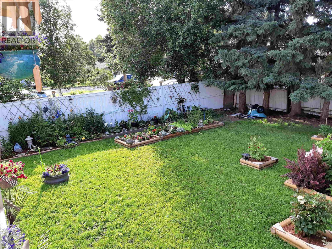
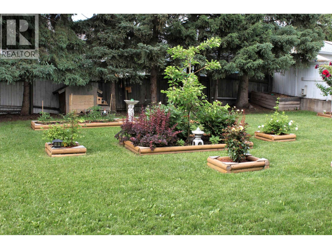
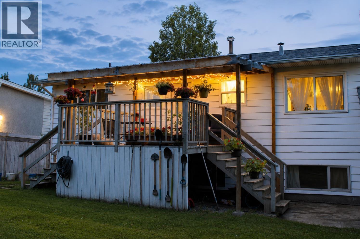
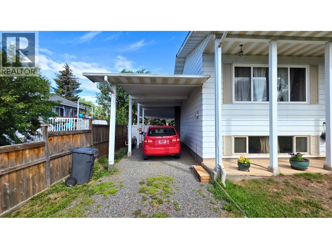
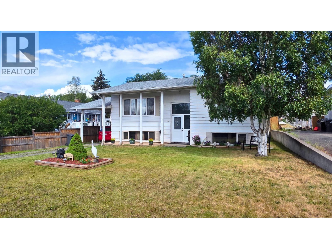
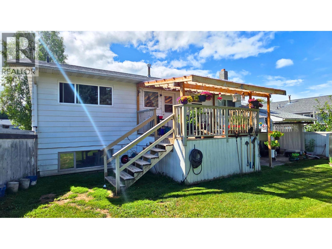
Move-in-ready 4 bdrm (easy 5th bdrm option) family home close to schools & local walking trails! Roof shingles re-done in 2016, large 12' X 34' carport with extra height, covered walk, covered sundeck overlooks nicely landscaped backyard with numerous trees & shrubs, convenient backyard bsmt entry to downstairs mudroom. Large bright living room, newly renovated spacious kitchen has eating nook/work desk area with access to backyard sundeck, formal dining area off kitchen/living room. 2 bdrms & 4 pc bath up, 2 more bdrms & 4 pc bath below. Bsmt has laundry/mudroom with outside bsmt entry, rec room is currently divided into two rooms (rec room & den), wall can be easily removed to bring back large spacious rec room. Easy in-law suite potential. Appl incl. (id:48970) Show More
Details
- Constructed Date: 1971
- Property Type: Single Family
- Type: House
- Total Finished Area: 2180 sqft
- Architectural Style: Split level entry
Features
- Washer
- Dryer
- Refrigerator
- Stove
- Dishwasher
- Forced air
Rooms Details For 3275 GILLESPIE ROAD
| Type | Level | Dimension |
|---|---|---|
| Bedroom 3 | Basement | 12 ft x 11 ft |
| Bedroom 4 | Basement | 11 ft ,2 in x 9 ft ,6 in |
| Recreational, Games room | Basement | 16 ft x 12 ft ,2 in |
| Other | Basement | 10 ft ,3 in x 10 ft ,8 in |
| Living room | Main level | 16 ft ,9 in x 13 ft |
| Kitchen | Main level | 15 ft ,6 in x 11 ft |
| Dining room | Main level | 8 ft x 12 ft |
| Primary Bedroom | Main level | 11 ft ,5 in x 11 ft |
| Bedroom 2 | Main level | 12 ft x 11 ft |
Location
This REALTOR.ca listing content is owned and licensed by REALTOR® members of The Canadian Real Estate Association
Data provided by: BC Northern Real Estate Board