- ©MLS 10398156
- Area 3874 sq ft
- Bedrooms 6
- Bathrooms 4
- Parkings 7
Description
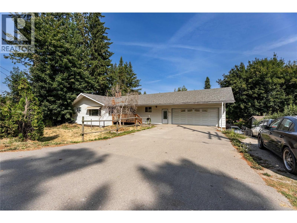
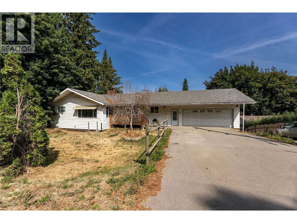
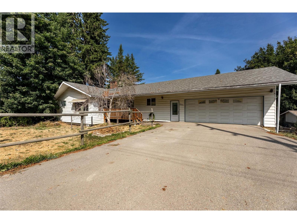
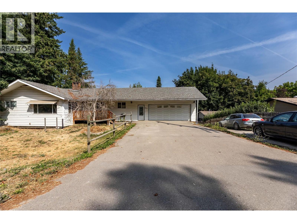
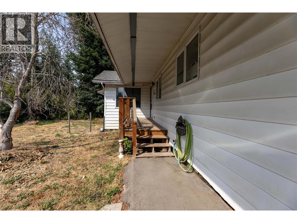
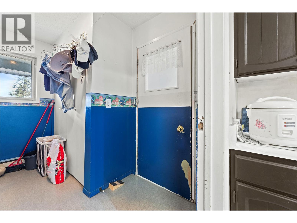
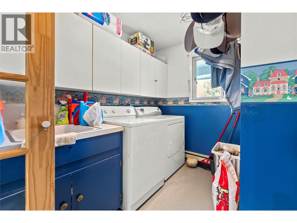
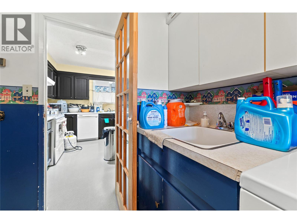
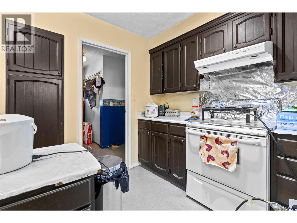
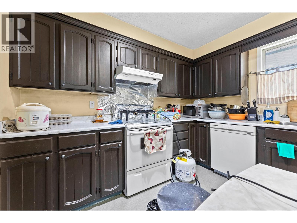
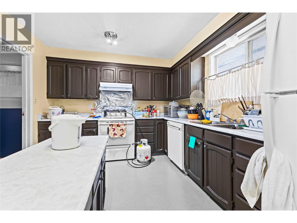
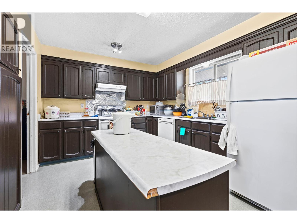
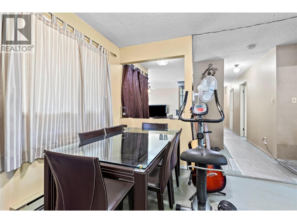
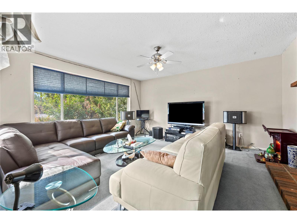
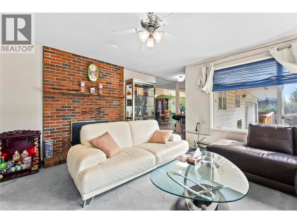
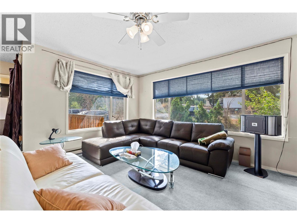
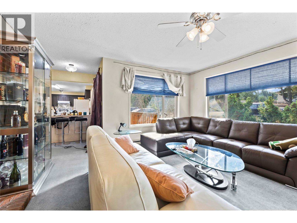
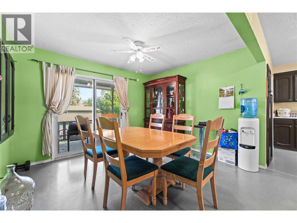
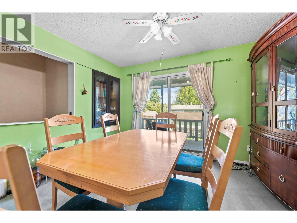
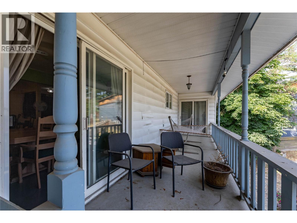
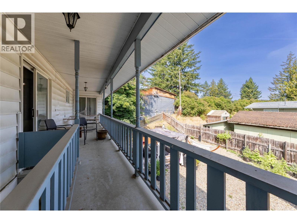
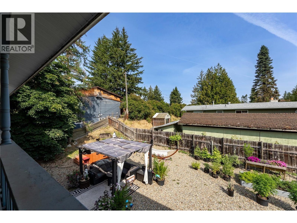
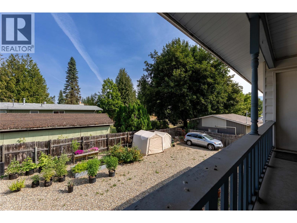
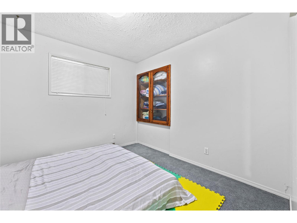
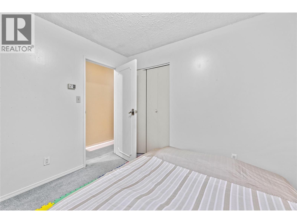
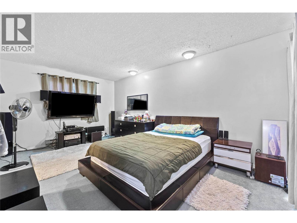
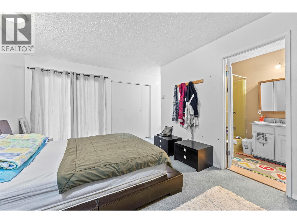
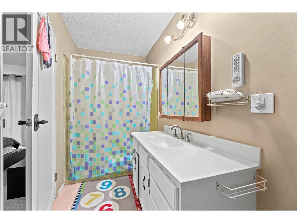
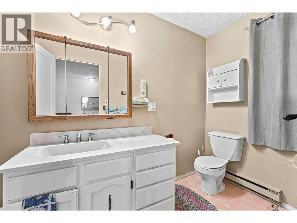
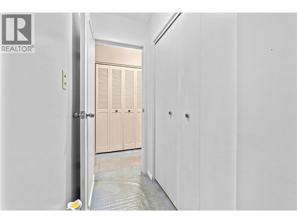
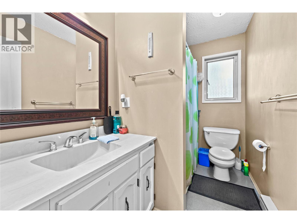
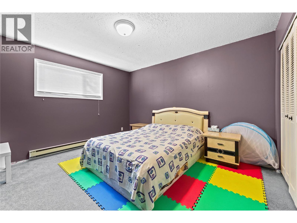
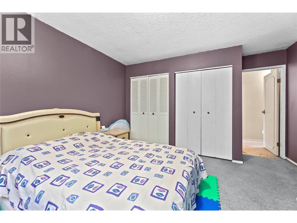
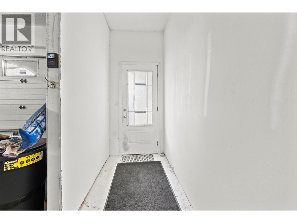
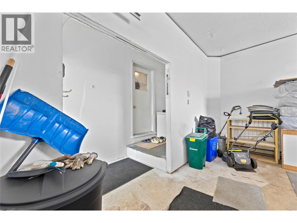
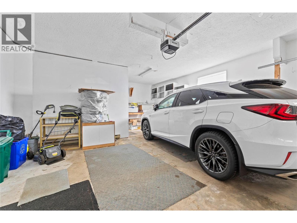
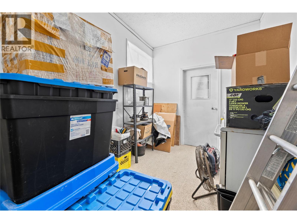
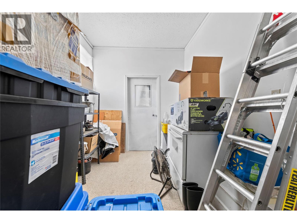
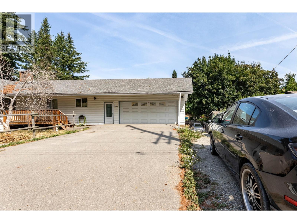
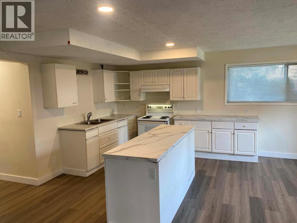
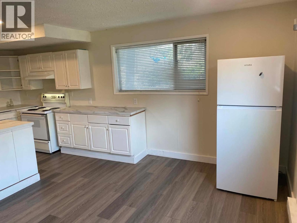
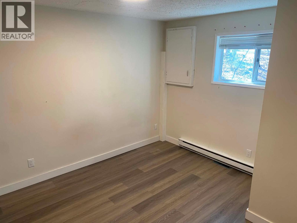
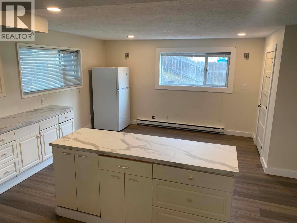
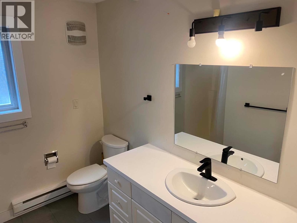
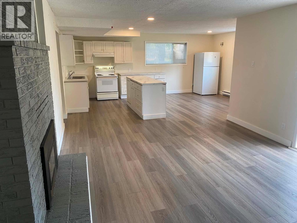
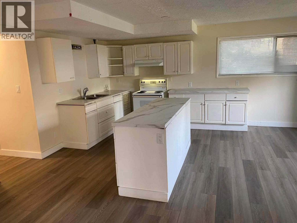
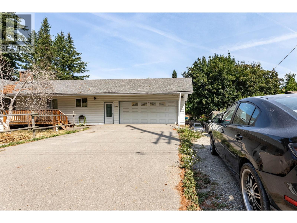
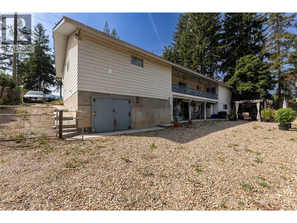
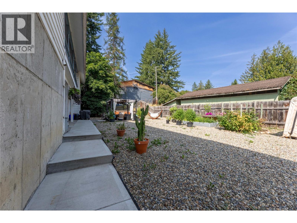
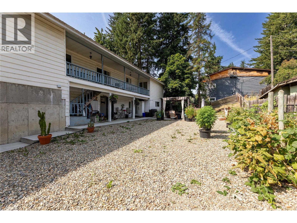
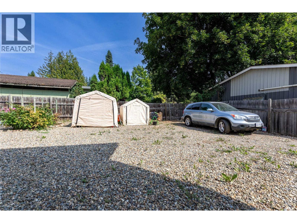
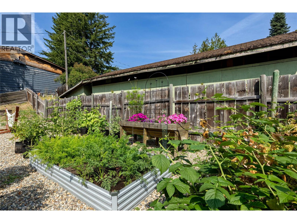
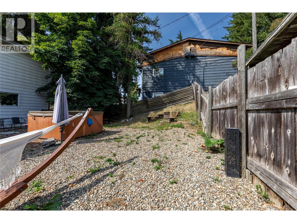
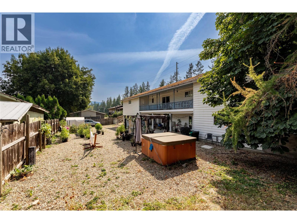
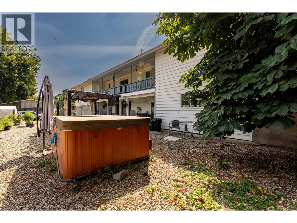
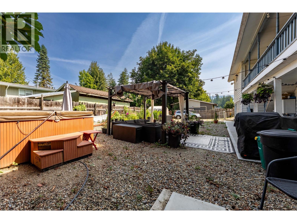
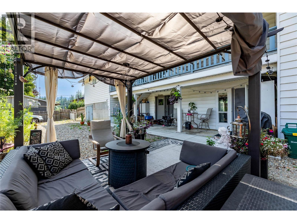
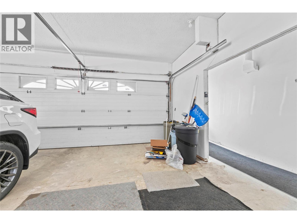
SPACIOUS FAMILY RANCHER offering a versatile layout with a large, completely renovated 3-bedroom, 2-bathroom basement suite that is currently tenanted, a fenced private yard, and plenty of parking. The main floor features 3 bedrooms, 2 bathrooms, a large kitchen with island, and a dining area with access to the covered deck and stairs leading to the backyard. The living room offers a cozy gas fireplace, while a convenient laundry/mud room provides easy access to the double garage. The garage includes a workshop, built-in cabinetry, and a finished room ideal for a gym, home office, or additional storage. The walkout basement features a completely renovated 3-bedroom, 2-bathroom suite, currently tenanted, offering a spacious kitchen, comfortable living area, two full bathrooms, and its own separate entrance and covered patio. This well-appointed suite provides excellent flexibility for extended family or rental income. Outside, enjoy the fully fenced private yard, multiple outdoor spaces, and ample parking. A spacious 27' x 24' storage area beneath the double garage, with separate access from the backyard, provides excellent additional storage. A fantastic opportunity for families seeking a spacious home with a fully renovated, self-contained 3-bedroom, 2-bathroom basement suite with an established tenant, offering valuable rental income and additional flexibility. (id:48970) Show More
Details
- Constructed Date: 1976
- Property Type: Single Family
- Type: House
- Architectural Style: Ranch
- Neighbourhood: SE Salmon Arm
Features
- Baseboard heaters
- See remarks
Rooms Details For 3271 10 Avenue SE
| Type | Level | Dimension |
|---|---|---|
| Other | Basement | 38'8'' x 6'6'' |
| Other | Basement | 24'5'' x 27'2'' |
| Full bathroom | Basement | 10'3'' x 5'2'' |
| Full bathroom | Basement | 8'6'' x 8'7'' |
| Bedroom | Basement | 11'9'' x 15'2'' |
| Bedroom | Basement | 12'2'' x 14'4'' |
| Bedroom | Basement | 12'2'' x 11' |
| Great room | Basement | 9'3'' x 20'8'' |
| Laundry room | Basement | 4'8'' x 8'9'' |
| Family room | Basement | 18'2'' x 15'11'' |
| Dining room | Basement | 14'3'' x 10'3'' |
| Kitchen | Basement | 14'3'' x 9'8'' |
| Other | Main level | 35' x 6'2'' |
| Other | Main level | 20'1'' x 27'3'' |
| Storage | Main level | 14'9'' x 9'1'' |
| Bedroom | Main level | 12'4'' x 14'11'' |
| Bedroom | Main level | 9'3'' x 9'10'' |
| Full bathroom | Main level | 9'3'' x 5'1'' |
| 3pc Ensuite bath | Main level | 11'6'' x 5'1'' |
| Primary Bedroom | Main level | 17'1'' x 16'4'' |
| Foyer | Main level | 5'8'' x 7'4'' |
| Dining nook | Main level | 8'7'' x 10'6'' |
| Dining room | Main level | 11'9'' x 10'2'' |
| Living room | Main level | 14' x 16'11'' |
| Laundry room | Main level | 7'8'' x 9'10'' |
| Kitchen | Main level | 11'5'' x 10'6'' |
Location
This REALTOR.ca listing content is owned and licensed by REALTOR® members of The Canadian Real Estate Association
Data provided by: Okanagan-Mainline Real Estate Board