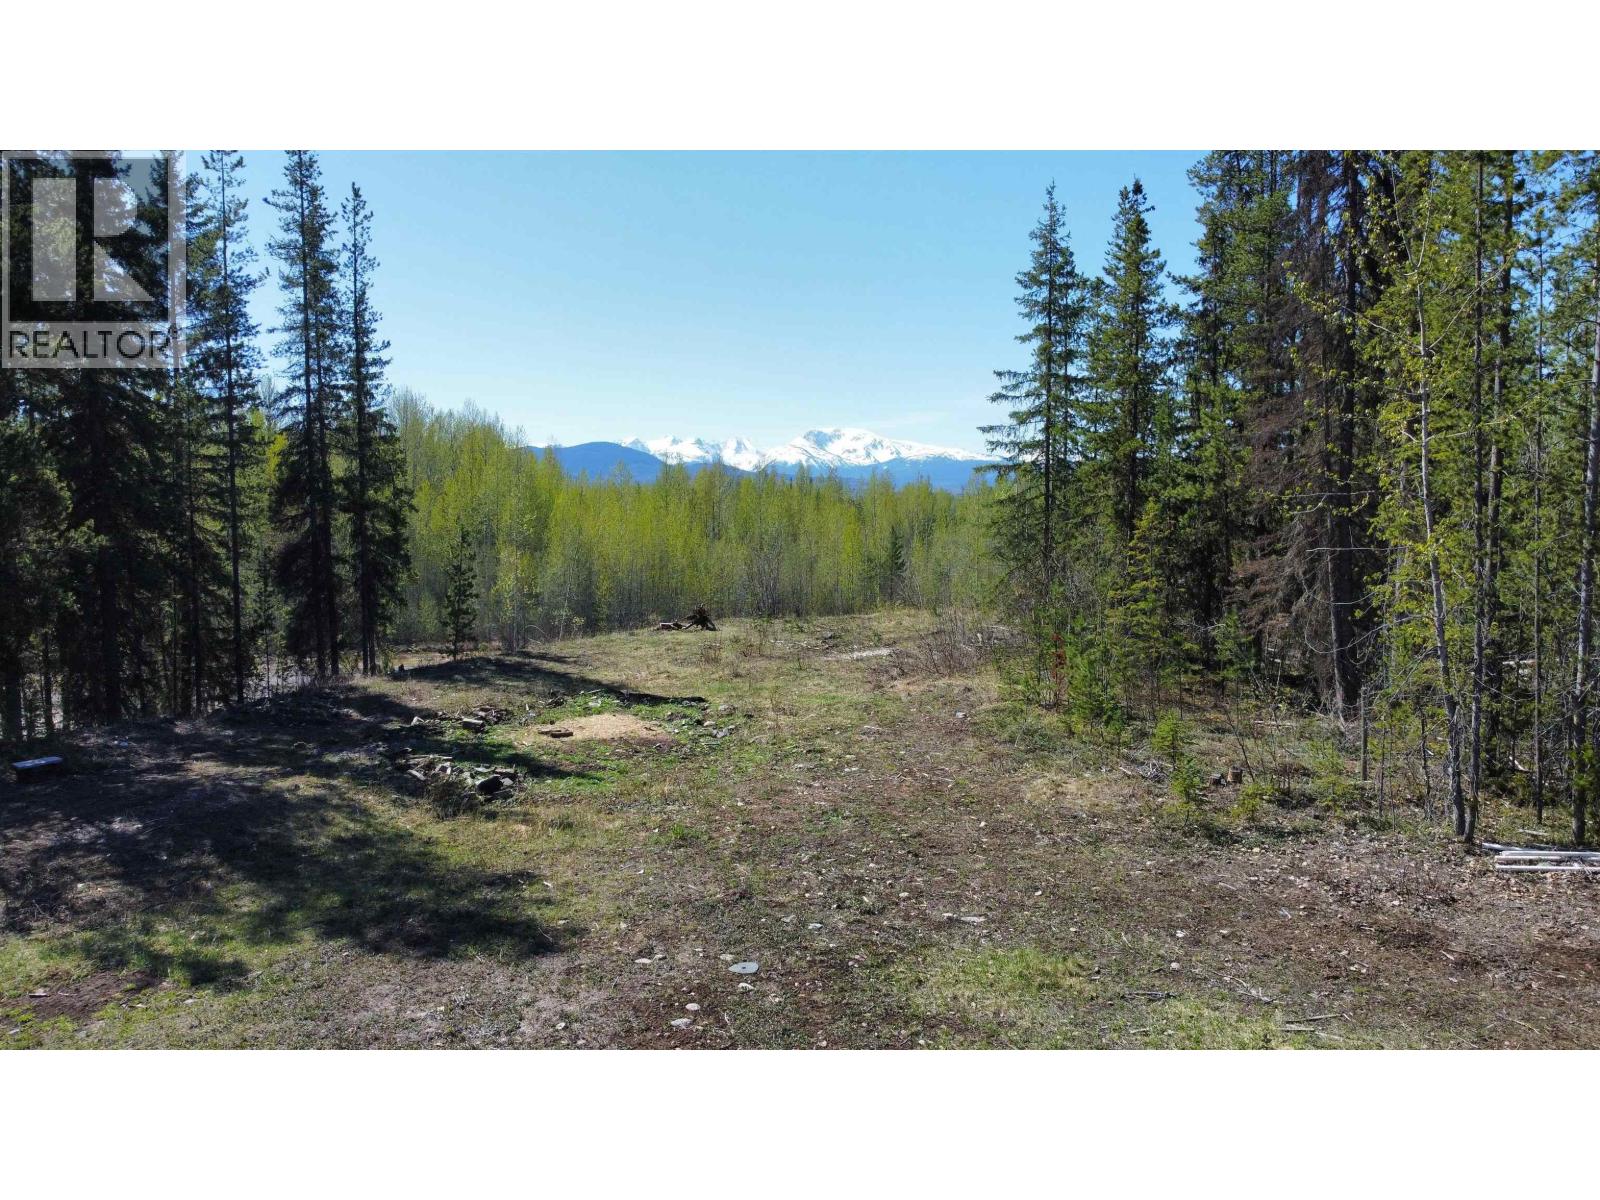
- ©MLS R3119566
- Area 2268 sq ft
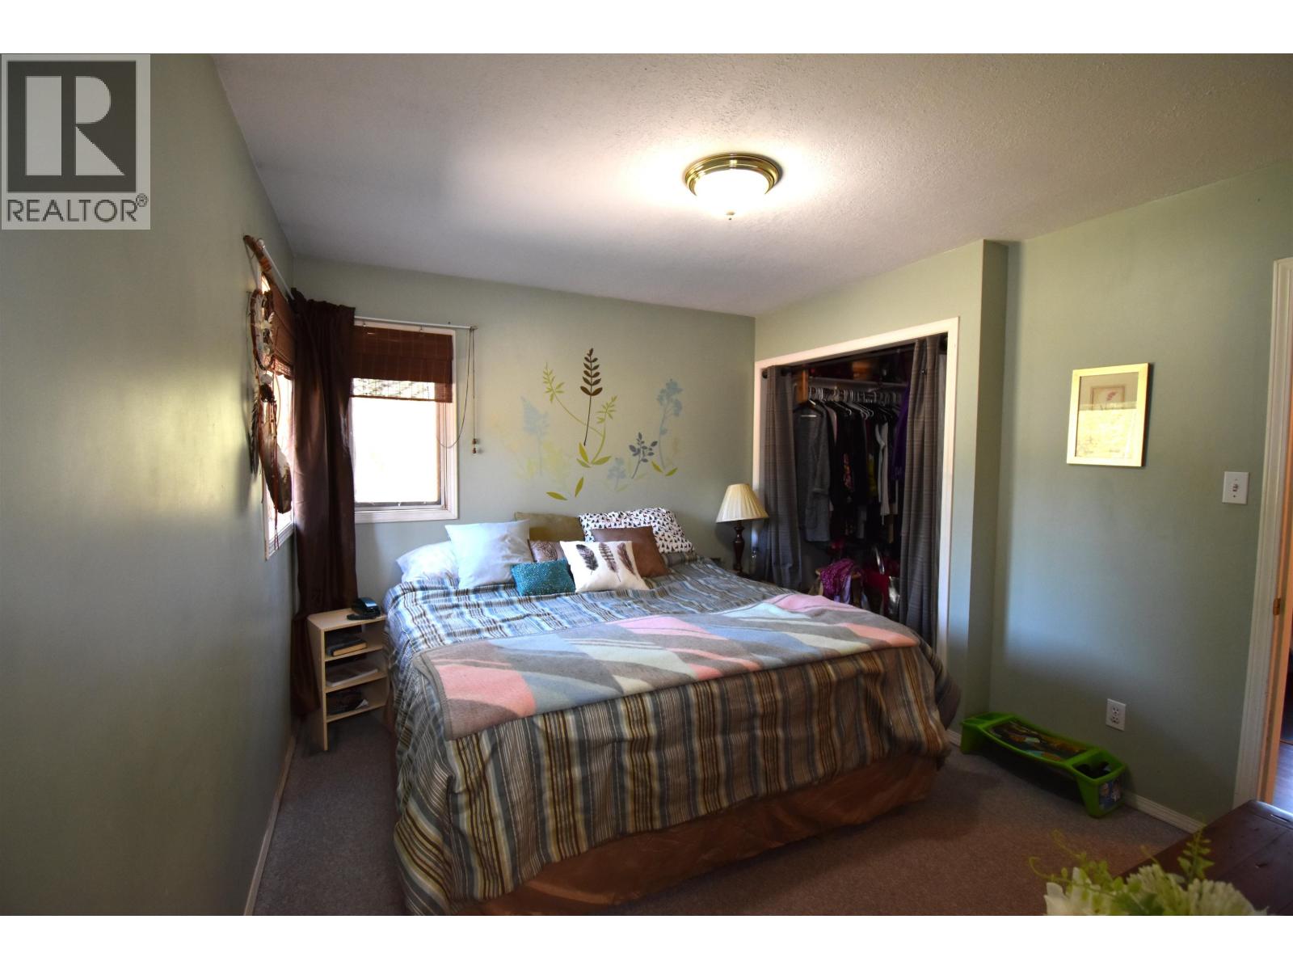
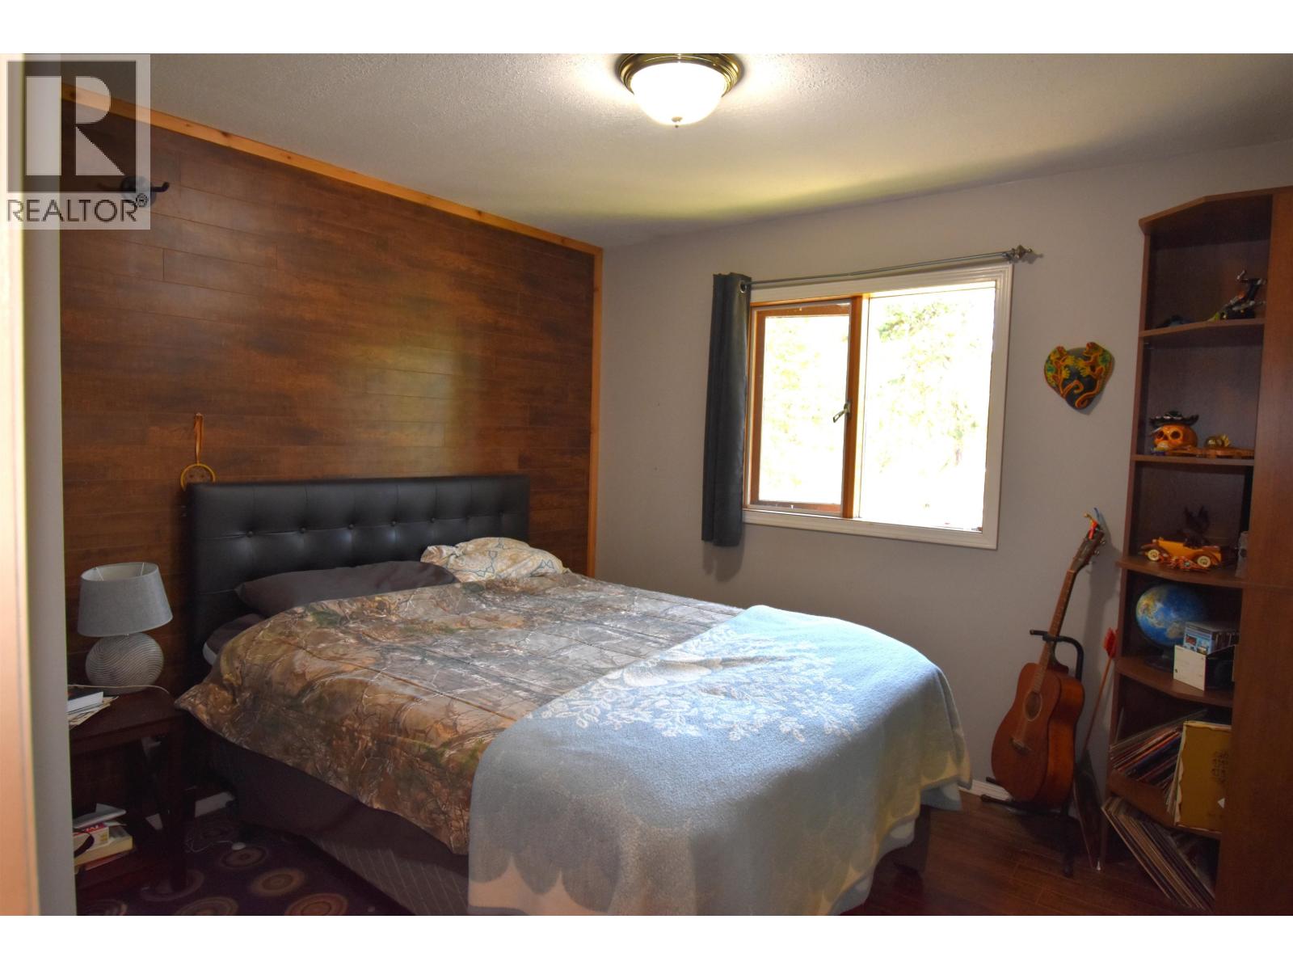
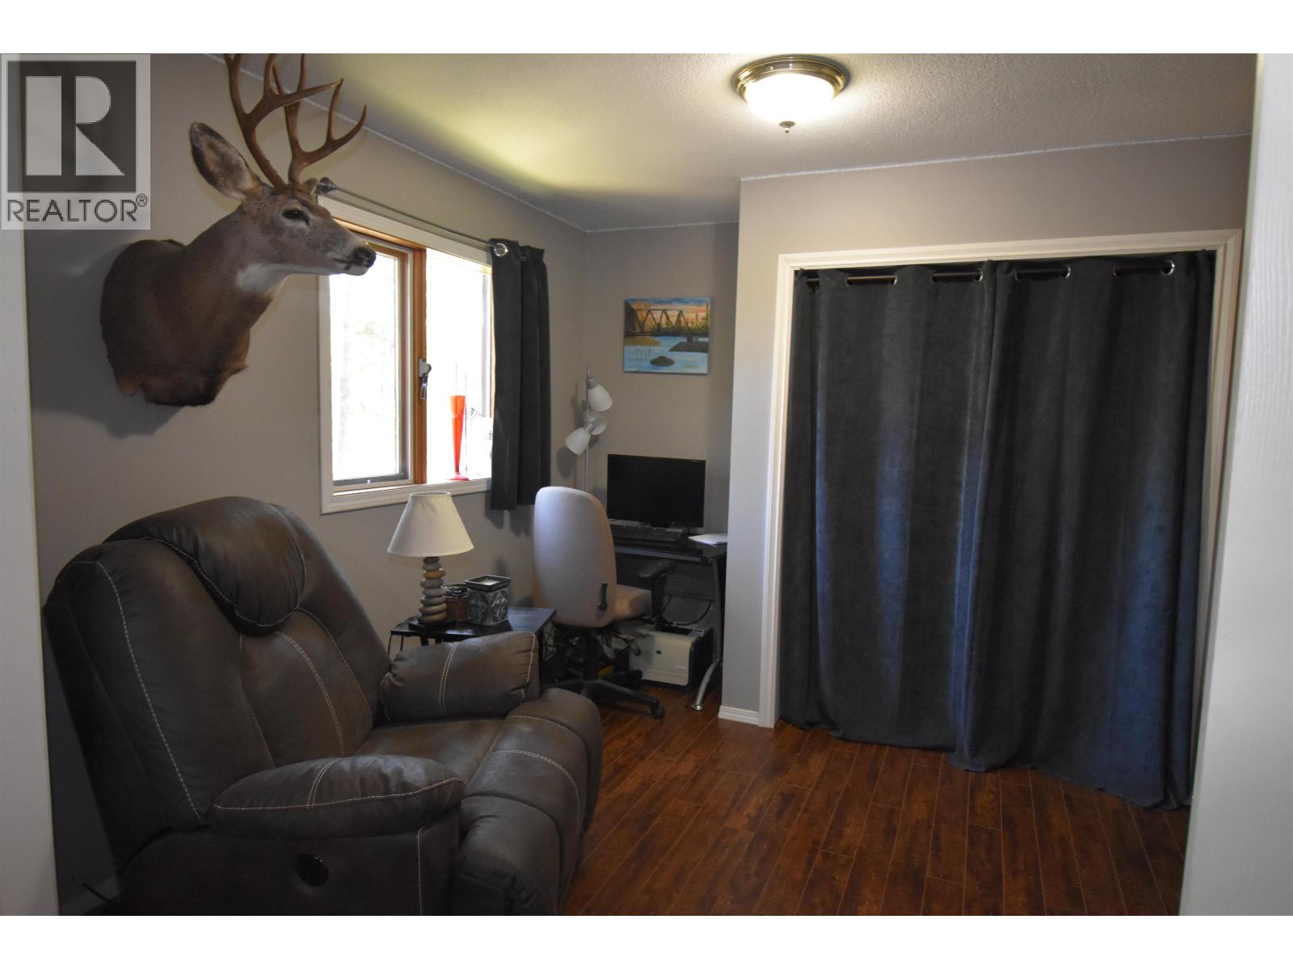
- Bedrooms 3
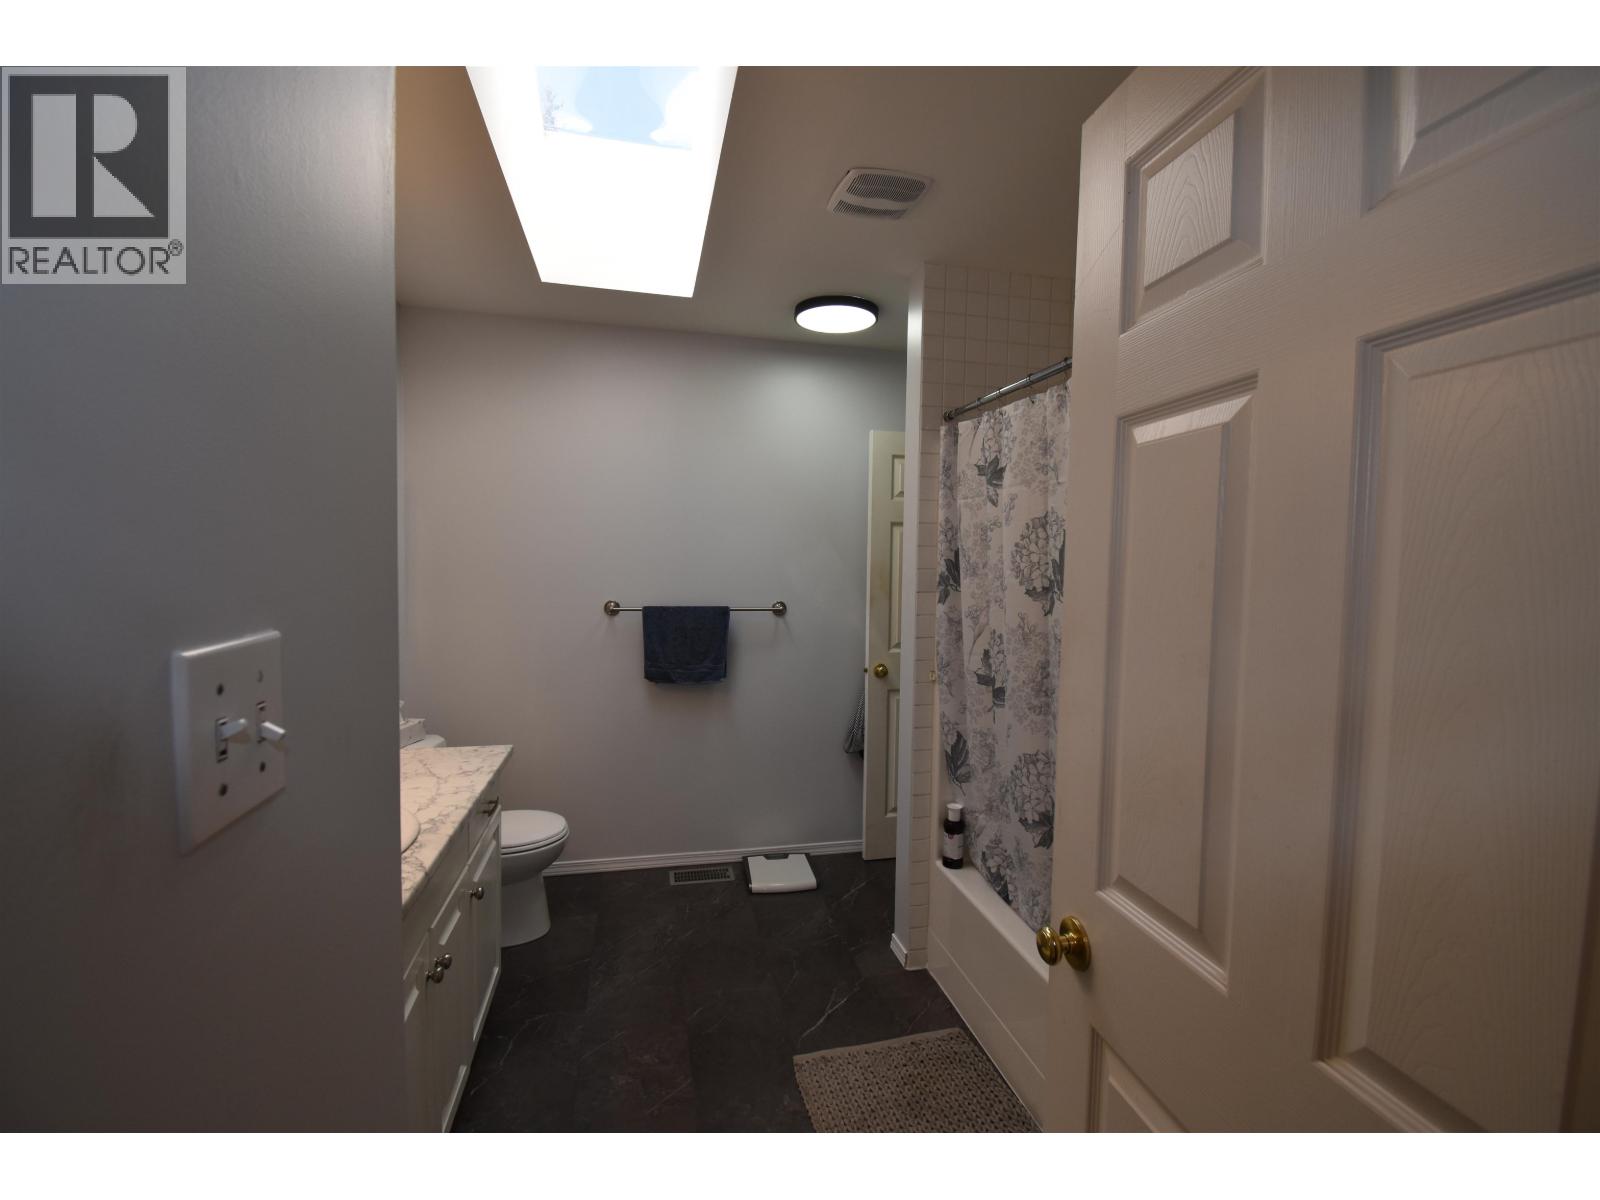
- Bathrooms 2
Description
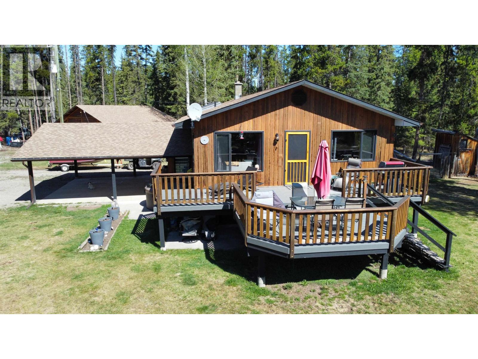
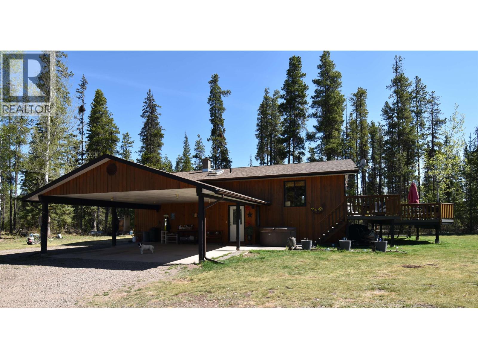
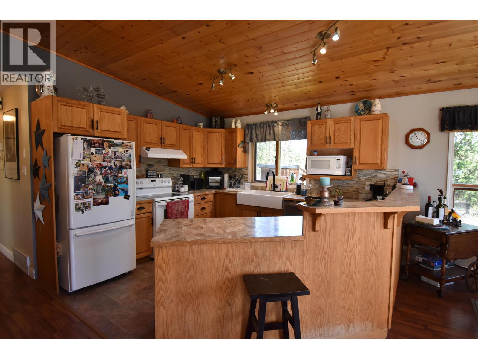
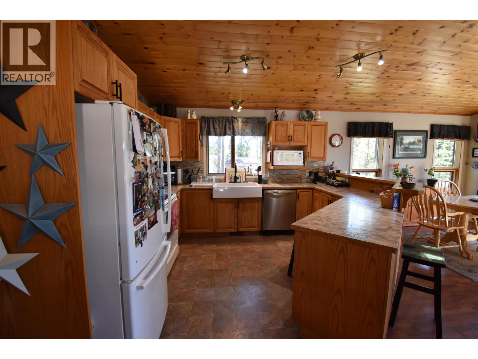
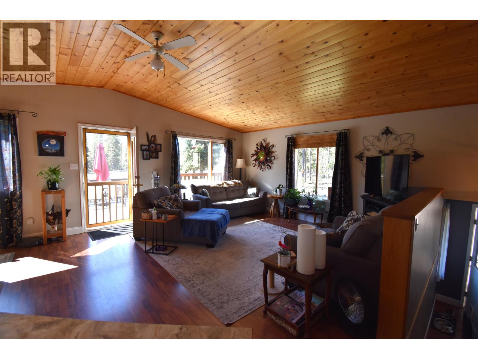
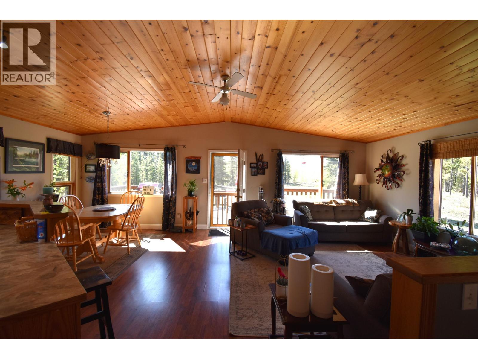
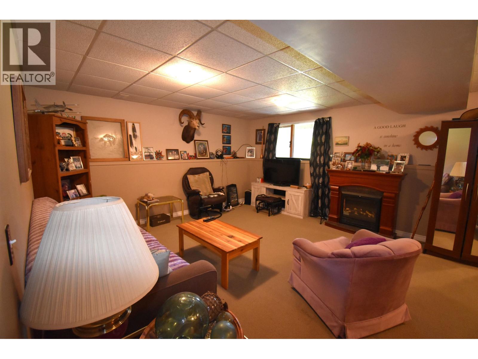
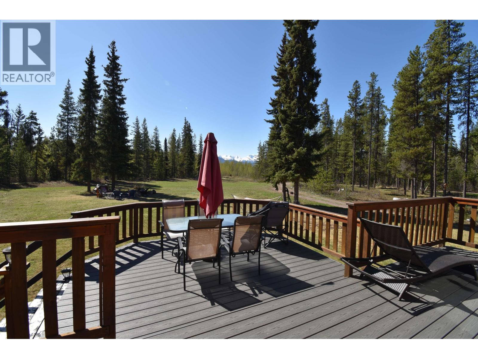
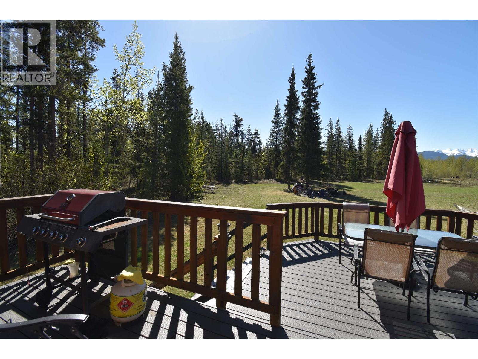
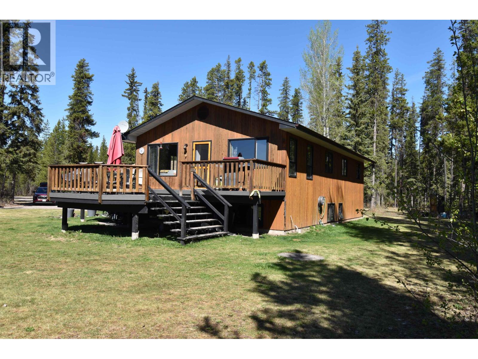
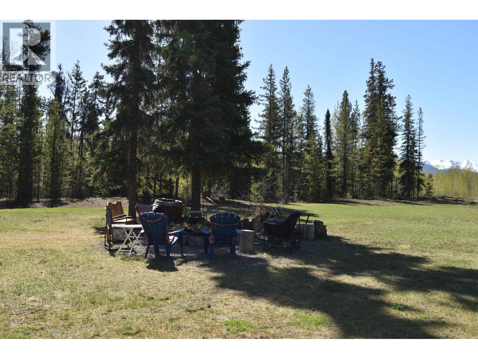
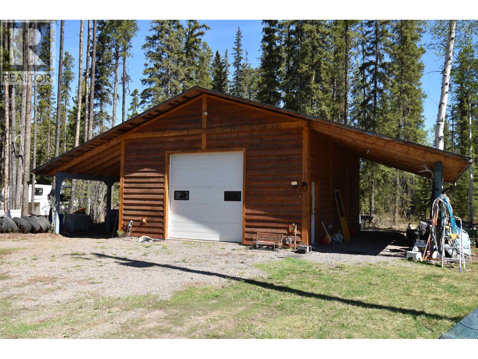
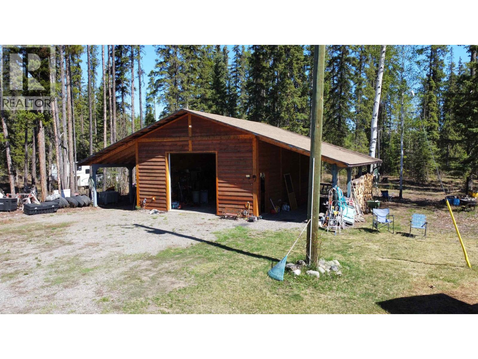
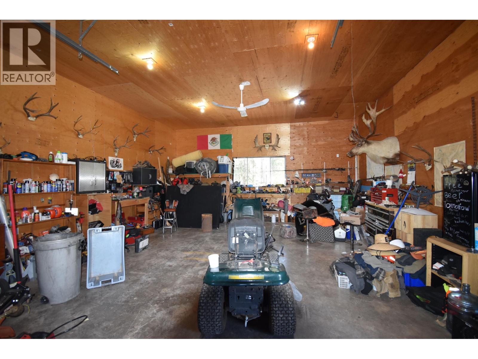
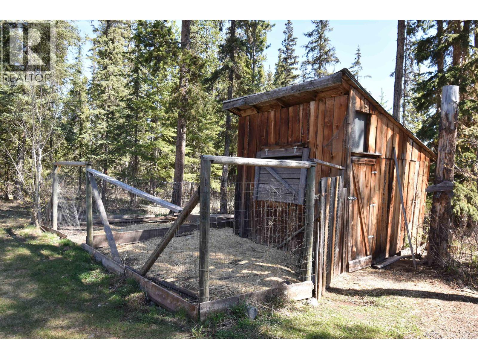
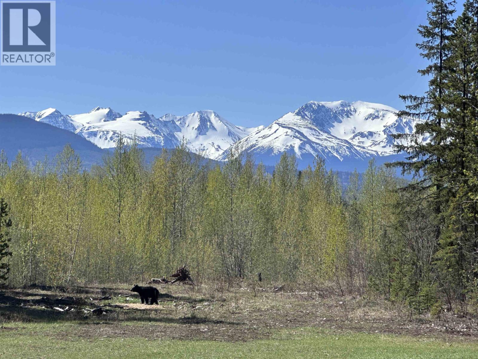
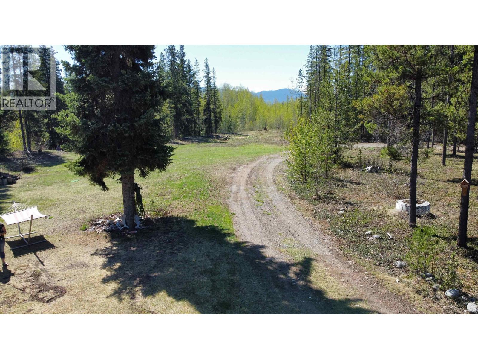
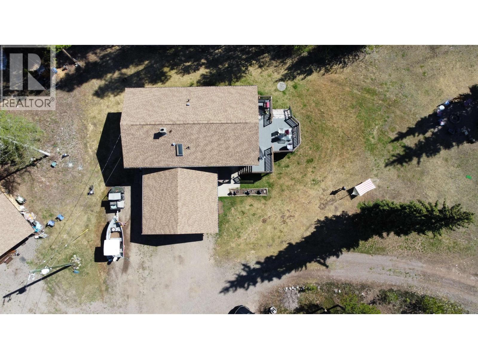
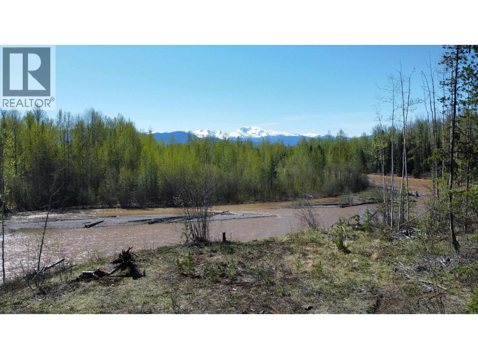
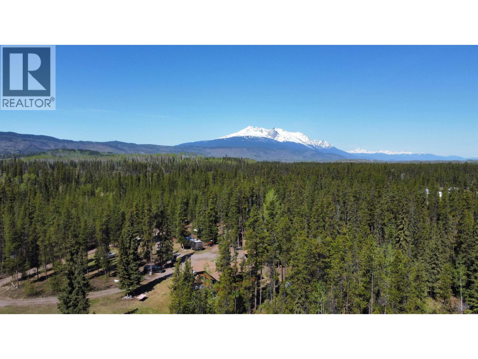
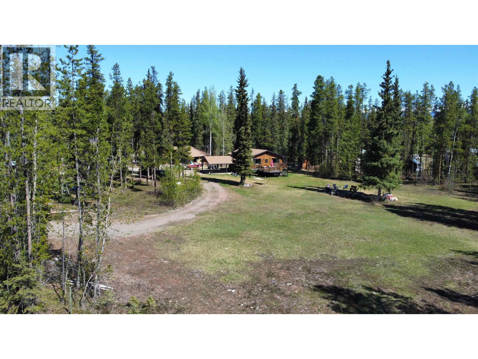
Set on 5.3 stunning acres of Telkwa River frontage, this exceptional property offers the perfect blend of comfort, functionality, and breathtaking natural beauty. The 3-bedroom home features a bright open-concept living area, ideal for family living and entertaining, with large windows that capture incredible views of the Telkwa Pass. Outside, the flat, usable land provides endless opportunities for gardening, recreation, or hobby farming. A spacious 30x24 shop adds excellent storage or workspace potential. Rare riverfront living with spectacular scenery, privacy, and room to enjoy the Bulkley Valley lifestyle. (id:48970) Show More
Details
- Constructed Date: 1994
- Property Type: Single Family

- Type: House
- Total Finished Area: 2268 sqft
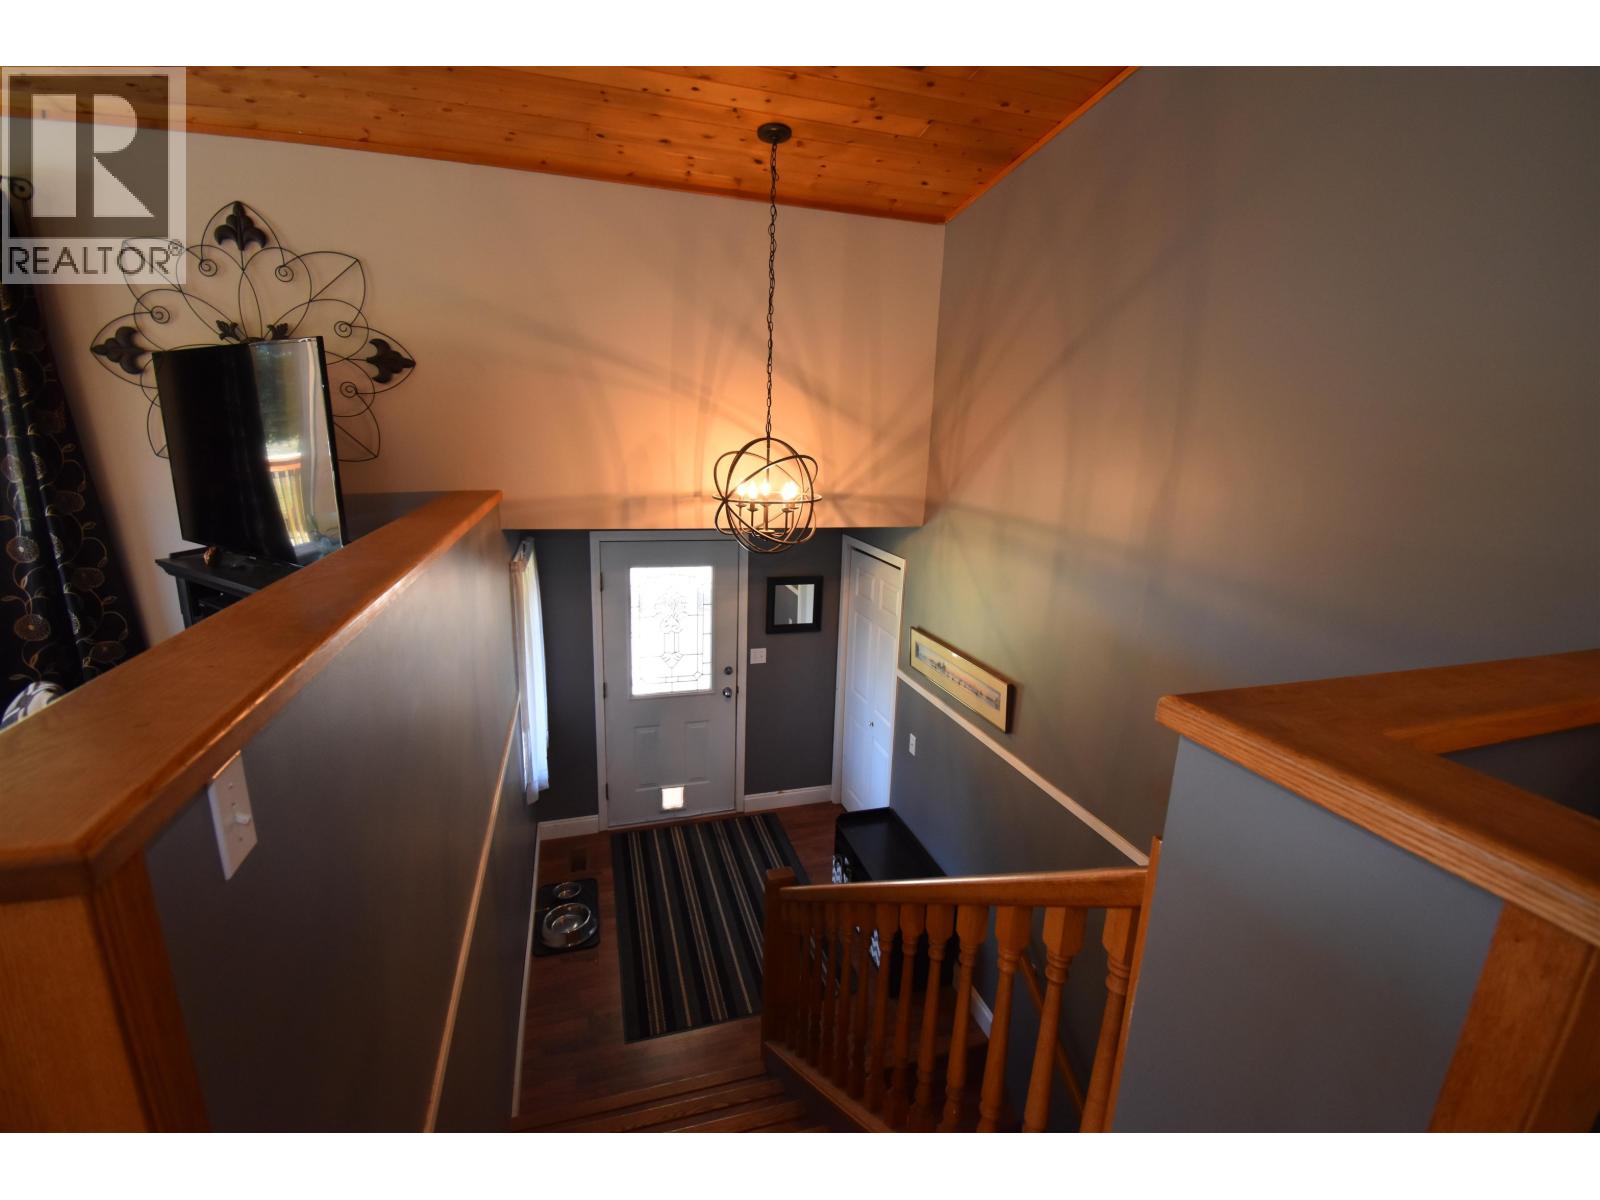
- Architectural Style: Split level entry
Features
- Mountain view
- Washer
- Dryer
- Refrigerator
- Stove
- Dishwasher
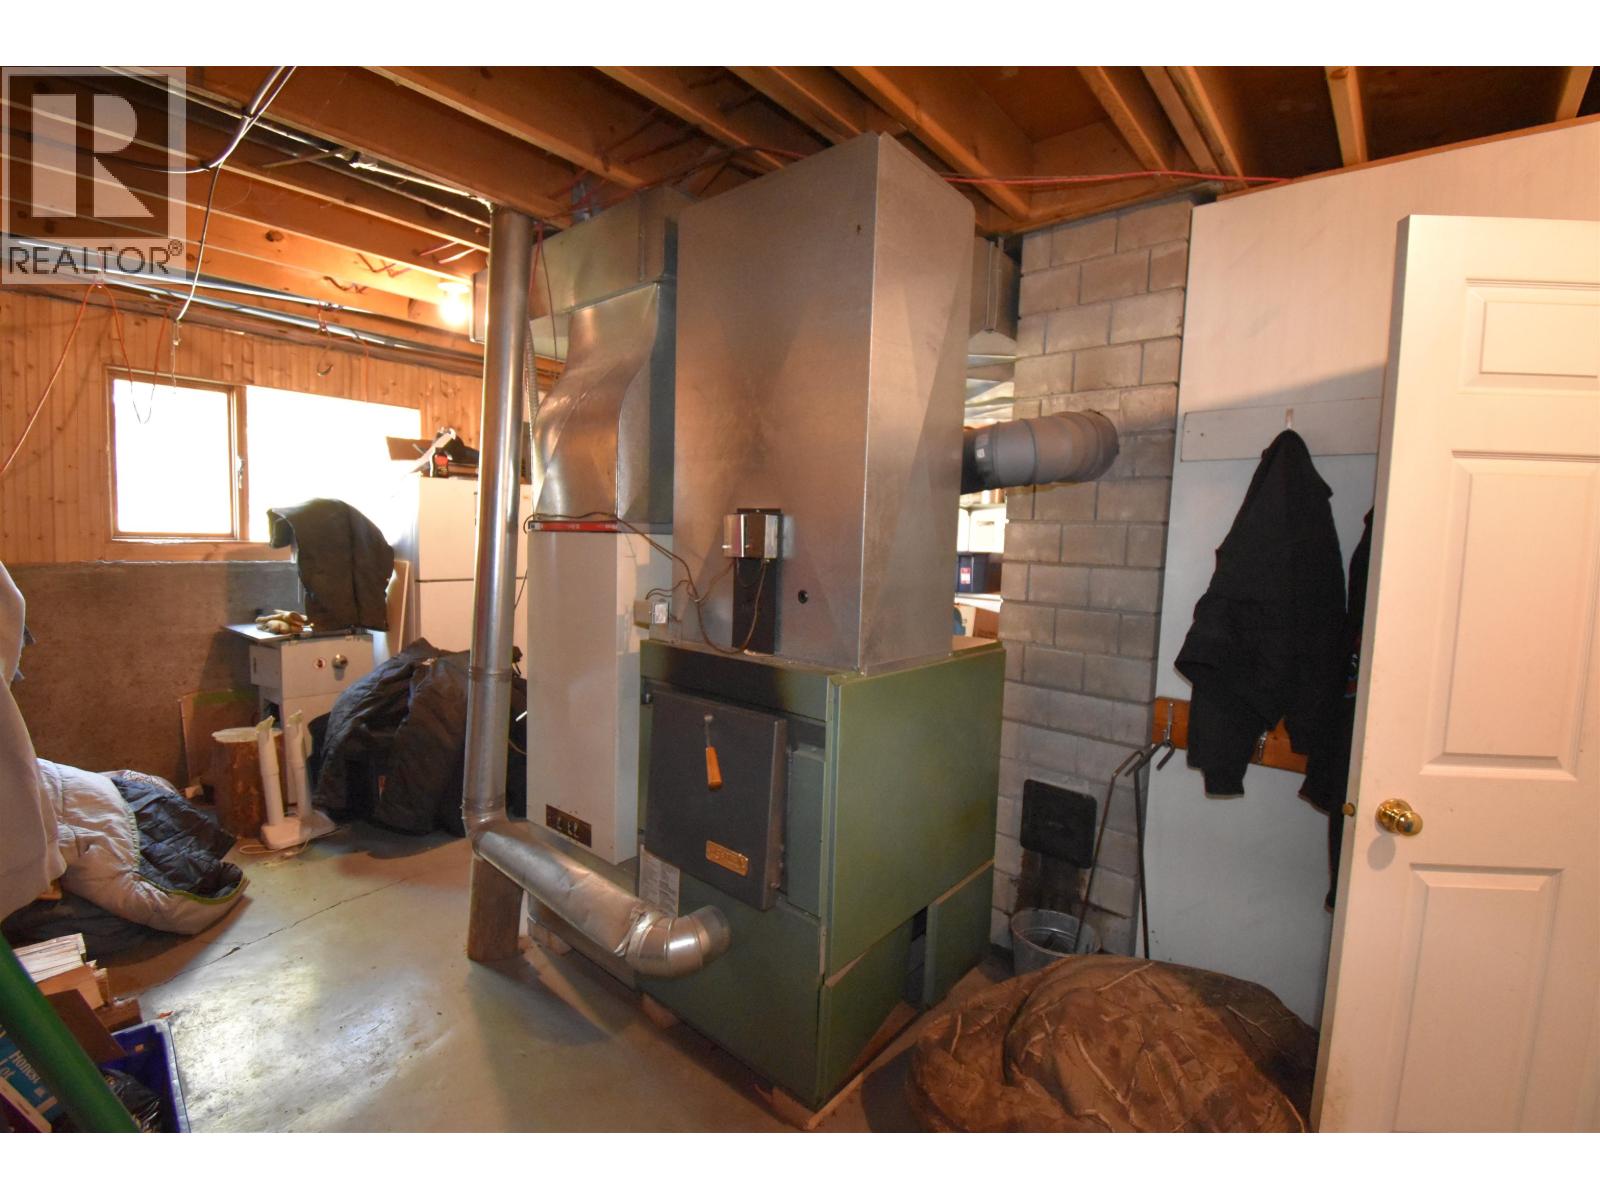
- Forced air
Rooms Details For 3253 CHAPMAN ROAD
| Type | Level | Dimension |
|---|---|---|
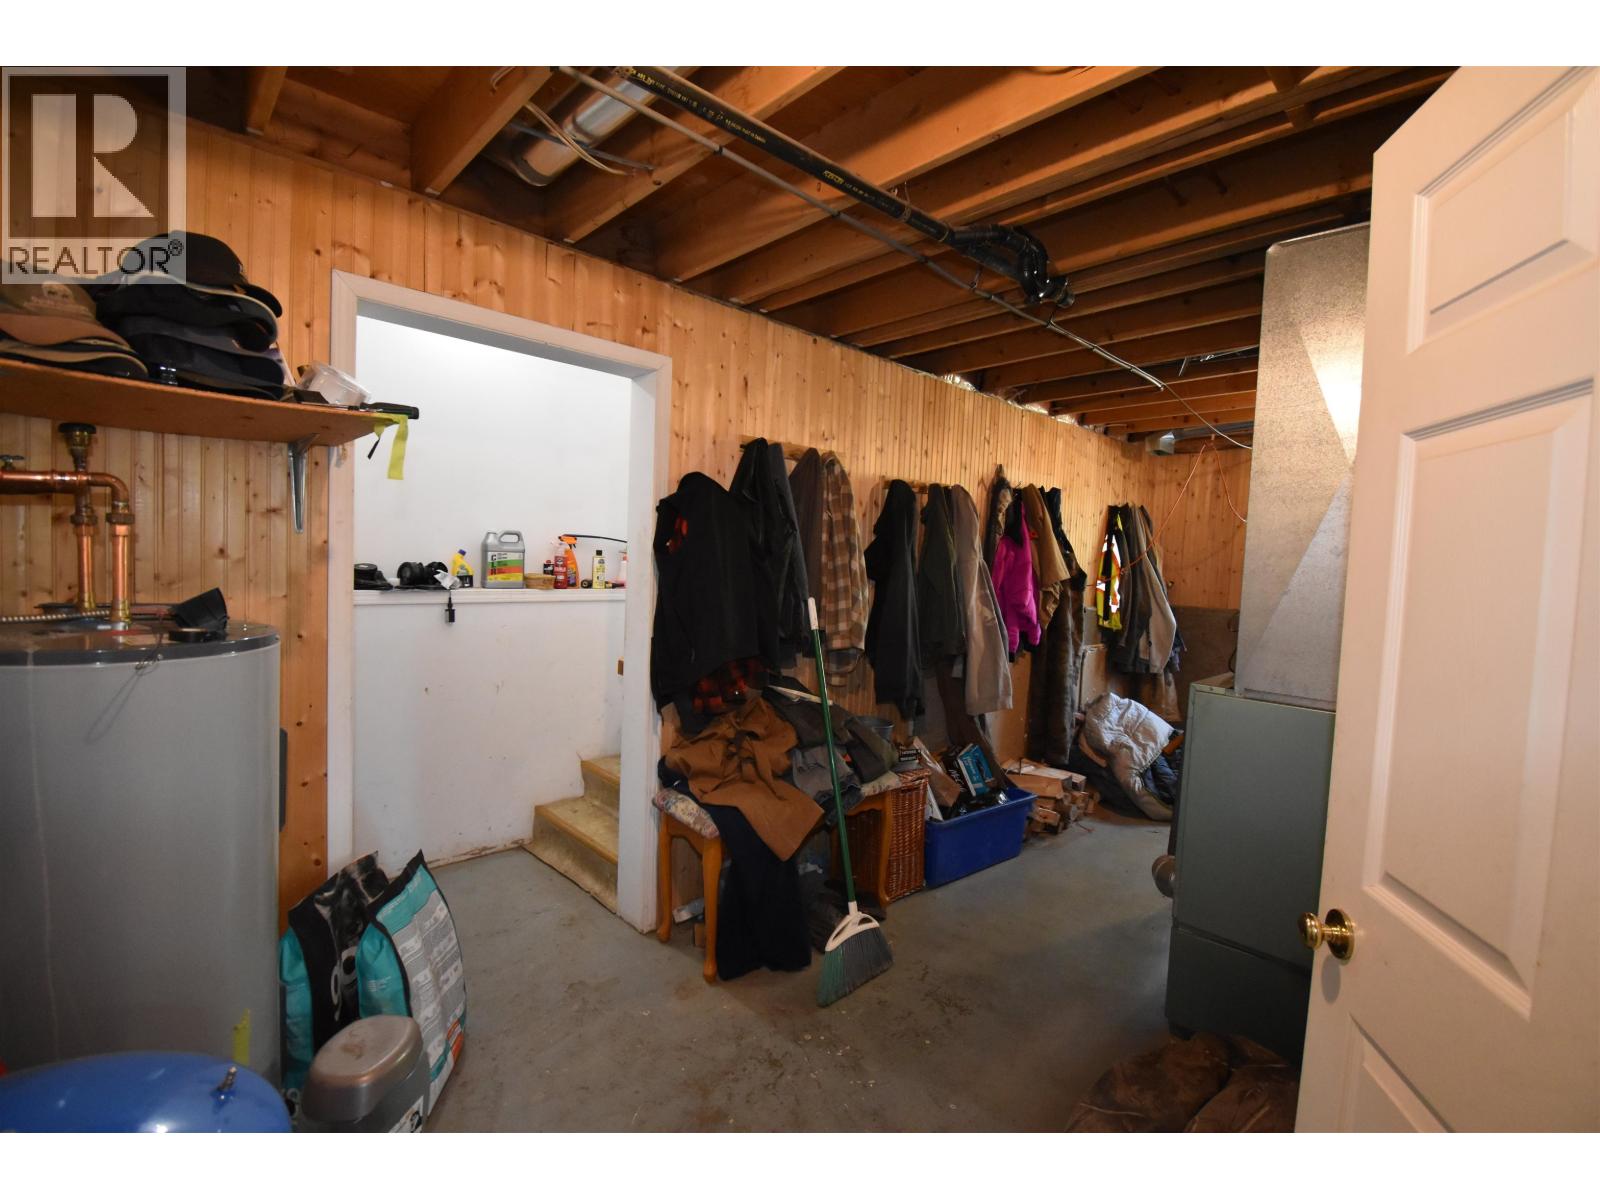
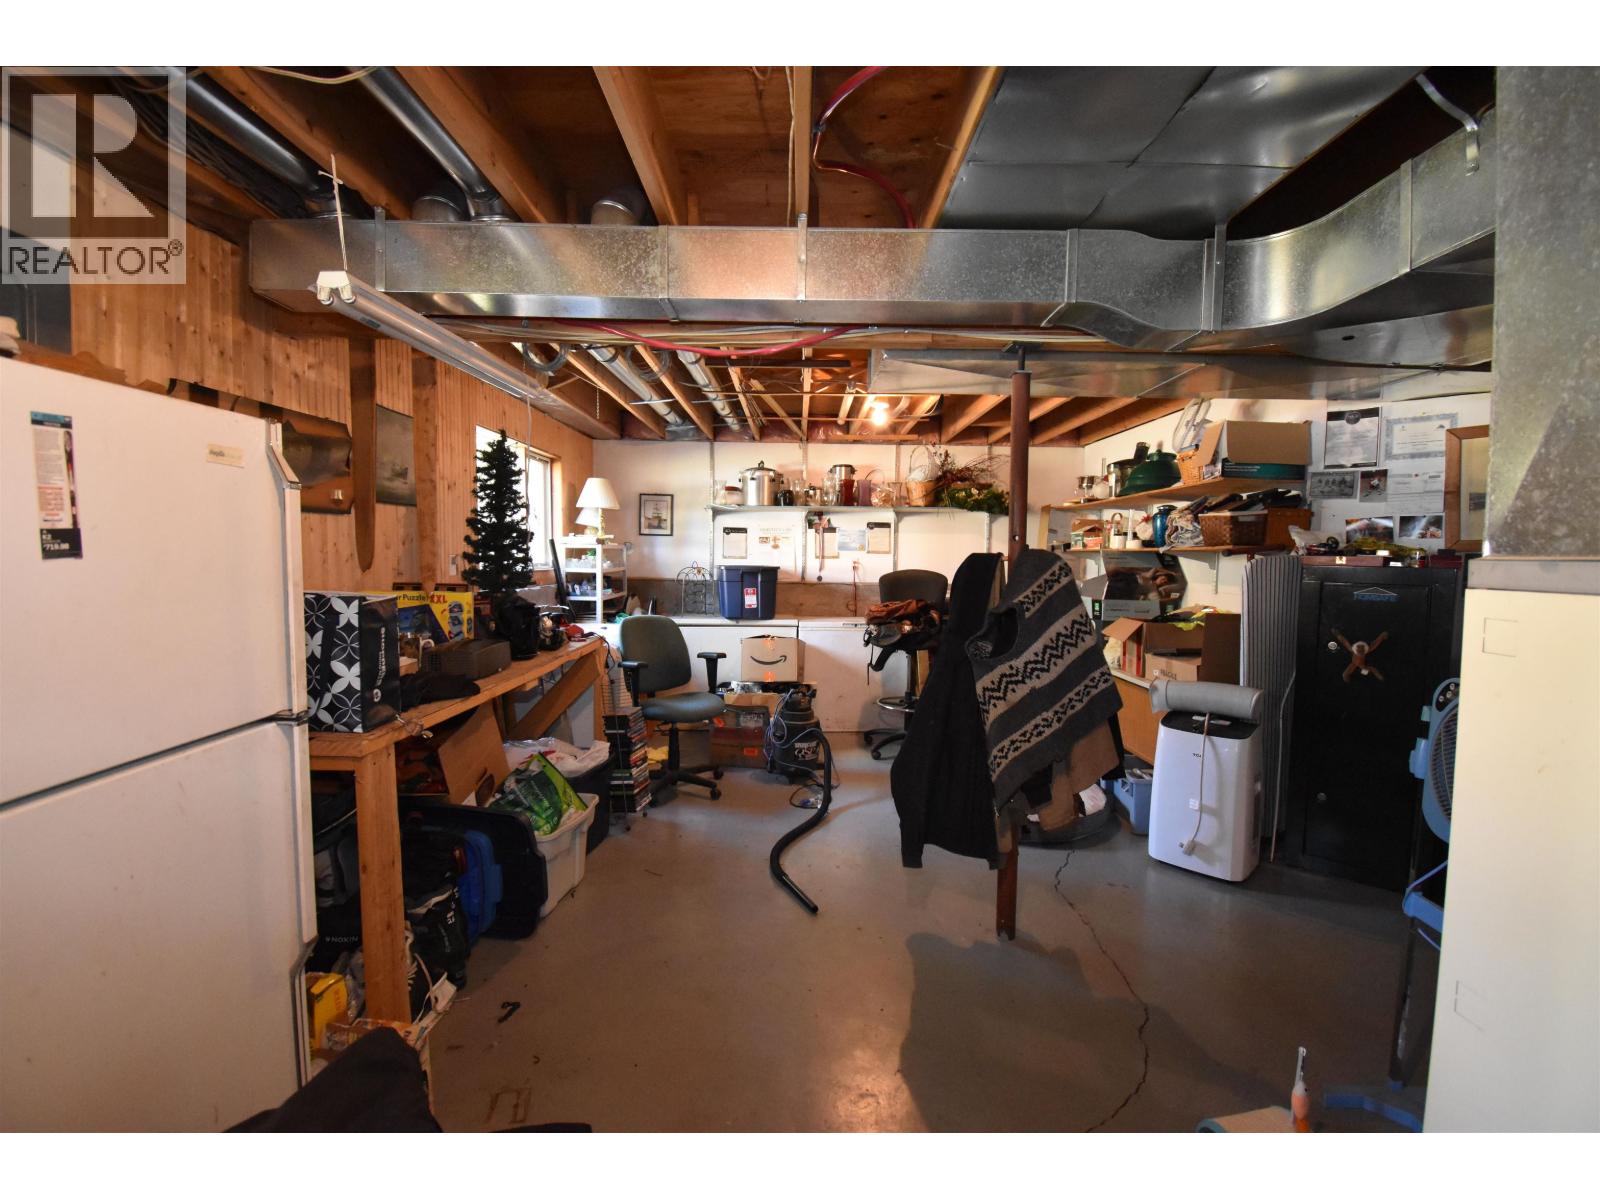
| Workshop | Lower level | 14 ft ,2 in x 24 ft ,1 in |
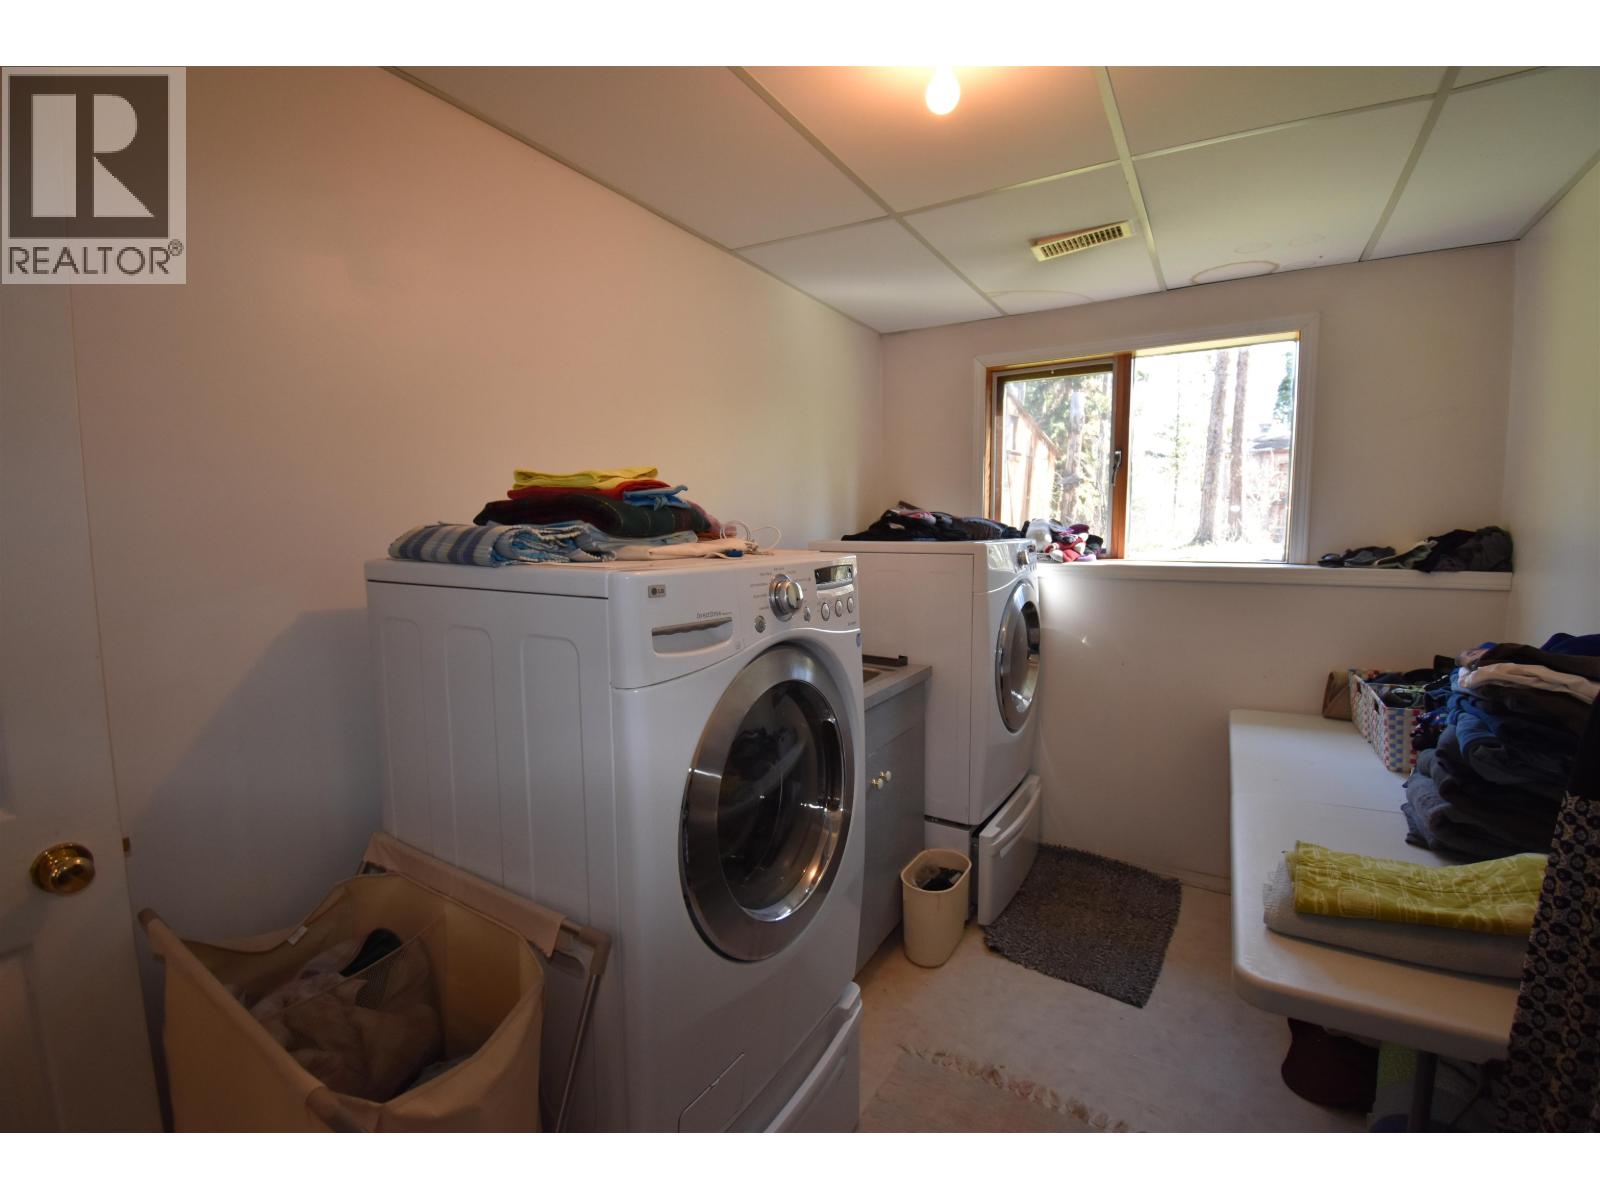
| Laundry room | Lower level | 7 ft ,4 in x 11 ft ,1 in |
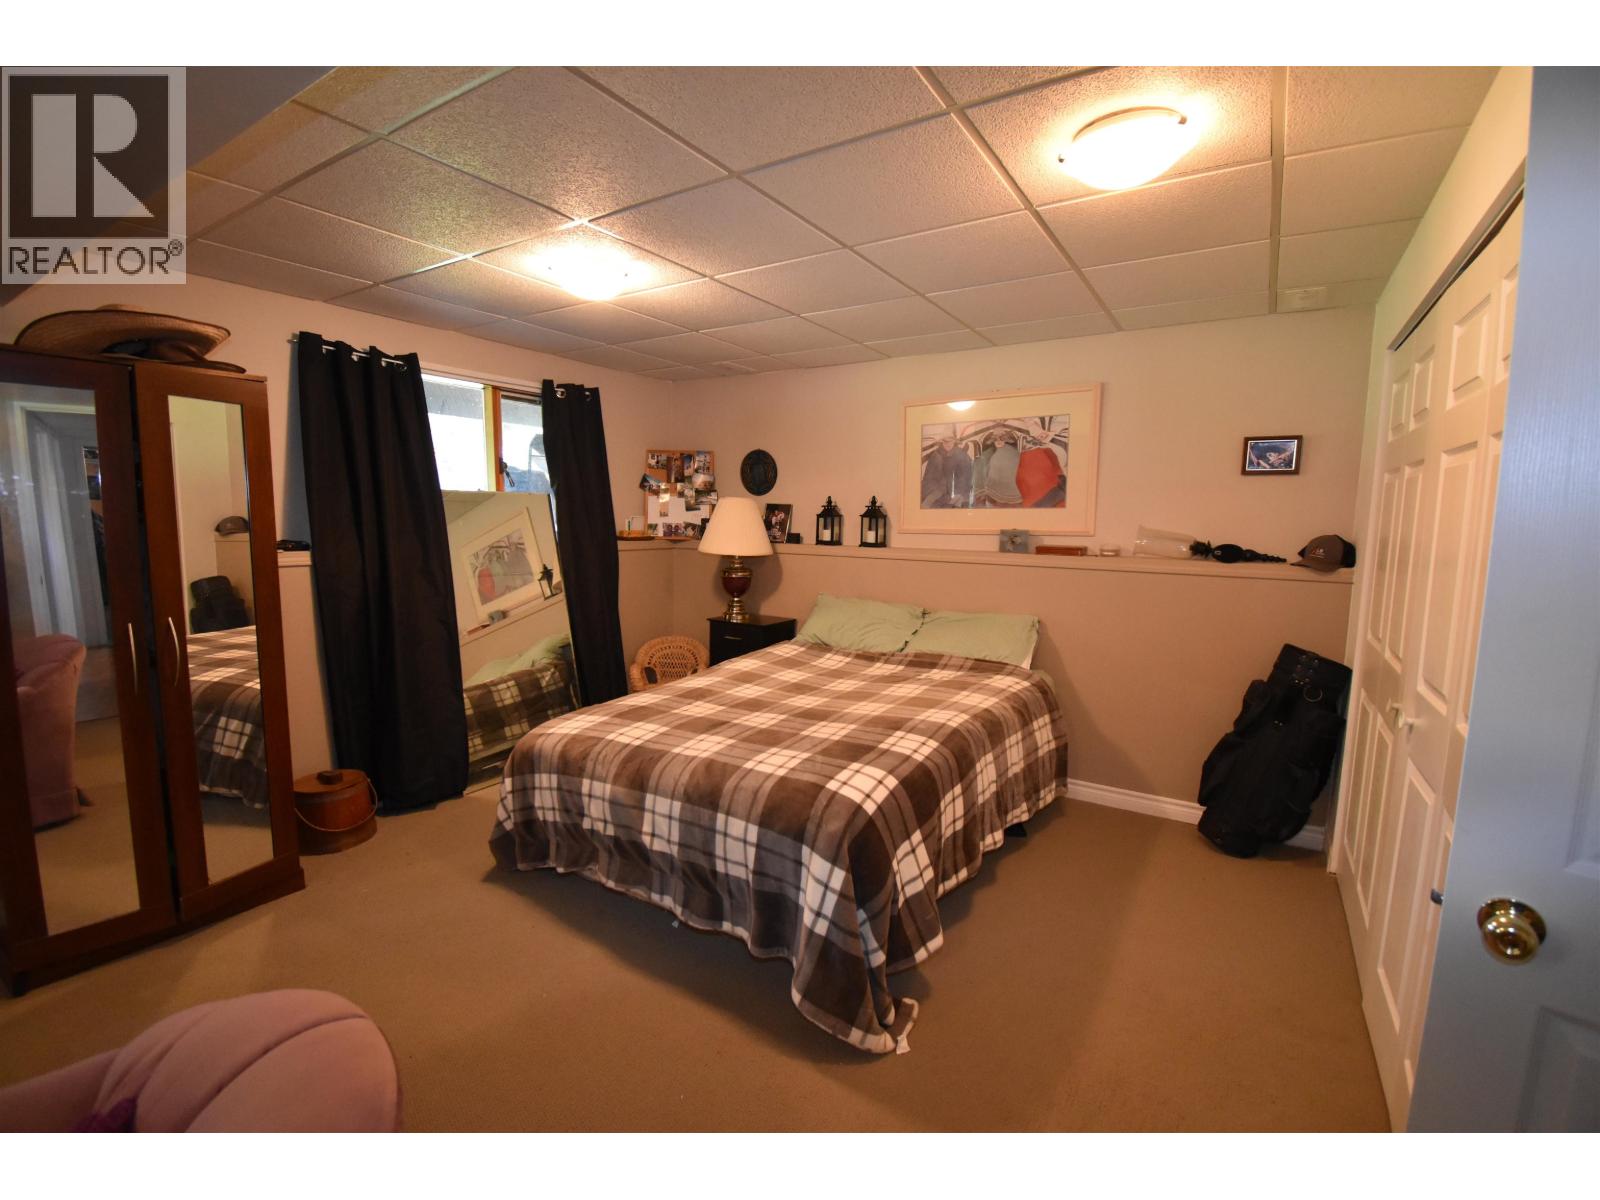
| Bedroom 3 | Lower level | 24 ft ,1 in x 15 ft ,2 in |
| Foyer | Main level | 7 ft x 7 ft ,3 in |
| Kitchen | Main level | 10 ft ,7 in x 12 ft ,5 in |
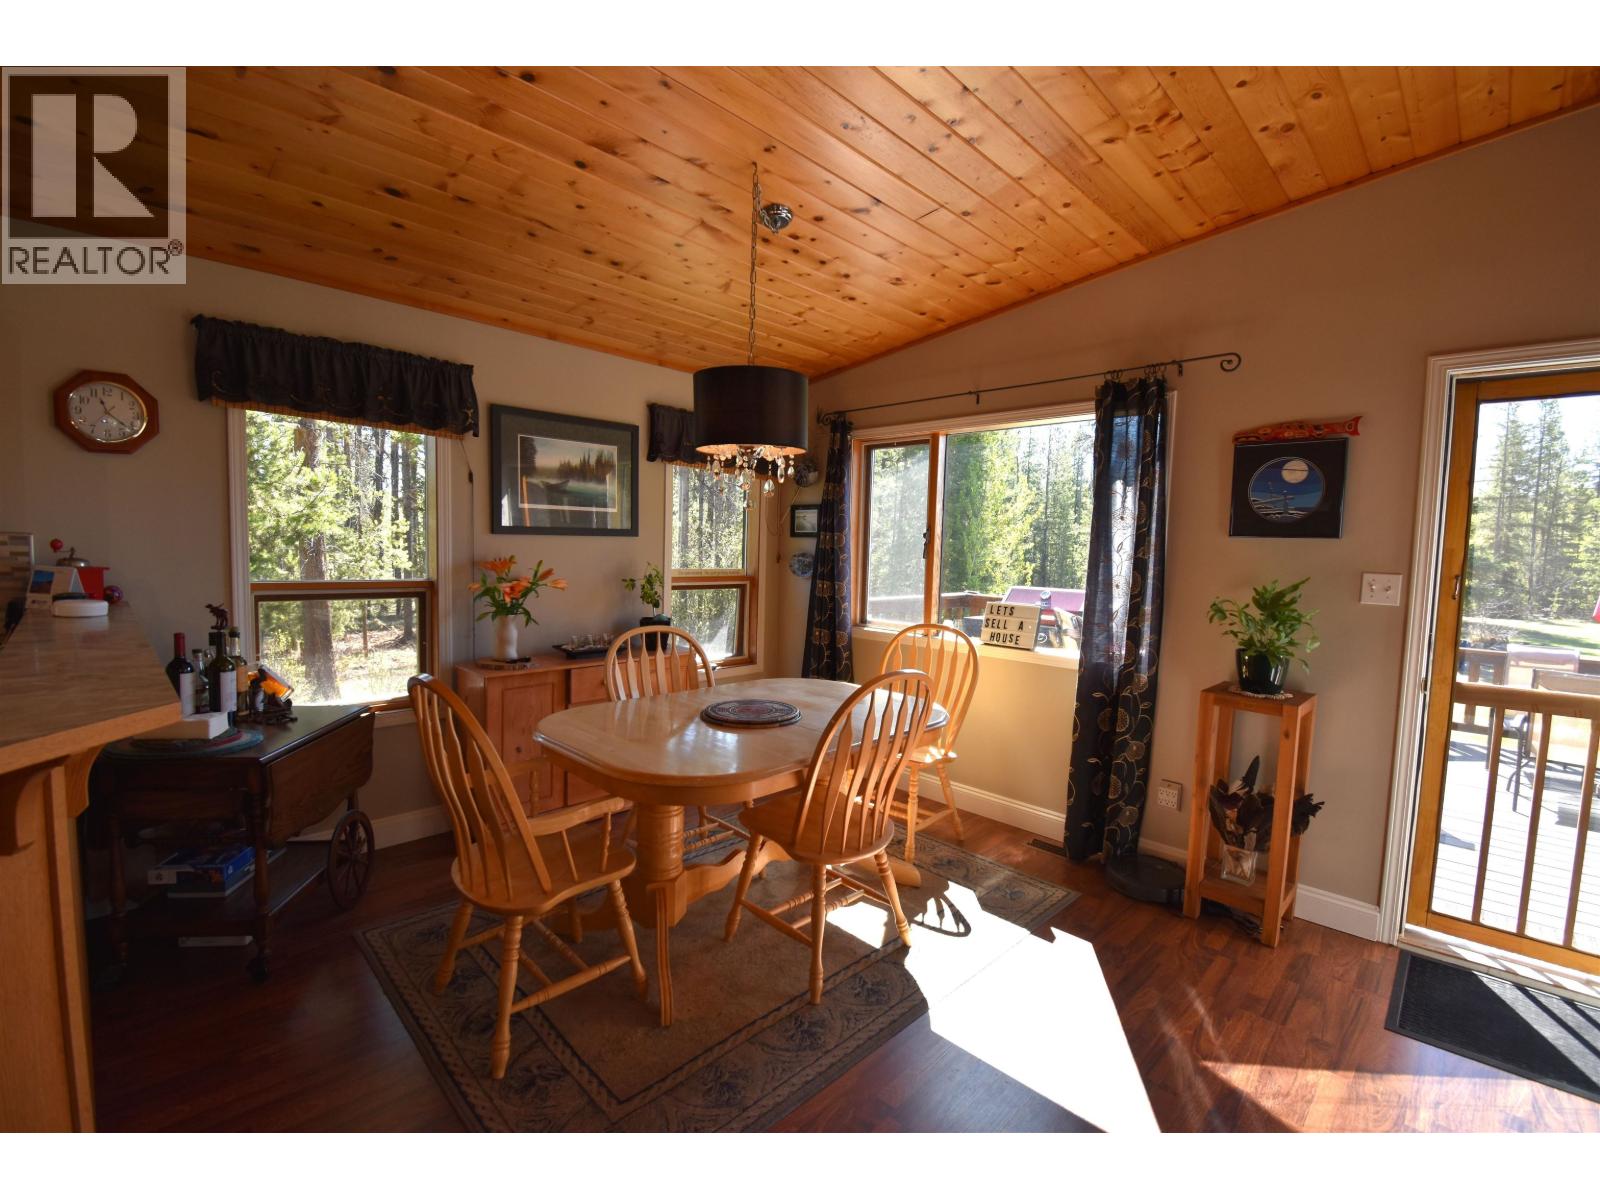
| Dining room | Main level | 9 ft ,1 in x 10 ft ,7 in |
| Living room | Main level | 14 ft ,2 in x 15 ft ,4 in |
| Primary Bedroom | Main level | 10 ft ,3 in x 11 ft ,1 in |
| Other | Main level | 4 ft ,1 in x 5 ft ,1 in |
| Bedroom 2 | Main level | 10 ft ,3 in x 21 ft ,4 in |
Location
This REALTOR.ca listing content is owned and licensed by REALTOR® members of The Canadian Real Estate Association
Data provided by: BC Northern Real Estate Board