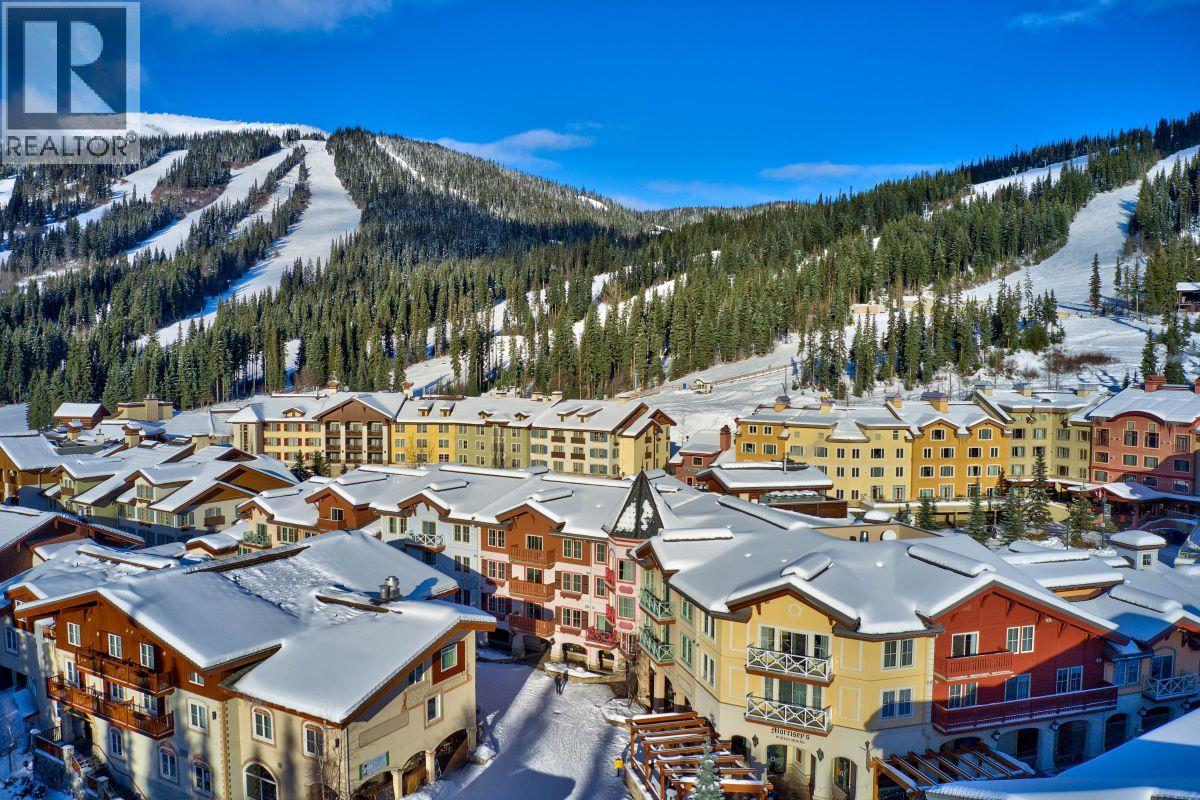
- ©MLS 10399342
- Area 1061 sq ft
- Bedrooms 2
- Bathrooms 2
Description
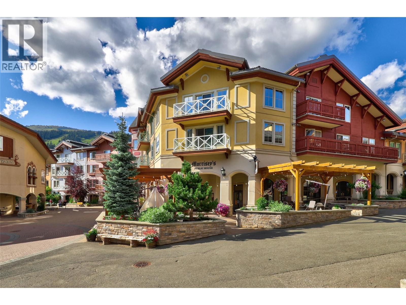
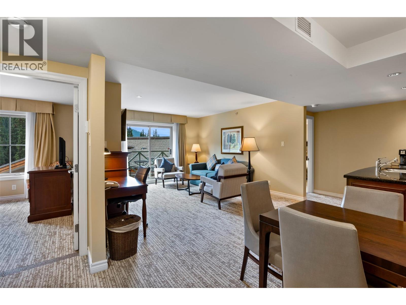
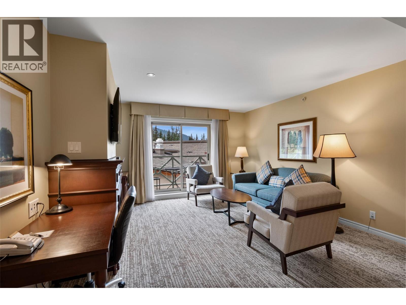
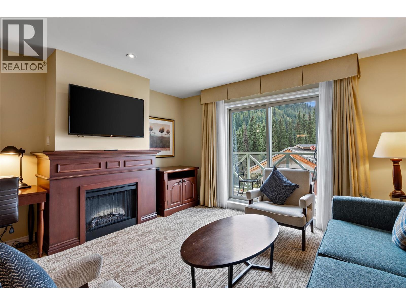
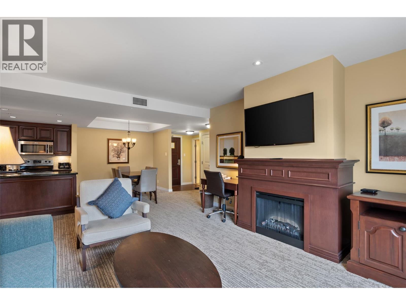
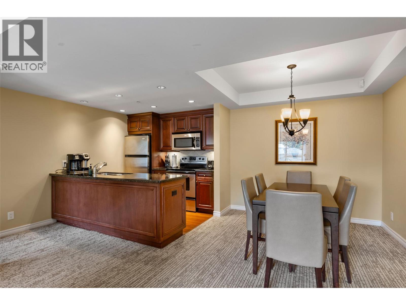
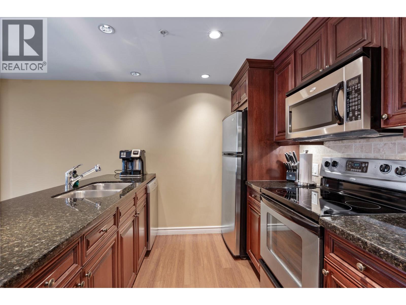
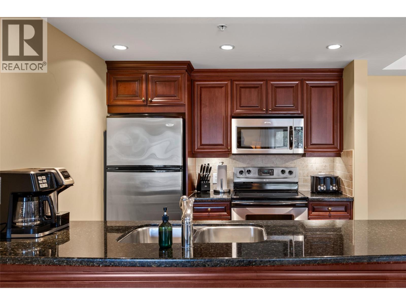
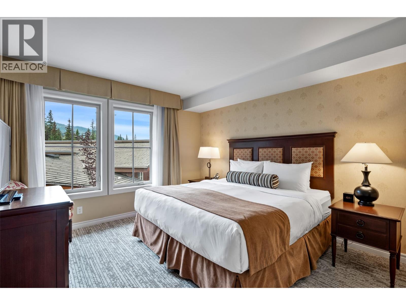
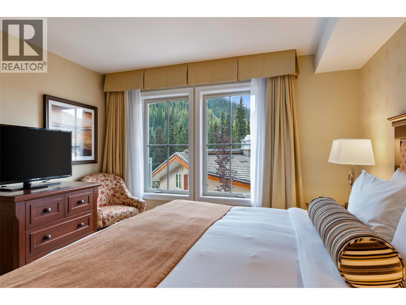
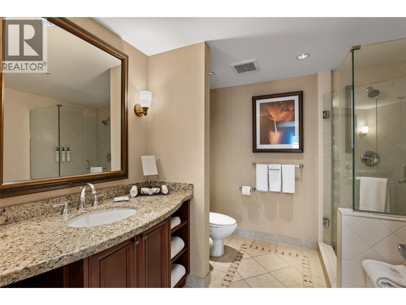
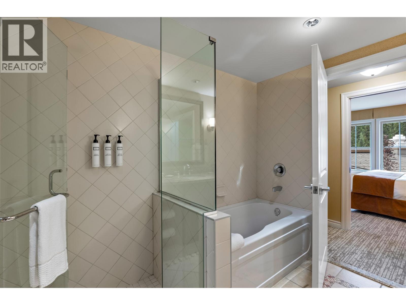
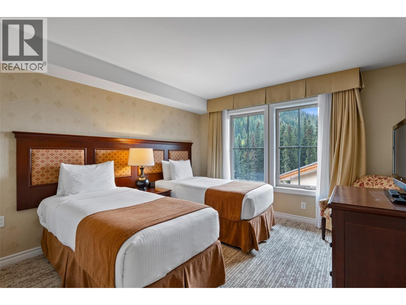
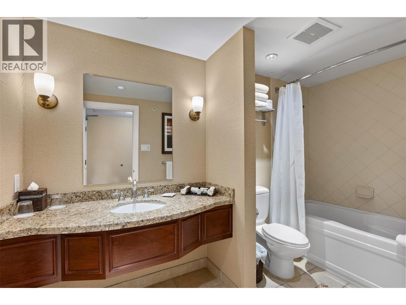
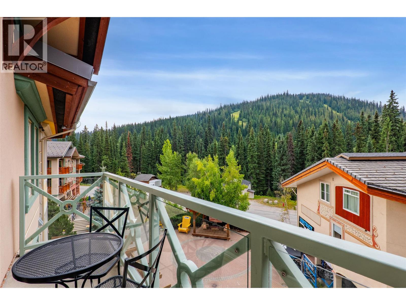
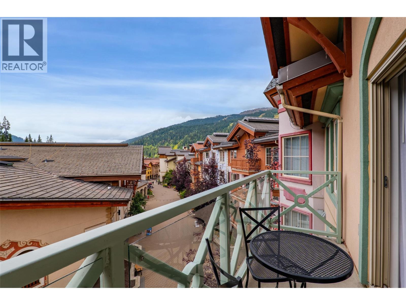
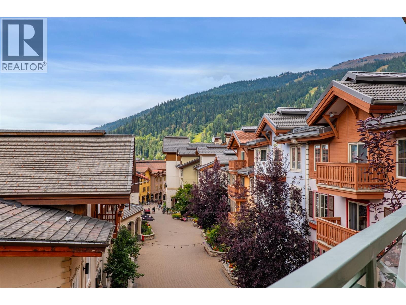
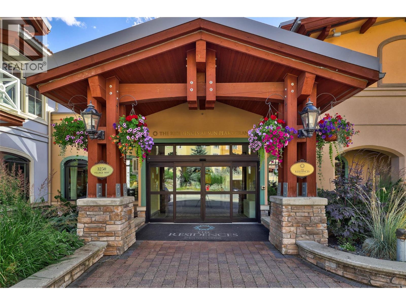
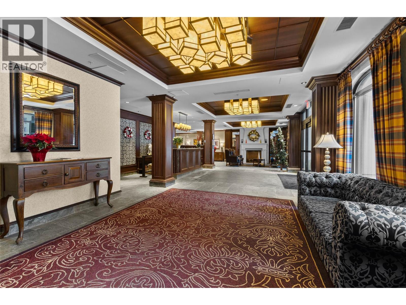
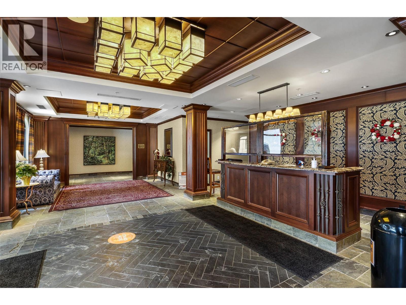
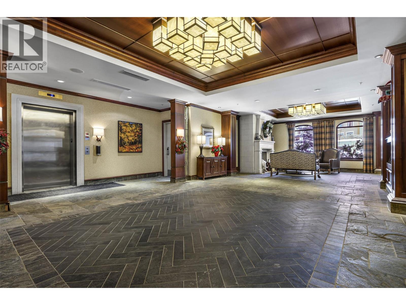
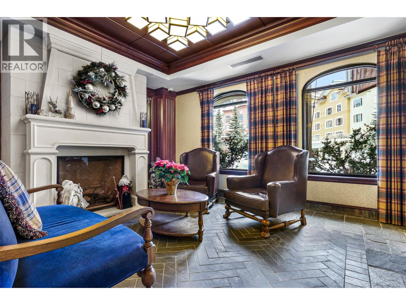
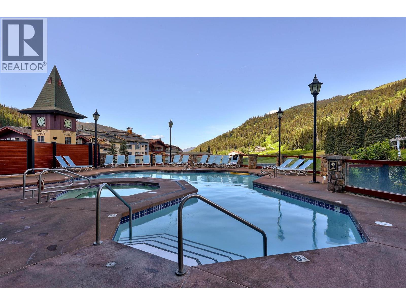
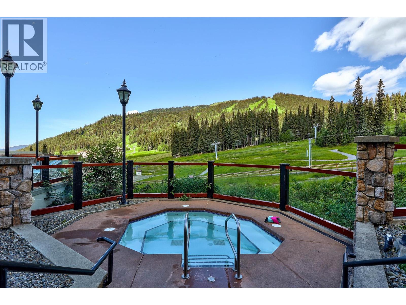
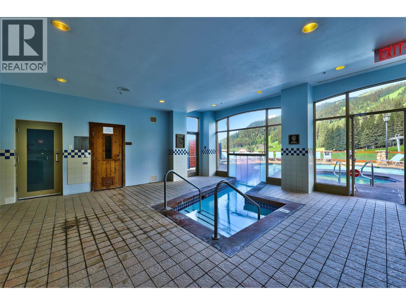
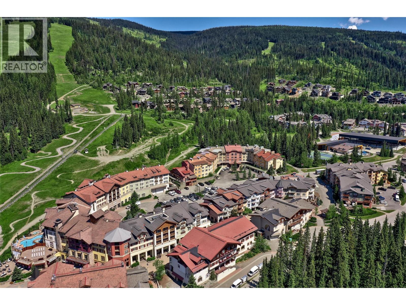
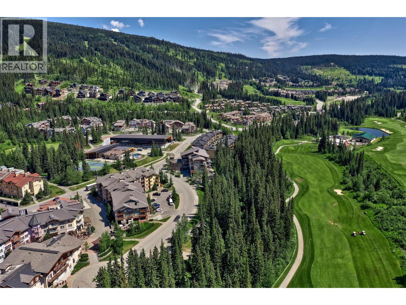
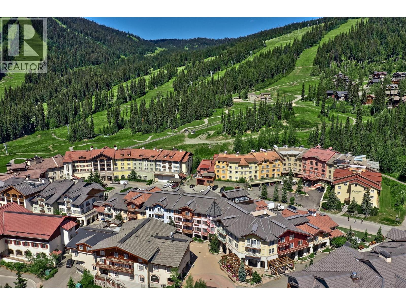

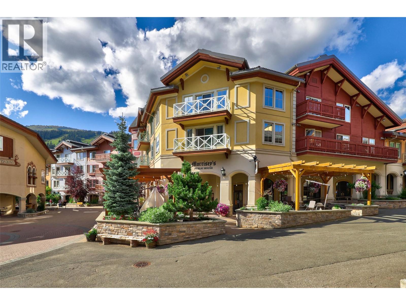
Quarter Ownership. It's all about convenience, location and luxury with this top floor, 2 bedroom, 2 bath suite in the heart of the 'Canada's Alpine Village'. Relax in the spacious living room around the fireplace or on the deck overlooking the mountains and village stroll. Fully furnished with handsome features including granite counter tops, SS appliances, ceramic designer tiles, laminate flooring and cherry wood cabinets. Owners and guests can take advantage of 'Sun Peaks Grand Hotel & Conference Centre amenities including the outdoor pool, several hot tubs, gym, ski & bike concierge and so much more! Feel like pampered guests and enjoy the pleasures of Sun Peaks' four seasons. Professional in-house management takes care of all the details, including renting to others when you are not using the property yourself. Owner revenue statements will be provided upon request. See listing for 3D tours. (id:48970) Show More

Details
- Constructed Date: 2008
- Property Type: Recreational
- Type: Apartment
- Access Type: Easy access
- Architectural Style: Other
- Community: The Residences
- Neighbourhood: Sun Peaks
- Pool Type: Inground pool, Outdoor pool
- Maintenance Fee: 686.08/Monthly
Ammenities + Nearby
- Cable TV
- Sauna
- Whirlpool
- Golf Nearby
- Public Transit
- Airport
- Park
- Recreation
- Shopping
- Ski area
- Golf Nearby
- Public Transit
- Airport
- Park
- Recreation
- Shopping
- Ski area
Features
- Balcony
- Family Oriented
- Pets Allowed
- Rentals Not Allowed
- Mountain view
- Refrigerator
- Dishwasher
- Range - Electric
- Microwave
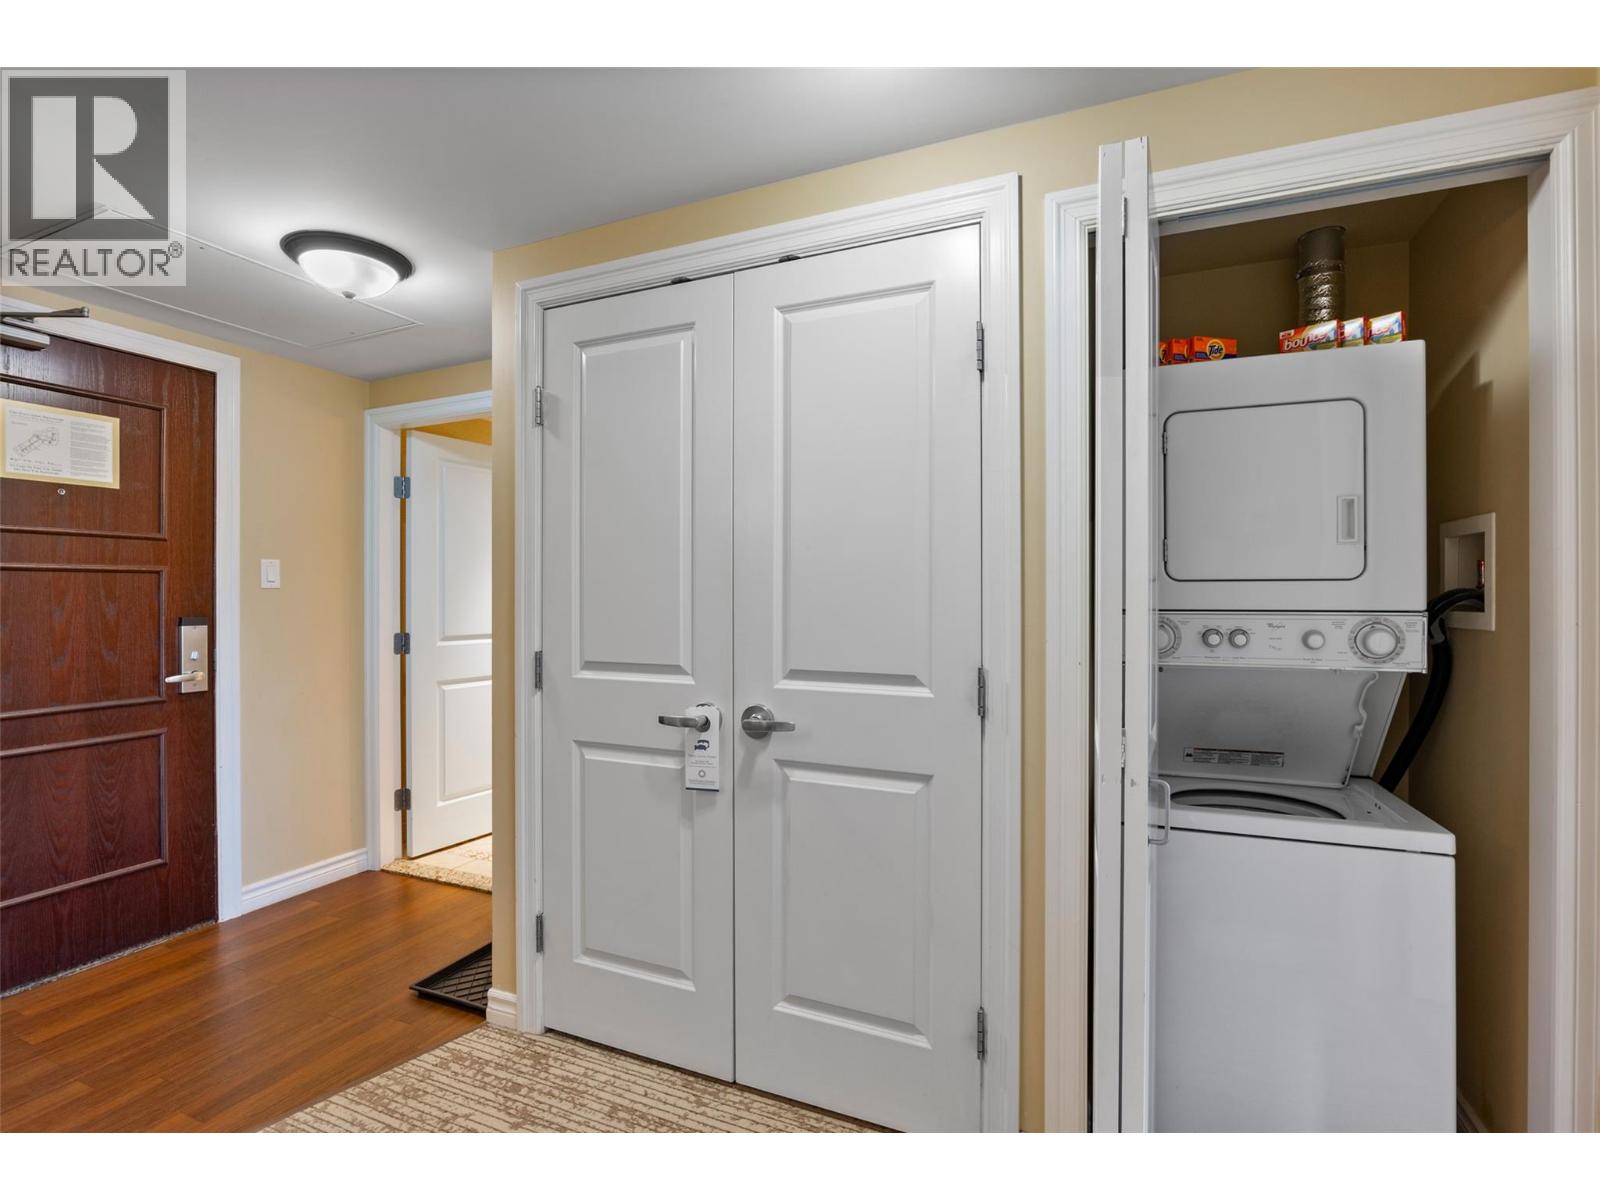
- Washer/Dryer Stack-Up
- Central air conditioning
- Sprinkler System-Fire

- Controlled entry
- Smoke Detector Only

- Forced air
- See remarks
- Storage, Locker
Rooms Details For 3250 Village Way Unit# 1411 C
| Type | Level | Dimension |
|---|---|---|
| Foyer | Main level | 5'5'' x 12'11'' |
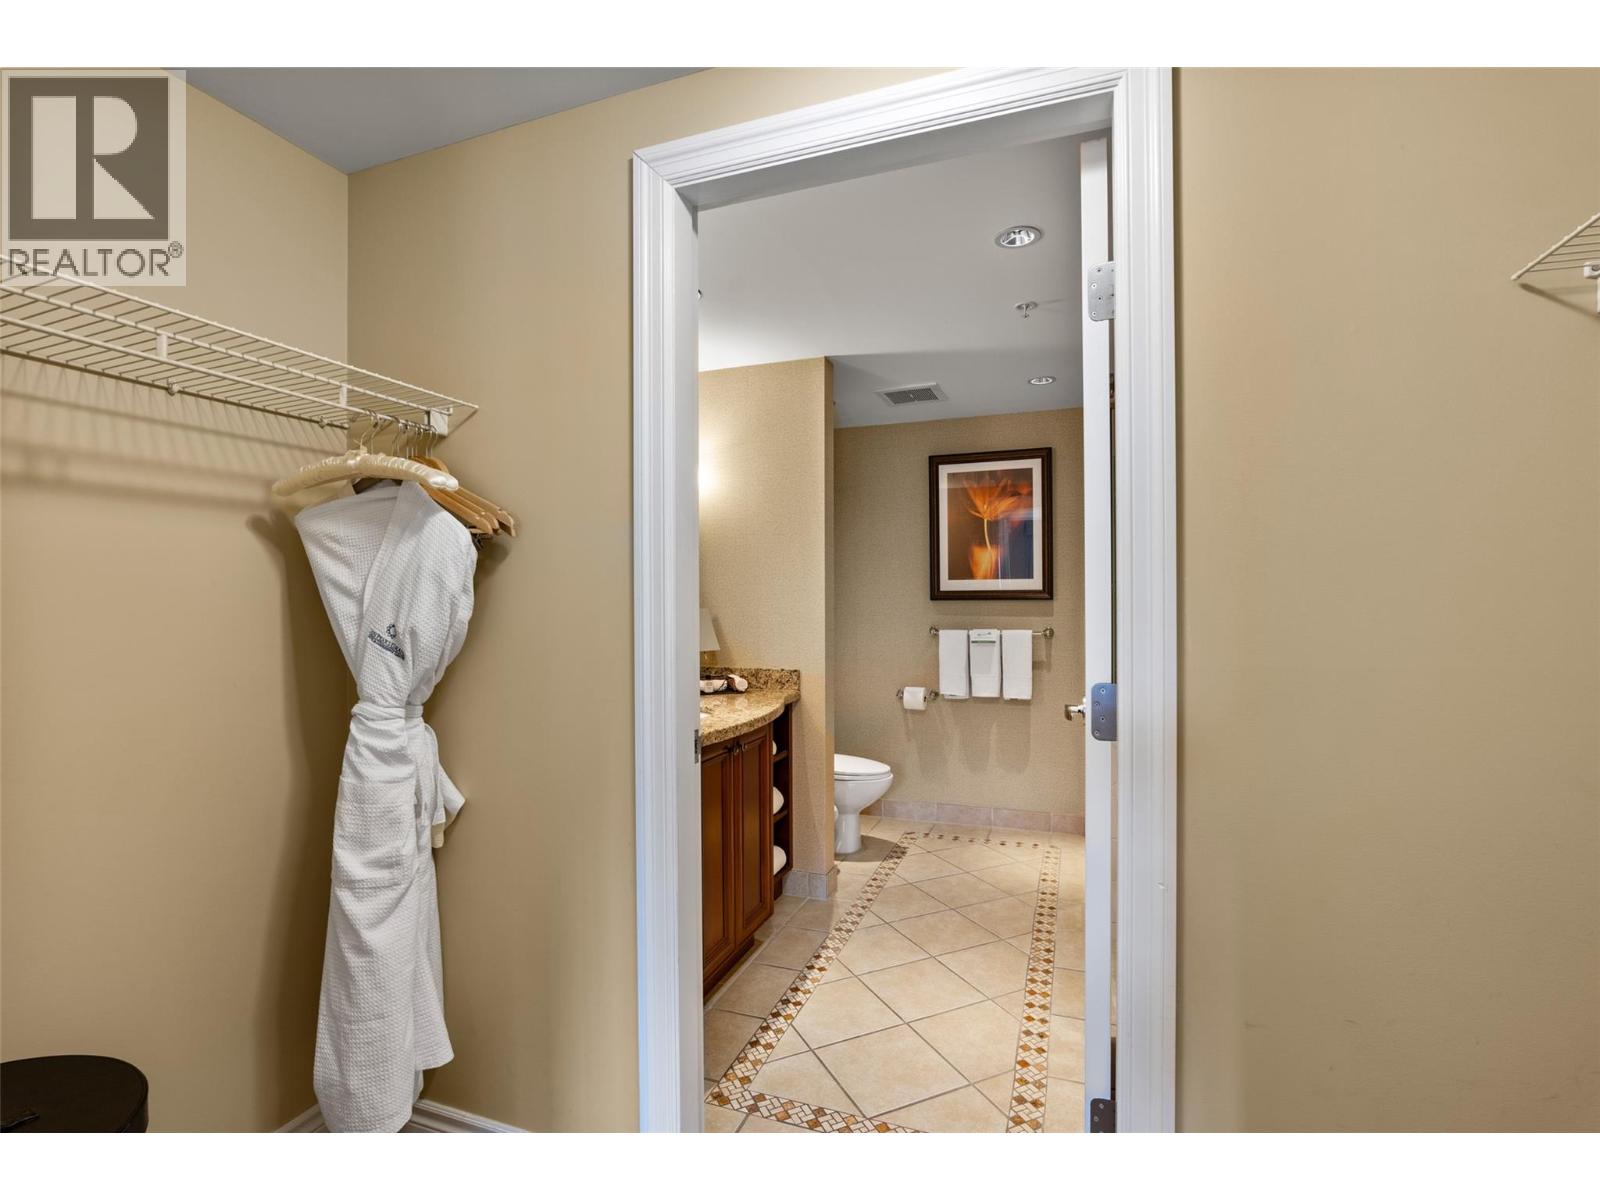
| 4pc Ensuite bath | Main level | Measurements not available |
| Primary Bedroom | Main level | 11'10'' x 12'11'' |
| 4pc Bathroom | Main level | Measurements not available |
| Bedroom | Main level | 11'11'' x 12'6'' |
| Kitchen | Main level | 8'3'' x 12'9'' |
| Dining room | Main level | 8'10'' x 12'9'' |
| Living room | Main level | 13'7'' x 13'5'' |
Location
Similar Properties
For Sale
$ 648,800 $ 614 / Sq. Ft.
- 10376520 ©MLS
- 2 Bedroom
- 2 Bathroom
For Sale
$ 154,900 $ 153 / Sq. Ft.
- 10387599 ©MLS
- 2 Bedroom
- 2 Bathroom
For Sale
$ 169,500 $ 161 / Sq. Ft.
- 10371672 ©MLS
- 2 Bedroom
- 2 Bathroom
This REALTOR.ca listing content is owned and licensed by REALTOR® members of The Canadian Real Estate Association
Data provided by: Okanagan-Mainline Real Estate Board