- ©MLS 1024988
- Area 8438 sq ft
- Bedrooms 7
- Bathrooms 6
- Parkings 20
Description
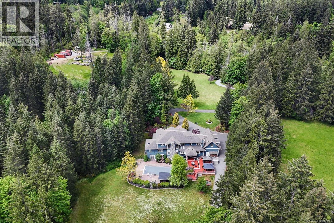
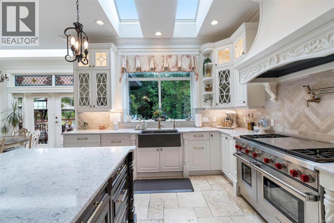
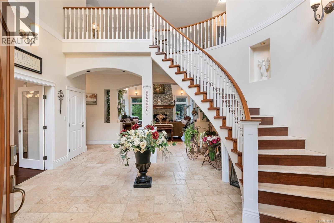
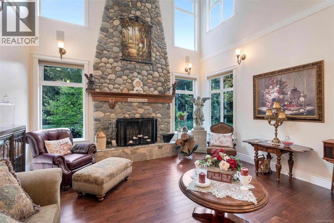
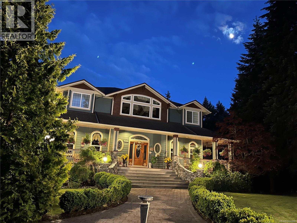
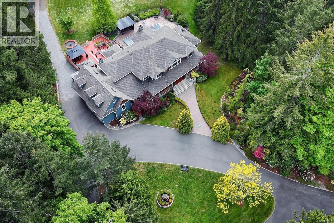
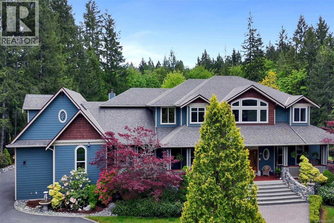
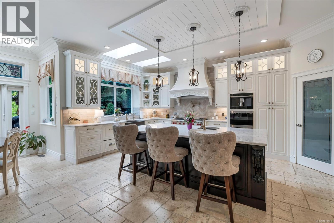
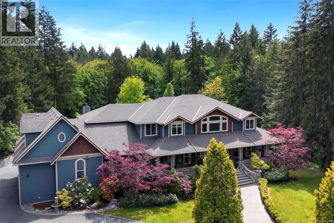
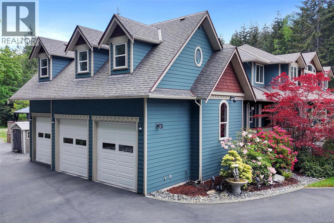
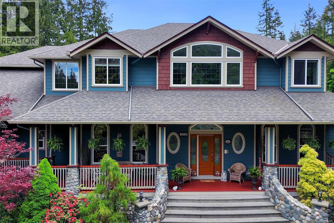
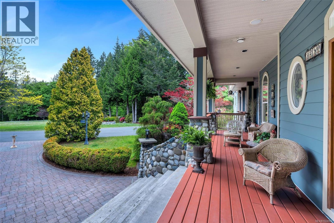
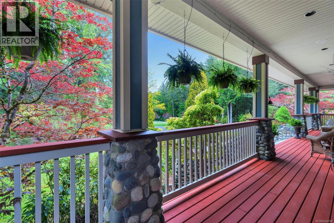
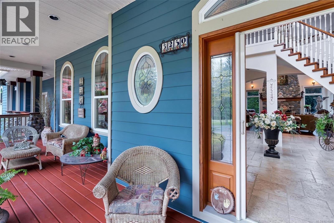
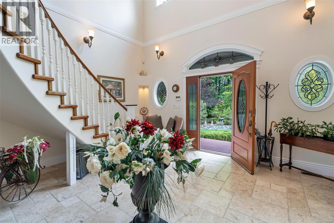
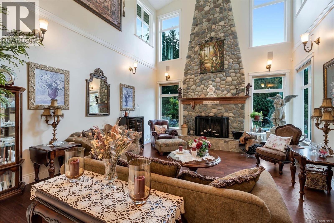
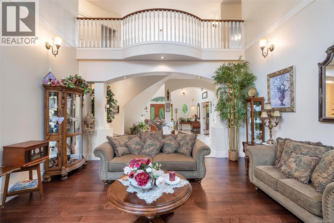
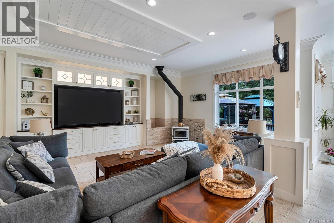
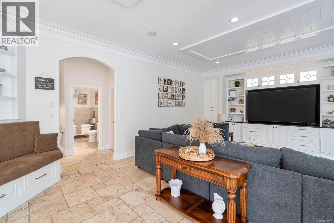
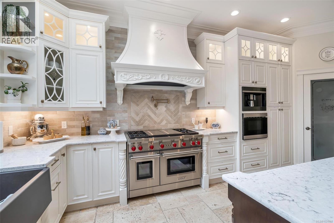
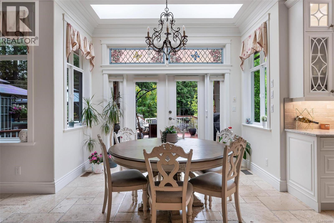
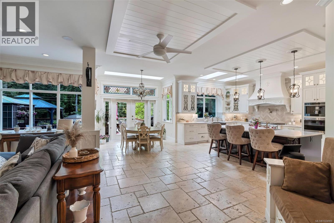
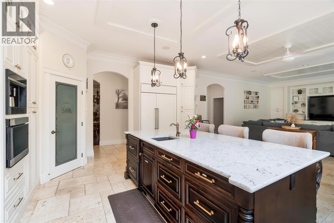
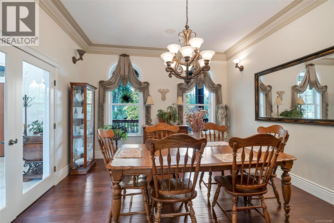
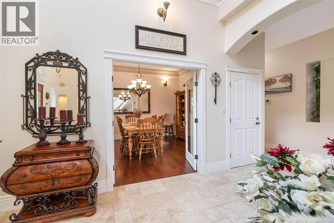
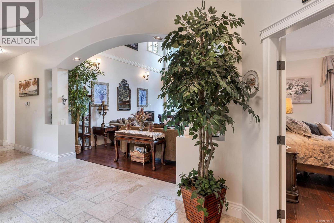
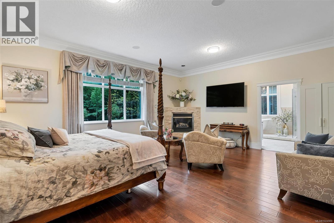
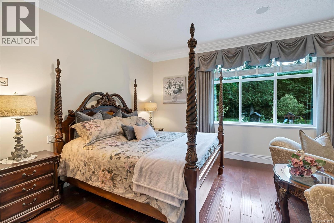
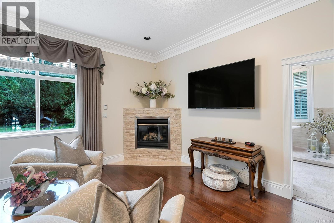
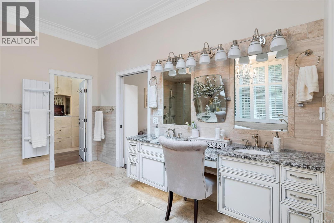
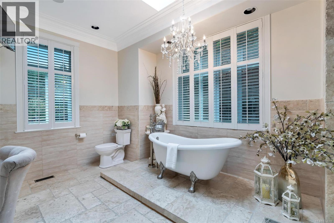
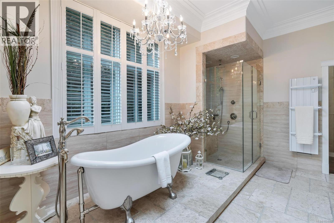
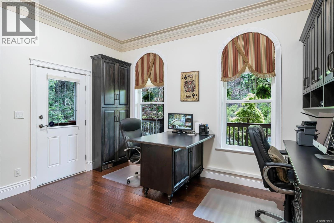
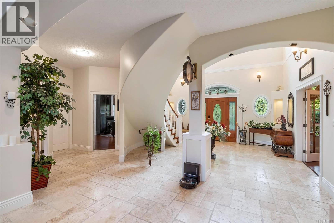
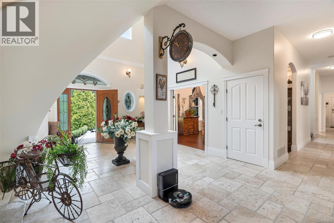
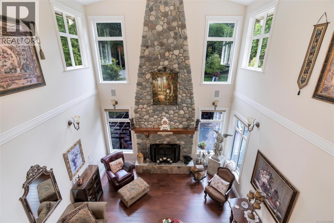
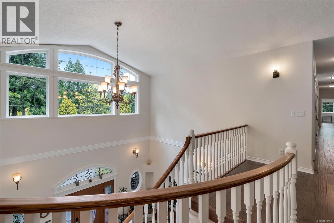
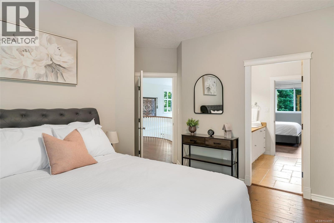
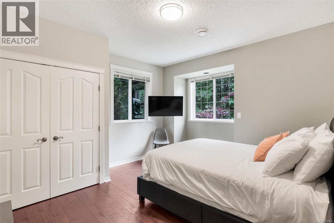
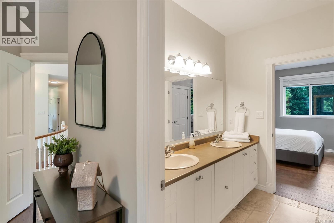
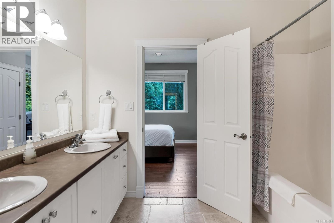

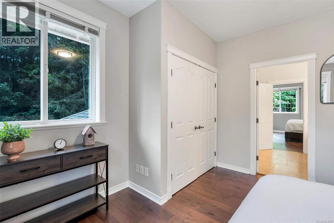
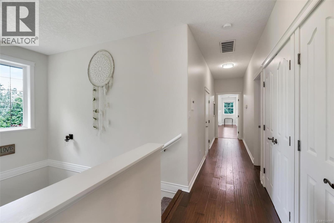
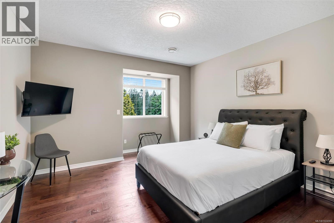
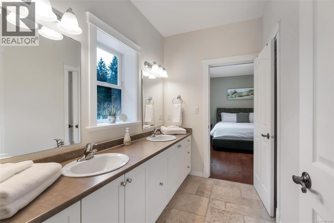
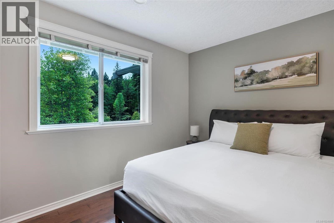
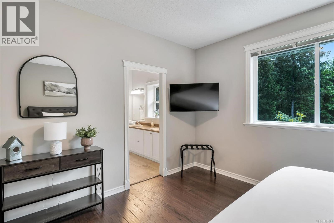
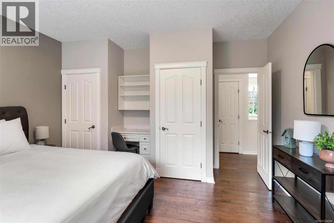
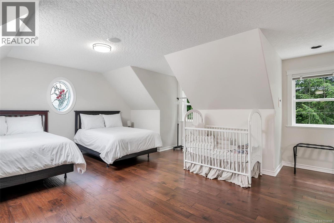
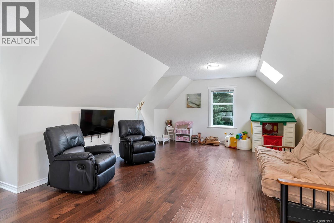
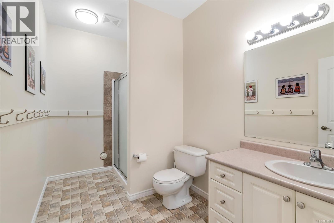
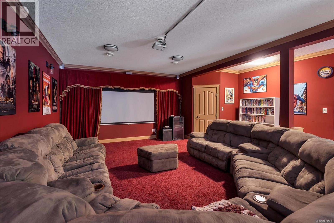
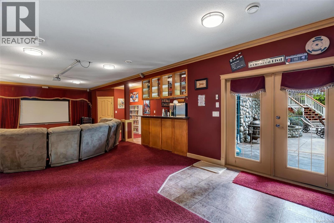
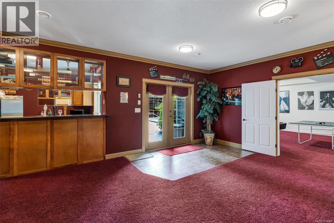
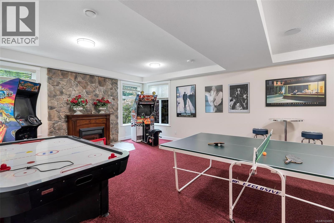
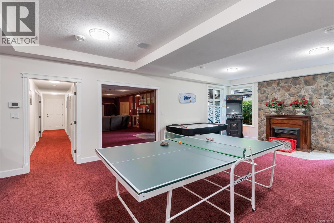
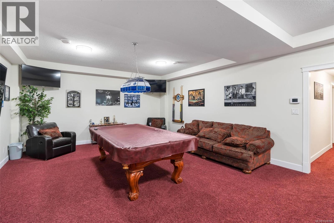
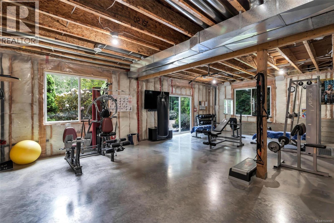
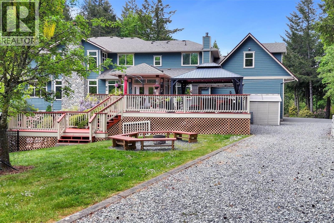
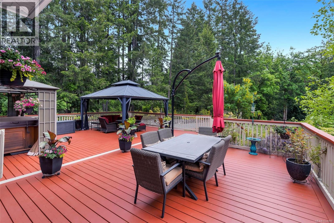
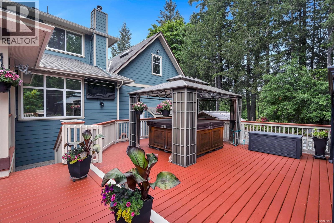
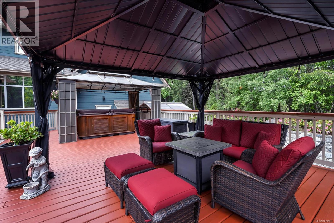
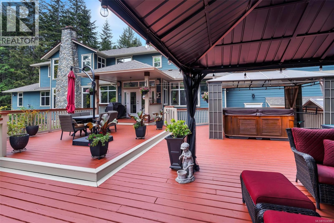
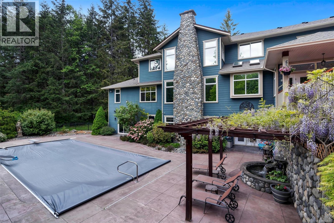
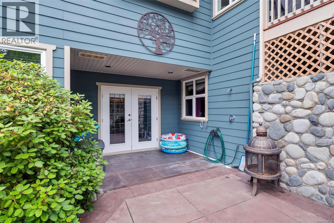
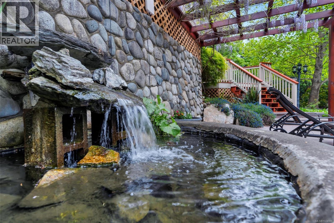
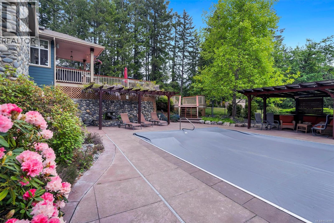
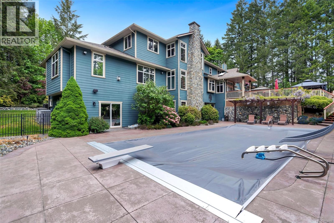
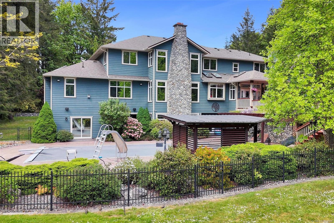
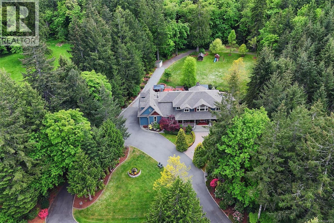
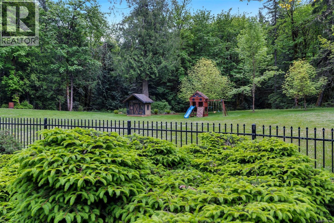
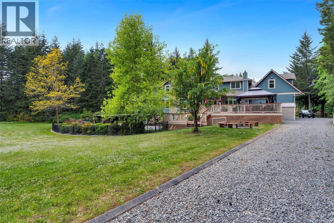
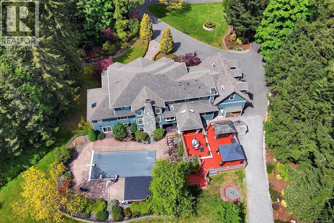
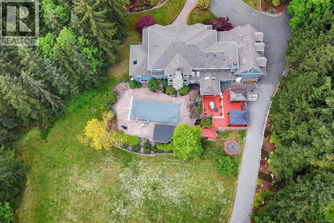
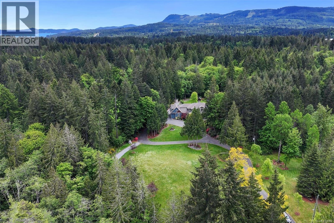
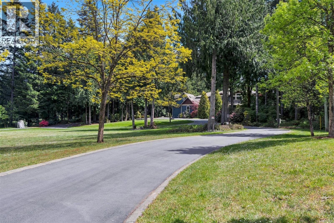
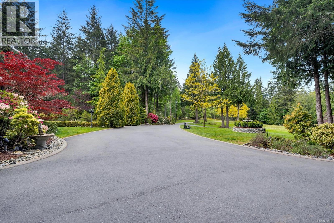
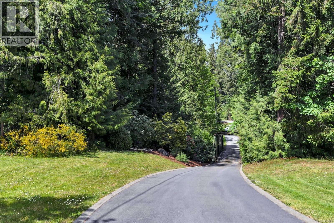

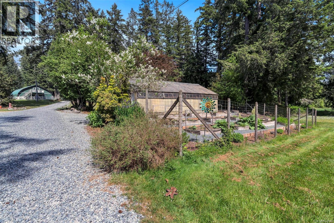
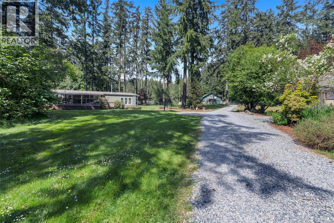
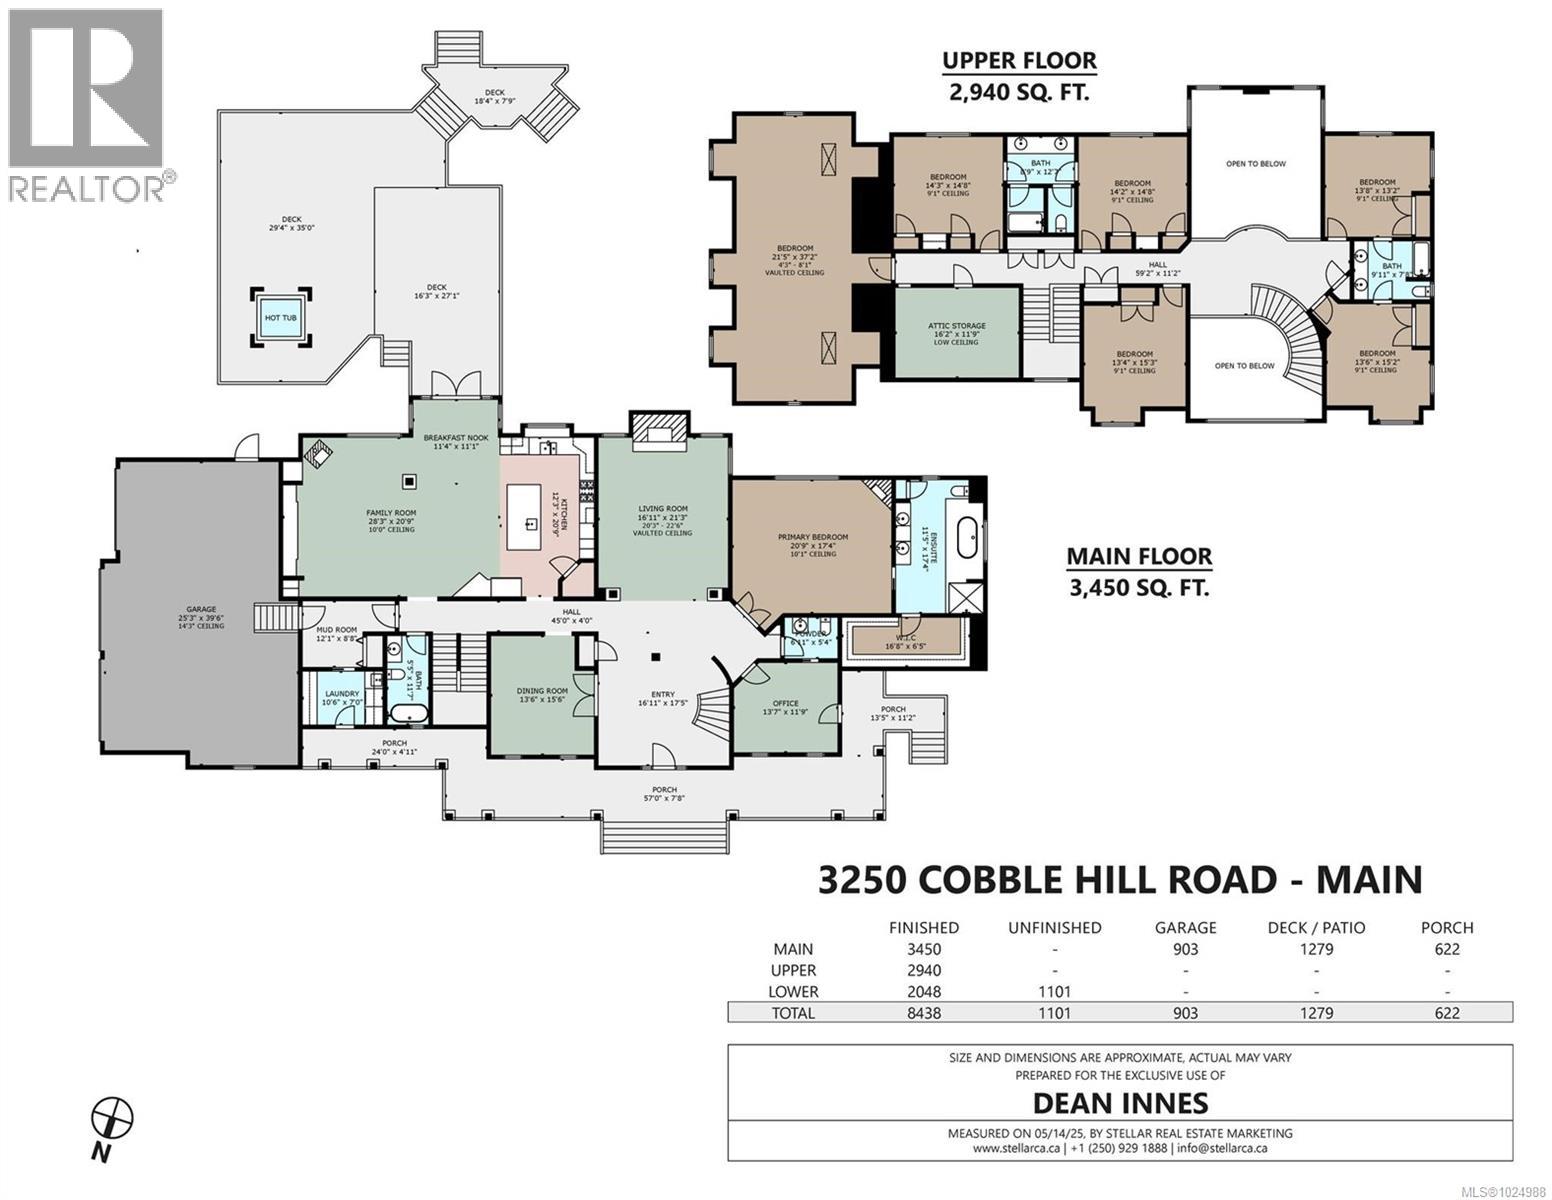
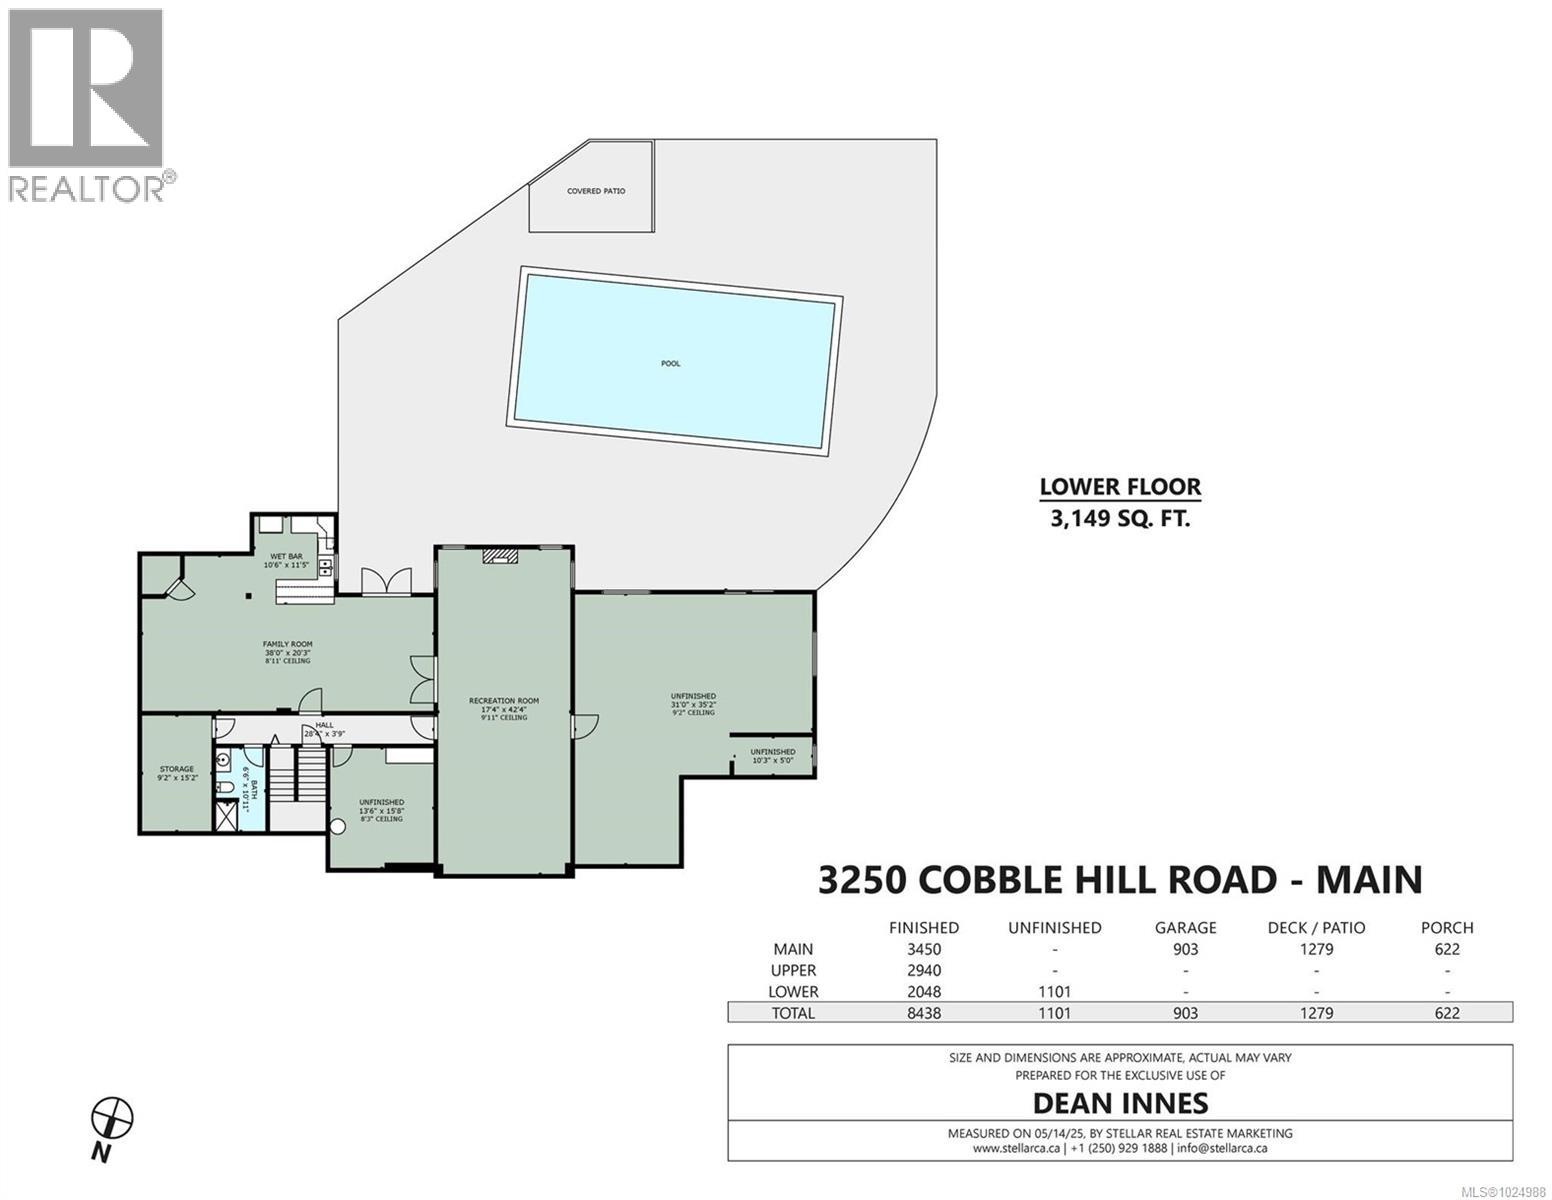
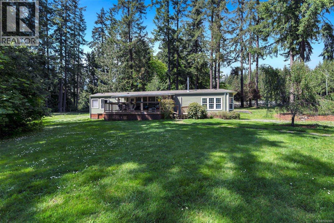
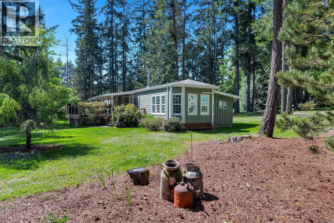
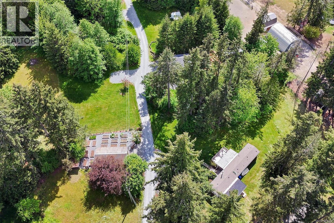
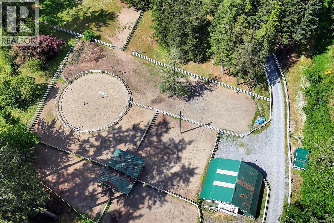
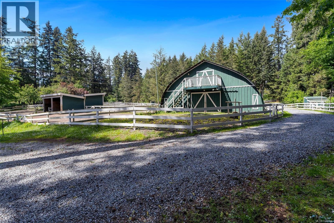
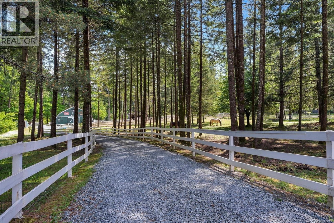
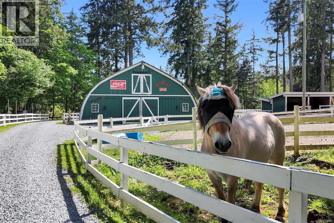
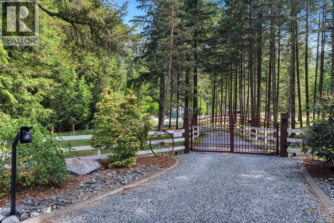
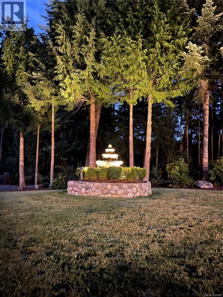
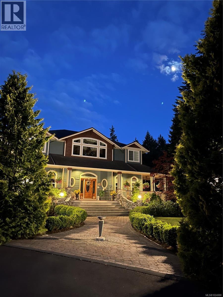
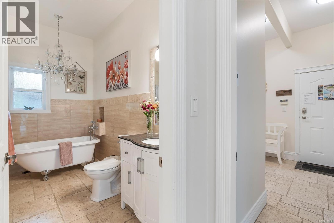
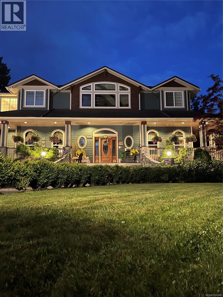
Cobble Hill Luxury Family Dream Property!! 17.76 acres 7 bed/6 bath Foreign Buyer Ban and Foreign Buyer Tax Exempt!! Cobble Hill Estate! This stunning 17+ acre gated property offers privacy, luxury, and the beauty of nature. Thoughtfully designed and extensively upgraded, the custom 7-bedroom, 6-bath home combines elegance and comfort. The grand foyer opens to soaring ceilings in the great room, kitchen, dining, and living areas. The gourmet kitchen features custom cabinetry, granite countertops, premium appliances, and heated travertine floors with adjoining spacious family room and access to the entertainment sized deck and barbecue area. The Great room is spectacular and features a giant rock fireplace. The main-level primary suite offers a spa-inspired ensuite, walk-in closet, and adjoining office with powder room. Upstairs are five bedrooms, a large playroom, and two full Jack and Jill 5 piece baths. The lower level includes a theatre, wet bar, games room, and gym with walkout access to the saltwater pool, hot tub, outdoor showers and beautiful gardens and play areas. You will love the 3-car garage, barn with horse stalls, riding ring, paddocks, huge workshop, greenhouse, and fenced vegetable gardens. Lots of opportunity to creat a few self contained suites as well as 2 RV hookup areas. Surrounded by 5 acres of forest, a serene creek for summer dipping, and walking trails! This is the ultimate safe, private family estate retreat. (id:48970) Show More
Details
- Constructed Date: 2003
- Property Type: Single Family
- Type: House
- Neighbourhood: Cobble Hill
Features
- Acreage
- Wooded area
- Barn
- Shed
- Workshop
- Mountain view
- Valley view
- Dishwasher
- Dryer
- Microwave
- Stove
- Refrigerator
- Washer
- Air Conditioned
- Forced air
- Heat Pump
Rooms Details For 3250 Cobble Hill Rd
| Type | Level | Dimension |
|---|---|---|
| Bedroom | Second level | 37 ft x 23 ft |
| Storage | Second level | 16 ft x 12 ft |
| Bedroom | Second level | 15 ft x 14 ft |
| Bathroom | Second level | 5-Piece |
| Bedroom | Second level | 15 ft x 13 ft |
| Bedroom | Second level | 15 ft x 14 ft |
| Bedroom | Second level | 14 ft x 13 ft |
| Bathroom | Second level | 5-Piece |
| Bedroom | Second level | 15 ft x 13 ft |
| Storage | Lower level | 10 ft x 5 ft |
| Recreation room | Lower level | 11 ft x 10 ft |
| Utility room | Lower level | 31 ft x 35 ft |
| Storage | Lower level | 15 ft x 9 ft |
| Bathroom | Lower level | 3-Piece |
| Bonus Room | Lower level | 47 ft x 17 ft |
| Media | Lower level | 38 ft x 20 ft |
| Bonus Room | Lower level | 15 ft x 14 ft |
| Bathroom | Main level | 2-Piece |
| Ensuite | Main level | 5-Piece |
| Primary Bedroom | Main level | 21 ft x 17 ft |
| Laundry room | Main level | 10 ft x 7 ft |
| Mud room | Main level | 12 ft x 9 ft |
| Bathroom | Main level | 3-Piece |
| Family room | Main level | 28 ft x 21 ft |
| Office | Main level | 14 ft x 12 ft |
| Dining nook | Main level | 11 ft x 11 ft |
| Kitchen | Main level | 21 ft x 12 ft |
| Great room | Main level | 21 ft x 17 ft |
| Dining room | Main level | 16 ft x 13 ft |
| Entrance | Main level | 19 ft x 17 ft |
Location
This REALTOR.ca listing content is owned and licensed by REALTOR® members of The Canadian Real Estate Association
Data provided by: Victoria Real Estate Board