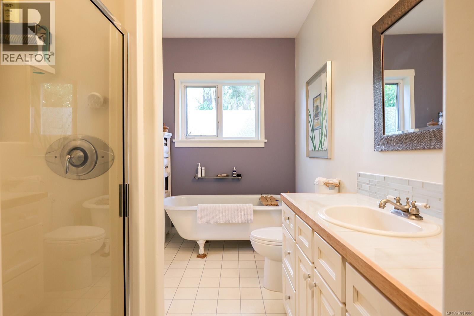
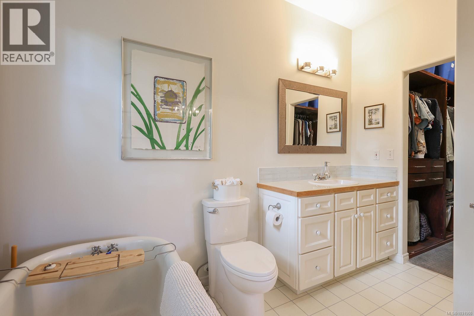
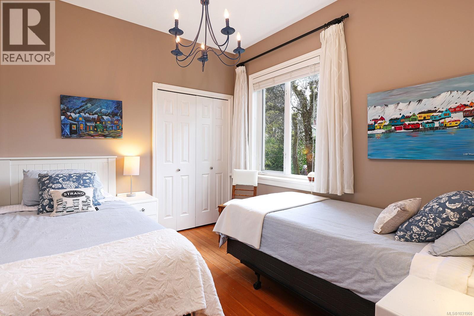
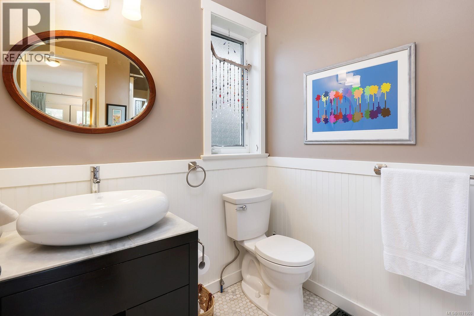
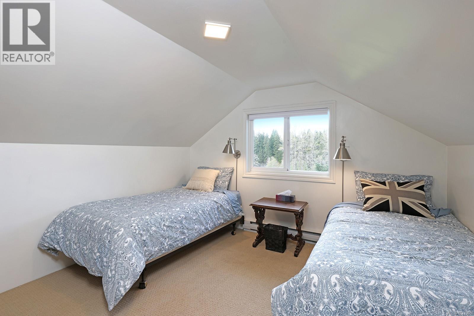
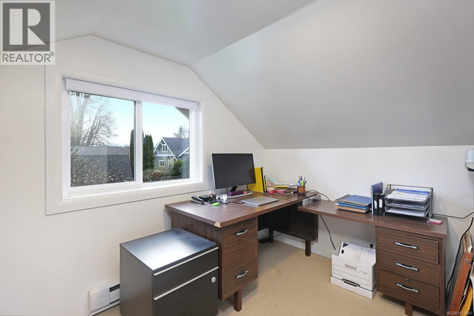
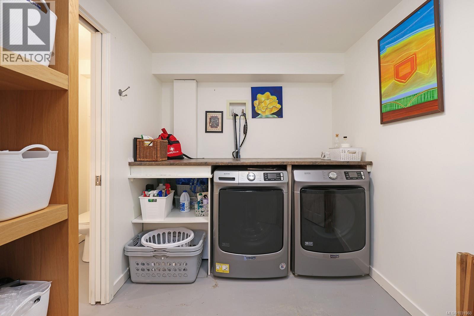
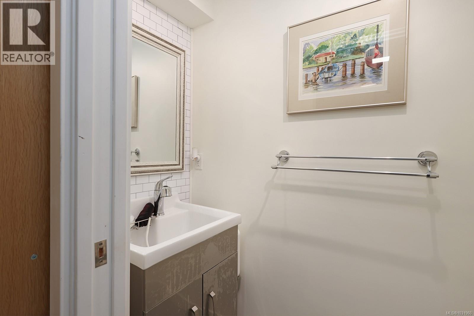
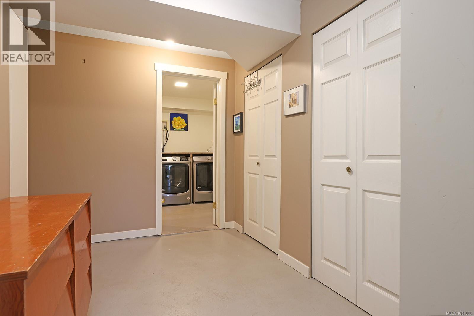
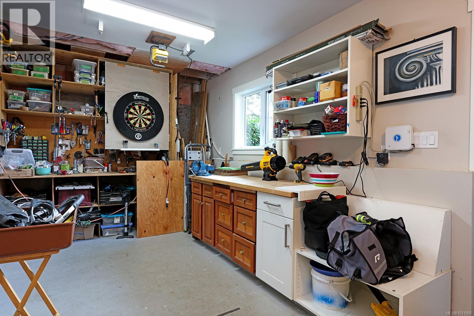
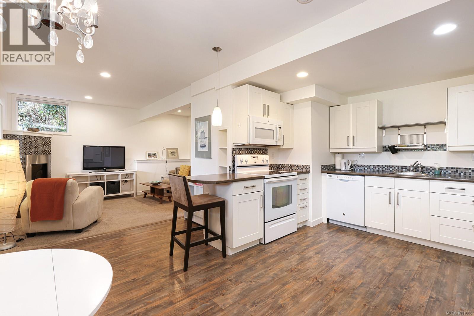
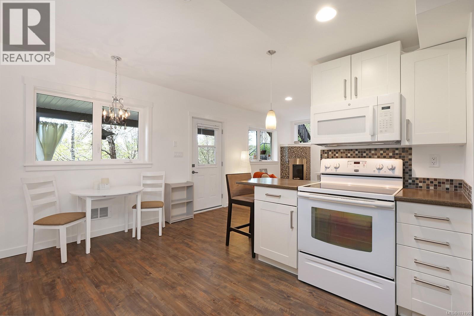
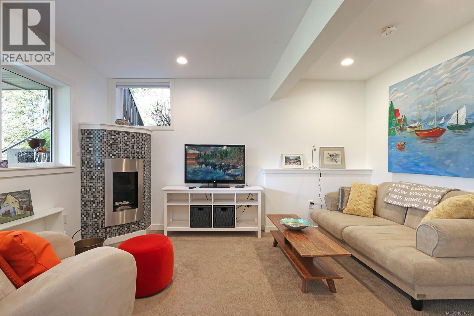
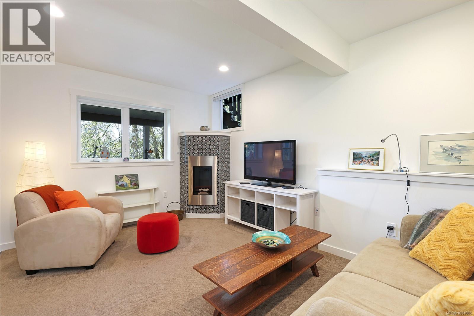
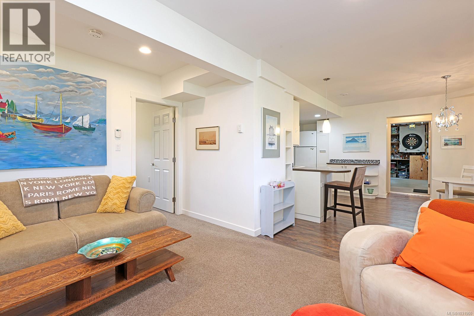
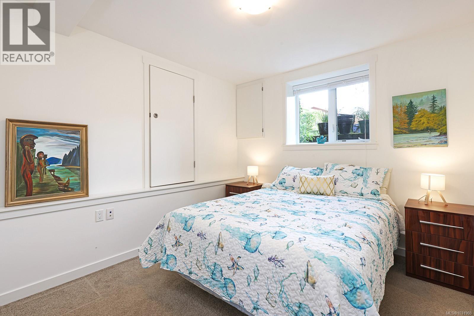
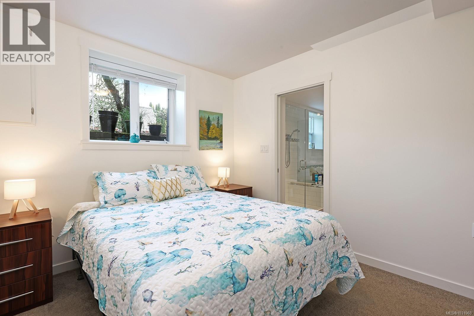
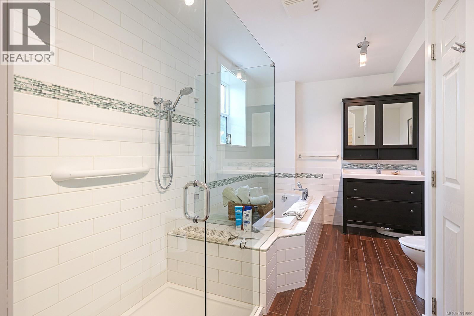
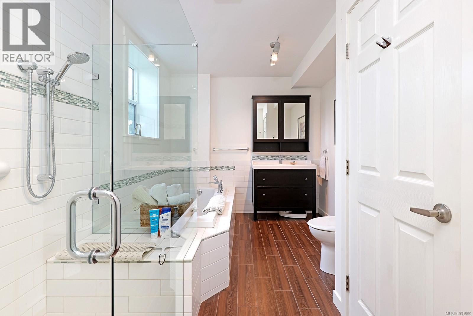
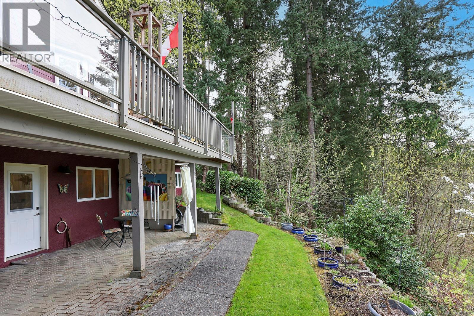
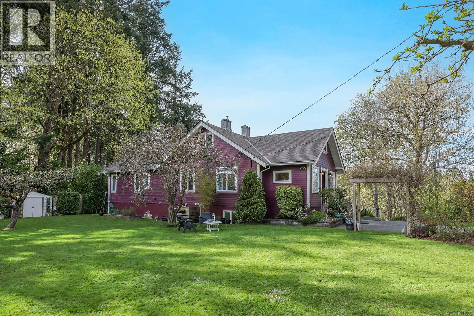
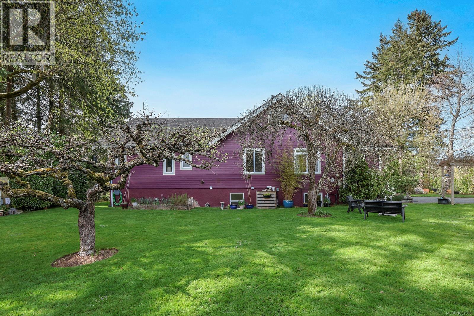
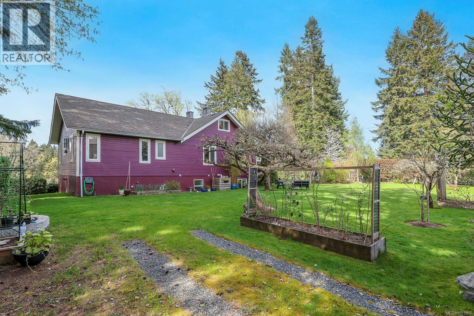
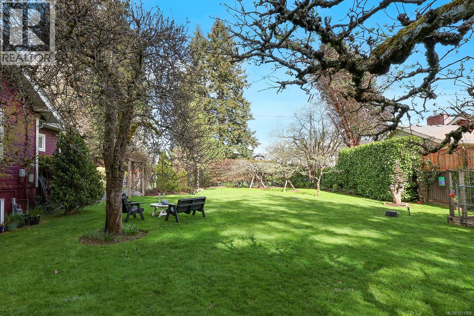
- ©MLS 1031960
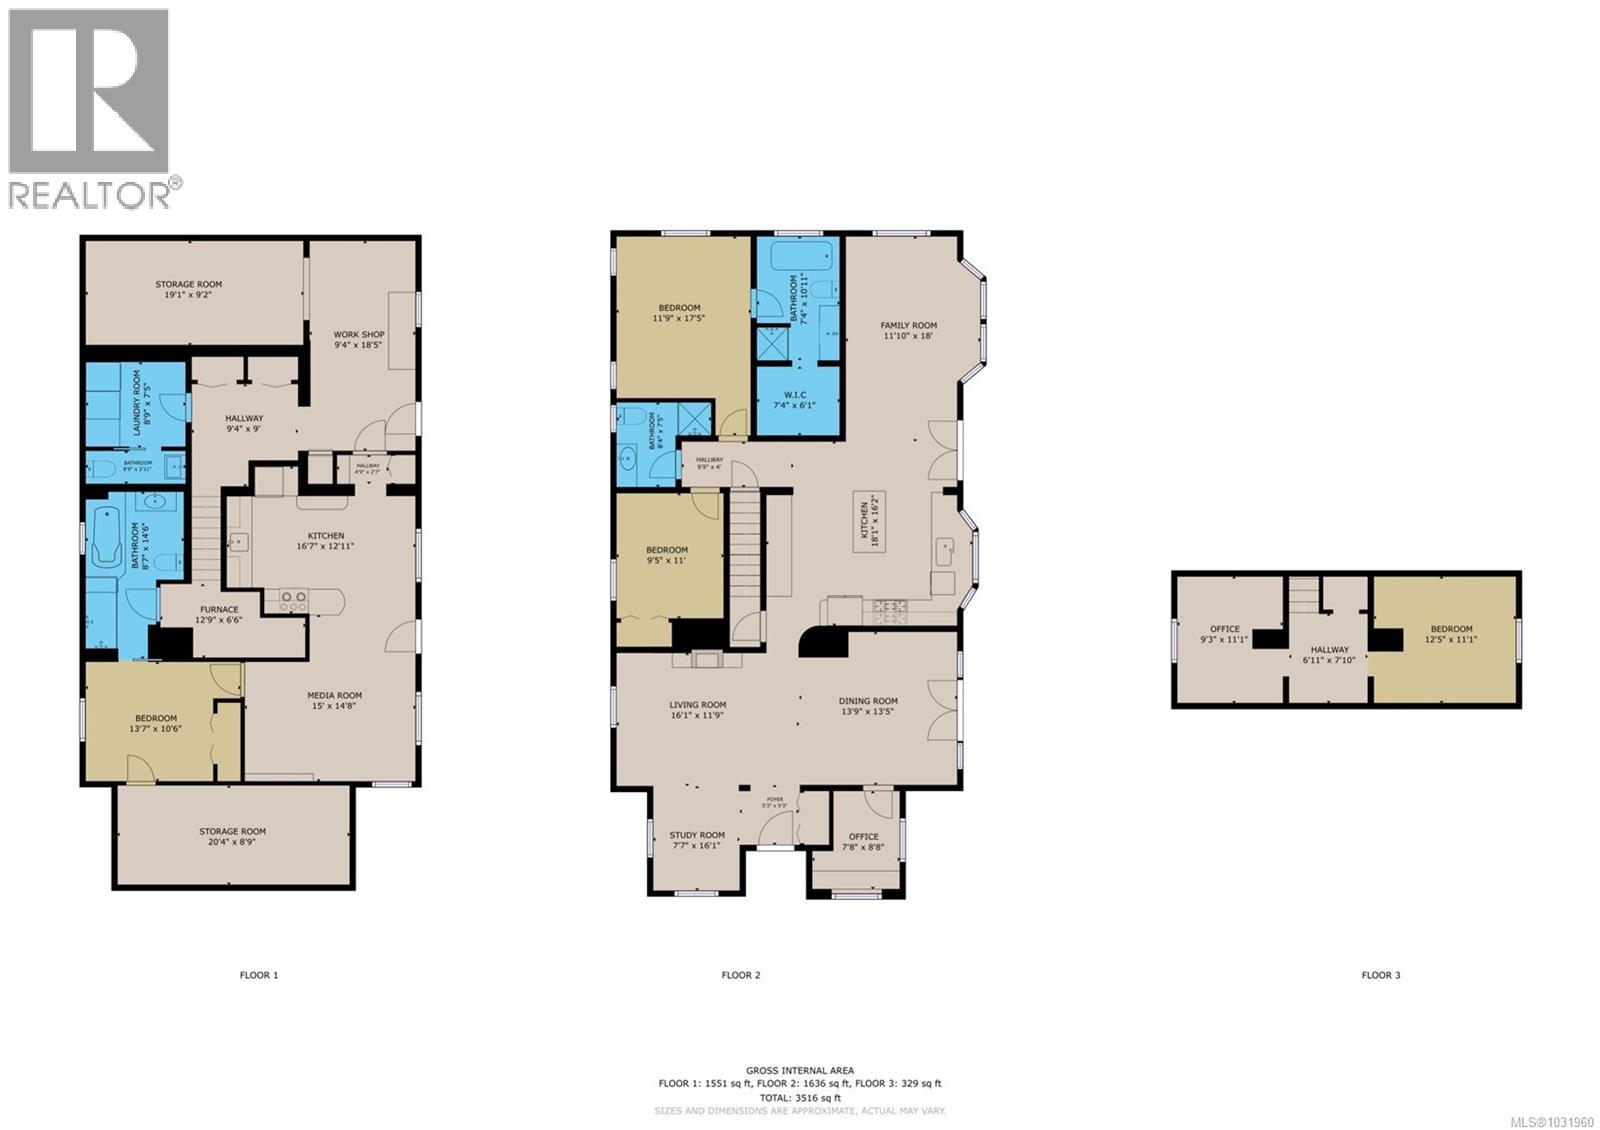
- Area 3381 sq ft
- Bedrooms 5
- Bathrooms 4
- Parkings 4
Description
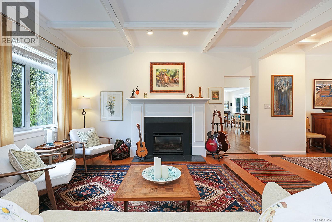
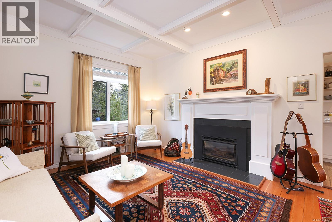
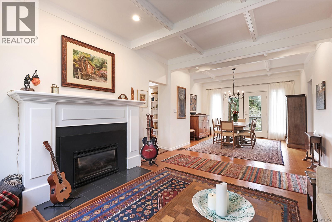
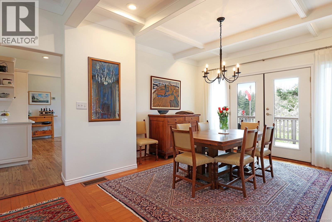
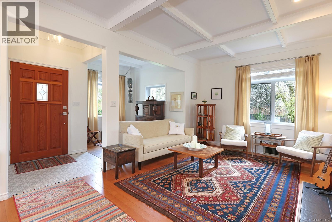
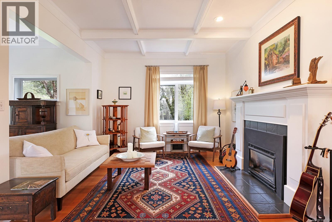
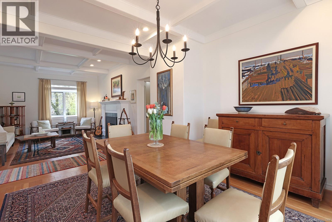
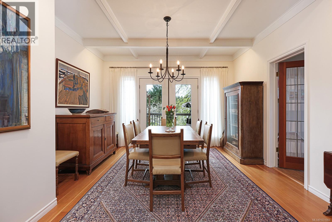
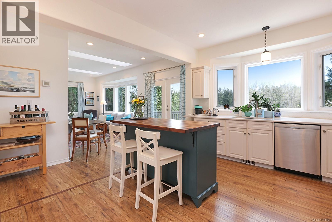
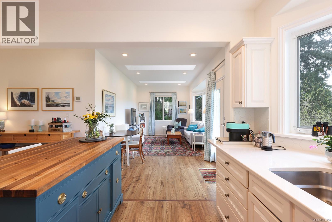
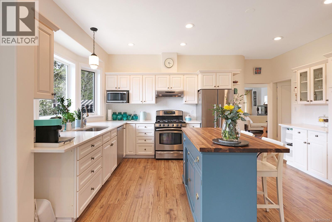
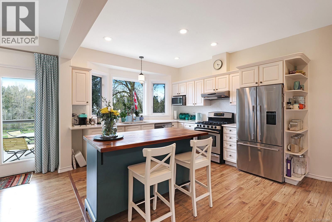
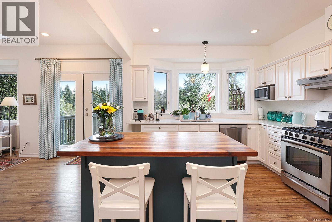
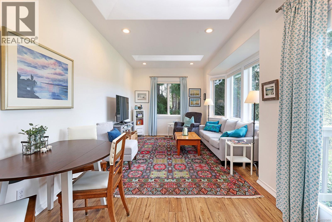
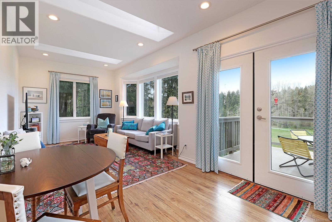
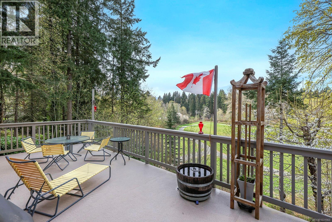
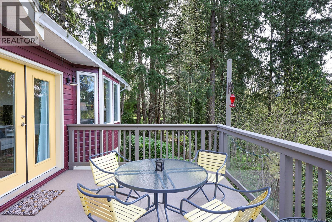
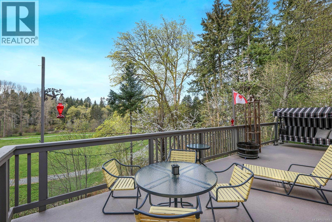
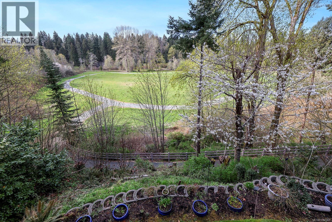
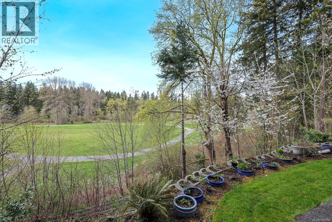
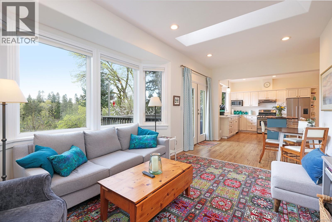
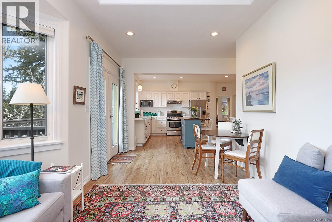
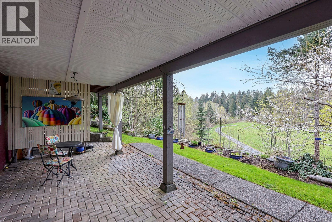
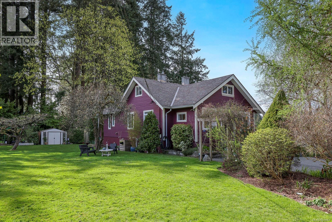
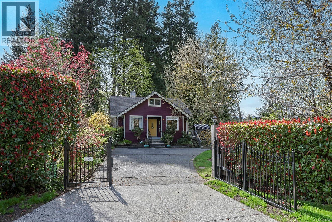
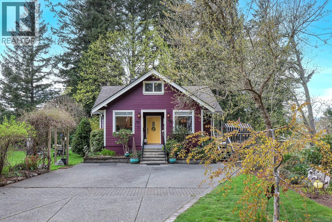
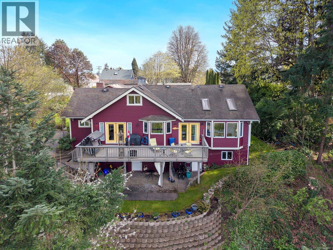
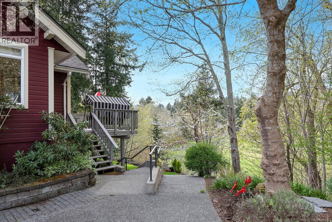
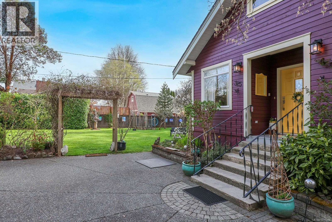
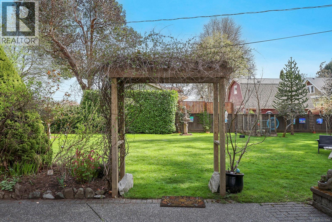
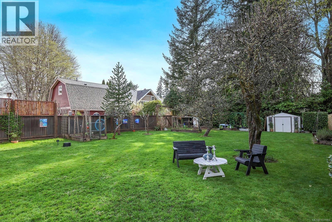
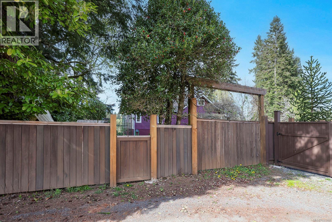
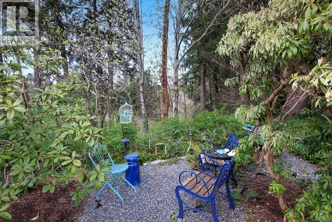
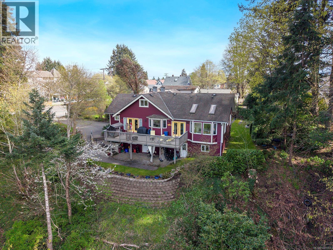
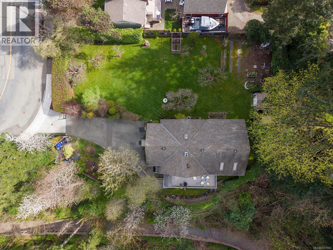
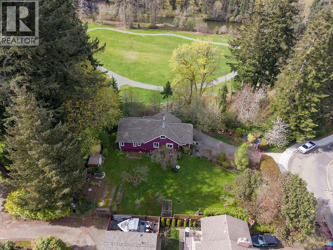
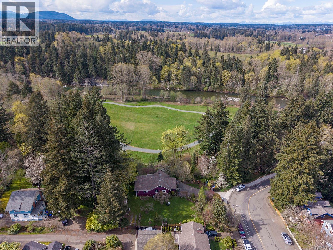
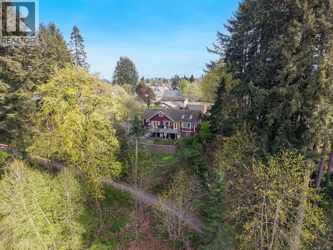
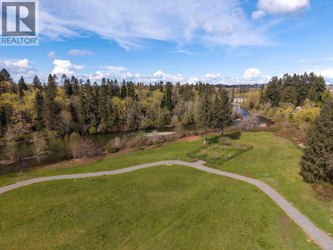
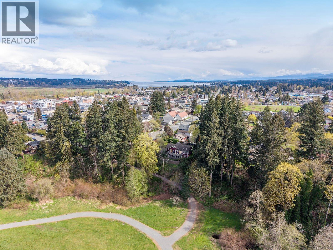
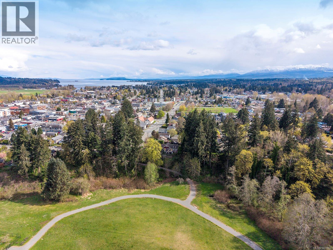
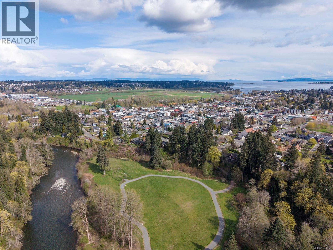
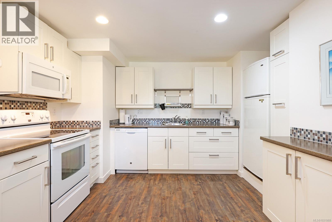
An exceptional offering in Courtenay’s Old Orchard neighbourhood.Perched above parkland along the picturesque Puntledge River,this rare 0.6-acre property captures breathtaking views while remaining just a short stroll to downtown Courtenay. Zoned R-SSMUH,presents flexibility w potential for more. The home offers 4 bdrm plus a spacious, self-contained suite ideal for extended family, guests, or income potential. Rich in character & timeless appeal, the home features a welcoming living room with gas fireplace, an elegant formal dining room & coffered ceilings, & a bright, well-appointed kitchen with abundant storage and stunning views across the river valley. Air,conditioning, garden sprinklers, on demand hot water. Surrounded by nature yet moments to downtown, this property offers a rare lifestyle—wake to the sound of the river, enjoy peaceful garden spaces,unwind on the deck w spectacular sunsets over Mount Washington.A truly unique opportunity. (id:48970) Show More
Details
- Constructed Date: 1920
- Property Type: Single Family
- Type: House
- Architectural Style: Character
- Neighbourhood: Courtenay City
Features
- Central location
- Curb & gutter
- Level lot
- Park setting
- Private setting
- Shed
- Mountain view
- Dishwasher
- Dryer
- Range - Gas
- Refrigerator
- Washer
- Air Conditioned
- Forced air
Rooms Details For 325 Harmston Ave
| Type | Level | Dimension |
|---|---|---|
| Bedroom | Second level | 12'5 x 11'1 |
| Bedroom | Second level | 11'1 x 9'3 |
| Storage | Lower level | 19'1 x 9'2 |
| Storage | Lower level | 20'4 x 8'9 |
| Bathroom | Lower level | 2-Piece |
| Laundry room | Lower level | 8'9 x 7'5 |
| Workshop | Lower level | 18'5 x 9'4 |
| Kitchen | Lower level | 16'7 x 12'11 |
| Ensuite | Lower level | 4-Piece |
| Primary Bedroom | Lower level | 13'7 x 10'6 |
| Living room | Lower level | 15'0 x 14'8 |
| Sitting room | Main level | 16'1 x 7'7 |
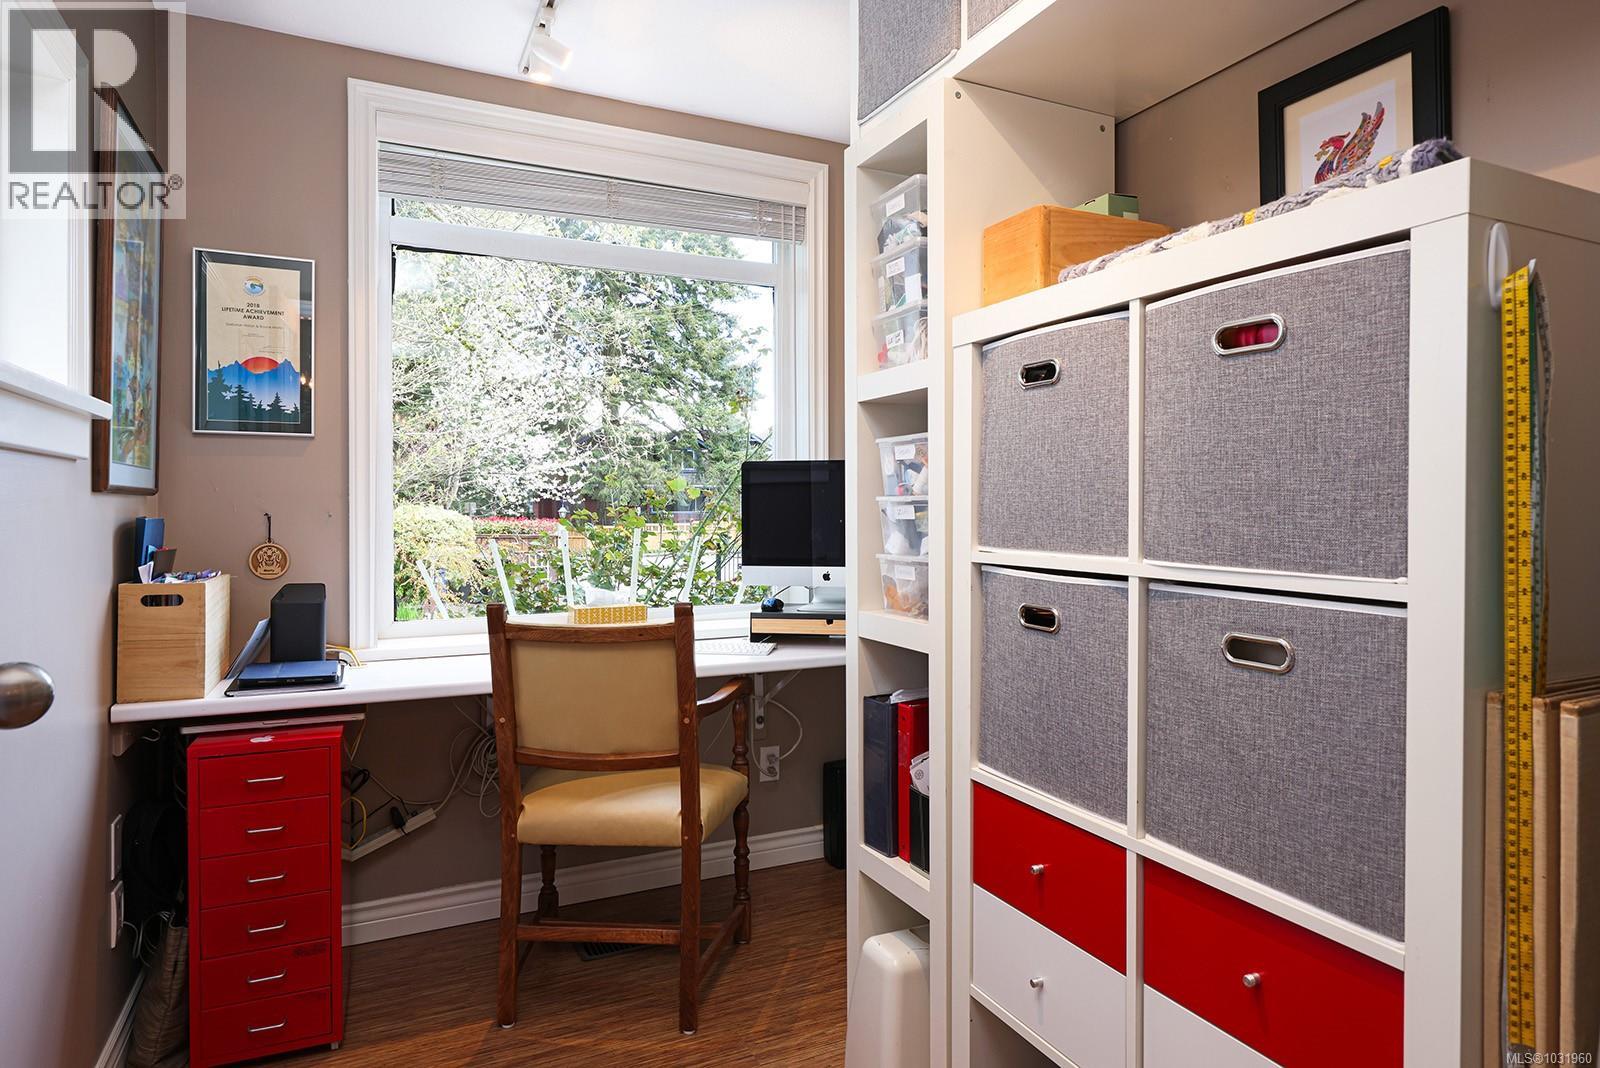
| Office | Main level | 8'8 x 7'8 |
| Dining room | Main level | 13'9 x 13'5 |
| Living room | Main level | 16'1 x 11'9 |
| Family room | Main level | 18'0 x 11'10 |
| Kitchen | Main level | 18'1 x 16'2 |
| Bedroom | Main level | 11'0 x 9'5 |
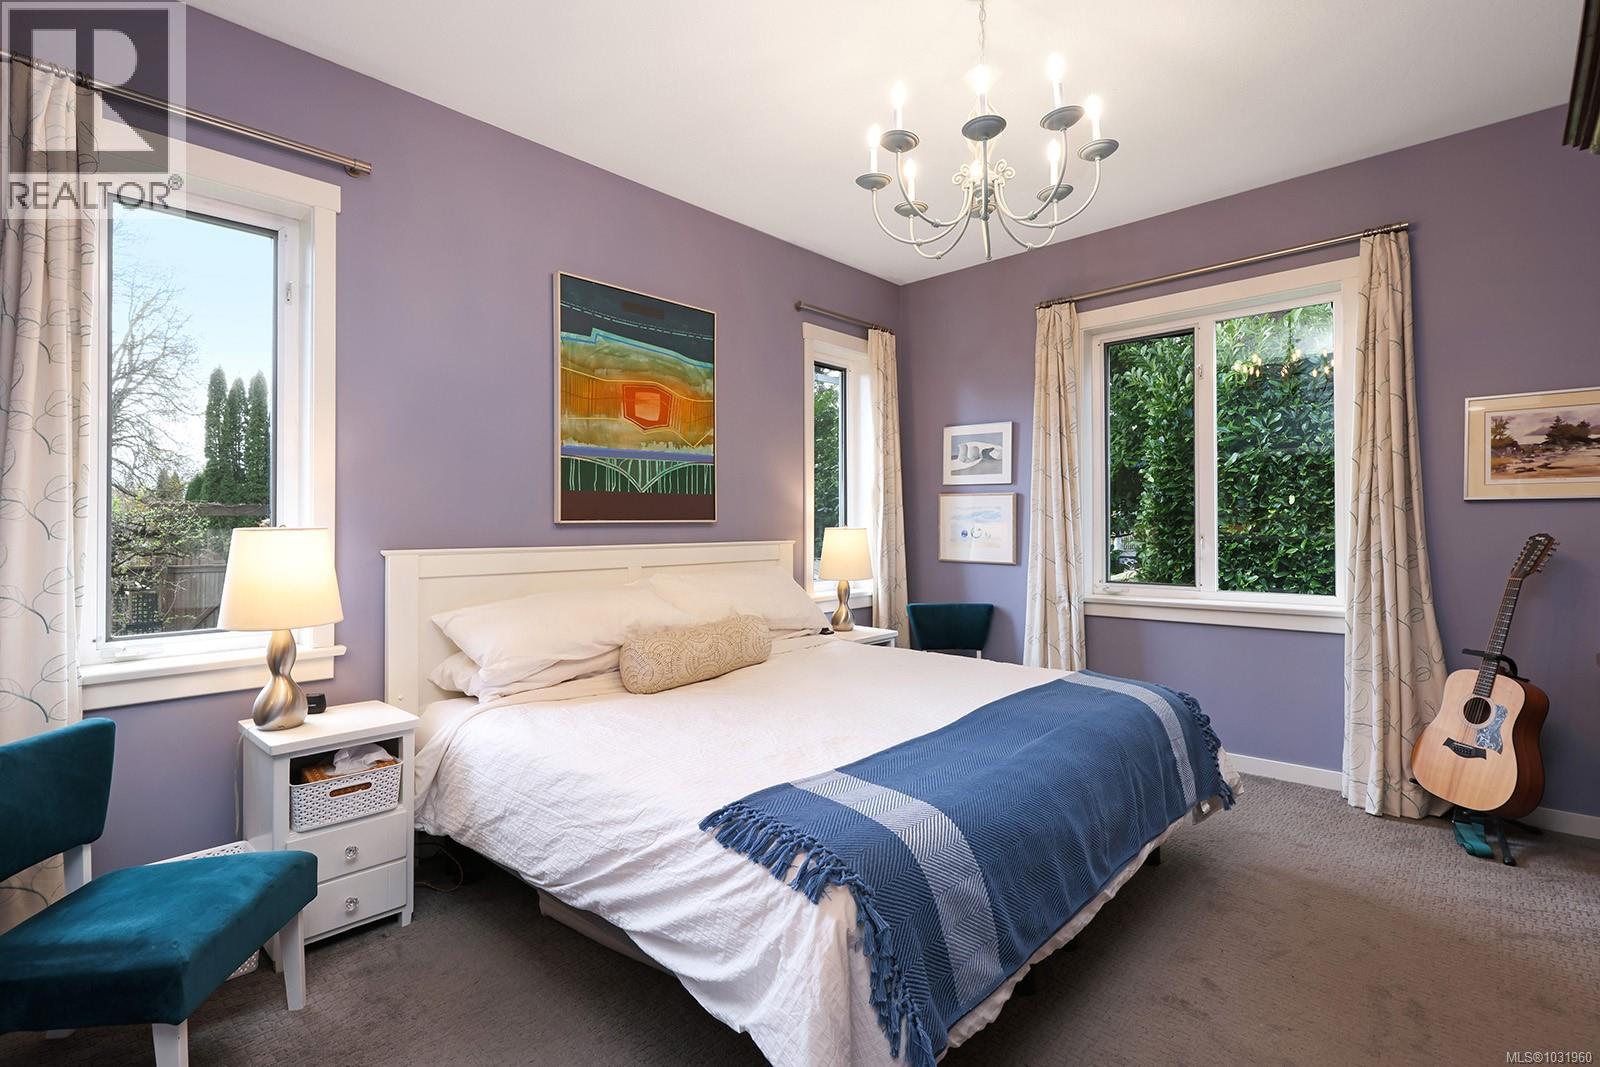
| Primary Bedroom | Main level | 17'5 x 11'9 |
| Ensuite | Main level | 4-Piece |
| Bathroom | Main level | 3-Piece |
Location
This REALTOR.ca listing content is owned and licensed by REALTOR® members of The Canadian Real Estate Association
Data provided by: Vancouver Island Real Estate Board