
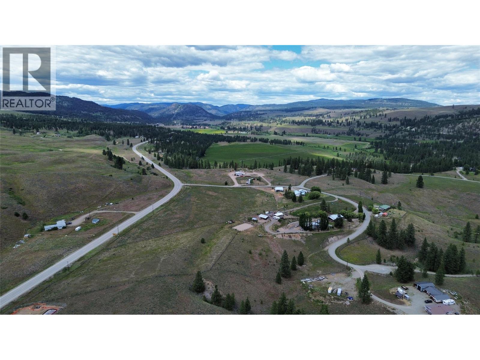
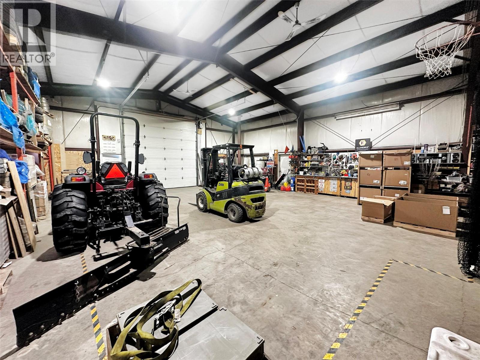
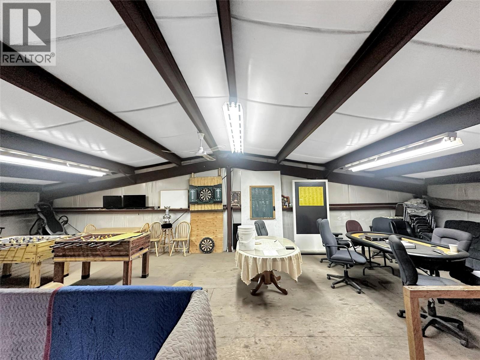
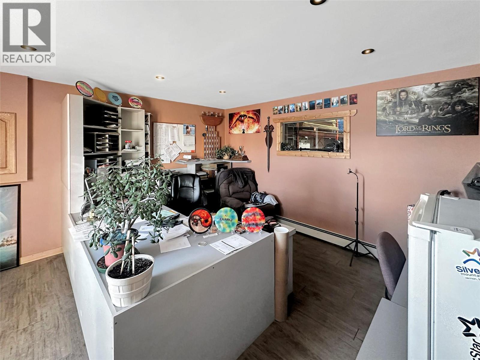
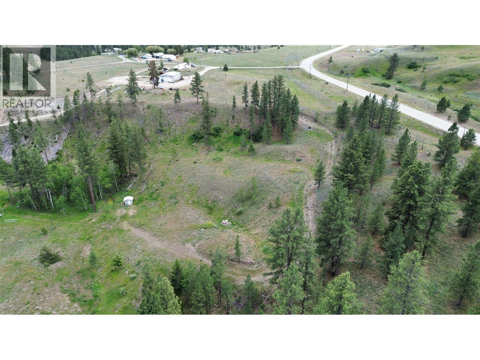
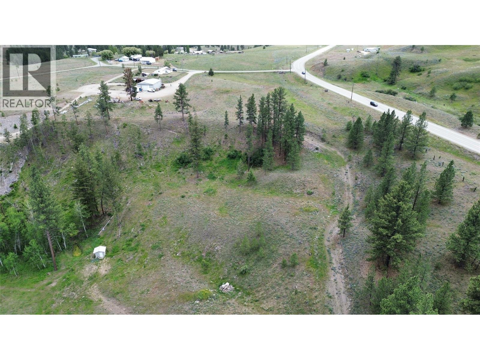
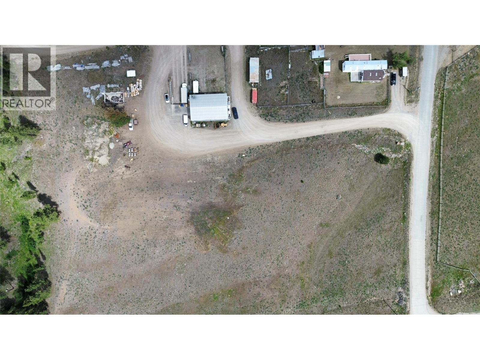
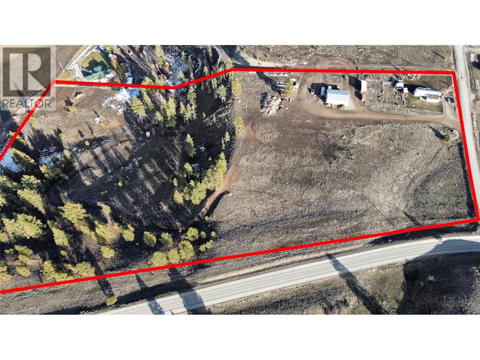
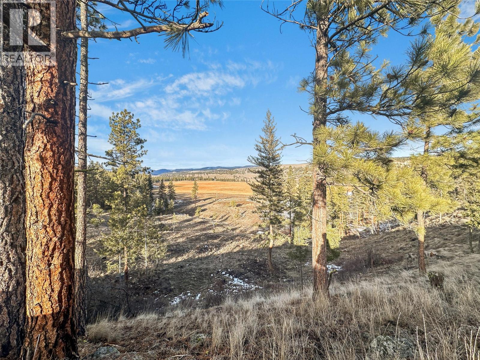
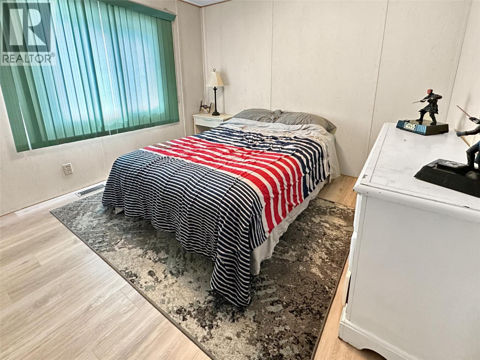
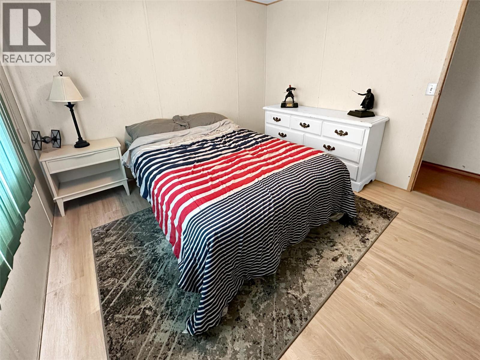
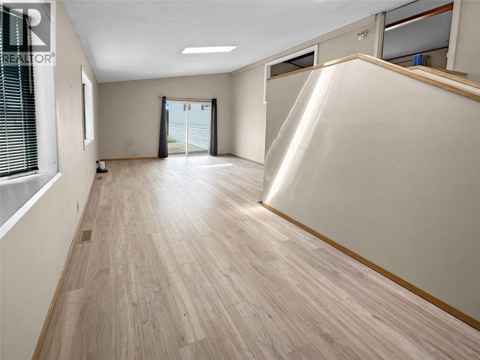
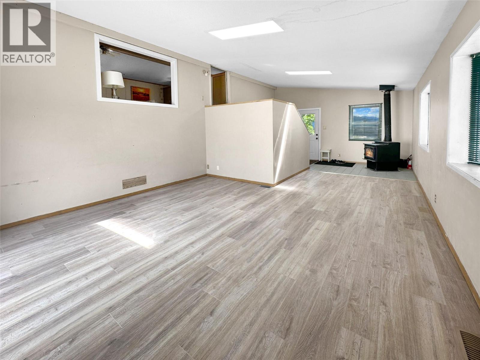
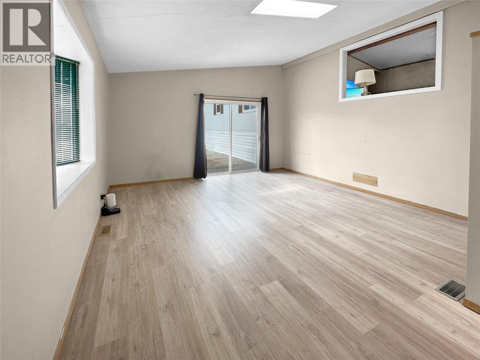
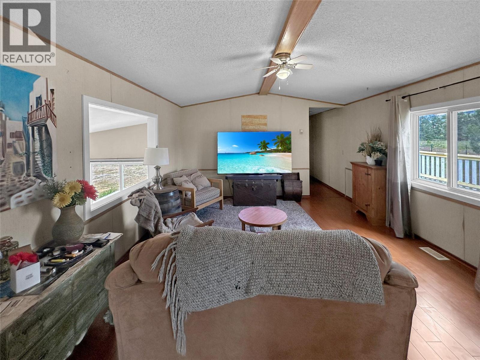
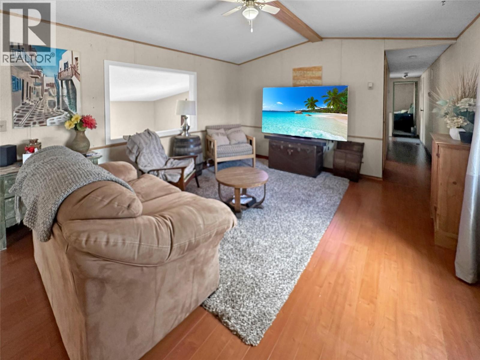
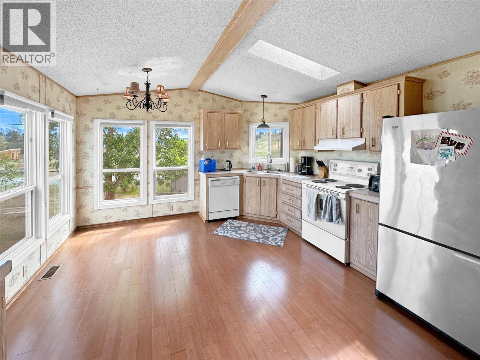
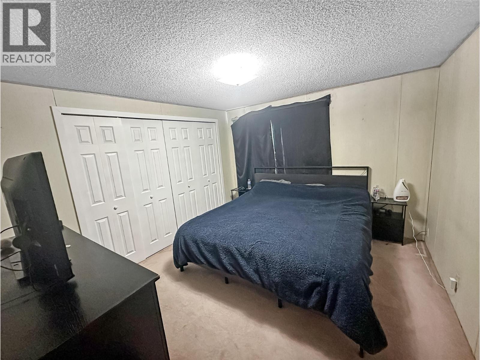
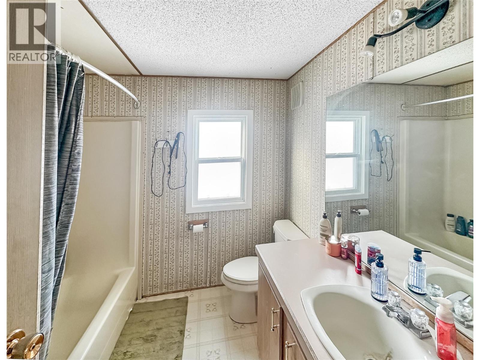
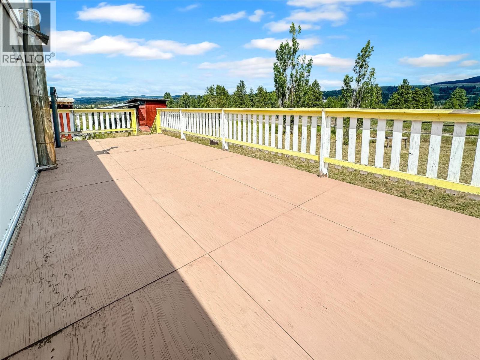
Nestled on 15 private acres, this exceptional country property offers the perfect blend of space, functionality, and opportunity. The spacious mobile home features a full basement and a generous addition, providing ample room for family living, hobbies, guests, or storage. The true highlight of this property is the incredible 40' x 60' shop. Purpose built with functionality in mind, this impressive building features a warehouse-style layout complete with office space, a bathroom, mezzanine, and a loading dock. Whether you need space for equipment, vehicles, a serious workshop, farm operations, or your next project, this shop offers a level of versatility that's rarely found on acreage properties. The 15 acres provide plenty of usable land for horses, gardens, equipment, or simply enjoying the peace and privacy of rural living. Combined with a proven history as a significant income-generating property, this is a rare opportunity to enjoy country living while benefiting from exceptional earning potential. Located just minutes from Princeton, this unique property offers privacy, flexibility, and outstanding value in one remarkable package. (id:48970)
Show More