- ©MLS R3155077
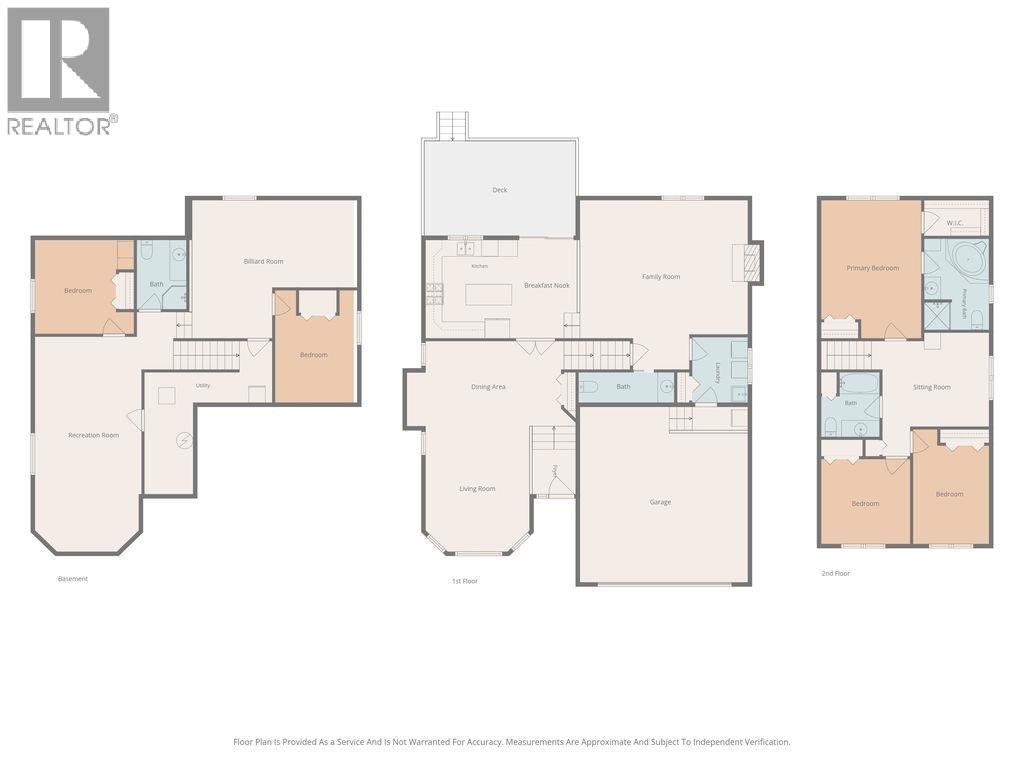
- Area 3284 sq ft
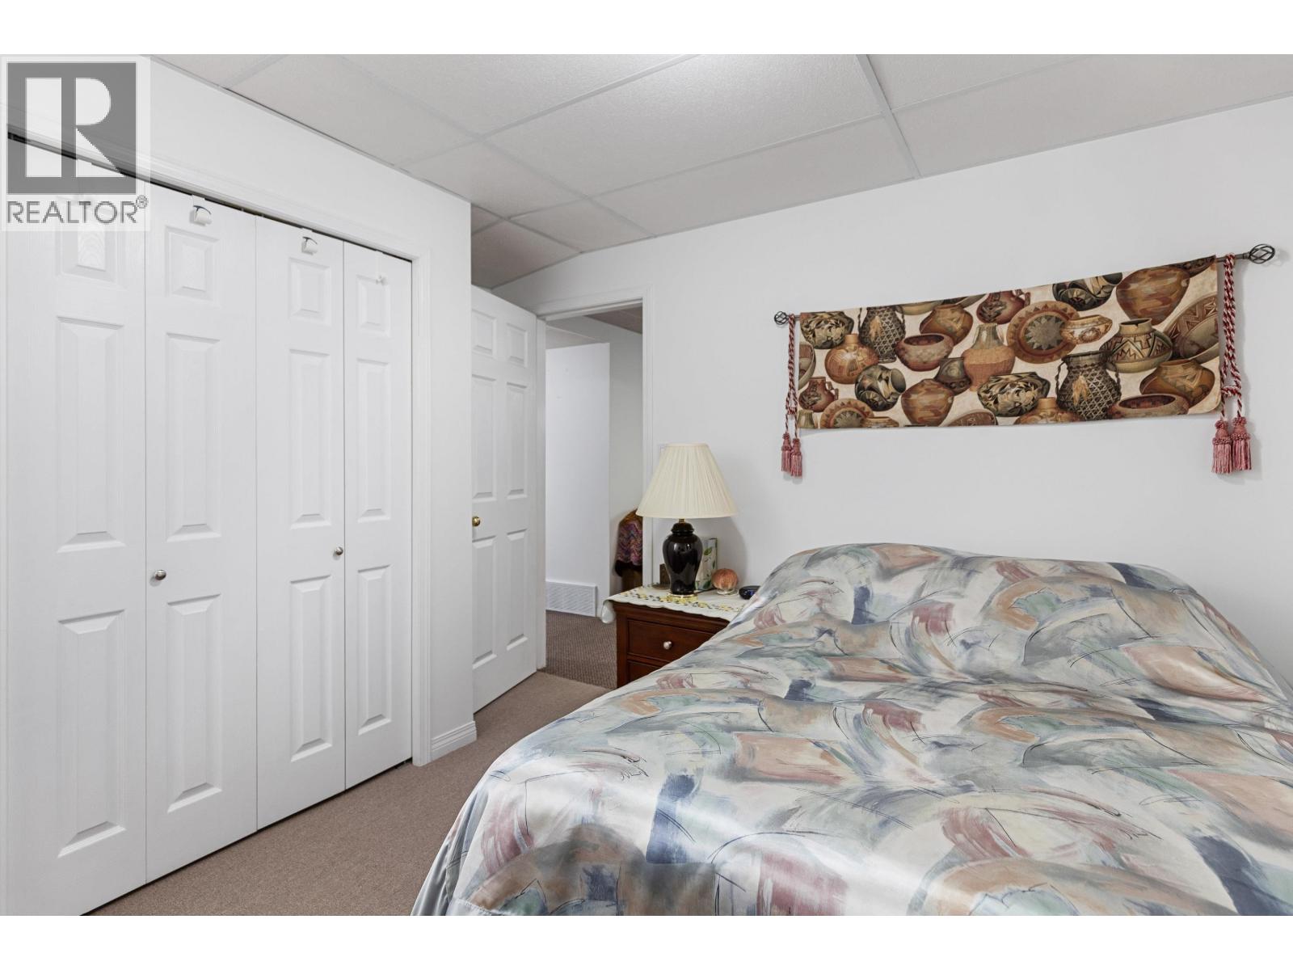
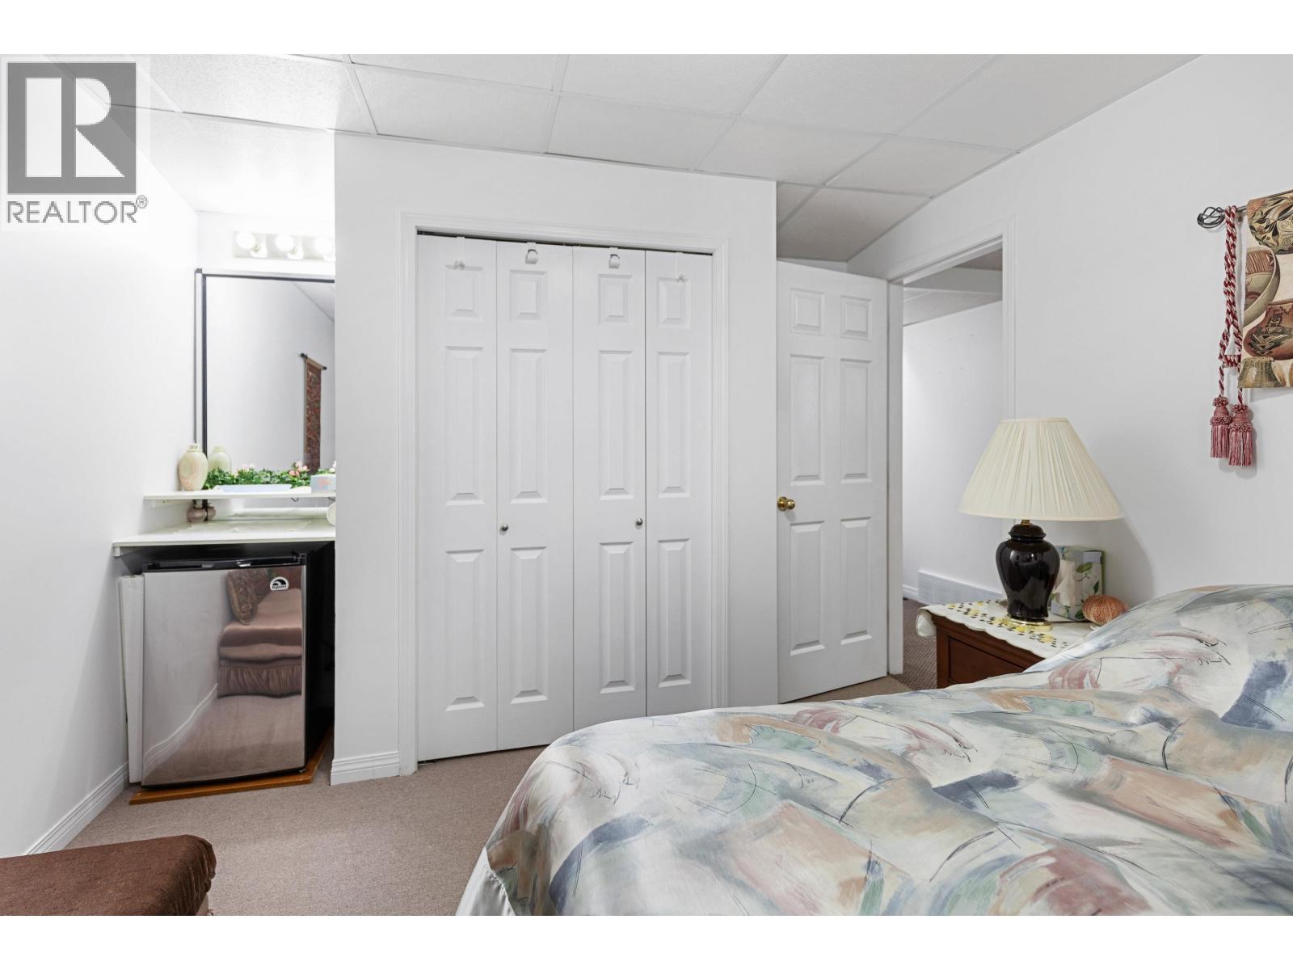
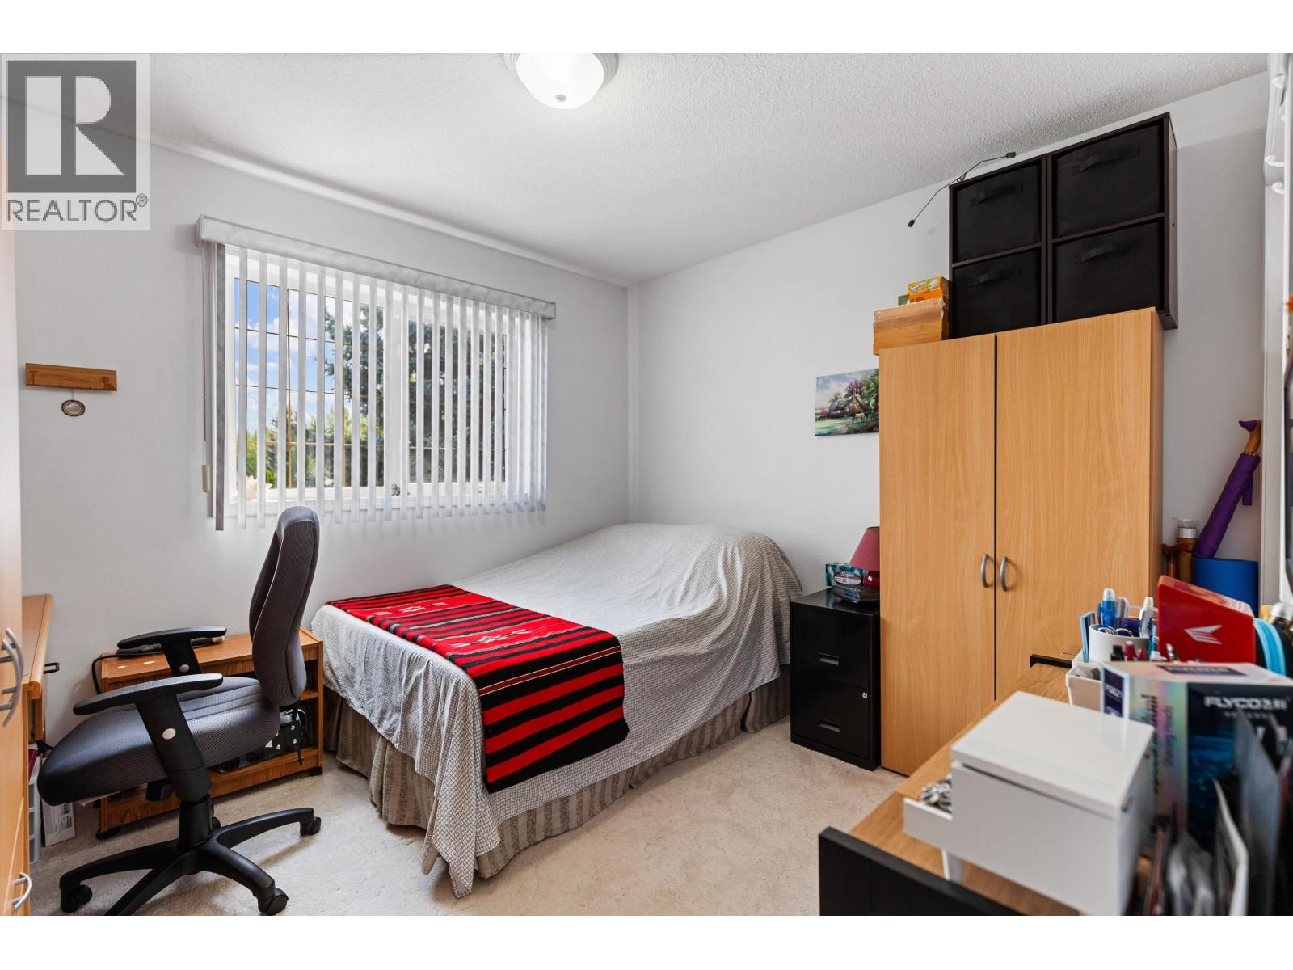
- Bedrooms 5
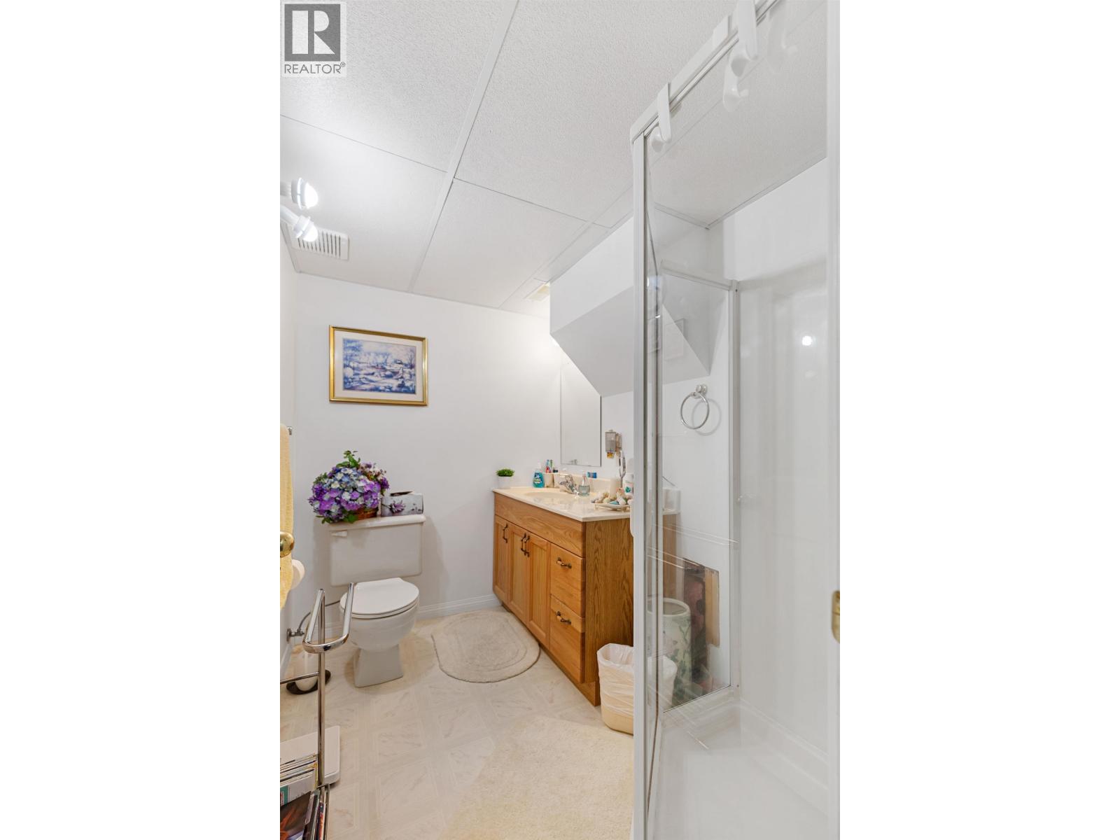
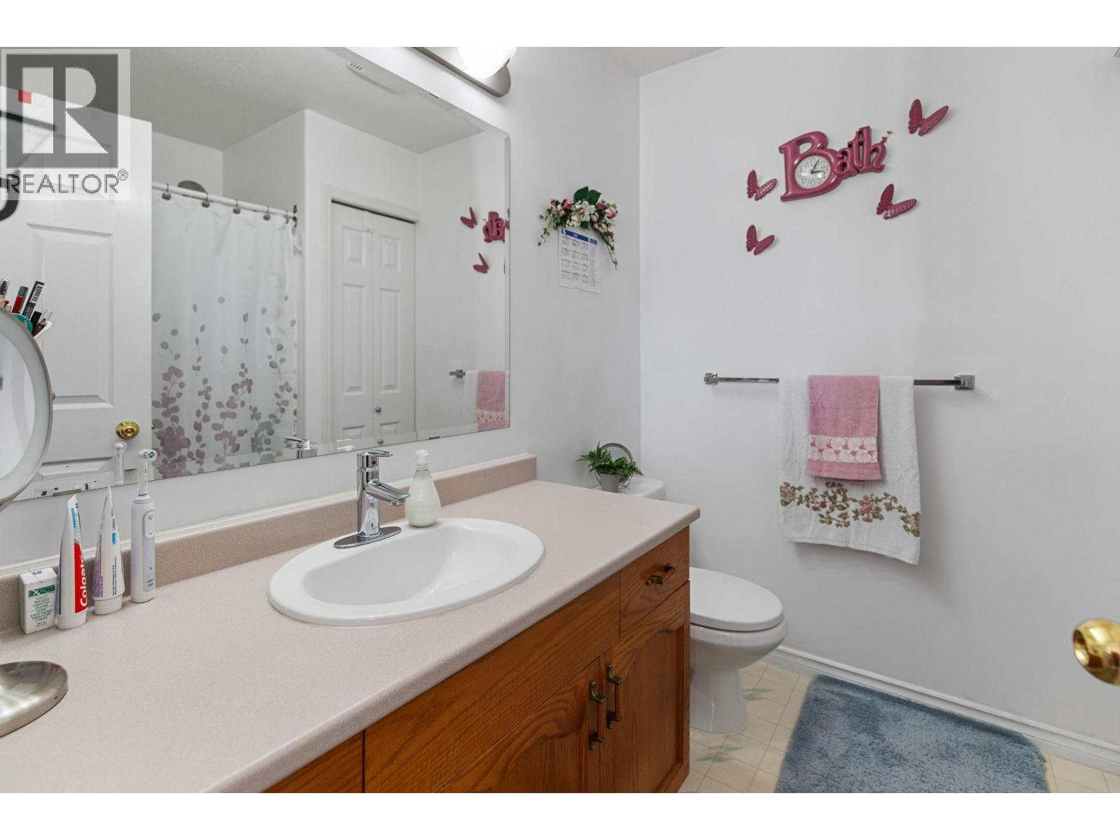
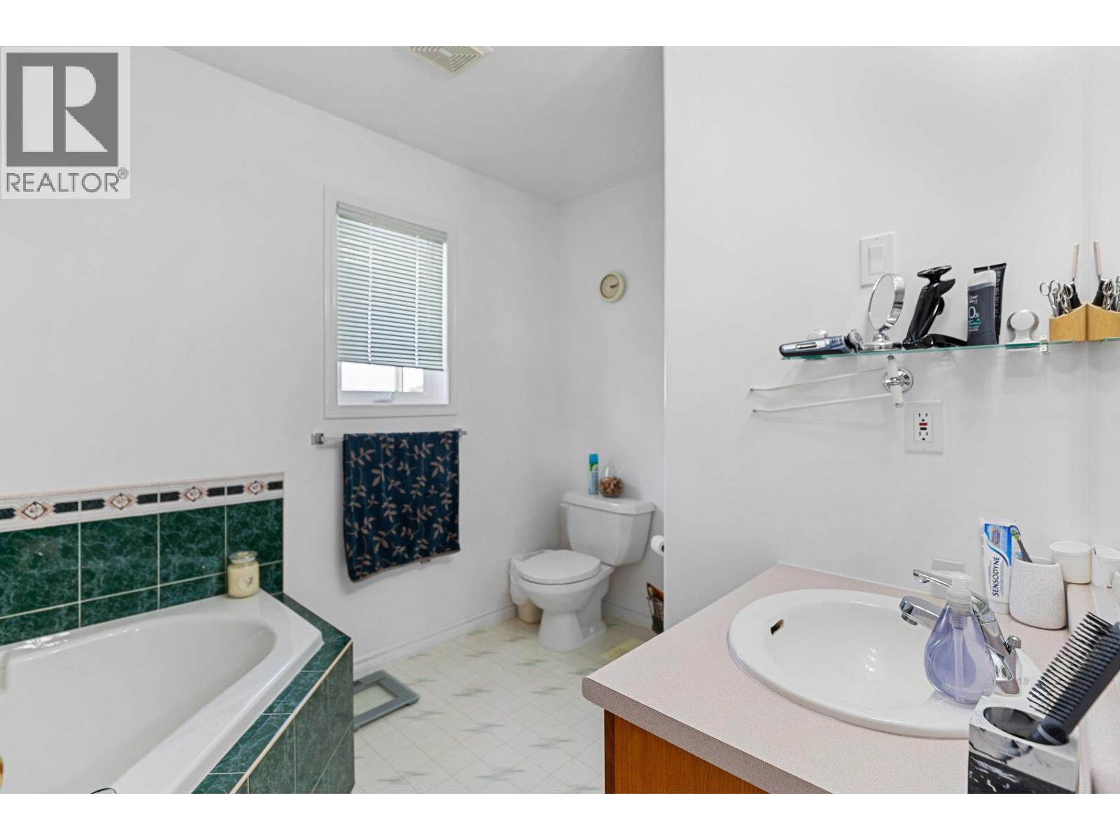
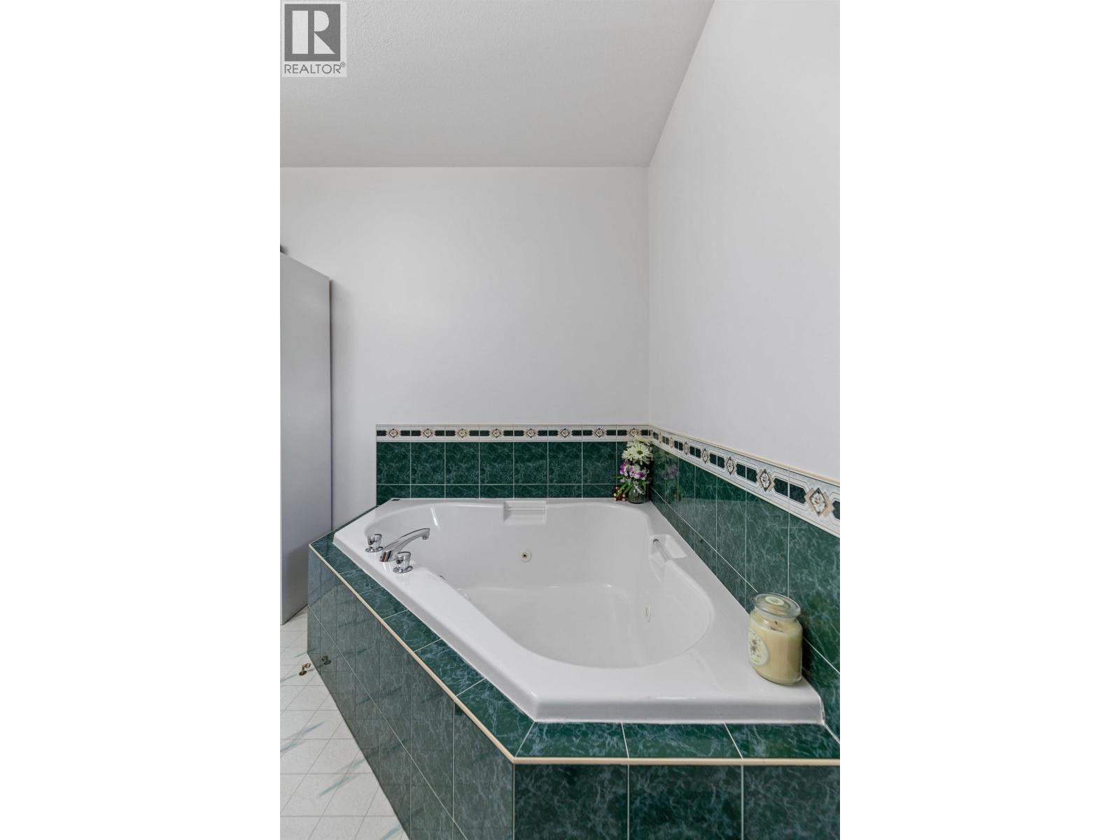
- Bathrooms 4
Description
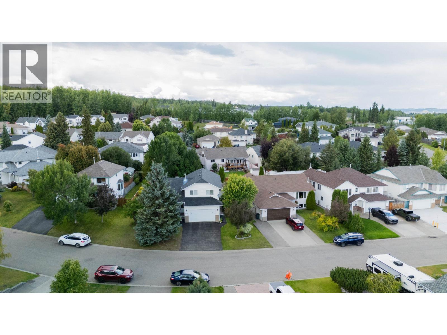
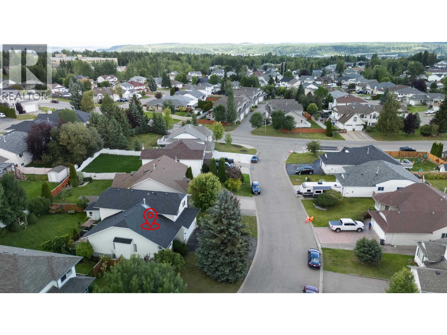
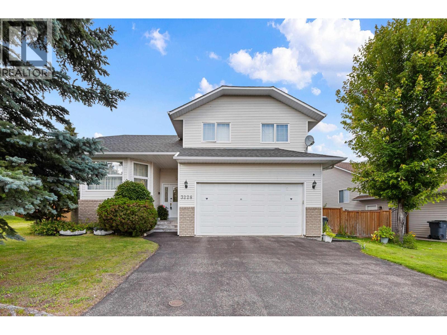
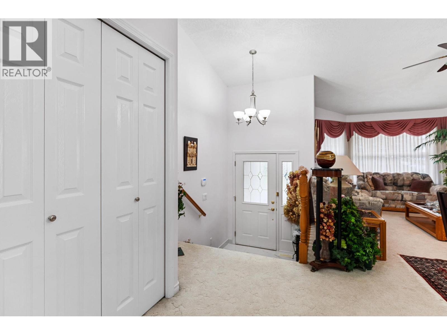
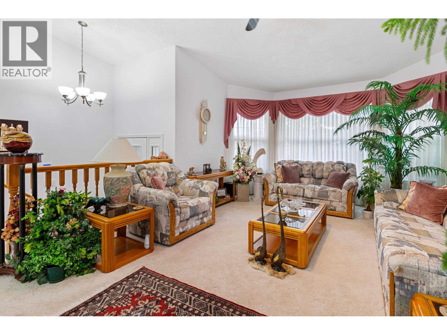
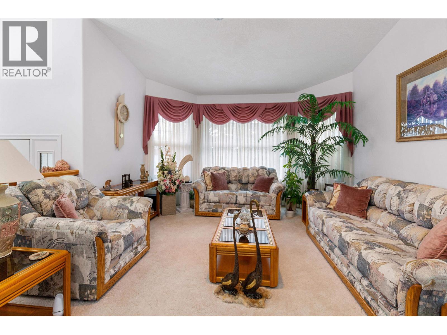
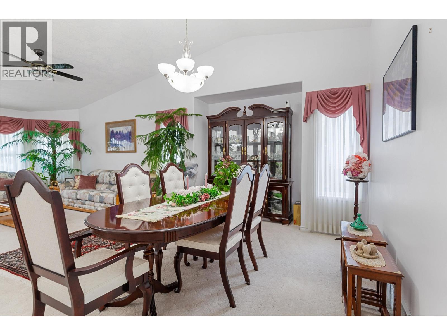
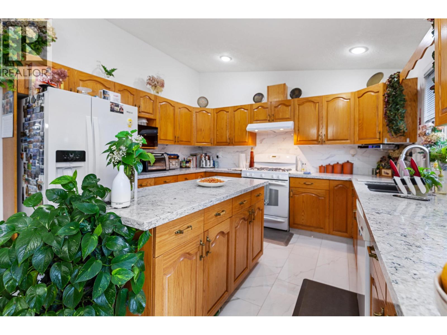
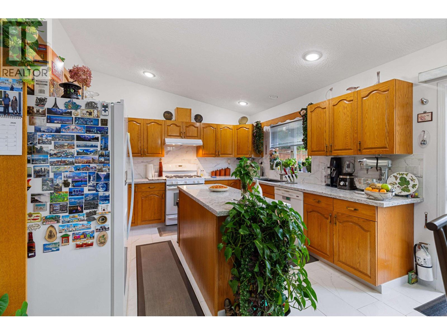
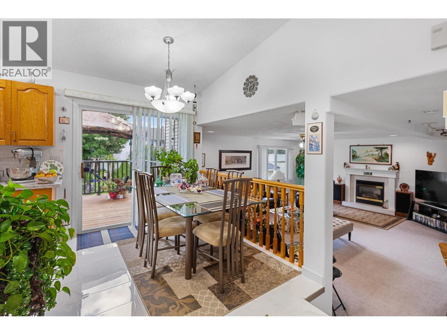
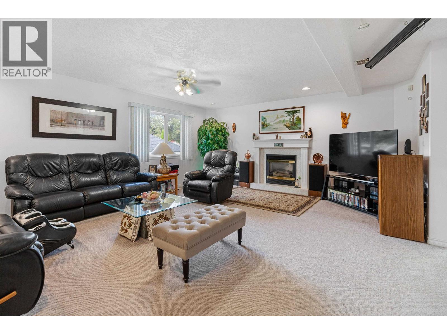
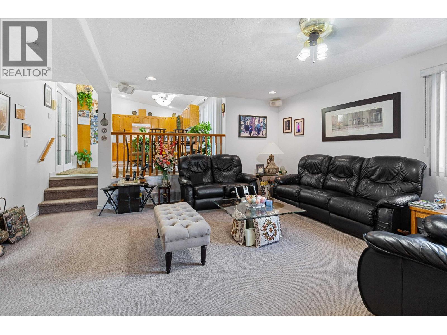
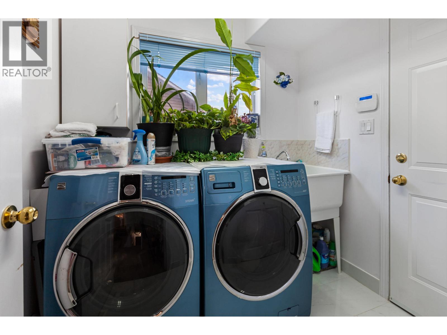
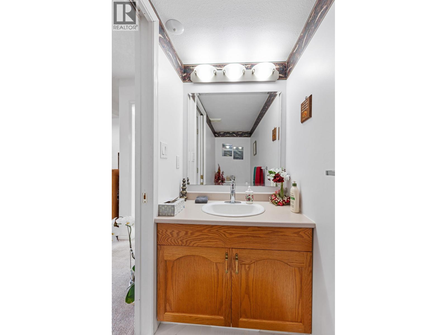
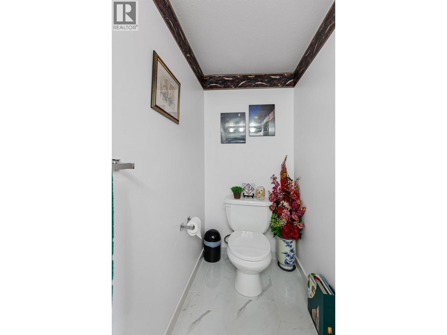
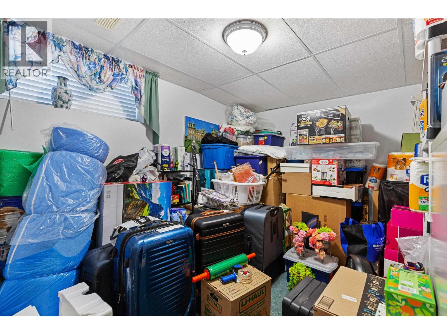
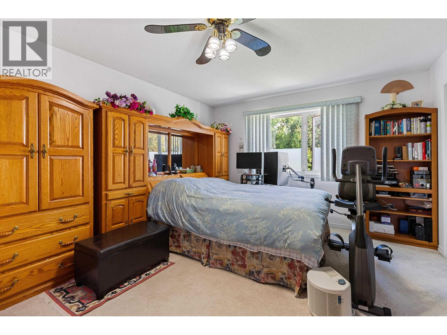
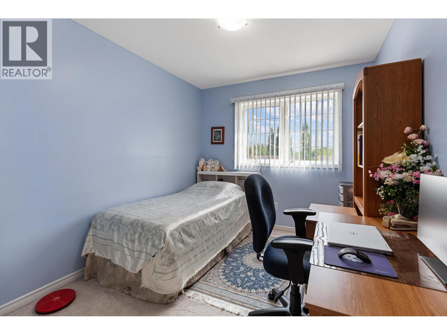
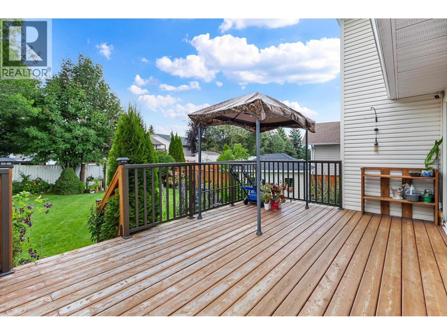
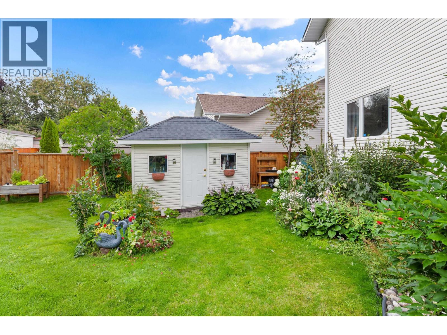
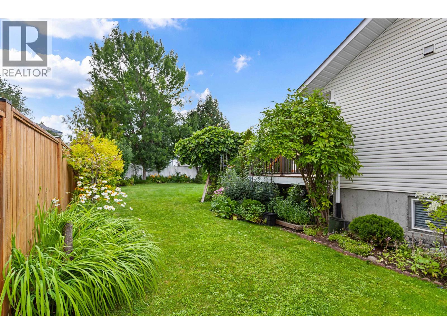
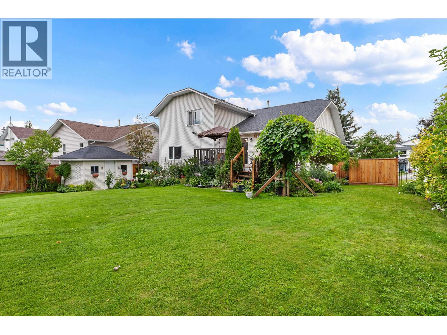
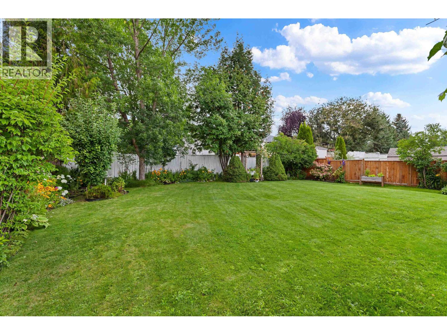
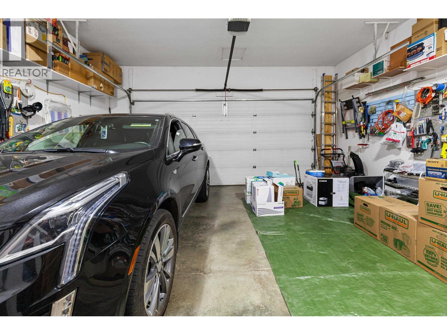
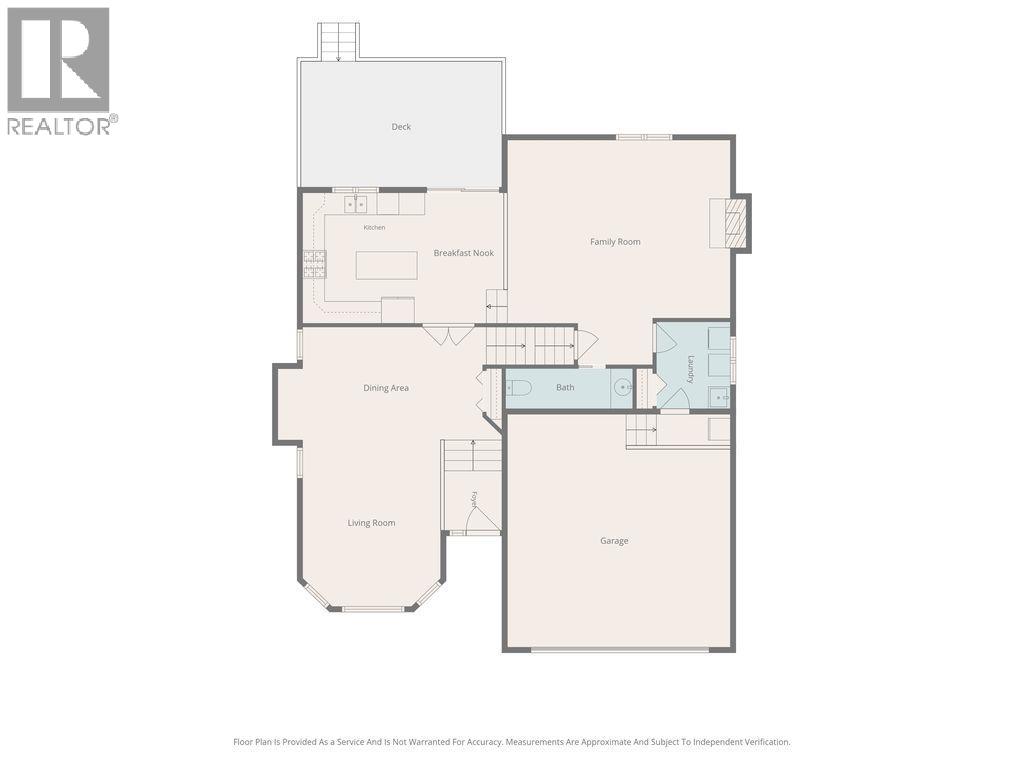
Welcome to this spectacular, bright & spacious family home, offering nearly 3,300 sq.ft. of beautifully maintained living space in a desirable, family-friendly neighbourhood. With 5 bedrooms & 4 bathrooms, there is plenty of room for everyone. Step inside to a welcoming south-facing entry that opens into a separate living & dining area filled with an abundance of natural light. The beautiful kitchen features Silestone countertops, a large island, tile floor & plenty of cabinetry, making it perfect for both everyday living & entertaining. From there, step out onto the impressive 24' x 12' deck overlooking the pristine, park-like fenced backyard, or step into the huge 17’ x 20’ family room. This great home is complete with attached double garage & AC.e (id:48970) Show More
Details
- Constructed Date: 1995
- Property Type: Single Family
- Type: House
- Total Finished Area: 3284 sqft
Features
- Forced air
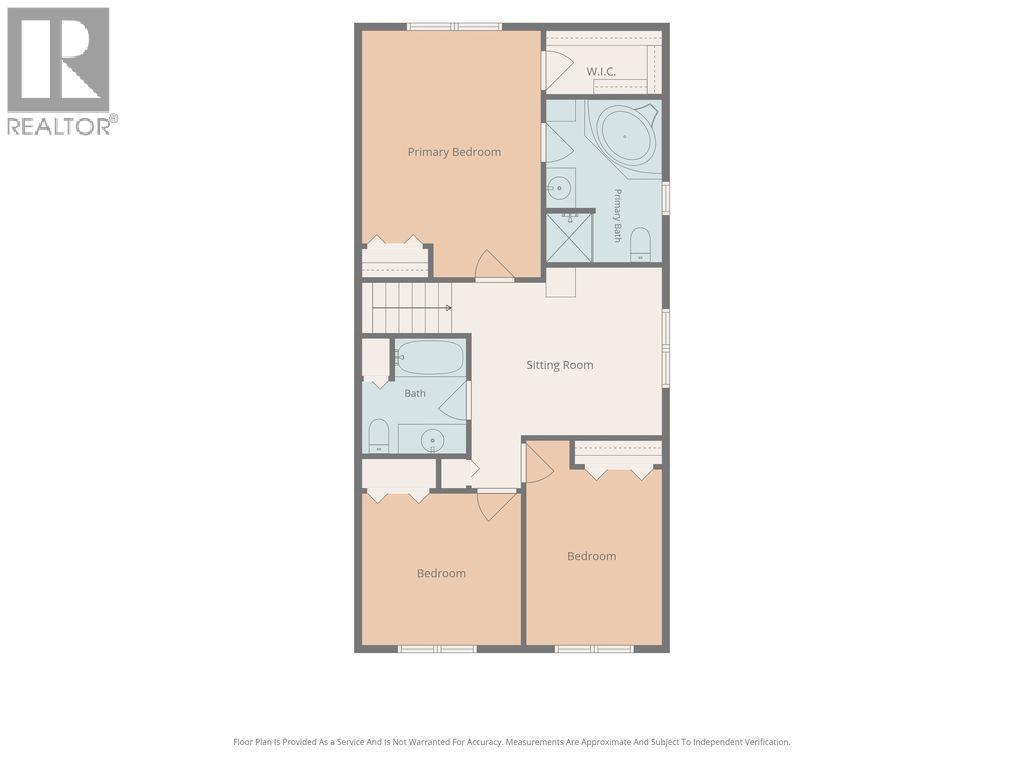
Rooms Details For 3228 ST FRANCES CRESCENT
| Type | Level | Dimension |
|---|---|---|
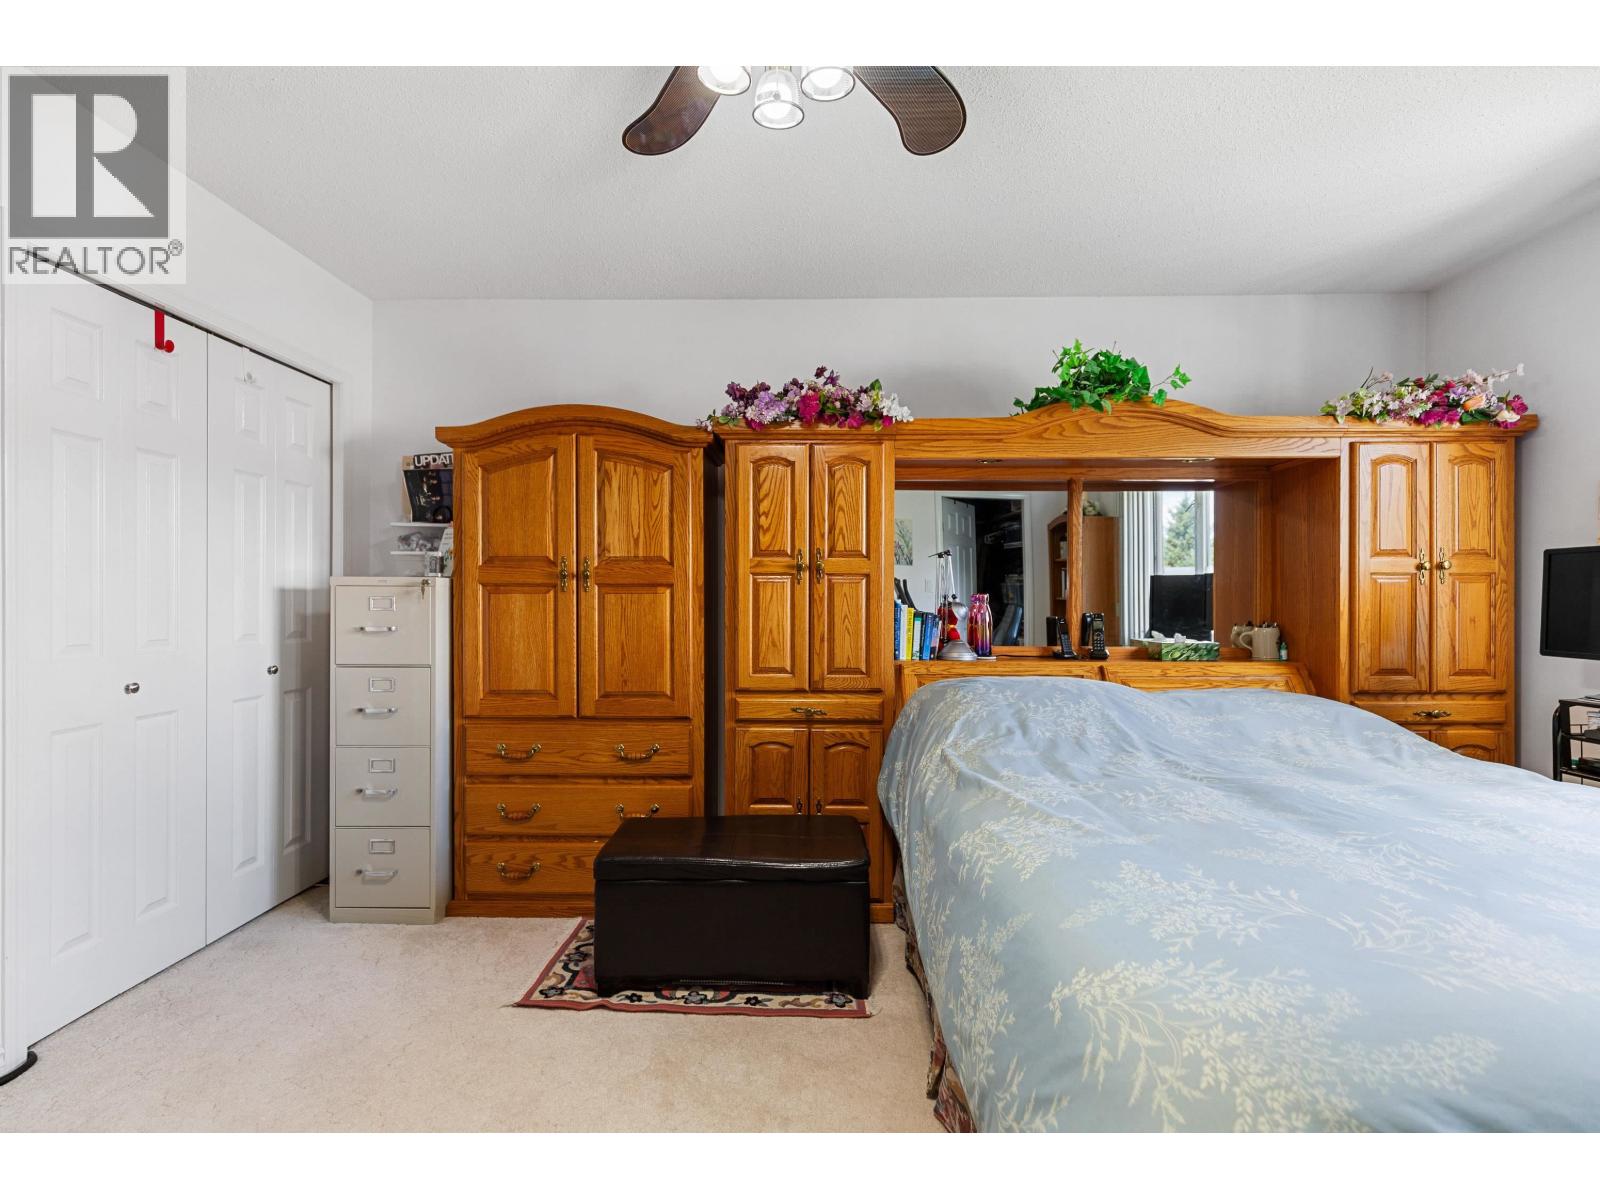
| Primary Bedroom | Above | 16 ft ,5 in x 12 ft ,3 in |
| Bedroom 4 | Above | 13 ft ,4 in x 8 ft ,9 in |
| Bedroom 5 | Above | 10 ft ,6 in x 9 ft ,7 in |
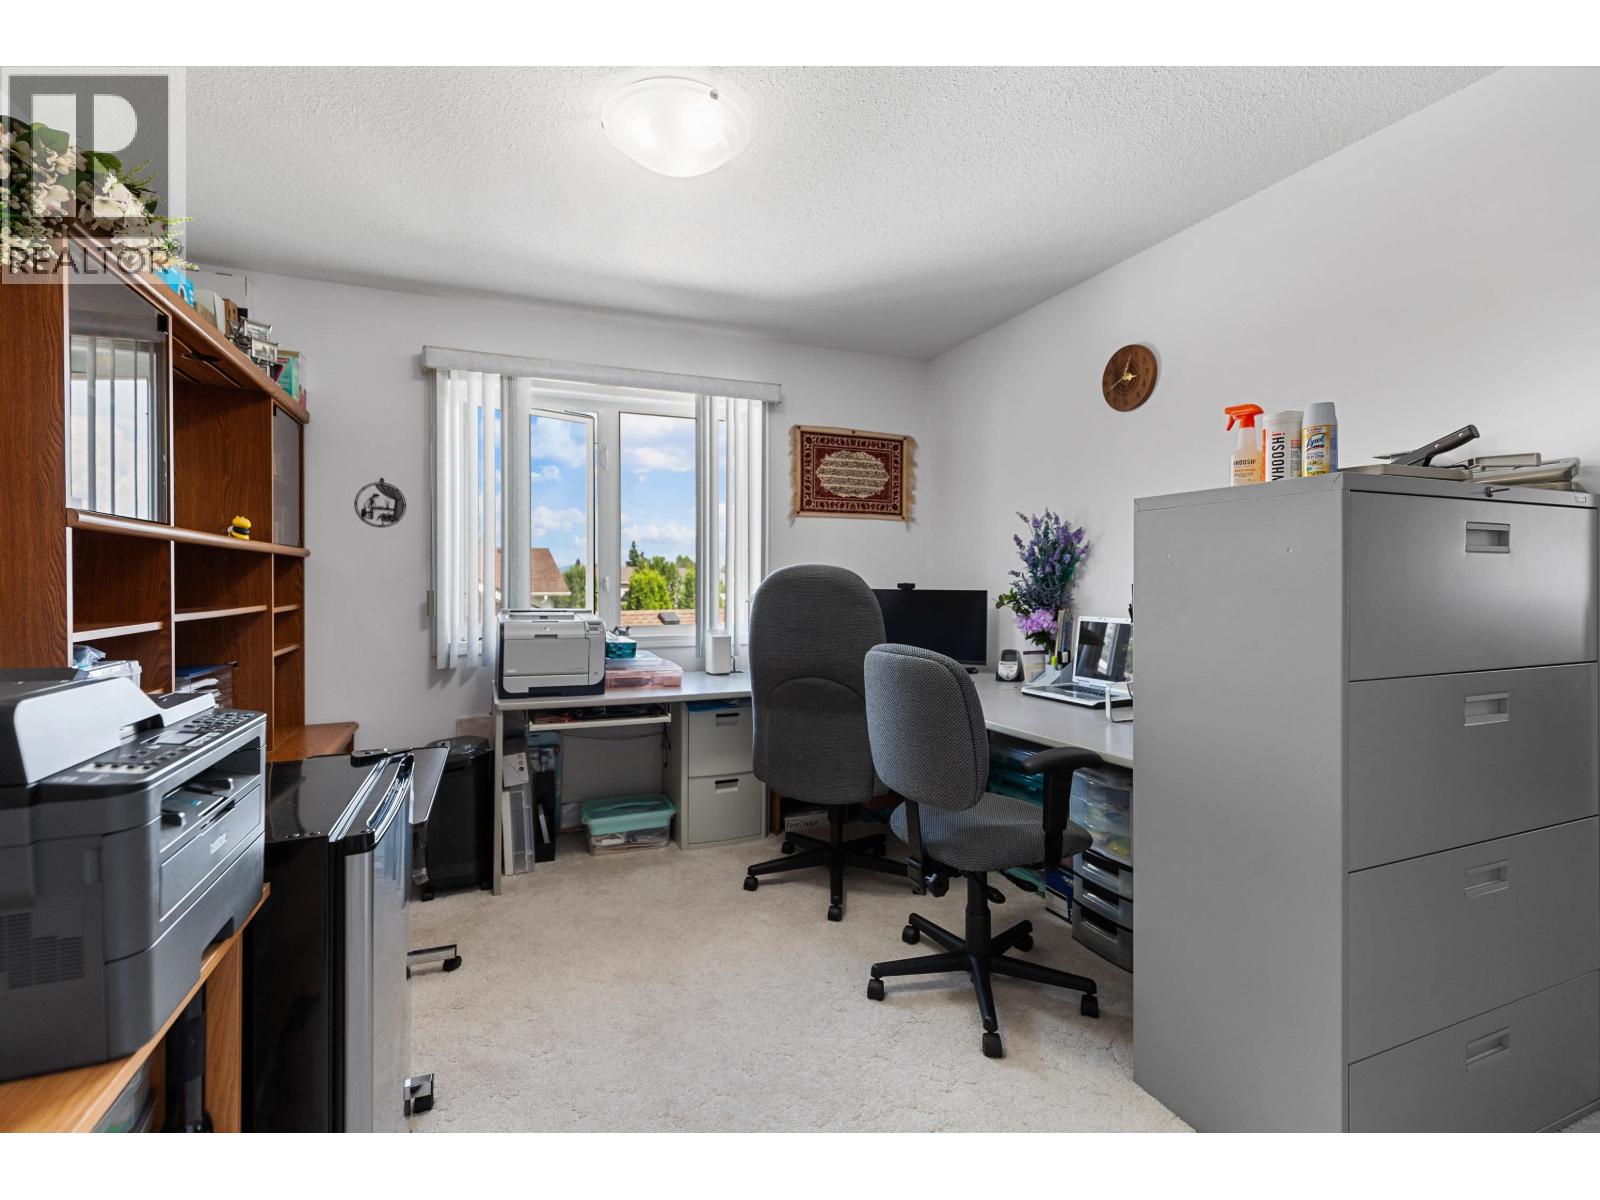
| Office | Above | 9 ft ,1 in x 9 ft ,6 in |
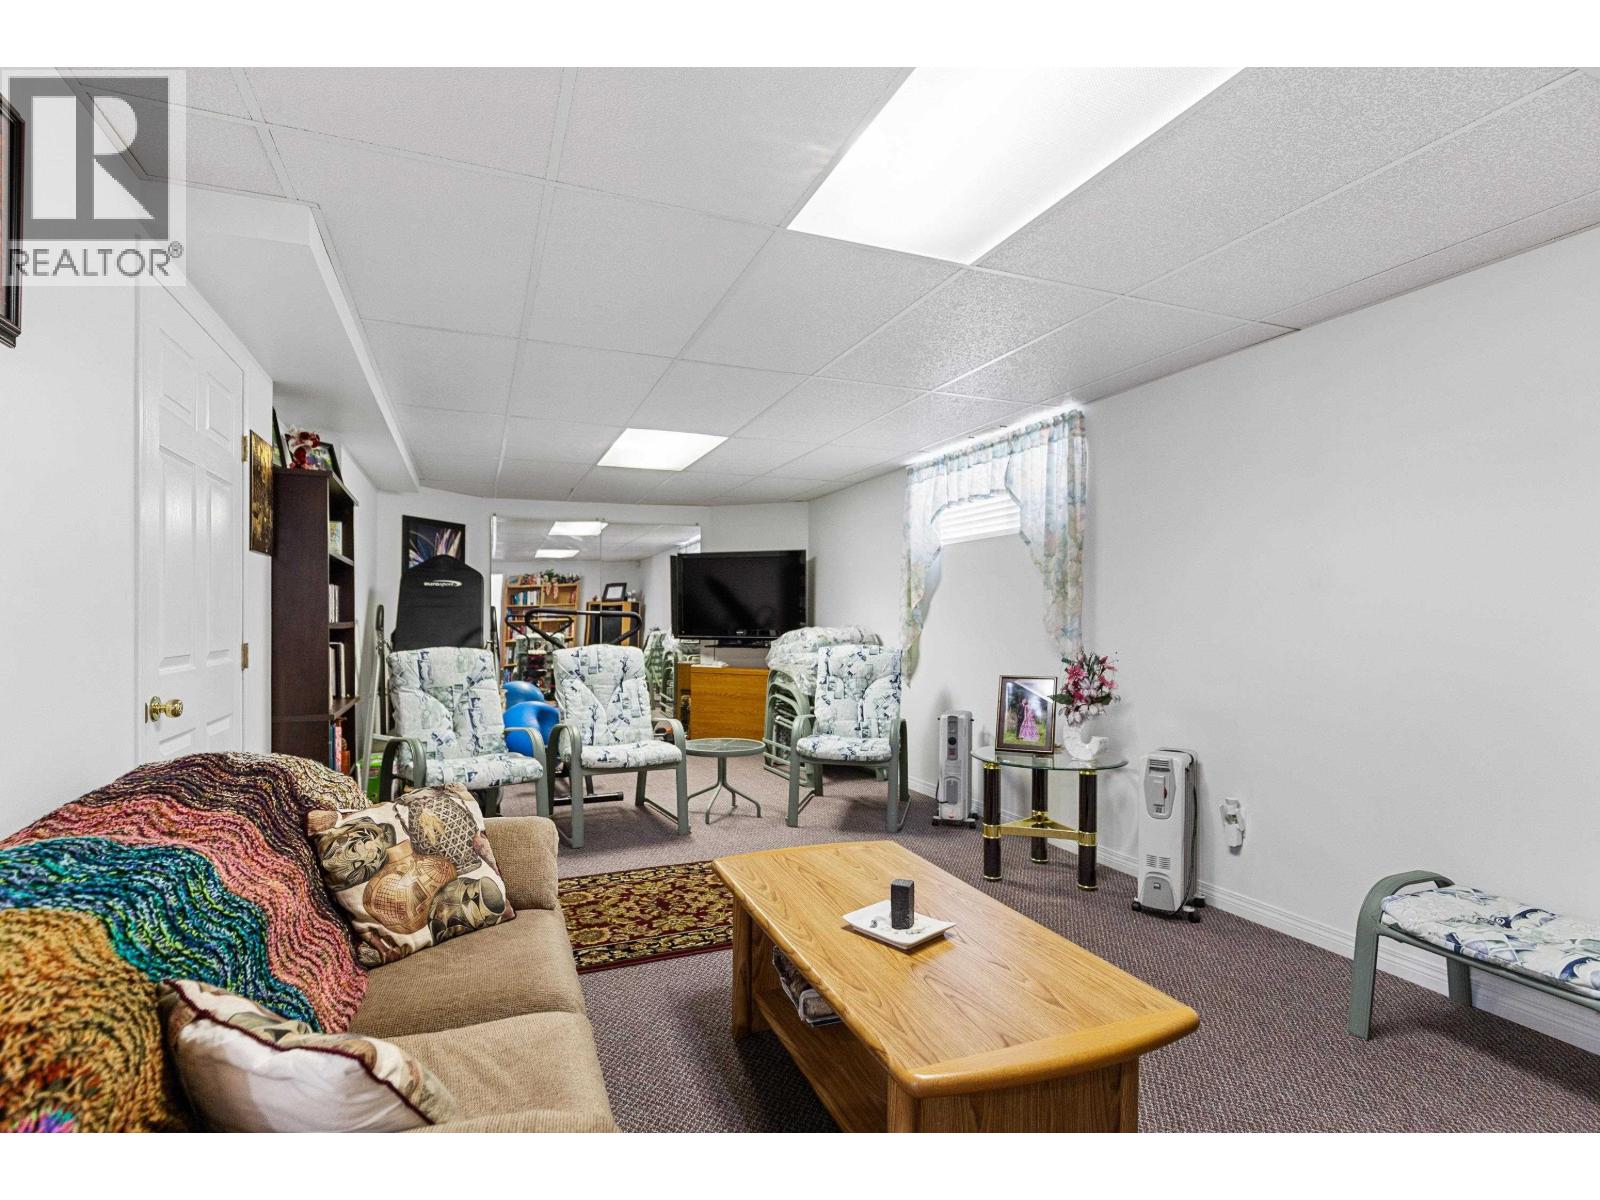
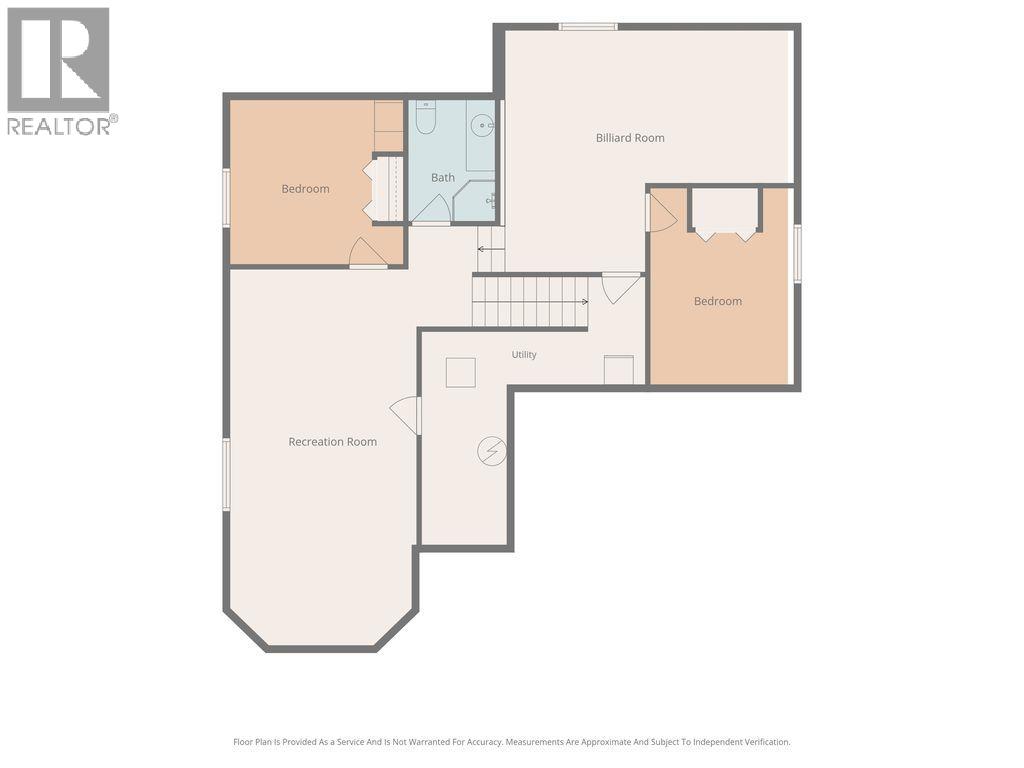
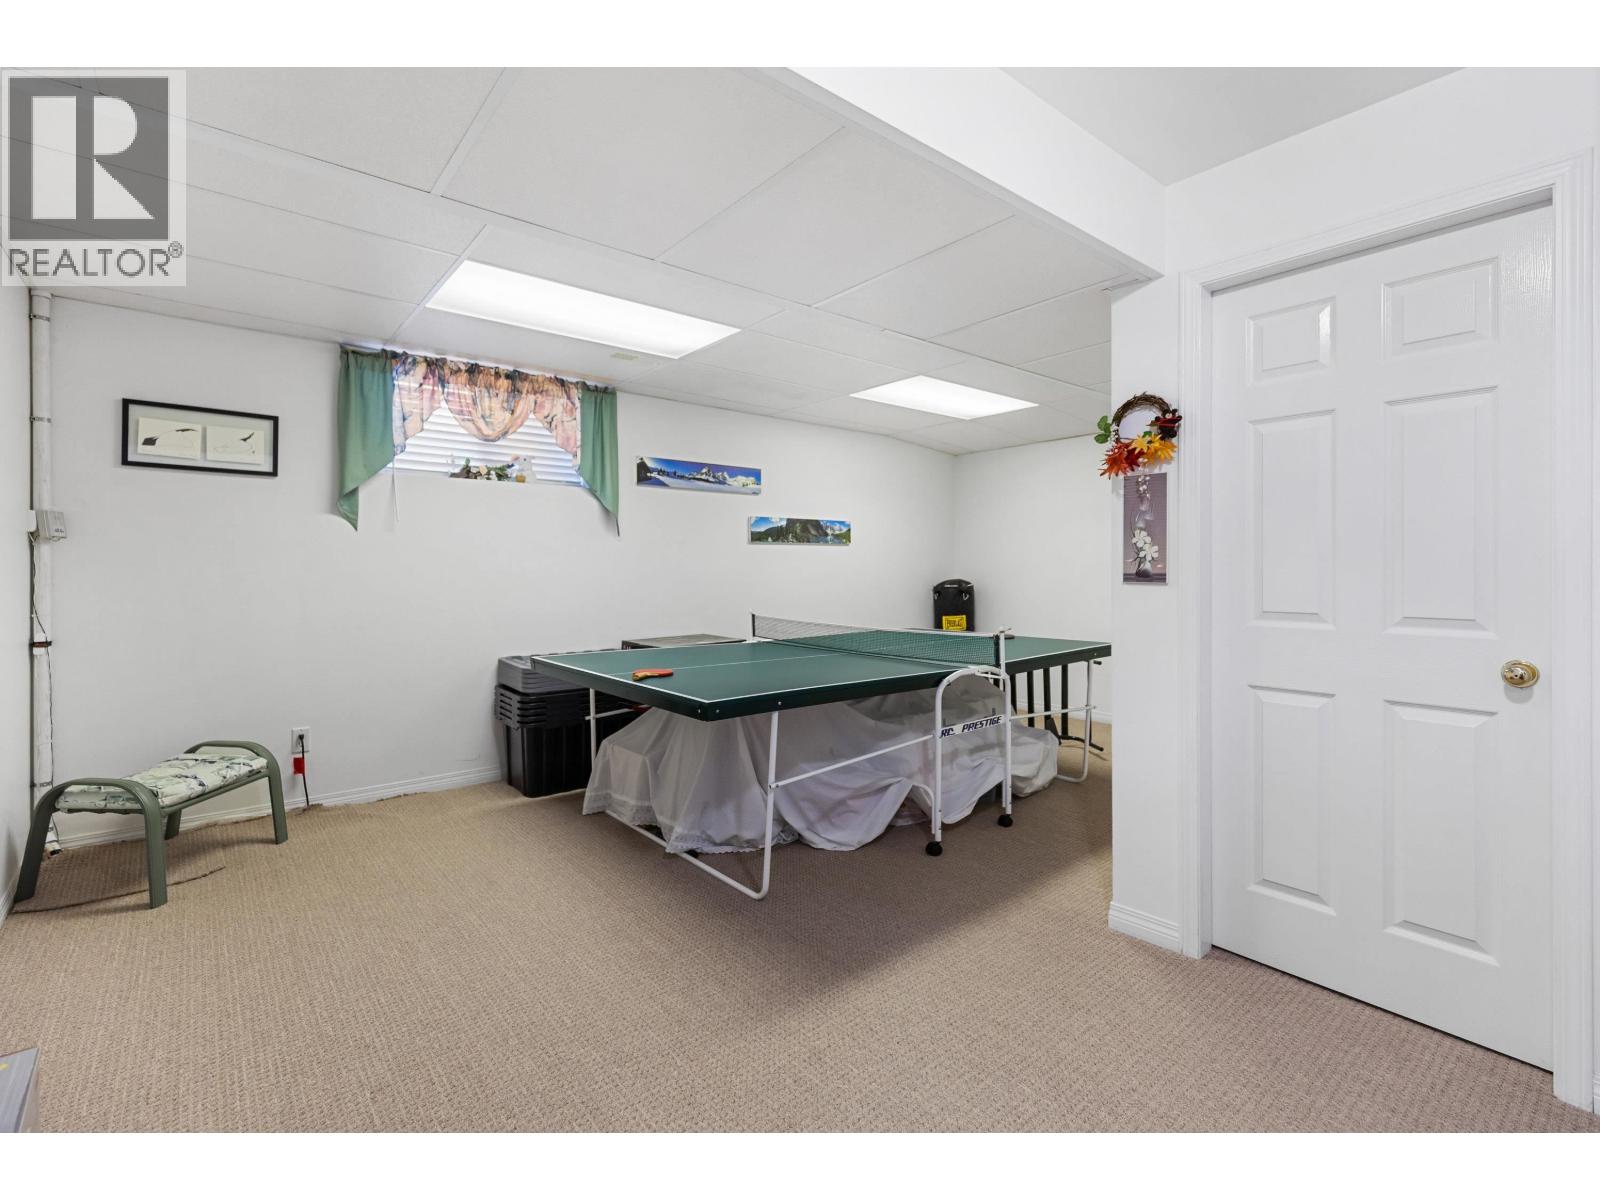
| Recreational, Games room | Basement | 26 ft x 11 ft ,9 in |
| Family room | Basement | 19 ft ,4 in x 9 ft ,1 in |
| Bedroom 2 | Basement | 10 ft ,7 in x 9 ft ,4 in |
| Bedroom 3 | Basement | 10 ft ,4 in x 9 ft ,3 in |
| Living room | Main level | 16 ft x 12 ft ,9 in |
| Dining room | Main level | 12 ft ,9 in x 10 ft ,8 in |
| Kitchen | Main level | 12 ft x 12 ft |
| Eating area | Main level | 12 ft x 7 ft |
| Family room | Main level | 19 ft ,1 in x 15 ft ,1 in |
Location
This REALTOR.ca listing content is owned and licensed by REALTOR® members of The Canadian Real Estate Association
Data provided by: BC Northern Real Estate Board