- ©MLS 10394288
- Area 1260 sq ft
- Bedrooms 3
- Bathrooms 2
- Parkings 3
Description
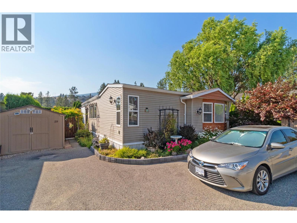
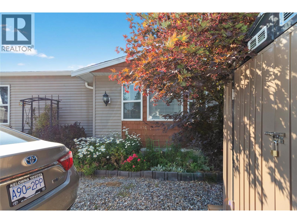
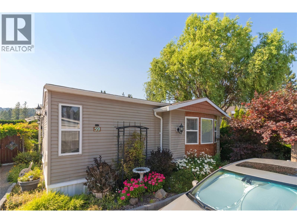
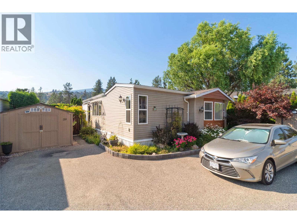
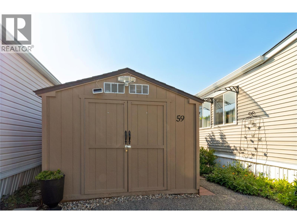
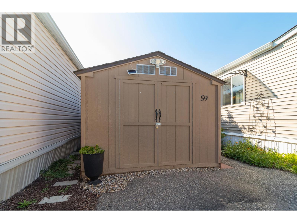
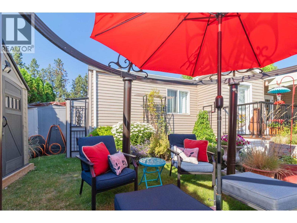
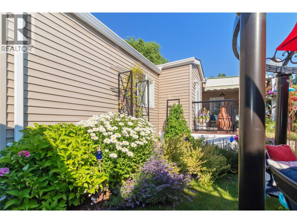
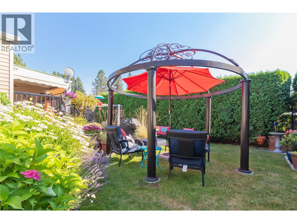
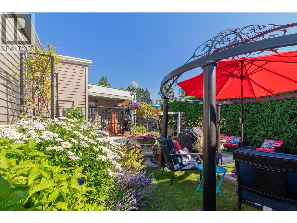
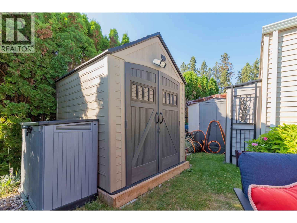
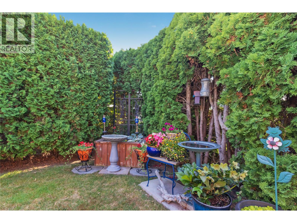
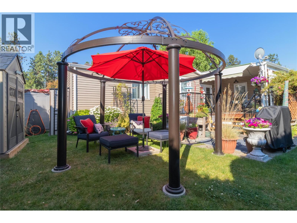
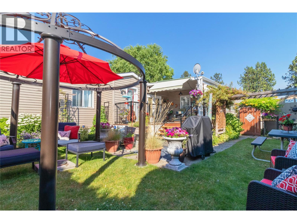
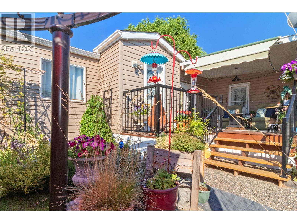
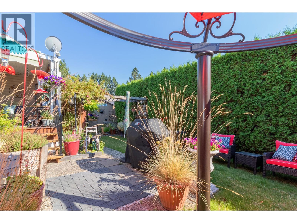
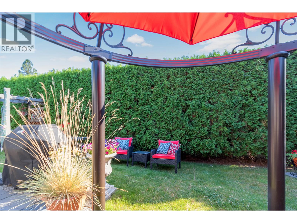
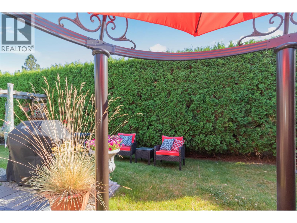
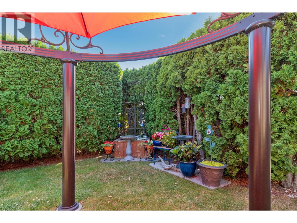
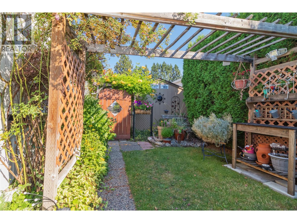
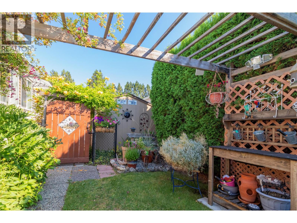
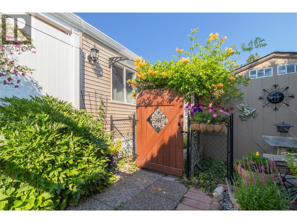
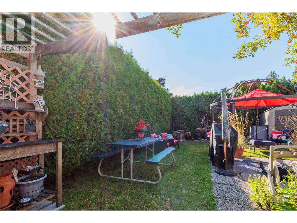
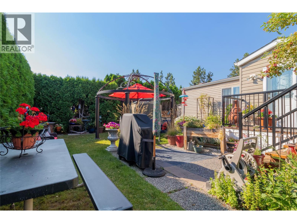
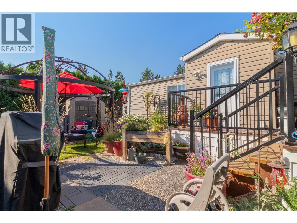
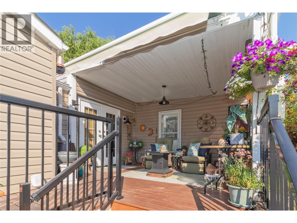
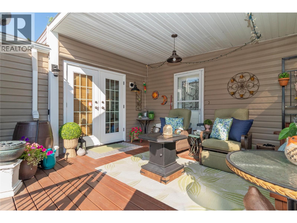
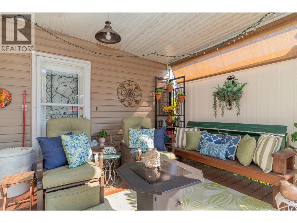
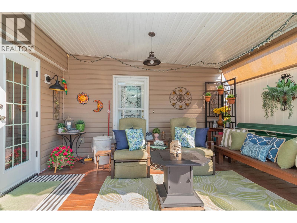
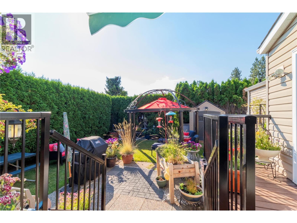
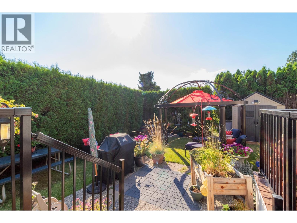
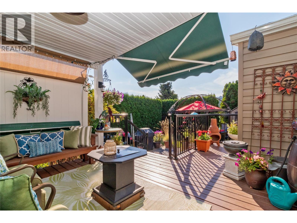
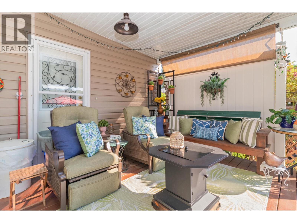
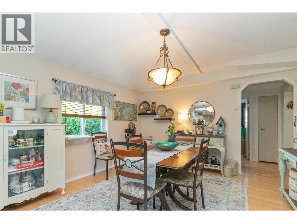
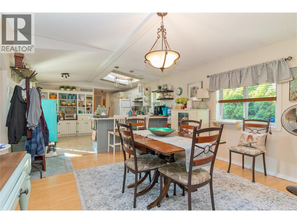
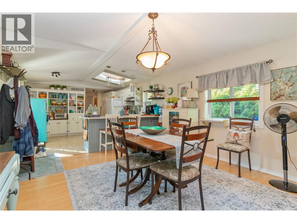
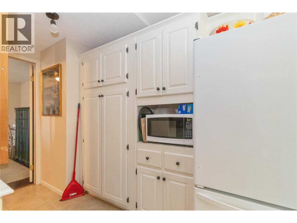
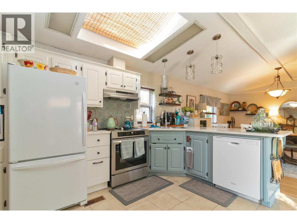
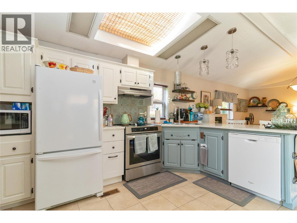
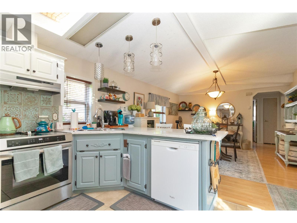
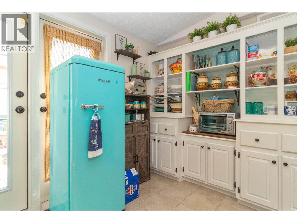
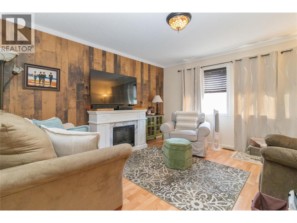
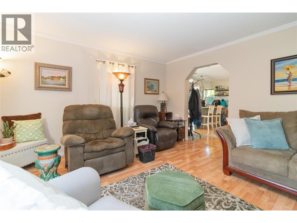
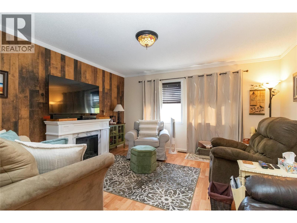
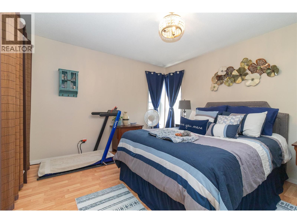
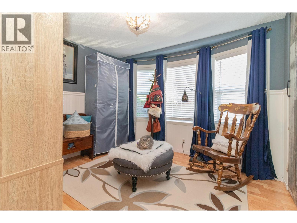
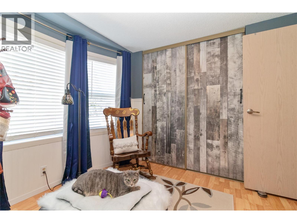
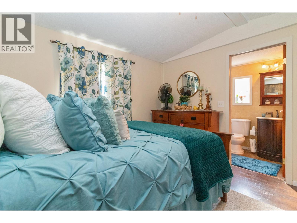
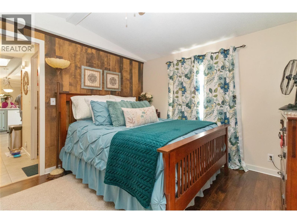
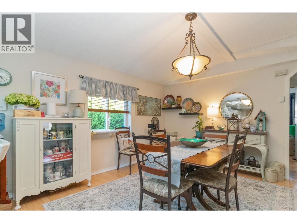
A Shannon Lake gem! This beautifully updated, family and pet-friendly home offers privacy, a spacious split-bedroom layout, large bedrooms, skylights, and a full-size dining room. The bright kitchen features quartz countertops, stylish built-ins, and a generous peninsula. Relax on the covered deck overlooking the landscaped yard with ample storage sheds. Located in sought-after Green Acres MHP, close to schools, shopping, and amenities. Many Major updates and very well maintained over the years. Lease until 2094. (id:48970) Show More
Details
- Constructed Date: 1993
- Property Type: Single Family
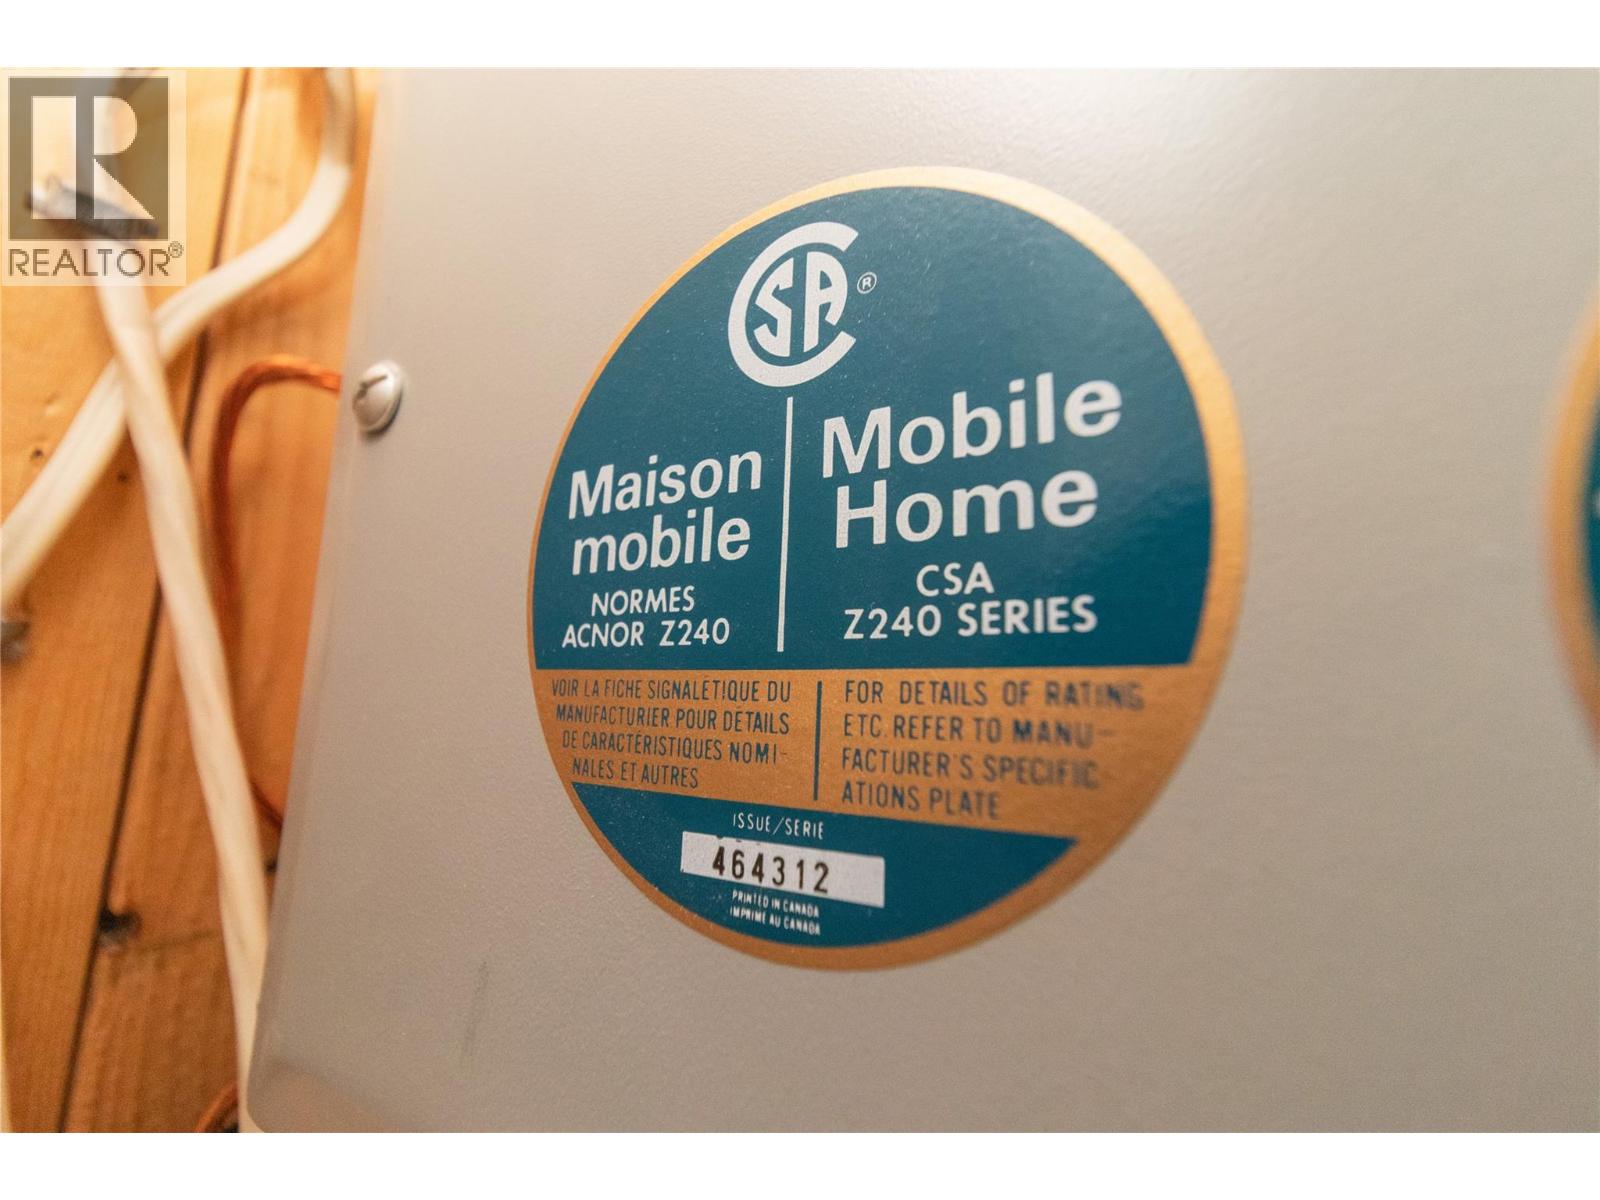
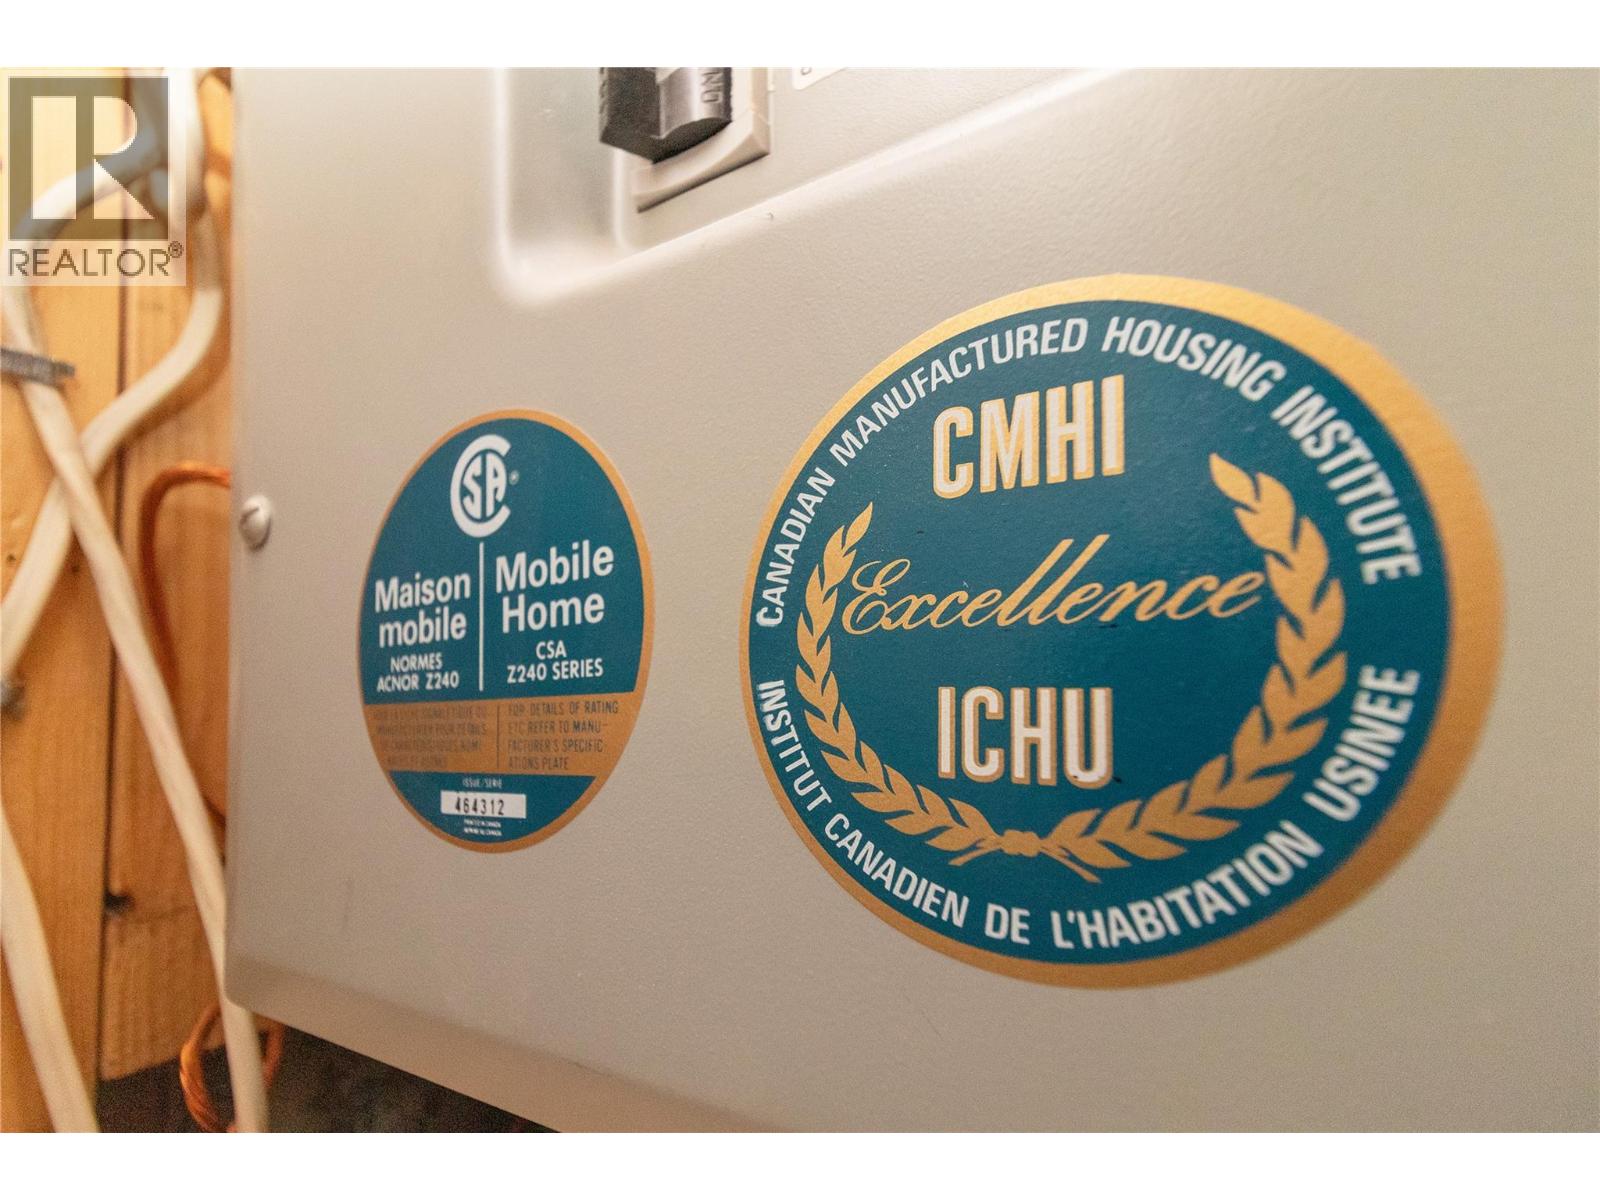
- Type: Manufactured Home
- Neighbourhood: Shannon Lake
- Maintenance Fee: 527.00/Monthly
Features
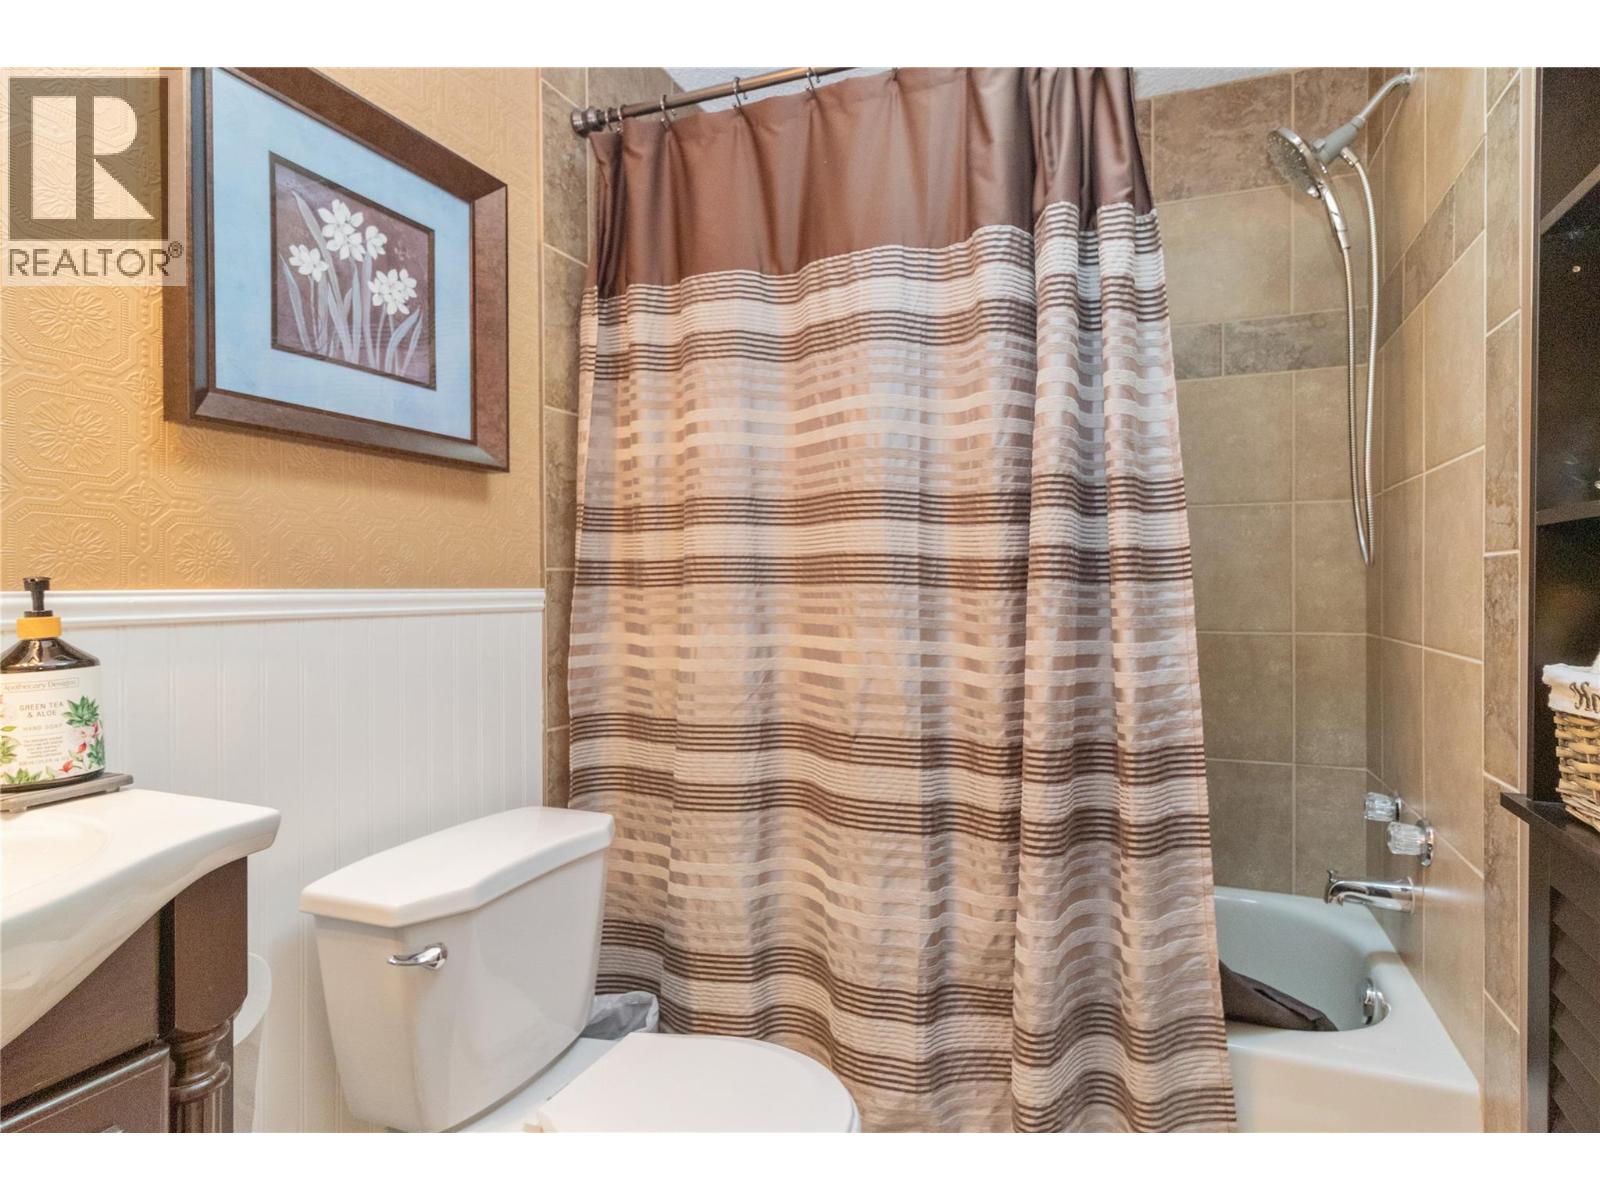
- Jacuzzi bath-tub
- Mountain view
- Central air conditioning
- Smoke Detector Only
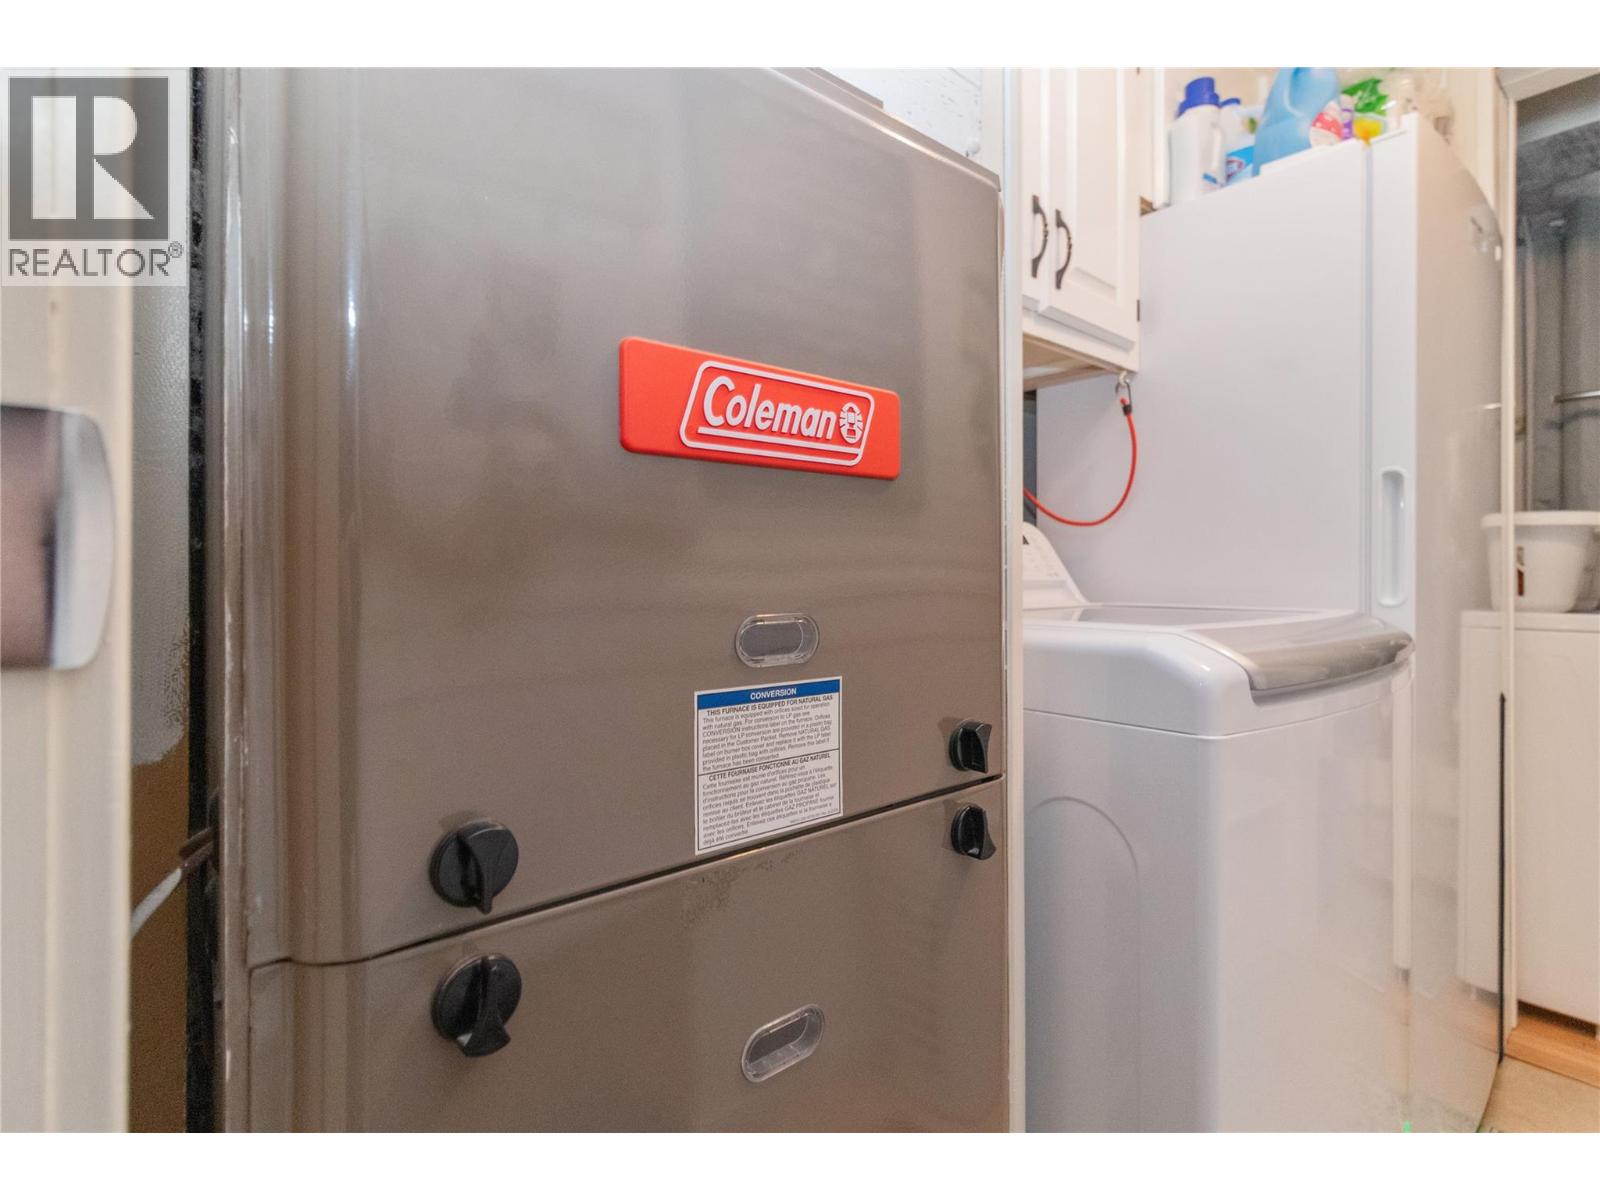
- Forced air
- See remarks
Rooms Details For 3225 Shannon Lake Road Unit# 59
| Type | Level | Dimension |
|---|---|---|
| Dining room | Main level | 15'0'' x 12'0'' |
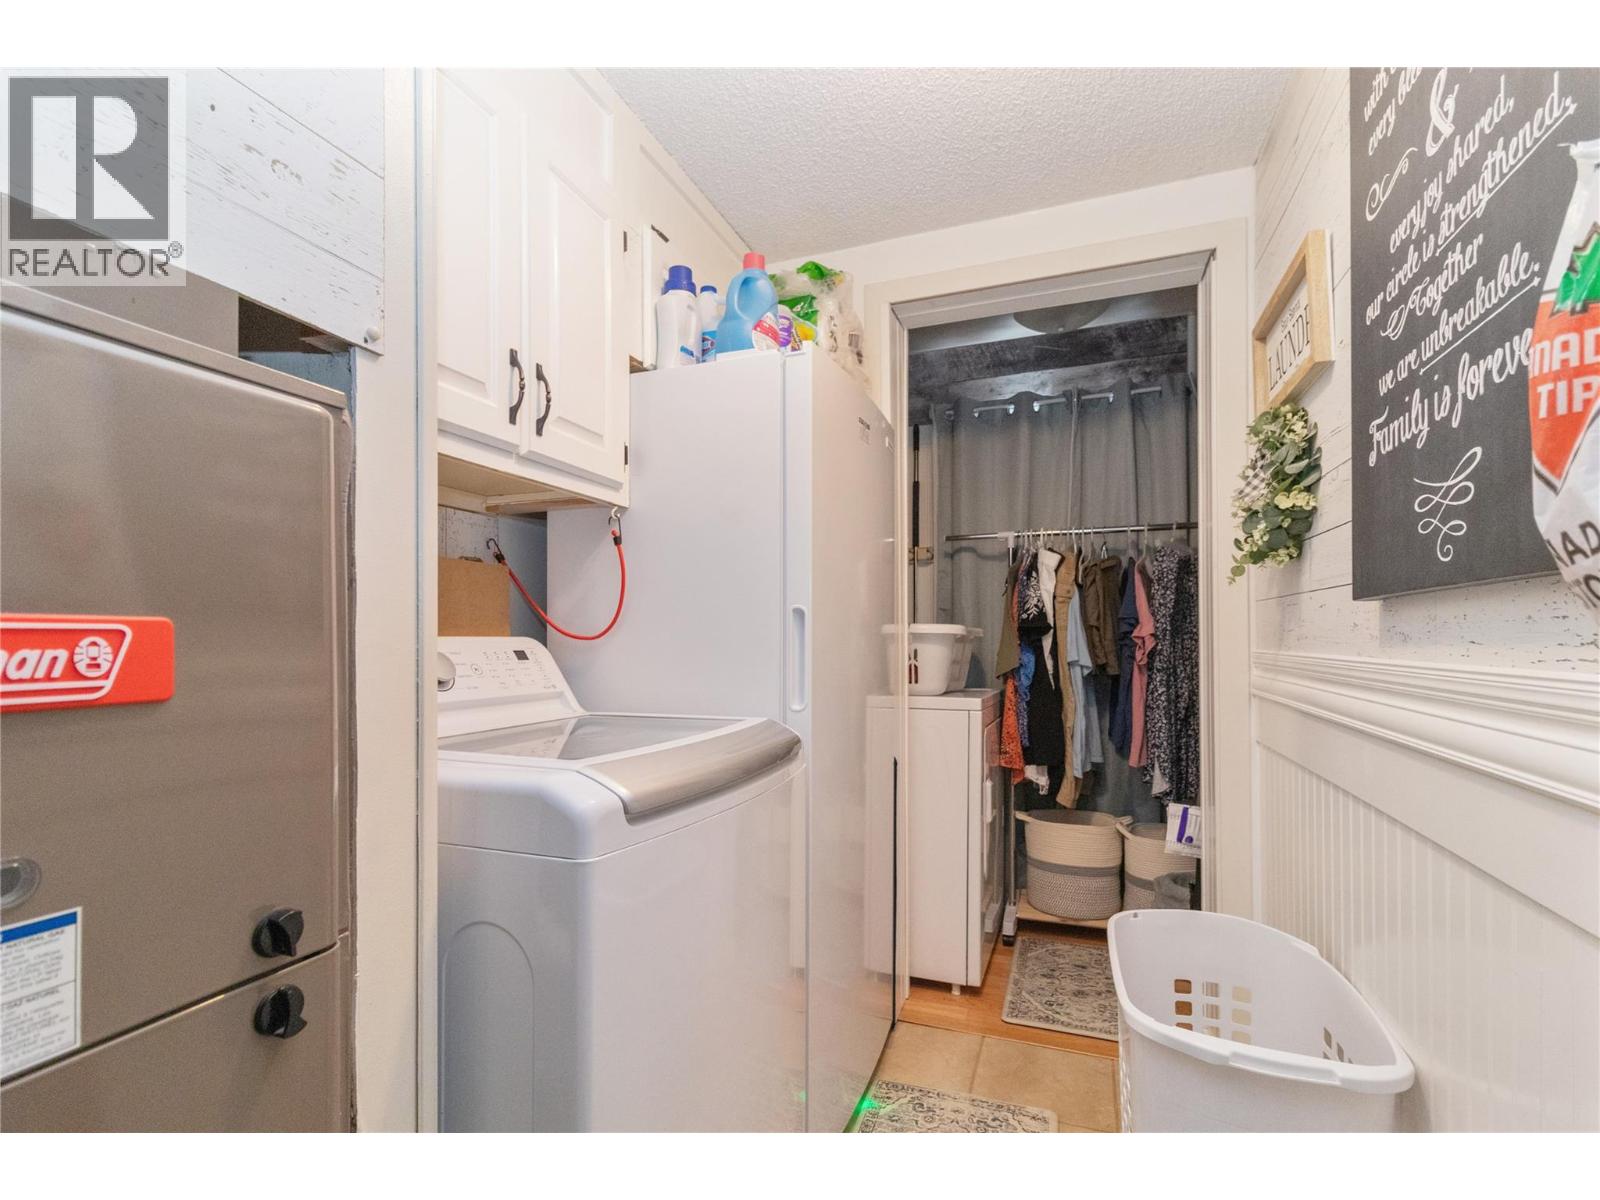
| Laundry room | Main level | 7'0'' x 5'0'' |
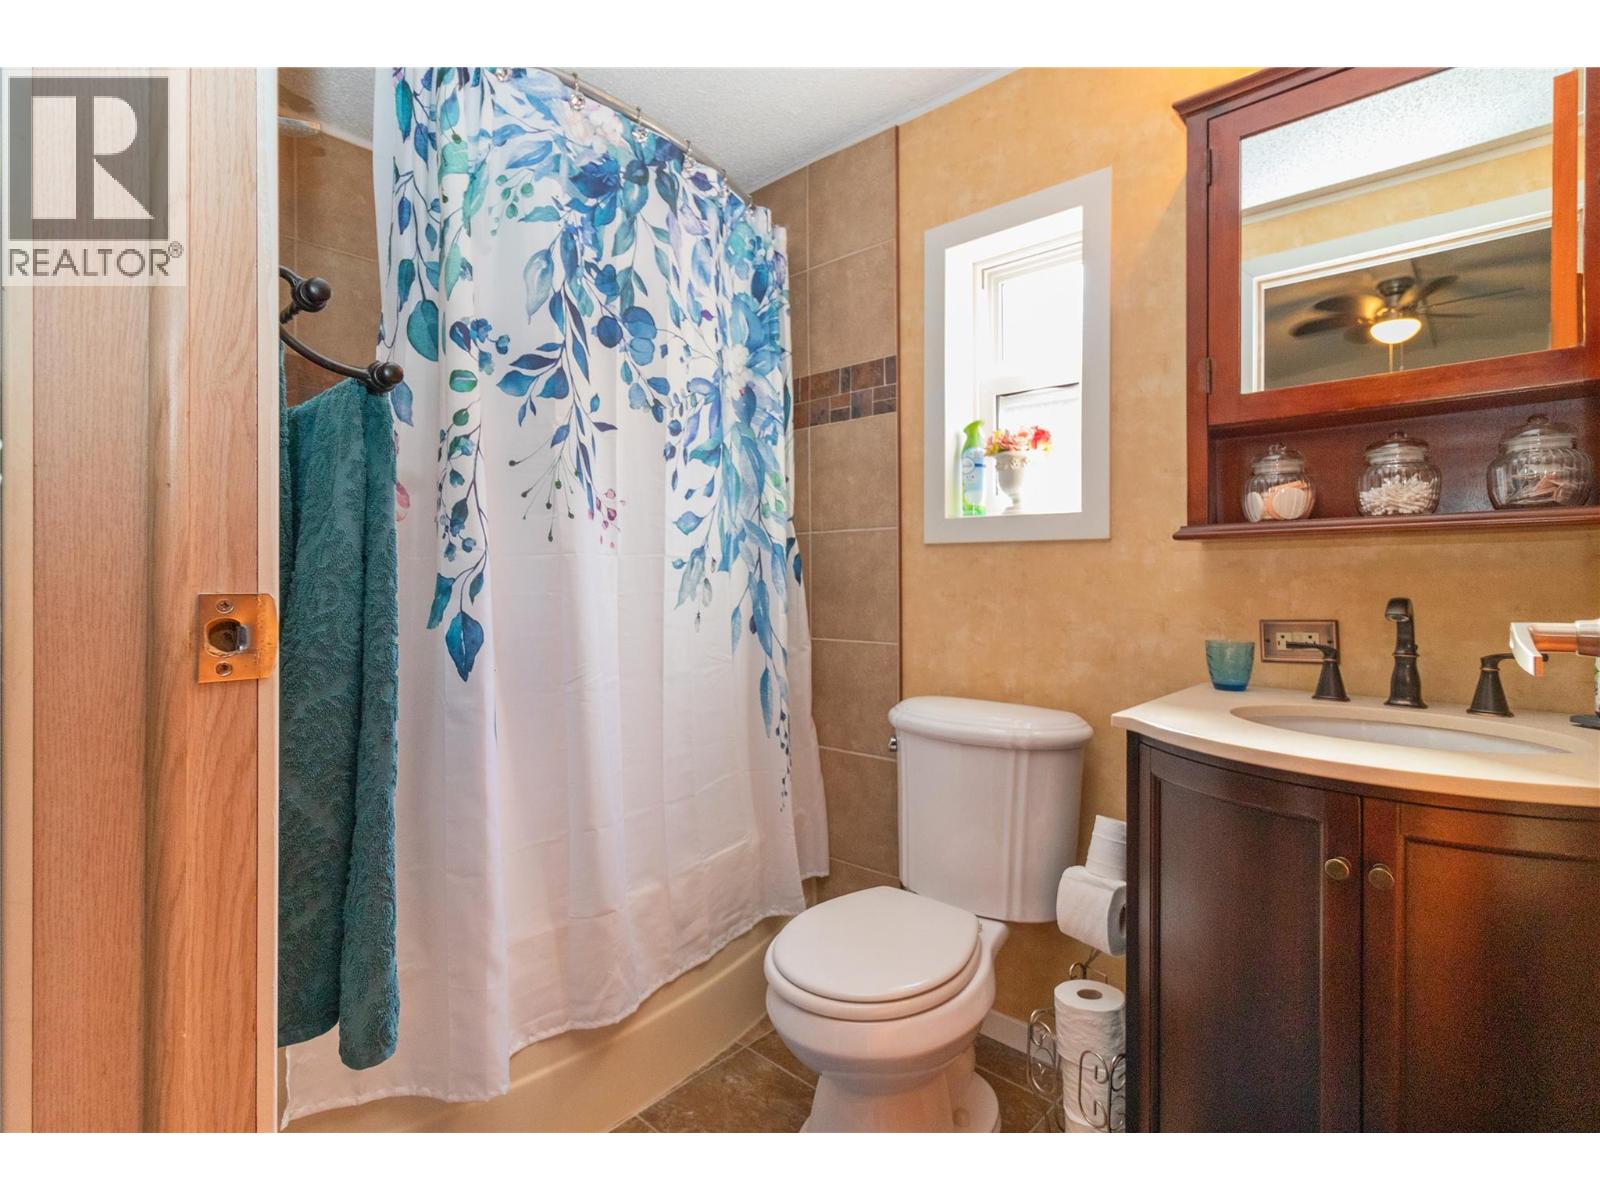
| Full bathroom | Main level | Measurements not available |
| 3pc Ensuite bath | Main level | Measurements not available |
| Bedroom | Main level | 11'0'' x 10'0'' |
| Bedroom | Main level | 13'0'' x 13'0'' |
| Primary Bedroom | Main level | 13'0'' x 11'0'' |
| Family room | Main level | 14'0'' x 13'0'' |
| Kitchen | Main level | 19'0'' x 13'0'' |
| Living room | Main level | 14'0'' x 13'0'' |
Location
This REALTOR.ca listing content is owned and licensed by REALTOR® members of The Canadian Real Estate Association
Data provided by: Okanagan-Mainline Real Estate Board