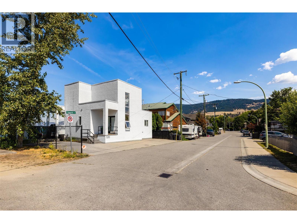
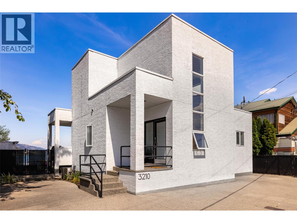
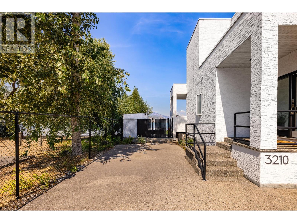
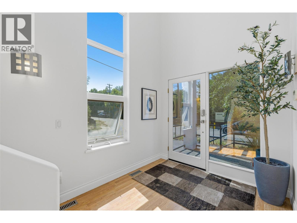
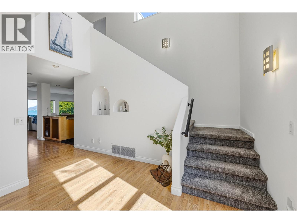
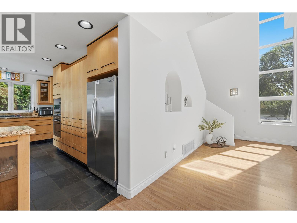
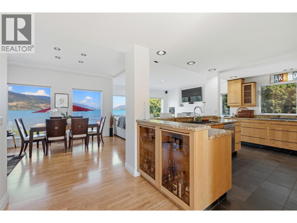
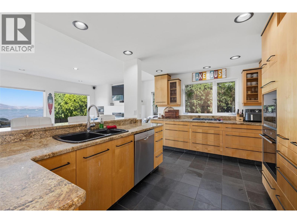
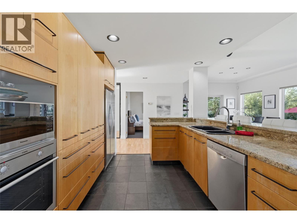
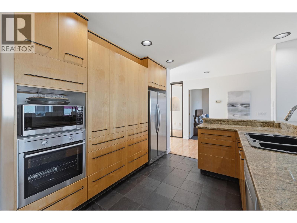
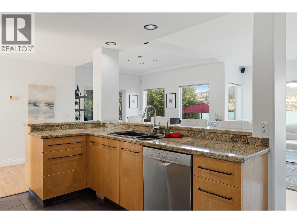
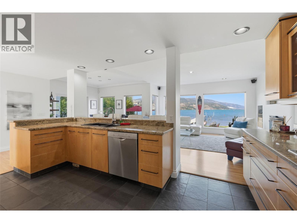
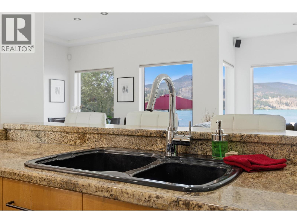
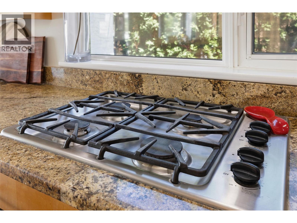
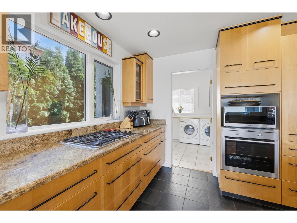
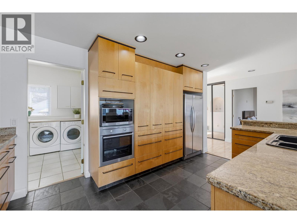
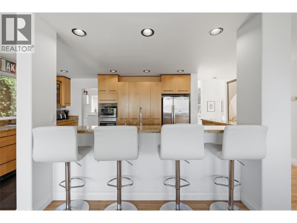
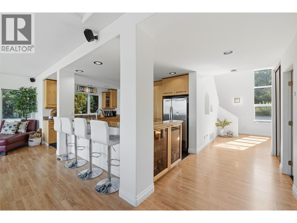
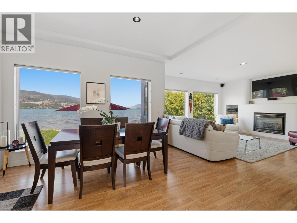
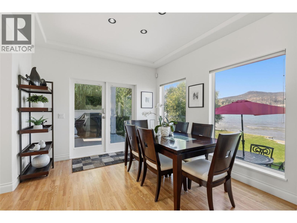
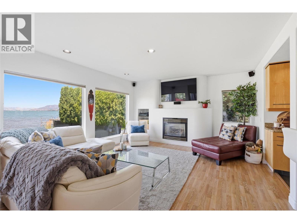
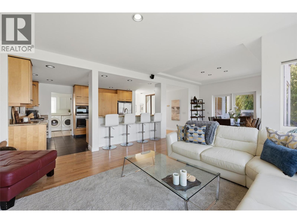
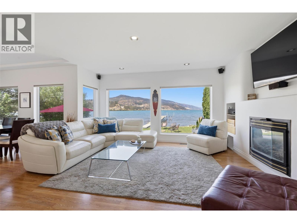
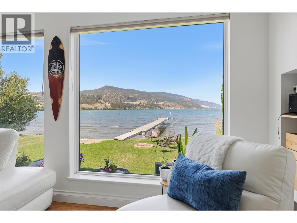
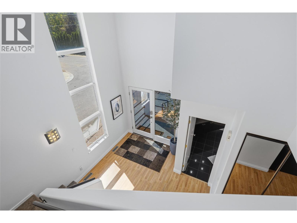
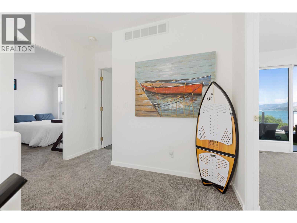
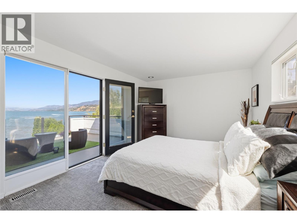
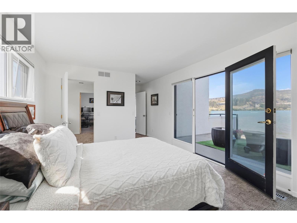
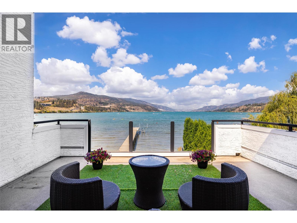
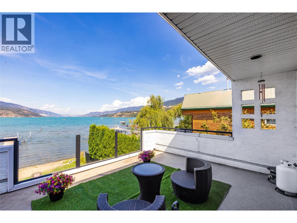
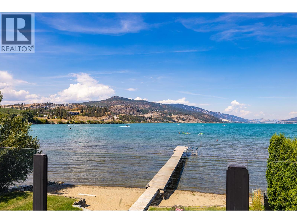
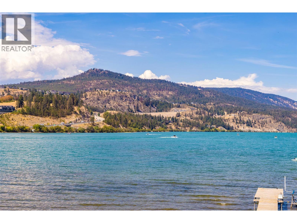
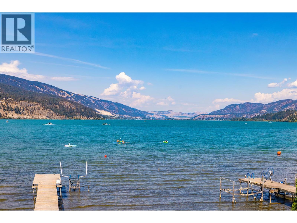

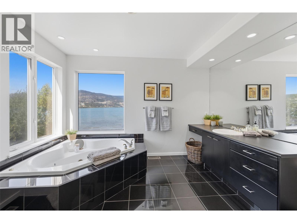
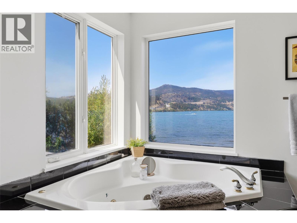
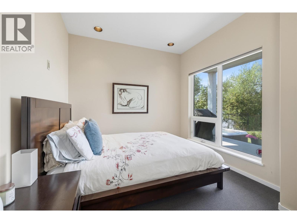
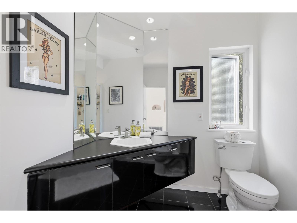
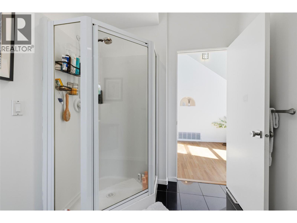
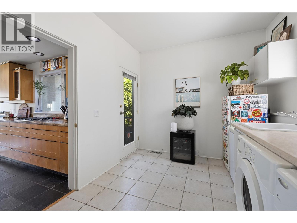
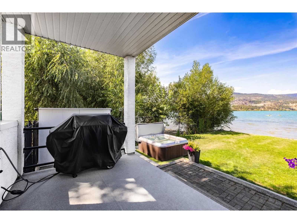
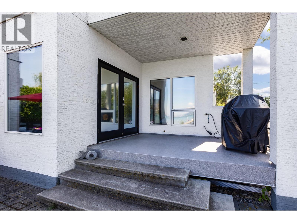
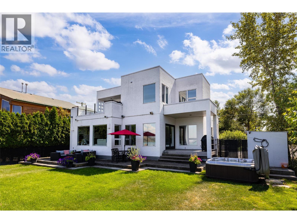
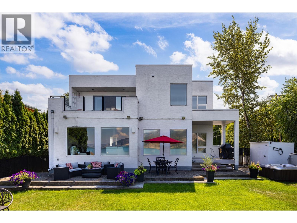
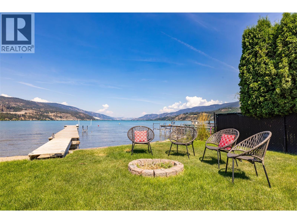
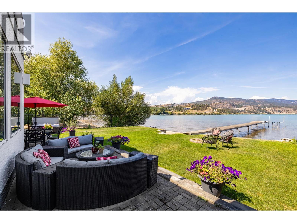
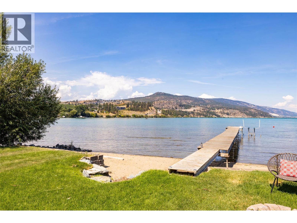
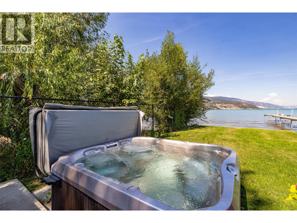
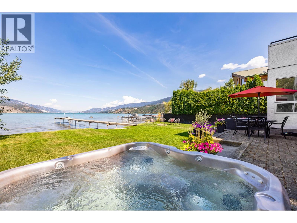
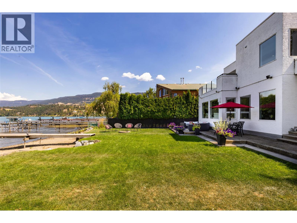
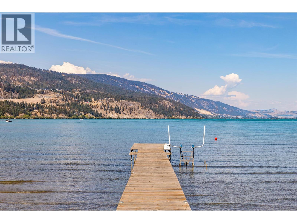
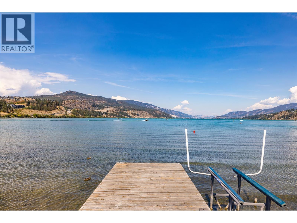
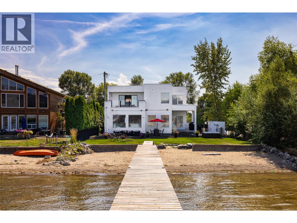
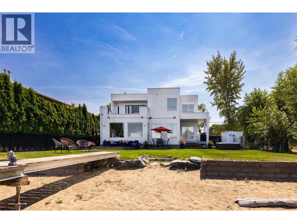
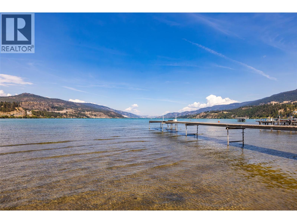
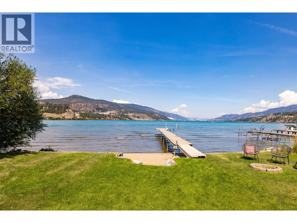
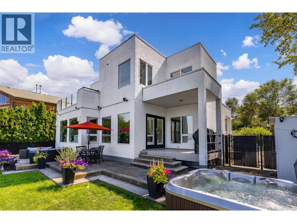
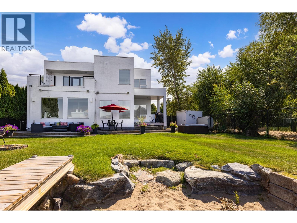
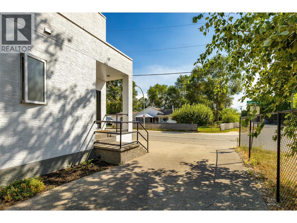
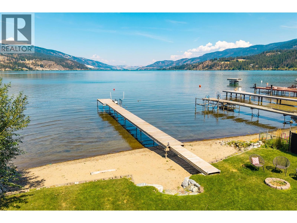
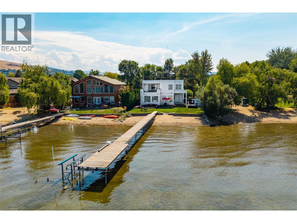
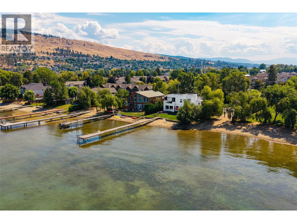
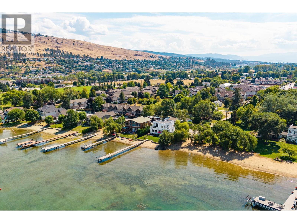
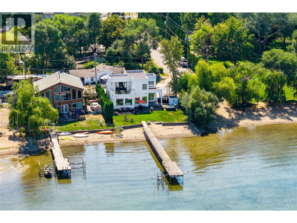
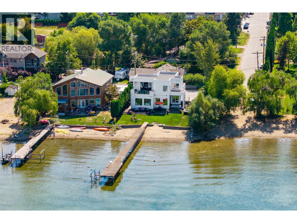
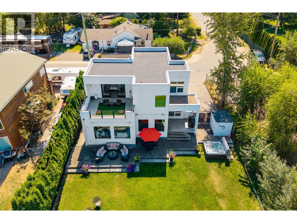
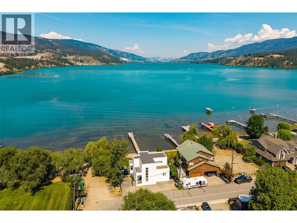
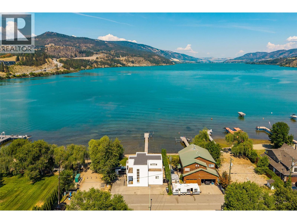
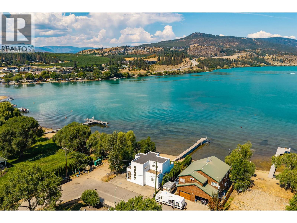
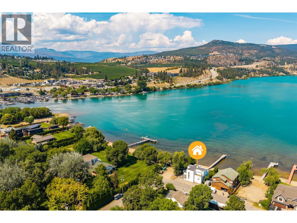
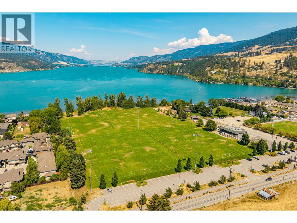
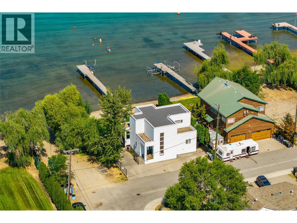
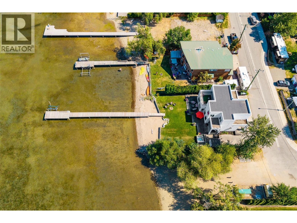
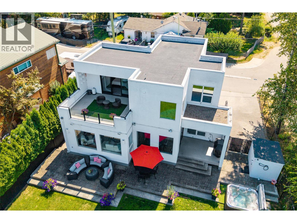
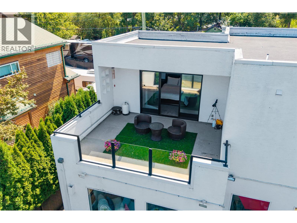
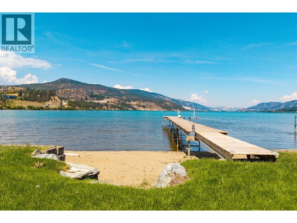
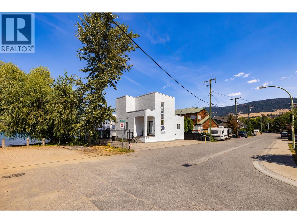
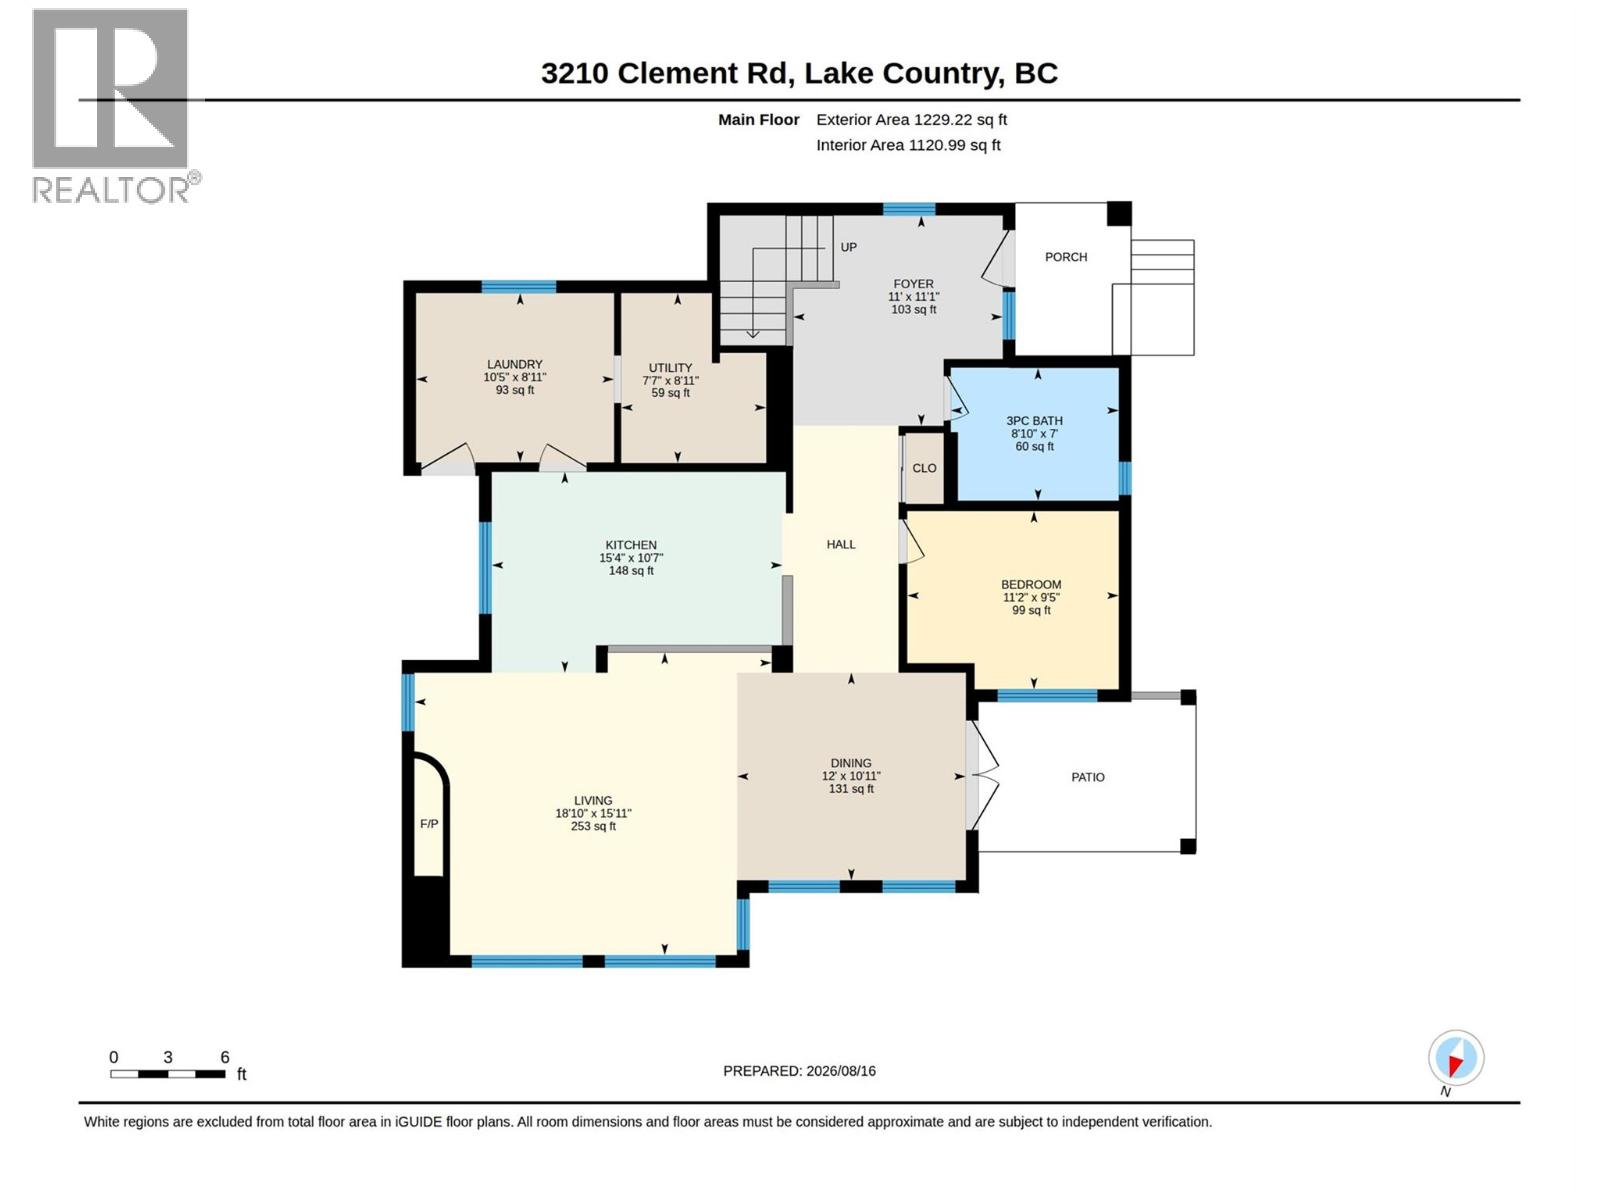
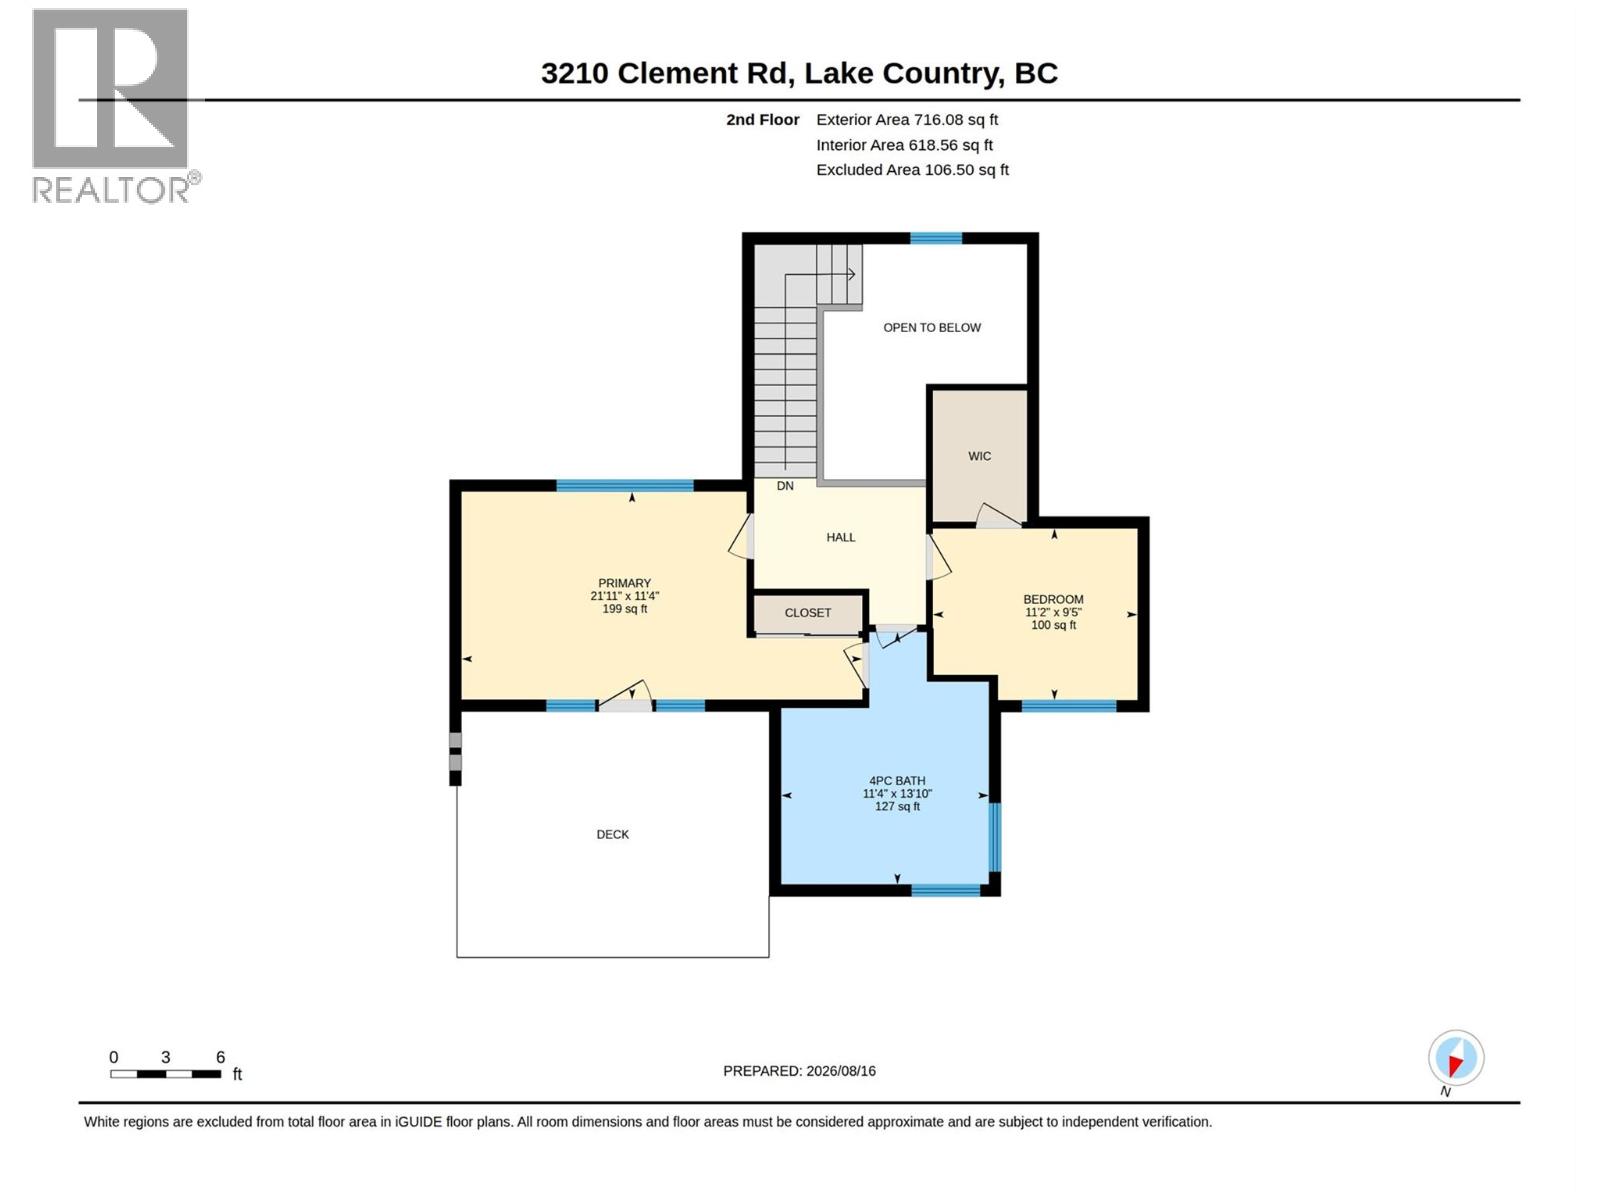
WATERFRONT LIVING, REFINED BY THE OKANAGAN. Set along 62 feet of level Wood Lake frontage, 3210 Clement Road offers a rare opportunity to experience life at the water's edge. Tucked along a quiet no-thru street in Lake Country, this private setting is within easy reach of wineries, dining, golf, trails and everyday amenities, with direct access to Wood Lake and a connection to Kalamalka Lake through the canal. Designed to embrace its waterfront setting, this 1,791 square foot residence offers three bedrooms and two bathrooms with expansive windows drawing natural light and lake and valley views into the open-concept interior. Hardwood and tile flooring, a gas fireplace and a well-appointed kitchen featuring granite countertops, maple cabinetry and a generous island create a warm, sophisticated living space. The upper-level primary bedroom opens to a private lakeview deck, offering a peaceful retreat overlooking the water. Outside, the kitchen flows to a patio and private yard with hot tub, extending toward 62 feet of shoreline and your own private dock. A distinctive waterfront property where privacy, natural beauty and the Okanagan lifestyle come together. (id:48970)
Show More