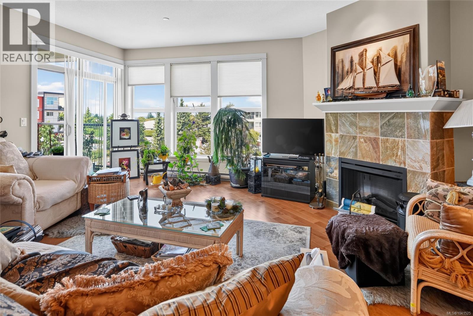
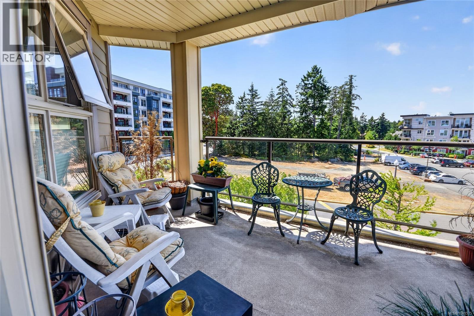
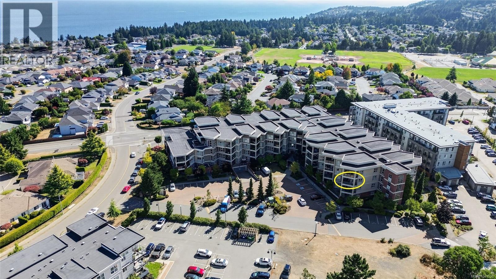
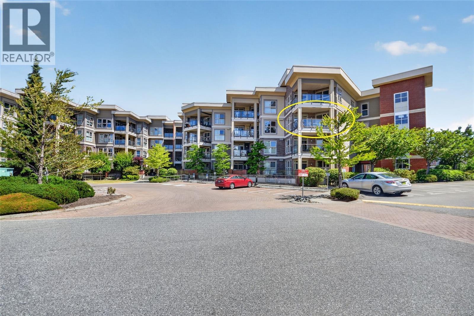
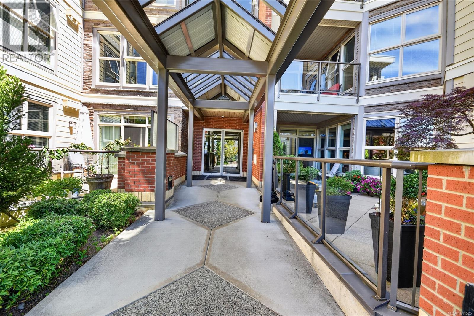
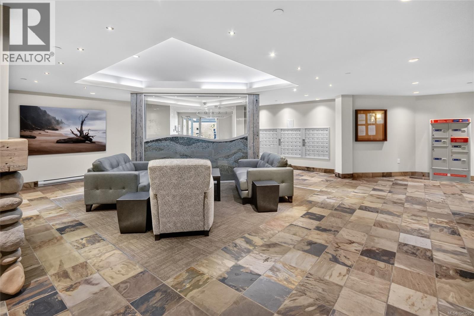
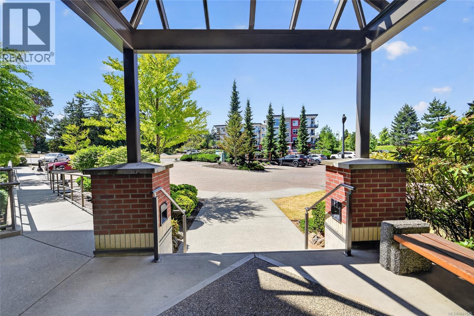
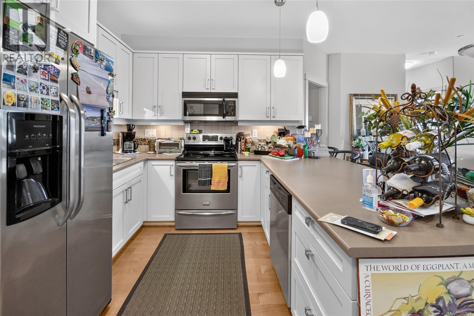
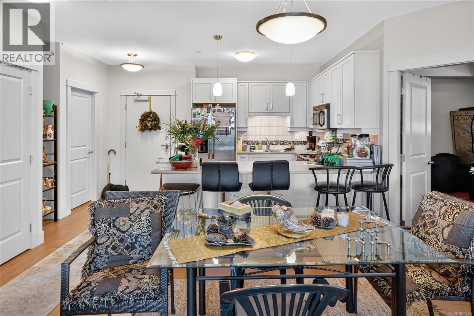
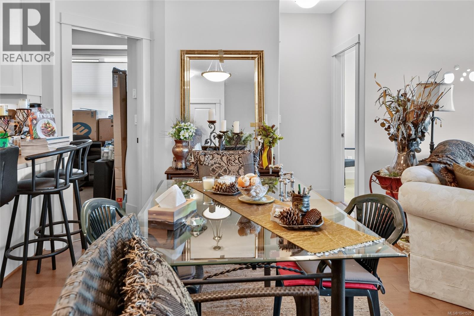
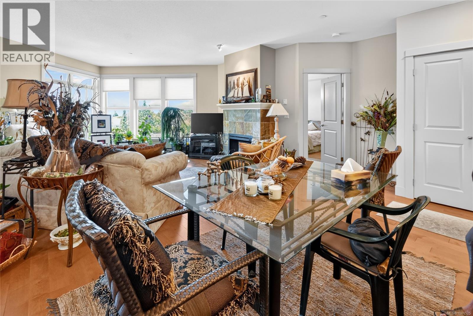
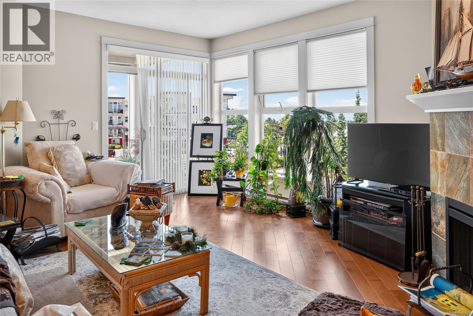
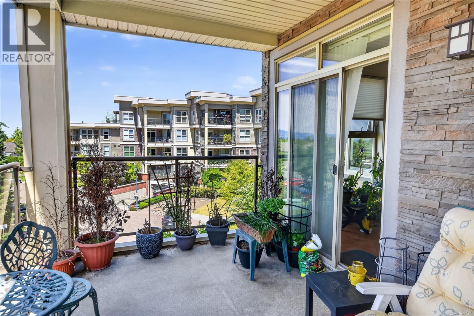
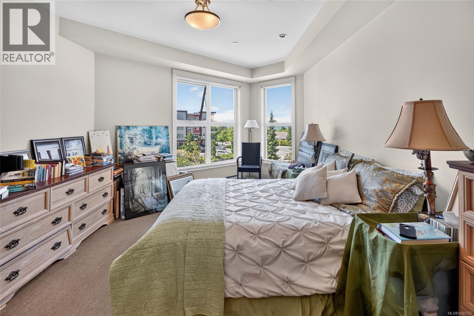
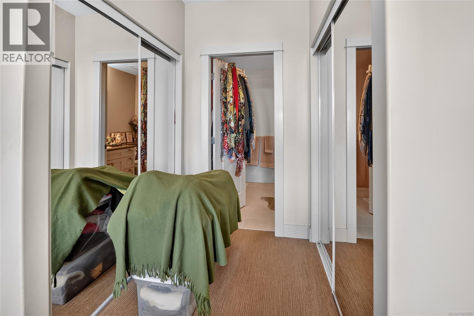
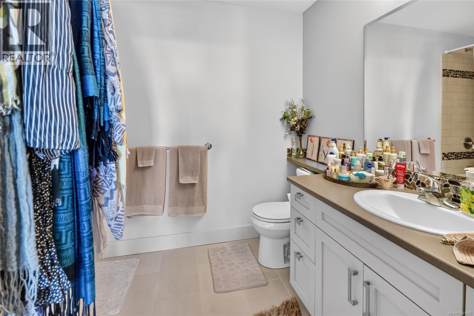
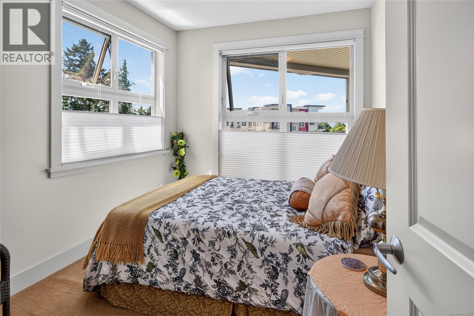
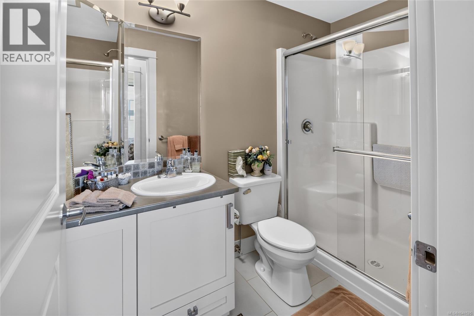
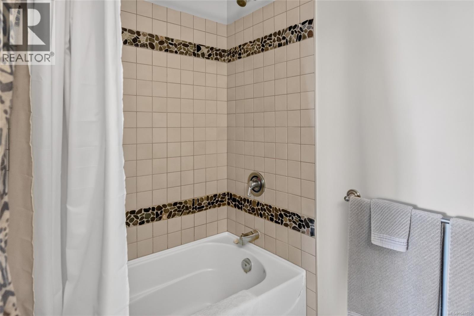
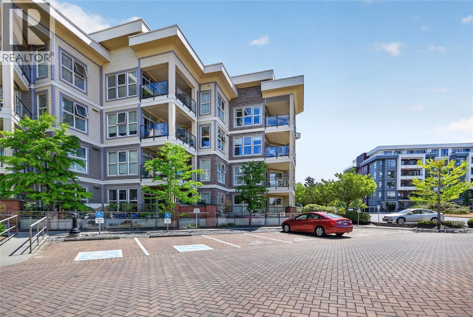
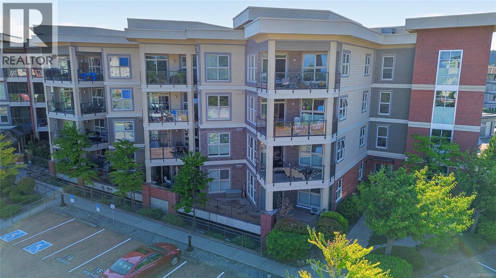
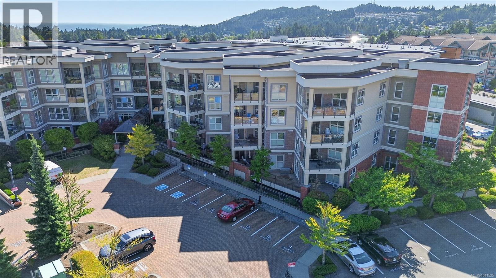
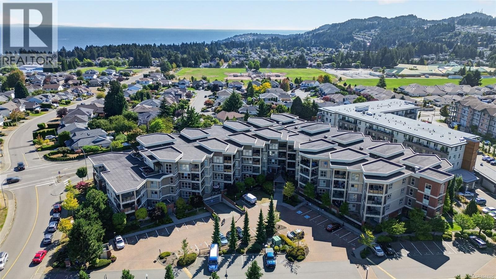
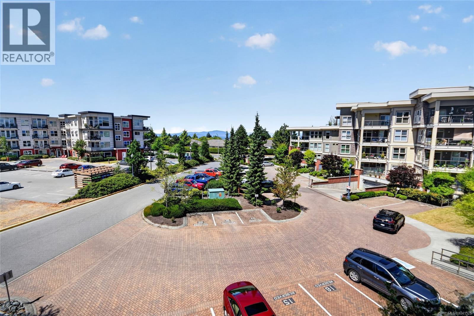
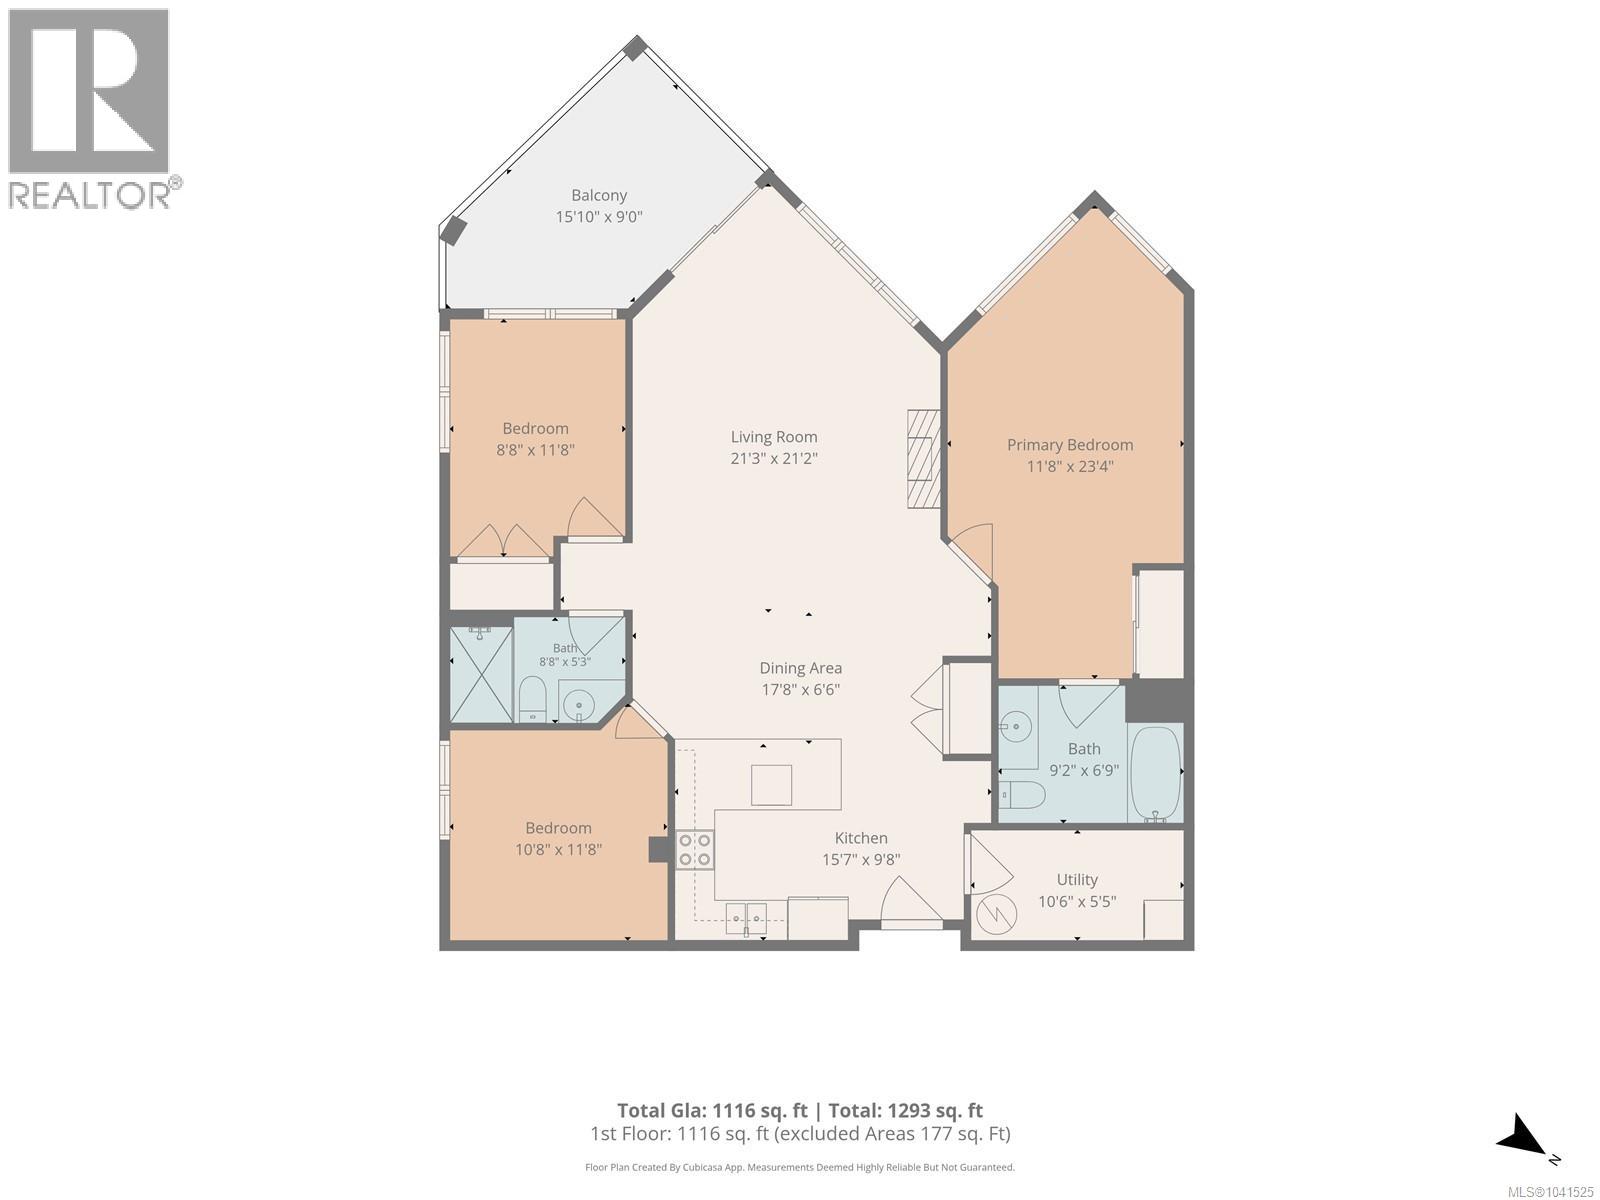
The perfect location – a 1259 sq ft corner condo, in a desirable North Nanaimo premier building, located close to shopping, beaches and recreation. This well designed 3-bedroom, 2-bathroom residence exemplifies superior, quality construction throughout. Flooded with natural light, the open-concept living space features high ceilings, an impressive wall of oversized windows that frame the vibrant surroundings, along with a cozy fireplace that anchors the home. Step outside onto the 16’ x 9’ covered deck—an outdoor living room ideal for year-round entertaining—where you can relax and enjoy tranquil ocean glimpses. In-suite laundry and an ample storage room, granite counters… This is a must see home. Complete with two gated underground parking spots, a dedicated storage locker, and a pet-friendly policy with no age restrictions, this solid, well-crafted condo is waiting for you. All measurements and data are approximate; verify if important. Property is currently tenanted (id:48970)
Show More