- ©MLS 10396918
- Area 2746 sq ft
- Bedrooms 6
- Bathrooms 3
Description
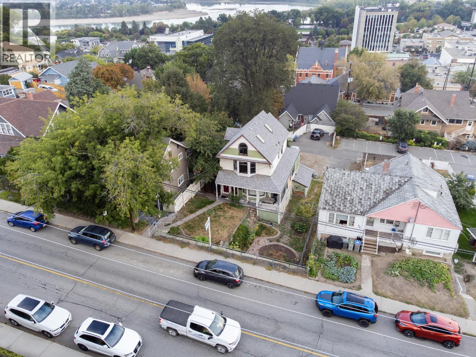
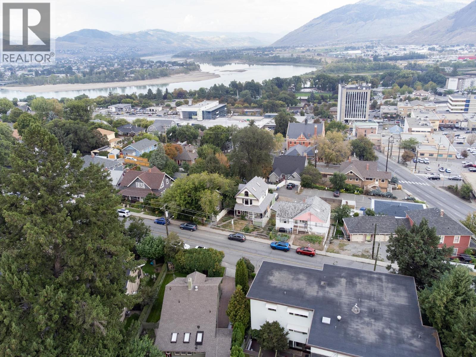

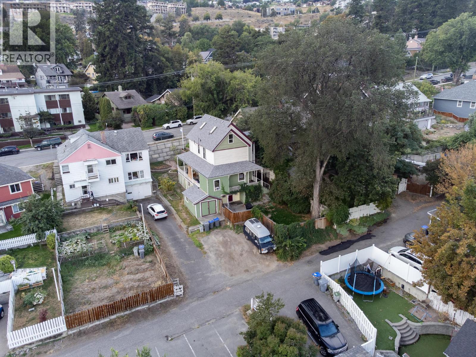
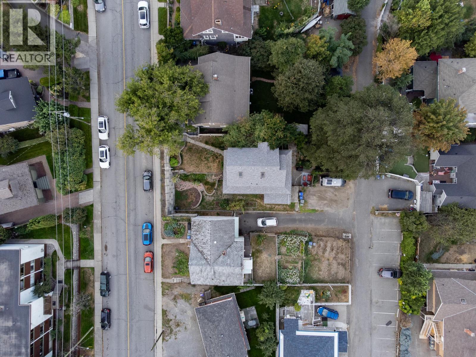
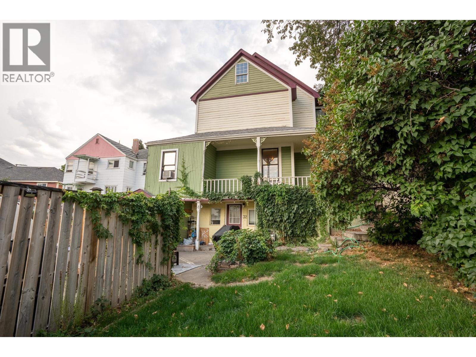
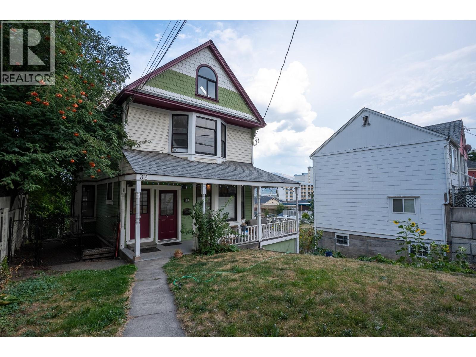
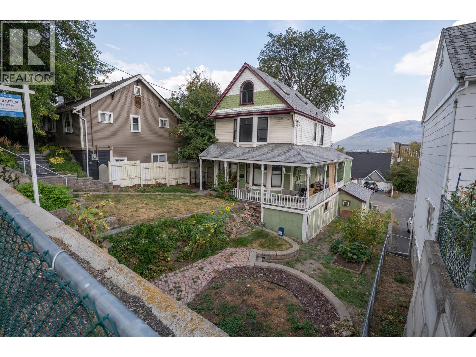

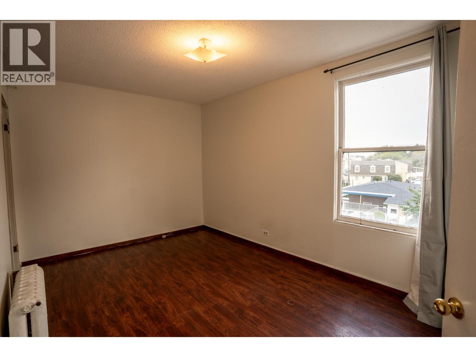
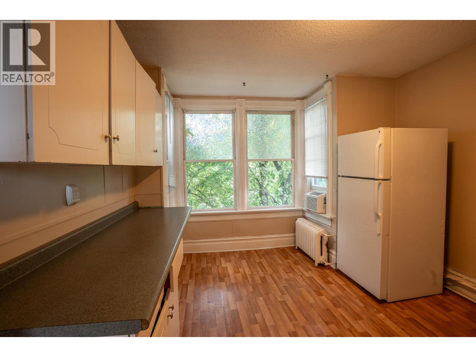
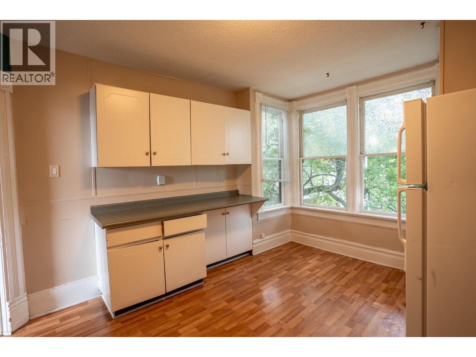
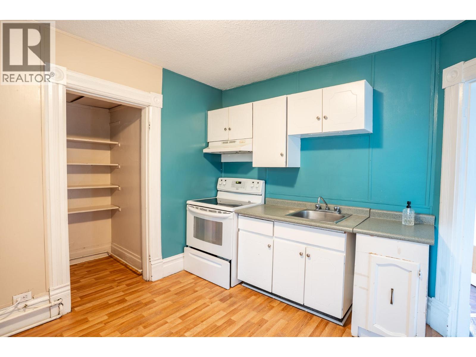
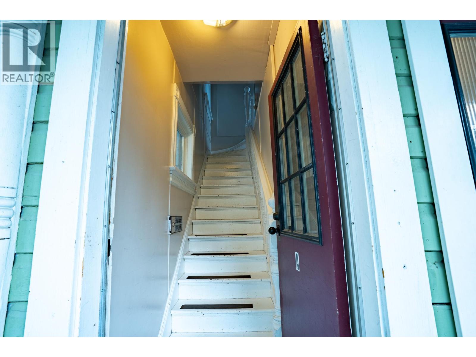
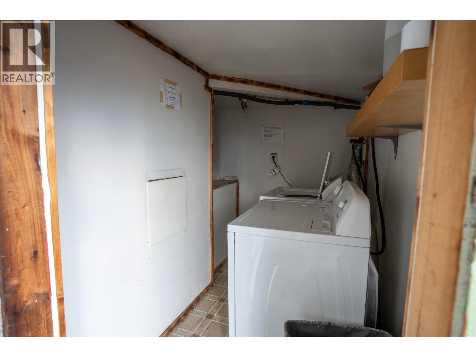
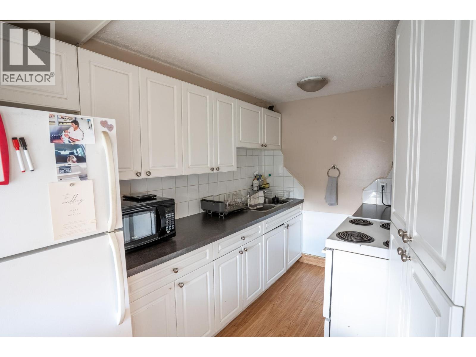
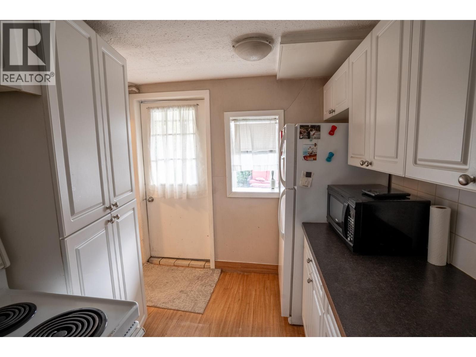
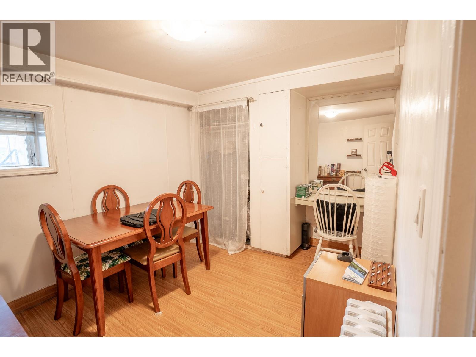
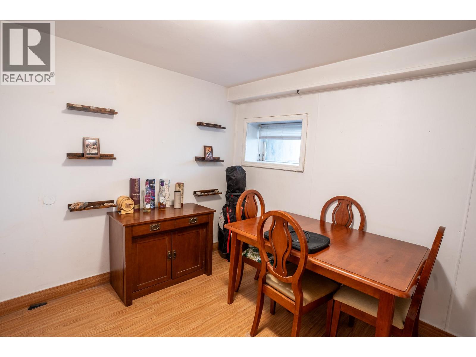
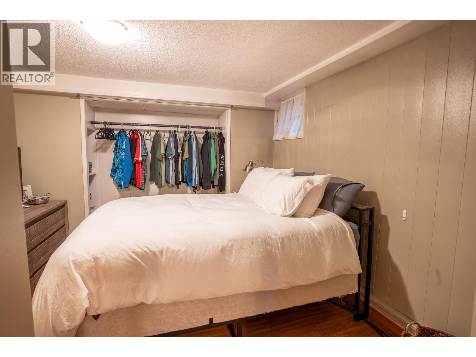
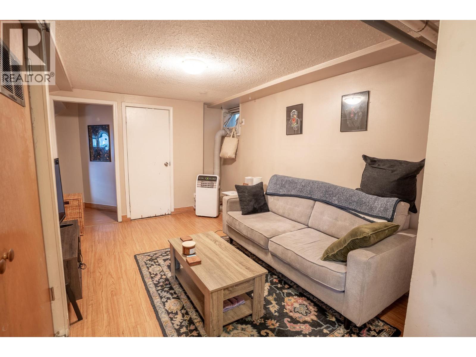
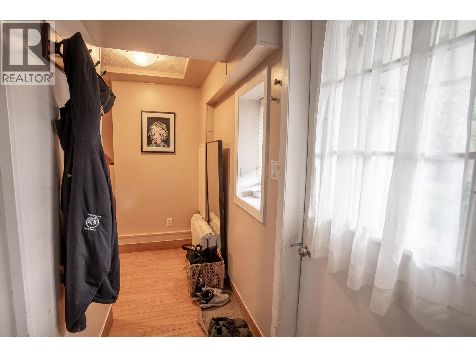
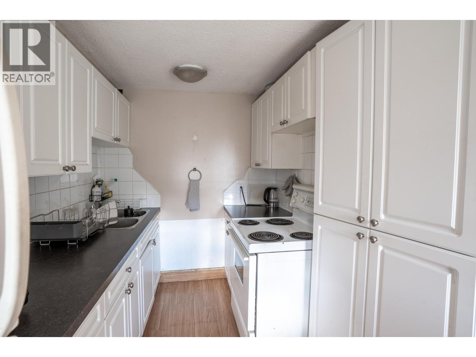
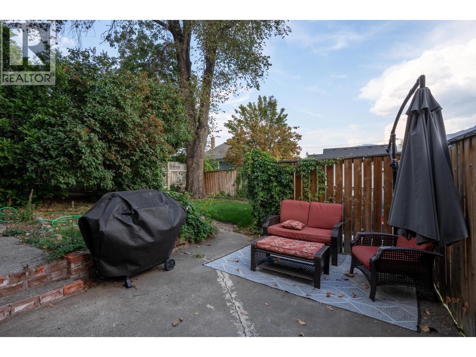
Exceptional investment opportunity in the heart of downtown Kamloops. This triplex combines dependable rental income, outstanding long-term tenants, and future development potential, making it an ideal addition to any investment portfolio. Each of the three spacious units offers 2 bedrooms and 1 bathroom and is occupied by excellent long-term tenants who take pride in their homes, providing stable, reliable income from day one. The property also features shared laundry, on-site parking, and additional street parking. Generating $4,200 per month in rental income with operating expenses of just $1,050 per month, this is a solid investment with significant long-term upside. Whether you're looking to expand your portfolio, secure a reliable holding property, or invest in a prime downtown location with future development potential, this property offers the flexibility and value that savvy investors are looking for. Opportunities to acquire a fully tenanted triplex in downtown Kamloops are rare. Secure dependable cash flow today while investing in the future growth of one of the city's most sought-after locations. (id:48970) Show More
Details
- Constructed Date: 1908
- Property Type: Single Family
- Type: Triplex
- Architectural Style: Multi-level
- Neighbourhood: South Kamloops
Features
- Wall unit
- Baseboard heaters
Rooms Details For 32 Battle Street W
| Type | Level | Dimension |
|---|---|---|
| Loft | Second level | 13' x 13' |
| Primary Bedroom | Second level | 19' x 13' |
| Bedroom | Second level | 12'6'' x 9'5'' |
| Kitchen | Second level | 11' x 11' |
| Living room | Second level | 17' x 12' |
| 4pc Bathroom | Second level | Measurements not available |
| Kitchen | Second level | 12'6'' x 8'11'' |
| Bedroom | Basement | 10'9'' x 7'10'' |
| Bedroom | Basement | 11'6'' x 8'10'' |
| Kitchen | Basement | 11' x 6'9'' |
| Living room | Basement | 13' x 10' |
| 4pc Bathroom | Basement | Measurements not available |
| Dining room | Main level | 13' x 6'10'' |
| Bedroom | Main level | 13' x 8' |
| Bedroom | Main level | 9'5'' x 6'10'' |
| Living room | Main level | 12'6'' x 11' |
| 4pc Bathroom | Main level | Measurements not available |
Location
This REALTOR.ca listing content is owned and licensed by REALTOR® members of The Canadian Real Estate Association
Data provided by: Okanagan-Mainline Real Estate Board