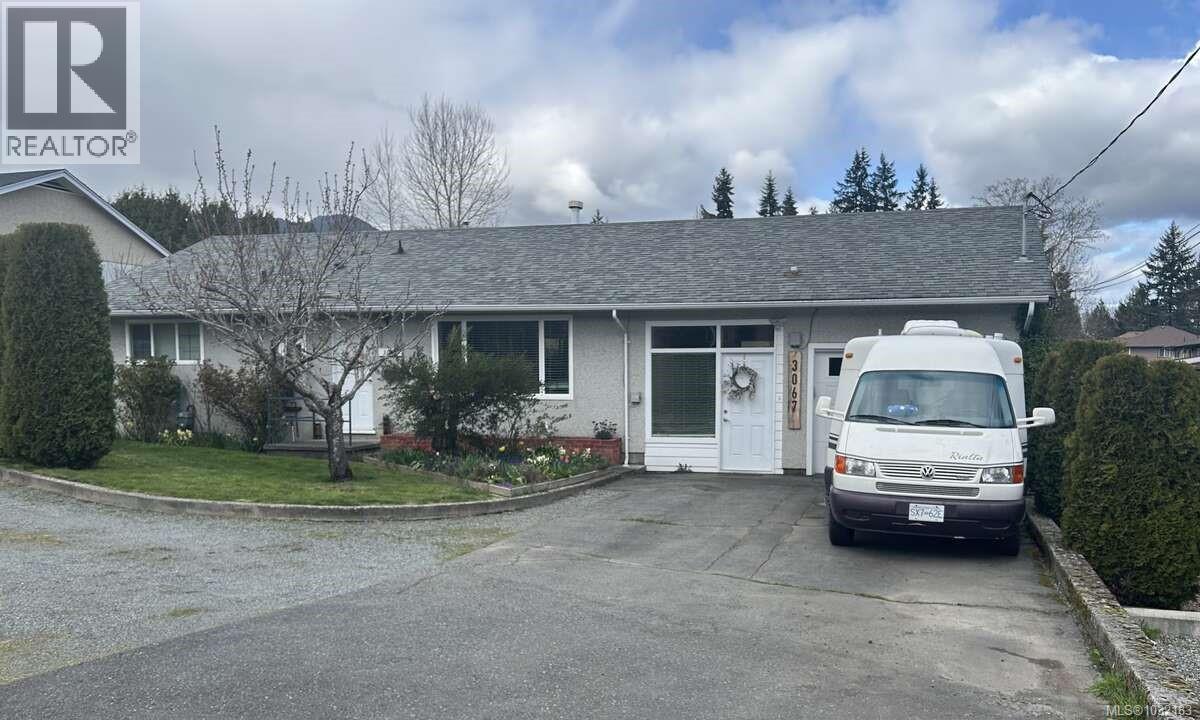
- ©MLS 1044906
- Area 1194 sq ft
- Bedrooms 2
- Bathrooms 2
- Parkings 2
Description
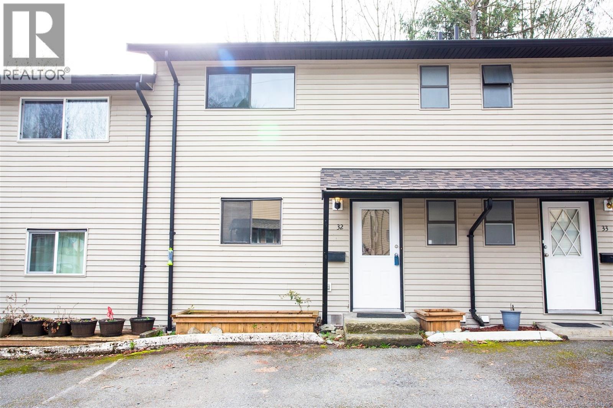
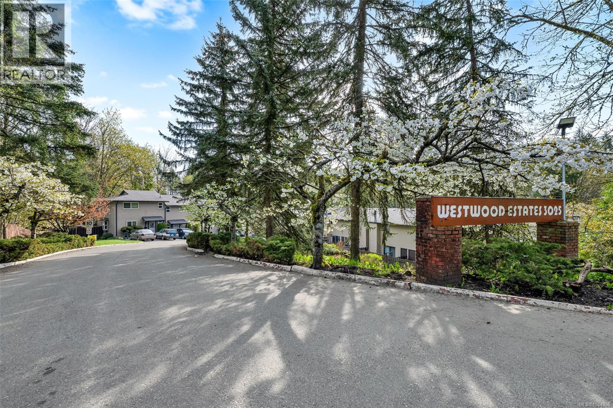
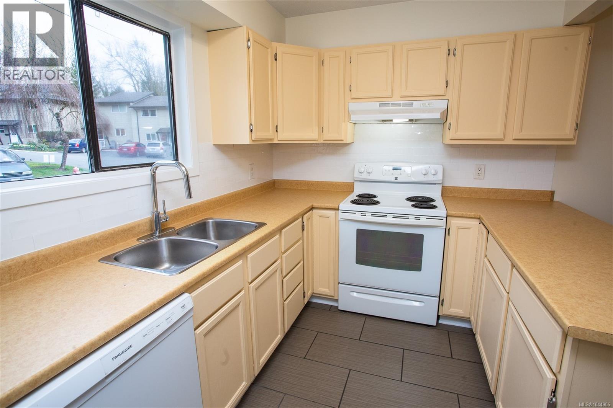
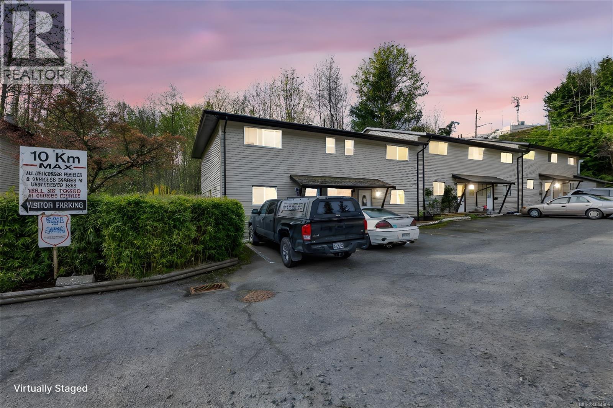
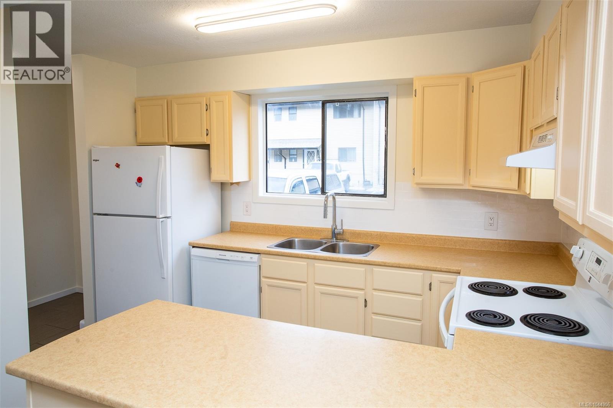
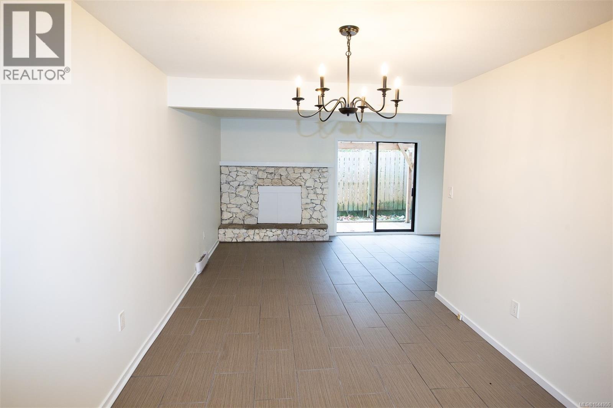
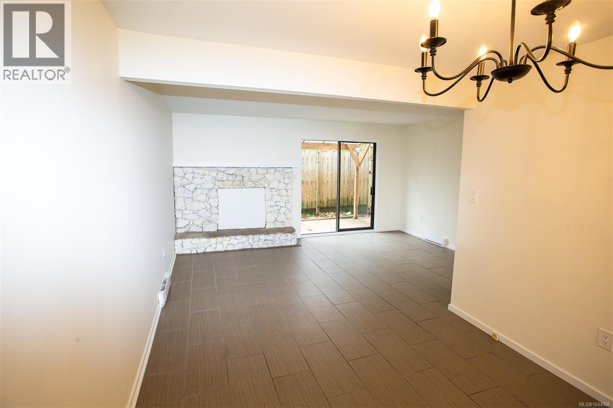
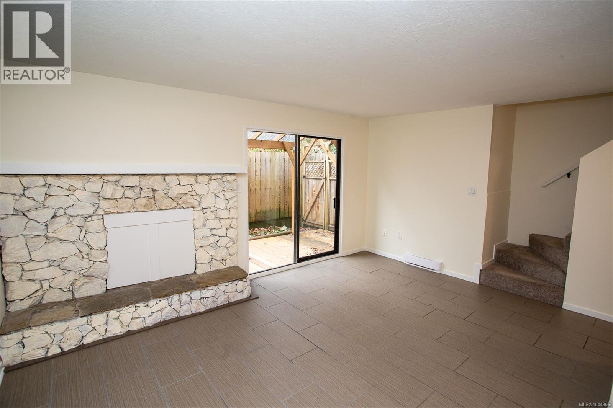
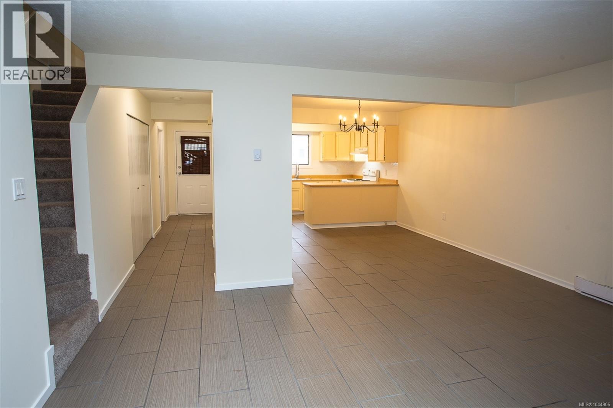
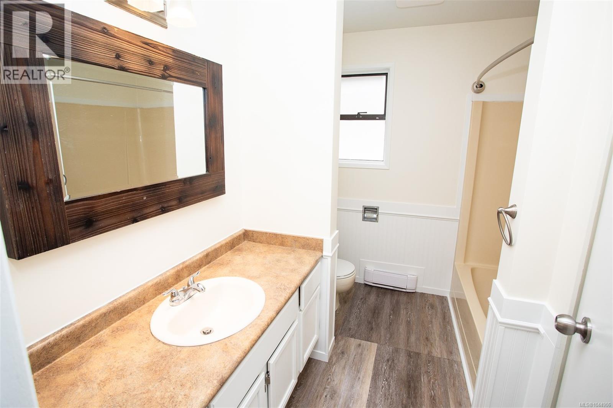
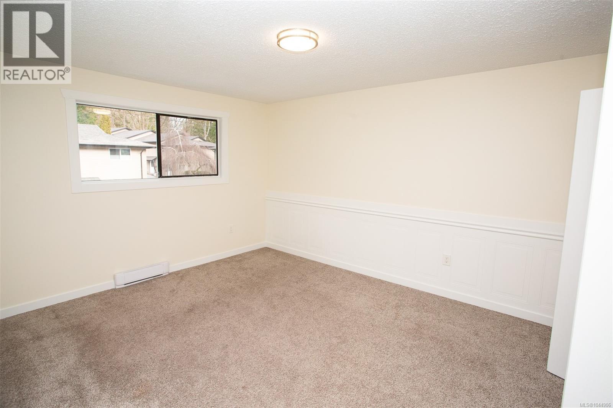
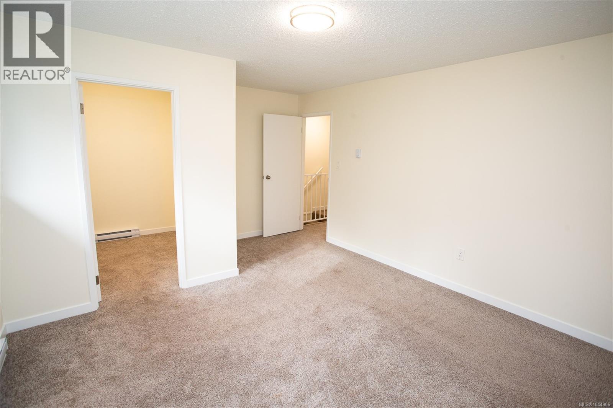
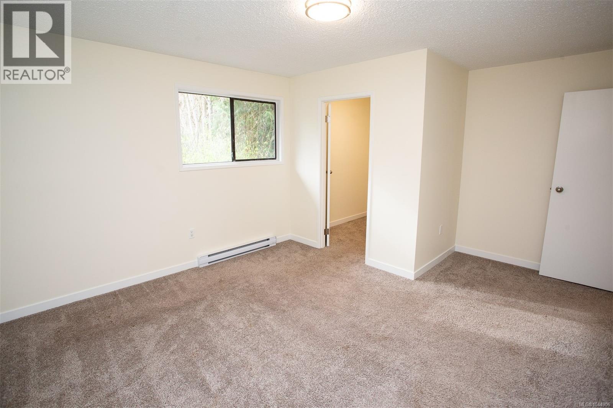
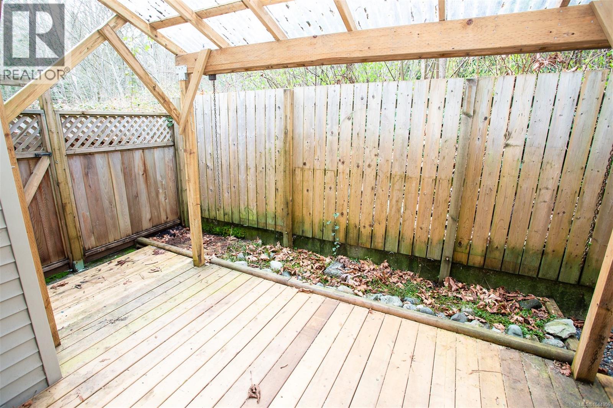
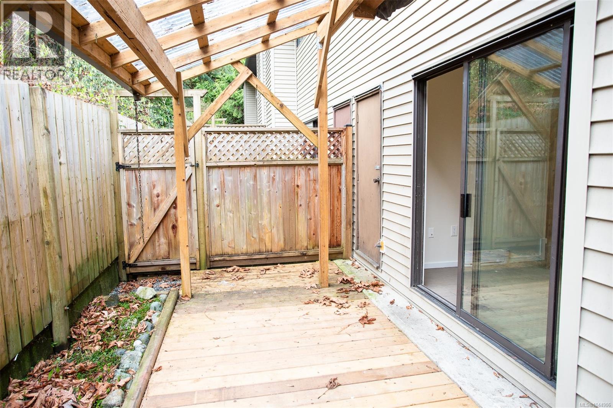
Over $22,000 in recent upgrades now completed and included! Vacant, move-in ready, and available for immediate possession, this updated 2-bedroom, 1.5-bath Westwood Estates townhome offers exceptional value for first-time buyers, investors, or downsizers. Located in a quiet, family- and pet-friendly complex, it combines comfort, convenience, and low-maintenance living. Relax on your private covered patio overlooking a peaceful wooded setting—perfect for morning coffee or evening unwinding. Recent upgrades enhance both style and functionality throughout. The complex offers dedicated parking, a children's playground, and limited rentals. Ideally located just minutes from downtown, schools, shopping, recreation, and the hospital. A rare opportunity to own an updated, move-in-ready home in sought-after Westwood Estates. (id:48970) Show More
Details
- Constructed Date: 1982
- Property Type: Single Family
- Type: Row / Townhouse
- Access Type: Road access
- Neighbourhood: West Duncan
- Maintenance Fee: 245.02/Monthly
Features
- Pets Allowed With Restrictions
- Family Oriented
- Dryer
- Stove
- Refrigerator
- Washer
- Baseboard heaters
Rooms Details For 32 3025 Cowichan Lake Rd
| Type | Level | Dimension |
|---|---|---|
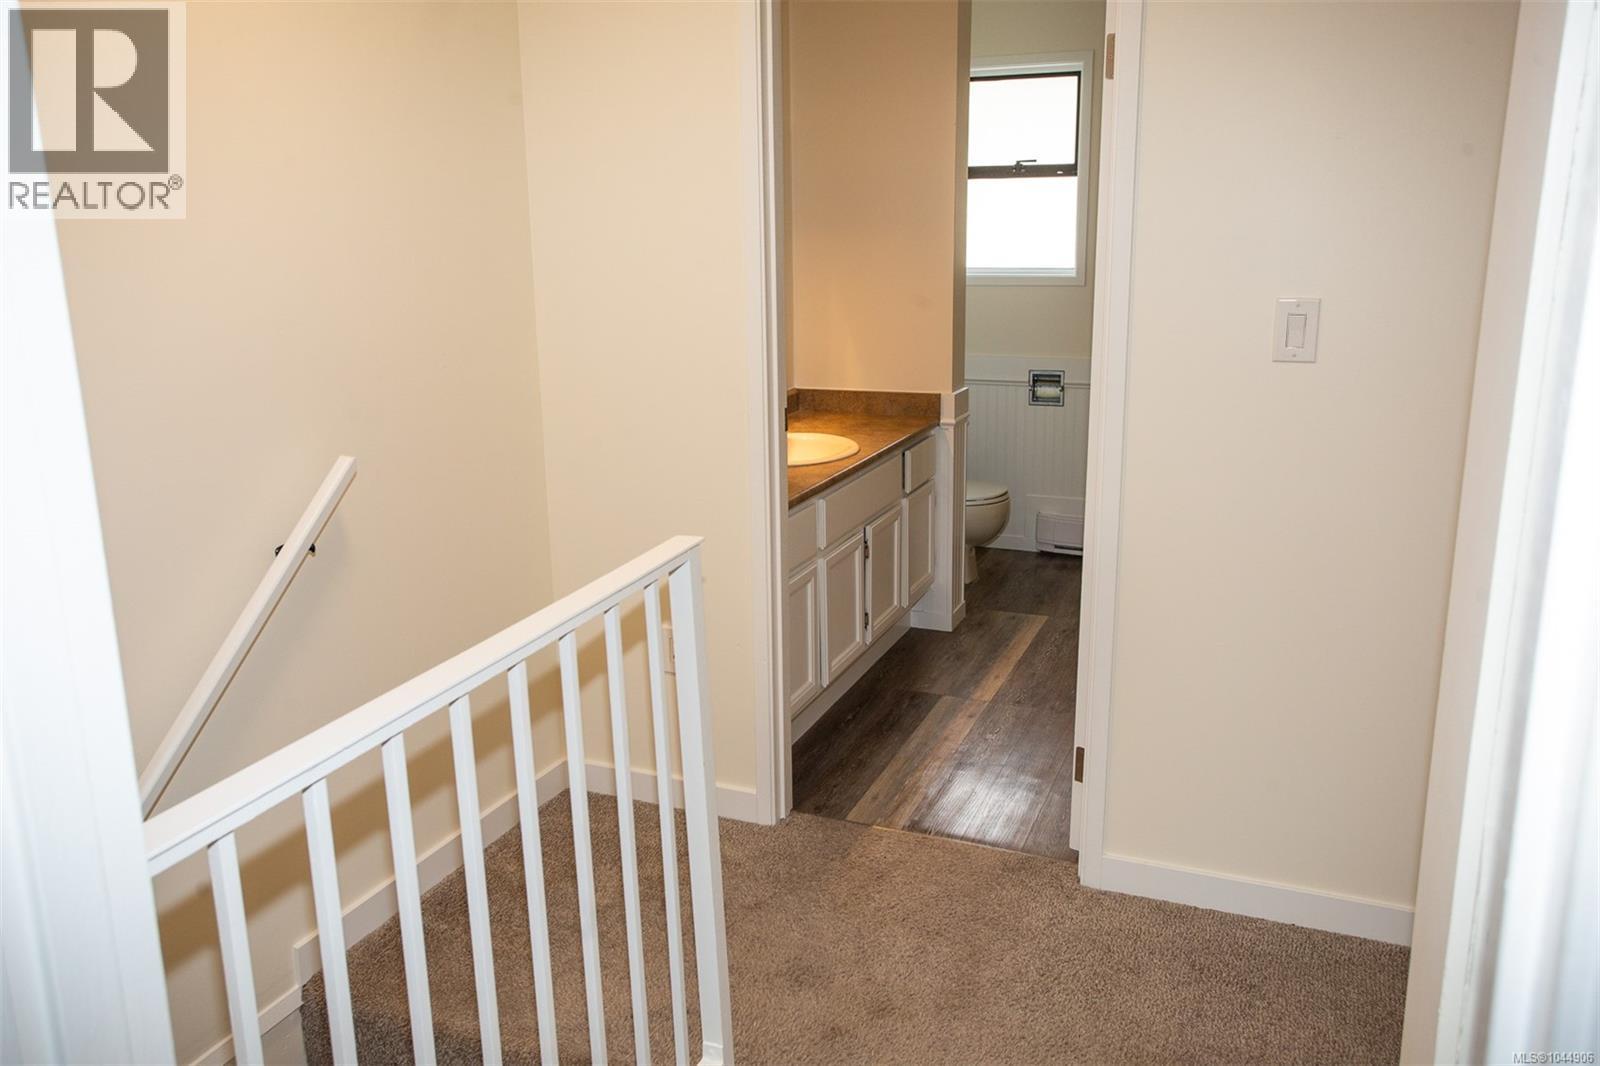
| Bathroom | Second level | 4-Piece |
| Bedroom | Second level | 13'9 x 11'3 |
| Primary Bedroom | Second level | 11'9 x 11'9 |
| Kitchen | Main level | 8'0 x 11'7 |
| Dining room | Main level | 9'7 x 9'8 |
| Living room | Main level | 11'6 x 16'1 |
| Laundry room | Main level | 8'3 x 2'11 |
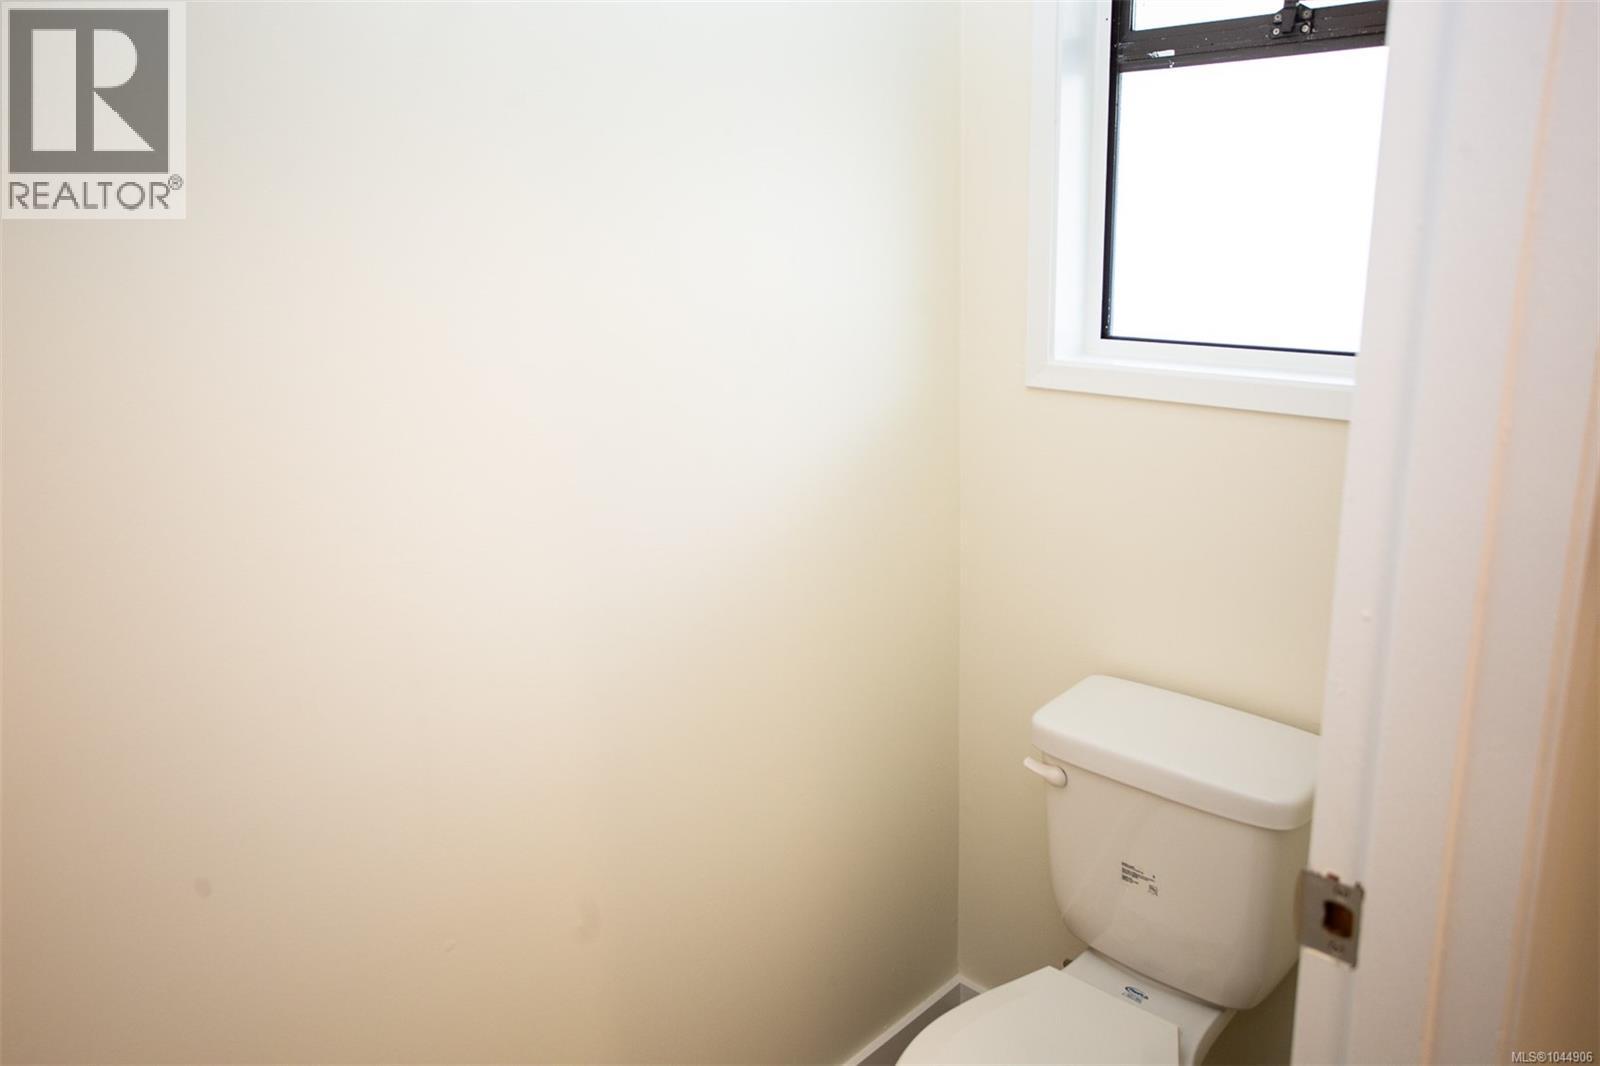
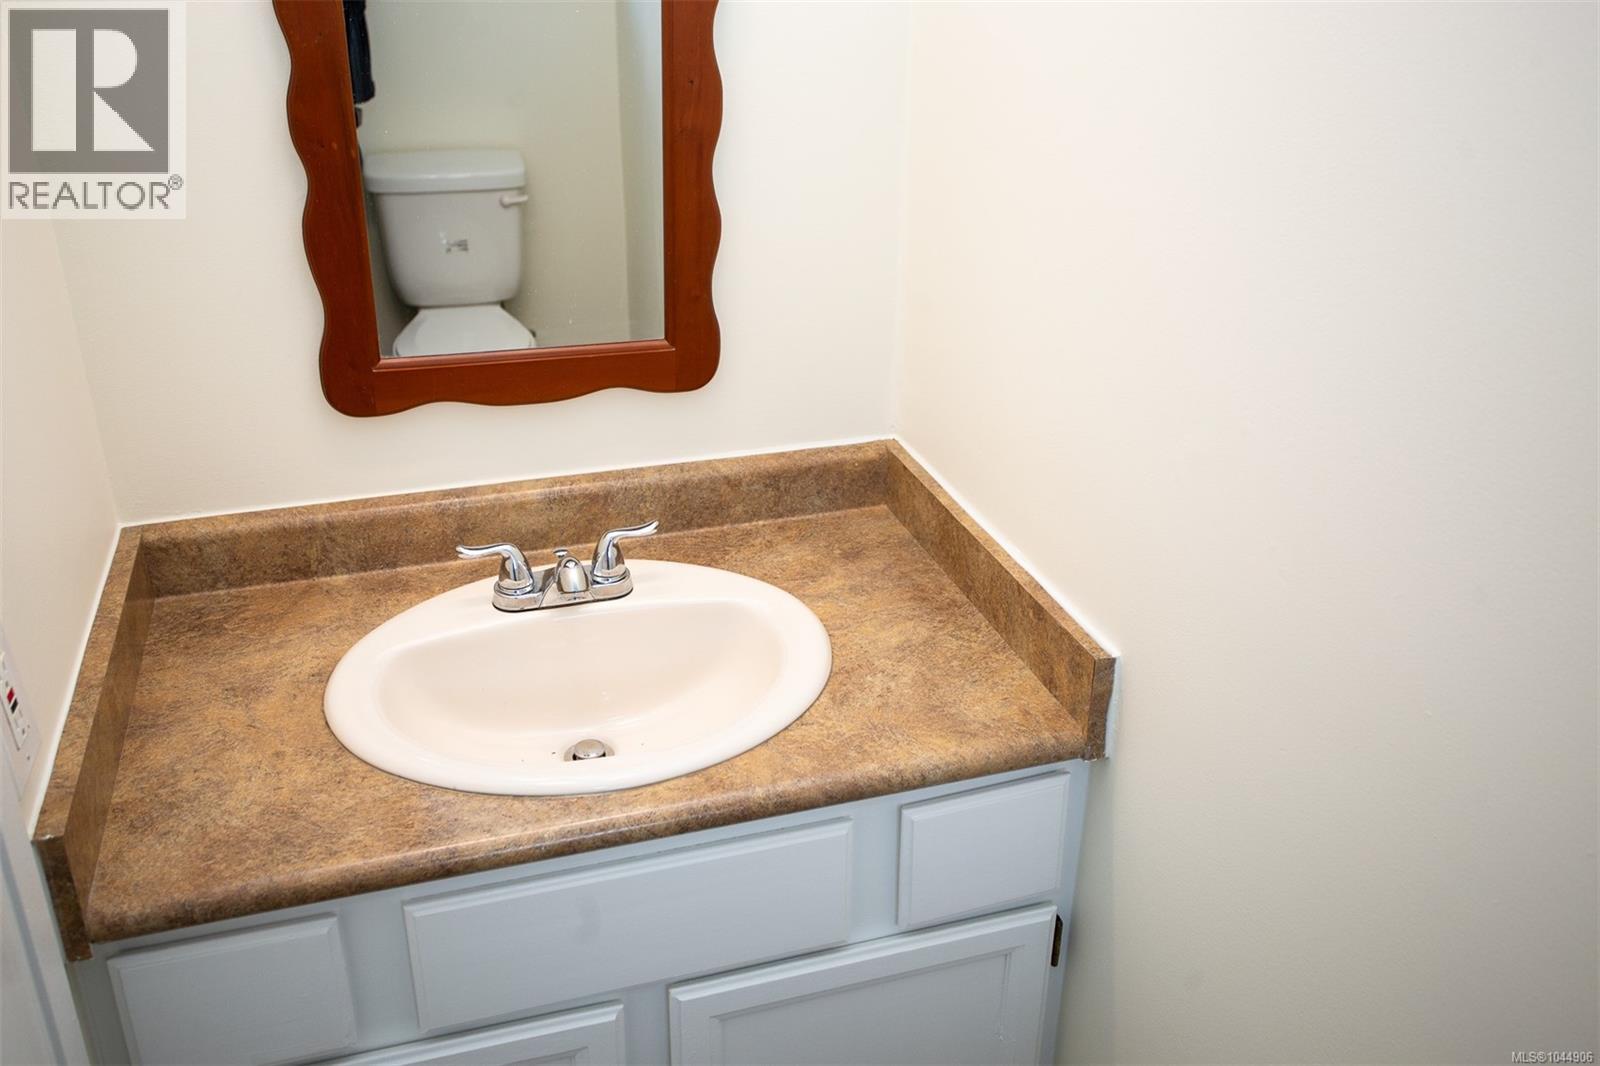
| Bathroom | Main level | 2-Piece |
| Entrance | Main level | 6'1 x 3'11 |
Location
Similar Properties
For Sale
$ 785,000 $ 925 / Sq. Ft.
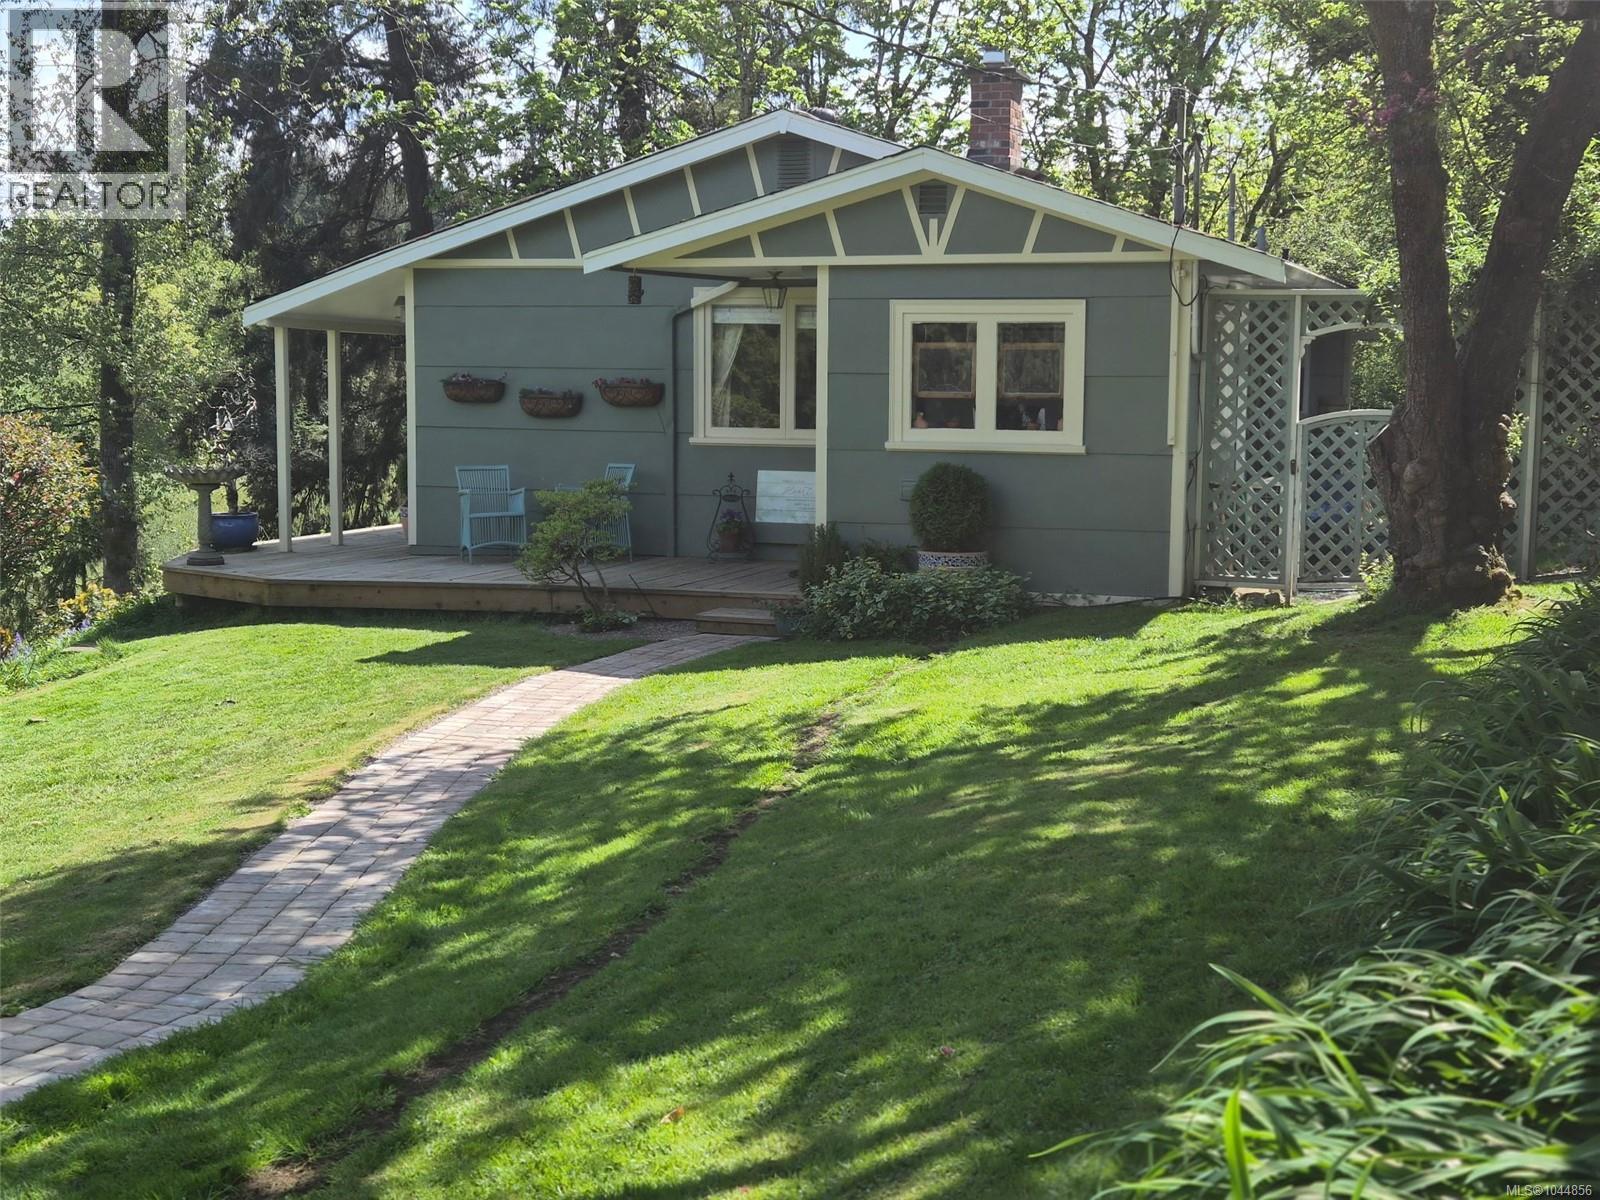
- 1044856 ©MLS
- 2 Bedroom
- 3 Bathroom
For Sale
$ 589,900 $ 599 / Sq. Ft.
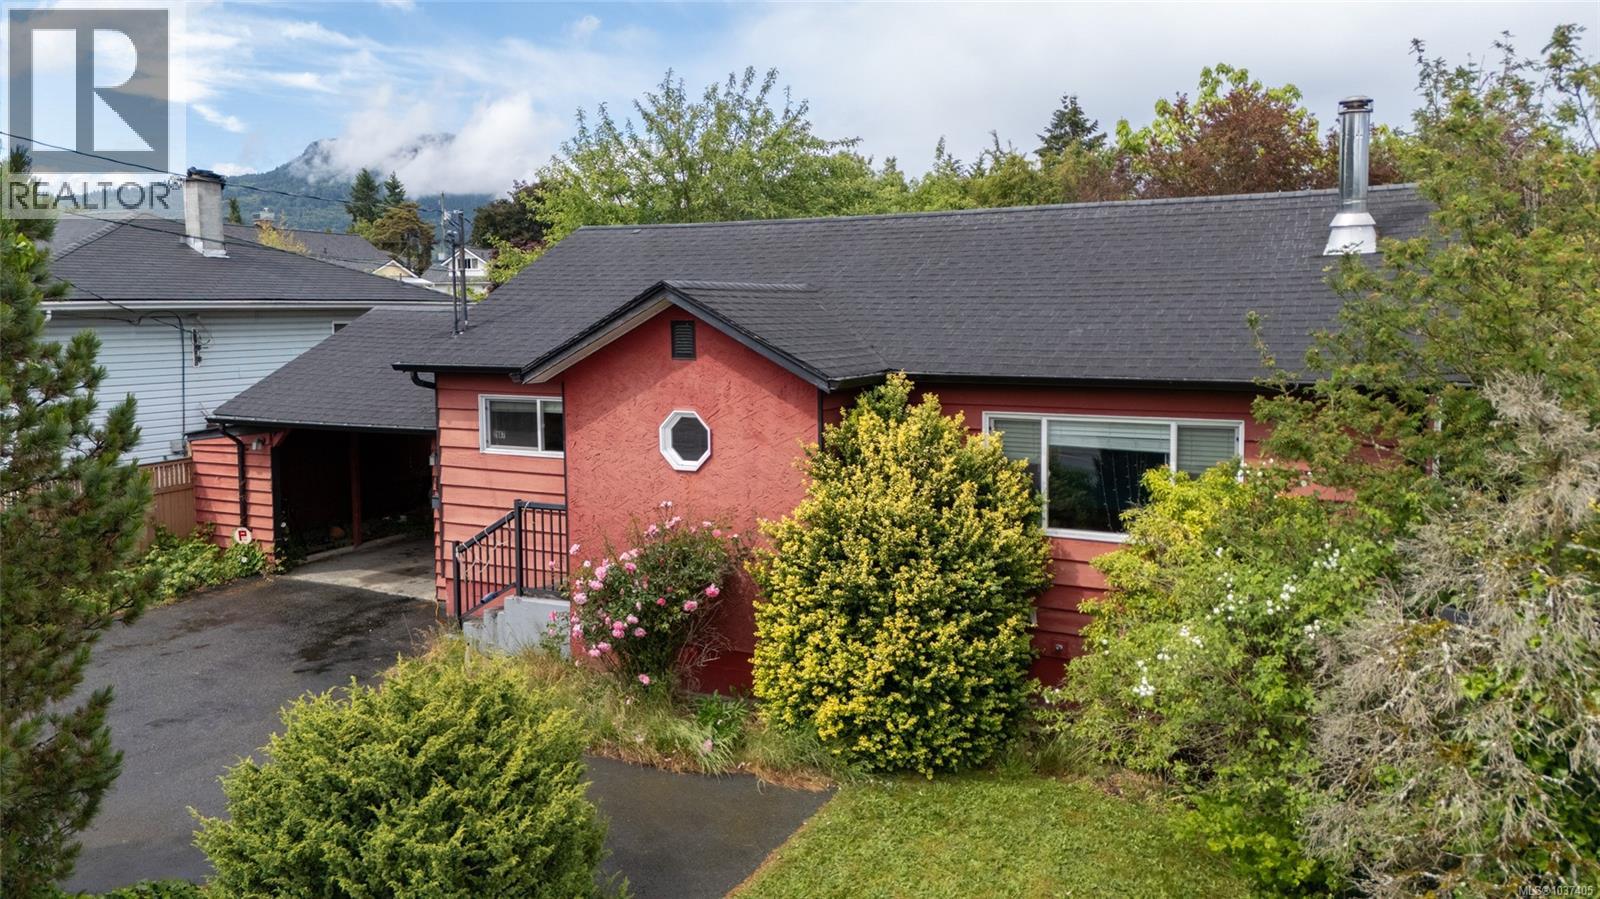
- 1037405 ©MLS
- 2 Bedroom
- 1 Bathroom
For Sale
$ 825,000 $ 775 / Sq. Ft.
- 1032183 ©MLS
- 2 Bedroom
- 1 Bathroom
This REALTOR.ca listing content is owned and licensed by REALTOR® members of The Canadian Real Estate Association
Data provided by: Vancouver Island Real Estate Board