- ©MLS R3147768
- Area 1530 sq ft
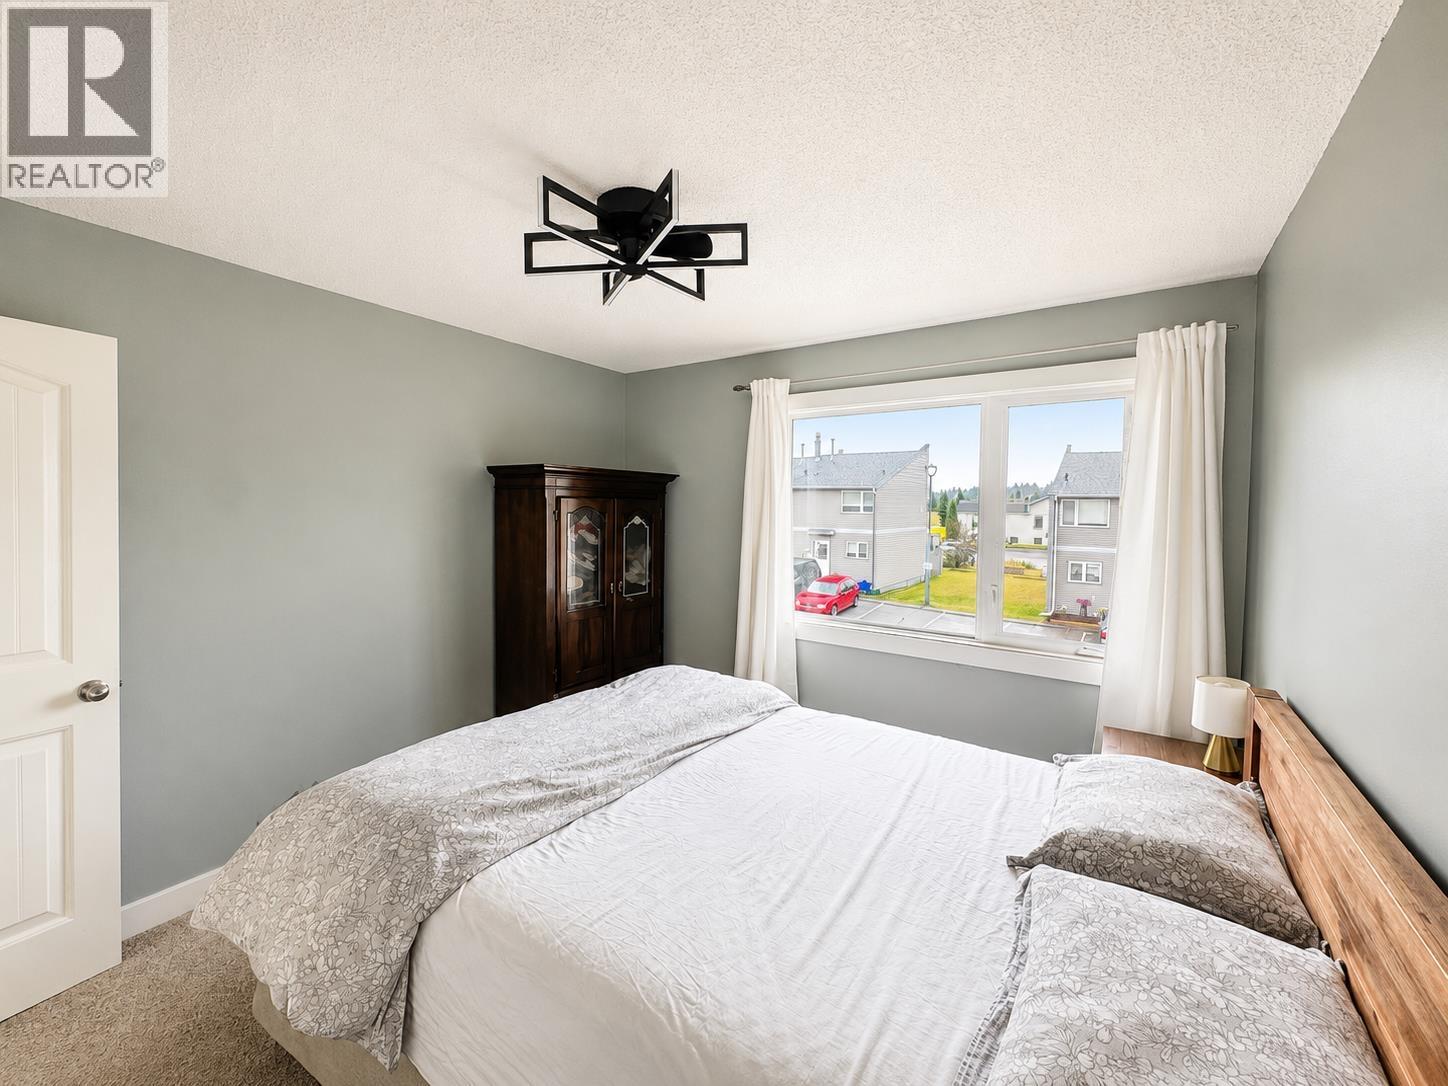
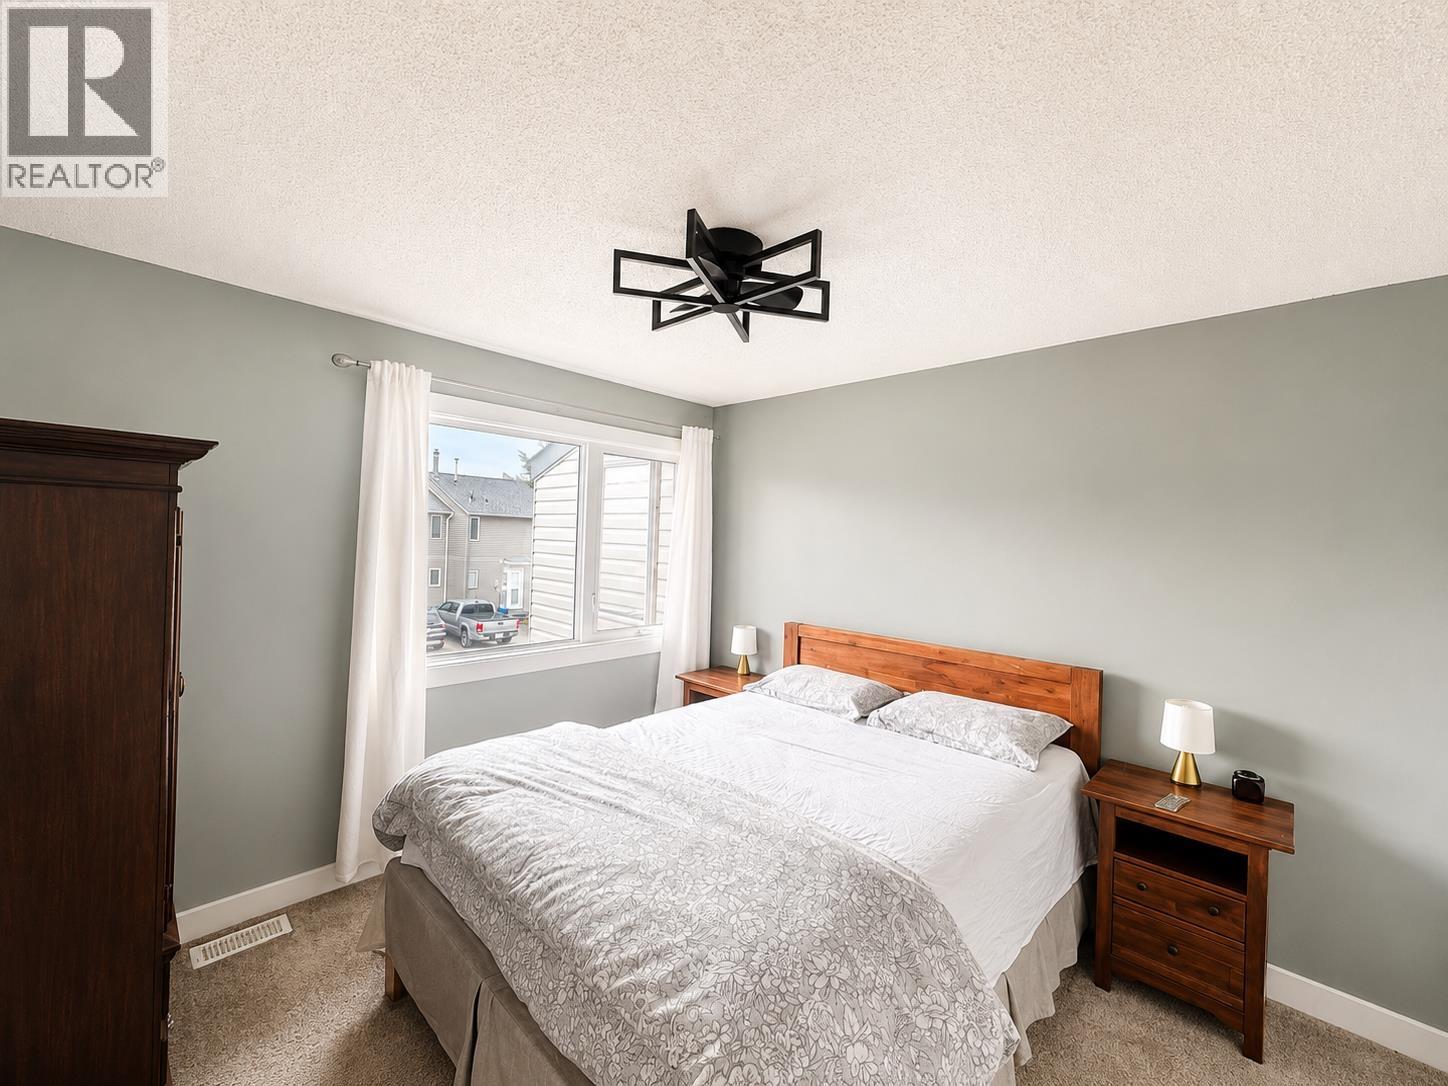
- Bedrooms 3
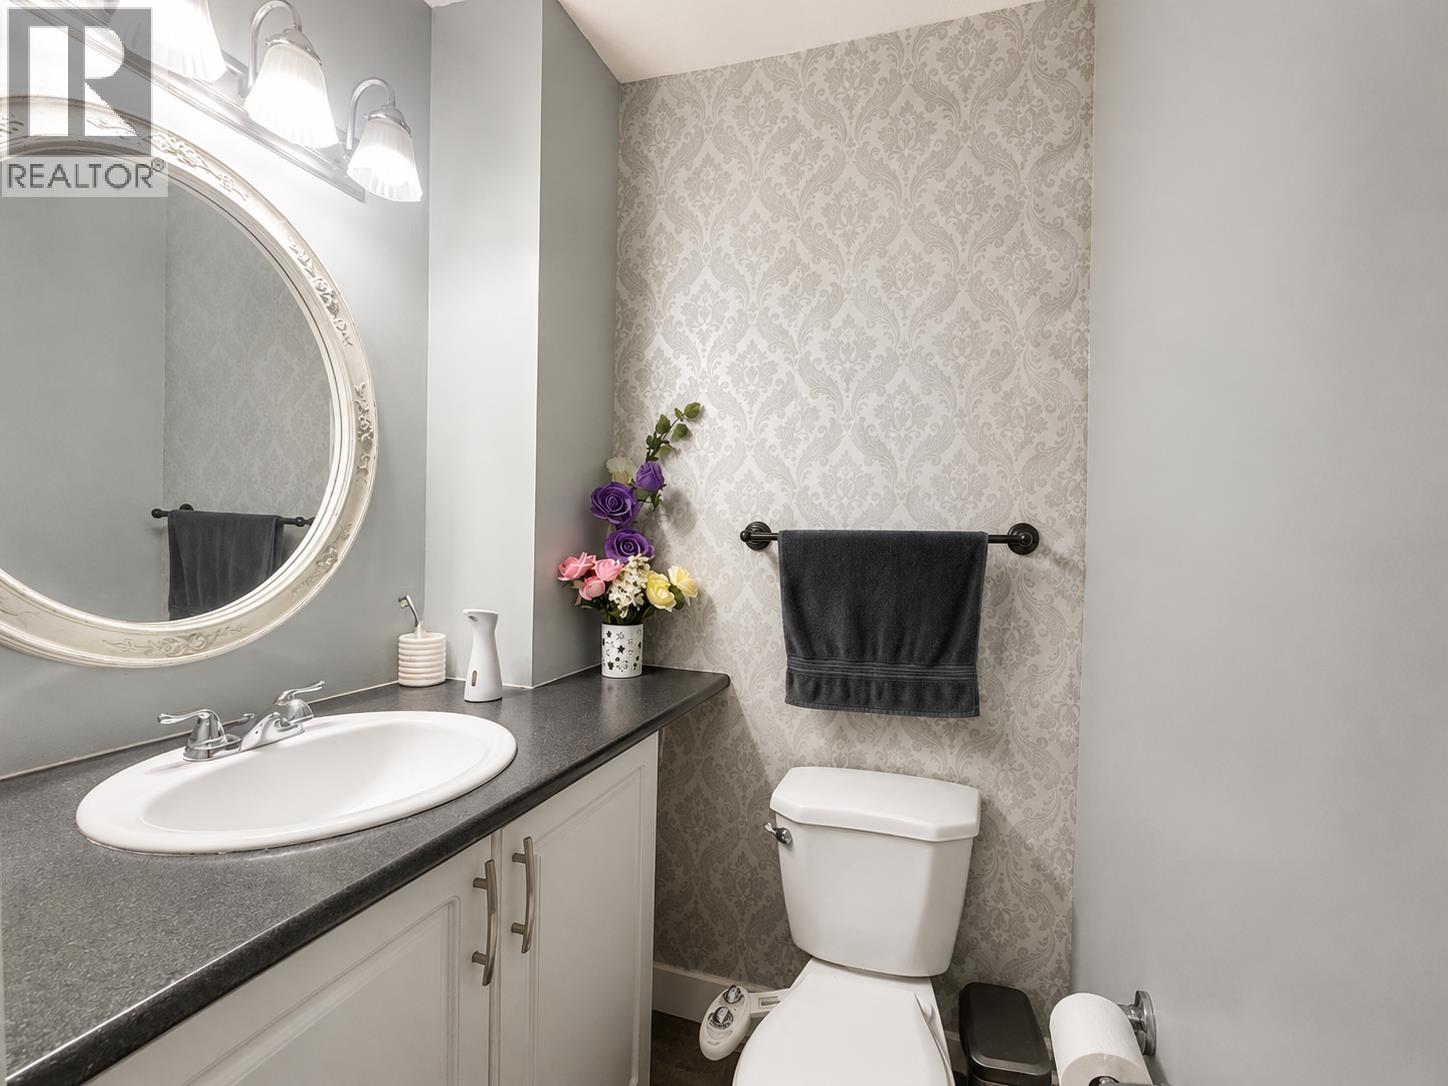
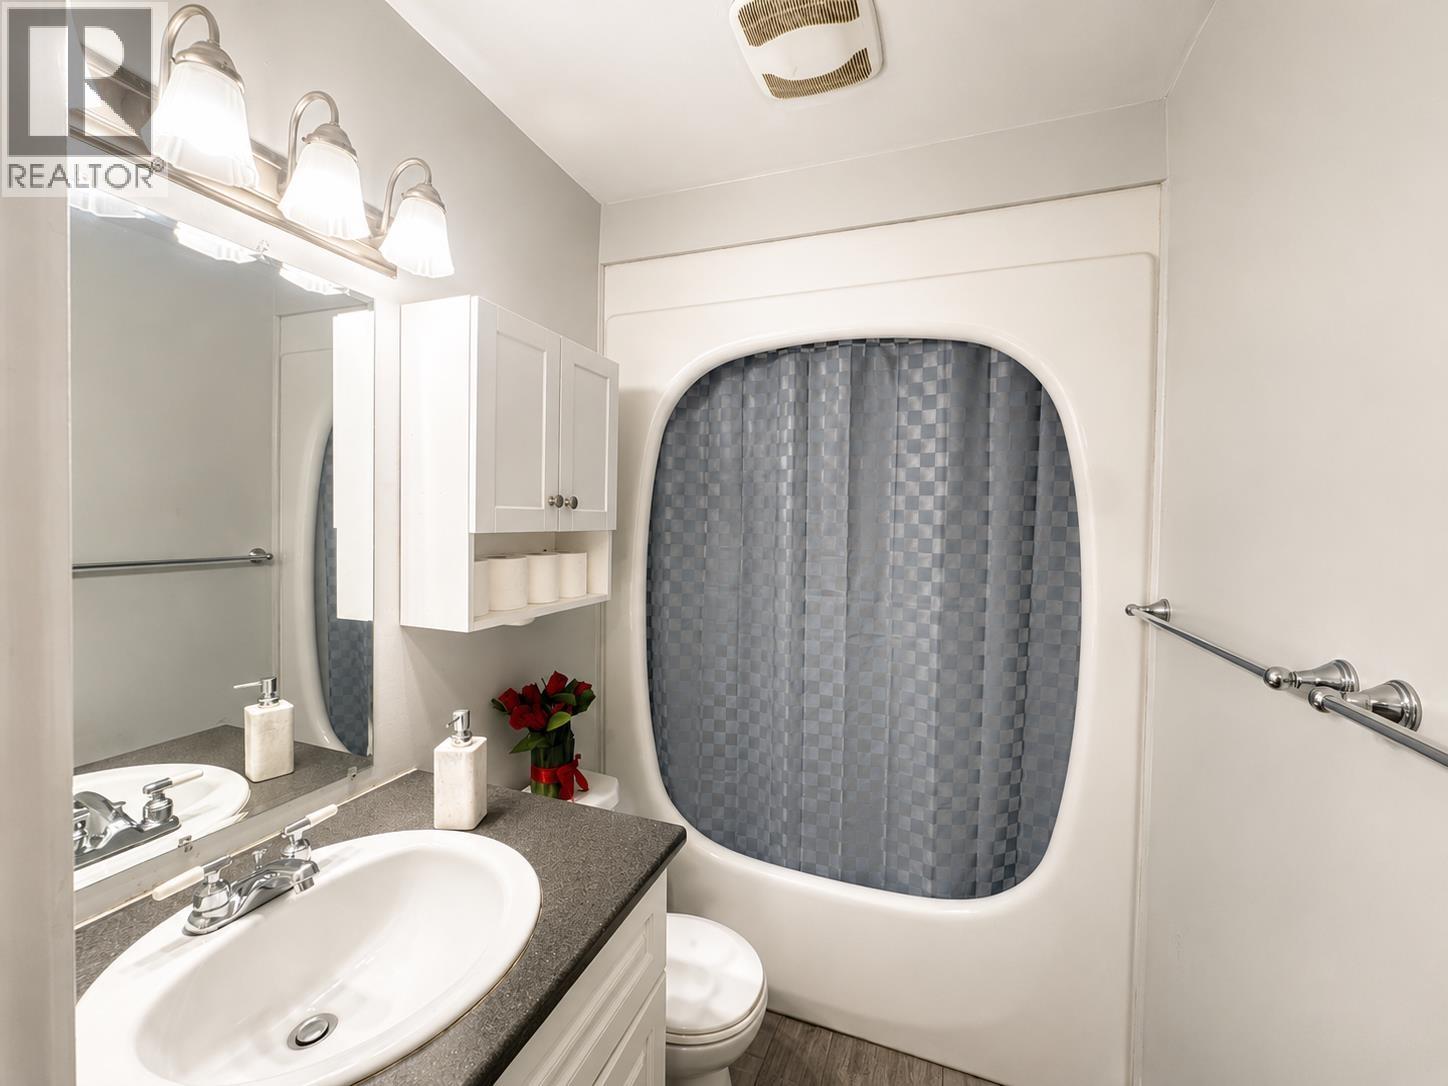
- Bathrooms 2
Description
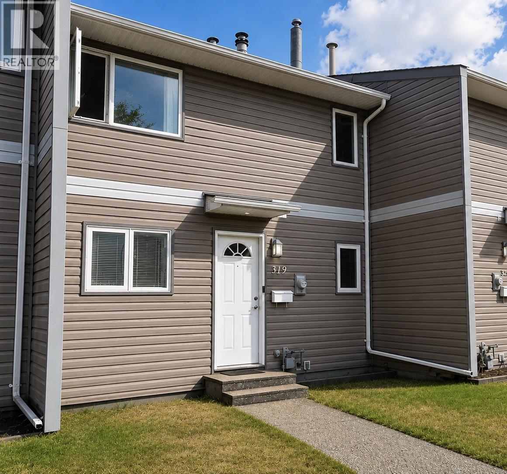
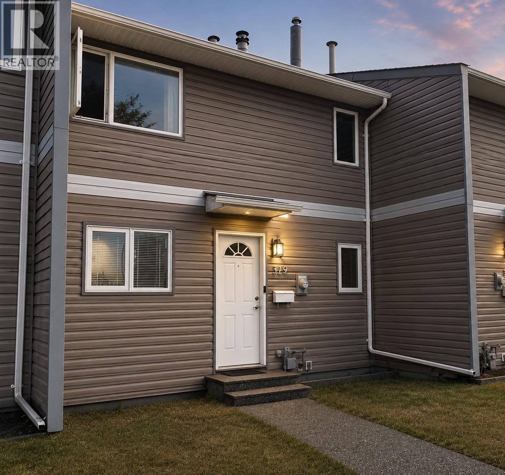
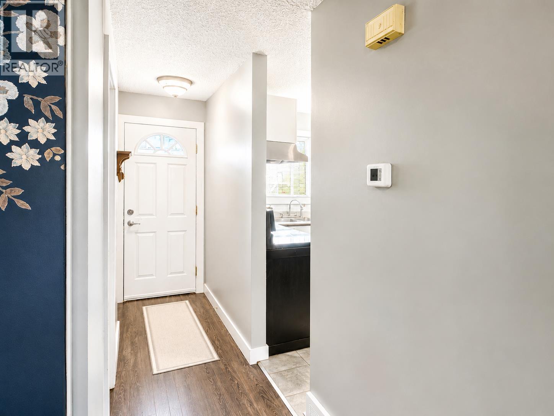
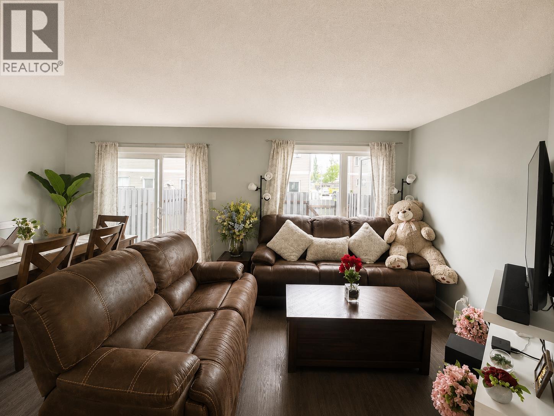
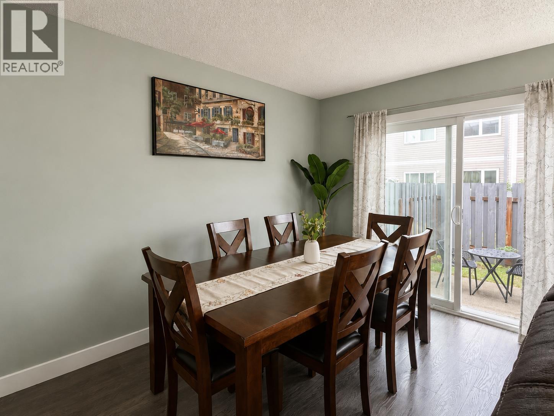
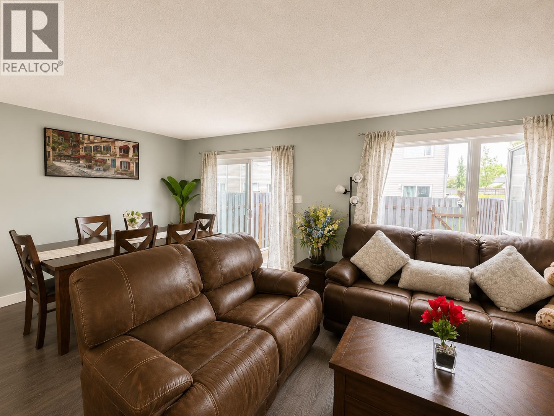
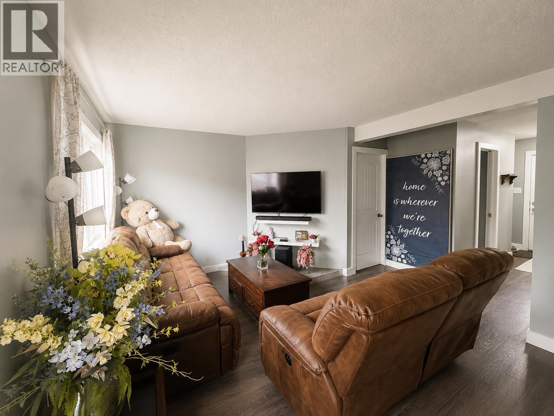
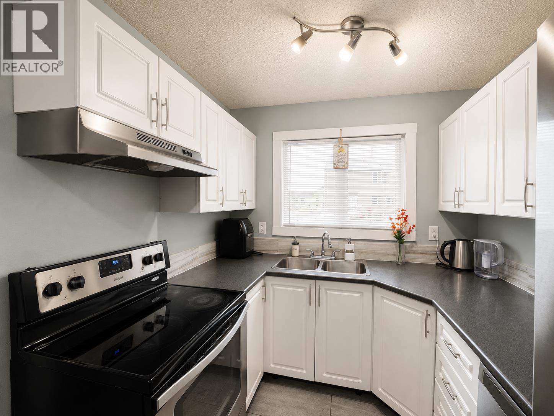
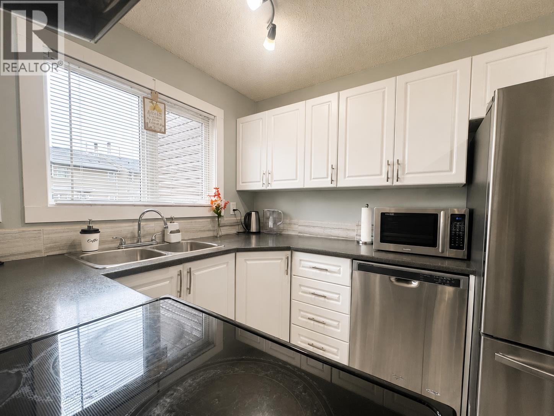
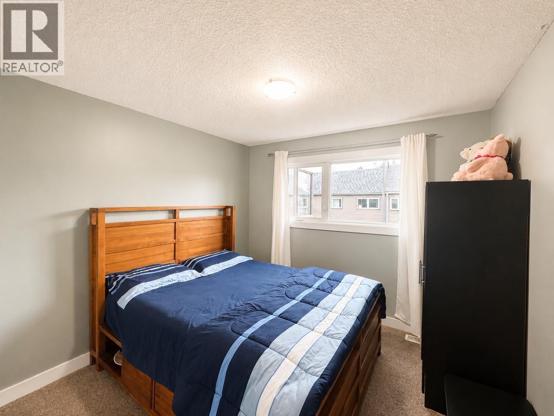
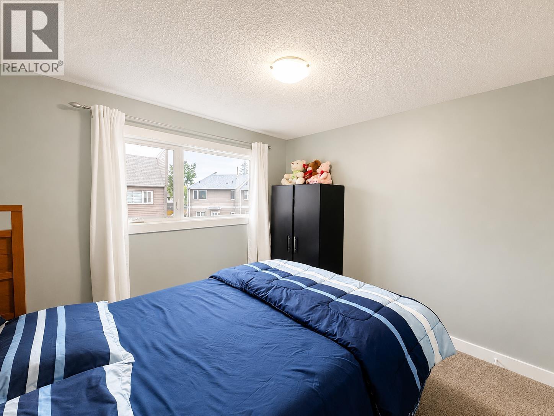
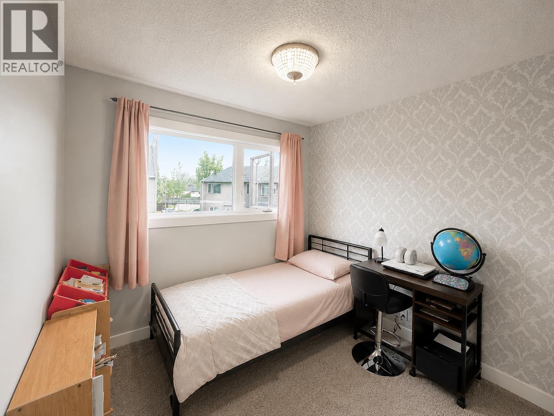
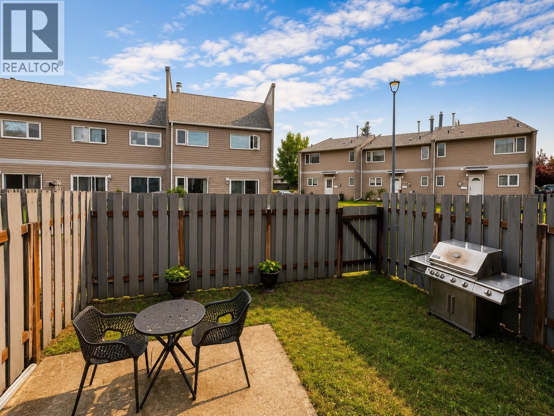
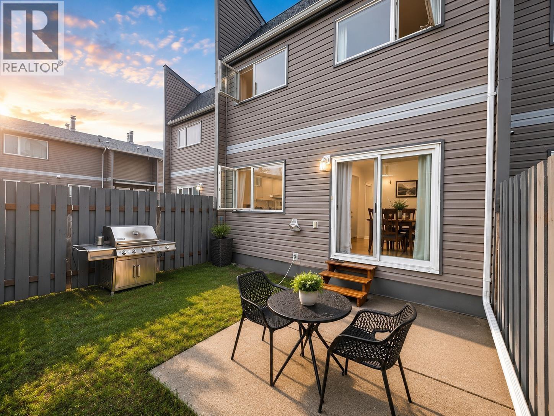
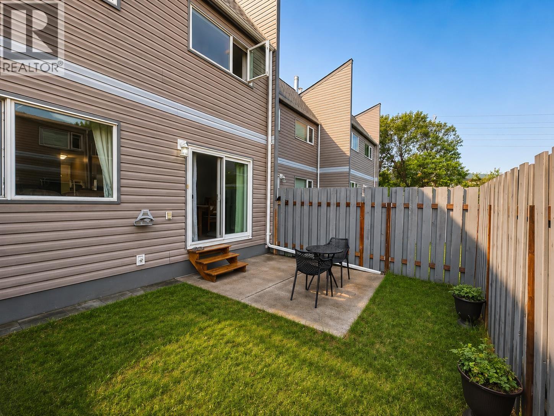
Affordable, move-in ready 3-bedroom, 2-bathroom townhouse in a fantastic location! This well-designed home offers a functional layout, bright living spaces, and a fully fenced private yard—perfect for kids, pets, or relaxing outdoors. Complex backing onto a park, you’ll enjoy added privacy and green space right outside your door. Conveniently located close to shopping, transit, UNBC, CNC, and just a short walk to an elementary school. Includes two dedicated parking stalls plus ample visitor parking. An excellent opportunity for first-time buyers, families, or investors. All information, measurements, suite details, age, and property features are approximate and must not be relied upon without independent verification. Pictures are enhanced and staged using AI and Buyer(s) to satisfy. (id:48970) Show More
Details
- Constructed Date: 1976
- Property Type: Single Family
- Type: Row / Townhouse
- Total Finished Area: 1530 sqft
Ammenities + Nearby
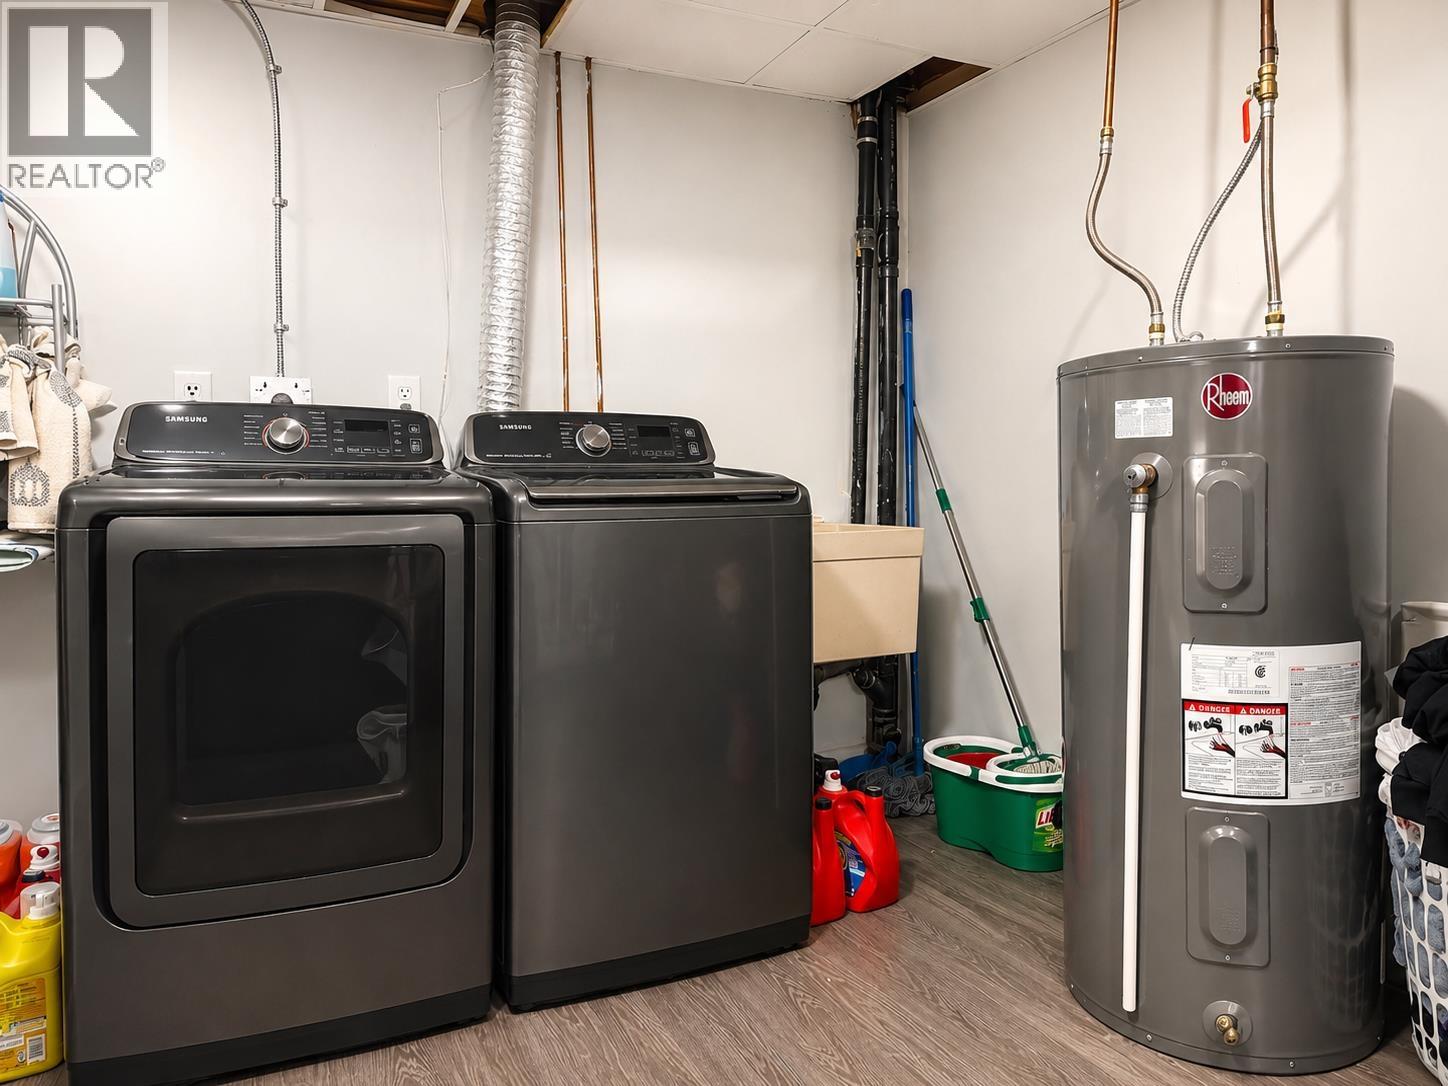
- Laundry - In Suite
Features
- Forced air
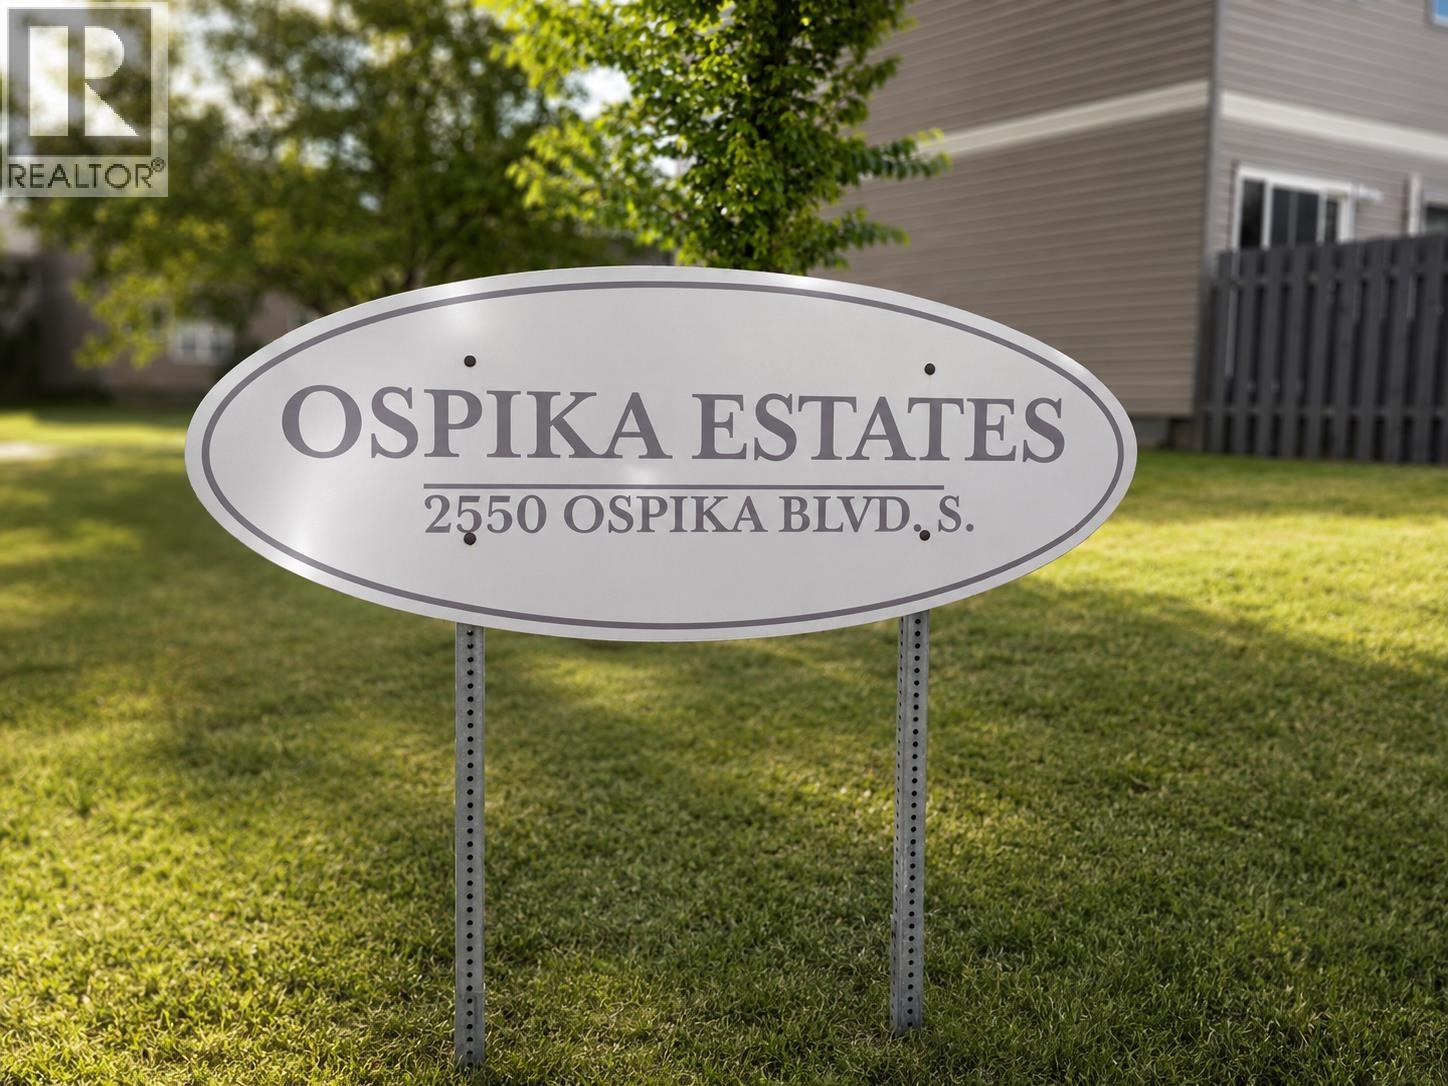
Rooms Details For 319 2550 S OSPIKA BOULEVARD
| Type | Level | Dimension |
|---|---|---|
| Primary Bedroom | Above | 10 ft ,7 in x 10 ft ,4 in |
| Bedroom 2 | Above | 10 ft ,1 in x 8 ft ,8 in |
| Bedroom 3 | Above | 10 ft ,6 in x 10 ft ,2 in |
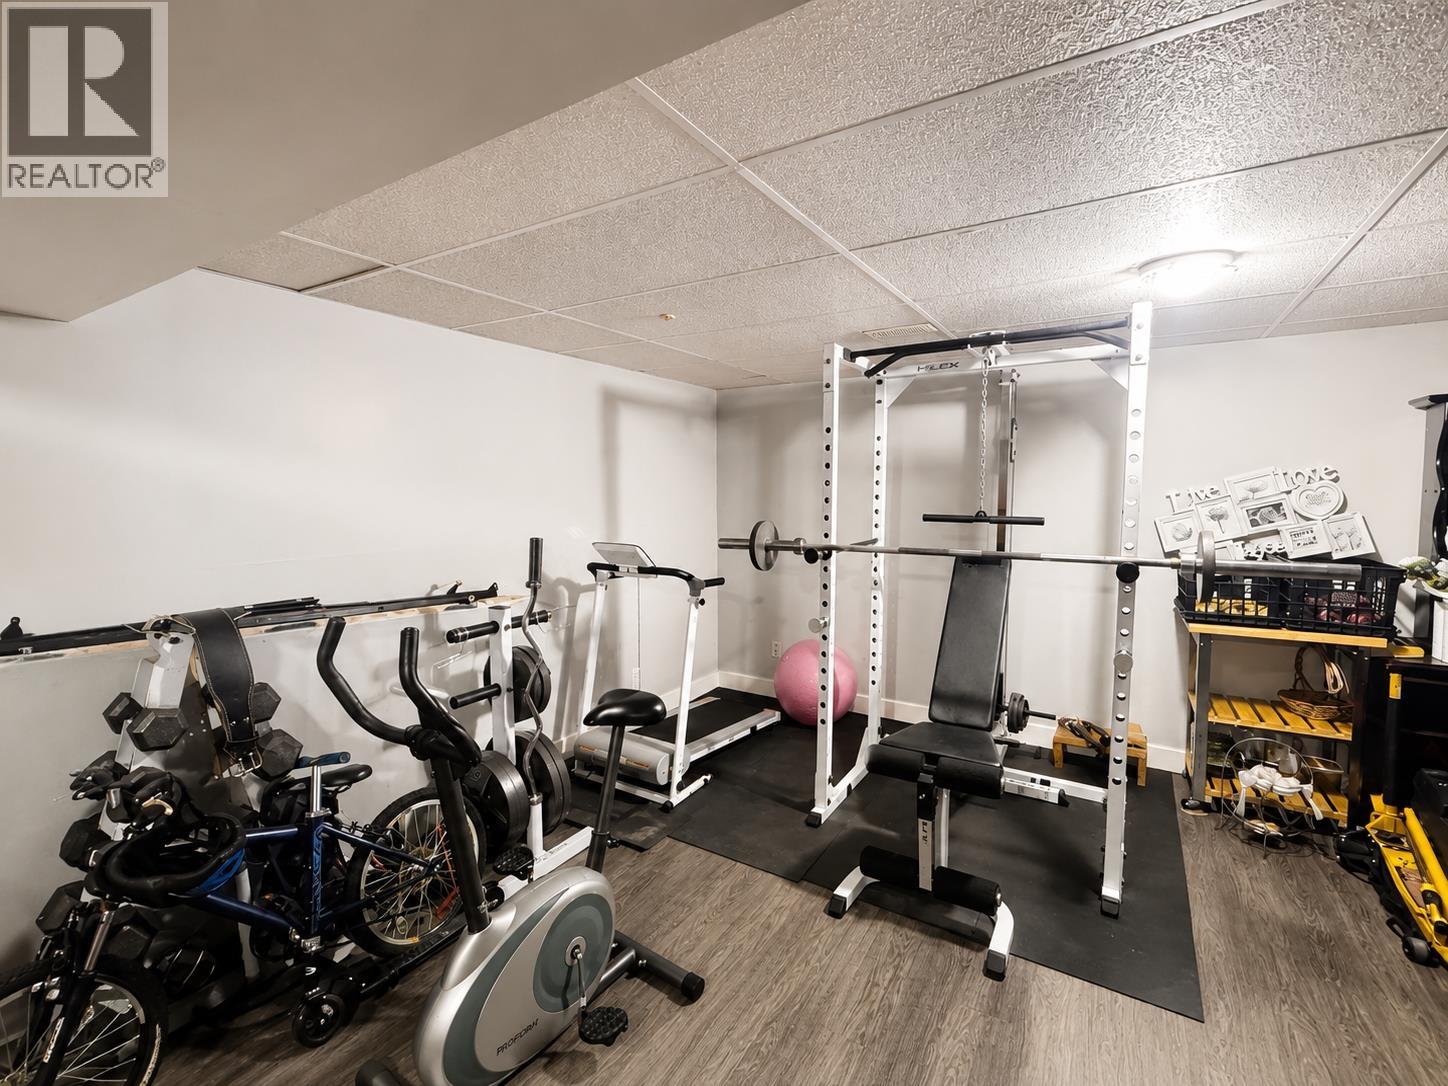
| Recreational, Games room | Basement | 18 ft x 11 ft |
| Kitchen | Main level | 13 ft ,7 in x 7 ft ,5 in |
| Dining room | Main level | 11 ft ,2 in x 7 ft ,1 in |
| Living room | Main level | 11 ft ,3 in x 11 ft ,3 in |
Location
This REALTOR.ca listing content is owned and licensed by REALTOR® members of The Canadian Real Estate Association
Data provided by: BC Northern Real Estate Board