- ©MLS 10392828
- Area 858 sq ft
- Bedrooms 2
- Bathrooms 2
- Parkings 2
Description
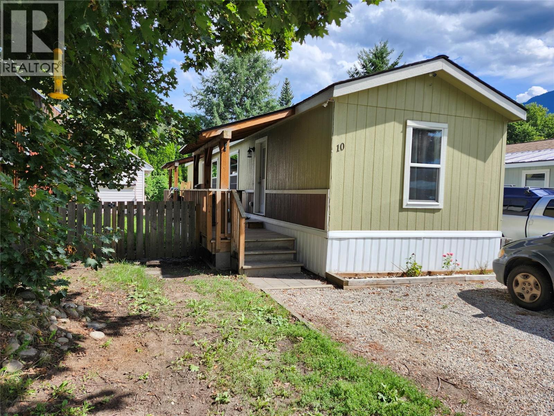
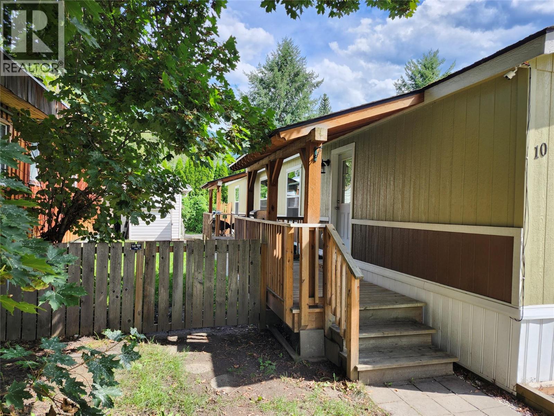
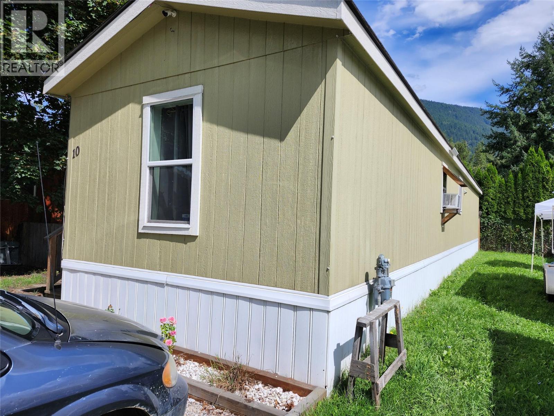
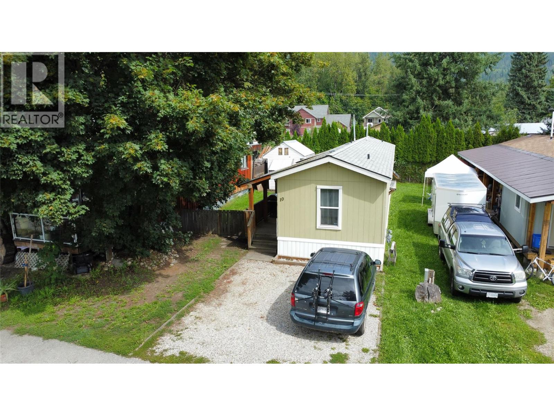
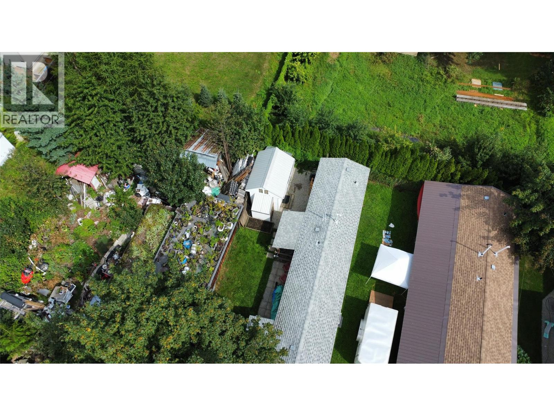
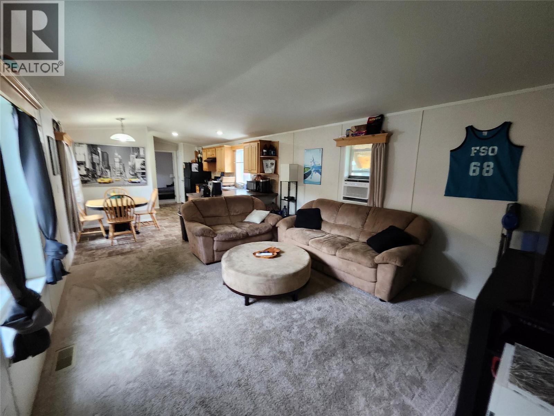
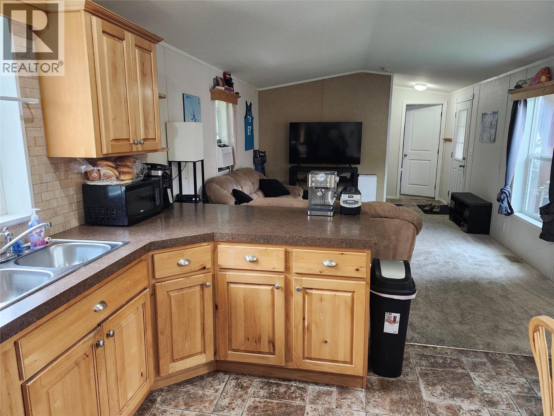
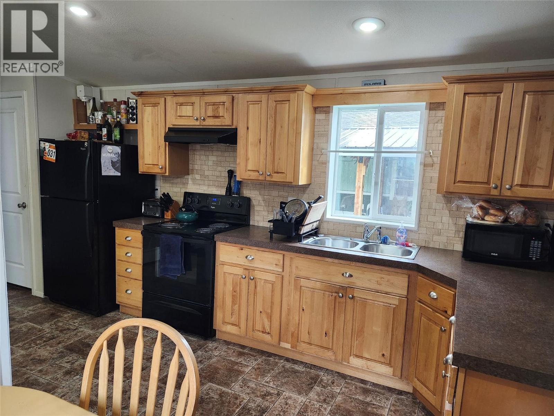
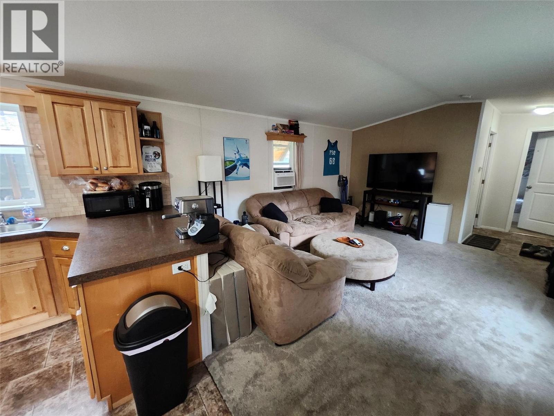
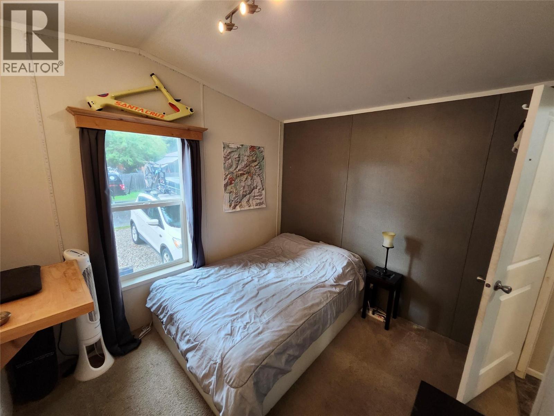
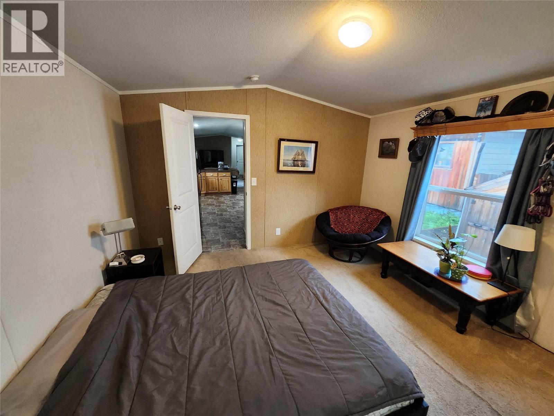
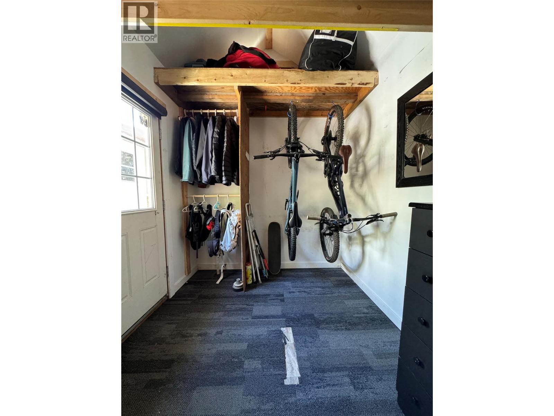
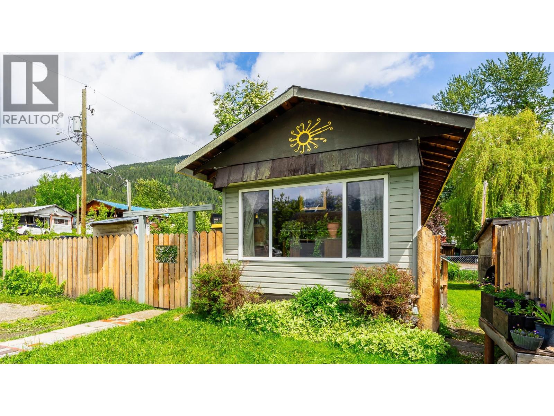
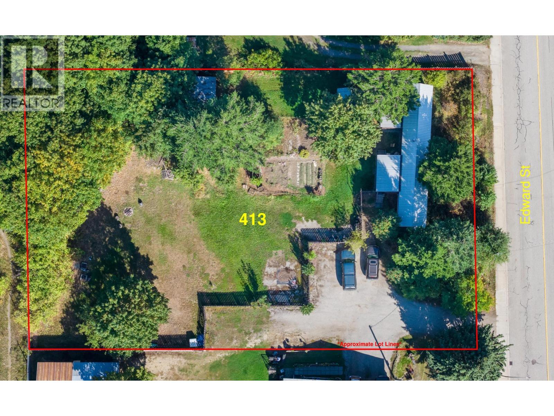
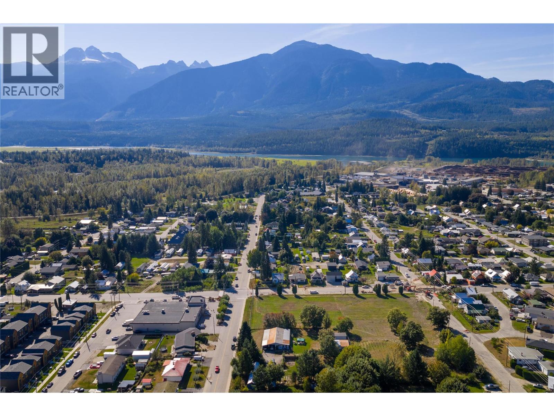
Look at this opportunity: a newer two bedroom and two-bathroom modular home conveniently located in the Southside of Revelstoke. This home is in a prime location, with schools, grocery store, parks, and a bus stop all just steps away. A covered porch protects your gear and provides easy access to your home, year-round. This home features a bright, open concept kitchen and living area with window mounted air conditioning. The kitchen has generous counter space and storage in the pantry. The primary bedroom has a full ensuite, while the second spacious bedroom accesses the second a full bathroom. A full laundry room with space for gear storage is at the rear entry. The yard is completely fenced and well maintained and provides a private space to enjoy the outdoors. The newer garden shed provides additional storage and options. Get into the Revelstoke housing market with this lovely home. Call to view today! (id:48970) Show More
Details
- Constructed Date: 2014
- Property Type: Single Family
- Type: Manufactured Home
- Neighbourhood: Revelstoke
- Maintenance Fee: 410.00/Monthly
Features
- Rentals Not Allowed
- Range
- Refrigerator
- Dryer
- Washer
- Window air conditioner
- Security system
- Smoke Detector Only
- Forced air
- See remarks
Rooms Details For 318 Humbert Street Unit# 10
| Type | Level | Dimension |
|---|---|---|
| Laundry room | Main level | 6'6'' x 6'4'' |
| Full ensuite bathroom | Main level | 8'1'' x 5'9'' |
| Kitchen | Main level | 15'6'' x 12'3'' |
| Full bathroom | Main level | 7'4'' x 5'0'' |
| Bedroom | Main level | 9'7'' x 8'9'' |
| Primary Bedroom | Main level | 11'4'' x 12'3'' |
| Living room | Main level | 14'2'' x 12'3'' |
Location
Similar Properties
For Sale
$ 229,500 $ 319 / Sq. Ft.
- 10350252 ©MLS
- 2 Bedroom
- 1 Bathroom
For Sale
$ 1,150,000 $ 1,497 / Sq. Ft.
- 10378477 ©MLS
- 2 Bedroom
- 1 Bathroom
For Sale
$ 975,000 $ 723 / Sq. Ft.
- 10393033 ©MLS
- 2 Bedroom
- 2 Bathroom
This REALTOR.ca listing content is owned and licensed by REALTOR® members of The Canadian Real Estate Association
Data provided by: Okanagan-Mainline Real Estate Board