- ©MLS R3118346
- Area 3243 sq ft
- Bedrooms 2
- Bathrooms 2
Description
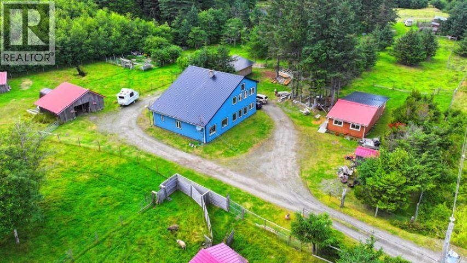
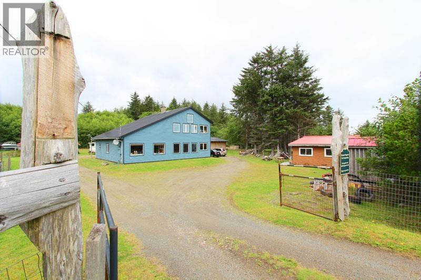
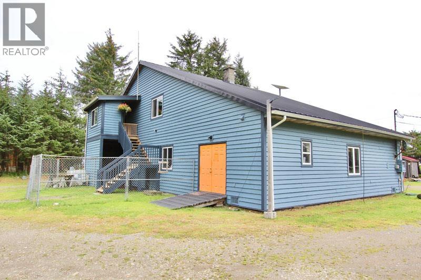
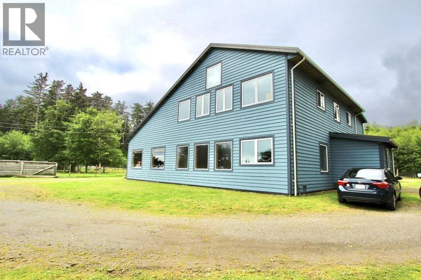
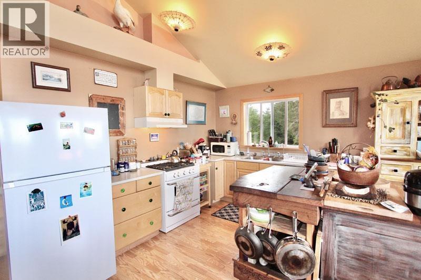
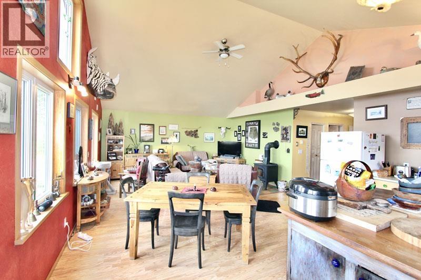
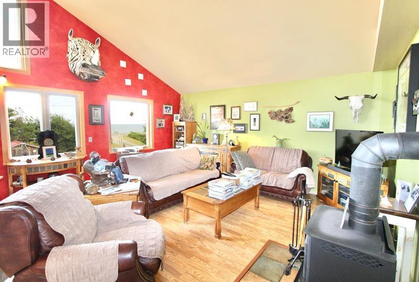
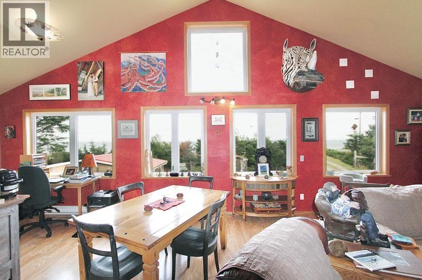
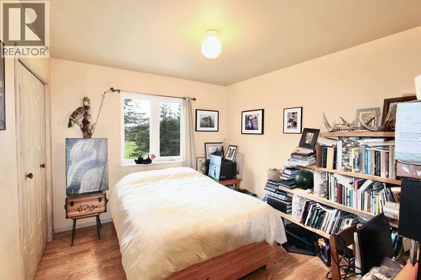
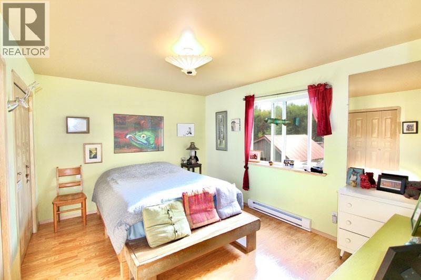
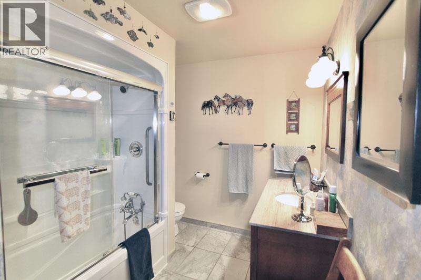
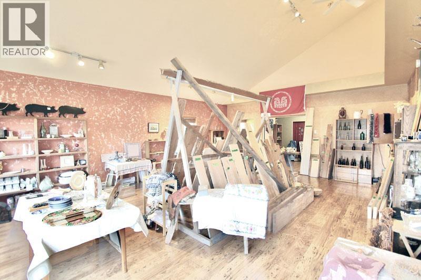
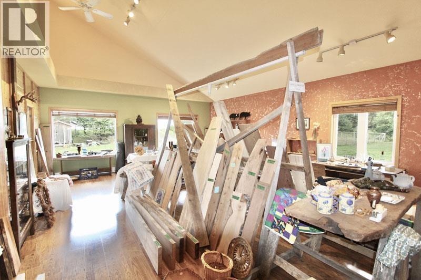
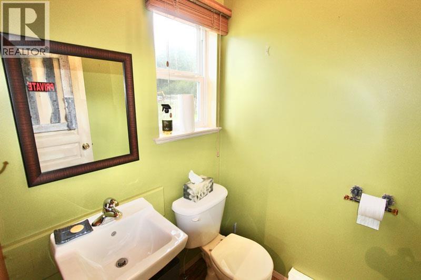
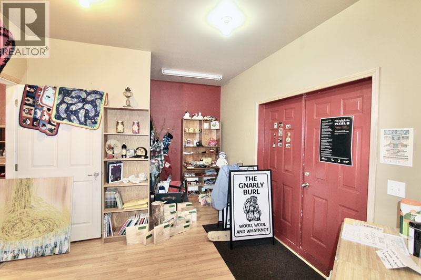
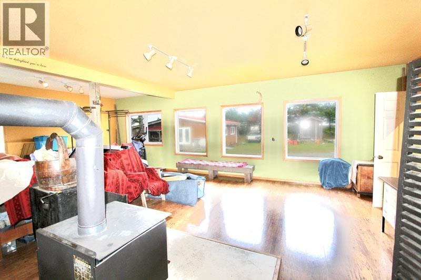
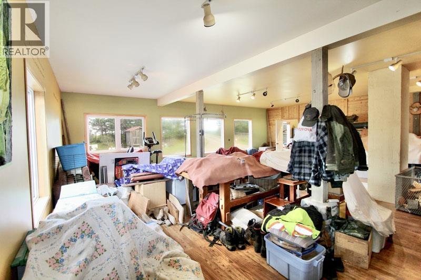
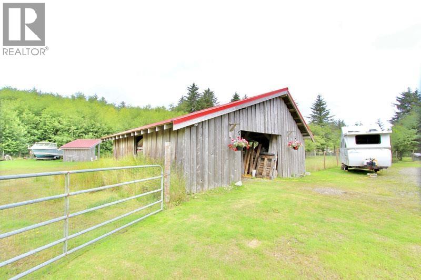
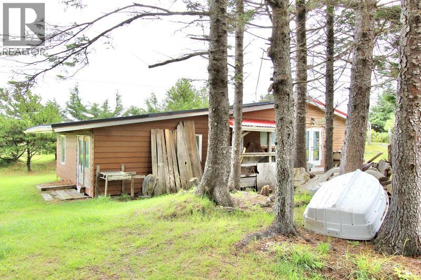
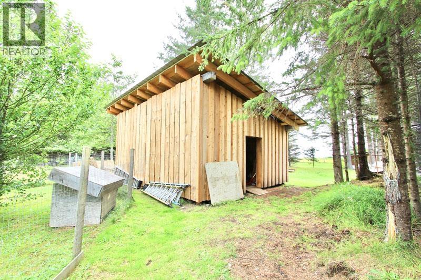
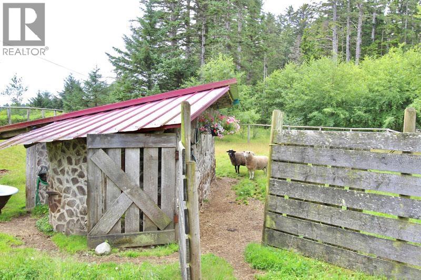
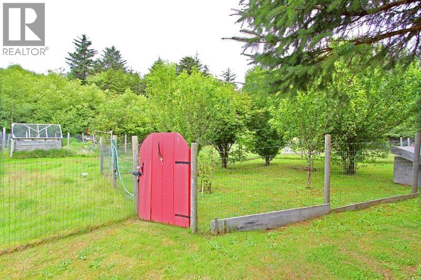
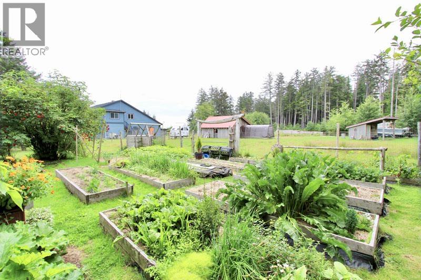
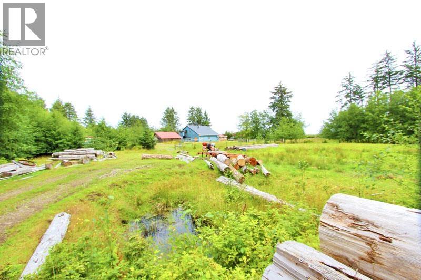
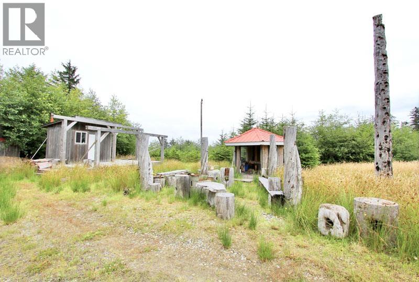
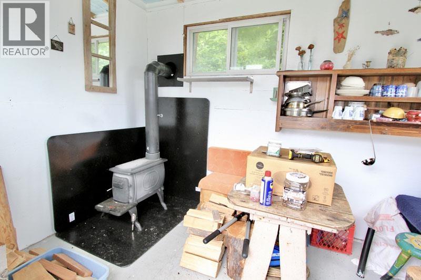
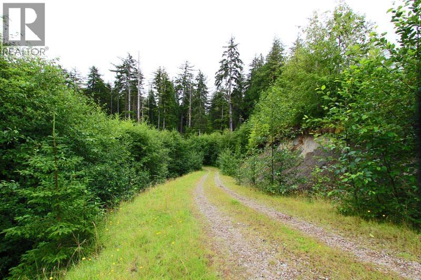
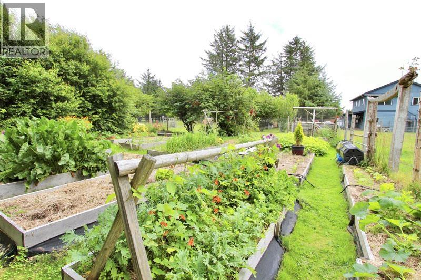
Ocean views set the tone for this bright 2-bedroom, 1-bathroom home with vaulted ceilings, an open-concept kitchen, living and dining area. The lower level offers approximately 2,000 sq ft of commercial space with a 2-piece bathroom, ample parking, a loading dock, and lease potential. The 15.96-acre property includes a mix of pasture and forest with full livestock fencing, a large garden, small orchard, StackWall sheep barn, multiple workshops, and sheds. A ridge-top gazebo, fire pit, and shelter create inviting outdoor spaces to relax and take in the natural surroundings. This versatile property offers residential, commercial, and agricultural potential in the best location, Tlell, one the most desired areas on Haida Gwaii. (id:48970) Show More

Details
- Constructed Date: 2001
- Property Type: Single Family
- Type: House
- Total Finished Area: 3243 sqft
Ammenities + Nearby
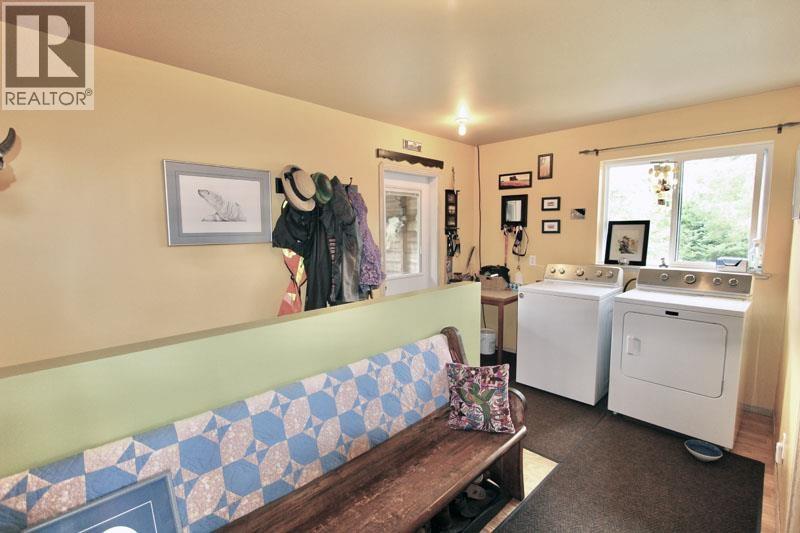
- Laundry - In Suite
Features
- Workshop
- Ocean view
- Washer
- Dryer
- Refrigerator
- Stove
- Dishwasher
- Baseboard heaters
- Storage
Rooms Details For 31757 16 HIGHWAY
| Type | Level | Dimension |
|---|---|---|
| Storage | Lower level | 10 ft ,1 in x 18 ft ,7 in |
| Other | Lower level | 10 ft ,1 in x 8 ft |
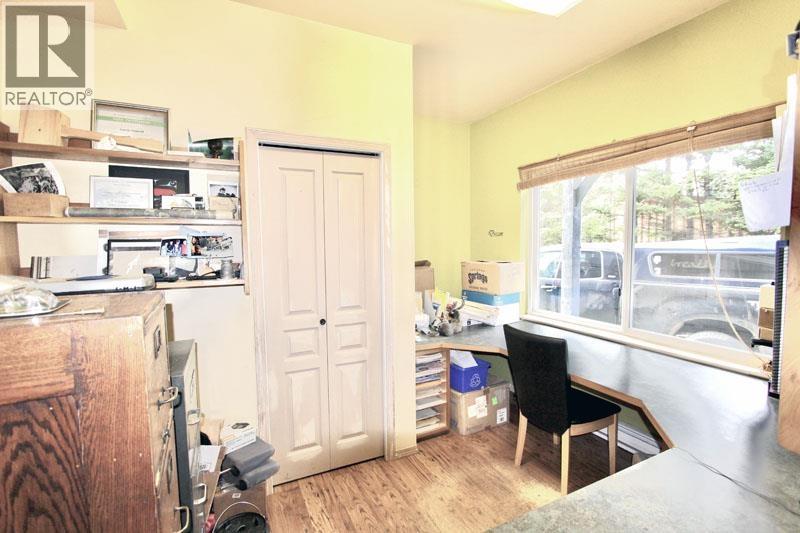
| Office | Lower level | 11 ft ,4 in x 11 ft ,2 in |
| Other | Lower level | 8 ft ,1 in x 7 ft ,1 in |
| Other | Lower level | 19 ft ,1 in x 27 ft ,6 in |
| Other | Lower level | 29 ft x 27 ft ,6 in |
| Kitchen | Main level | 14 ft ,7 in x 14 ft ,6 in |
| Living room | Main level | 14 ft ,7 in x 29 ft ,3 in |
| Dining room | Main level | 14 ft ,7 in x 14 ft ,6 in |
| Primary Bedroom | Main level | 13 ft ,1 in x 9 ft ,1 in |
| Bedroom 2 | Main level | 10 ft x 11 ft ,1 in |
| Laundry room | Main level | 15 ft ,1 in x 9 ft ,4 in |
Location
This REALTOR.ca listing content is owned and licensed by REALTOR® members of The Canadian Real Estate Association
Data provided by: BC Northern Real Estate Board