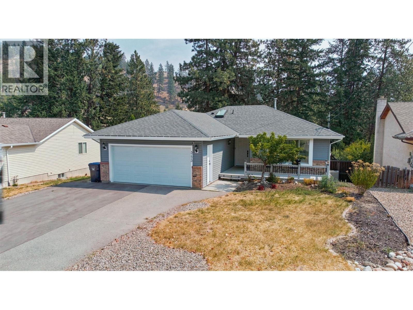
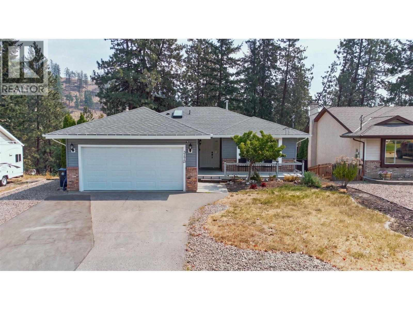
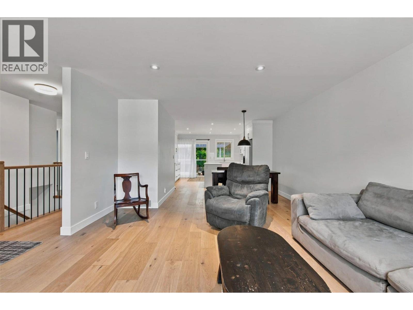
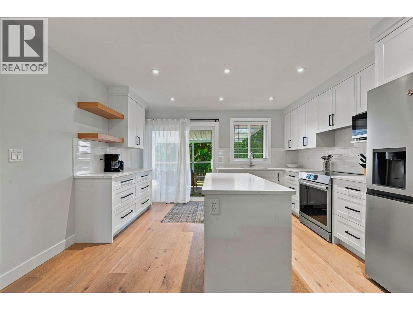
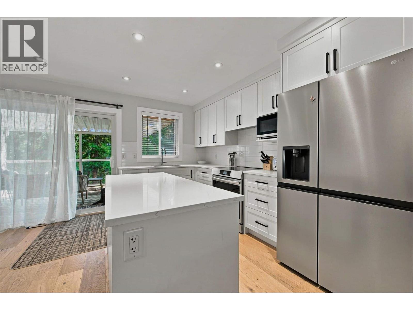
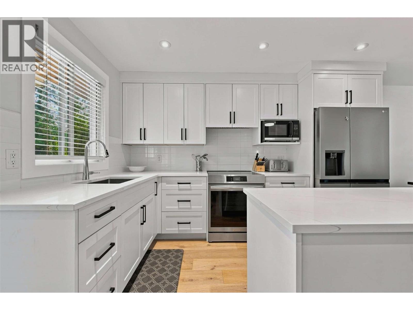
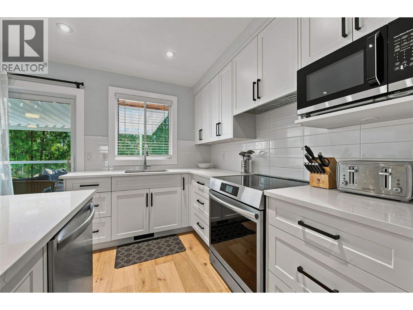
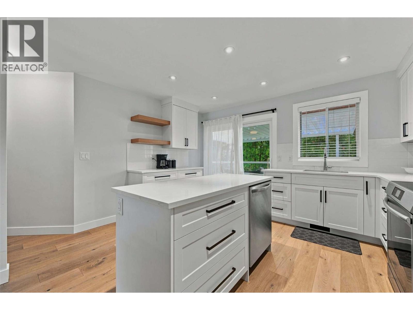
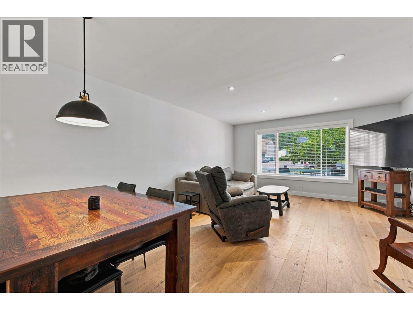
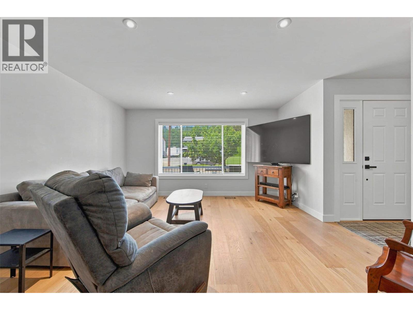
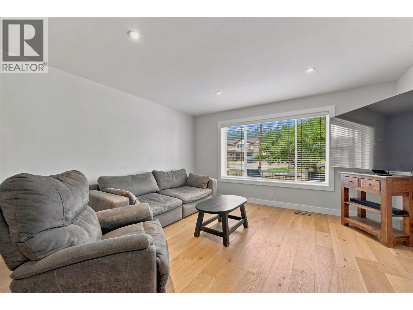
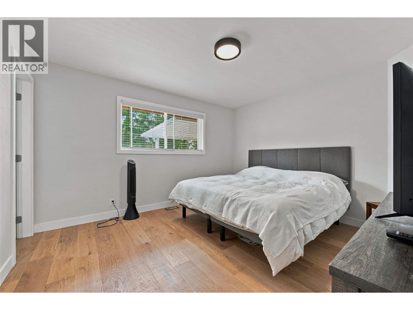
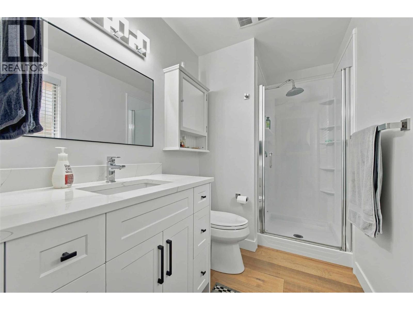
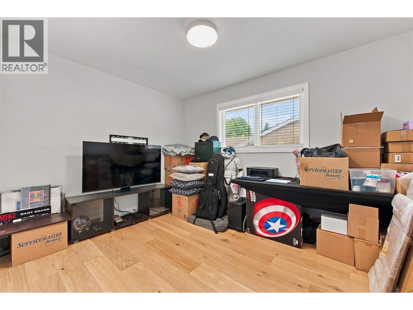
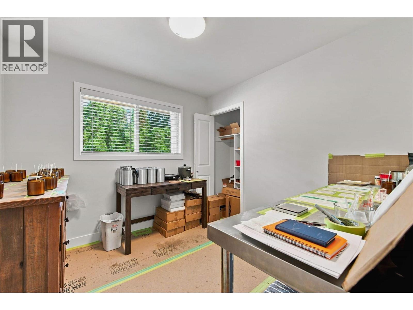
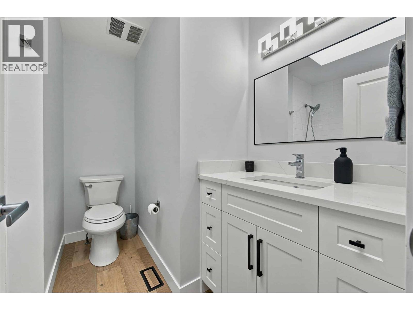
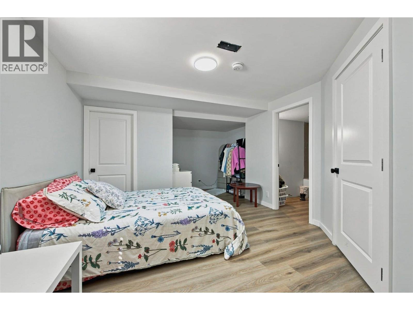
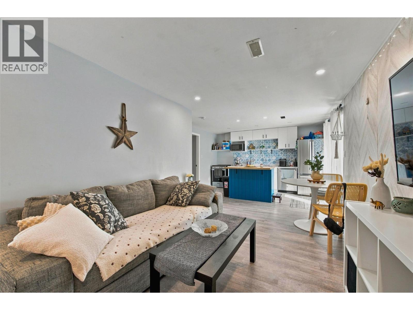
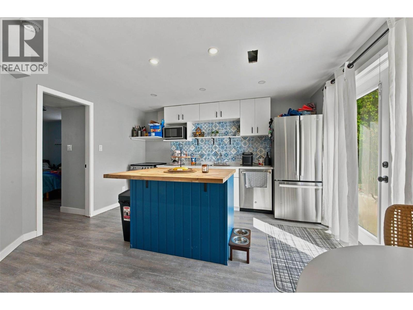
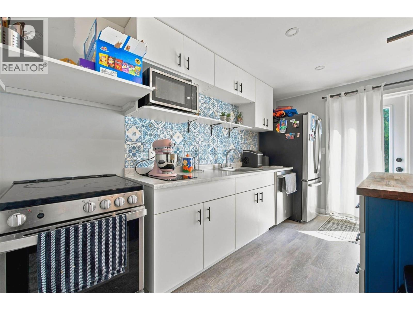
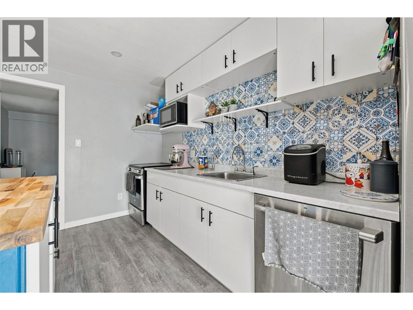
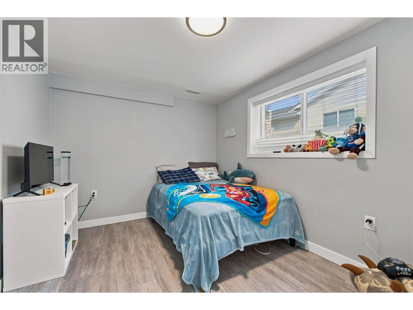
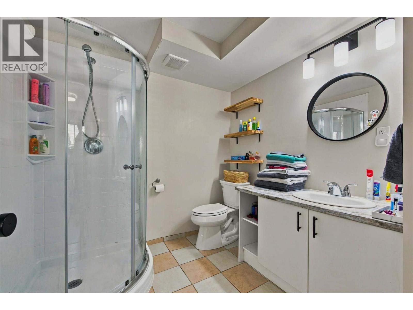
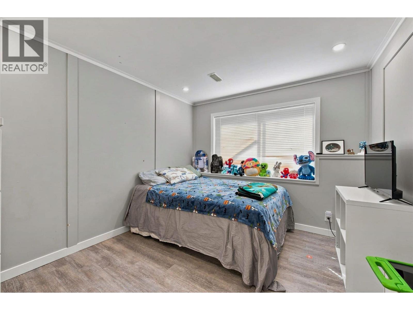
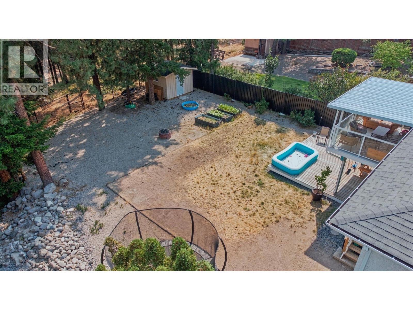
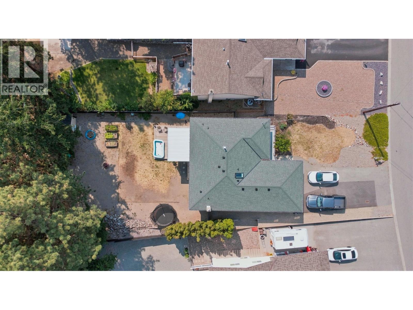
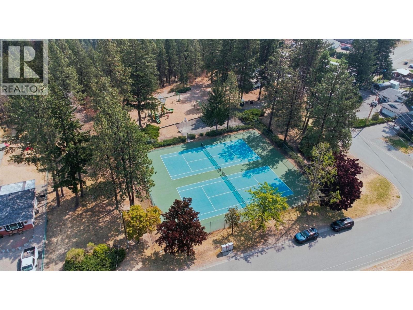
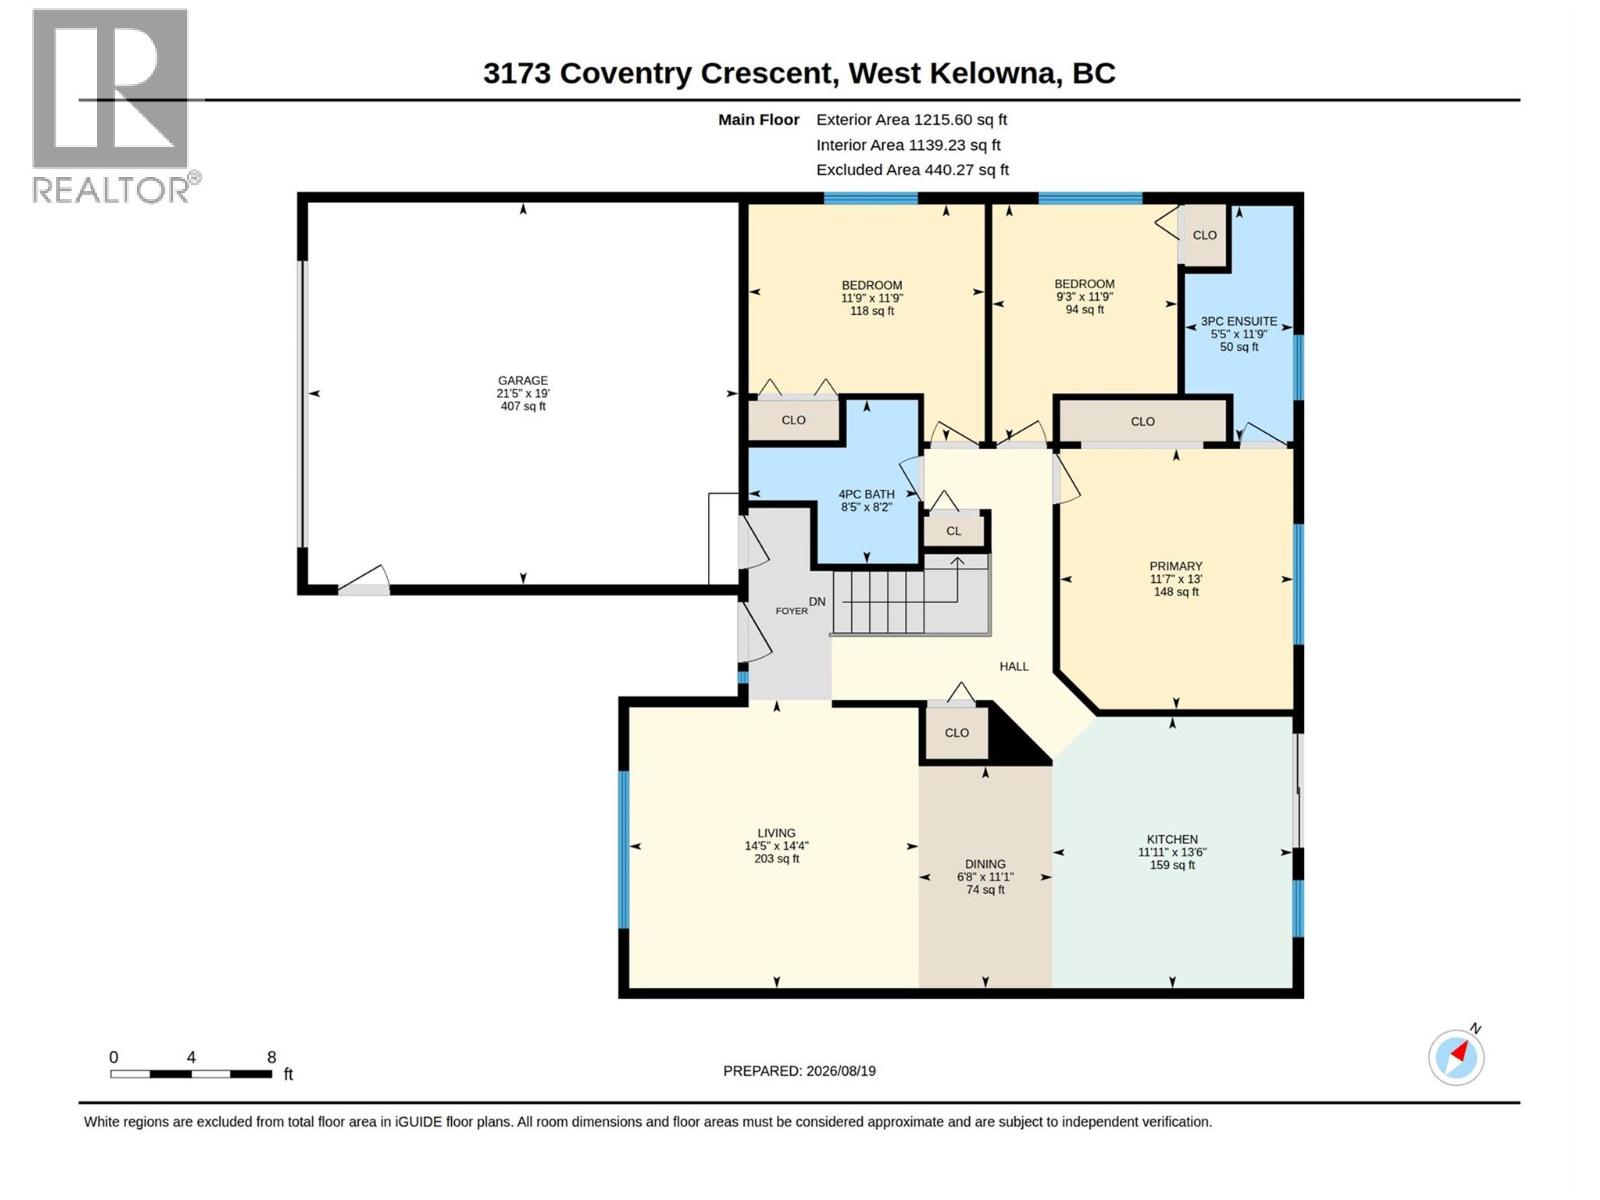
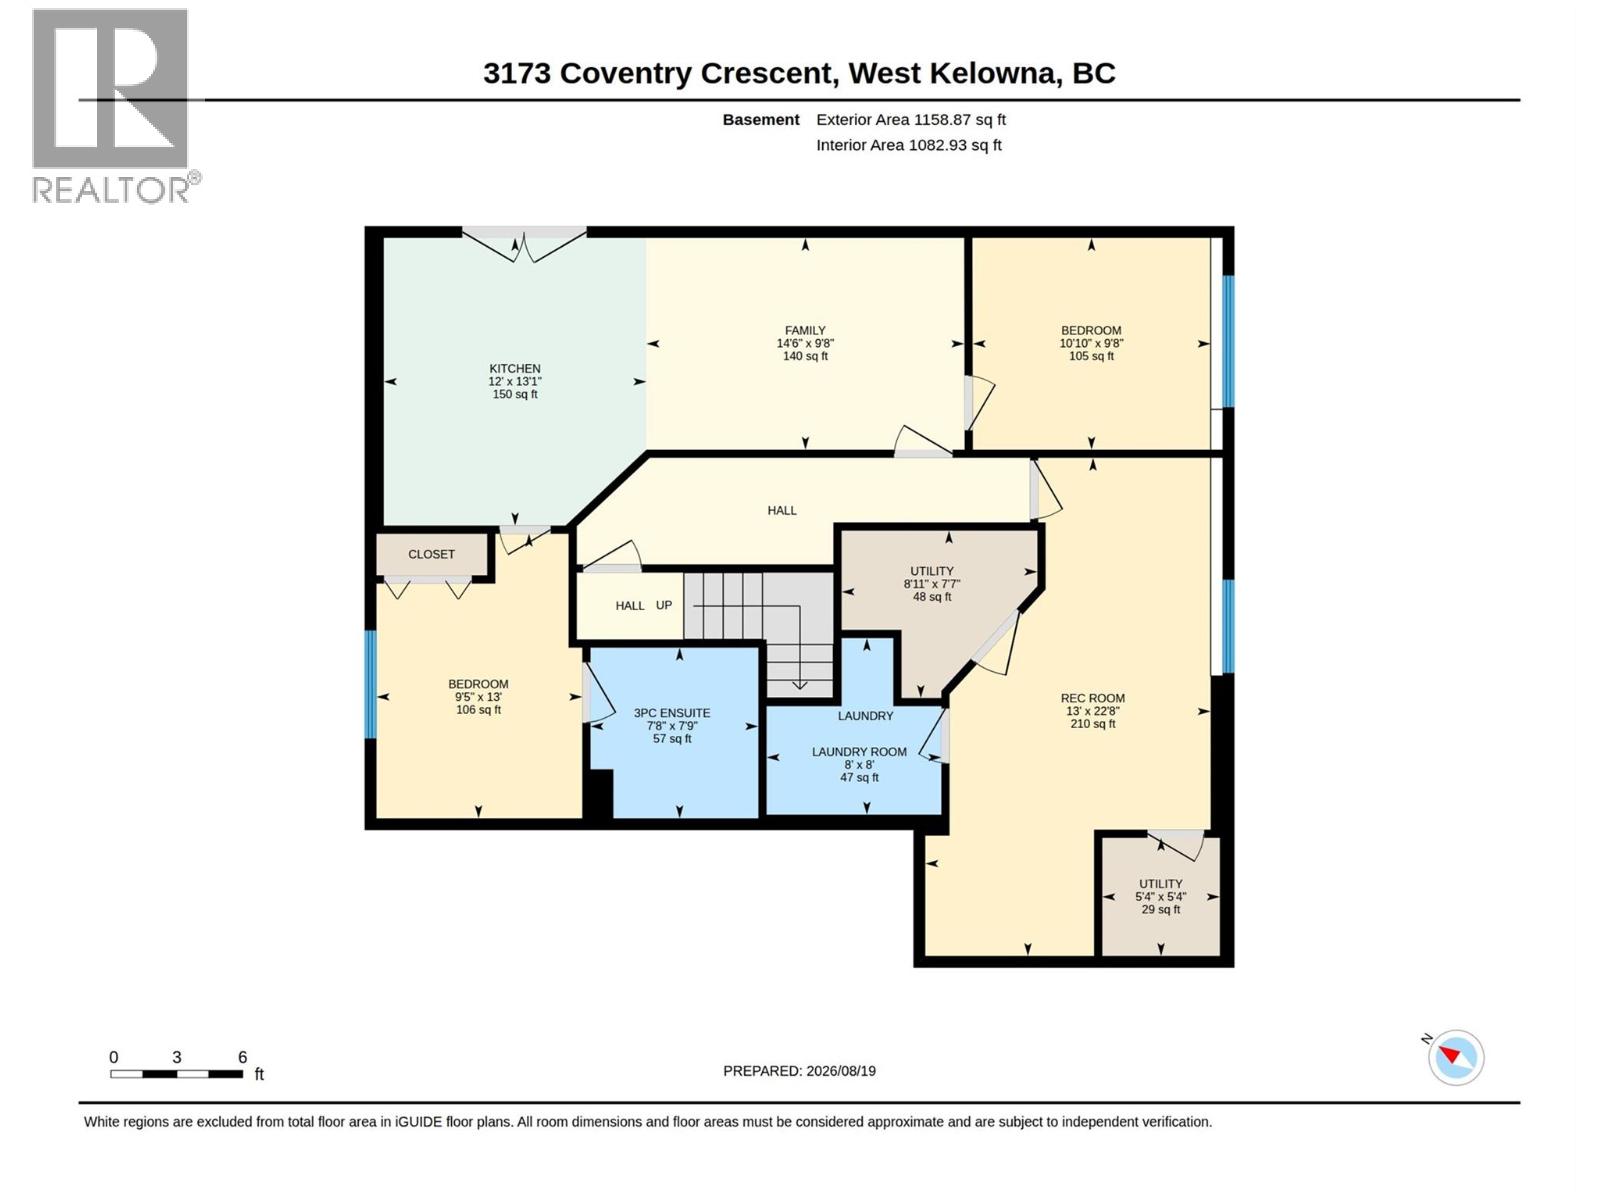
Tucked away on a quiet street and backing onto a peaceful canyon, this beautifully renovated home offers the perfect blend of privacy, modern comfort, and family-friendly living. With a level, fully usable backyard, you'll have plenty of space for kids to play, summer entertaining, or simply relaxing while enjoying the tranquil natural setting. Inside, virtually every inch of the home has been thoughtfully updated. The open-concept main floor has been completely transformed with engineered hardwood flooring, a stunning custom kitchen featuring quartz countertops, new cabinetry, and premium appliances, creating a bright and inviting space that's ideal for everyday living and entertaining. Fresh paint, smooth ceilings, new trim, railings, doors, lighting, and custom closet organizers complete the home's clean, contemporary feel. Upstairs offers three spacious bedrooms, while the lower level features a self-contained two-bedroom suite with its own entrance. The extensive list of upgrades continues with renovated bathrooms, new furnace/HVAC, A/C, electrical, breaker panel upgrades, new front entry and sliding patio doors, garage door, cold air returns, blinds, a covered back deck, garden shed, and the peace of mind of the newly connected sewer. Outside, there's dedicated RV parking and a double garage. Located steps from Last Mountain Park, you'll enjoy tennis courts, playgrounds, and green space, making this an exceptional location for families and outdoor enthusiasts alike. (id:48970)
Show More