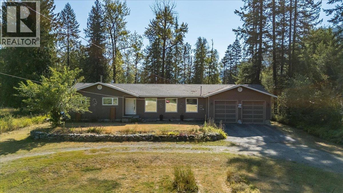
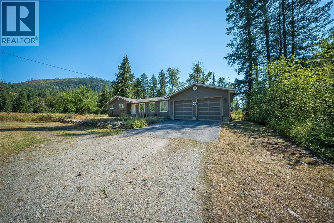
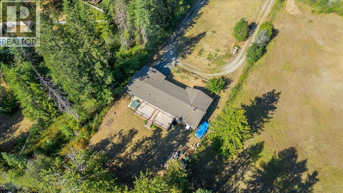
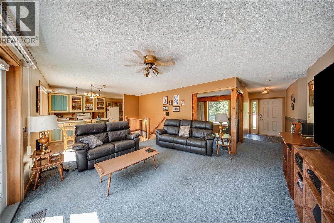
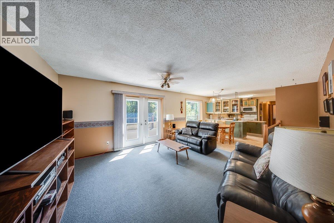
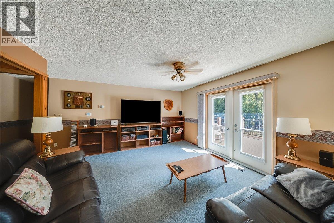
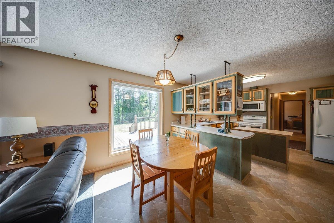
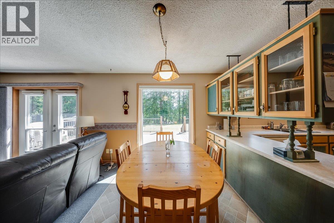
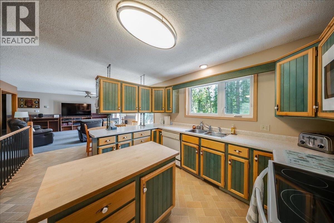
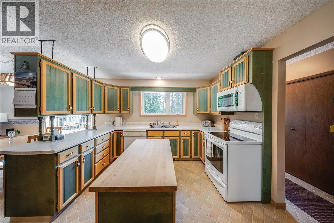
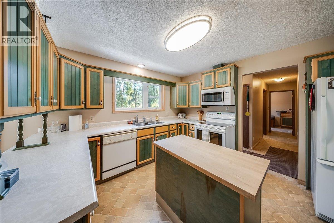
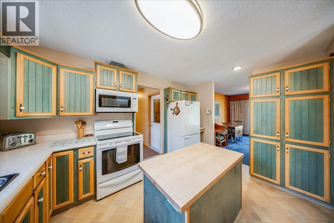
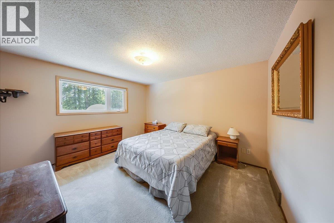
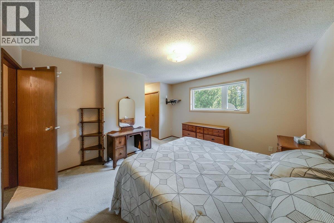
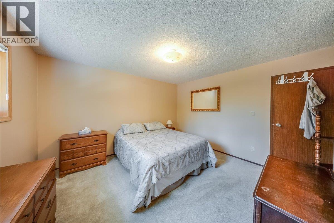
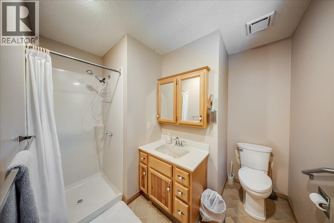
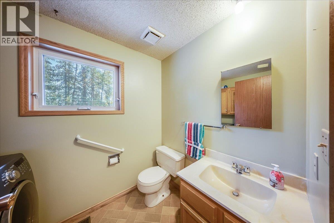
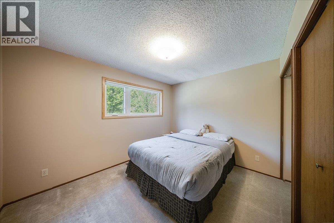
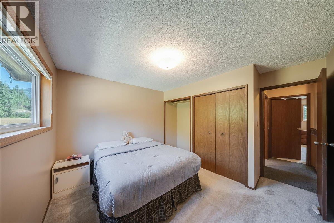
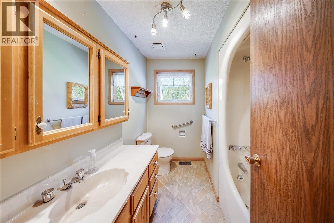
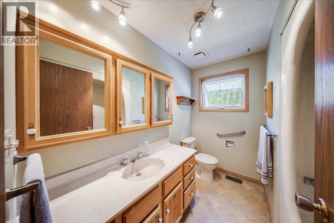
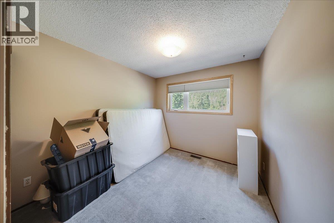
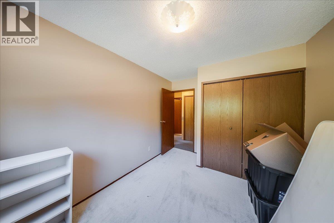
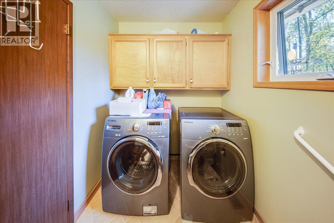
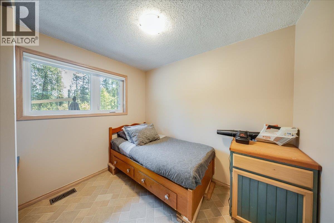
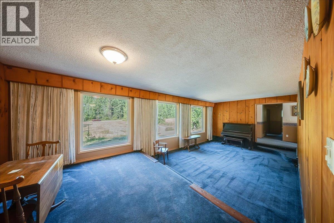
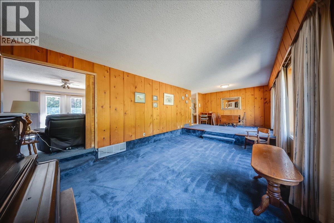
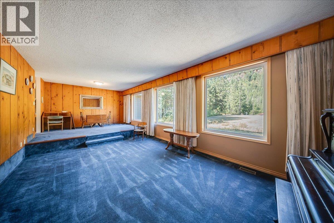
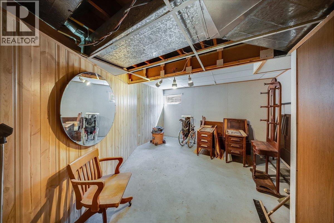
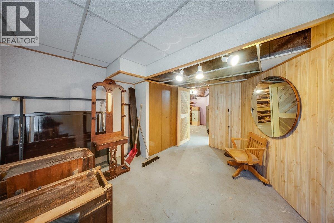
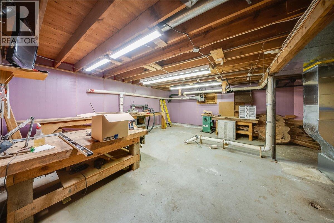
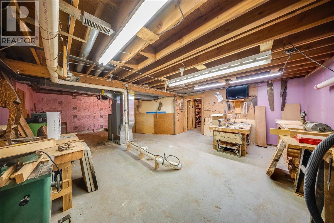
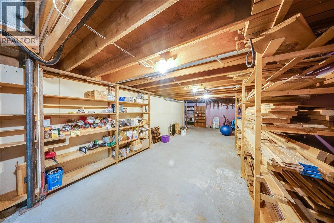
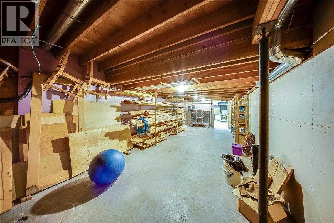
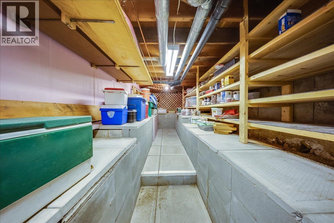
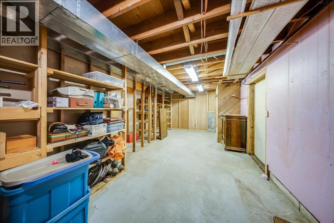
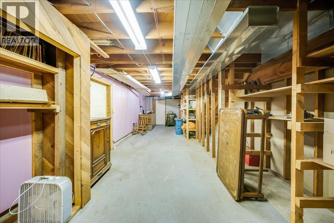
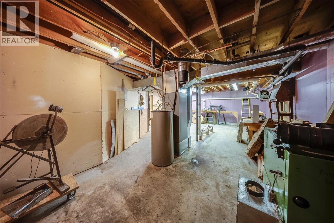
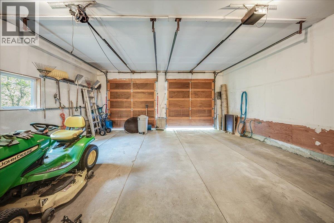
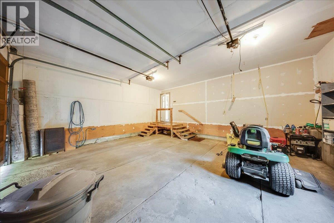
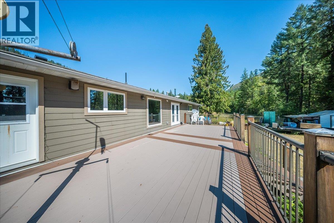
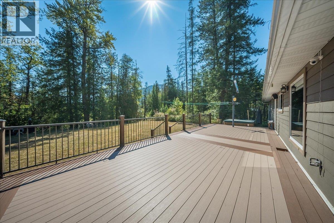
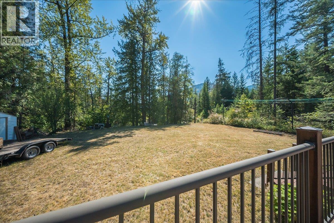
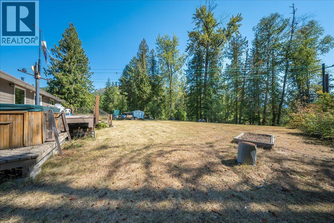
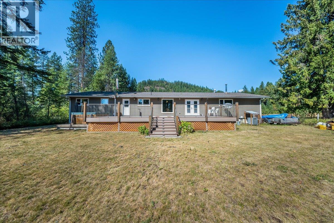
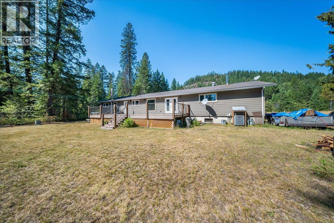
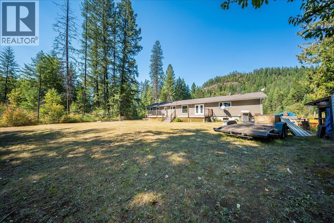
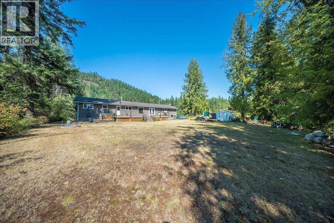
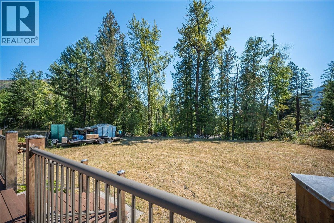
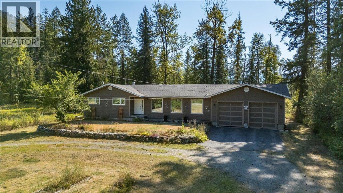
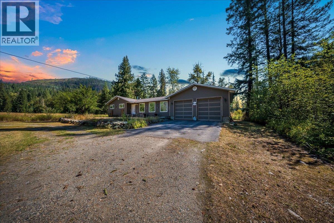
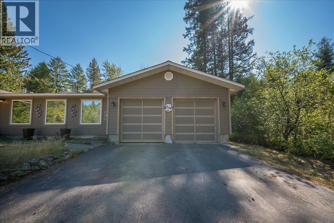
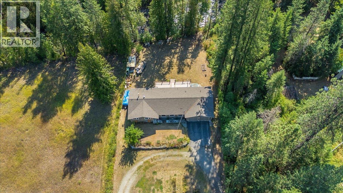
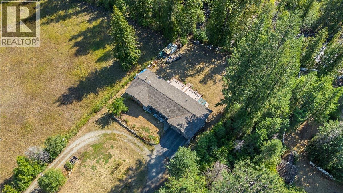
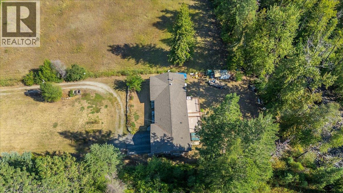
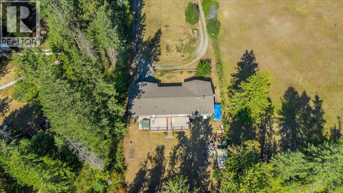
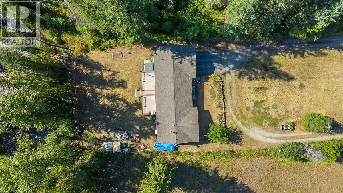
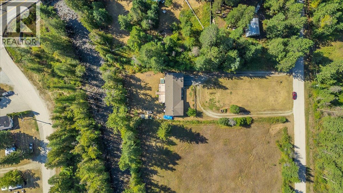
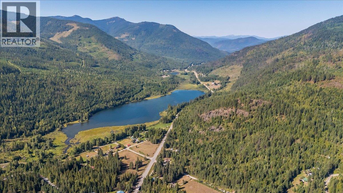
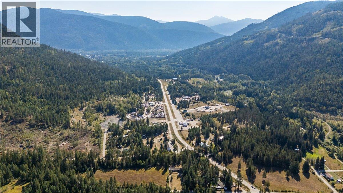
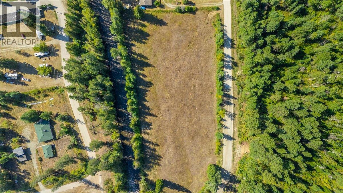
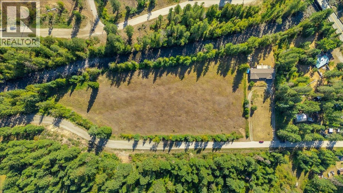
Welcome to 317 Rose Road, a spacious 5-bedroom, 3-bathroom home offering privacy, versatility and thoughtful updates on a flat 0.74-acre property backing onto Erie Creek. Tucked along a peaceful road just moments from Salmo, this property offers the breathing room of country living while remaining conveniently positioned between Nelson and Trail. The expansive yard and U-shaped driveway provide plenty of parking for vehicles, guests, trailers and recreational toys, complemented by an oversized two-car garage. Inside, the generous layout is filled with natural light from large triple-pane Low-E windows. Major updates include siding and windows in 2018, roof in 2019, back deck in 2020, and furnace and A/C in 2023. The home also features 200-amp service and two hot water tanks. Downstairs, a large dedicated woodworking shop is ideal for hobbyists, craftspeople or DIY projects, with additional storage throughout. Outside, enjoy a spacious back deck and patio overlooking the peaceful creekside setting, plus an existing hot tub. With substantial parking, workshop space, an oversized garage and 0.74 of a flat acre, this property offers room to live, create and enjoy the outdoors. More space. More possibilities. A little more room to breathe. (id:48970)
Show More